Wayzata Bay Estate With an Octagonal Great Room and 216 Feet of Shoreline Asks $16,450,000
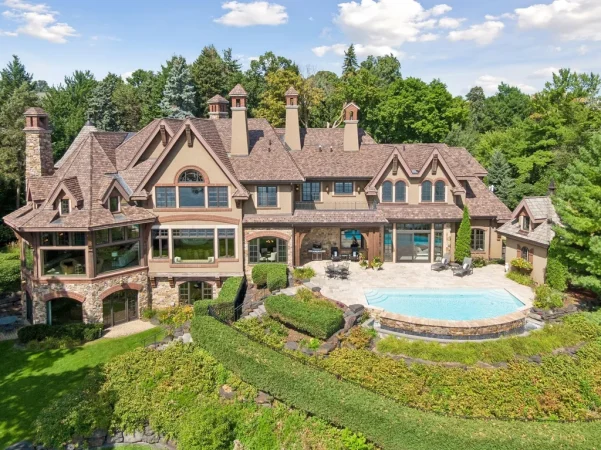
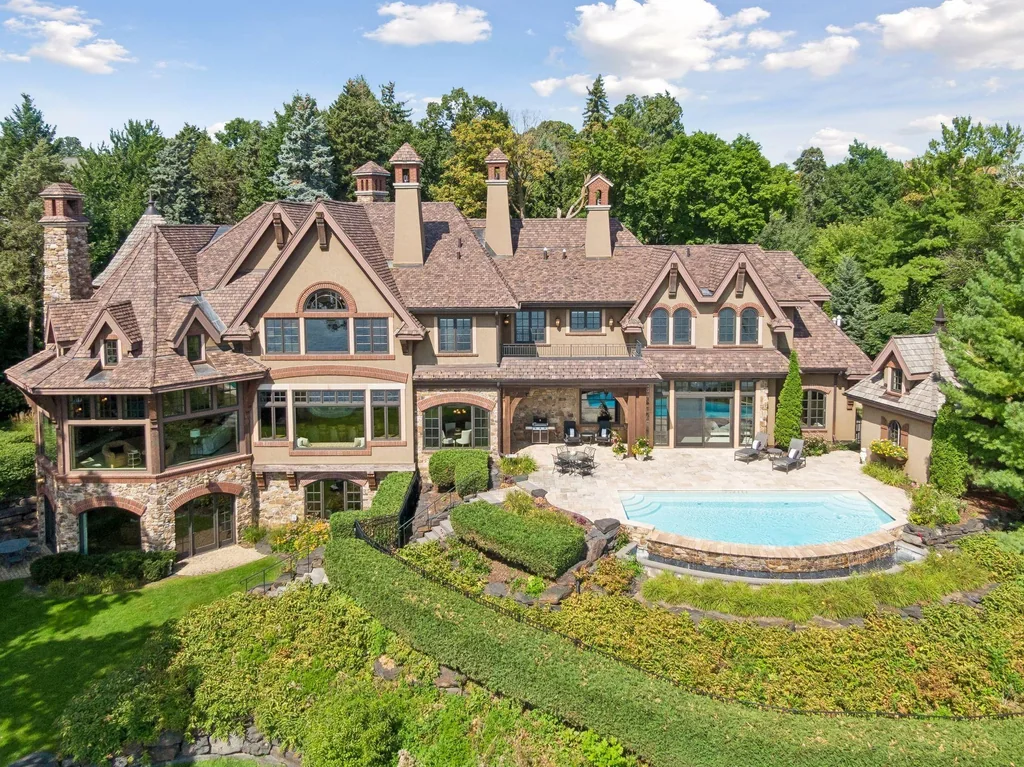
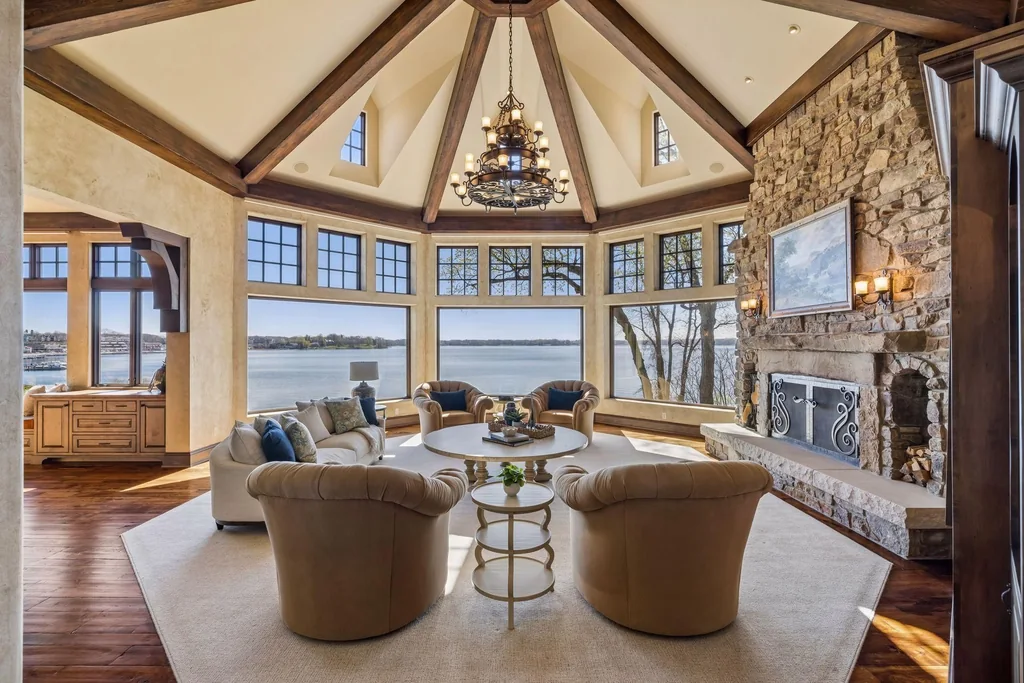
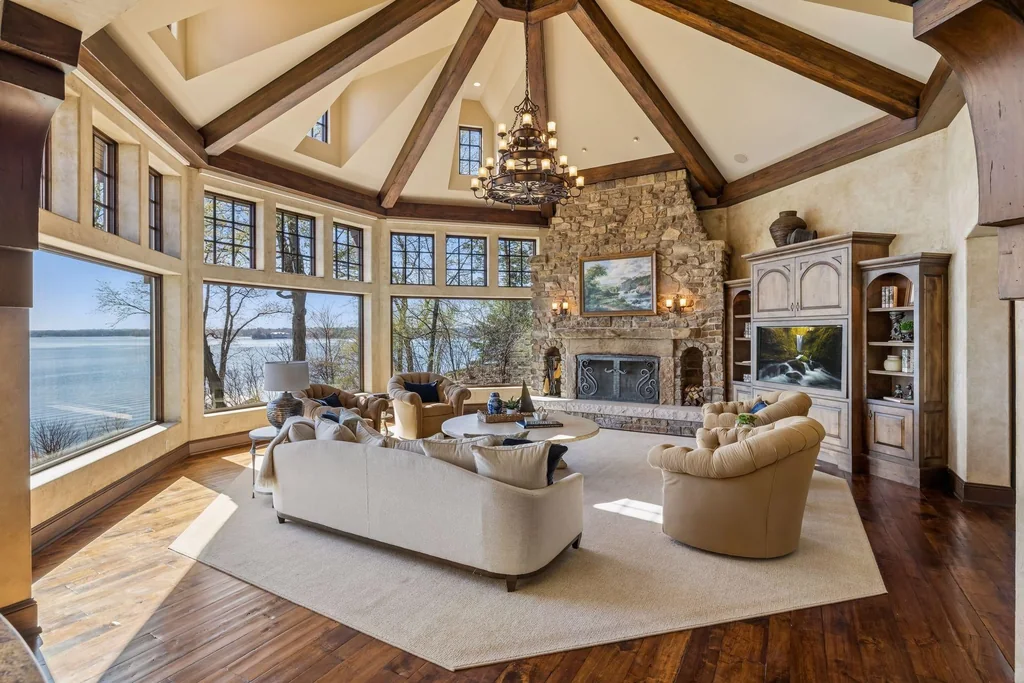
The great room at 358 Ferndale Rd S, Wayzata, MN 55391, takes its shape from the view. Eight sides, a high timbered ceiling and a broad sweep of windows turn the room toward Wayzata Bay, with the stone fireplace occupying one of the solid walls. Outside, a curved pool terrace sits above a long lawn descending to Lake Minnetonka.
The estate is asking $16,450,000, following a $1,400,000 reduction from its April 2026 asking price of $17,850,000. Set on approximately 1.61 acres, it has 216 feet of east-facing shoreline and views across the bay toward downtown Wayzata, according to the listing.
Coldwell Banker Realty’s Betty Vogt, also identified as Elizabeth Vogt in listing feeds, is marketing the property. In her published description, the great room is characterized by a “panoramic sweep of windows”—a concise explanation of what makes the house’s central space distinctive.
ADVERTISEMENT
ADVERTISEMENT
An Octagonal Great Room Gives the Lake More Than One Frame
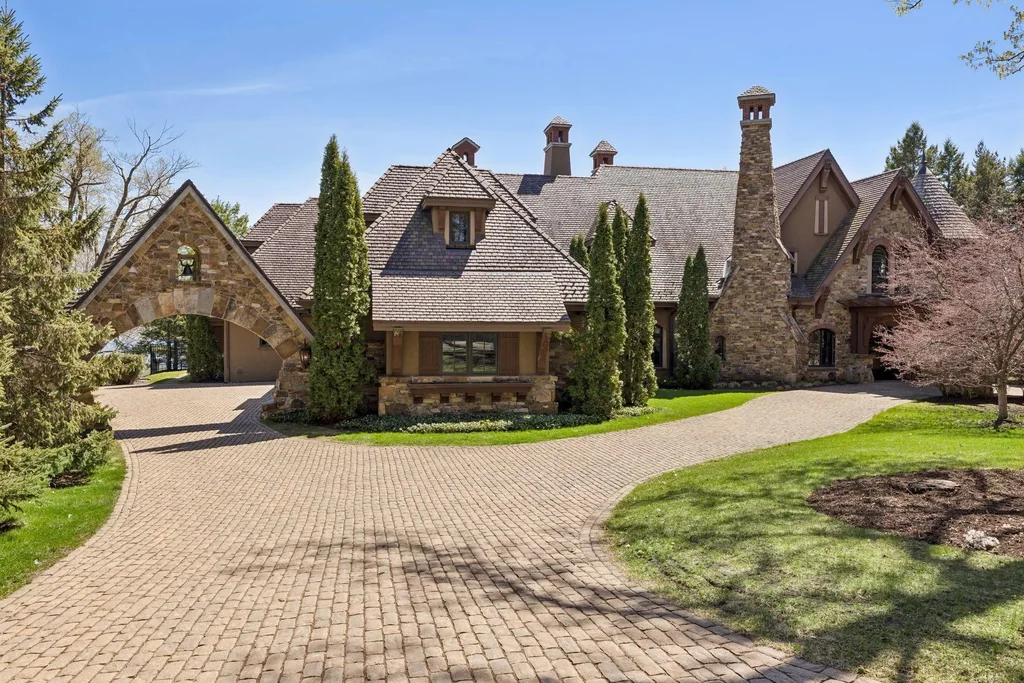
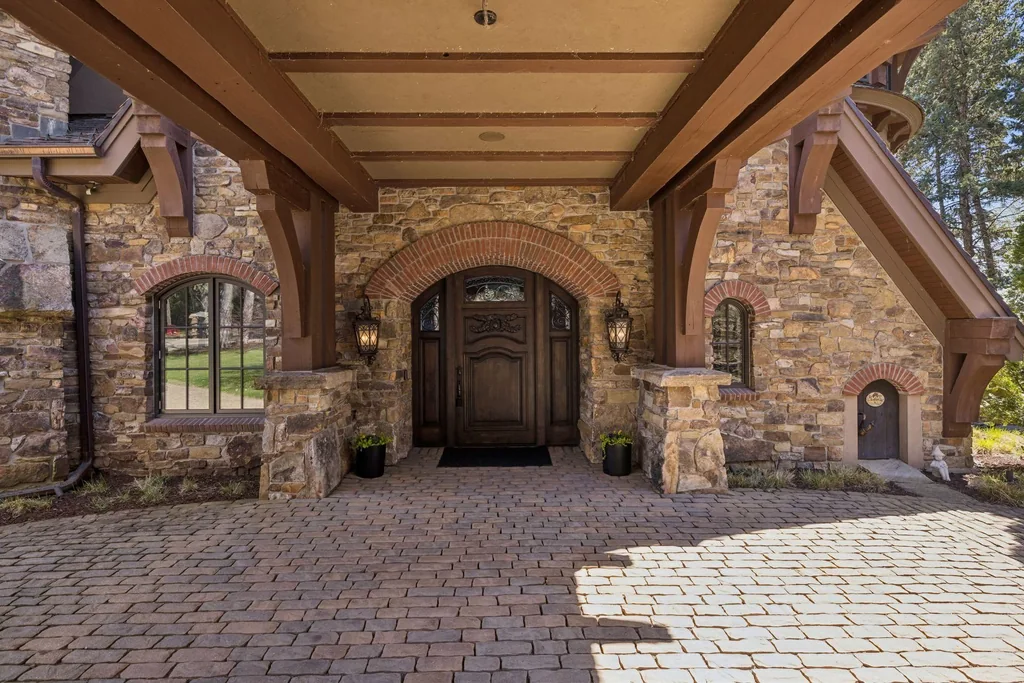
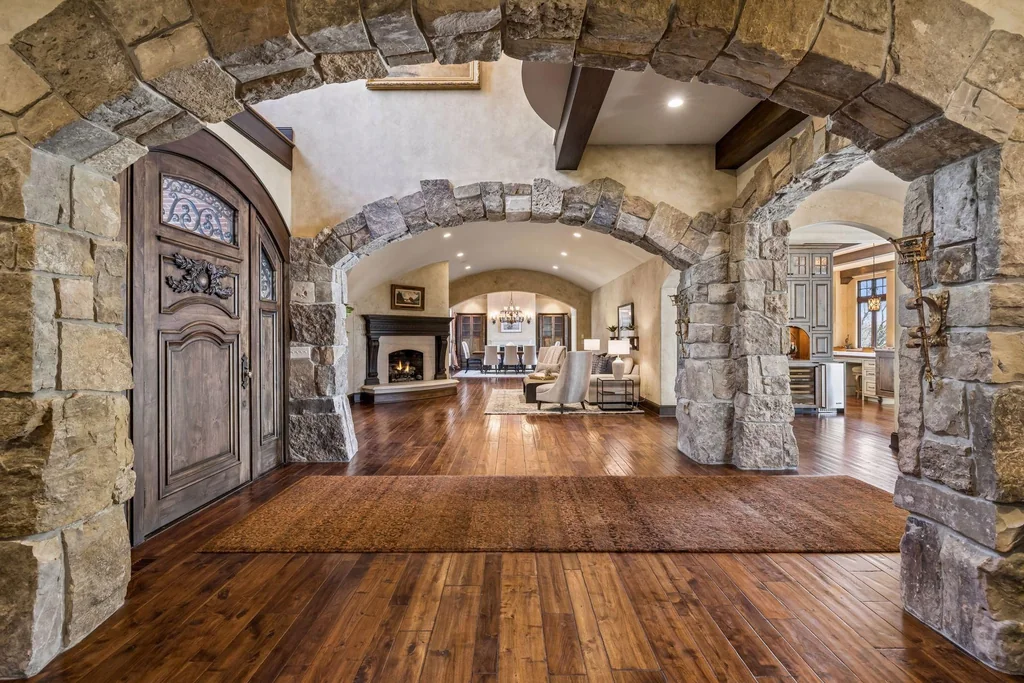
The architecture is credited in the listing to Sharratt, with construction by Robert Craig. Stonework, a Ludowici clay-tile roof and a cobbled circular drive establish a substantial arrival sequence. A covered portico leads into an entrance hall where stone arches, carved doors and wood flooring introduce the material palette used throughout the public rooms.
The great room expands that palette vertically. Dark beams trace the ceiling, while a stone chimney rises beside tall banks of glazing. Seating can gather around the fireplace without turning its back on the lake: the faceted plan distributes the view across several walls rather than reserving it for one picture window.
The effect is architectural rather than decorative. The room’s geometry directs attention outward, and the timber structure gives scale to the volume overhead. The combination offers a clear organizing idea for a large house whose other rooms vary considerably in height and atmosphere.
ADVERTISEMENT
ADVERTISEMENT
A 20-Foot Island and a Separate Caterer’s Kitchen
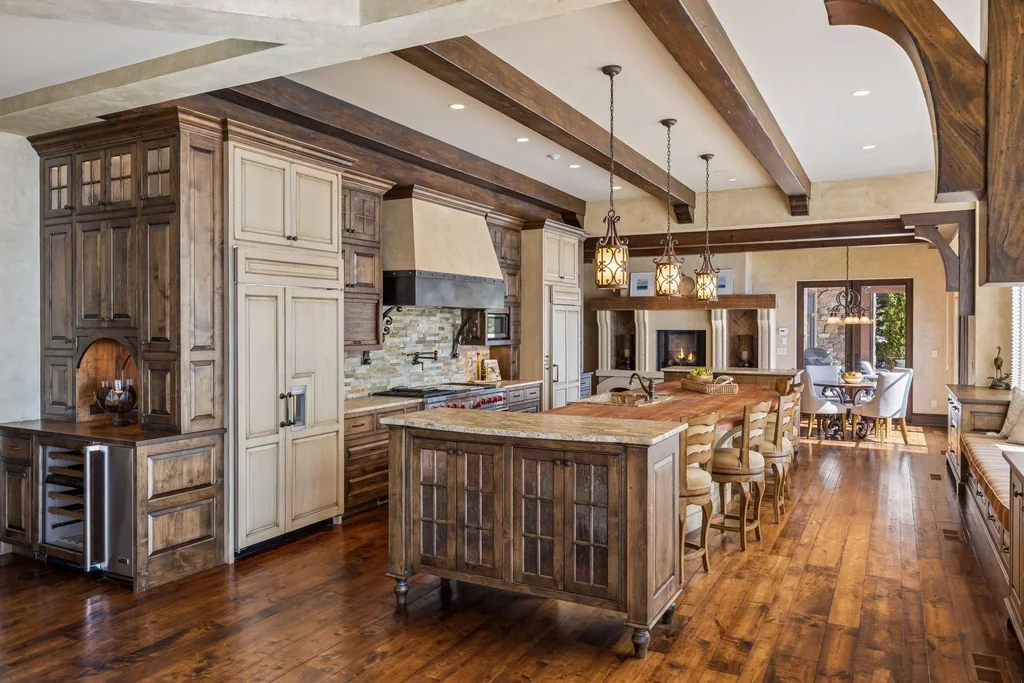
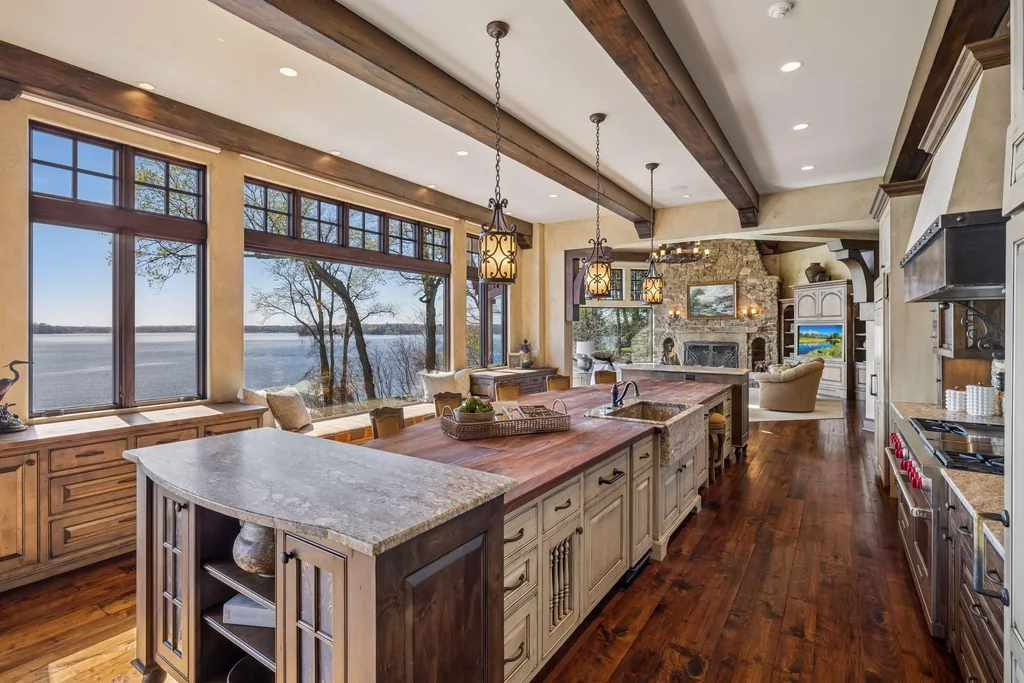
In the kitchen, the lake appears again along the working edge of the room. The listing describes a 20-foot island combining walnut and natural stone, with Wolf and Sub-Zero appliances and a separate caterer’s kitchen supporting the main space. The long central work surface is positioned within a room of exposed beams, pale cabinetry and darker wood elements.
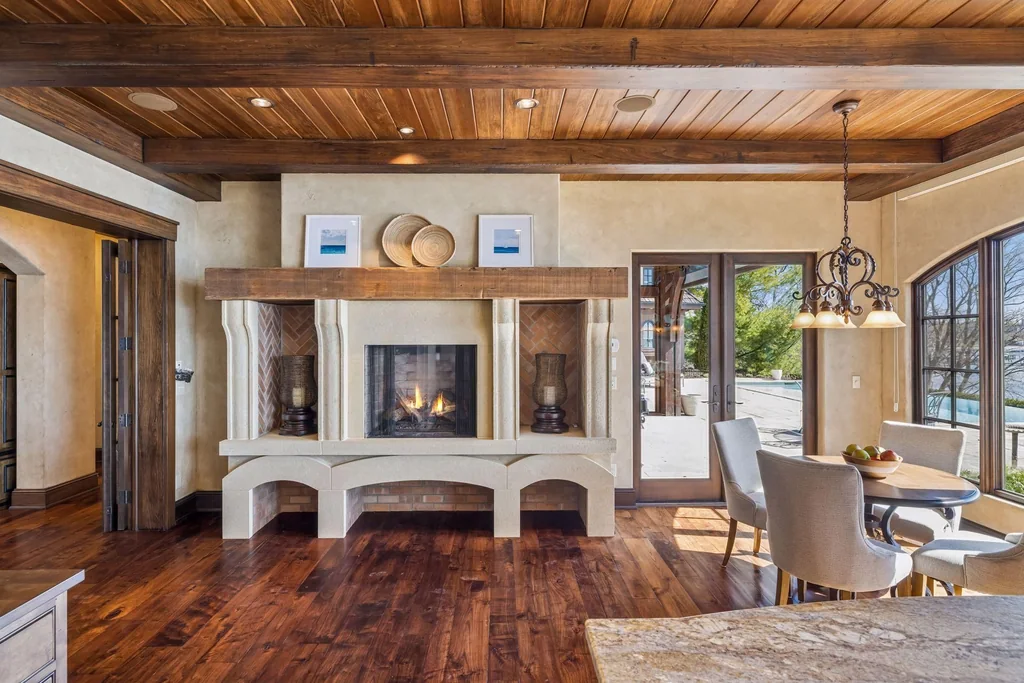
That secondary kitchen gives large gatherings a practical separation between preparation and presentation. The main room can remain a place for conversation while more demanding catering work takes place elsewhere. An adjoining breakfast area and hearth room provide smaller settings than the great room, with a fireplace and built-in shelving anchoring the latter.
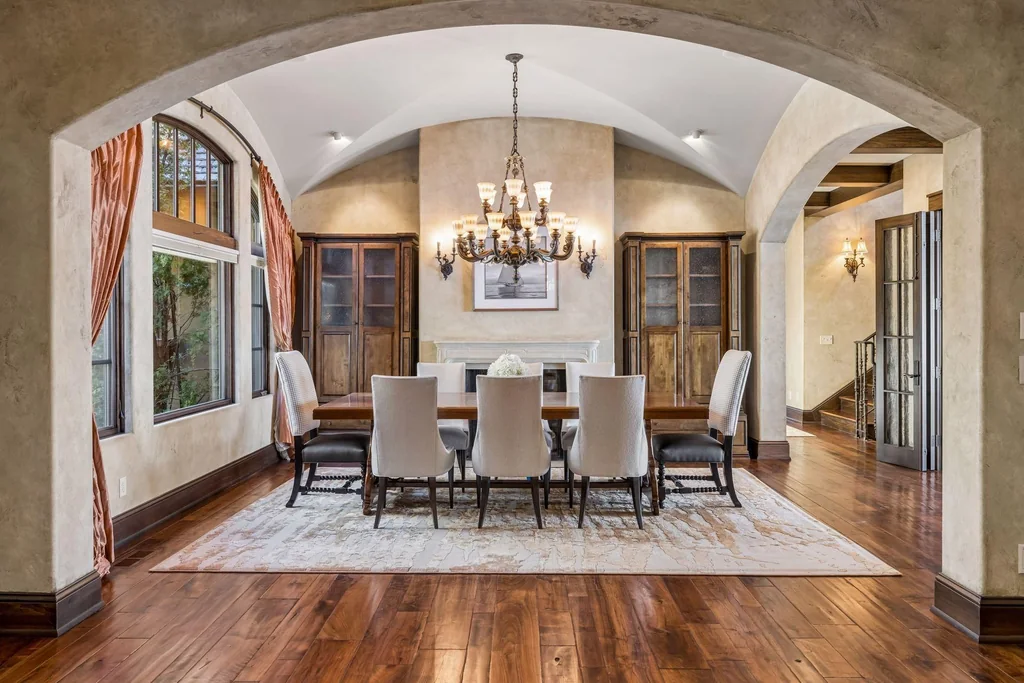
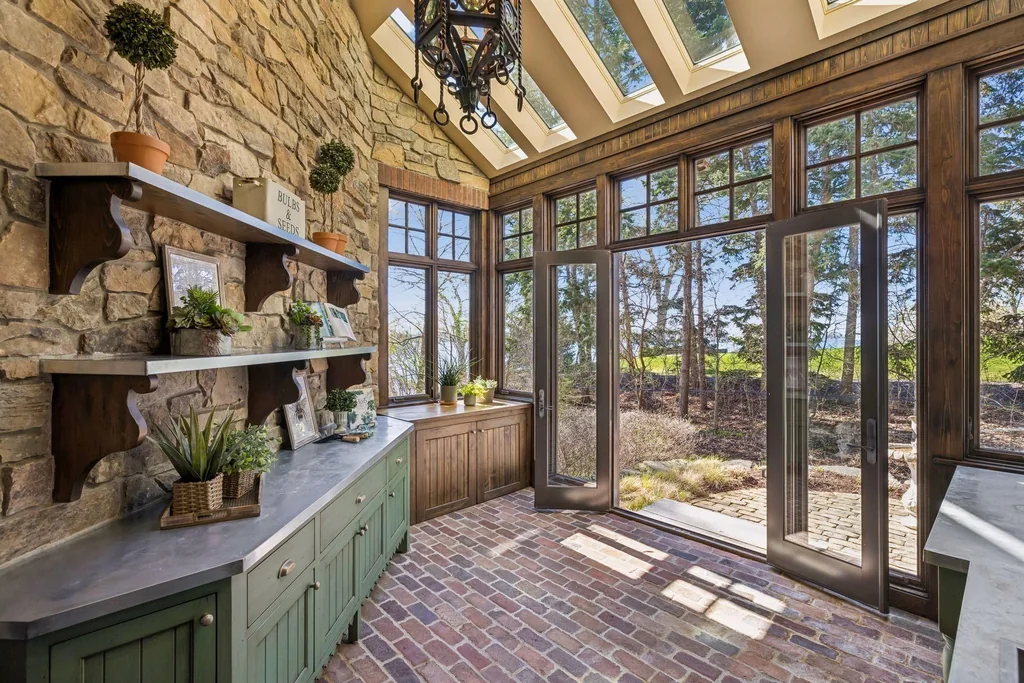
A formal dining room adds another option for entertaining. Broad arches define its edges, while a glazed conservatory offers a different experience of the grounds: stone, windows and a fireplace combine in a room that feels closer to the garden. The sequence gives the house several ways to accommodate a gathering without requiring every occasion to occupy its largest space.
ADVERTISEMENT
ADVERTISEMENT
ADVERTISEMENT
ADVERTISEMENT
Primary Suites on Two Levels
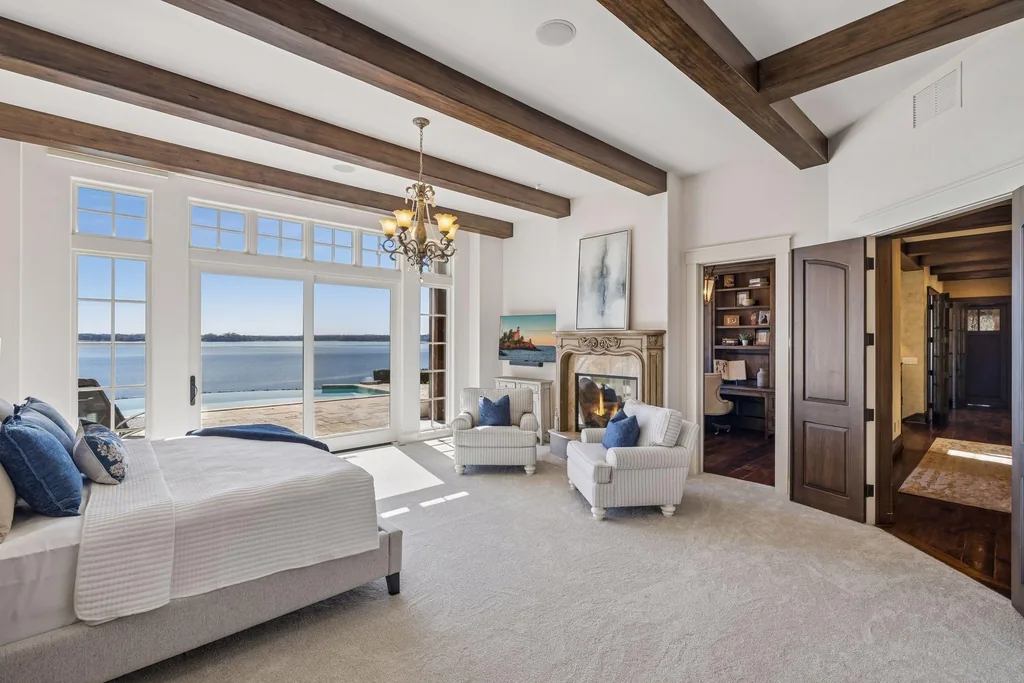
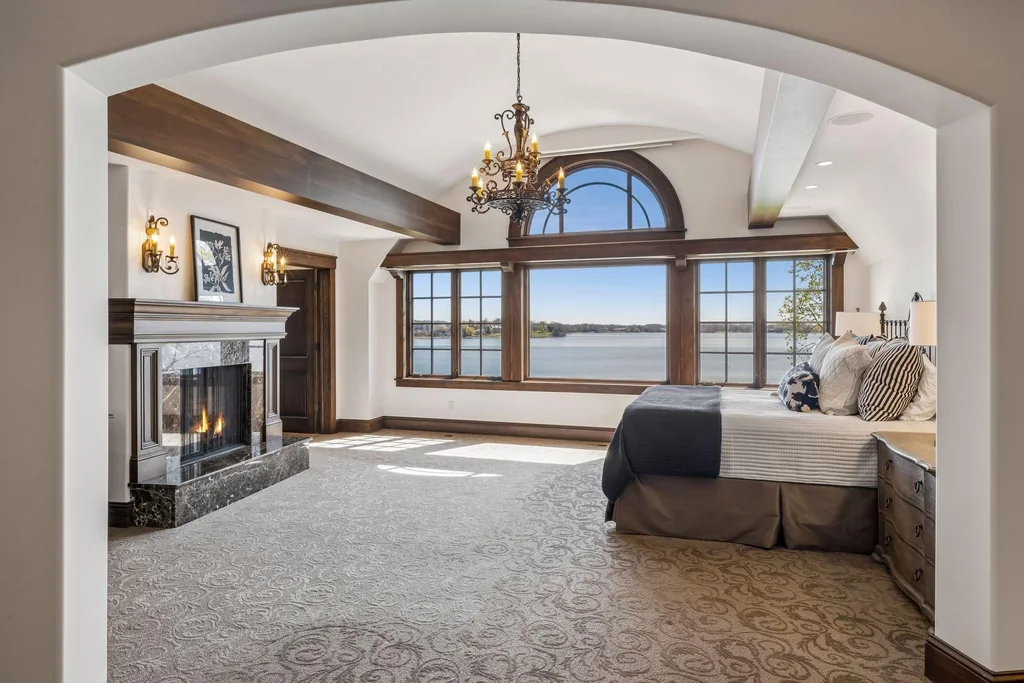
The four-bedroom layout includes primary suites on both the main and upper levels, a distinction with practical implications for guests, changing household needs or owners who prefer to keep daily living on one floor. The listing says each suite has a fireplace, sitting area and a bathroom, with views of the lake.
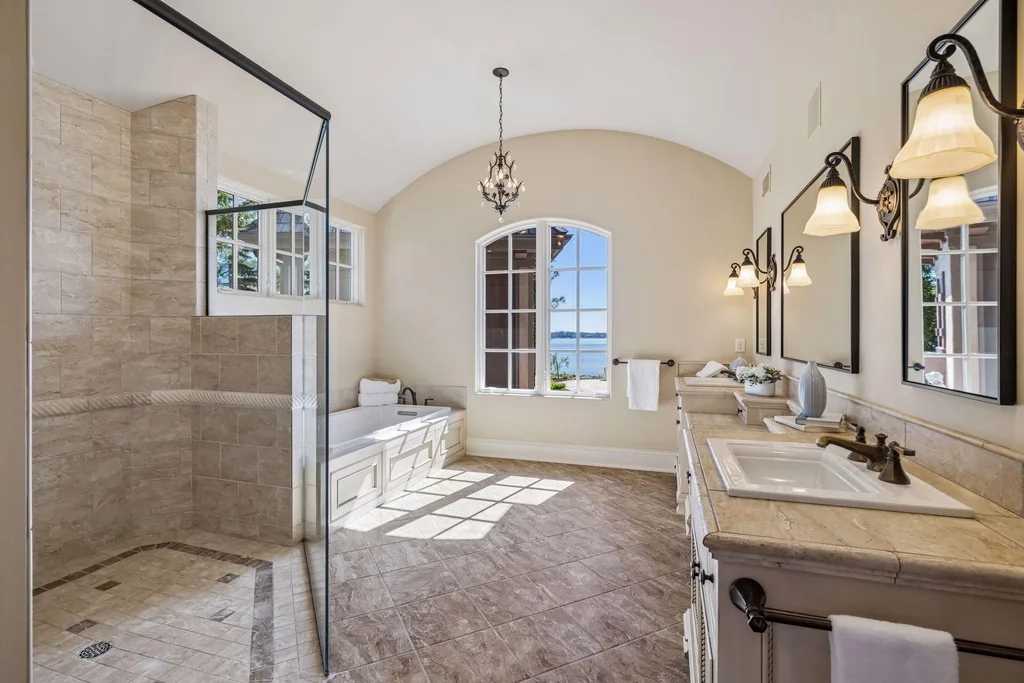
The main-level suite combines a pitched, beamed ceiling with a broad opening toward the water. Its bathroom includes a soaking tub, separate glass-enclosed shower and long vanity. Upstairs, another substantial bedroom places a fireplace opposite the sleeping area and takes advantage of a higher perspective across the bay.
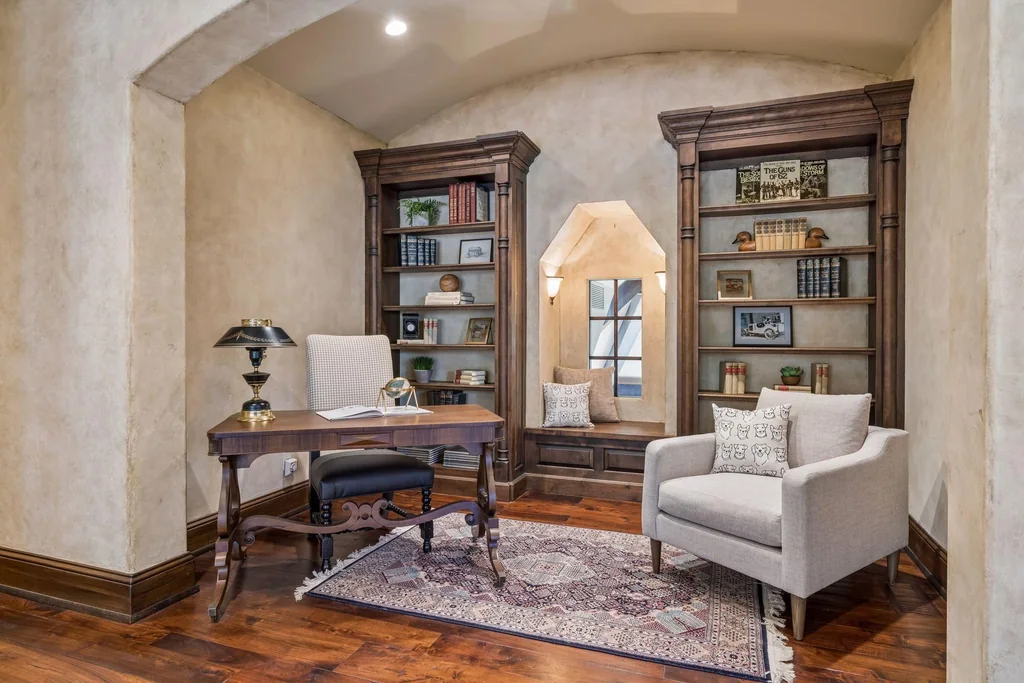
Two additional lake-facing en-suite bedrooms form part of the upper guest wing, while a reading nook creates a smaller retreat between the principal rooms. An elevator serves all floors, according to the listing, adding a second means of moving through a house arranged across three levels.
The advertised finished area totals approximately 9,921 square feet: 7,973 above grade and 1,948 below grade. Bathroom details are more precise than the rounded eight-bath headline on some portals: the listing identifies three full bathrooms, three three-quarter bathrooms and two half bathrooms.
ADVERTISEMENT
ADVERTISEMENT
From the Walk-Out Level to an Infinity-Edge Pool
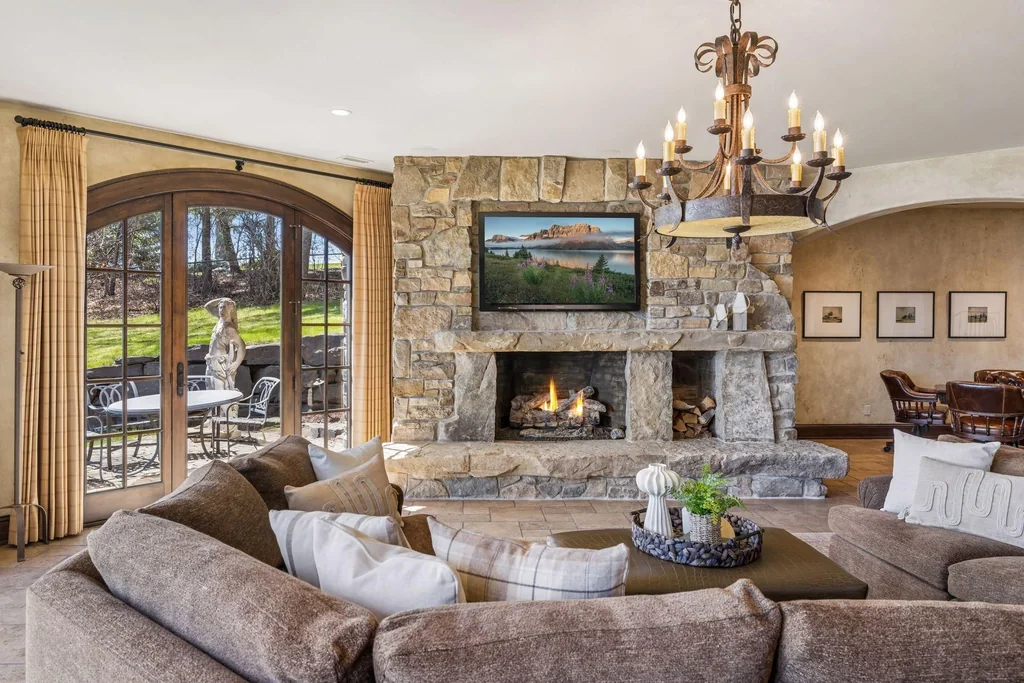
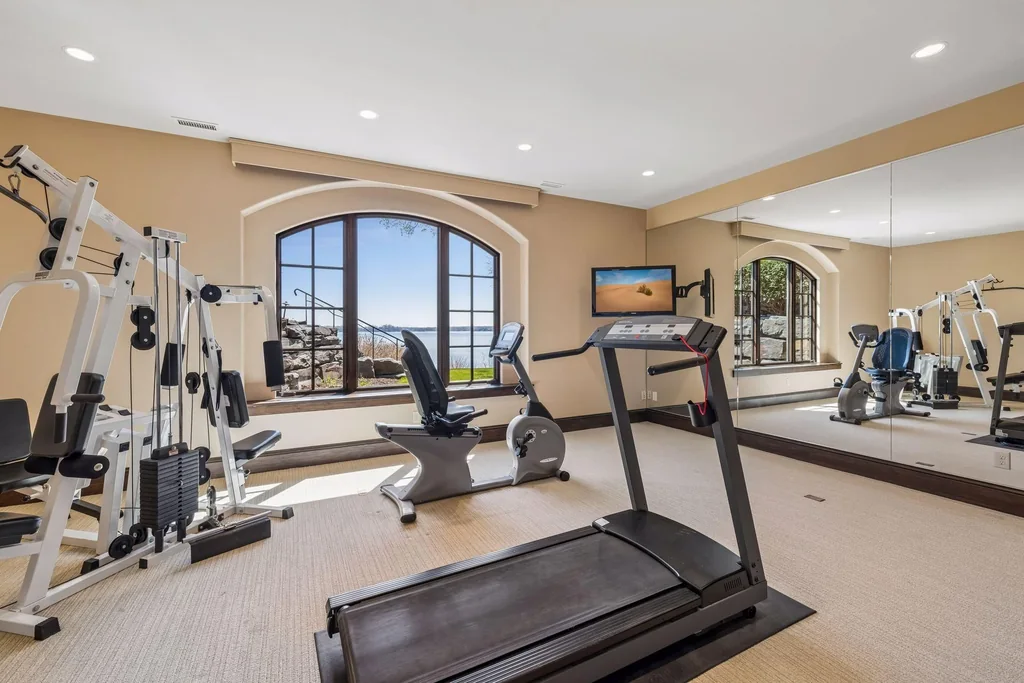
The lower level continues the house’s connection with the grounds rather than functioning solely as interior overflow space. A family room combines a fireplace, stone flooring and windows toward the garden, while an exercise room provides another dedicated use. The walk-out arrangement leads toward the lakeside outdoor areas.
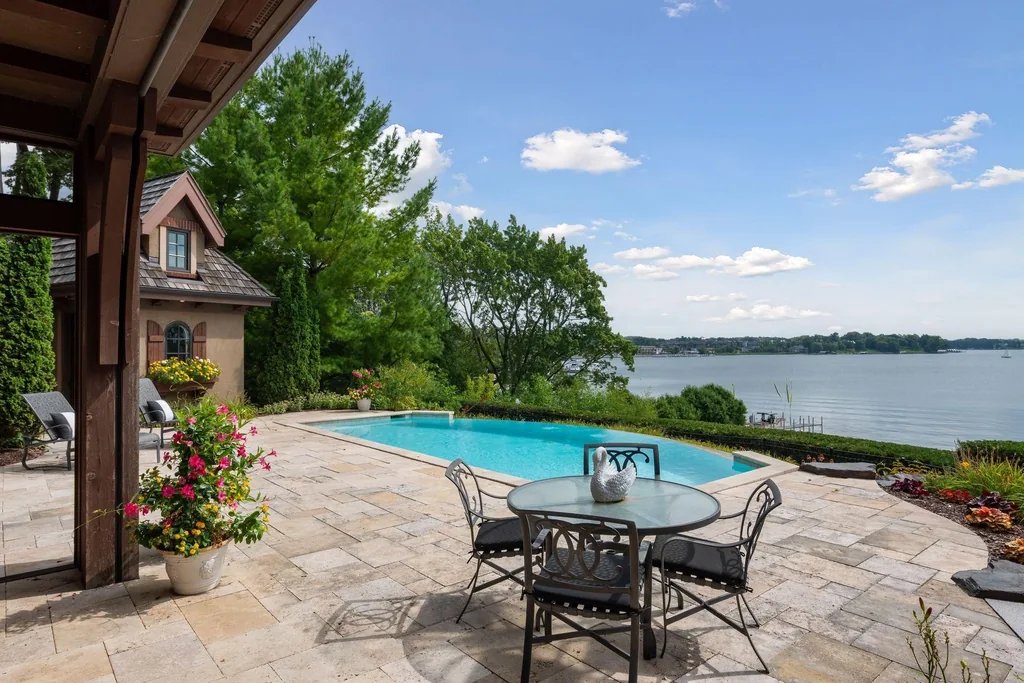
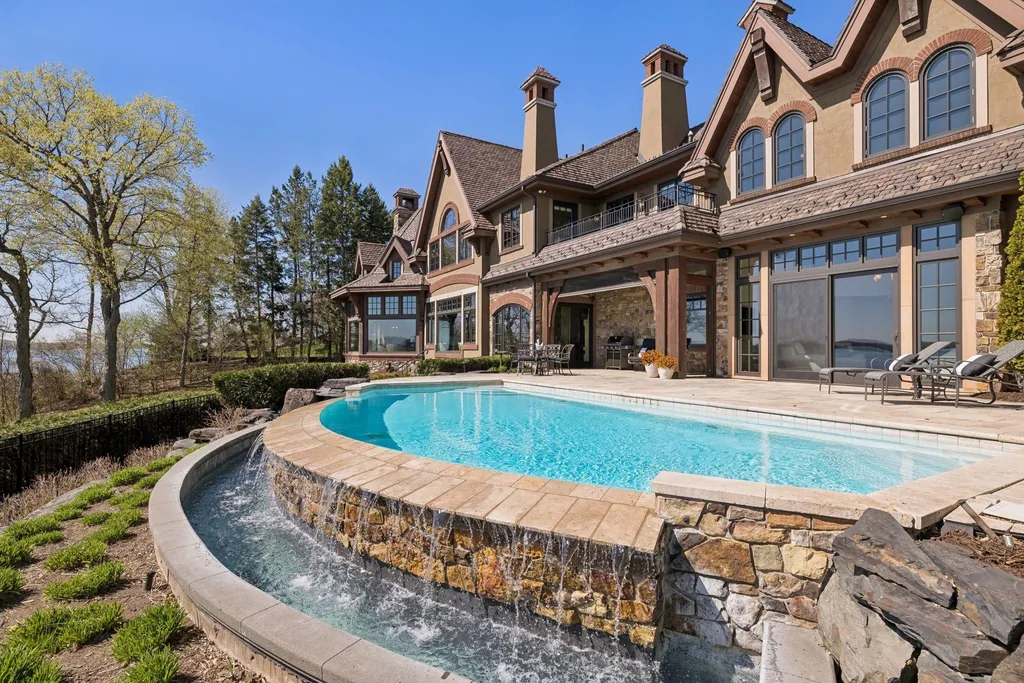
A natural flagstone terrace surrounds the pool, with room for dining close to the house. The curved infinity edge is supported by stonework above the garden, giving the water a raised position in relation to the lawn. A small pool house supplies a separate architectural element at the terrace’s edge.
From here, the grounds open toward the shoreline. The pool and the lake remain distinct bodies of water, separated by the landscaped slope, but their alignment creates a long visual sequence from the house through the terrace to Wayzata Bay. Mature planting frames the lawn while leaving a broad central view open.
ADVERTISEMENT
ADVERTISEMENT
ADVERTISEMENT
216 Feet of Shoreline on Wayzata Bay
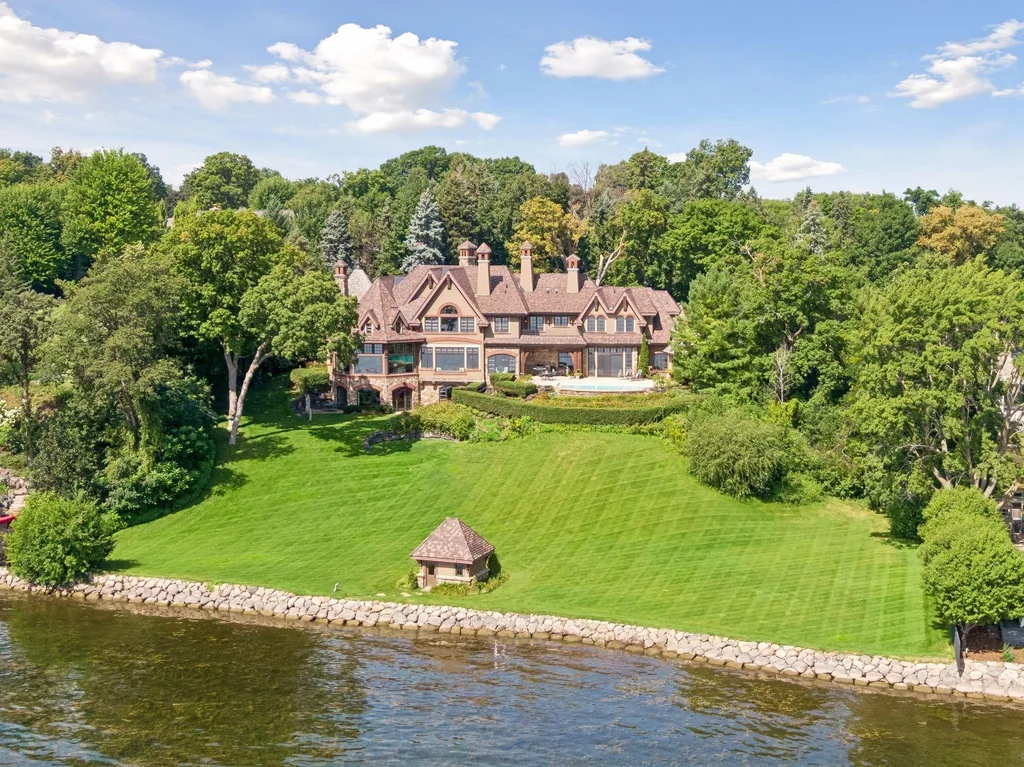
The east-facing waterfront is central to the offering. Its 216 feet of frontage gives the house a broad relationship with the bay, while the view toward downtown Wayzata connects the private grounds with the town across the water. The listing also emphasizes proximity to Wayzata’s restaurants and boutiques; access and walking routes should be assessed from the property itself.
Current records list the residence as built in 2010. An older $4,800,000 sale appears in the address history from February of that year, but a prior listing described a substantially different residence. That transaction should not be treated as a straightforward purchase-price comparison for the present house without establishing the sequence of construction and changes to the property.
The current asking price is $16,450,000 under MLS 7060616. For readers exploring other Minnesota waterfront architecture, Luxury Houses has also covered a lake estate in Loretto with a 140-tree apple orchard, along with a Stubbs Bay estate with an underground tunnel and guest house. Here, the defining proposition is more concentrated: a substantial house organized around the bay, with an unusually shaped central room, two primary suites and a pool terrace positioned between the interiors and the shore.
ADVERTISEMENT
Listing Contact
Betty (Elizabeth) Vogt | Coldwell Banker Realty. Telephone: 612-669-4231. Email: bvogt@cbburnet.com. MLS 7060616. Additional information and current availability can be reviewed through the Coldwell Banker property page and Zillow.