Leawood Estate Bordered by Ironwoods Park on Two Sides Asks $6,500,000
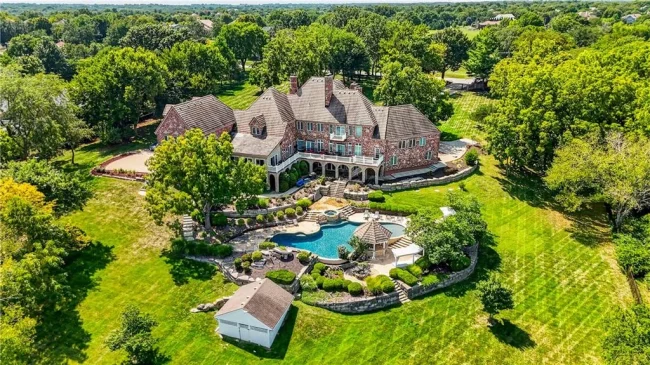
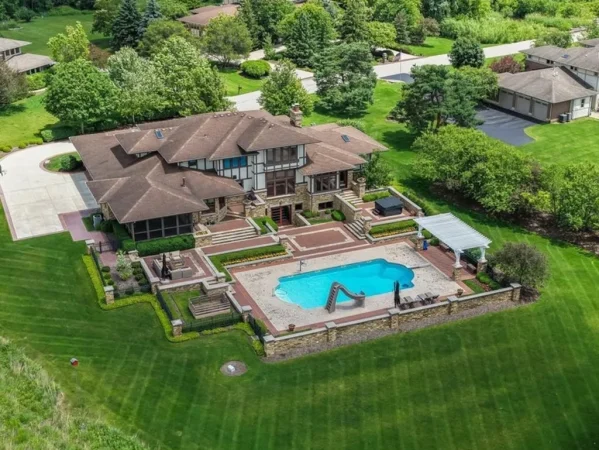
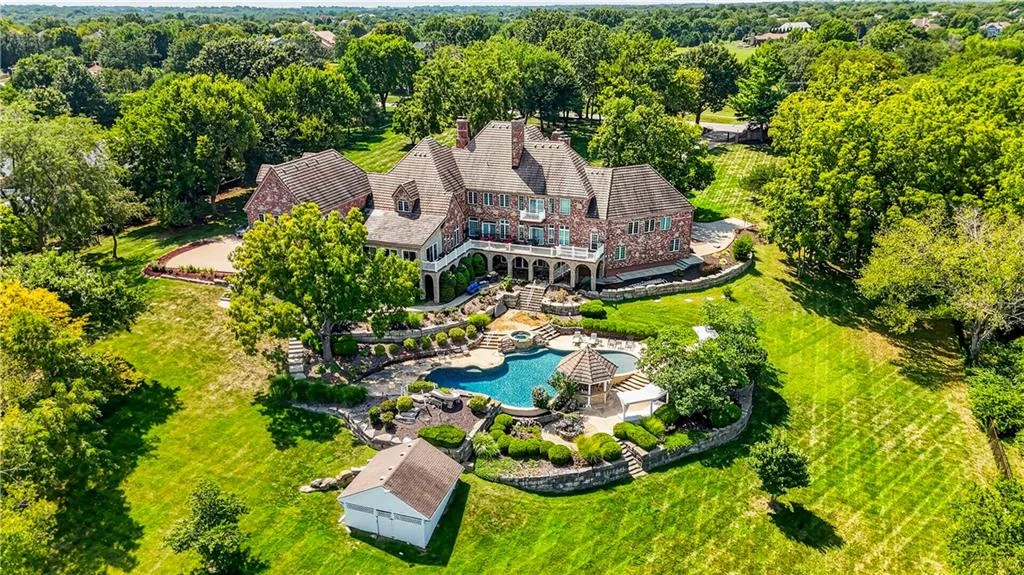
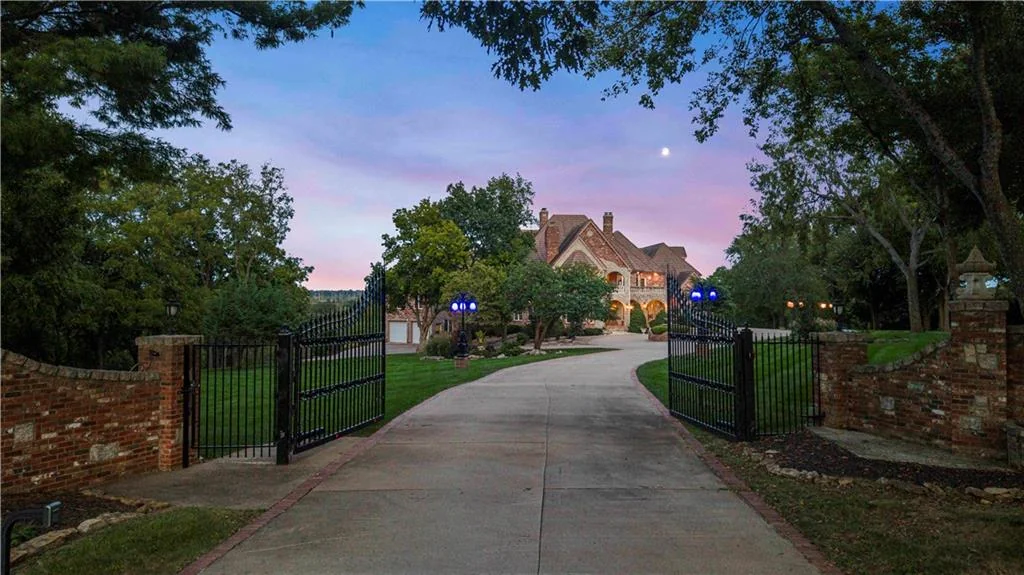
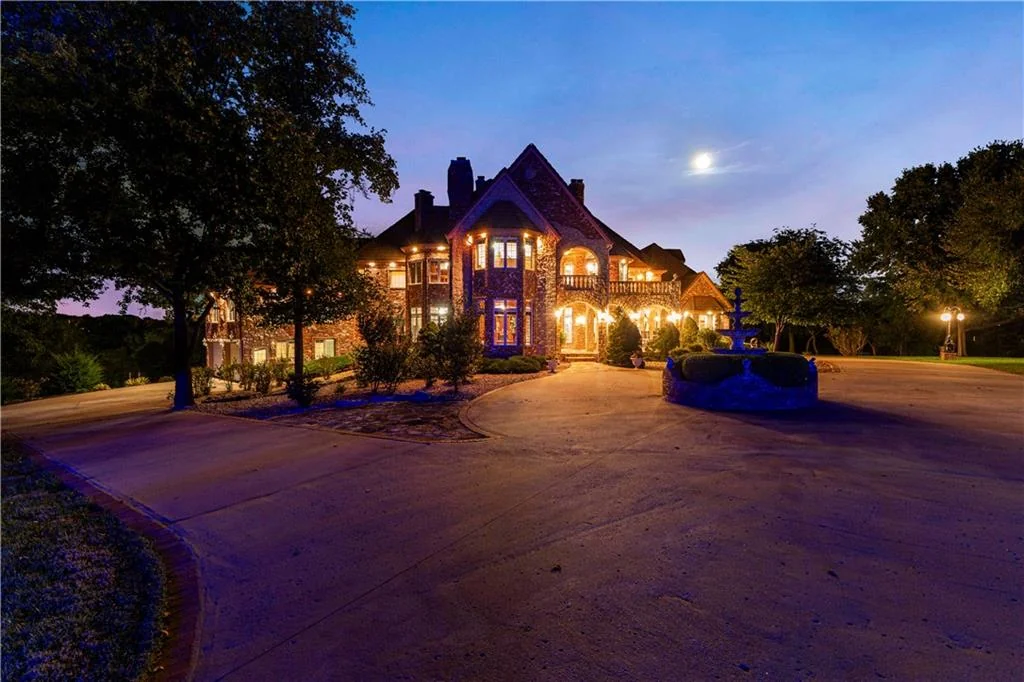
At 14707 Mission Rd, Leawood, KS 66224, the approach is ceremonial: gates, a broad motor court, steep rooflines and a brick facade punctuated by stone arches. Behind the house, the mood changes. A series of terraces descends toward a free-form pool, a pavilion and a curving slide, with mature trees enclosing the grounds.
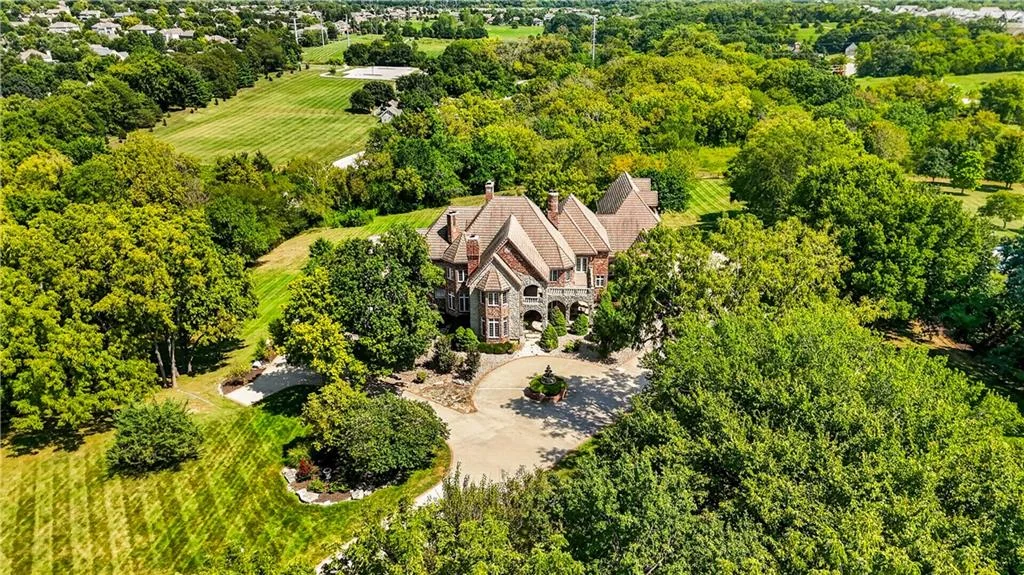
The estate is asking $6,500,000 and occupies approximately 4.65 acres. Its most consequential feature may be what lies beyond its own fence: according to the listing, Ironwoods Park borders the property on two sides. That setting gives a substantial suburban residence a relationship with green space that landscaping alone cannot reproduce.
Brooke Miller of ReeceNichols–Country Club Plaza is named as the listing agent, with the KBT team at ReeceNichols–Leawood also identified in syndicated records. The offering is currently marketed as Coming Soon under MLS 2639399. Public feeds display differing activation dates, so showing arrangements and timing should be confirmed with the listing team.
ADVERTISEMENT
ADVERTISEMENT
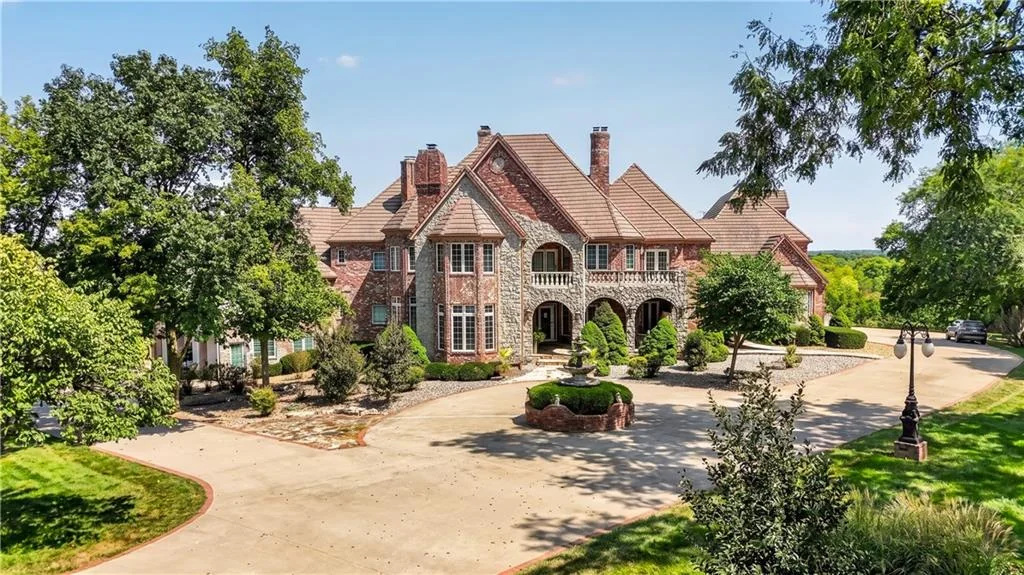
4.65 Acres Beside Leawood’s Ironwoods Park
The city describes Ironwoods Park as a 115-acre public park at 147th Street and Mission Road. Its amenities include the Prairie Oak Nature Center, the historic Oxford Schoolhouse, an amphitheater and two miles of hiking and biking trails. The park is a neighborhood destination in its own right, rather than simply a strip of undeveloped land behind the house.
In the published property description, the listing team highlights “Iron Woods Park embracing two sides of the estate.” The distinction matters: the park remains public land, separate from the home’s 4.65-acre holding. Neither the acreage nor the asking price should be read as including any part of those neighboring grounds.
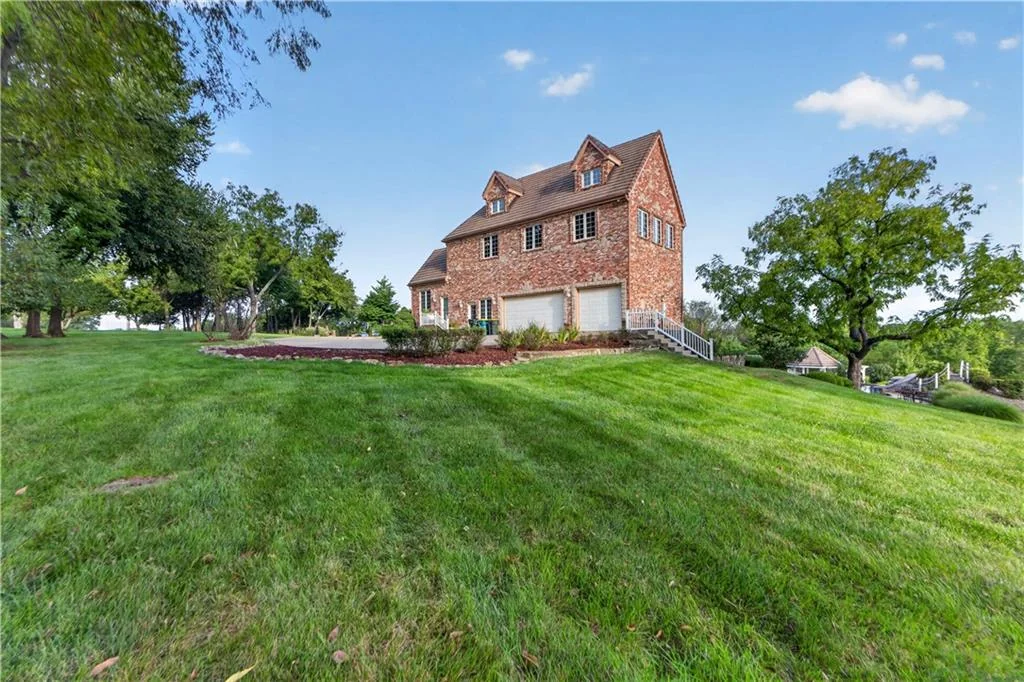
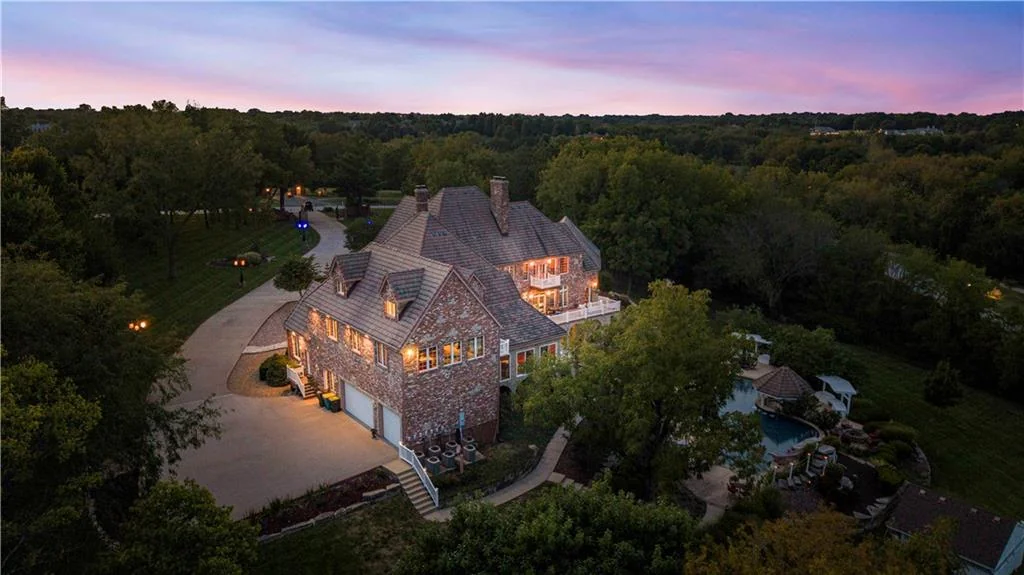
Within the property itself, the mature canopy softens the scale of the building. Open lawn provides distance around the house, while planting gathers more closely around the terraces and pool. The arrival court occupies one side of the residence; outdoor recreation unfolds on another, giving the grounds several distinct settings.
ADVERTISEMENT
ADVERTISEMENT
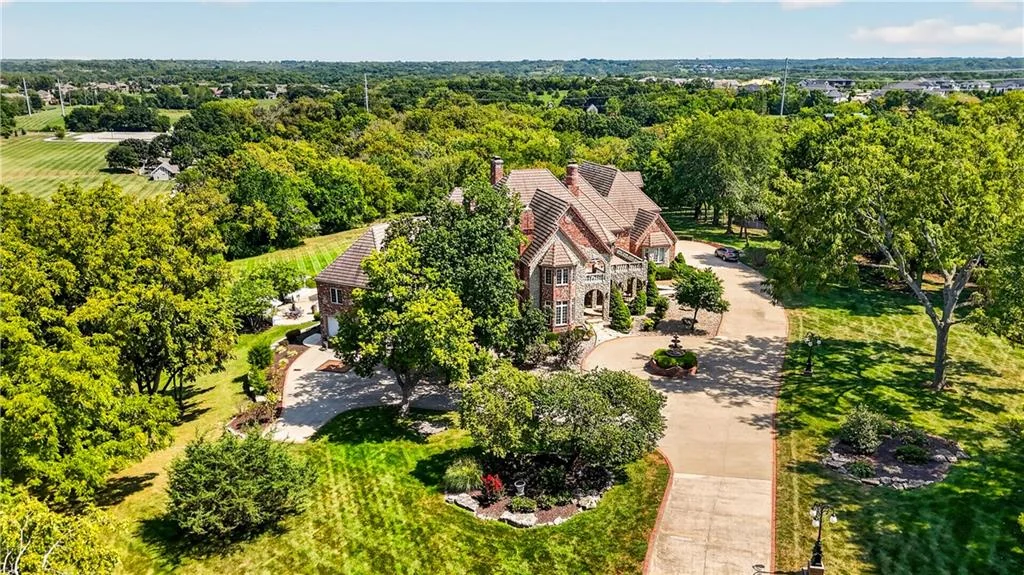
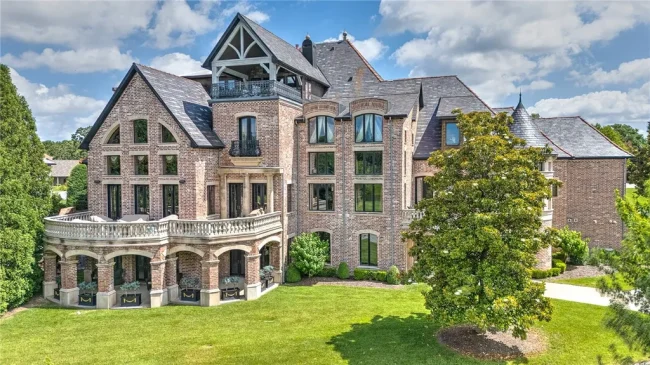
Brick, Stone Arches and a Layered Roofline
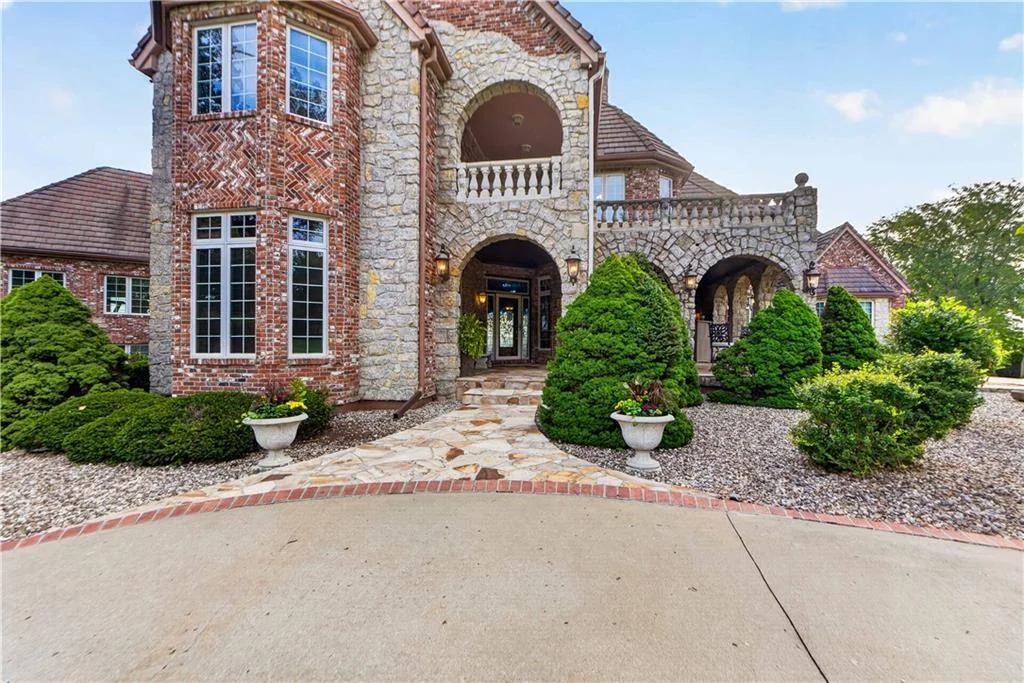
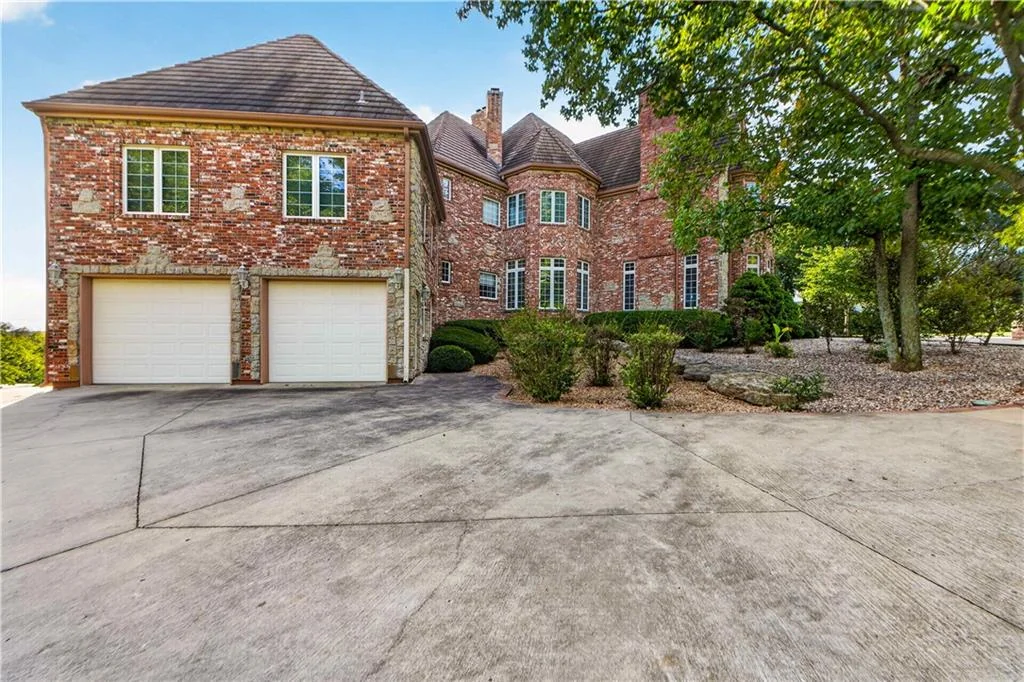
The architecture relies on repetition and changes in scale. Tall windows and projecting bays rise beneath intersecting roof forms, while chimneys punctuate the silhouette. Stone surrounds and columns give weight to the arched entrance. Seen from the drive, the house presents itself as a sequence of connected volumes rather than one continuous front wall.
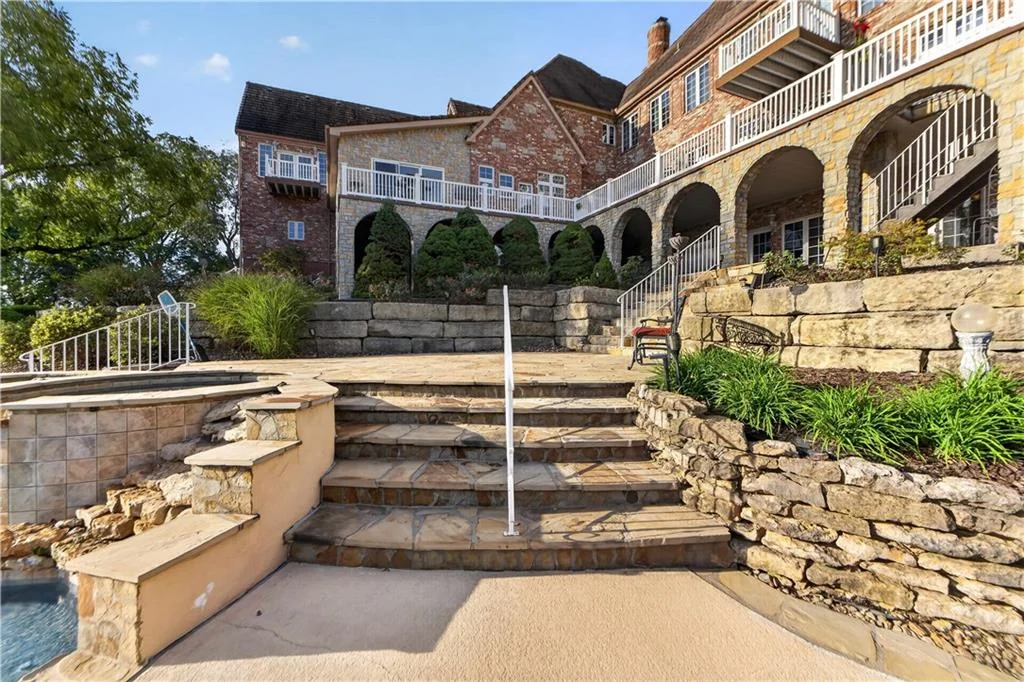
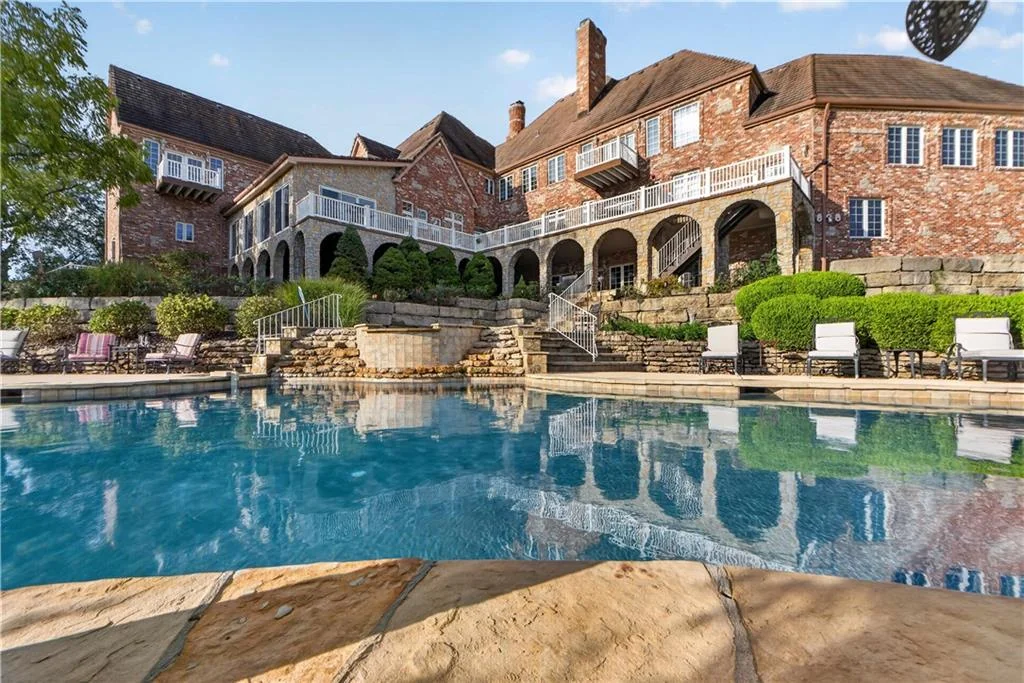
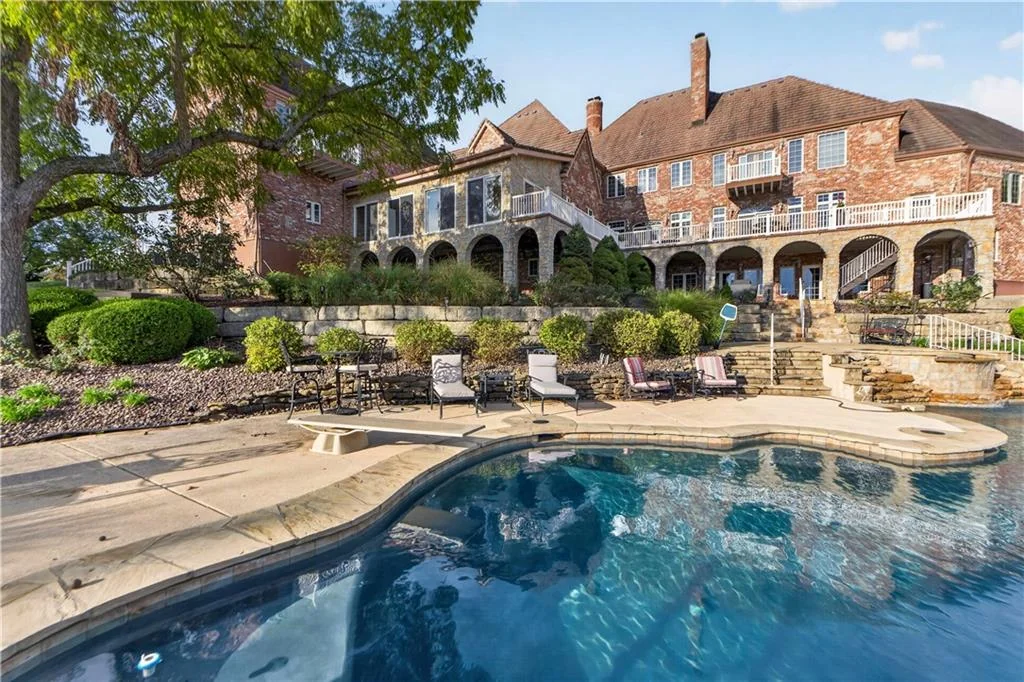
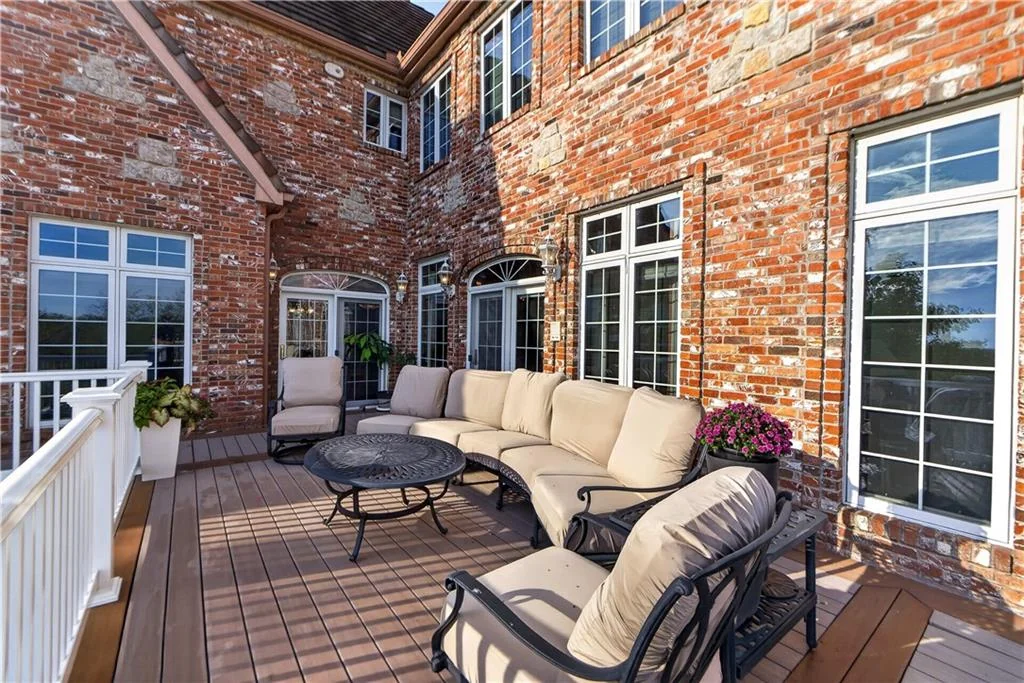
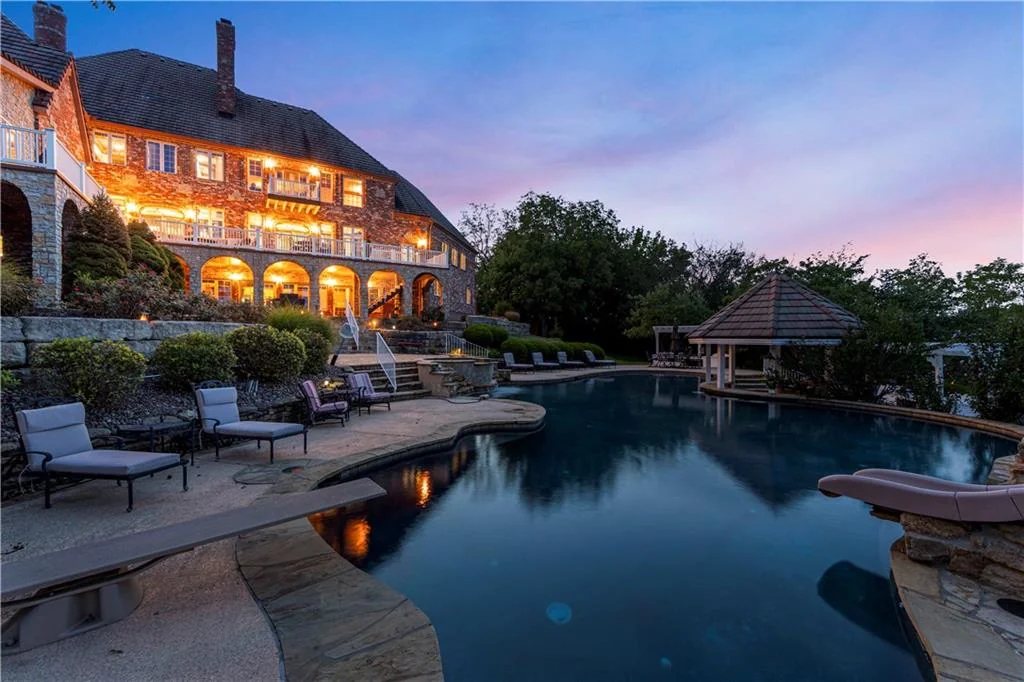
At the rear, an arcade extends that language across the lower level. Balconies and decks sit above it, with broad stone steps descending through the landscaping. The slope allows the house to face the garden on several levels: outdoor seating close to the rooms, sheltered space beneath the arches and the larger pool terrace below.
The current listing records a 1999 construction date, brick and stone-trim construction and a tile roof. The exterior’s traditional vocabulary is paired with substantial practical capacity, including an attached six-car garage. Its scale is most apparent from above, where the roof plan and the separation between the front court and rear garden become clear.
ADVERTISEMENT
A Pool Garden Built Around More Than Swimming
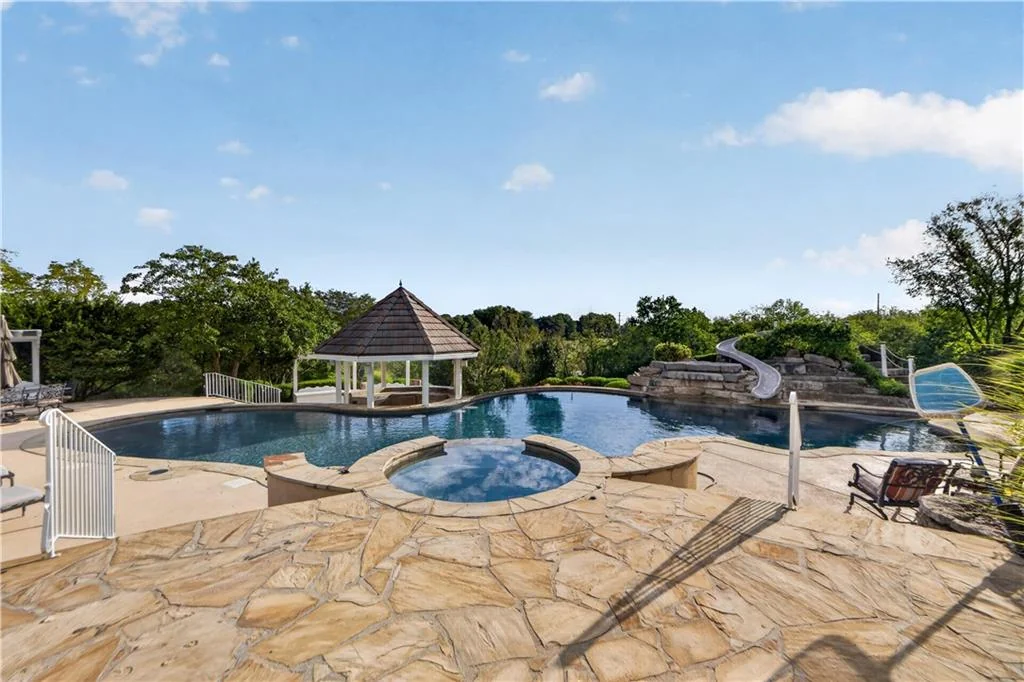
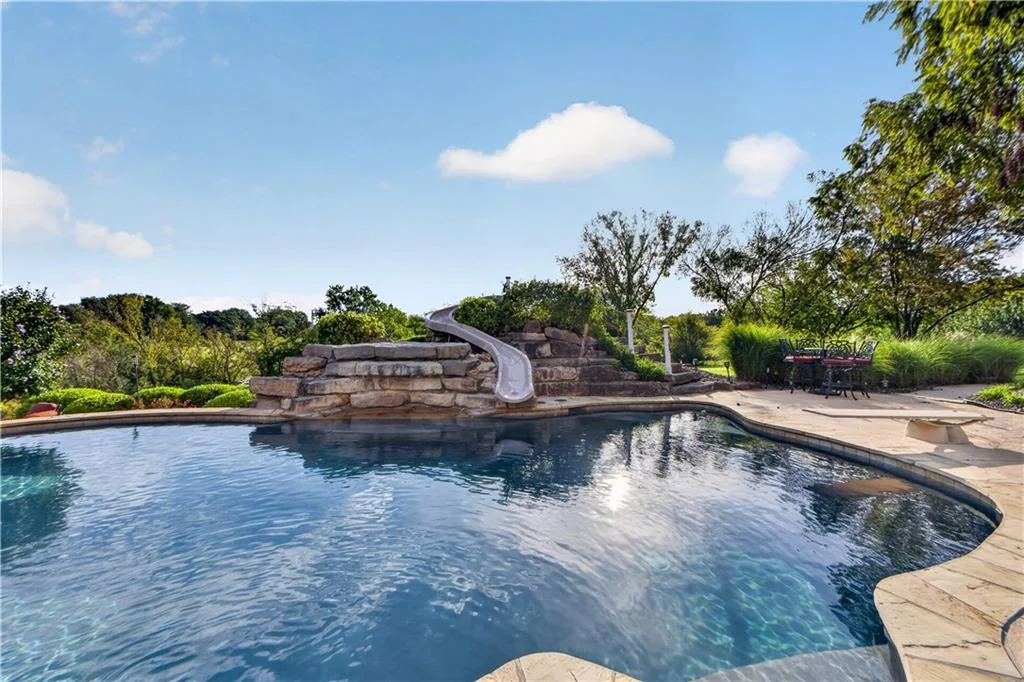
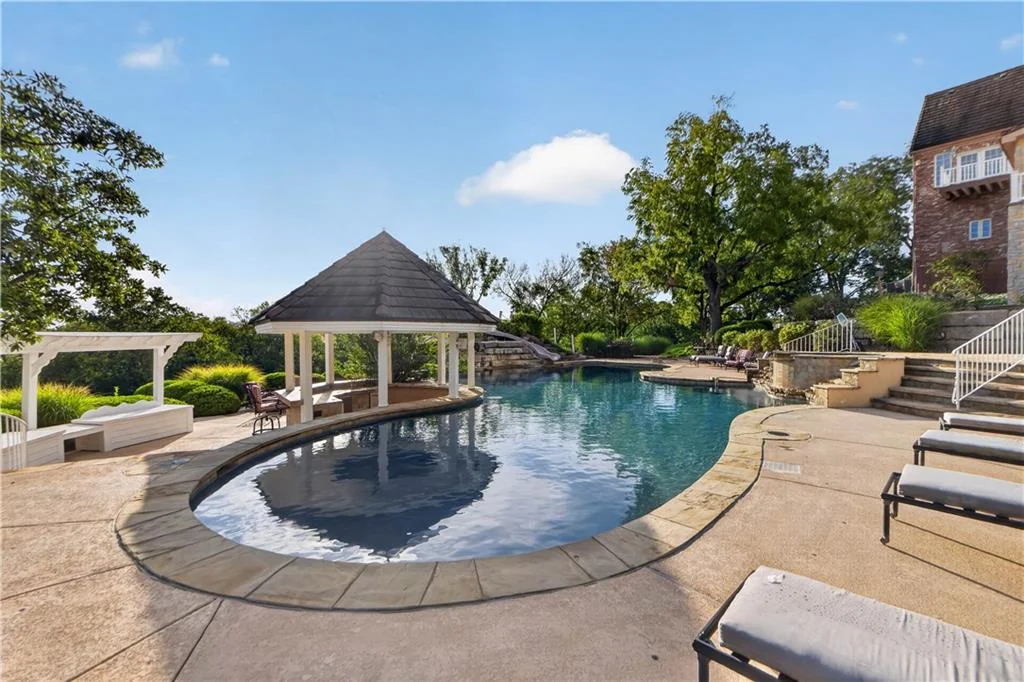
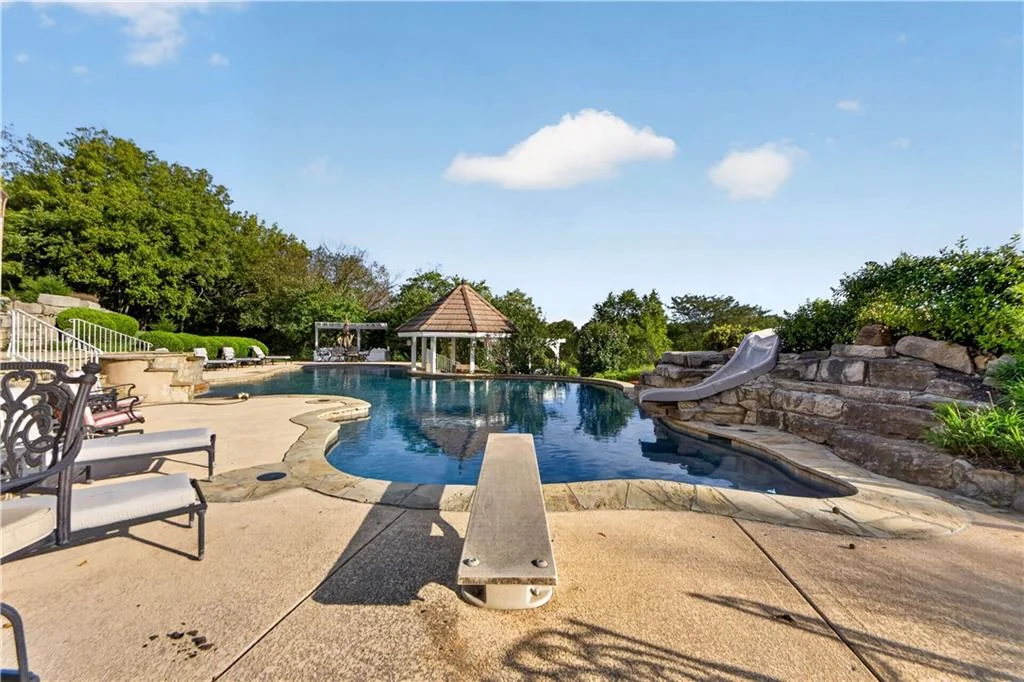
The pool is the organizing feature of the rear grounds. Its irregular outline sits within a stone-paved terrace, with a raised circular spa nearby and a roofed pavilion at one end. Rockwork and a curving slide make the setting more elaborate than a conventional rectangular pool behind a lawn.
Several routes lead through the space. Steps descend from the house, paths follow planting beds and stone retaining edges divide the garden into smaller areas. Poolside loungers occupy the paved perimeter, while the pavilion gives the water a second architectural anchor opposite the residence.
That arrangement creates a useful counterpoint to the formal arrival. The front of the estate emphasizes masonry, height and symmetry of detail; the garden works through curves, changing levels and the shelter of established trees. The house remains visible across the water, but the outdoor spaces have a composition of their own.
ADVERTISEMENT
ADVERTISEMENT
ADVERTISEMENT
Six Bedrooms and a Finished Walk-Out Lower Level
The advertised accommodation includes six bedrooms, eight full bathrooms and three half bathrooms. Structured listing fields total approximately 12,354 finished square feet, divided between 9,473 square feet above grade and 2,881 square feet below grade. The marketing narrative also uses an approximate 14,000-square-foot figure; the smaller, itemized total is the clearer basis for comparison unless additional measurement documentation is provided.
A finished walk-out lower level is particularly relevant to a house arranged above a pool garden. The listing also identifies a second kitchen on the lower level, a wet bar, a pantry, custom cabinetry and a main-level primary bedroom. Laundry facilities are listed on both the upper and lower levels.
Custom millwork is a recurring emphasis in the agent’s description. Nine fireplaces are recorded in the listing fields, with locations including the hearth room, primary bedroom and recreation room. Together, those specifications suggest a residence with multiple gathering areas rather than a single dominant entertaining room.
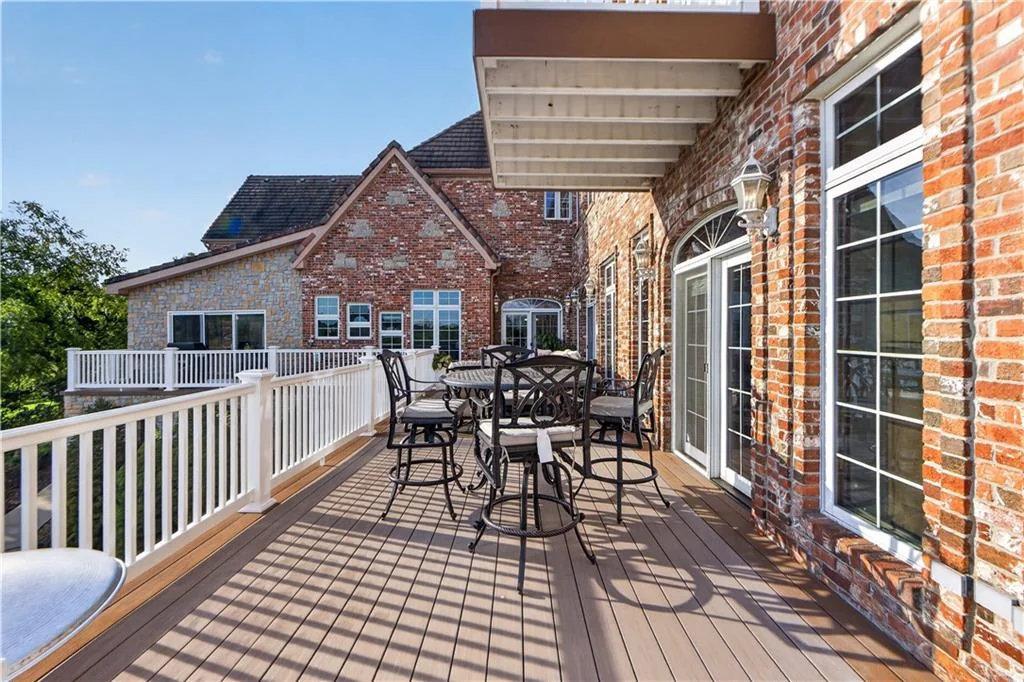
Upper outdoor decks add another layer of usable space. One accommodates a dining table; another sheltered section holds seating. Their position above the garden offers a different perspective on the grounds from the pool terrace below.
ADVERTISEMENT
ADVERTISEMENT
ADVERTISEMENT
The Asking Price and the Information Behind It
The $6,500,000 offering comes with an unusually detailed value argument in the marketing materials. The listing cites a July 2026 appraisal of $7,500,000 and refers to replacement-cost estimates for the house, pool improvements and land. Those are the seller-side presentation of value; the underlying appraisal, inspection and insurance documents have not been independently reviewed for this article.
For a prospective buyer, the more immediate questions concern the house’s measured area, condition, pool systems and the maintenance of a large established landscape. The listing reports no homeowners association. The combination of acreage, several outdoor levels and extensive improvements makes the property a different ownership proposition from a newly built house on a smaller lot.
Luxury Houses has also covered a contemporary residence at the Farm at Garnet Hill and a large estate on more than 22 acres in the Blue Valley area. This Leawood offering distinguishes itself through its park-side position and the relationship between a formal brick house and an elaborate terraced garden.
ADVERTISEMENT
ADVERTISEMENT
ADVERTISEMENT
Listing Contact
Brooke Miller | ReeceNichols–Country Club Plaza. Listing contact: 816-679-0805. MLS 2639399. The property is advertised at $6,500,000 with Coming Soon status; contact the listing team to confirm availability, showing dates and measurements. Current details are available on the property listing and Zillow.