A Texas Estate Built Around Circa-1740 Scottish Timbers Lists for $14,250,000
The oldest part of the estate at 13000 Old Weatherford Rd, Aledo, TX 76008, predates the house by more than two centuries. Inside the main living space, an exposed framework of hand-hewn chestnut and oak rises above pale upholstery, reclaimed wood floors and a broad wall of glass. The listing dates the Scottish timber frame to circa 1740; the Texas residence surrounding it was completed in 2014.
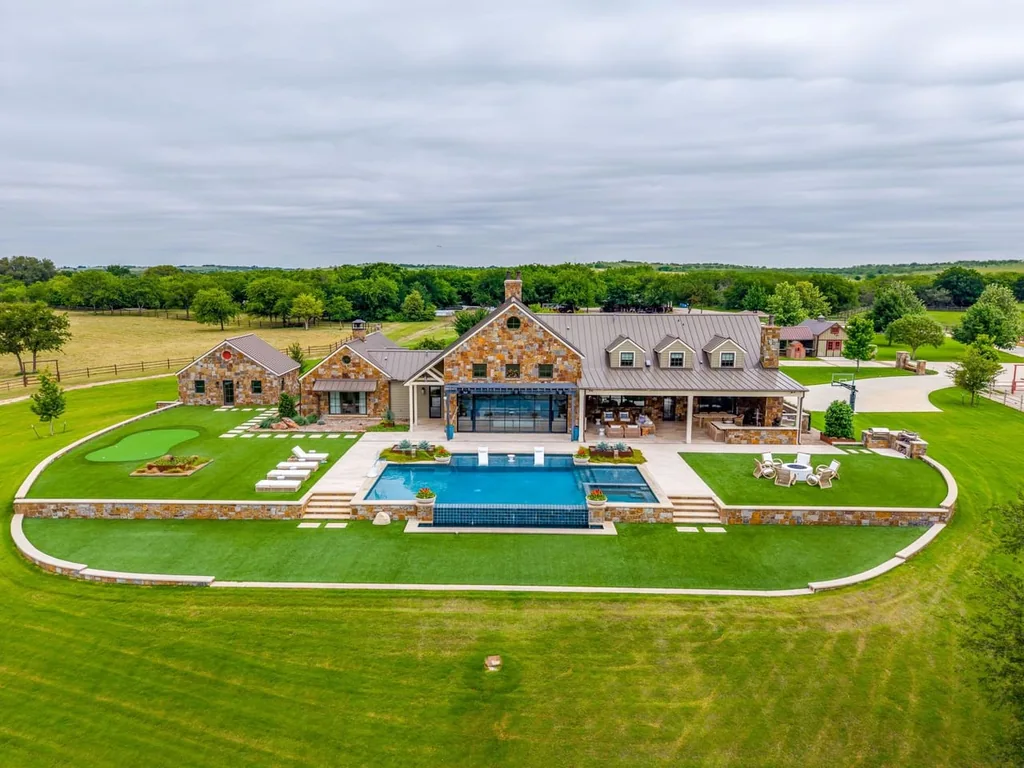
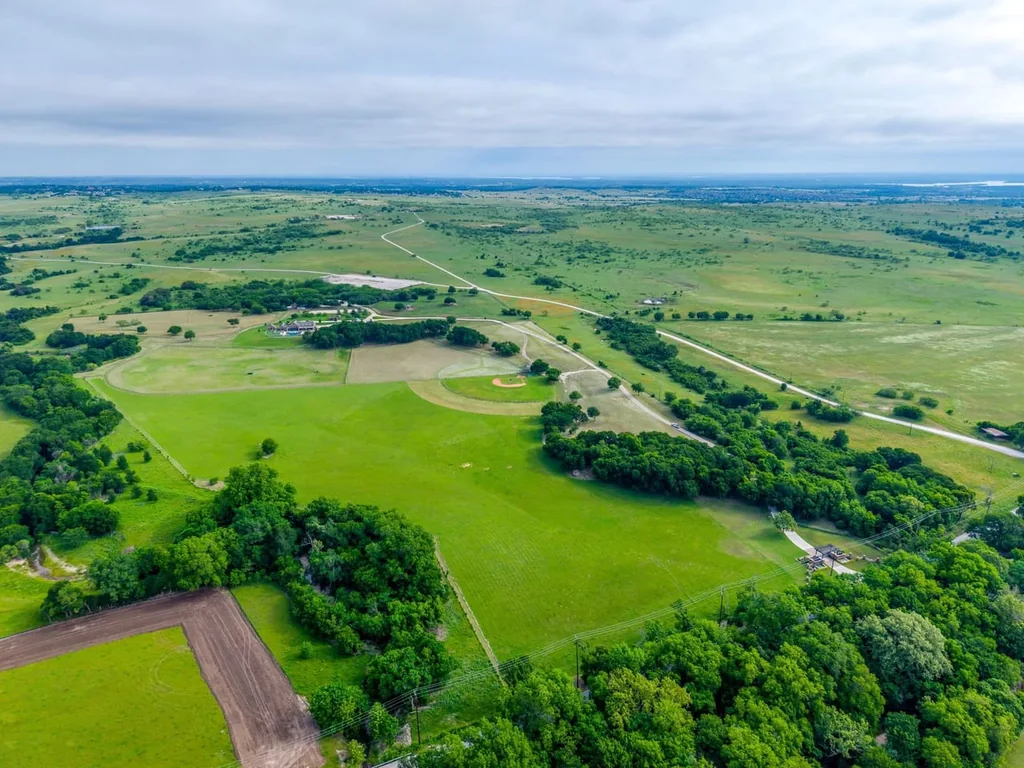
Now asking $14,250,000, the approximately 65.35-acre property pairs that architectural centerpiece with frontage along Mary’s Creek, an eight-stall barn and a pool terrace overlooking open pasture. Allen Crumley of Williams Trew is marketing the estate through his Lands & Dwellings practice. His published listing calls it “An Heirloom on Mary’s Creek.”
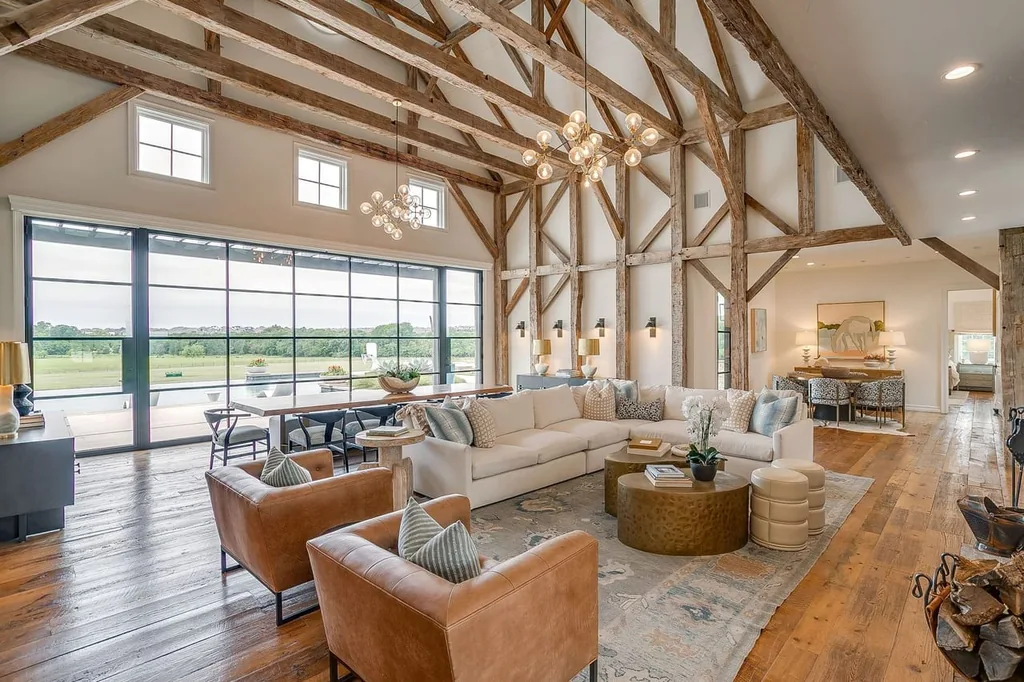
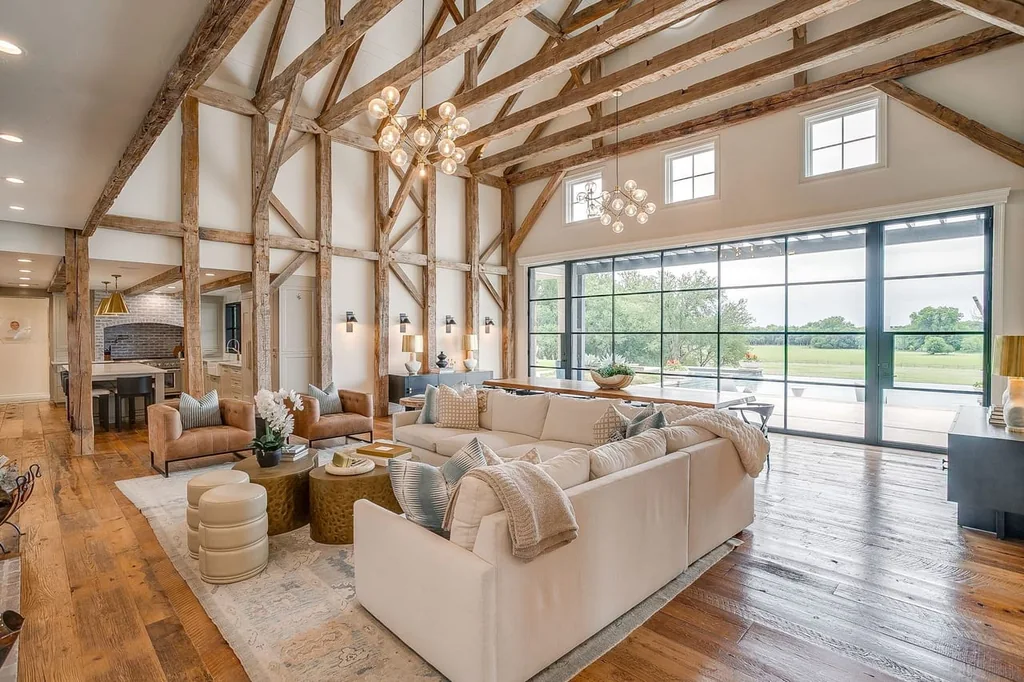
That description has a tangible basis in the great room. The timbers carry the eye upward, while the steel-framed glazing draws it back toward the land. The result is a house with a pronounced sense of age inside a comparatively recent building envelope.
ADVERTISEMENT
ADVERTISEMENT
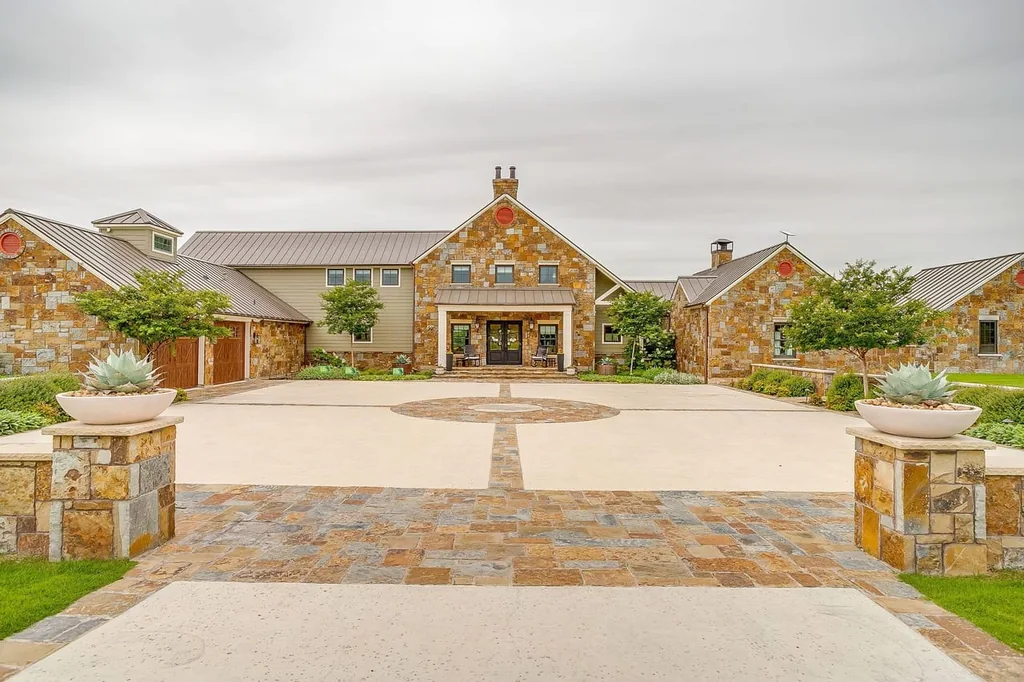
Circa-1740 Timbers Set the Scale of the Great Room
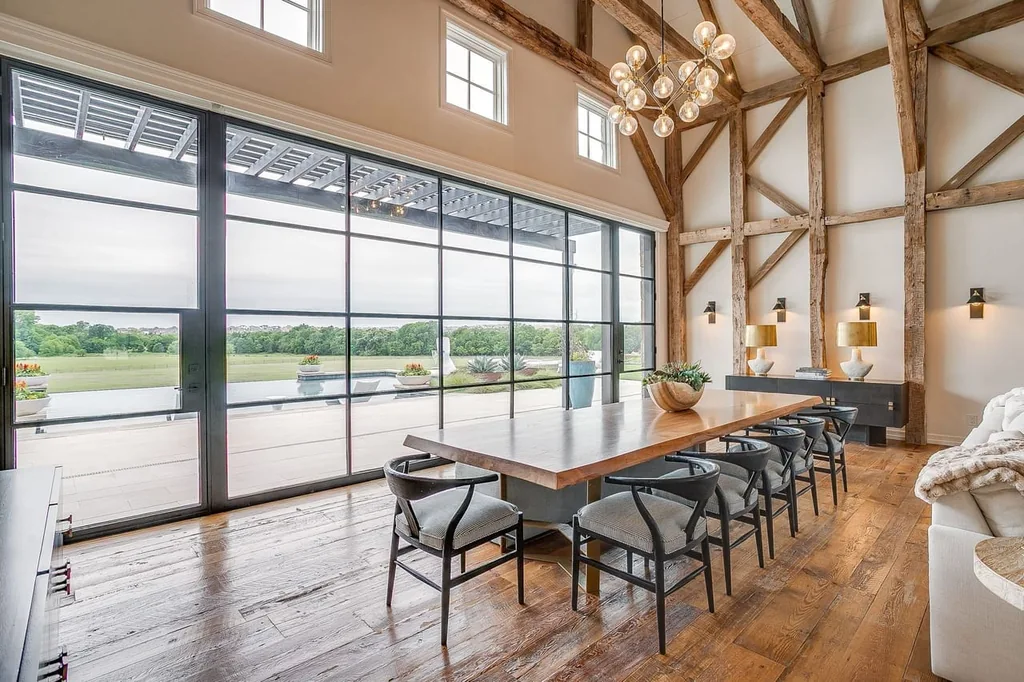
The main room makes the structure itself the principal decoration. Uprights, diagonal braces and roof trusses remain visible against light-colored walls and ceilings. Their irregular surfaces give the space texture without requiring dark paneling or heavy furnishings. Seating gathers around a fireplace, and a long dining table occupies the glazed edge of the room.
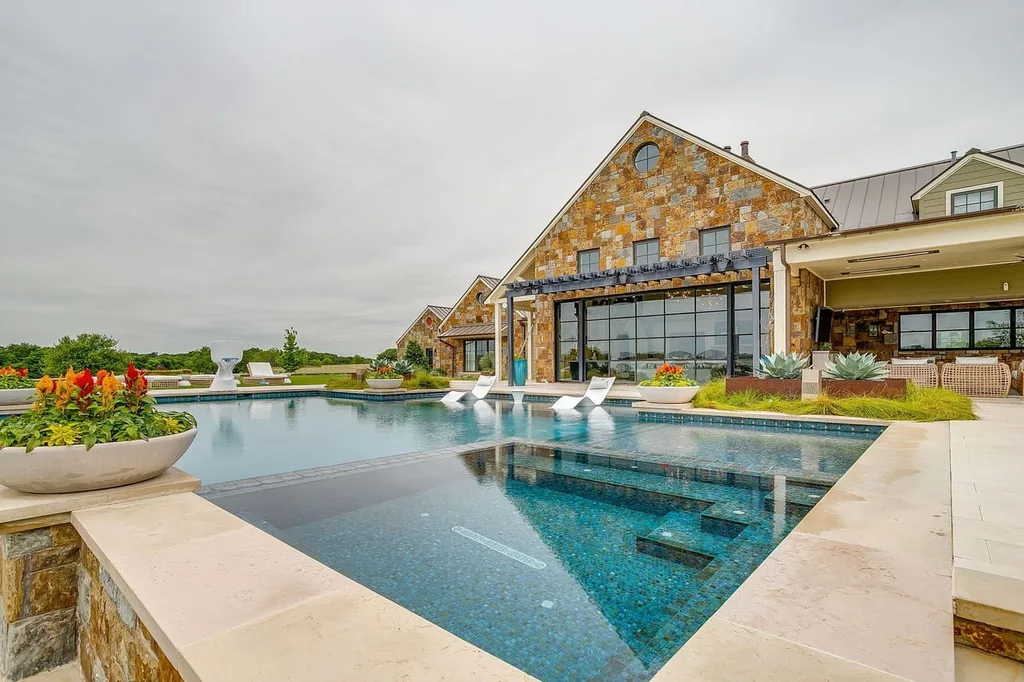
The contrast is particularly effective at the rear elevation. A tall stone gable and a large grid of glass frame the pool outside, placing an unmistakably contemporary opening beneath the roofline. From within, the view runs through the dining area toward the terrace and grass beyond; the room’s height does not disconnect it from the landscape.
The timber provenance is described in the marketing materials and should be understood separately from the house’s construction date. This is a 2014 residence incorporating an older frame, rather than a Scottish house that has stood intact in Texas since the eighteenth century.
ADVERTISEMENT
ADVERTISEMENT
A Kitchen and Private Rooms With a Lighter Touch
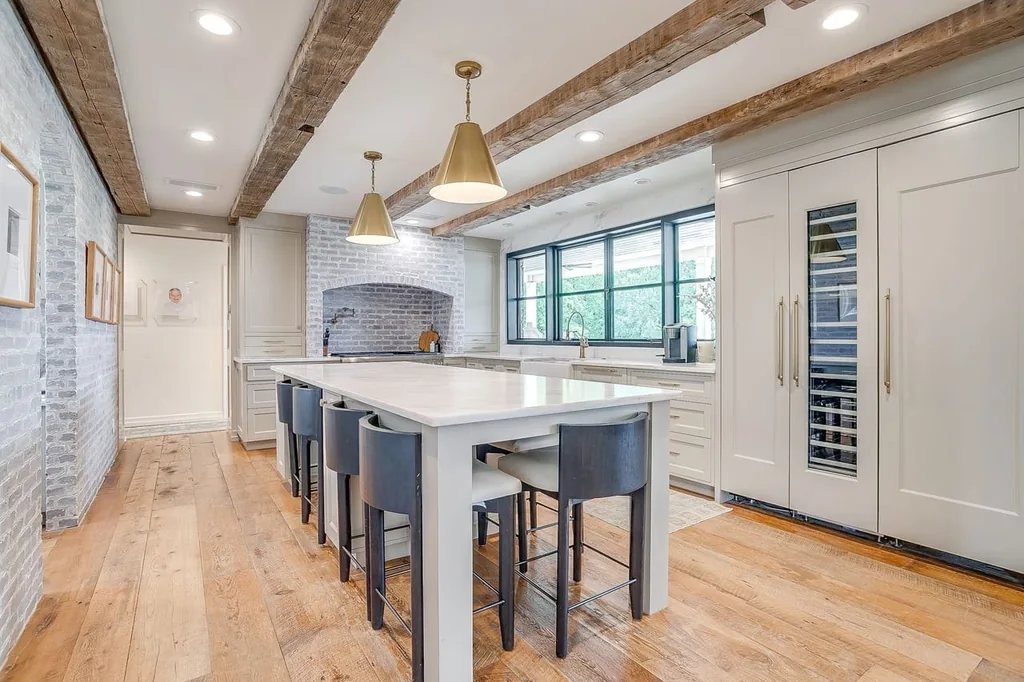
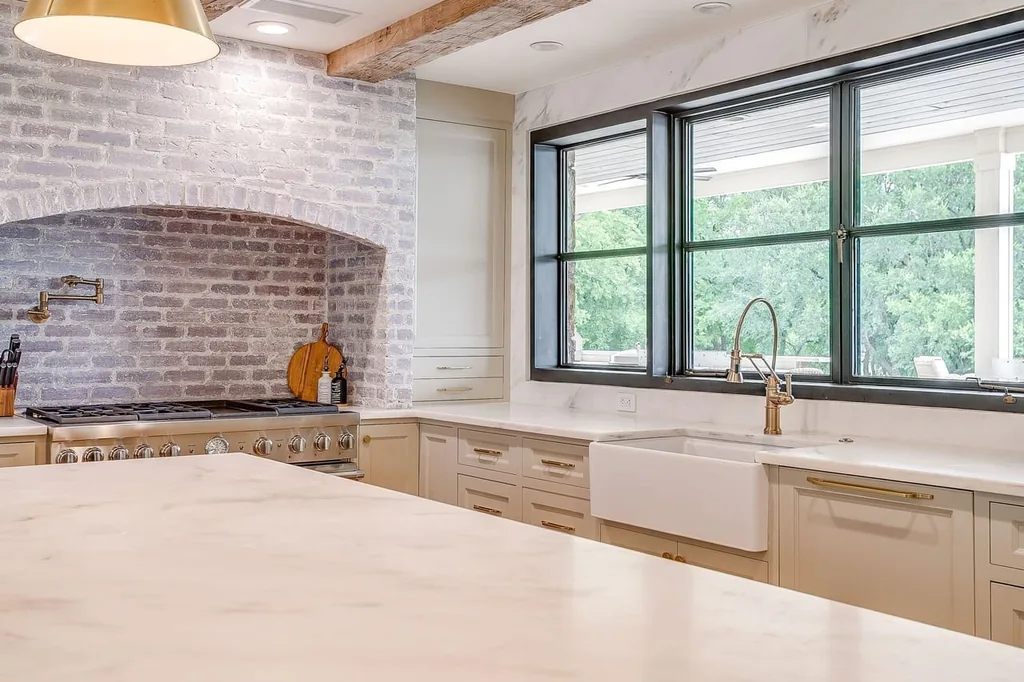
The kitchen continues the use of wood underfoot and overhead, but shifts to a lower, more domestic scale. Pale cabinetry, a substantial island and a brick-lined cooking recess temper the muscular beams. Windows above the counter bring the grounds into the working side of the house, while island seating keeps the preparation area connected to daily life.
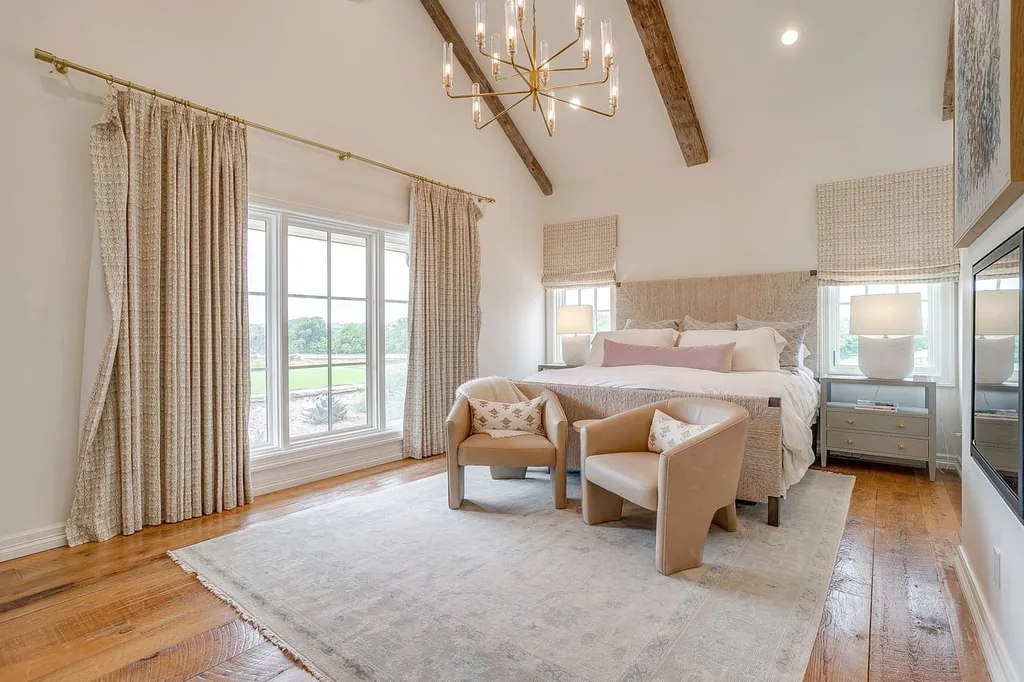
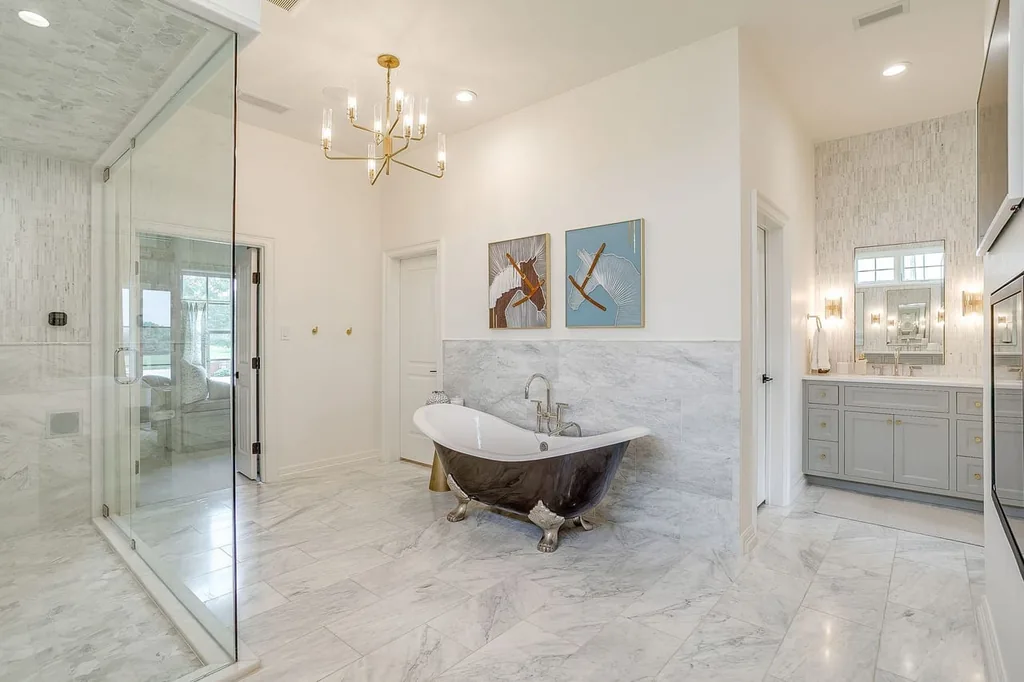
The primary suite occupies the main level. Its restrained palette and pitched ceiling carry forward the materials of the public rooms without reproducing their scale. In the bathroom, a freestanding tub and a separate glass-enclosed shower divide bathing functions across a bright, open space.
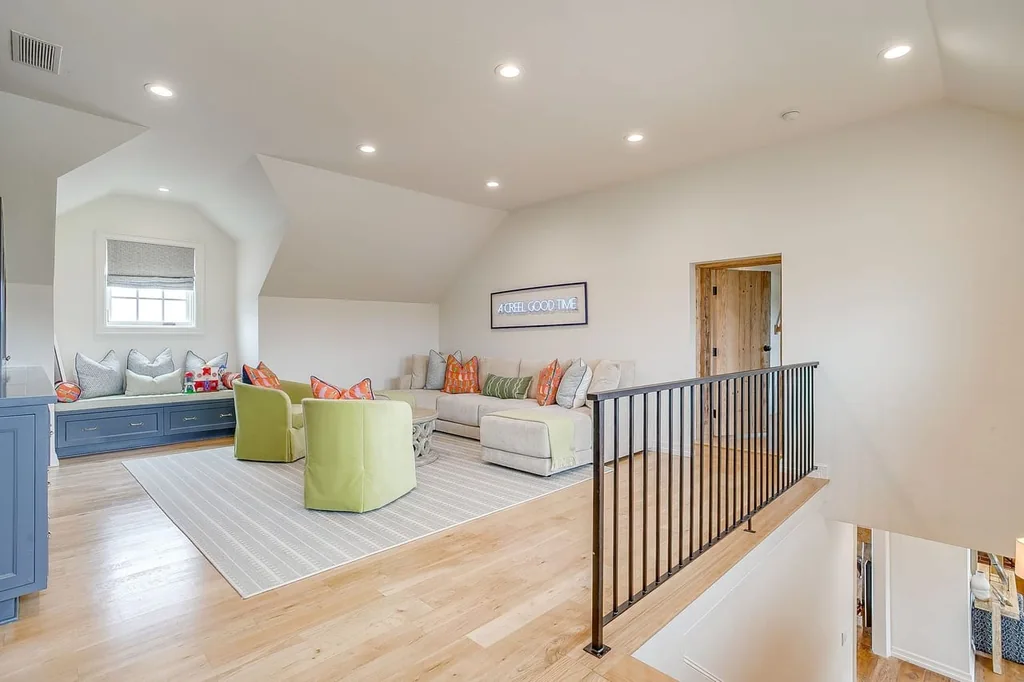
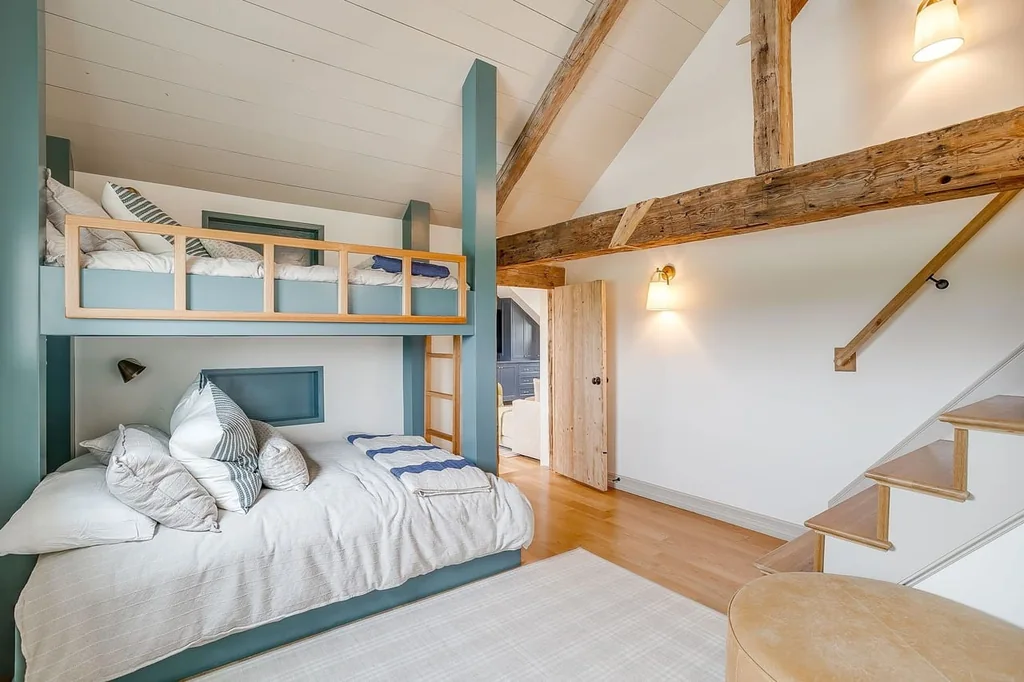
Upstairs, a lounge and a bunk room offer a different rhythm, with exposed framing still visible in places. The listing attributes the 2023 renovation to Clover III and says the work included a new roof and an additional bedroom and bathroom above the front entry. The residence is advertised with five bedrooms and approximately 5,972 square feet.
Bathroom totals differ within the listing feeds: structured fields show four full bathrooms and one half bathroom, while the narrative describes five-and-a-half baths. That discrepancy should be resolved with the listing agent rather than treated as a confirmed specification.
ADVERTISEMENT
ADVERTISEMENT
ADVERTISEMENT
ADVERTISEMENT
The Pool Terrace Becomes an Outdoor Living Room
Behind the house, the pool is organized as part of a larger sequence of outdoor spaces. Shallow lounging areas sit beside the water, the spa occupies one end, and a fire-pit seating group stands on the adjacent lawn. Stone paving and low retaining edges give the arrangement definition while leaving the pasture in view.
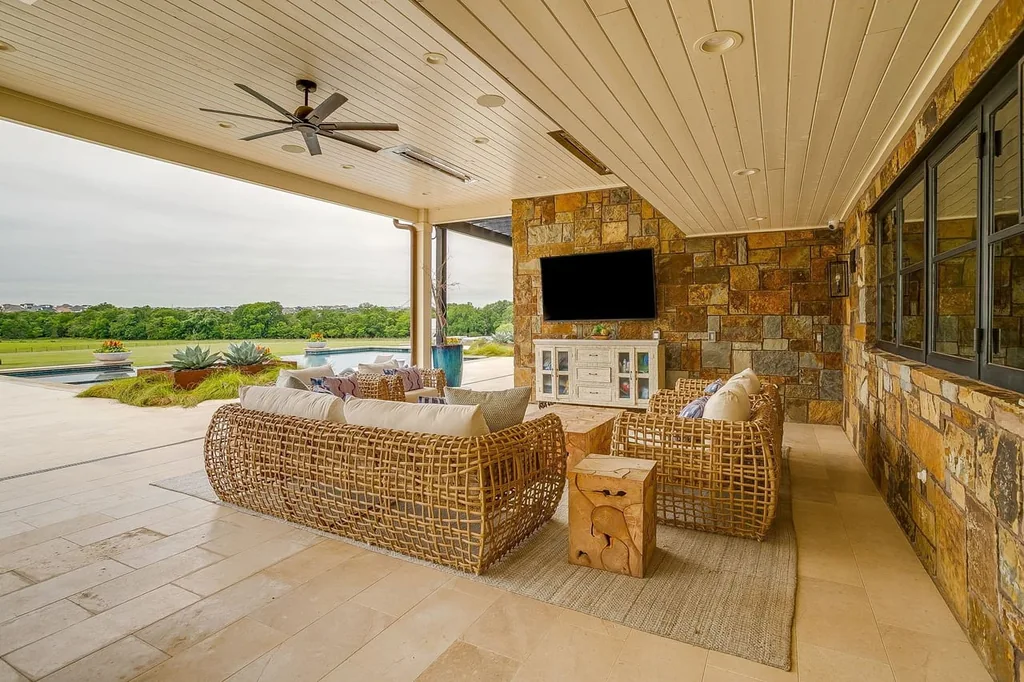
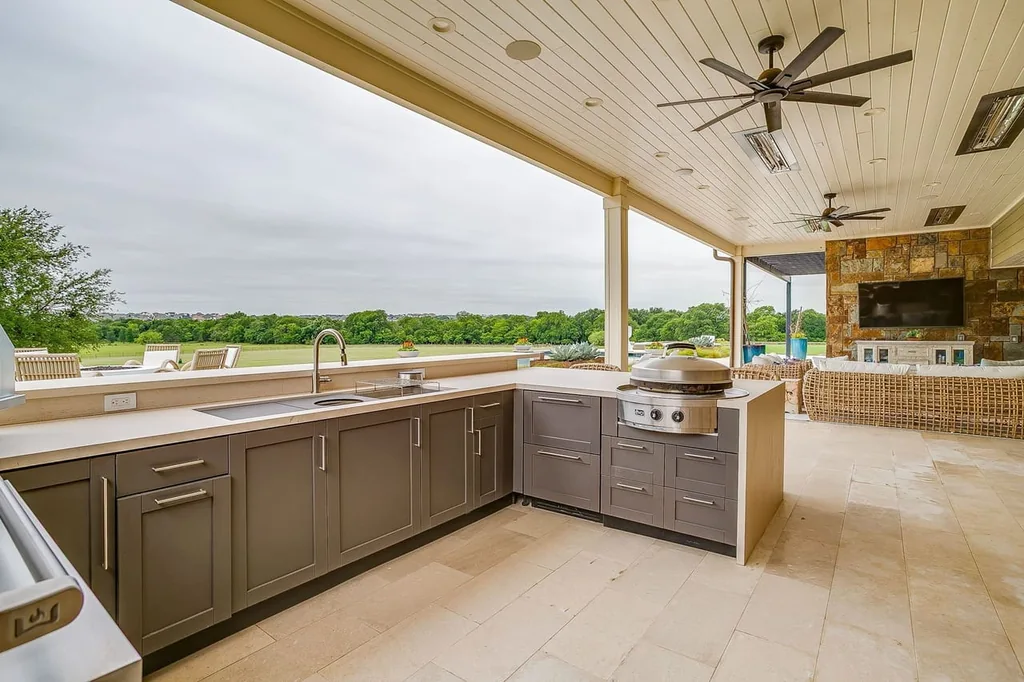
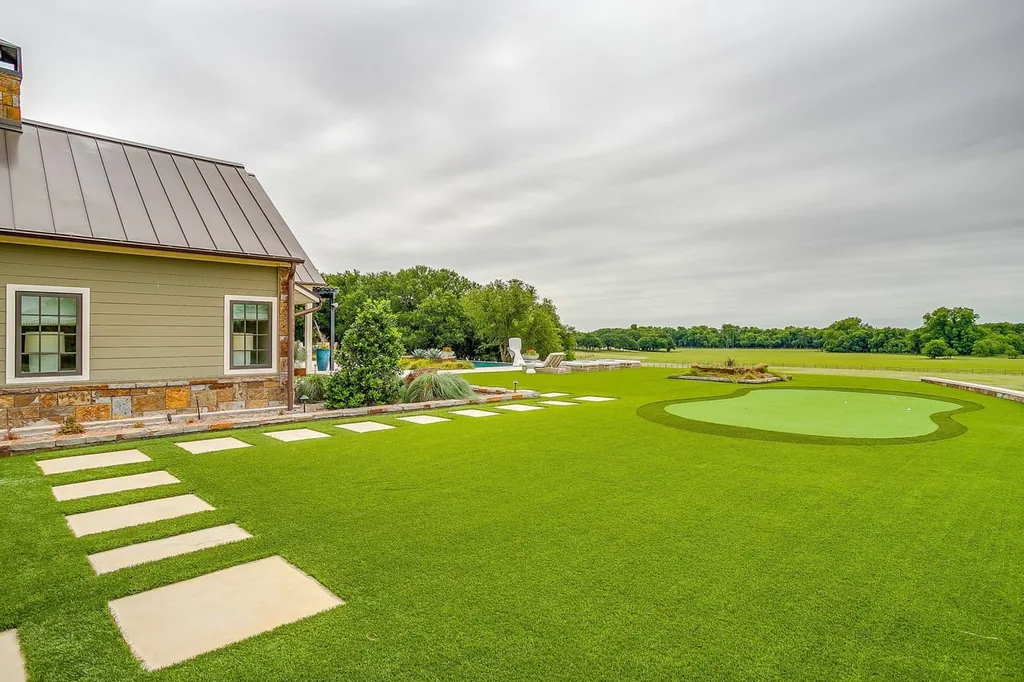
The agent’s materials identify the glass-tiled pool and spa as a 2023 Karbo Pools design. Alongside them, a covered terrace provides a shaded place to sit and eat. Its outdoor kitchen, attributed to Kitchen Source, includes a grill, pizza oven, refrigeration and several additional cooking stations. A putting green extends the recreational area beyond the pool.
These spaces operate at two scales: close to the house, the covered seating, counters and water create an enclosed setting for an evening gathering; farther out, the broad lawn opens into the acreage. The house retains a clear relationship with the land even where the outdoor improvements are most concentrated.
ADVERTISEMENT
ADVERTISEMENT
Eight Stalls, a Dressage Arena and a Baseball Field
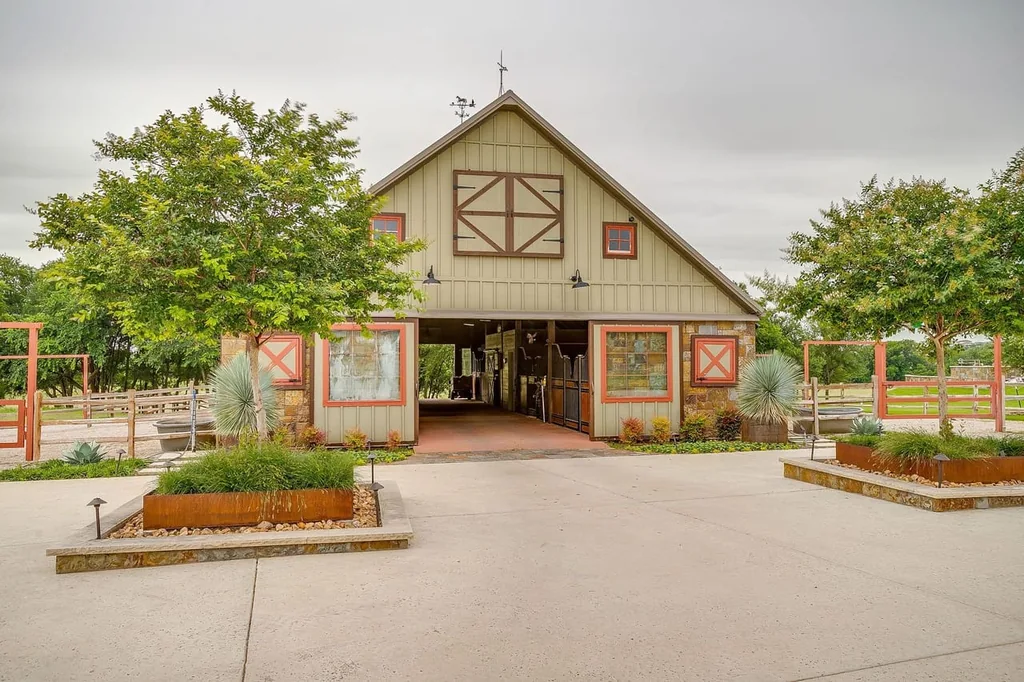
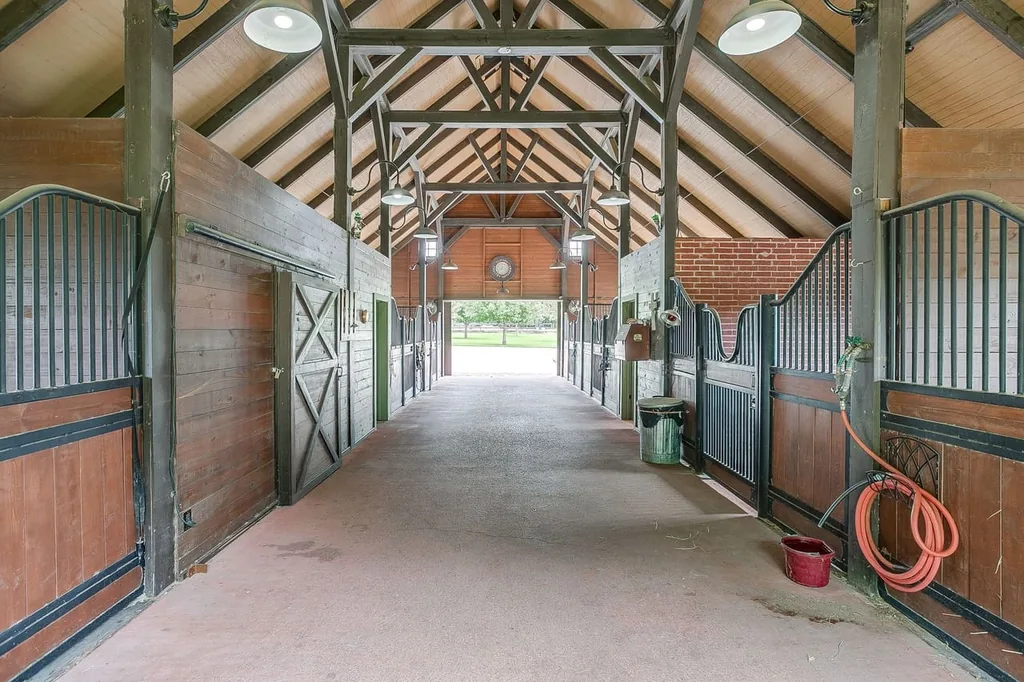
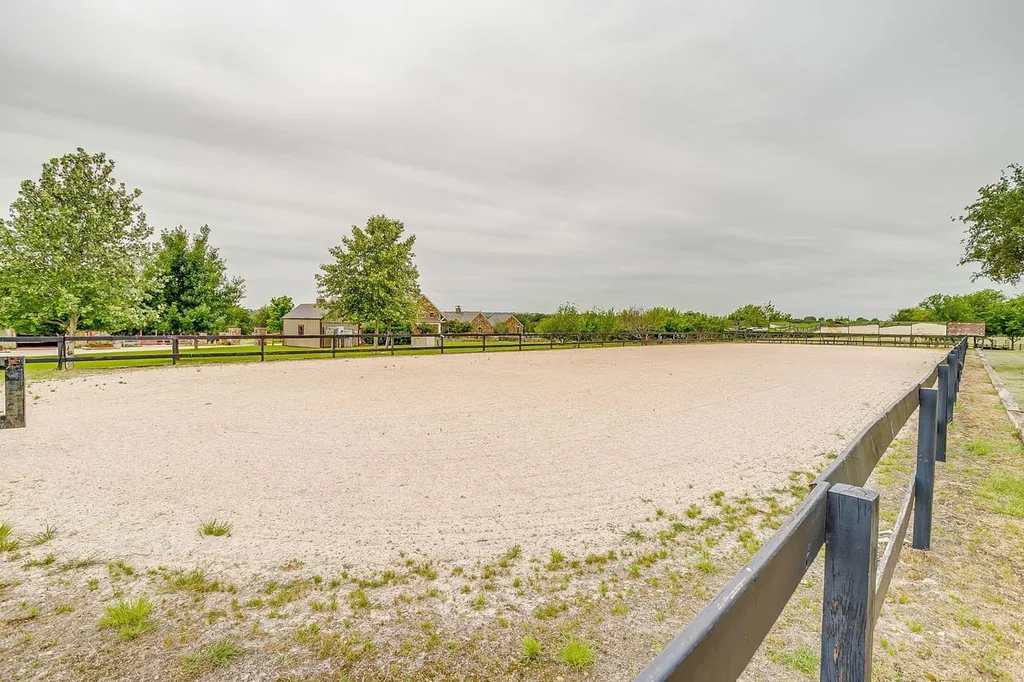
Beyond the residential grounds, the equestrian facilities give the estate a working purpose. The renovated barn contains eight stalls with attached runs, plus a tack room, feed room and full bathroom, according to the listing. An open arena measuring approximately 195 by 60 feet is described as having dressage footing.
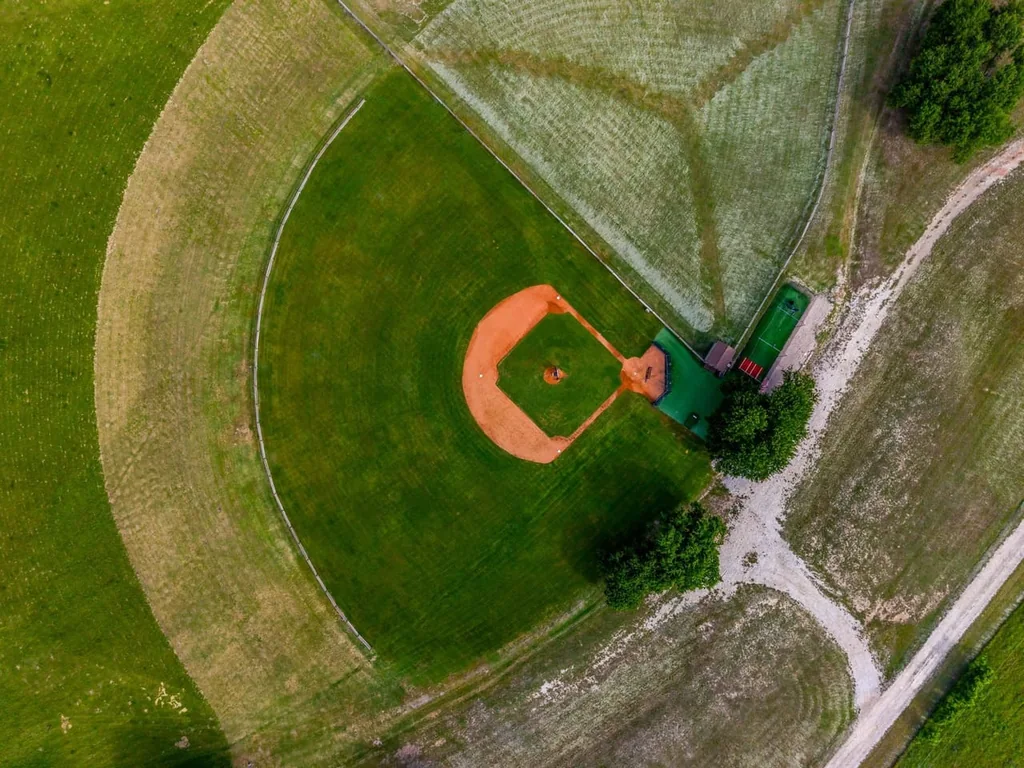
A separate equipment barn provides storage for the demands of maintaining the acreage. Pastures, an orchard and a chicken coop broaden the property’s use beyond horses, while a youth baseball field and batting cage establish another destination away from the main house. The field is a substantial feature of the grounds, rather than an accessory squeezed beside the pool.
Practical infrastructure includes three wells and a backup generator, the agent’s materials state. A wine cellar is also described as serving as a storm shelter; buyers should confirm its construction and protective specifications independently. Creek frontage, pasture management and the maintenance of the outbuildings are equally relevant parts of evaluating an estate of this size.
ADVERTISEMENT
ADVERTISEMENT
ADVERTISEMENT
Acreage West of Fort Worth, With an Older Architectural Core
The listing places the property roughly 25 minutes from downtown Fort Worth, a driving estimate that will vary with traffic. Its Aledo address and Parker County setting put it within reach of the city while preserving the space required for the barn, arena and separate recreation areas.
For buyers comparing substantial holdings around the city, Luxury Houses has also covered a Fort Worth estate with an indoor basketball court and nearly 20 acres, as well as a 46-acre ranch property near Boerne. Here, the distinguishing feature remains the meeting of the land and the structure: a broad Texas setting organized around a room whose most visible materials belong to a much earlier period.
The current offering is listed at $14,250,000 under MLS 21418189. Additional photographs and current availability can be reviewed through the agent’s property page and the Zillow listing.
ADVERTISEMENT
Listing Contact
Allen Crumley, Associate Broker | Williams Trew Real Estate / Lands & Dwellings. Telephone: 817-480-9502. Email: allen@williamstrew.com. Private showings must be arranged with the listing agent.