Reimagined Asheville Chateau With a Venetian Portico and Secret Garden Lists for $9,995,000
Set on nearly four gated acres in Biltmore Forest, the 11,460-square-foot residence was originally envisioned by architect Robert Griffin and has since been comprehensively refreshed, pairing Gothic arches and a two-story grand salon with a glass wine cellar and contemporary interiors.
ADVERTISEMENT
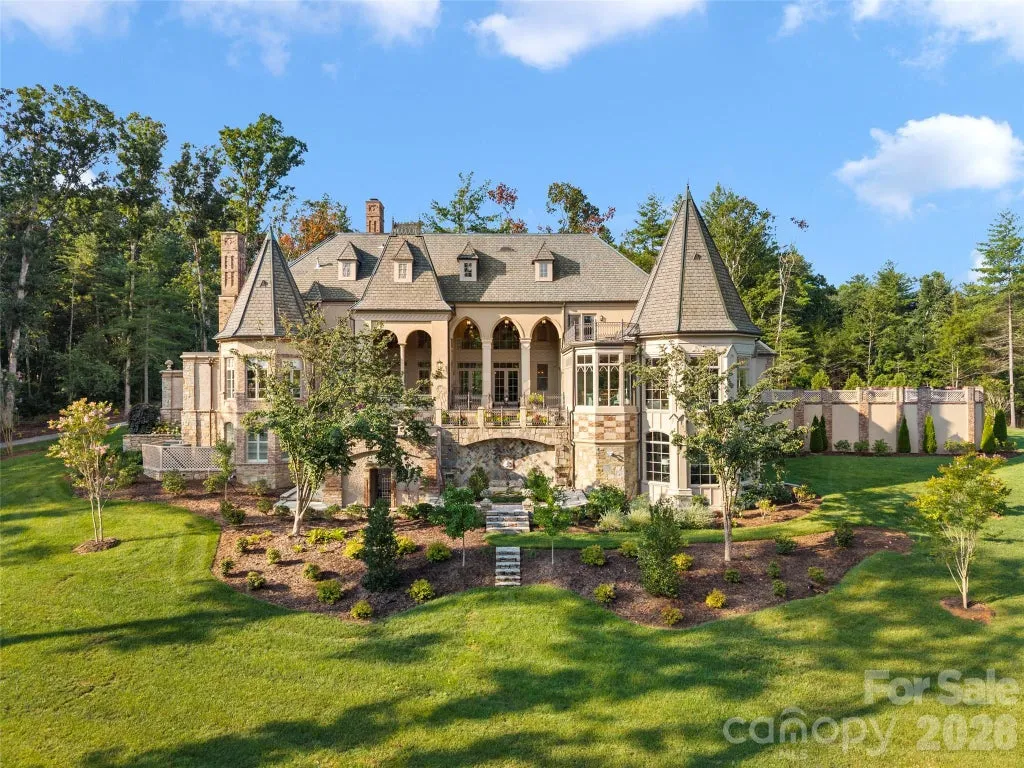
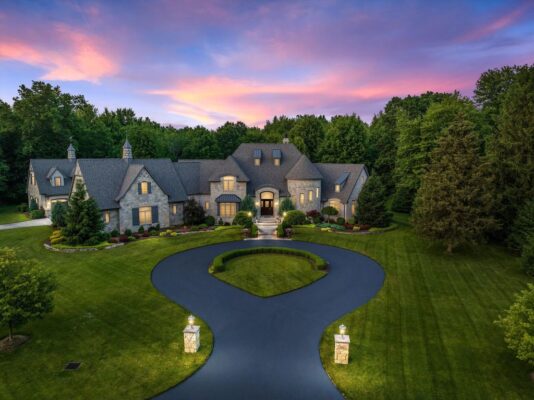
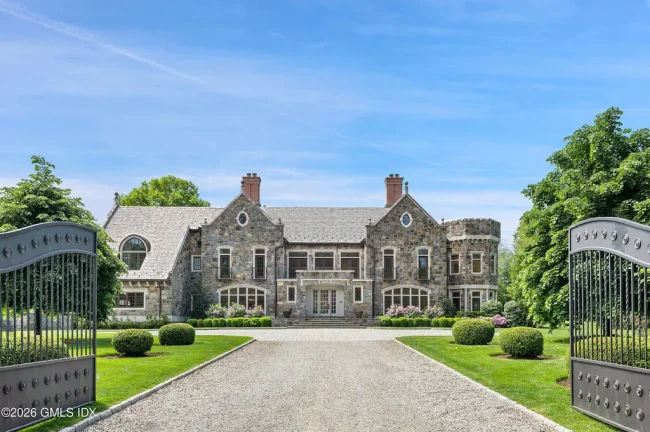
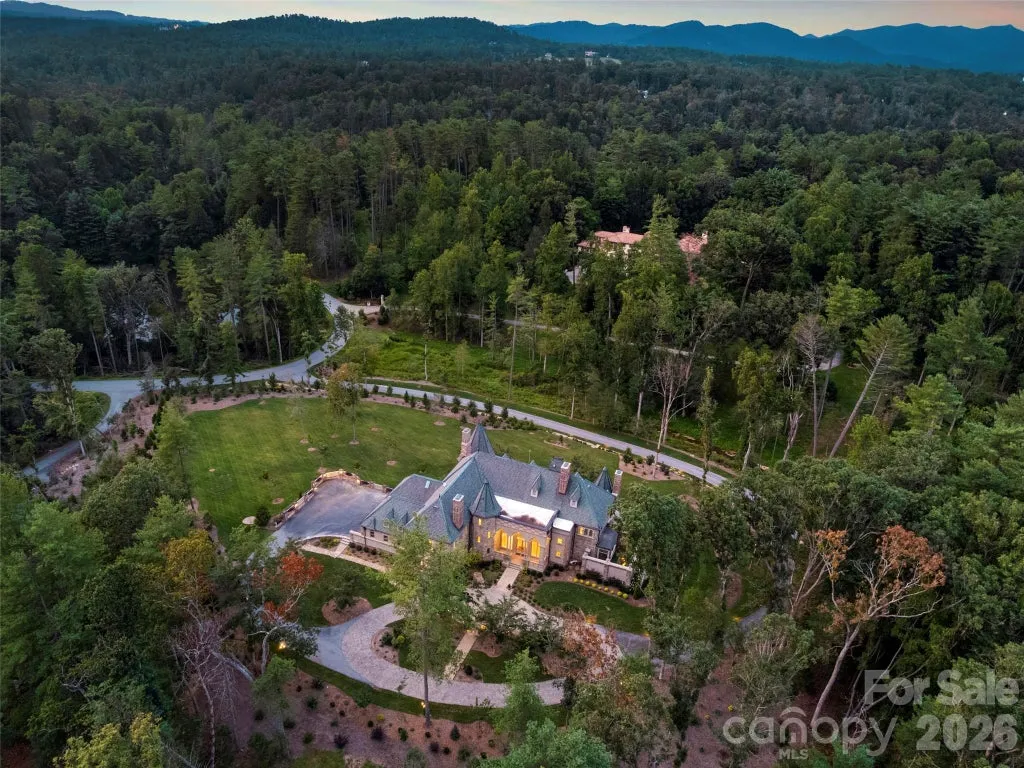
The entrance to 9 Brooklawn Chase in Asheville, North Carolina, doesn’t begin with an ordinary front porch. Instead, a Venetian-inspired portico rises beneath soaring Gothic arches, establishing the European architectural vocabulary of an estate that unfolds across nearly four private acres in Biltmore Forest.
Beyond those arches, however, the house is no period piece. Originally designed by architect Robert Griffin and built in 1995, the six-bedroom residence has been comprehensively refreshed for contemporary living, according to the listing. Expansive galleries and walls of glass bring light into spaces that retain the scale and formality of a European chateau.
ADVERTISEMENT
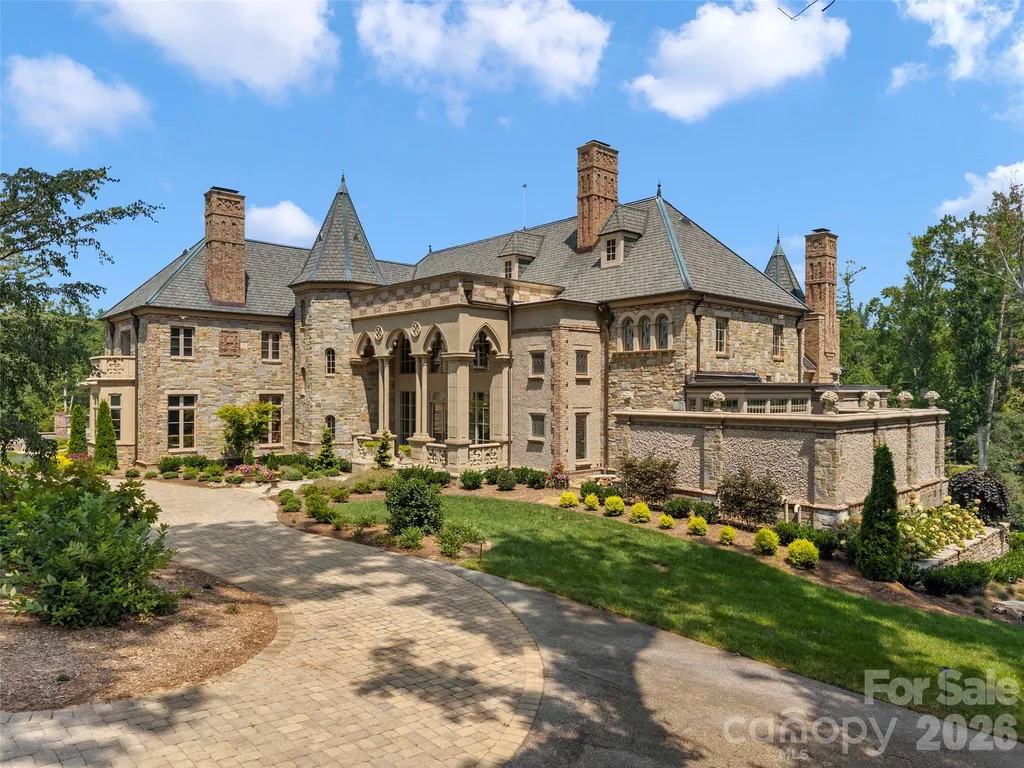
The 11,460-square-foot estate is now asking $9,995,000, making its return to the market particularly notable given its relatively recent history. The property last sold for $4,200,000 in July 2023, meaning the current asking price is $5,795,000—or approximately 138%—above that transaction.
That difference coincides with what listing agent Josh Smith of Walnut Cove Realty/Allen Tate/Beverly-Hanks describes as a comprehensive refresh. The supplied listing, however, doesn’t disclose the cost, precise timing or full scope of that work, making the change in price an intriguing part of the story rather than a straightforward measure of appreciation.
A European Chateau Behind the Gates of Biltmore Forest
The architecture establishes itself immediately.
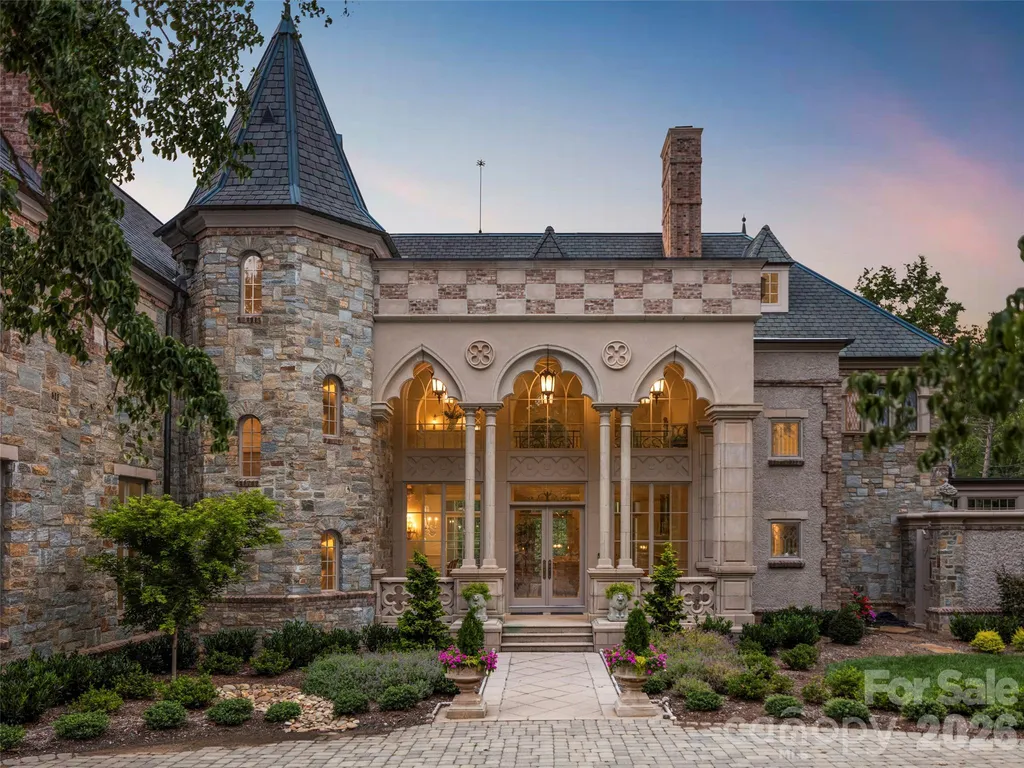
A Venetian portico and Gothic arches create a theatrical arrival, leading into broad gallery spaces designed to bring considerably more light into the house than its European-inspired exterior might suggest. The contrast between substantial traditional architecture and brighter contemporary interiors is central to the property’s current identity.
ADVERTISEMENT
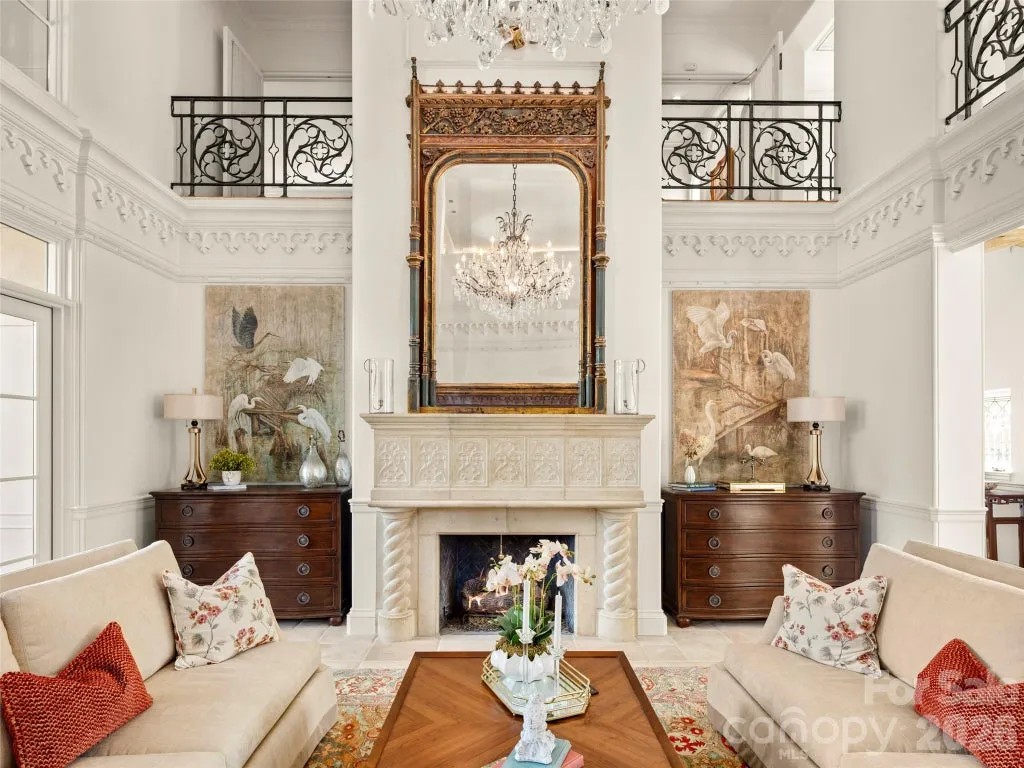
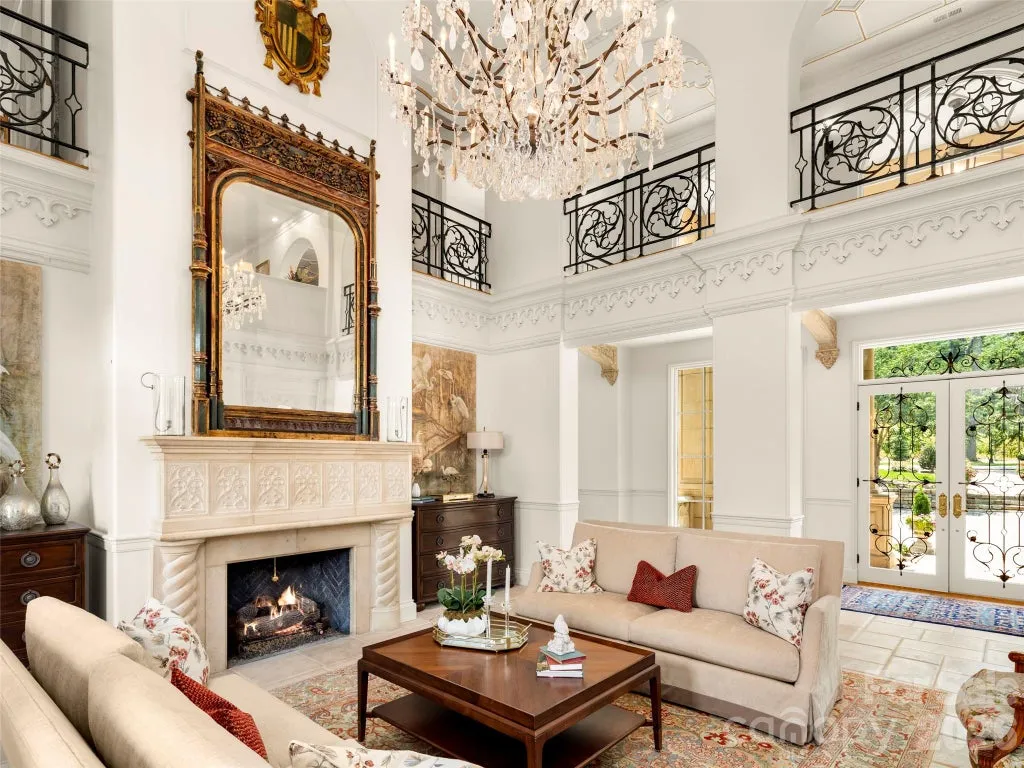
At the heart of the residence is a two-story formal grand salon. Its vertical scale gives the house a ceremonial center, while the adjoining circulation spaces allow the interior to unfold more gradually than a conventional open-plan residence.
A classic library provides the opposite experience. More intimate and enclosed, it functions as a retreat from the scale of the principal entertaining rooms.
ADVERTISEMENT
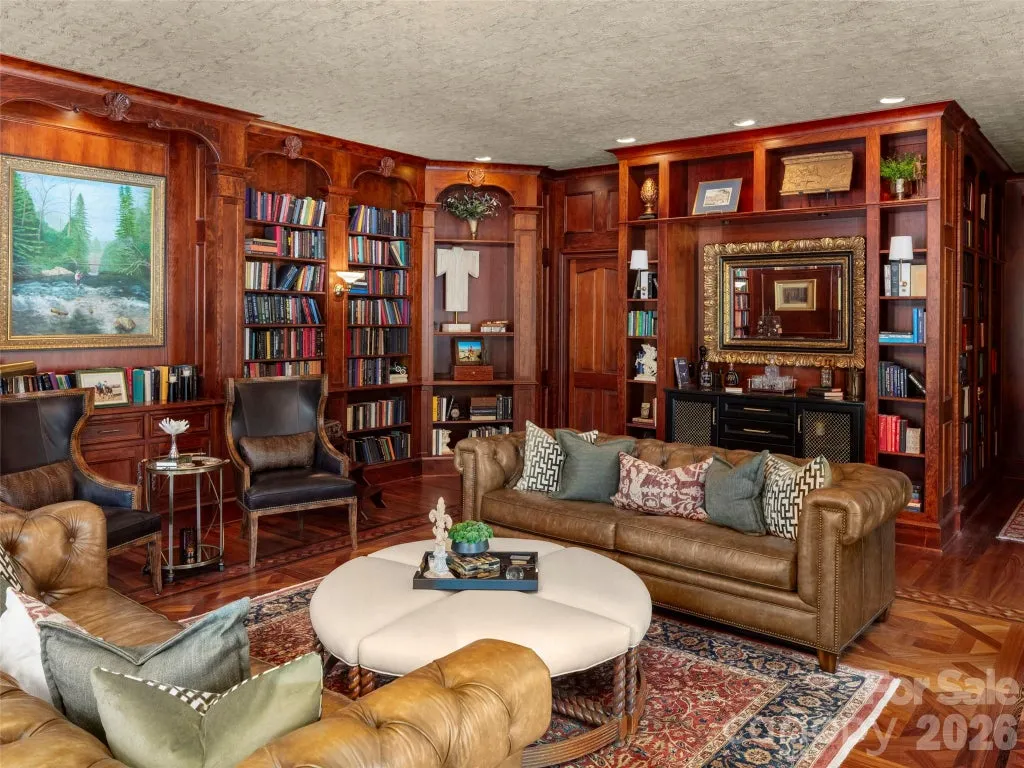
Smith’s listing describes the renovation as achieving a balance between “timeless European artistry and light-filled sophistication.” That language captures the essential architectural proposition: the refresh was intended to make a traditionally conceived 1995 house feel contemporary without erasing the characteristics that distinguish it.
The Primary Suite Looks Into a Secret Garden
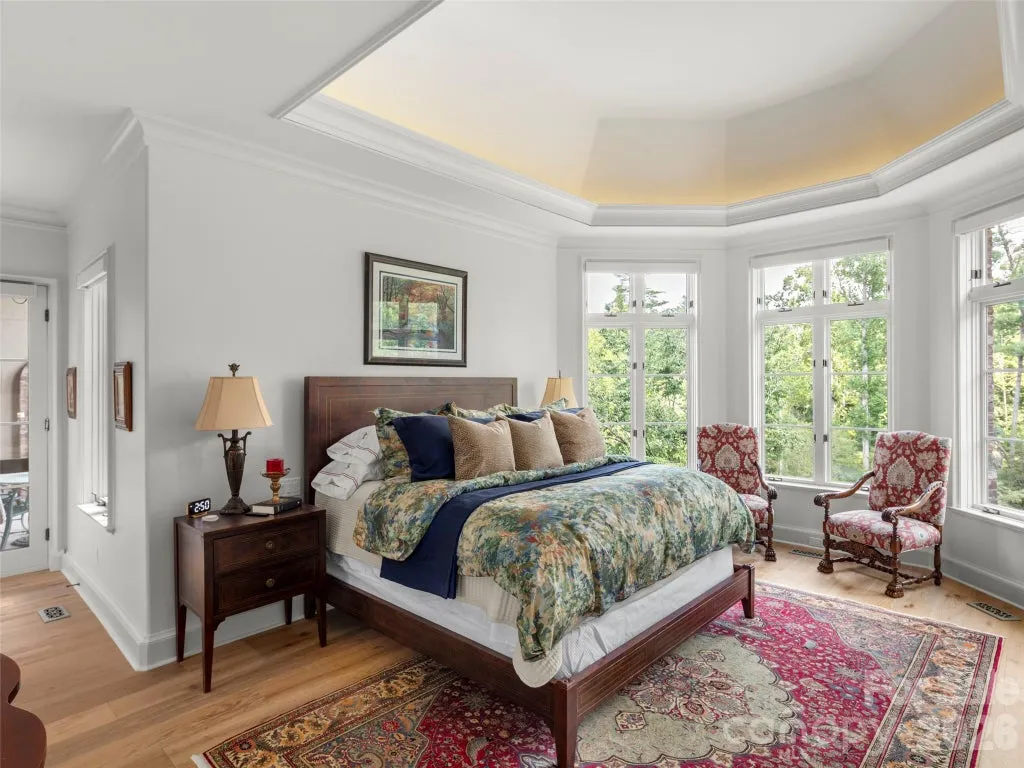
The primary suite turns away from the house’s grander public architecture toward something deliberately more private.
ADVERTISEMENT
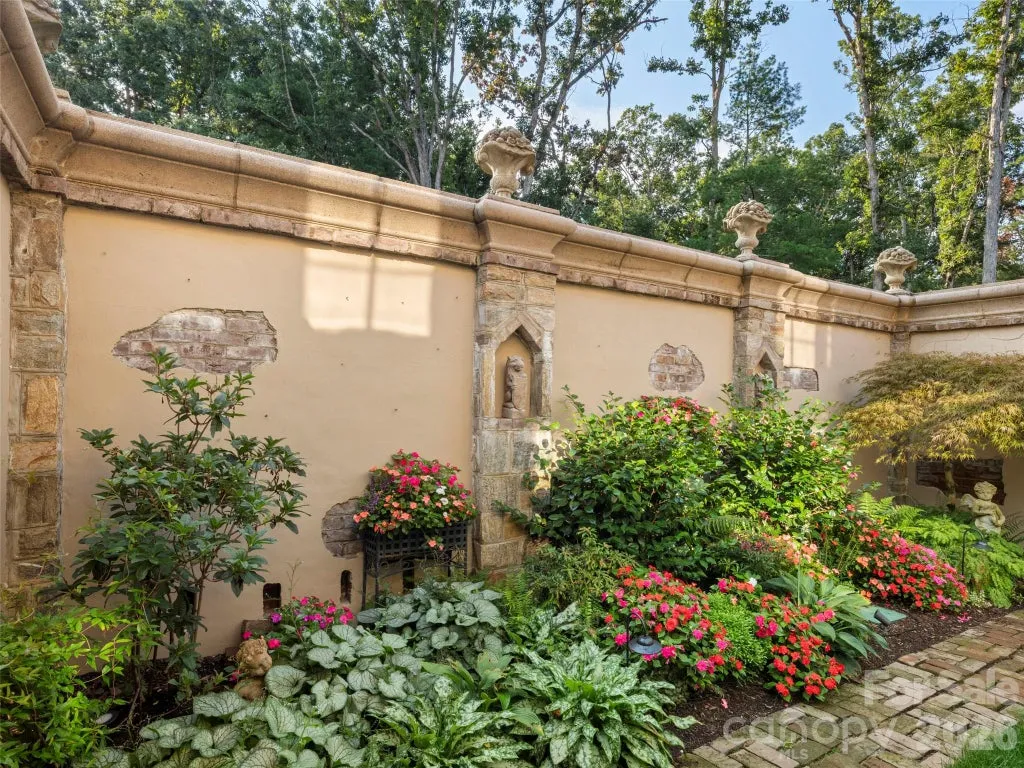
Walls of glass look into what the listing calls a “secret garden,” creating a close relationship between the bedroom suite and the surrounding foliage. Rather than emphasizing distant views, the design uses the garden to produce a more enclosed and contemplative setting.
A spa-style bathroom completes the retreat. The supplied description doesn’t enumerate its fixtures or materials, putting the emphasis instead on atmosphere, natural light and the visual connection to the landscape.
ADVERTISEMENT
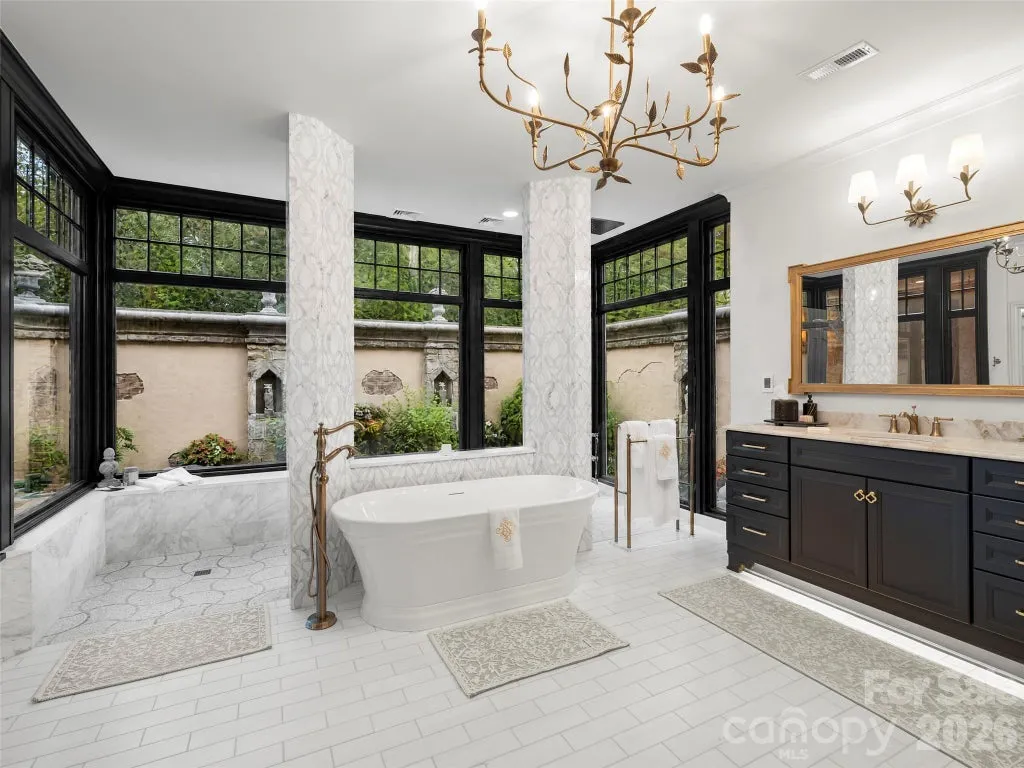
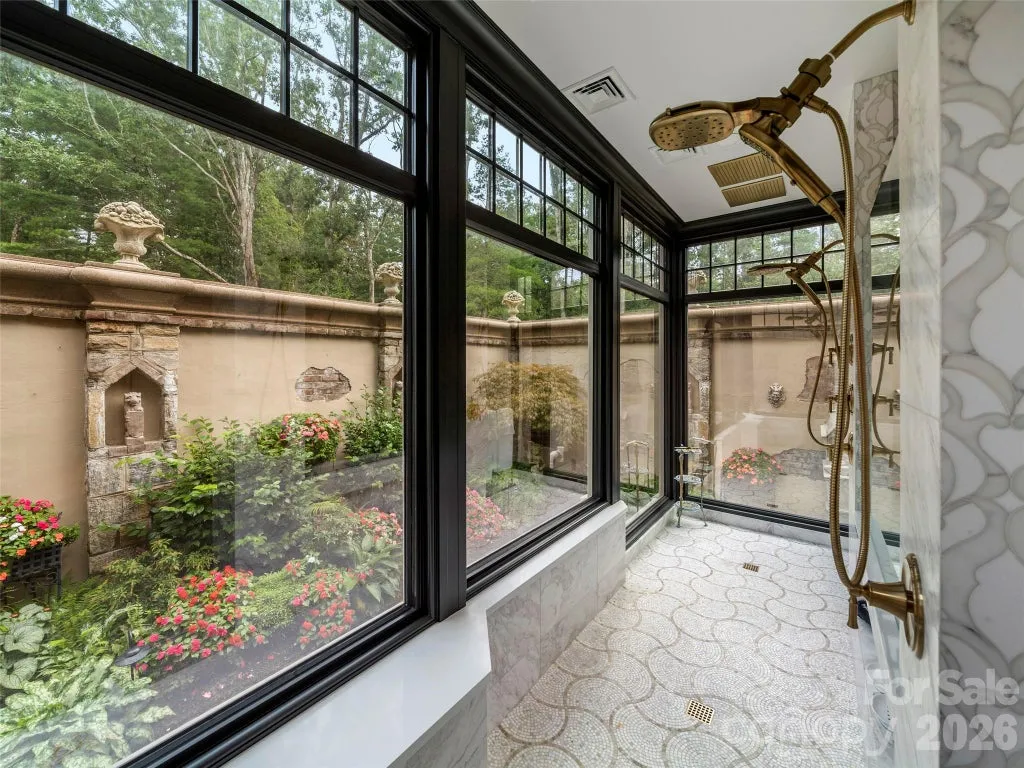
That relationship between architecture and garden appears throughout the estate. Nearly four acres give the house enough separation from its surroundings for extensive glazing to introduce light without sacrificing the privacy that is central to the property’s appeal.
The result is particularly effective in the primary suite, where glass functions not simply as a contemporary architectural gesture but as a frame around a private landscape.
A Two-Story Salon Is Built for Entertaining
The grand salon is the most formal expression of the home’s entertaining ambitions.
ADVERTISEMENT
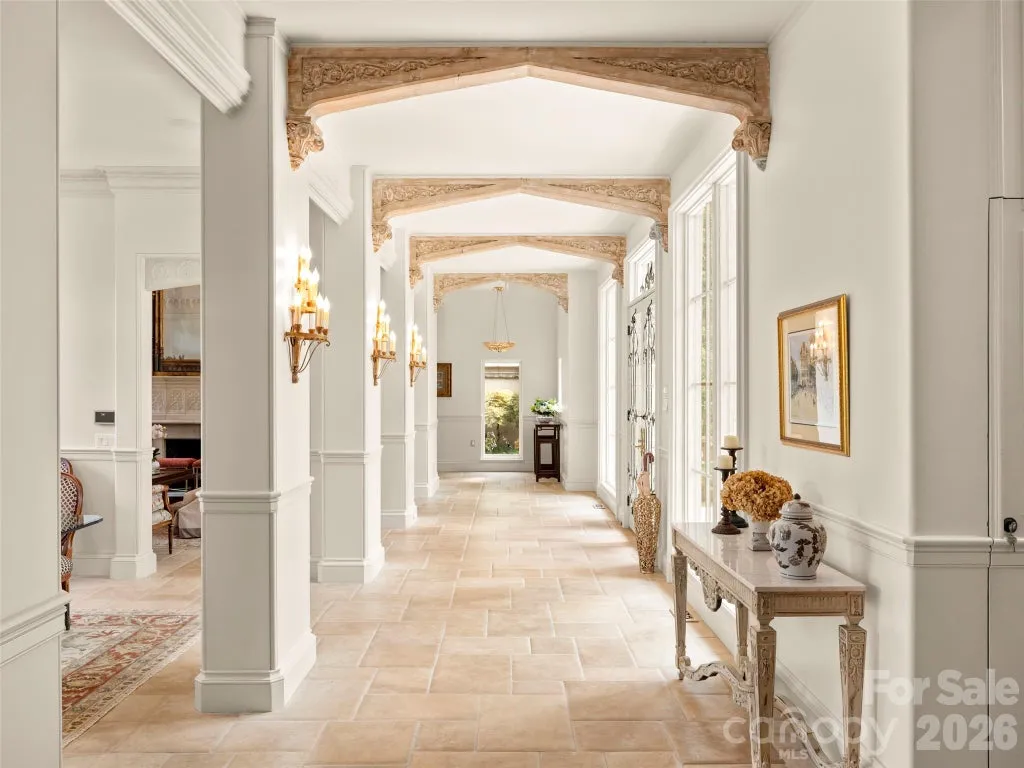
Rising through two stories beneath high ceilings, it provides a dramatic gathering space while the surrounding galleries create room for guests to move through the house rather than congregating in a single oversized room.
ADVERTISEMENT
The residence was designed to accommodate both large-scale entertaining and quieter family life, according to the listing. That distinction matters in an 11,460-square-foot house, where scale can easily overwhelm the more ordinary routines of daily living.
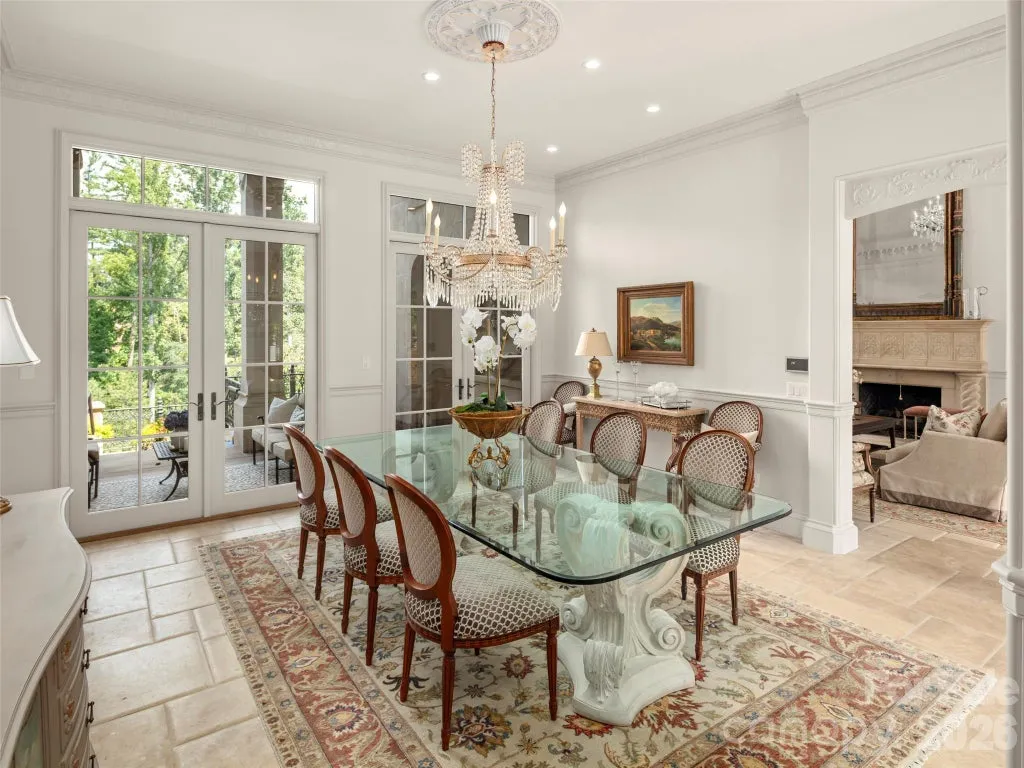
Here, the library, private suite and other intimate spaces counterbalance the grandeur of the salon. The architecture alternates between openness and enclosure rather than maintaining the same monumental scale from room to room.
That variety gives the house some of the rhythm associated with older European residences, where formal entertaining rooms often coexist with smaller private chambers rather than being absorbed into one continuous open floor plan.
The Wine Cellar Is Designed to Be Seen
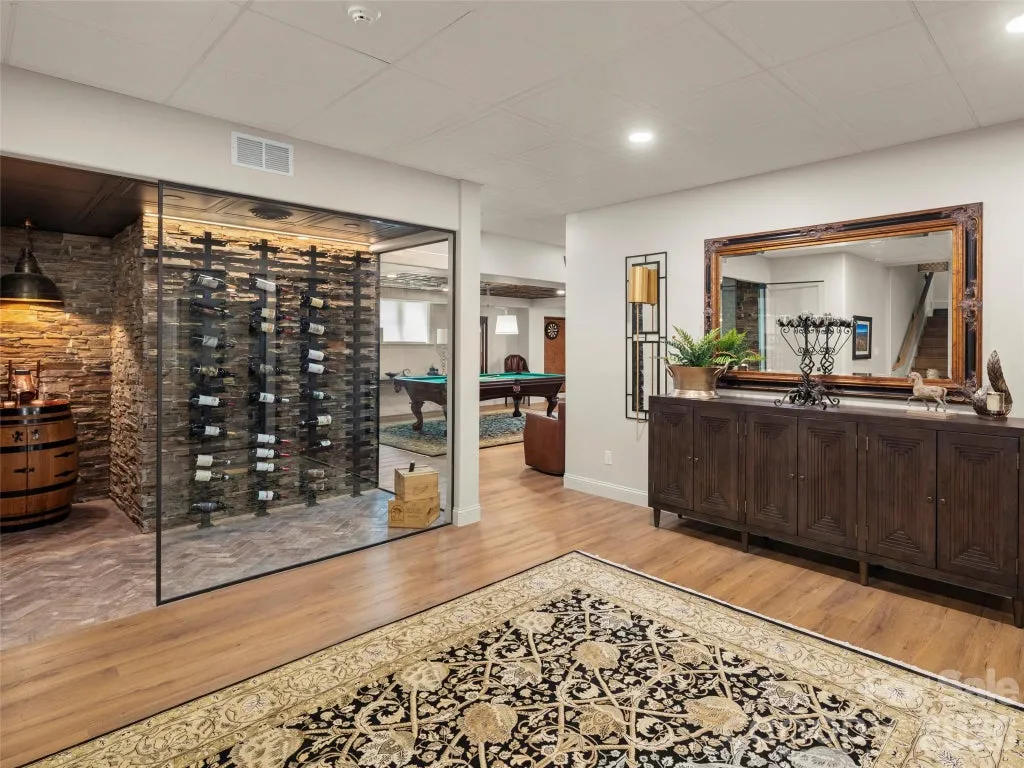
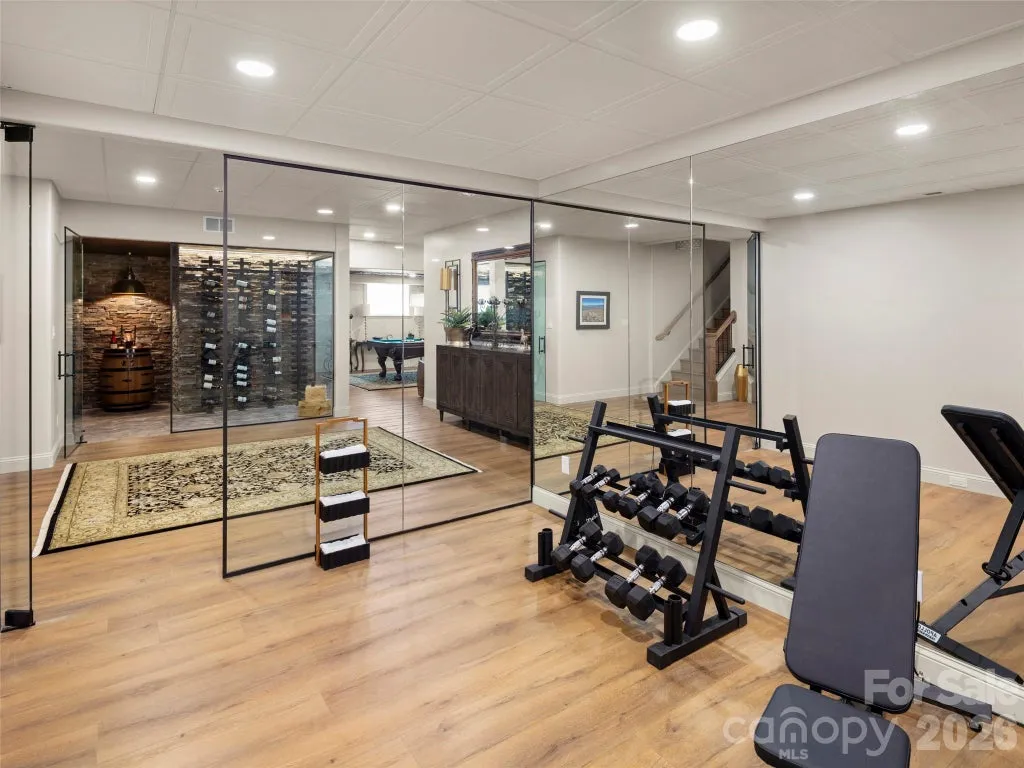
Wine storage becomes part of the interior architecture through a glass-enclosed cellar.
ADVERTISEMENT
ADVERTISEMENT
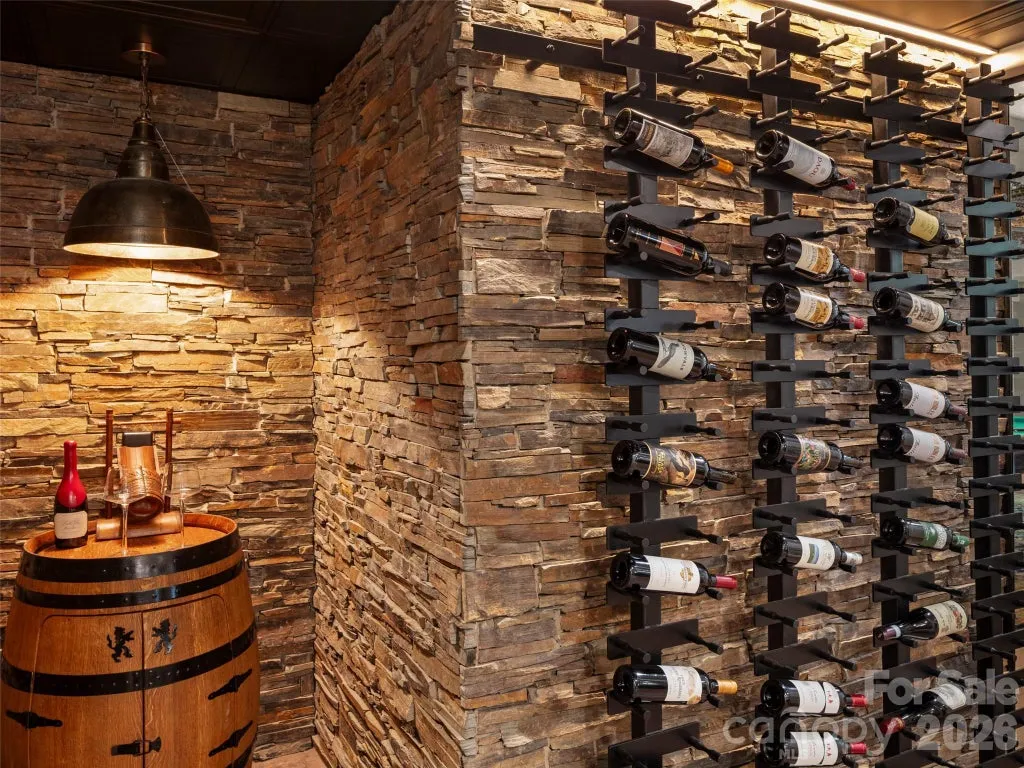
Instead of concealing bottles behind a traditional cellar door, the transparent treatment allows the collection to contribute visually to the entertaining spaces. Evening tastings are specifically highlighted in the listing as part of the way the house is intended to be used.
A private home gym provides a more functional counterpoint. Together, the two spaces extend the residence beyond formal reception rooms and bedrooms into areas devoted to recreation and everyday routines.
ADVERTISEMENT
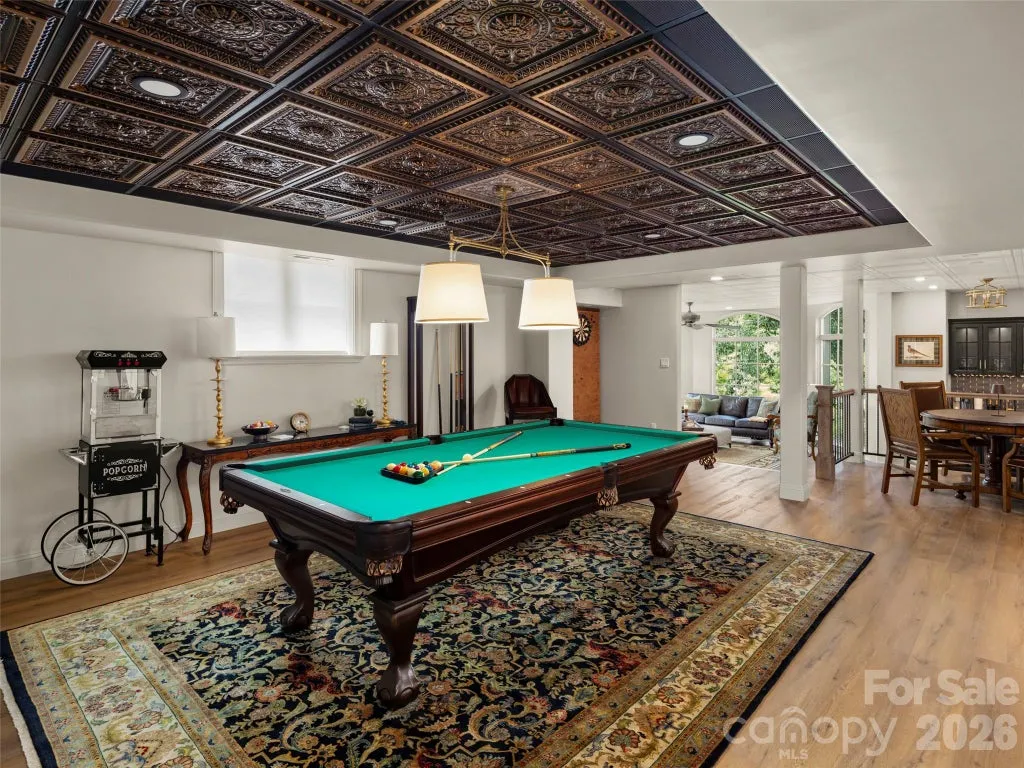
The listing doesn’t provide the cellar’s bottle capacity or technical specifications, so its significance is primarily architectural rather than numerical. Its glass enclosure turns a utilitarian storage function into a visible amenity.
That approach is consistent with the broader refresh: traditional architecture remains the foundation, but lighter materials and contemporary interventions prevent the interiors from feeling tied exclusively to the period in which the house was built.
Nearly Four Acres Create a Forested Retreat
The estate occupies approximately 3.93 acres of private, gated grounds within Biltmore Forest.
Outside, broad stone terraces extend the living spaces into the landscape, creating transitional areas between the architecture and the surrounding trees. Unlike a resort-style backyard organized around a long inventory of recreational amenities, the outdoor experience described in the listing is centered more heavily on privacy, gardens and forest.
ADVERTISEMENT
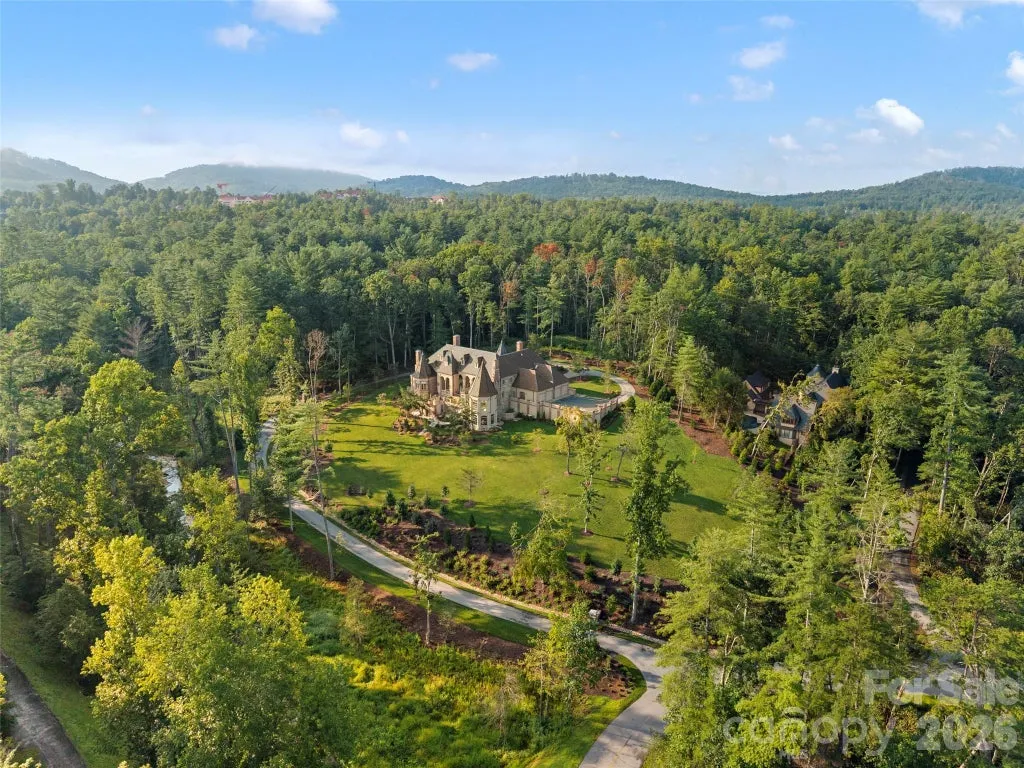
That restraint is significant. The landscape doesn’t need to compete with the architecture through a succession of highly programmed outdoor rooms; instead, it provides the quieter backdrop against which the house’s formal European character can operate.
The nearly four-acre parcel also gives the residence meaningful separation from neighboring properties. For a house with large expanses of glass—including those surrounding the primary suite—that privacy is integral to the design rather than simply an additional benefit.
Smith’s listing emphasizes “privacy, scale, and soul” when describing the grounds. The first two can be understood directly from the property’s gated 3.93-acre setting and 11,460-square-foot residence; the last is necessarily a matter of individual judgment.
Readers can explore the complete photography, current availability and additional property details through the Zillow listing here.
The Asking Price Is $5,795,000 Above Its 2023 Sale
The property’s return to market comes with a substantial change in price.
It was listed for $6,950,000 in April 2023 before selling for $4,200,000 on July 31 of that year. On Sept. 11, 2026, it returned to the market asking $9,995,000.
The current figure is therefore $5,795,000 above the 2023 sale price, an increase of approximately 138%. It is also $3,045,000 above the property’s 2023 asking price.
Unlike a transaction involving vacant land followed by construction of an entirely new residence, the 2023 sale involved the same 1995-built house. That makes the earlier sale relevant—but it still doesn’t establish that the property’s market value has appreciated by 138%.
The current listing states that the residence has been “comprehensively refreshed for contemporary living.” Without a detailed renovation timeline, construction budget or itemized scope of improvements, it isn’t possible to determine how much of the difference reflects capital investment in the house, changes in condition, broader market movement or the current seller’s pricing expectations.
There is another useful historical reference. The estate had previously been offered at $6,750,000 in November 2020. That figure was an asking price rather than a recorded sale and should therefore be treated as evidence of past seller expectations, not established market value.
At $9,995,000, the current listing equates to approximately $872 per square foot based on the supplied 11,460-square-foot living area.
An Older Architectural Idea Given a New Life
The central question at 9 Brooklawn Chase isn’t whether a European-style chateau can still deliver grandeur. The Gothic arches, Venetian portico and two-story salon answer that easily enough.
The more interesting question is whether architecture conceived three decades ago can be refreshed without losing the character that made it distinctive in the first place.
According to the listing, that was precisely the objective. Robert Griffin’s original architecture remains the framework, but light-filled galleries, glass, updated interiors and a more contemporary relationship with the gardens have altered how the house feels and functions.
That gives the property a different proposition from a newly constructed luxury residence. Its appeal depends partly on architecture that has already acquired history, while the recent refresh is intended to remove some of the compromises that often accompany an older estate.
At $9,995,000, the house returns to the market at more than twice its 2023 sale price. Buyers will ultimately determine what value to place on the work completed since then, but the architectural argument is easier to understand: this is a house whose renovation was intended not to reinvent its identity, but to make that identity relevant again.
Property Overview
9 Brooklawn Chase in Asheville, North Carolina, is offered at $9,995,000. Built in 1995 and originally envisioned by architect Robert Griffin, the European Chateau-style residence spans approximately 11,460 square feet on 3.93 private, gated acres in Biltmore Forest.
The house has six bedrooms and eight bathrooms and has been comprehensively refreshed for contemporary living, according to the listing. Architectural features include a Venetian-inspired entrance portico with Gothic arches, expansive gallery spaces, a two-story grand salon and a traditional library.
The primary suite includes a spa-style bathroom and walls of glass overlooking a private garden. Additional amenities include a glass wine cellar, private home gym and extensive stone terraces opening to the surrounding forested grounds.
The property last sold for $4,200,000 in July 2023 after being offered for $6,950,000. Its current $9,995,000 asking price is approximately 138% above that recorded sale, although the intervening comprehensive refresh makes the difference inappropriate to characterize simply as market appreciation.
Listing Representation
Josh Smith of Walnut Cove Realty/Allen Tate/Beverly-Hanks represents 9 Brooklawn Chase.
Smith’s listing describes the property as balancing “timeless European artistry and light-filled sophistication,” with an emphasis on the Robert Griffin-designed architecture, comprehensively refreshed interiors and privacy of its nearly four-acre Biltmore Forest setting.
Josh Smith
Walnut Cove Realty / Allen Tate / Beverly-Hanks
Email: josh@walnutcoverealty.com