French-Inspired Arkansas Manor Overlooking Three Pinnacle Country Club Golf Holes Lists for $3,249,000
Built with concrete and steel and crowned by an imported slate roof, the 10,341-square-foot residence in Rogers combines European architectural craftsmanship with sweeping views of the 12th, 14th and signature 15th island holes.
ADVERTISEMENT
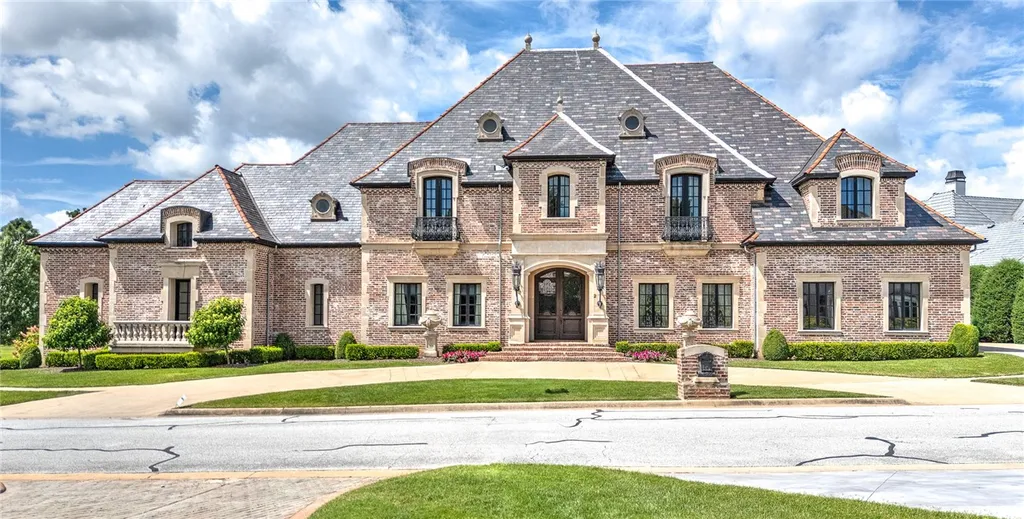
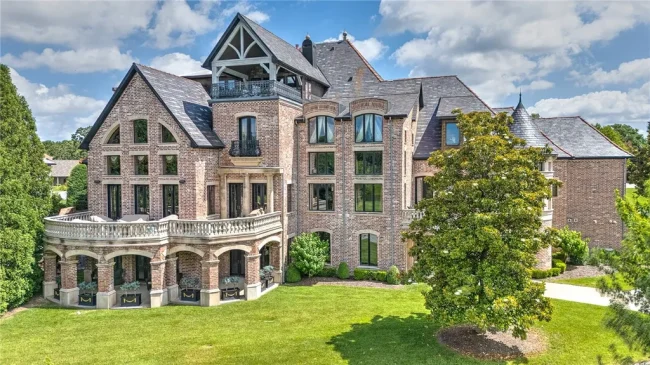
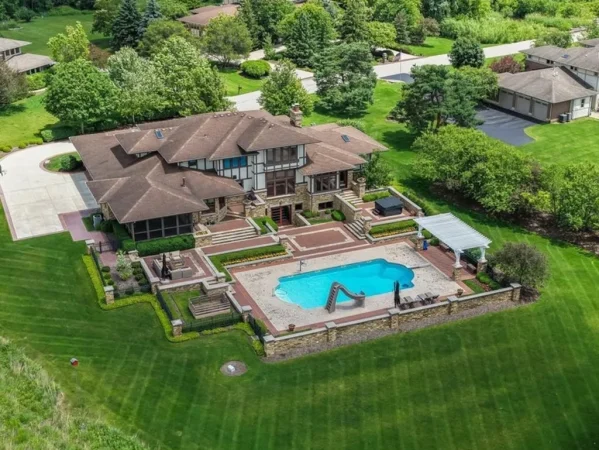
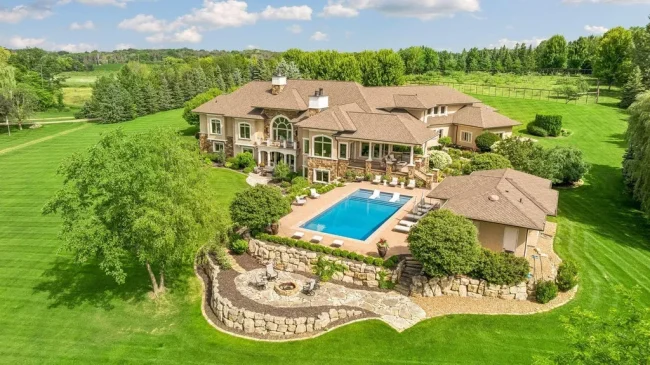
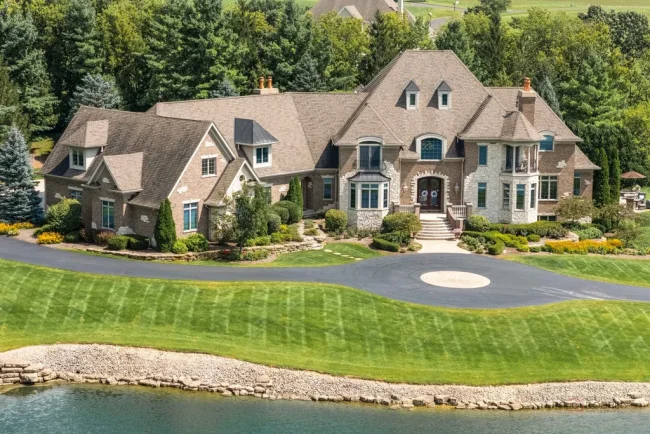
At Pinnacle Country Club in Rogers, Arkansas, a four-story manor takes its architectural inspiration from the grand country houses of France and Switzerland. With an imported slate roof, aged travertine floors, handmade interior doors and multiple balconies overlooking three golf holes, the property offers a distinctly European interpretation of luxury living in Northwest Arkansas.
The residence at 2 S Samoset Court is offered for $3,249,000. Built in 2005, the estate encompasses approximately 10,341 square feet on a 0.46-acre parcel, with five bedrooms, extensive entertaining spaces and nearly 2,000 additional square feet of unfinished walkout basement area.
ADVERTISEMENT
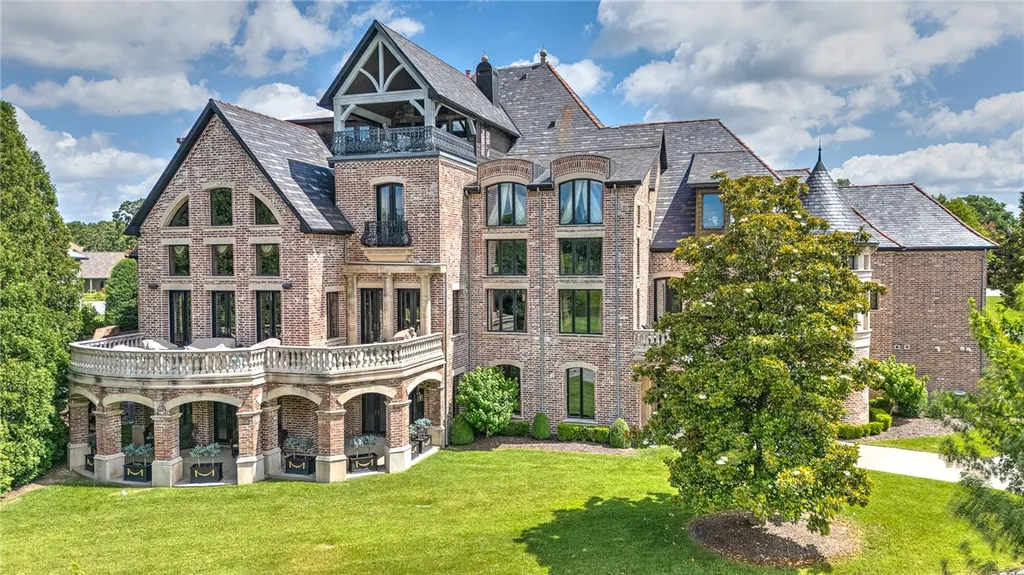
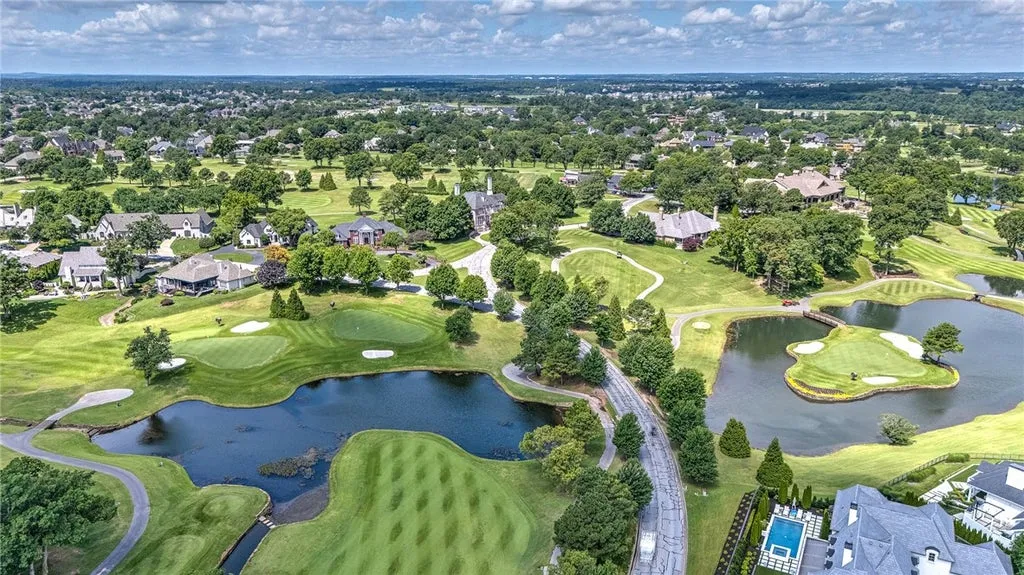
Its most distinctive feature may be its setting. Balconies and verandas provide views of Pinnacle Country Club’s 12th and 14th holes, as well as its signature 15th island hole, giving the residence a visual connection to multiple parts of the golf course.
The home is also notable for its construction. Rather than relying solely on conventional residential building methods, the property was built using concrete and steel, with an emphasis on structural durability and energy efficiency.
Represented by the Meza Harris & Aricka Finger Team of Coldwell Banker Harris McHaney & Faucette, the estate returned to the market in December 2025 at a reduced asking price after several earlier listing periods.
A European Manor in Northwest Arkansas
The architectural character of 2 S Samoset Court draws from both French and Swiss country-house traditions.
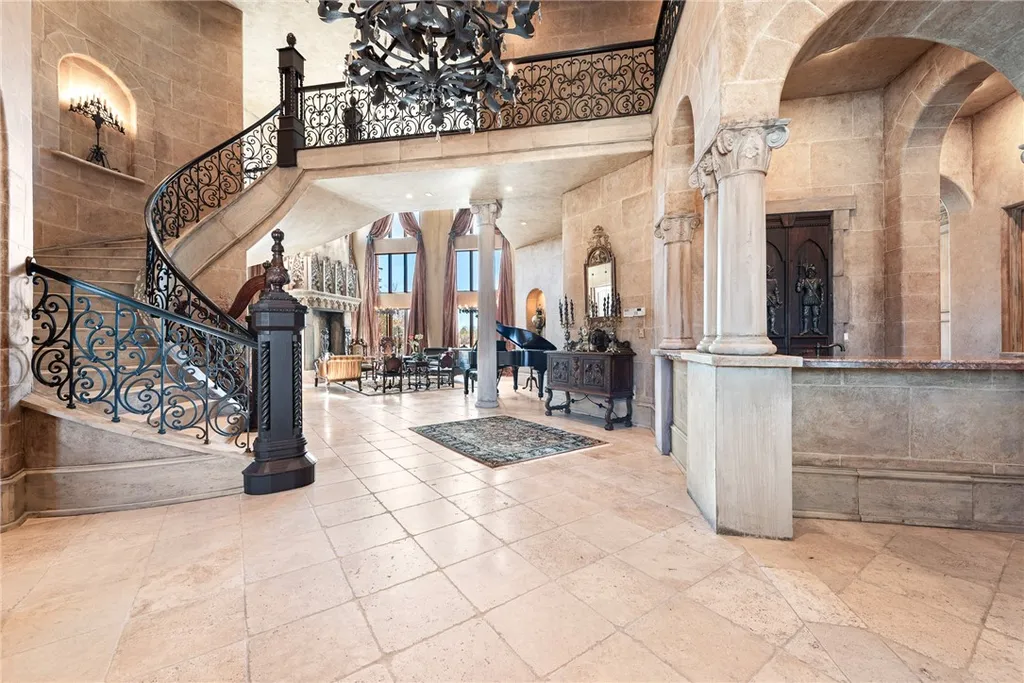
The design incorporates Old World materials and craftsmanship, including aged travertine, hand-scraped wood flooring, handmade interior doors and an imported slate roof.
ADVERTISEMENT
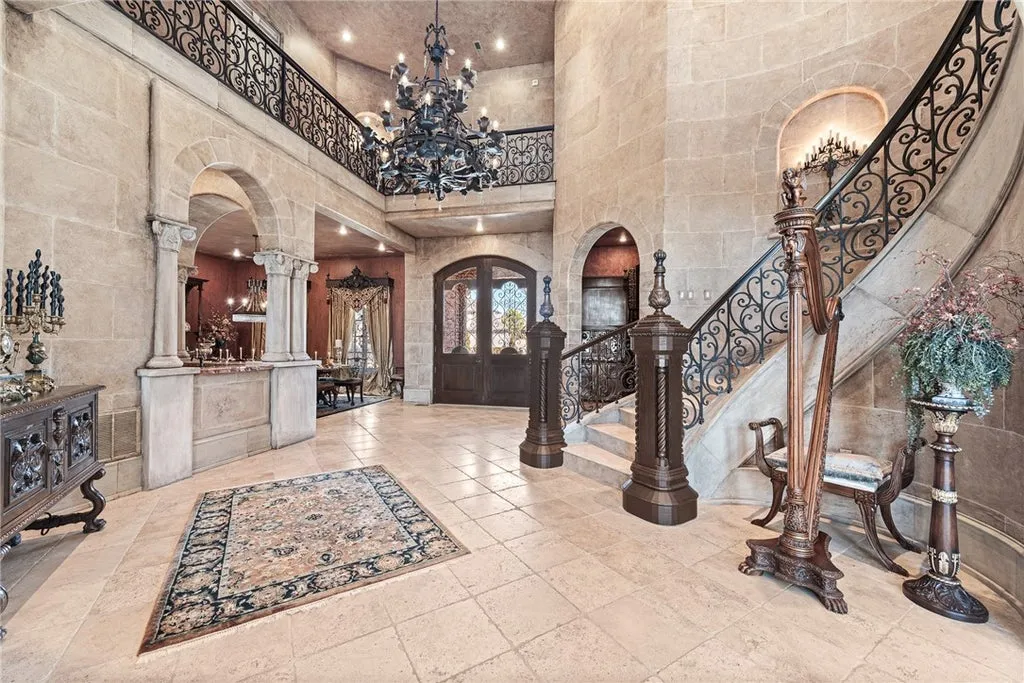
These details create a residence intended to feel established and enduring rather than defined by short-lived design trends.
The slate roof is particularly important to the property’s European character. Its natural texture and traditional appearance reinforce the manor-house aesthetic, while the substantial construction beneath it reflects a different emphasis: longevity.
ADVERTISEMENT
According to the listing, the residence was built with concrete and steel and designed with energy efficiency in mind.
Those materials can contribute to structural performance, although the supplied information does not identify the precise construction system, insulation specifications or independently verified energy ratings.
The listing describes the home as a “French and Swiss influenced Manor,” an architectural identity reinforced by its substantial proportions, natural materials and formal detailing.
Across four levels, the house combines grand entertaining rooms with private accommodations and flexible recreational spaces.
A Golf-Course Setting With Three Distinct Views
The home’s relationship with Pinnacle Country Club is central to its appeal.
Rather than overlooking a single fairway, the property offers views toward the 12th, 14th and signature 15th island holes.
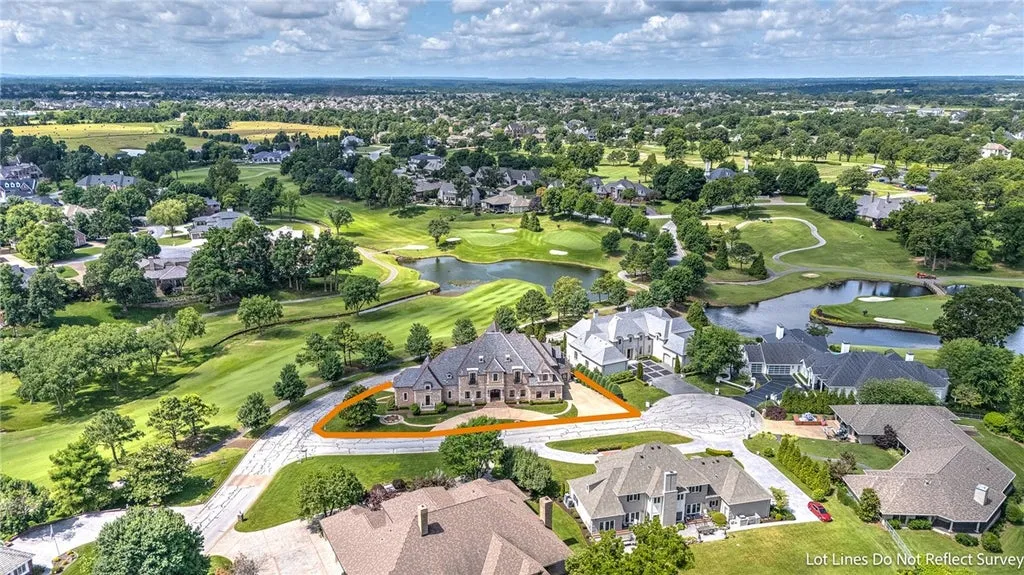
Multiple balconies and verandas are positioned to take advantage of those sightlines, creating different vantage points across the surrounding golf landscape.
The island-hole setting is particularly distinctive.
ADVERTISEMENT
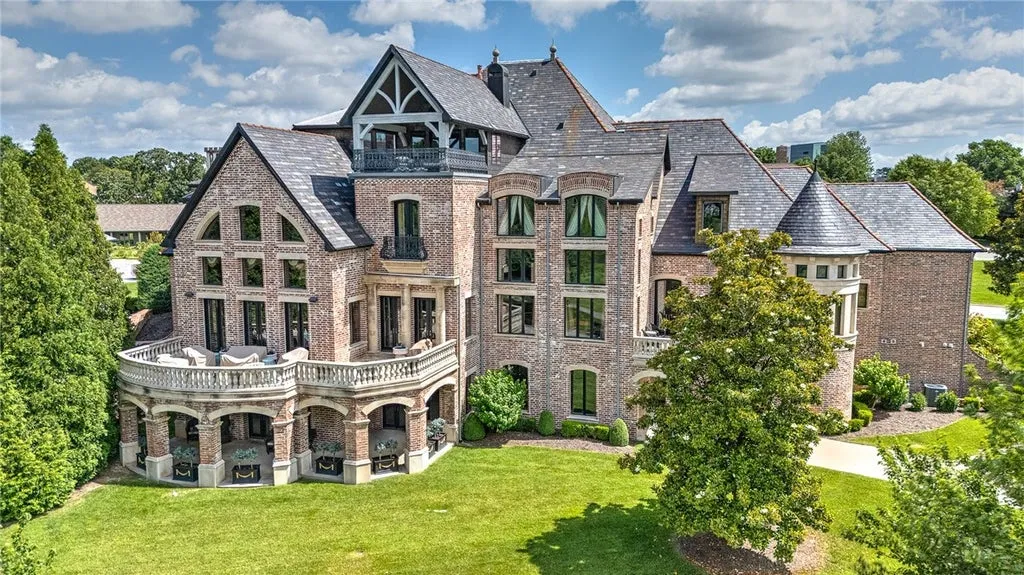
Water, carefully maintained fairways and the architectural features of the golf course combine to create a more varied outlook than a conventional residential backyard.
The elevated outdoor spaces also allow the owners to experience the course from different levels of the residence.
That arrangement makes the views an integral part of the property’s design rather than a feature visible from only one room.
The listing emphasizes panoramic outlooks in multiple directions, although the exact views from individual rooms and balconies should be confirmed during a property tour.
For golf enthusiasts, the setting offers the opportunity to enjoy the visual character of the course throughout the day, even when not playing.
Ownership of the property should not be assumed to include club membership or playing privileges, which would need to be verified separately.
Travertine, Hand-Scraped Wood and Handmade Doors
Inside, the residence continues its emphasis on traditional materials.
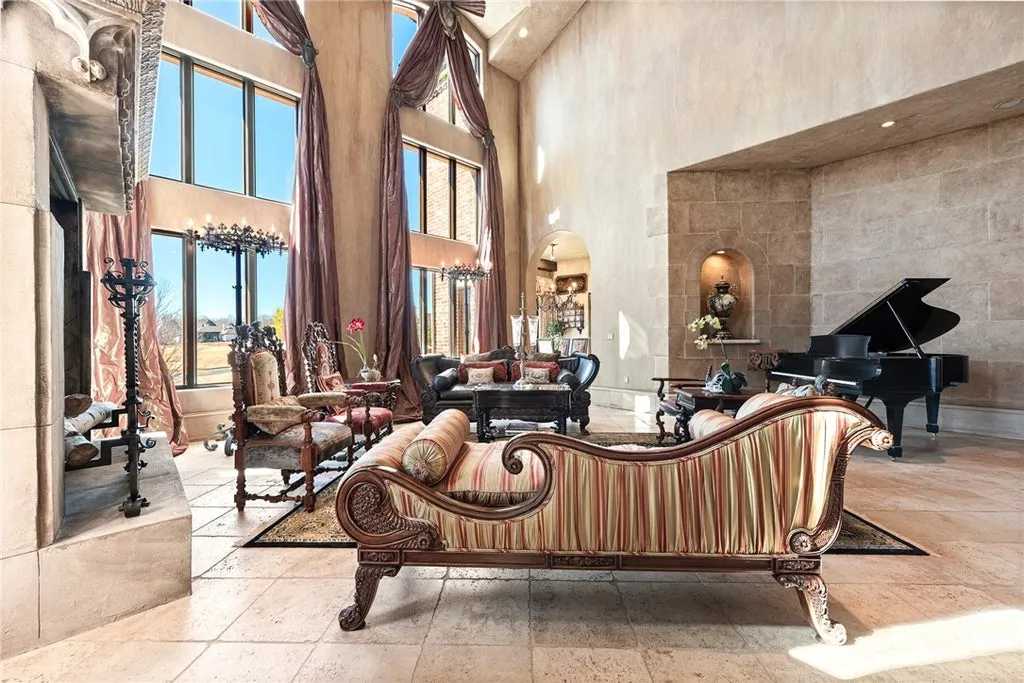
Aged travertine flooring introduces the texture and variation associated with historic European interiors, while hand-scraped wood floors provide warmth throughout the living spaces.
ADVERTISEMENT
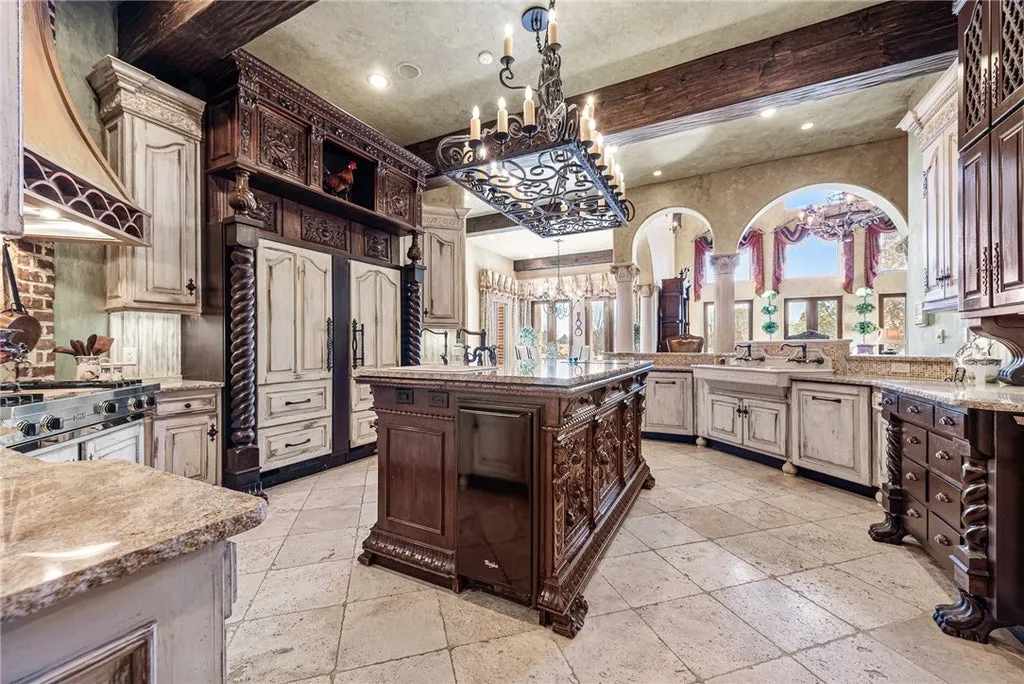
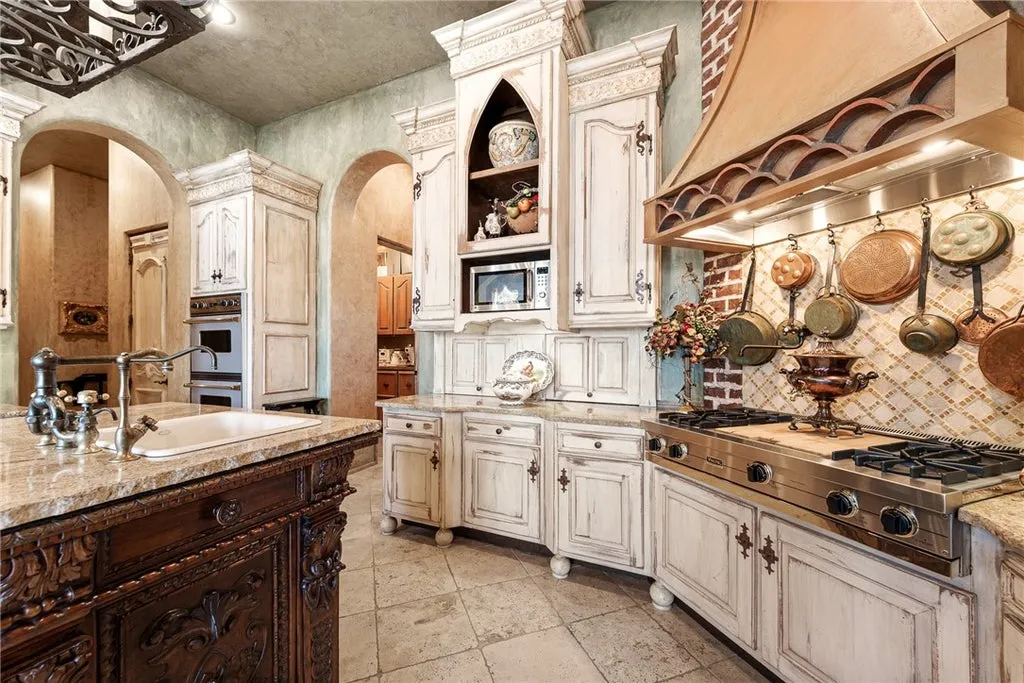
Handmade interior doors add another layer of craftsmanship.
Unlike standardized production doors, these elements contribute to the home’s individual character and reinforce the architectural theme.
The combination of stone and wood creates a consistent visual language across the residence.
The listing emphasizes grandeur balanced with warmth, an important distinction for a house of more than 10,000 square feet.
Large homes can sometimes feel dominated by their scale, but the use of natural materials and traditional detailing can help create more intimate environments within substantial rooms.
ADVERTISEMENT
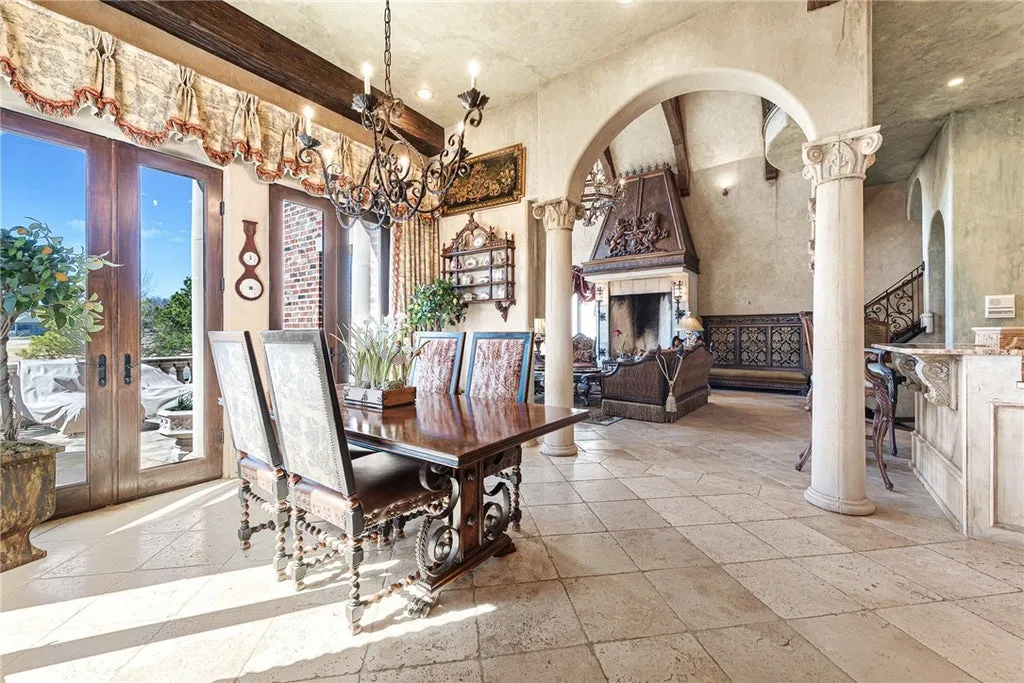
The supplied description does not provide a detailed inventory of the formal living and dining spaces, so their precise configurations should be confirmed through the floor plan and property photography.
Nevertheless, the reported finishes establish a clear architectural identity rooted in Old World craftsmanship.
Four Floors of Living and Entertaining Space
The manor’s 10,341 square feet are distributed across four levels.
That vertical arrangement gives the residence a different character from the sprawling single-story estates more commonly associated with large suburban parcels.
ADVERTISEMENT
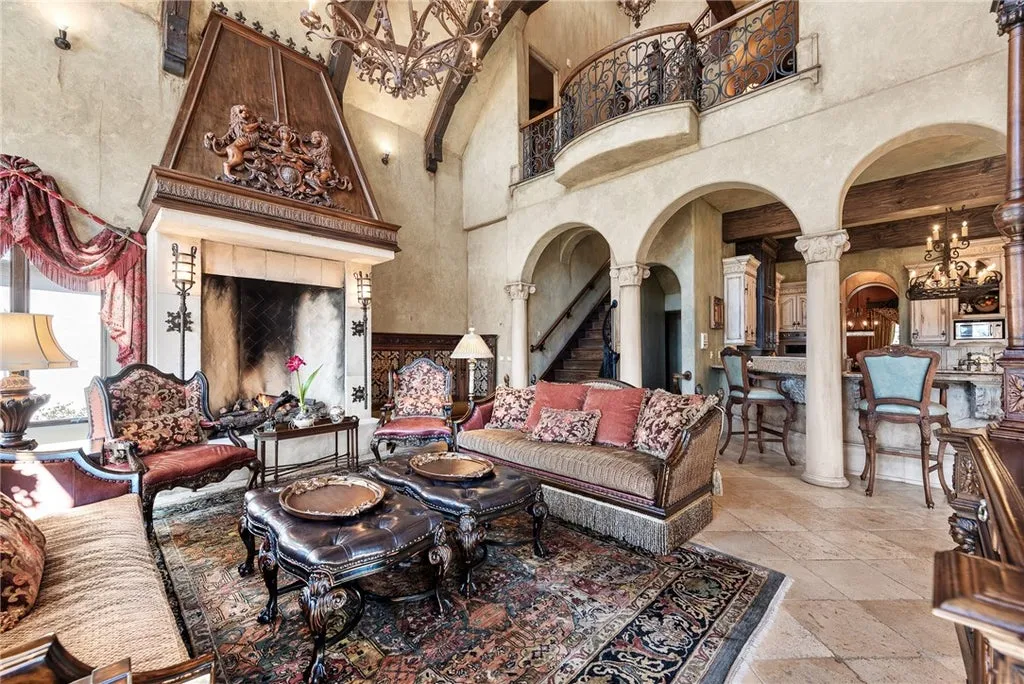
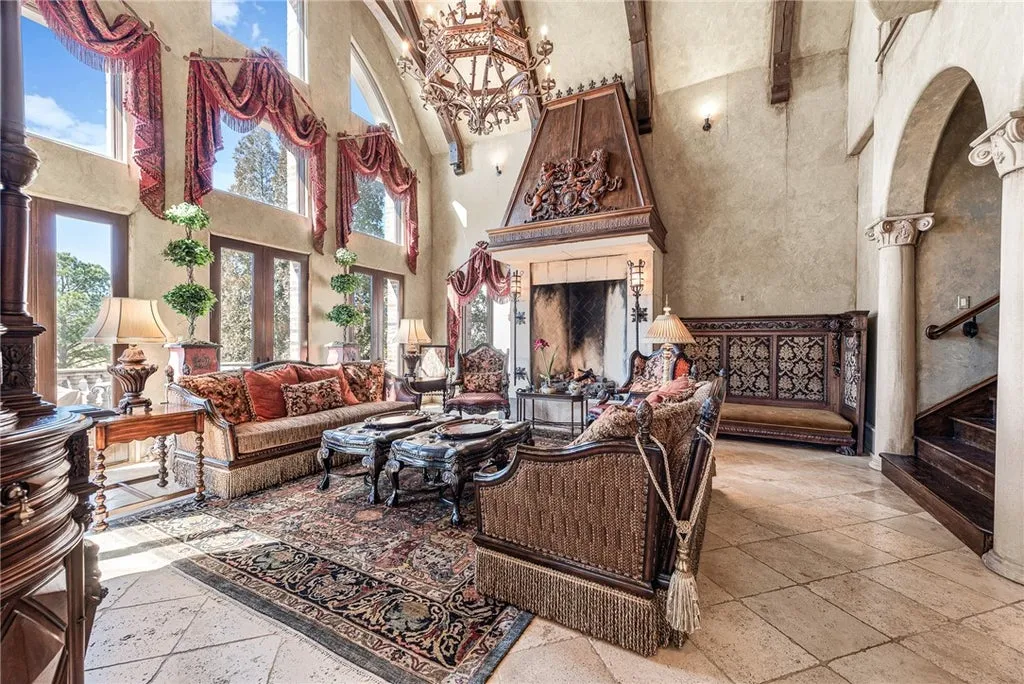
Instead of extending across a broad footprint, the house accommodates its residential and recreational spaces within a multilevel structure.
The property contains five bedrooms, providing substantial accommodations for family members and guests.
ADVERTISEMENT
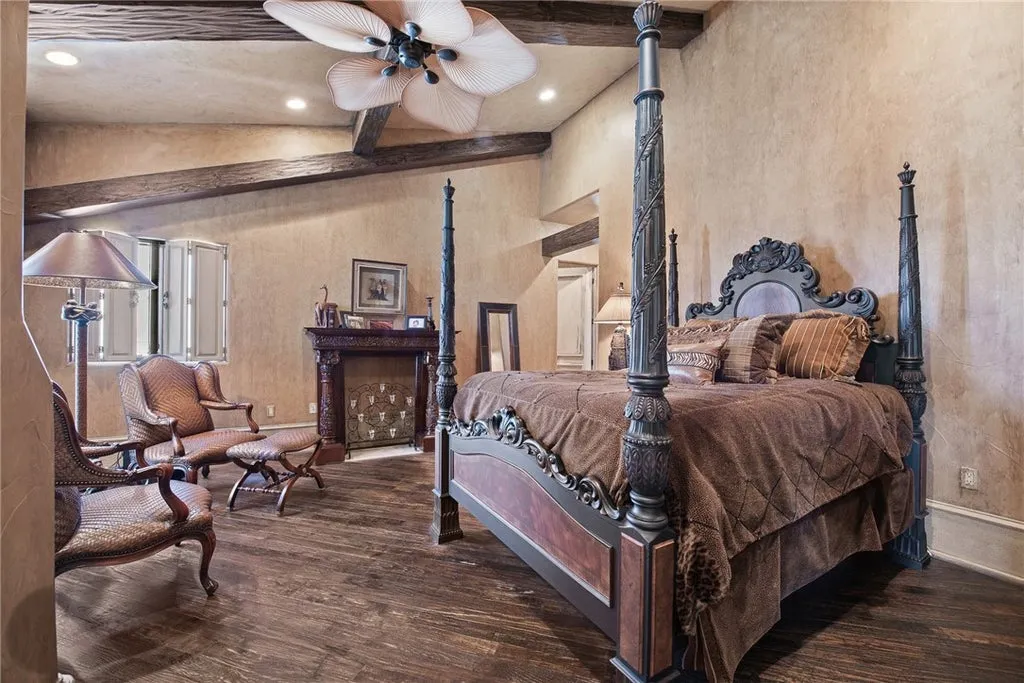
The supplied listing identifies five full bathrooms and two half bathrooms, while the headline property data reports nine bathrooms. Because those figures do not agree, buyers should verify the current bathroom count through the listing agent and floor plans.
ADVERTISEMENT
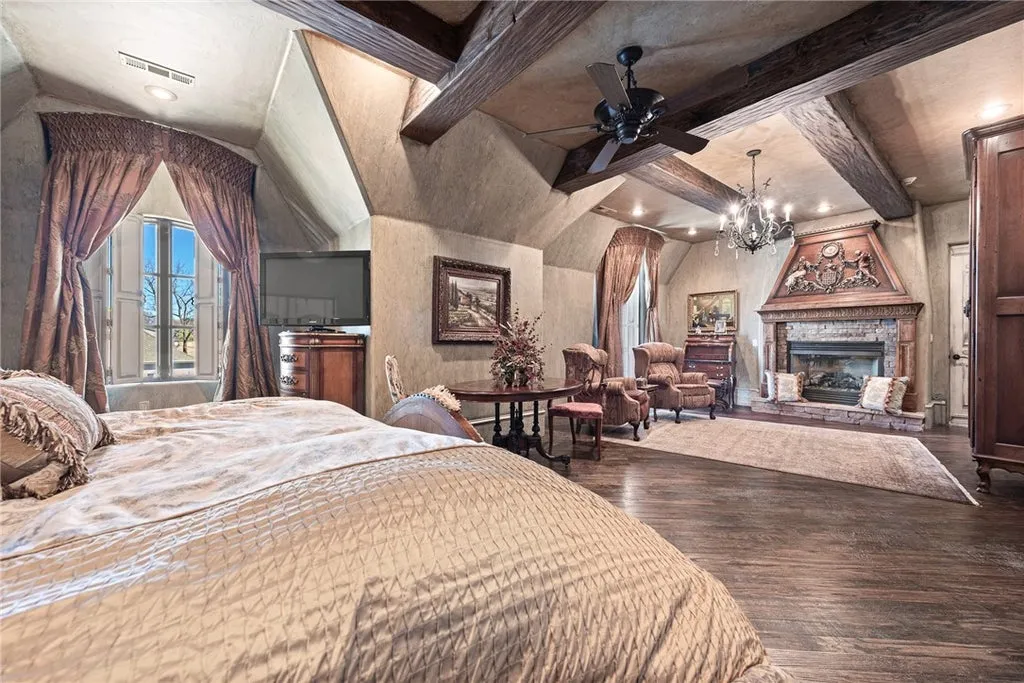
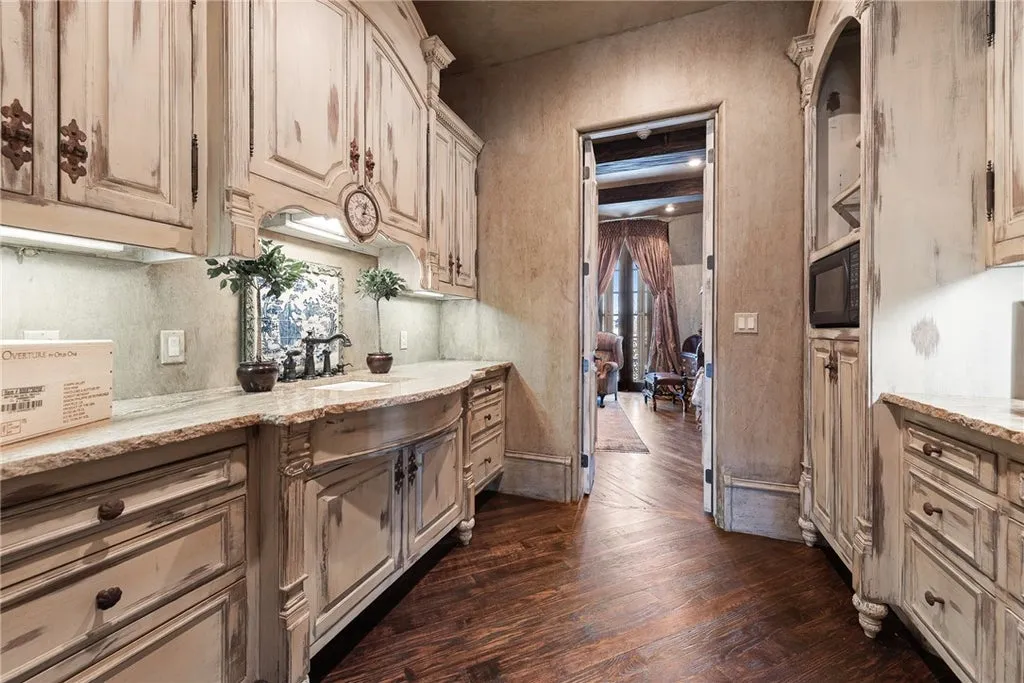
The home also includes several specialized rooms, including a library, exercise room and full media room.
These spaces expand the property’s everyday functionality beyond its principal living areas.
The library offers a quieter environment for reading or work, while the media room provides a dedicated destination for entertainment.
An exercise room allows residents to maintain a fitness routine without relying entirely on external facilities.
Together, these amenities support a lifestyle in which different activities can take place simultaneously across the home’s four levels.
A Library and Media Room for Private Retreats
Among the manor’s interior amenities, the library is particularly well suited to its European-inspired architectural character.
Traditional manor houses often place considerable importance on rooms dedicated to reading, conversation and private study.
ADVERTISEMENT
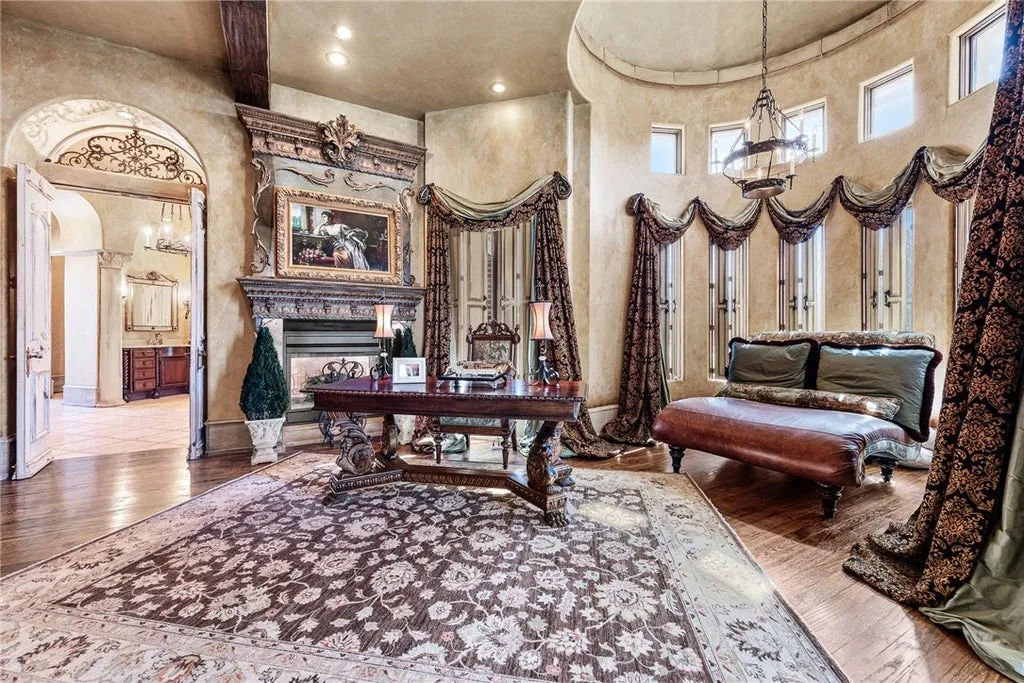
At 2 S Samoset Court, the library introduces that quieter dimension to a residence otherwise designed for substantial entertaining.
The media room provides a contrasting environment.
It creates a dedicated space for films and screen-based entertainment, allowing the home’s principal living rooms to retain their more formal character.
ADVERTISEMENT
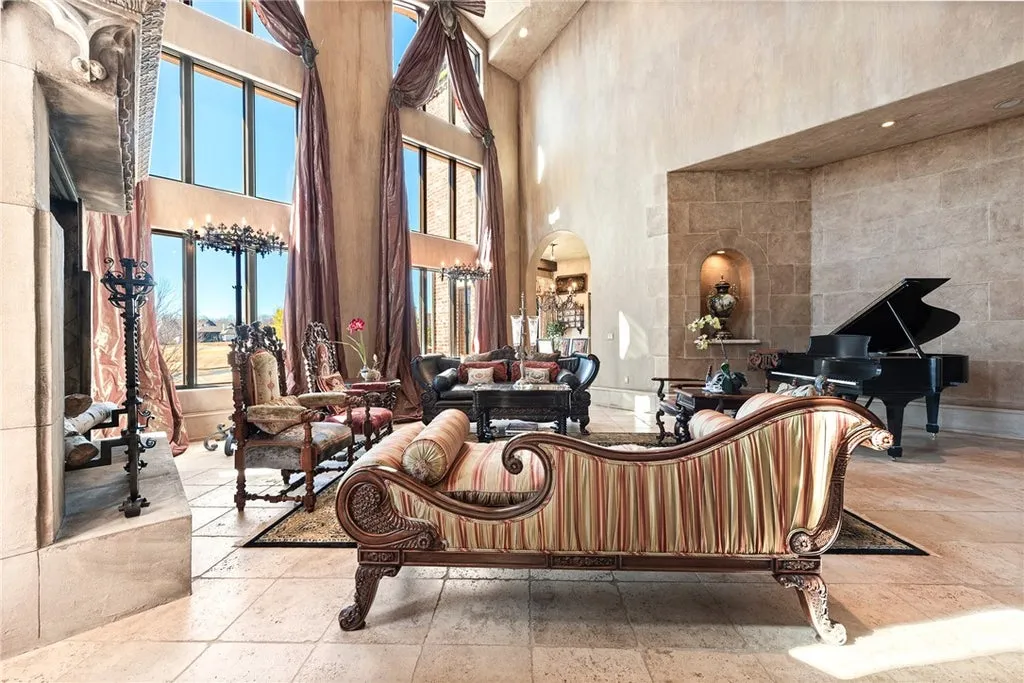
The exercise room adds another specialized function.
Although the listing does not identify the gym’s dimensions or equipment, its presence contributes to the estate’s self-contained residential program.
These rooms help distinguish the property from a large house whose square footage is devoted primarily to bedrooms and formal entertaining.
They also make the multilevel layout more purposeful, allowing different areas of the residence to serve distinct activities.
Nearly 2,000 Square Feet of Unfinished Walkout Space
One of the property’s most significant opportunities lies in its unfinished walkout basement.
The listing identifies approximately 2,000 square feet of additional unfinished area, separate from the reported 10,341 square feet of living space.
That represents a substantial amount of potential future accommodation.
Depending on the existing layout, building conditions and applicable approvals, the area could potentially be adapted for additional recreation, storage, hobby rooms or other household uses.
The walkout configuration is particularly valuable because it provides a connection to the exterior rather than functioning as a completely enclosed below-grade space.
However, the listing does not establish that the unfinished area is approved as habitable space or that every possible conversion would be permitted.
Prospective buyers should verify ceiling heights, mechanical systems, moisture protection, access, emergency egress and local building requirements before planning improvements.
The additional space nevertheless gives the property a degree of flexibility beyond its already substantial finished interior.
Pinnacle Country Club and the Growth of Northwest Arkansas
Pinnacle Country Club is an established private golf community in Rogers, part of the rapidly developing Northwest Arkansas region.
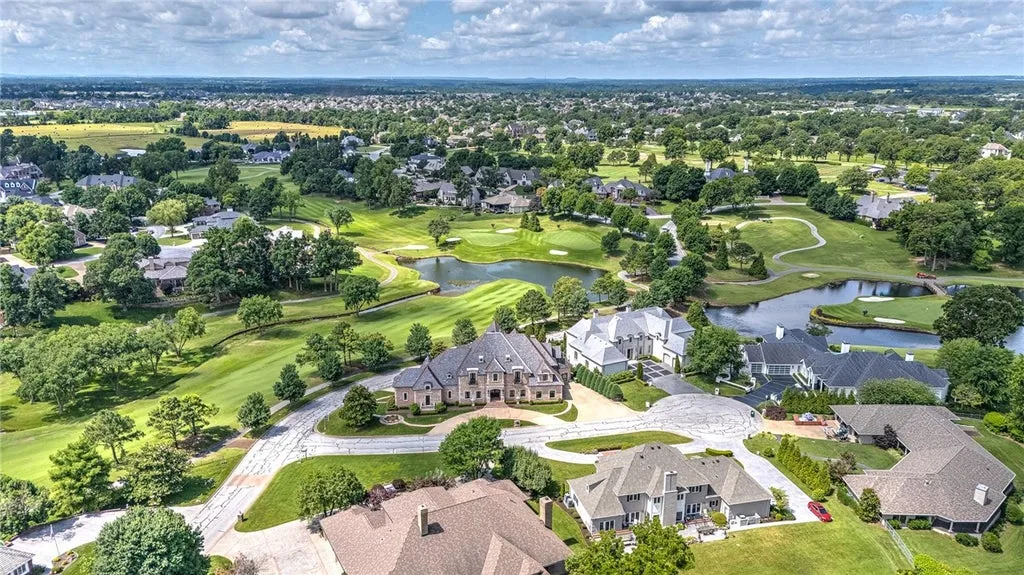
The area has attracted residential and commercial investment associated with the broader Bentonville-Rogers economic corridor.
The property’s location offers access to shopping, restaurants, medical facilities and major transportation routes.
According to the listing, nearby destinations include the Walmart AMP outdoor entertainment venue, Topgolf and Interstate 49.
These amenities provide a contrast to the home’s more secluded golf-course setting.
Residents can enjoy views of landscaped fairways and water features from the property while remaining close to the retail, entertainment and services of the surrounding metropolitan area.
For buyers relocating to Northwest Arkansas, that combination may be particularly appealing.
The residence offers the scale and architectural character of a European-inspired manor without requiring a remote rural location.
Its golf-course setting also gives it a distinctive identity within the region’s luxury residential market.
Readers can explore the complete photography, current availability and additional property details through the Zillow listing here.
The Asking Price Has Fallen From $4,800,000
The property’s marketing history stretches back more than a decade.
The supplied records show that the estate was listed for $4,800,000 in October 2015, followed by an asking price of $3,995,000 in June 2016.
ADVERTISEMENT
It was subsequently marketed at $3,995,000 during several listing periods in 2018 and 2019.
In November 2019, the asking price was reduced to $3,500,000.
The property returned to the market at $3,590,000 in July 2022, with additional listings at that price during 2023 and March 2025.
After the March 2025 listing was removed in July, the estate was relisted on December 4, 2025, for $3,249,000.
That represents a reduction of $341,000, or approximately 9.5%, from the preceding $3,590,000 asking price.
Compared with the $4,800,000 asking price recorded in 2015, the current figure is $1,551,000 lower, a decrease of approximately 32.3%.
These comparisons reflect changes in advertised prices, not completed transactions or verified changes in market value.
The records also include an April 2017 sale at $141,000.
That amount is unusually low relative to the property’s reported size and surrounding listing history. Without additional documentation, it would be inappropriate to assume that the transaction represented an arm’s-length sale of the entire completed estate.
It may have involved a partial interest, a nonmarket transfer or another transaction structure, but the supplied records do not establish the explanation.
The $141,000 entry should therefore not be used as a reliable historical benchmark for the property’s market value.
At the current asking price of $3,249,000, the estate is marketed at approximately $314 per square foot based on the reported 10,341 square feet of living area.
That figure excludes any potential value attributable to the nearly 2,000 square feet of unfinished walkout basement space.
An Old World Manor With a Distinctive Golf-Course Outlook
The appeal of 2 S Samoset Court lies in its combination of architecture, craftsmanship and setting.
The residence draws from French and Swiss design traditions, incorporating natural stone, hand-finished wood, handmade doors and an imported slate roof.
Its concrete-and-steel construction reflects an emphasis on durability, while the four-level floor plan provides extensive space for private living and entertaining.
The library, media room and exercise room give the interior a range of specialized functions, and the unfinished walkout basement offers further possibilities.
Outside, multiple balconies and verandas overlook three Pinnacle Country Club golf holes, including the signature 15th island hole.
That setting gives the house a visual character that would be difficult to reproduce on a conventional residential lot.
At $3,249,000, the property offers more than 10,000 square feet of finished living space, extensive traditional craftsmanship and a golf-course position that is central to its identity.
For a buyer seeking European-inspired architecture in Northwest Arkansas, the manor represents a distinctive alternative to more contemporary luxury homes.
Property Overview
2 S Samoset Court in Rogers, Arkansas, is offered for $3,249,000.
Built in 2005, the French- and Swiss-inspired manor encompasses approximately 10,341 square feet across four levels on a 0.46-acre parcel.
The property has five bedrooms. The supplied headline data reports nine bathrooms, while the detailed listing identifies five full bathrooms and two half bathrooms; the correct total should be confirmed.
Architectural features include concrete-and-steel construction, an imported slate roof, aged travertine flooring, hand-scraped wood floors and handmade interior doors.
The residence contains a library, media room, exercise room and extensive entertaining spaces.
Multiple balconies and verandas overlook the 12th, 14th and signature 15th island holes of Pinnacle Country Club.
Approximately 2,000 square feet of unfinished walkout basement space provides additional potential for future use, subject to appropriate approvals and improvements.
The property is located near shopping, restaurants, medical facilities, Walmart AMP, Topgolf and Interstate 49.
Listing Representation
The estate is represented by the Meza Harris & Aricka Finger Team of Coldwell Banker Harris McHaney & Faucette.
Meza Harris & Aricka Finger Team Coldwell Banker Harris McHaney & Faucette – Rogers 479-696-0600
Brokerage: 479-696-0600