Sprawling Michigan Lakefront Estate With 15 Bedrooms, an Indoor Pool and 13-Car Garage Asks $7,500,000
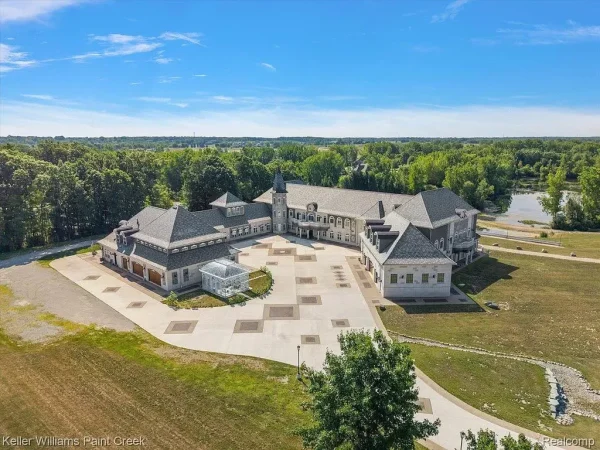
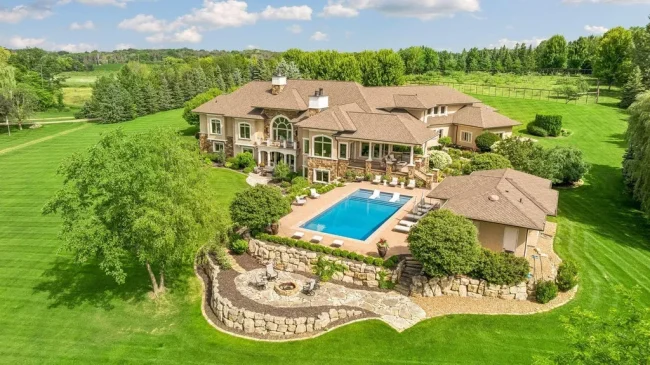
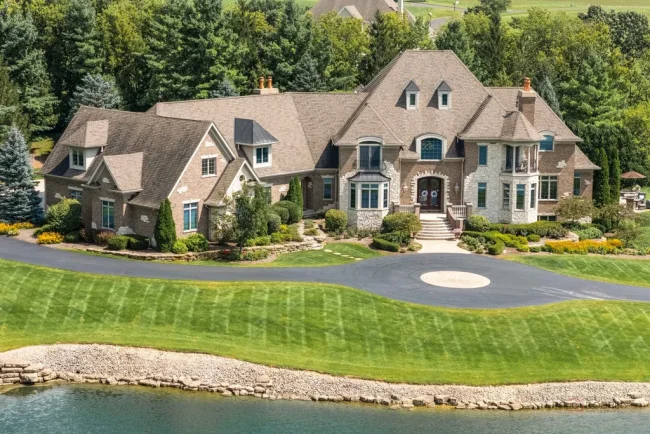
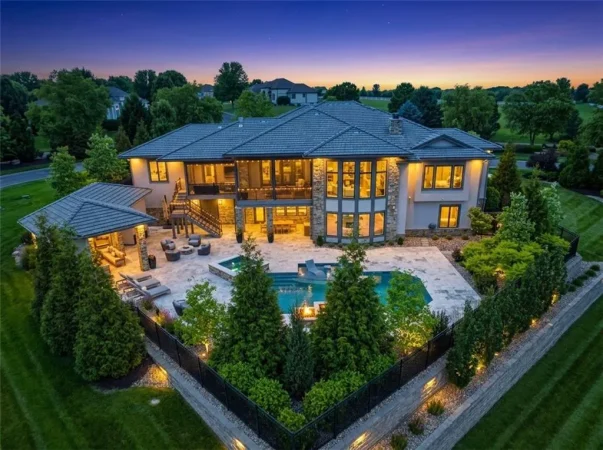
Built as a custom French Provincial compound, the nearly 33,000-square-foot residence in Washington Township occupies almost 14 acres and includes a private business wing, four independent guest studios, a banquet center and a tiered movie theater.
ADVERTISEMENT
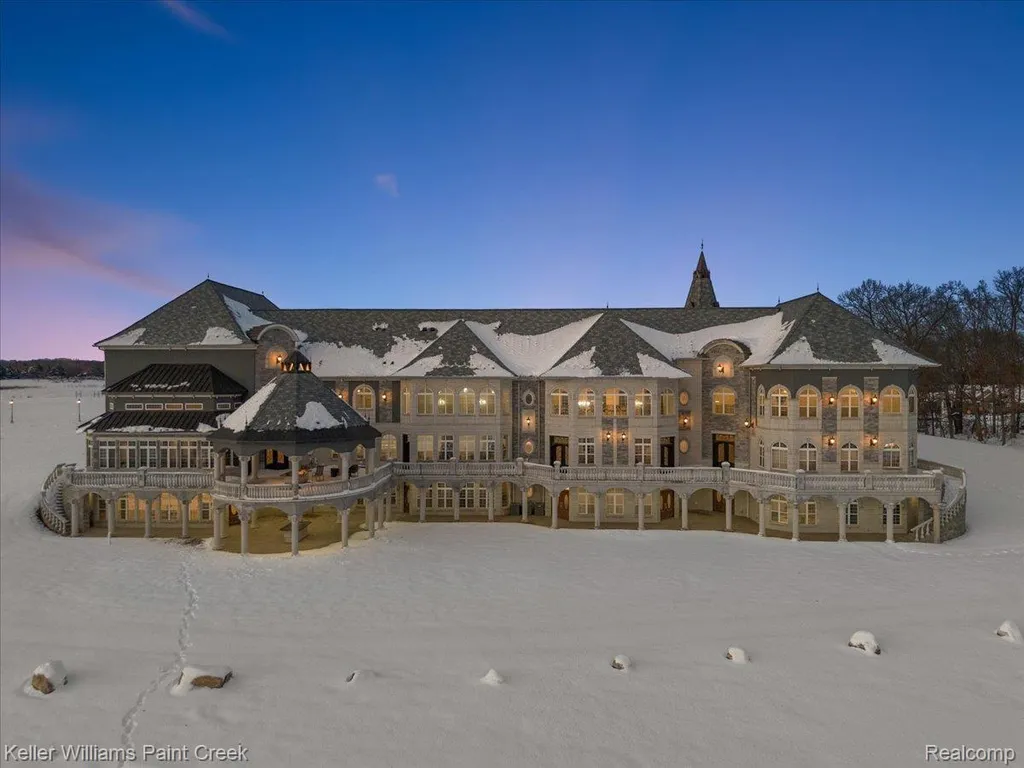
On nearly 14 acres of secluded lakefront property in Washington Township, Michigan, an unusually large French Provincial estate offers the scale and facilities of a private residential compound. There are 15 bedrooms, an indoor swimming pool, a professional kitchen, a banquet center, a dedicated office wing and heated garage space for as many as 13 vehicles.
The residence at 68050 Hillside Lane is now asking $7,500,000, following a $1,500,000 reduction from its earlier $9,000,000 listing price.
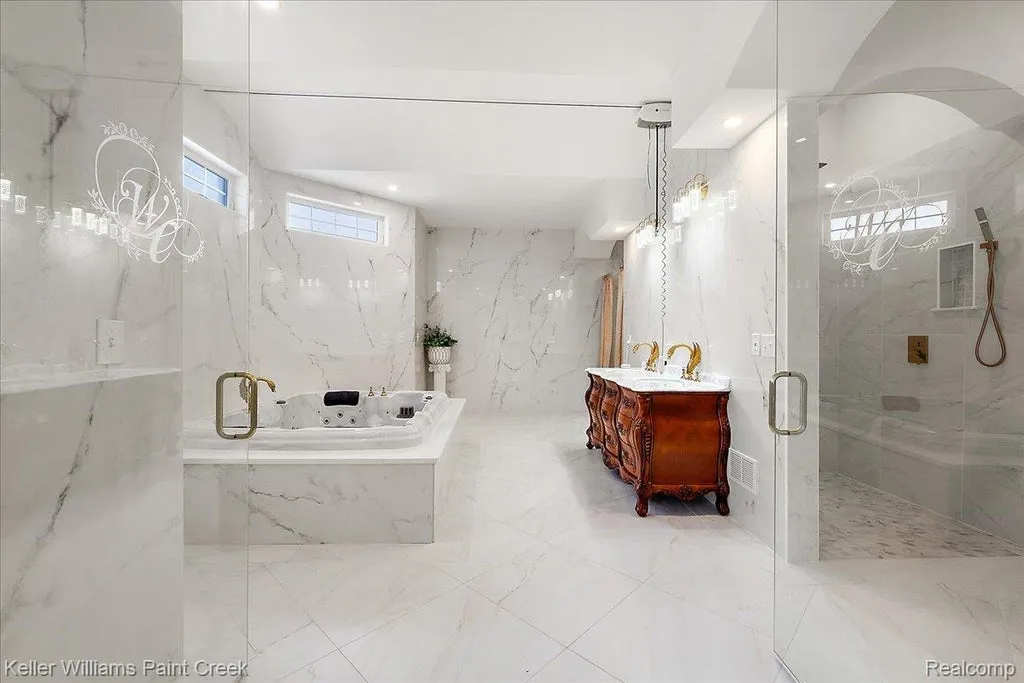
Completed in 2018, the property encompasses a reported 32,891 square feet, with 25 bathrooms and a collection of specialized spaces rarely assembled within a single private home.
ADVERTISEMENT
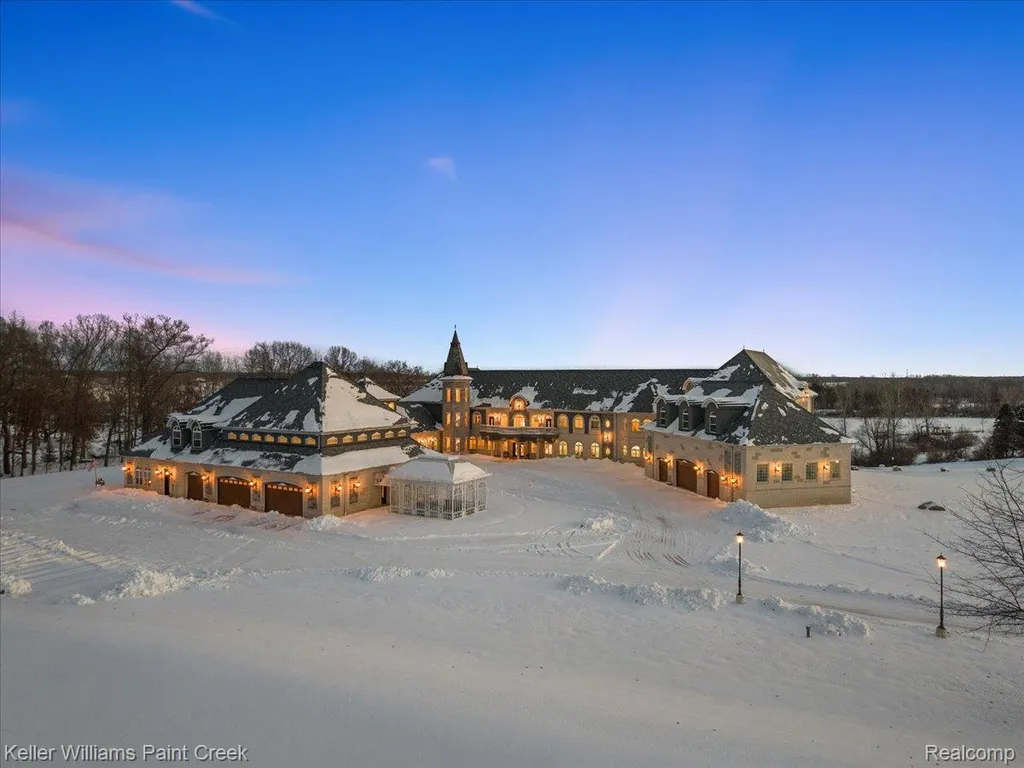
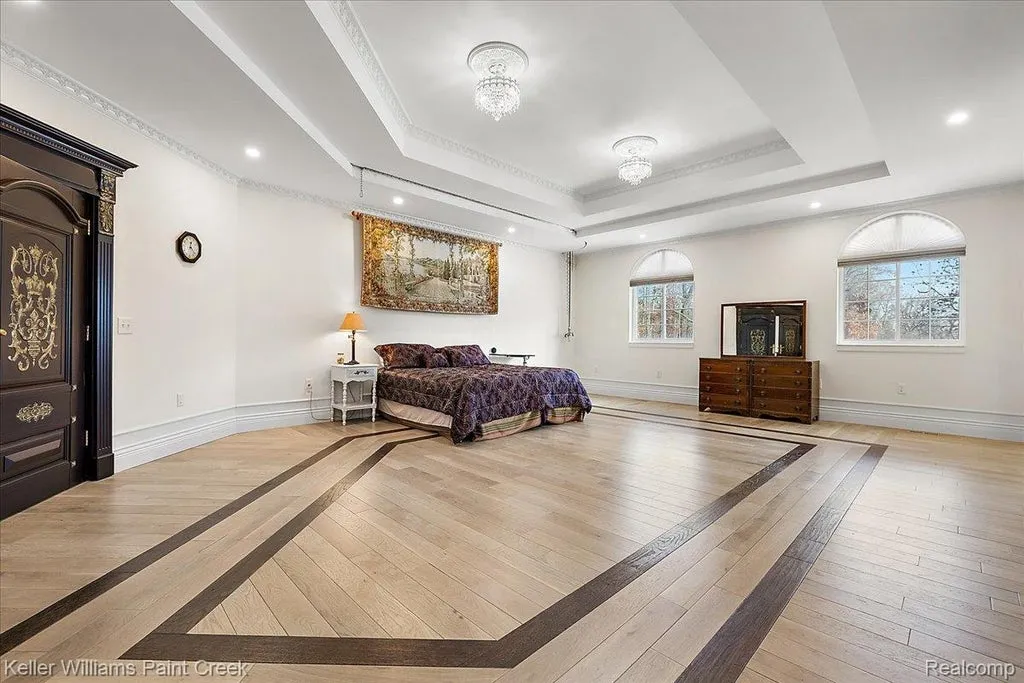
The estate was designed by its owners and developed over several years, according to the listing. Its architecture combines formal French Provincial influences with a notably practical approach to accommodating large families, extended guests, professional activities and recreational pursuits.
Perhaps its most unusual feature is an integrated ramp system connecting three levels, incorporating accessibility into a house of extraordinary scale.
A French Provincial Estate Built Around an Ambitious Vision
The architectural story of 68050 Hillside Lane begins with the owners’ original vision.
Rather than commissioning a conventional luxury residence with a standard arrangement of bedrooms and entertaining rooms, they developed a property intended to accommodate several distinct functions within one extensive building.
ADVERTISEMENT
The result is a French Provincial-inspired estate whose substantial footprint is matched by an unusually varied interior program.
ADVERTISEMENT
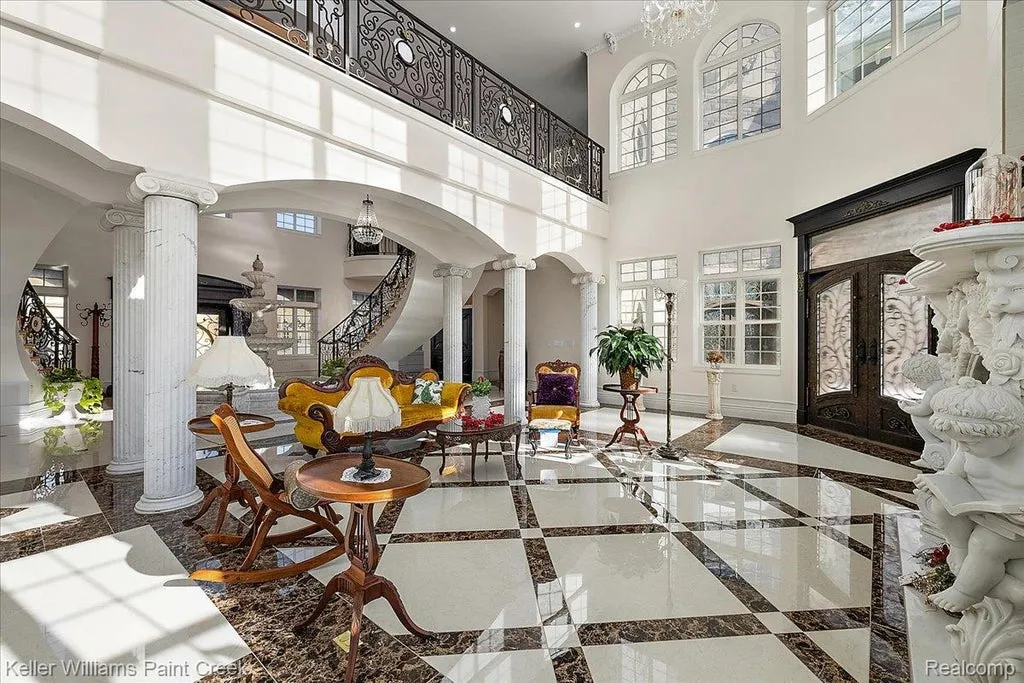
The listing describes the property as “hand designed by its owners,” emphasizing the personal involvement behind its planning and construction.
Completed in 2018, the residence combines formal architectural details with expansive spaces for gatherings, private accommodations, professional work and recreation.
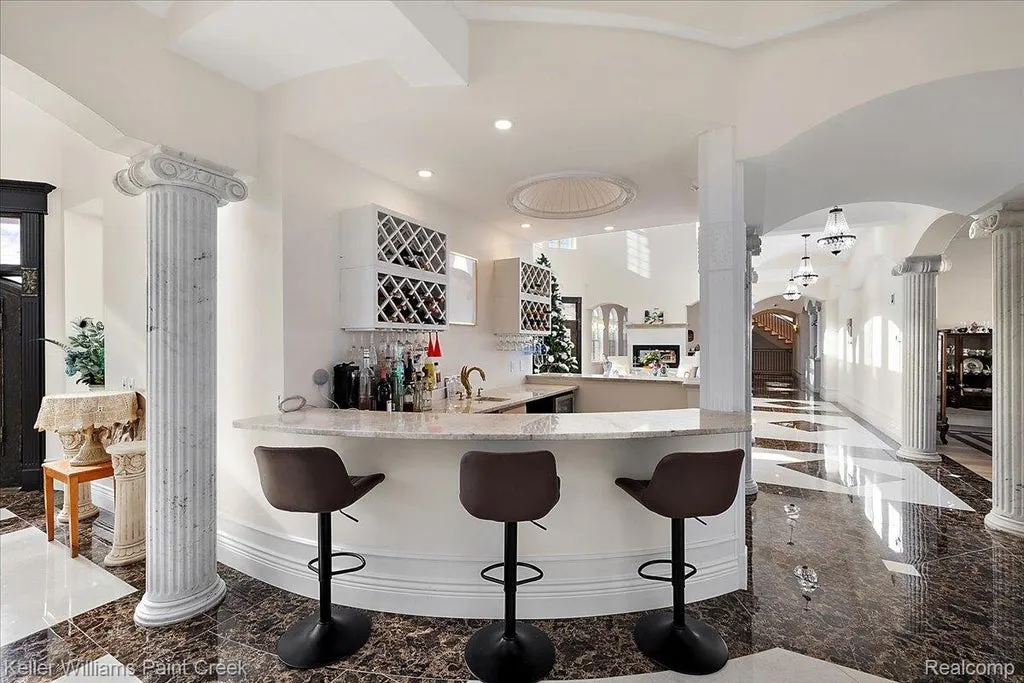
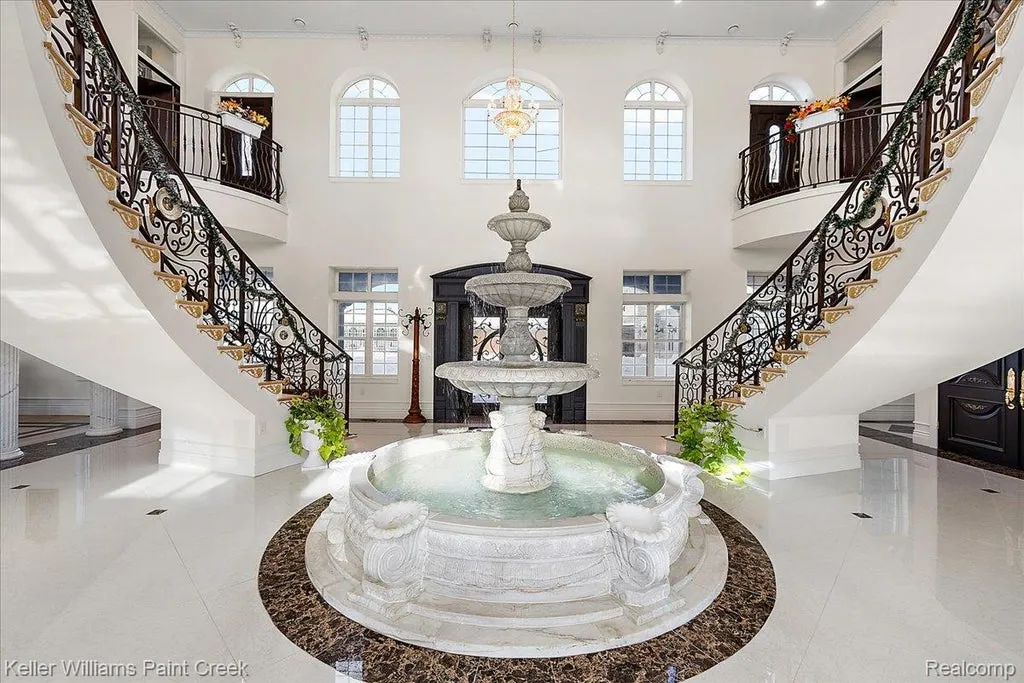
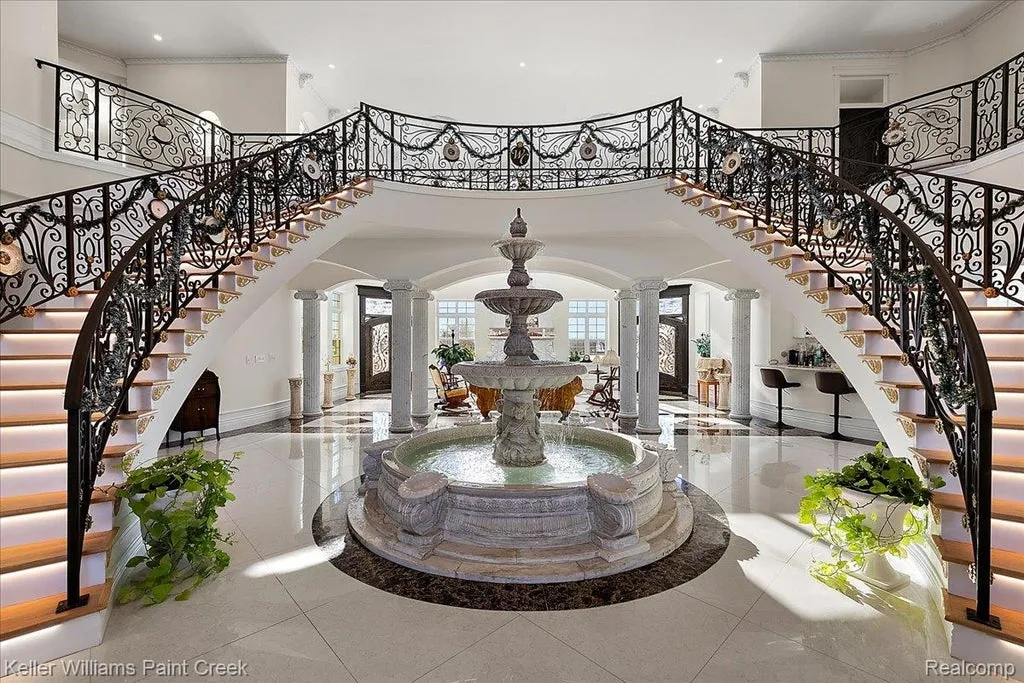
The arrival sequence introduces the home’s grand proportions through a dramatic double-sided staircase and decorative fountain.
ADVERTISEMENT
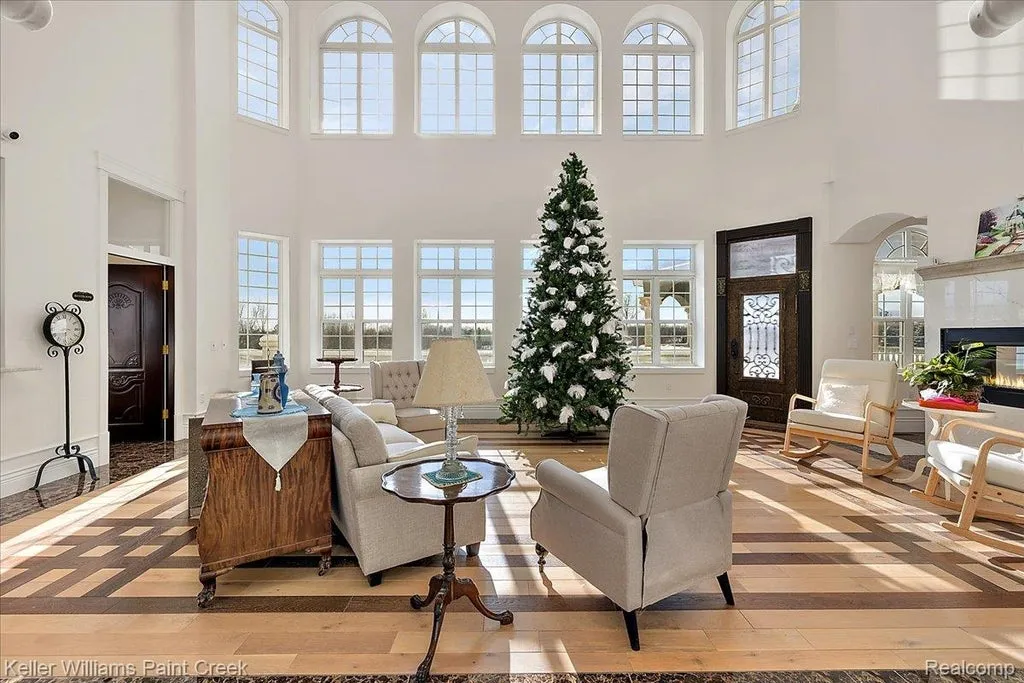
These elements establish a formal atmosphere, but the design also incorporates features intended to make such a large property more functional.
ADVERTISEMENT
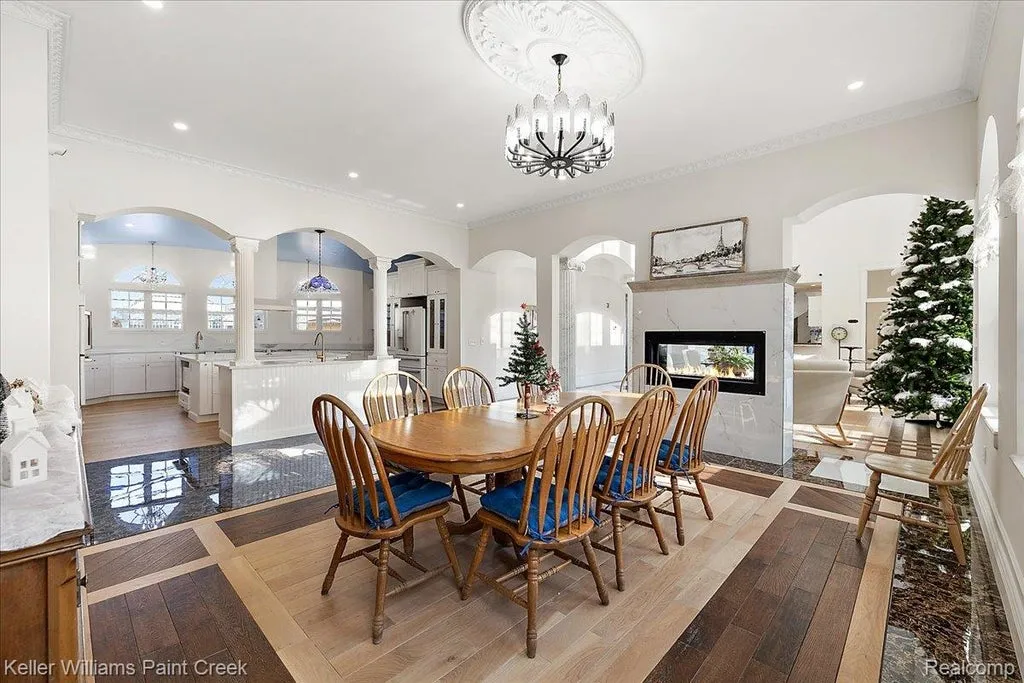
An integrated ramp system connects three levels, providing an alternative circulation route within the residence.
That is a particularly noteworthy consideration in a home approaching 33,000 square feet, where moving between floors and distant wings can otherwise become a significant part of everyday life.
The listing does not specify the ramp gradients, dimensions or compliance with particular accessibility standards, so those details should be independently evaluated by buyers with specific mobility requirements.
ADVERTISEMENT
Nevertheless, the inclusion of the system demonstrates an effort to integrate accessibility into the home’s original architectural concept.
A Lakeside Setting Surrounded by Woodlands
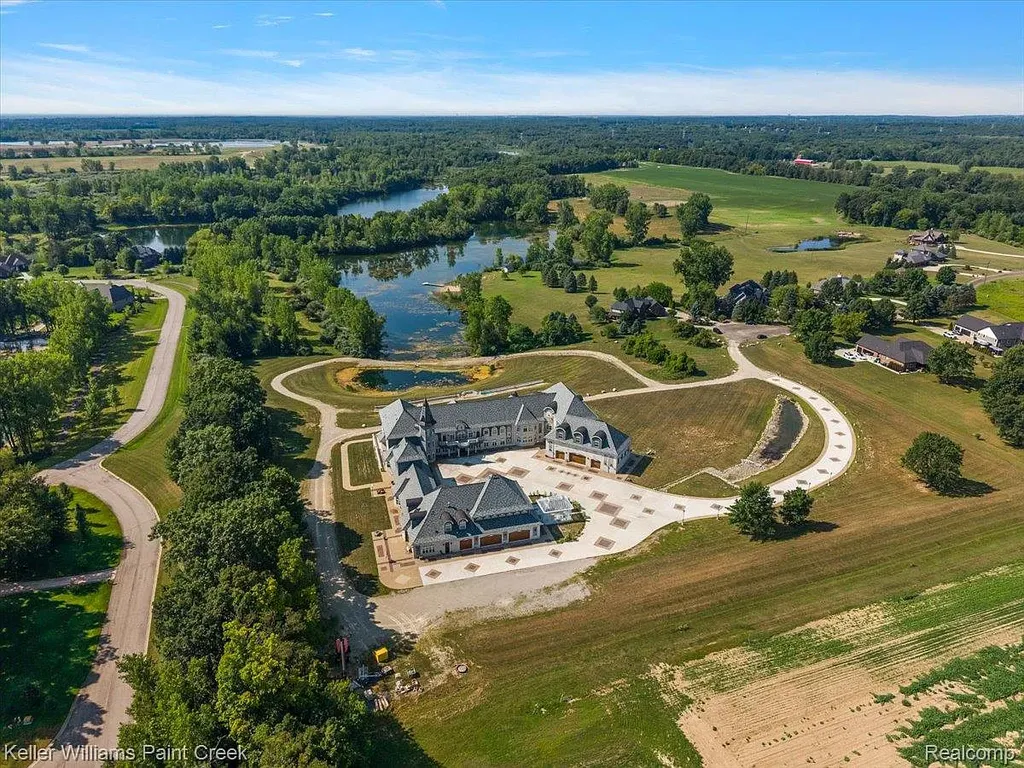
The estate occupies approximately 13.93 acres, with woodland and water views providing a natural backdrop to the residence.
ADVERTISEMENT
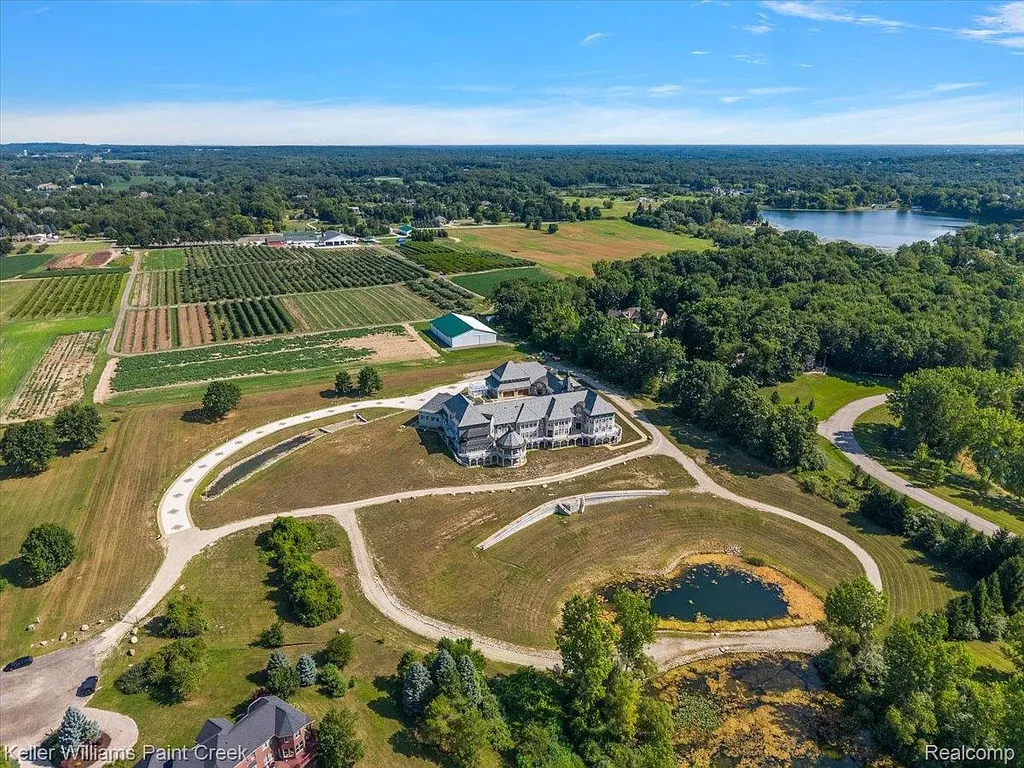
The property is described as lakefront, giving its owners direct proximity to a substantial natural water feature rather than relying exclusively on landscaped gardens for its setting.
The surrounding trees create a sense of separation, while the water views add a quieter dimension to a residence otherwise defined by its scale.
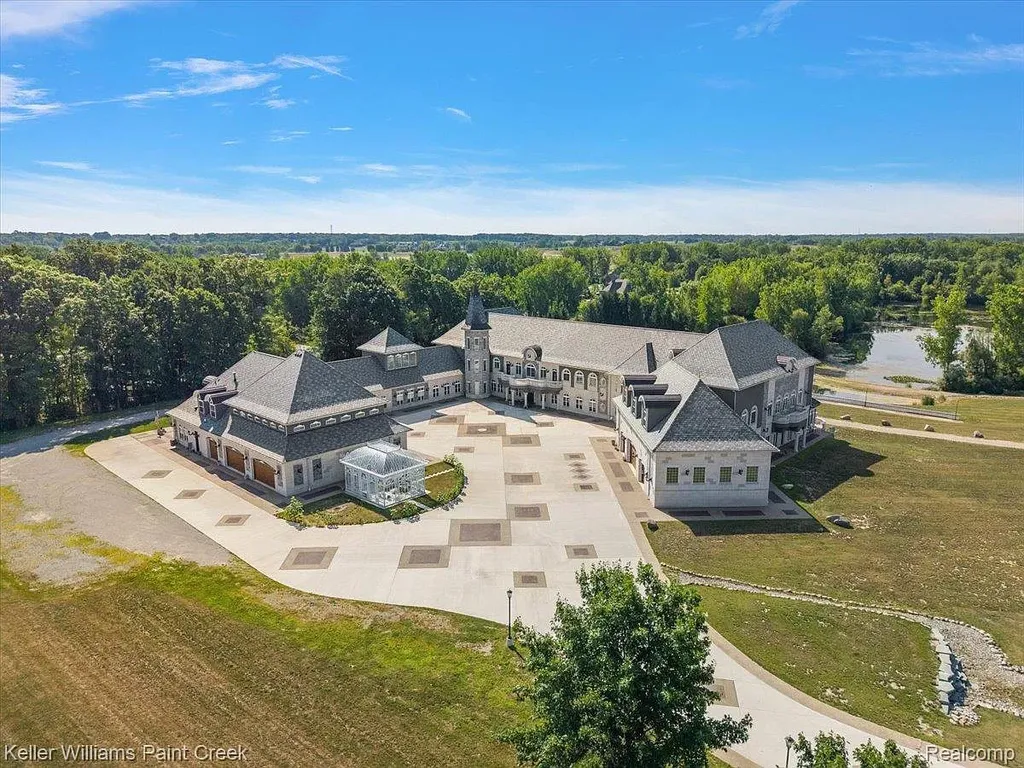
The listing does not identify the lake by name or specify shoreline length, dock facilities or boating rights. Those details would need to be confirmed before assuming particular recreational uses of the waterfront.
Even without those particulars, the combination of acreage, woodland and lake frontage is central to the property’s appeal.
The grounds allow a residence of this size to occupy a private environment rather than appearing compressed within a conventional residential neighborhood.
ADVERTISEMENT
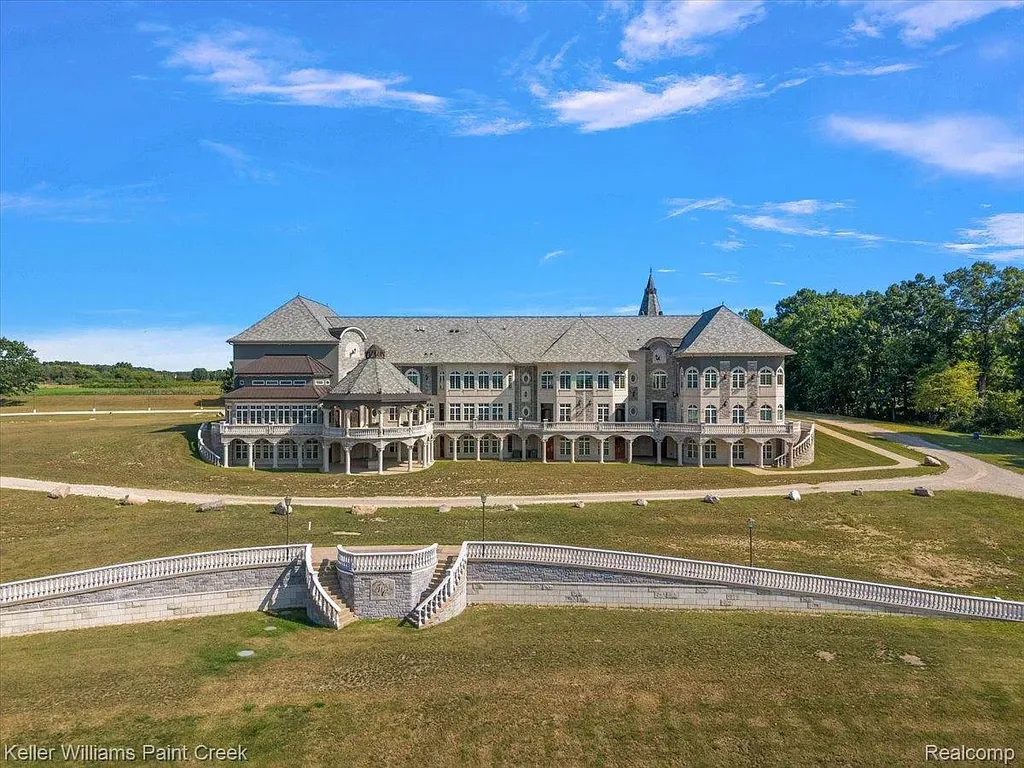
The lake also provides a visual counterpoint to the home’s formal architecture.
Inside, grand staircases, substantial entertaining spaces and carefully designed suites establish an elaborate residential environment. Outside, the landscape offers the relative simplicity of trees, open grounds and water.
A Dedicated Business Wing Within the Residence
One of the estate’s most distinctive features is its dedicated business wing.
The wing includes a private office and conference room, creating a professional environment separate from the principal residential accommodations.
ADVERTISEMENT
This is more substantial than the home office commonly found in luxury residences.
A dedicated conference room allows meetings and professional activities to take place without occupying the formal dining room or other family spaces.
The arrangement could be particularly useful for an owner who operates a private business, manages investments or requires a dedicated setting for professional discussions.
Its separation from the main living quarters also helps preserve privacy.
Visitors attending meetings may be able to use the business facilities without moving through the more personal areas of the house, although the precise access arrangement should be confirmed from the floor plans.
The listing does not establish whether commercial activities, employees or public-facing business operations are permitted under applicable zoning and land-use regulations.
ADVERTISEMENT
Any intended professional use beyond ordinary residential home-office activities should therefore be reviewed independently.
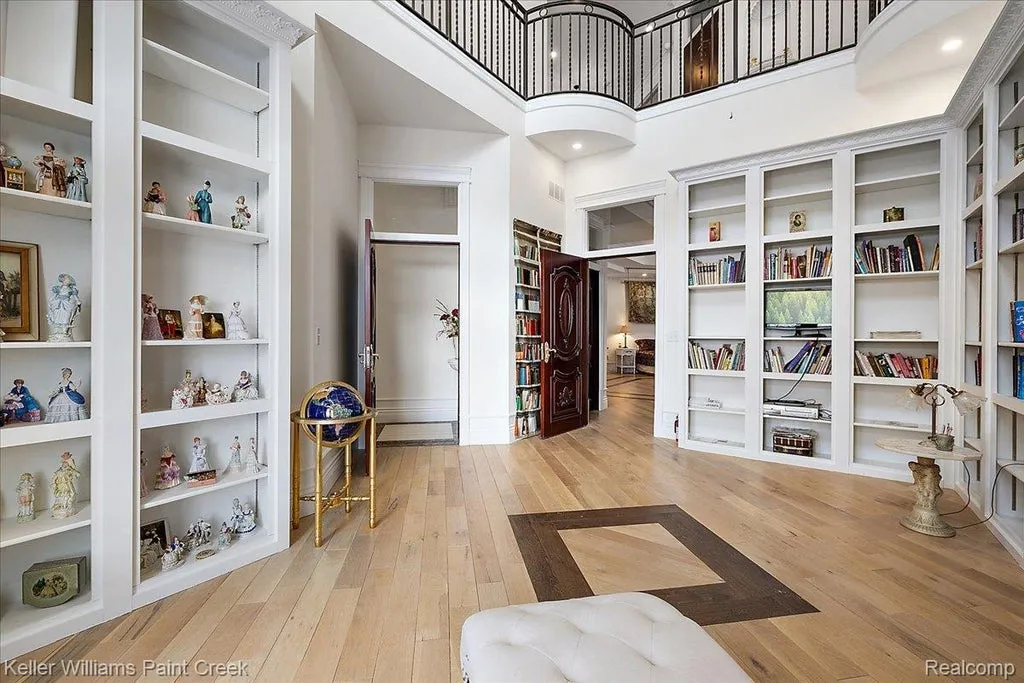
Still, the existence of a purpose-designed office and conference wing distinguishes the estate from conventional large homes where workspaces are incorporated into spare bedrooms or libraries.
Independent Guest Studios for Extended Family
The property has been designed to accommodate an unusually large number of residents and visitors.
In addition to its principal living quarters, the main level contains three independent guest studios.
Each studio has its own kitchen and living area, providing a degree of autonomy that would be difficult to achieve with conventional guest bedrooms alone.
ADVERTISEMENT
The arrangement is particularly suited to extended family visits, multigenerational living or guests who prefer to maintain their own daily routines.
Other suites incorporate distinctive architectural features, including a connecting balcony and a private parlor.
ADVERTISEMENT
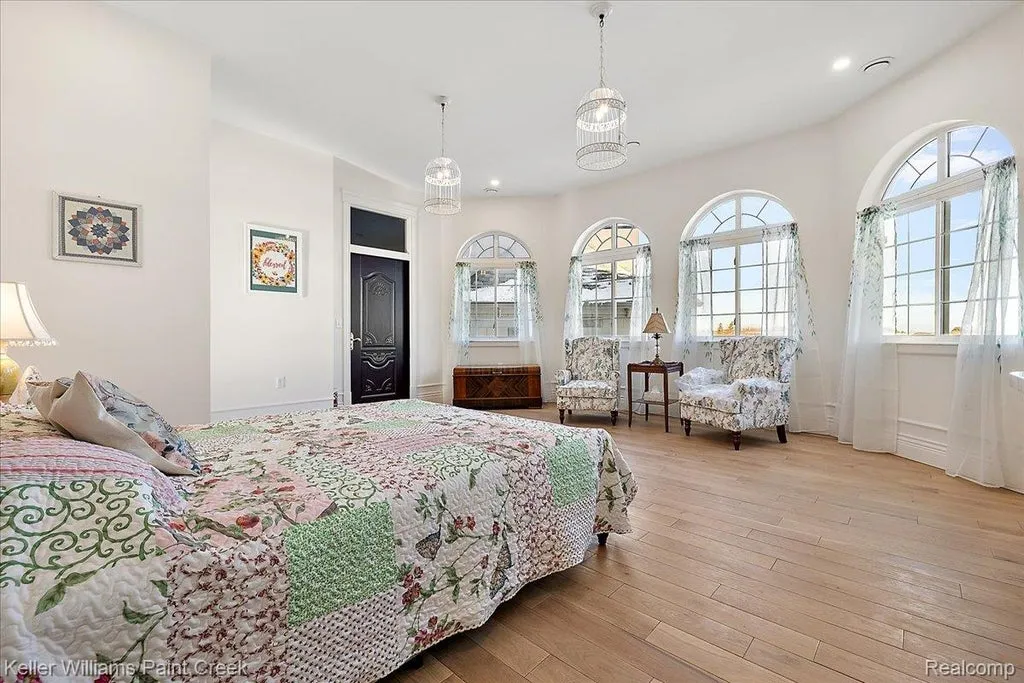
These details suggest that the accommodations were conceived as individual living environments rather than a uniform collection of bedrooms.
A fourth private guest studio is located on the walkout lower level.
Together, the four studios create considerable flexibility within the estate’s reported 15-bedroom configuration.
The listing does not establish whether the studios are legally recognized as separate dwelling units or whether they may be rented independently. Their permitted occupancy and use should be confirmed through local records.
As private guest accommodations, however, they significantly expand the home’s ability to host multiple households within one property.
An Indoor Pool Beneath an Elaborate Designer Ceiling
The indoor swimming pool is one of the residence’s defining recreational features.
Housed within a dedicated natatorium, the pool is positioned beneath an elaborate designer ceiling, creating a distinctive architectural environment for swimming and relaxation.
ADVERTISEMENT
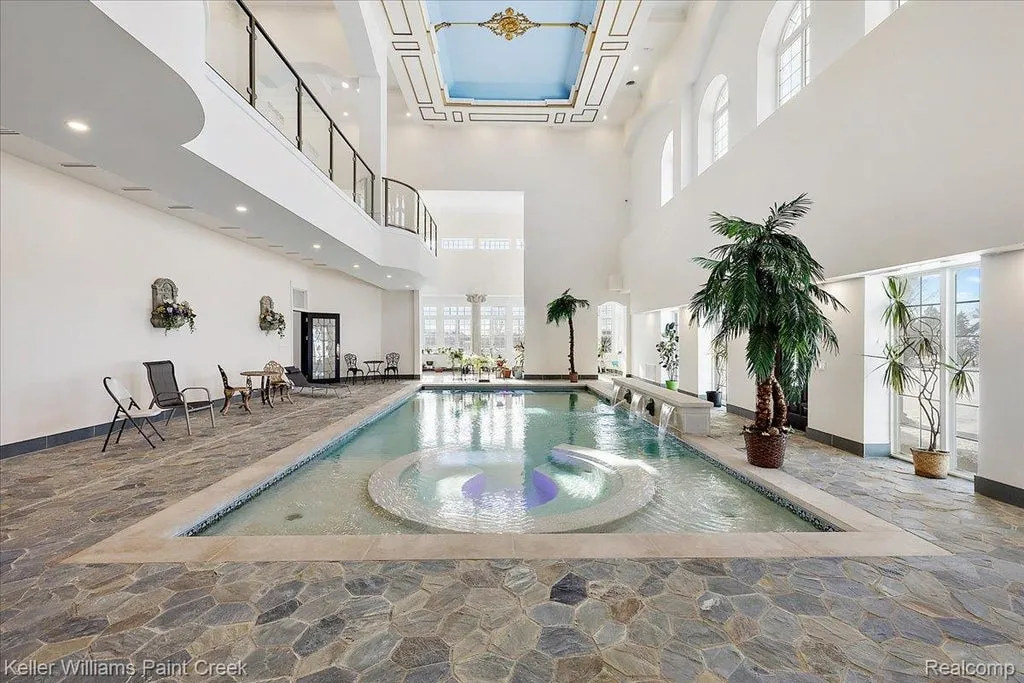
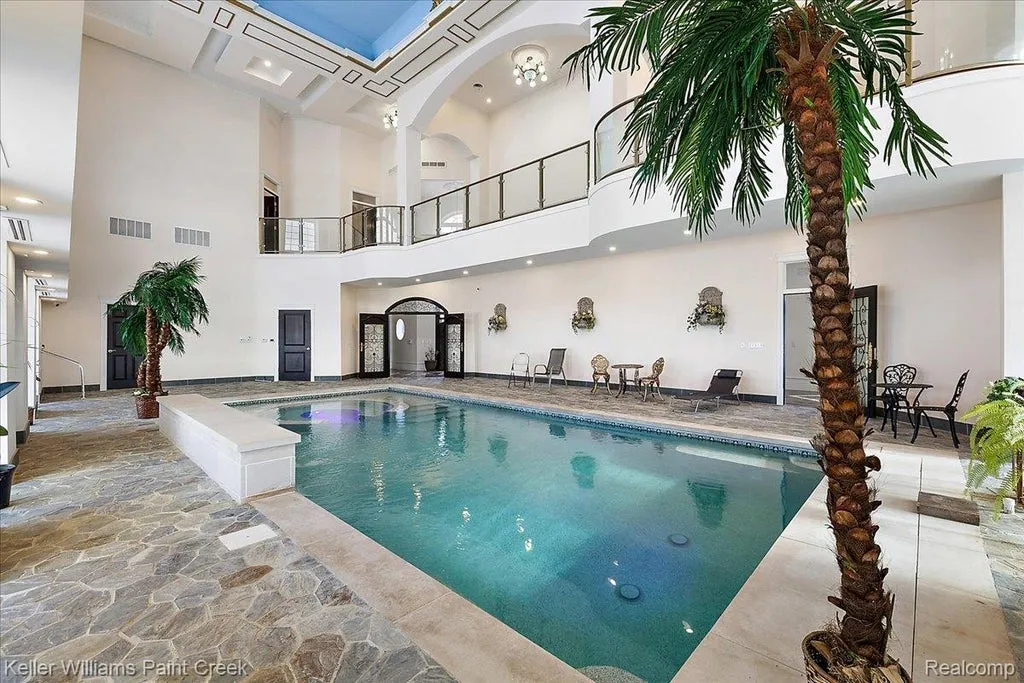
The space also includes a retractable pool cover.
In Michigan, where outdoor swimming is strongly influenced by seasonal weather, an indoor pool provides a recreational amenity that can be used throughout the year.
The dedicated natatorium allows the swimming environment to function separately from the home’s other living and entertaining spaces.
That separation is particularly important for controlling humidity, maintaining water conditions and protecting adjacent interior finishes.
ADVERTISEMENT
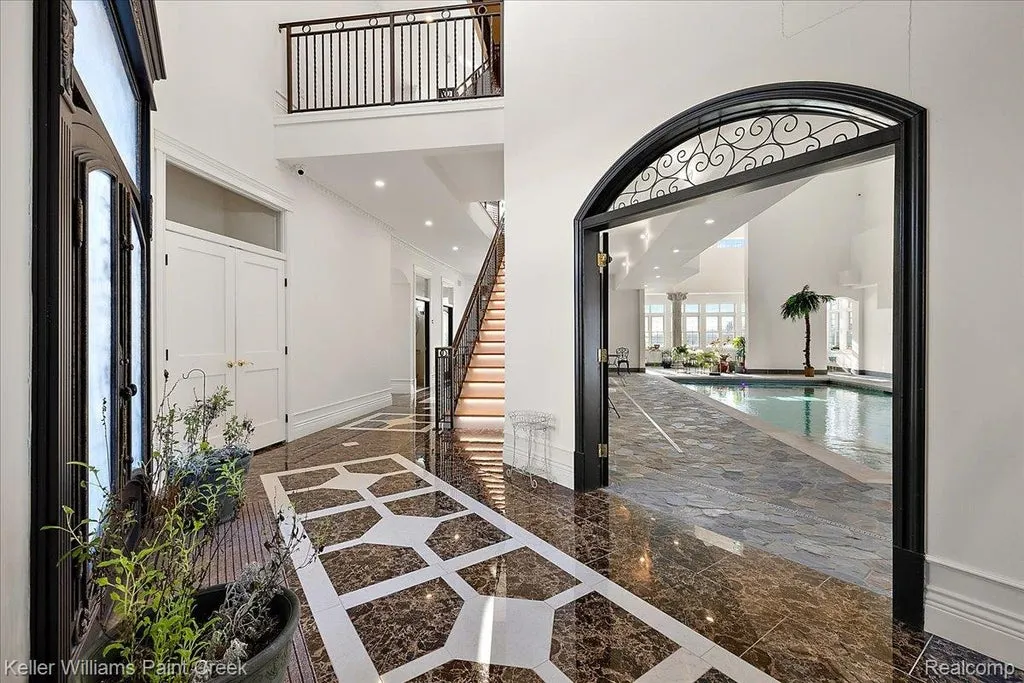
The supplied description does not identify the pool’s dimensions, heating system, ventilation equipment or dehumidification specifications.
Prospective buyers should review those systems carefully, as the ongoing maintenance and operation of a substantial indoor pool can be an important consideration.
The combination of a dedicated aquatic space, decorative ceiling and retractable cover gives the estate a recreational facility more commonly associated with private clubs or hospitality properties than ordinary single-family homes.
A Banquet Center, Professional Kitchen and Tiered Theater
The walkout lower level is designed to accommodate large-scale entertaining.
ADVERTISEMENT
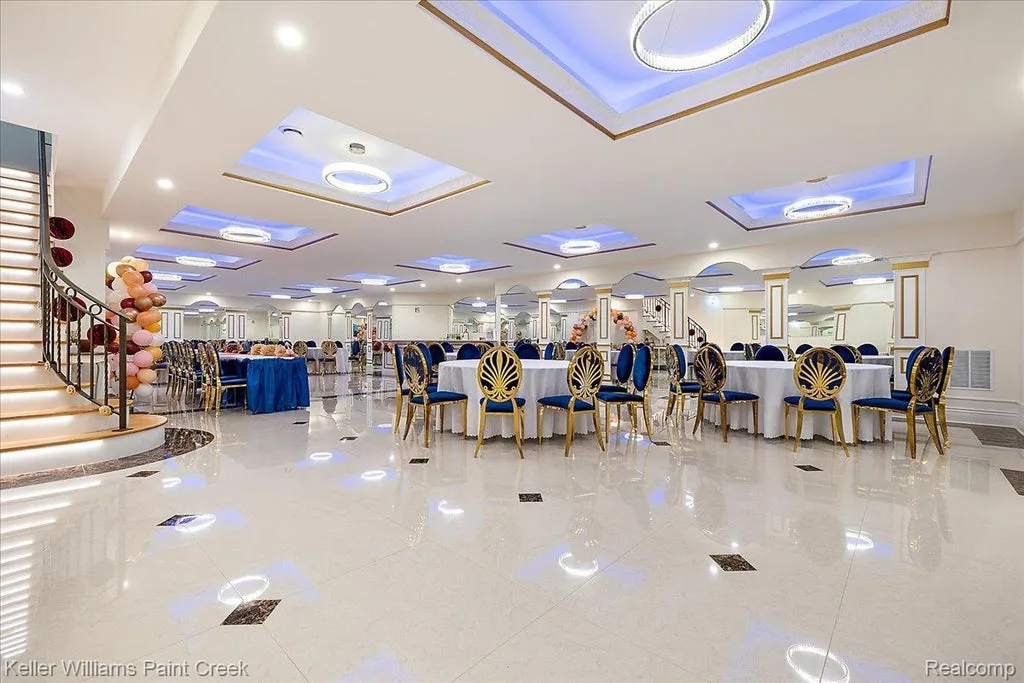
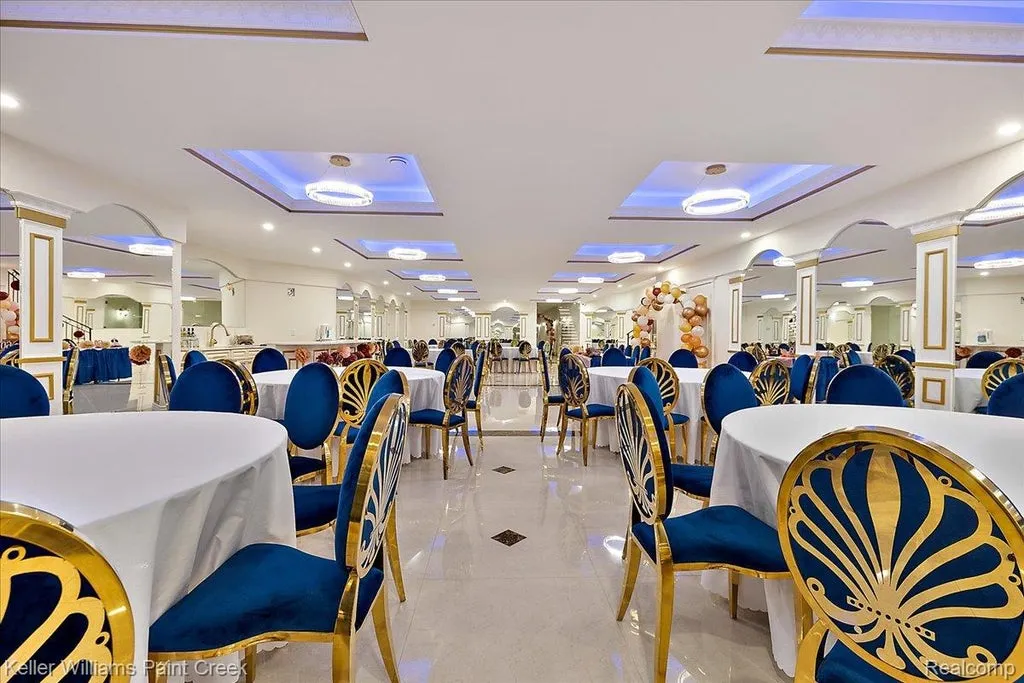
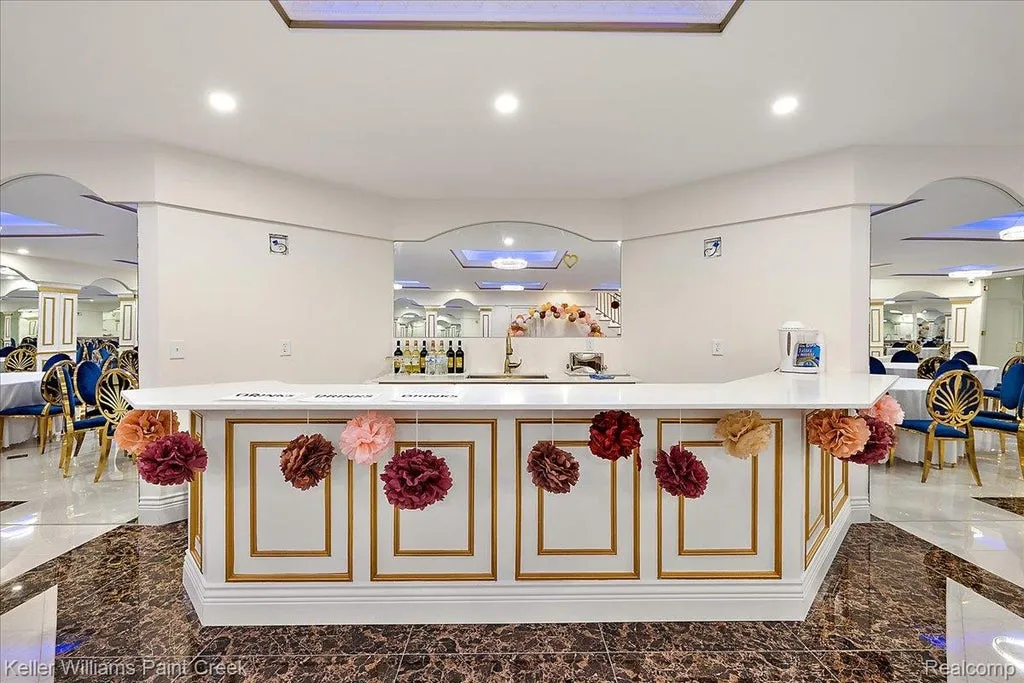
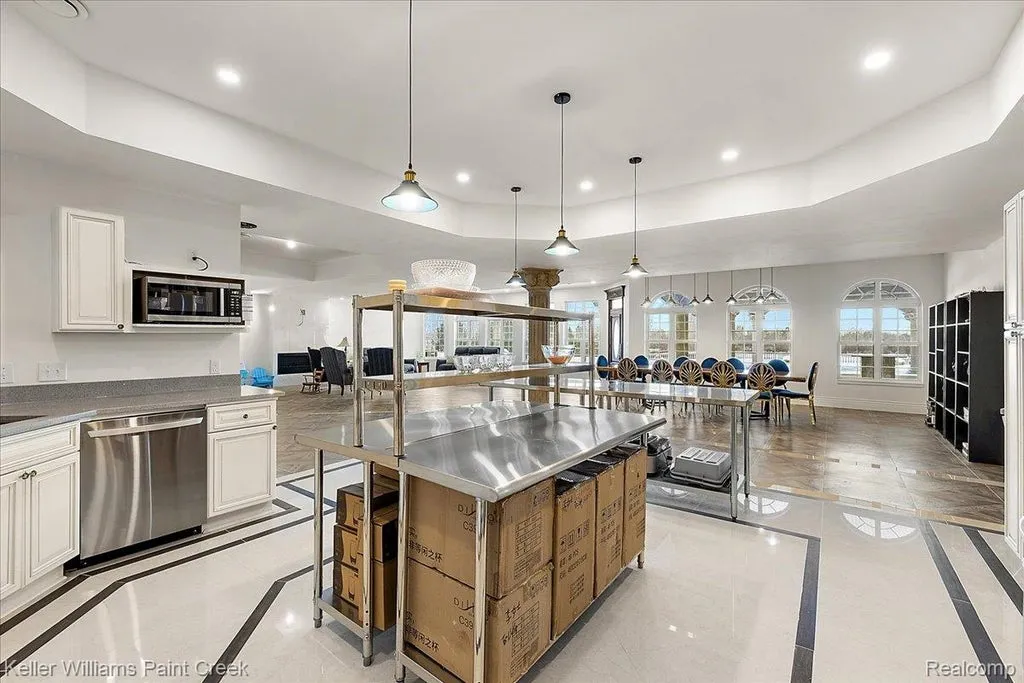
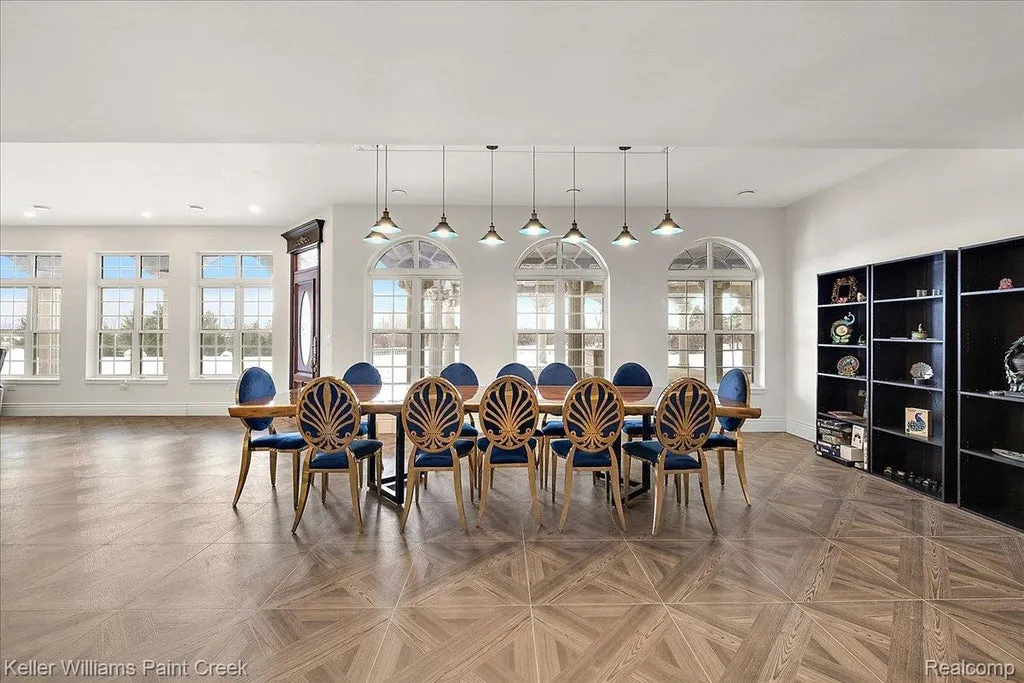
Its centerpiece is a banquet center supported by a professional kitchen, creating an environment capable of hosting gatherings beyond the capacity of a conventional residential dining room.
The separate kitchen provides facilities for food preparation and service without requiring every event to depend on the principal household kitchen.
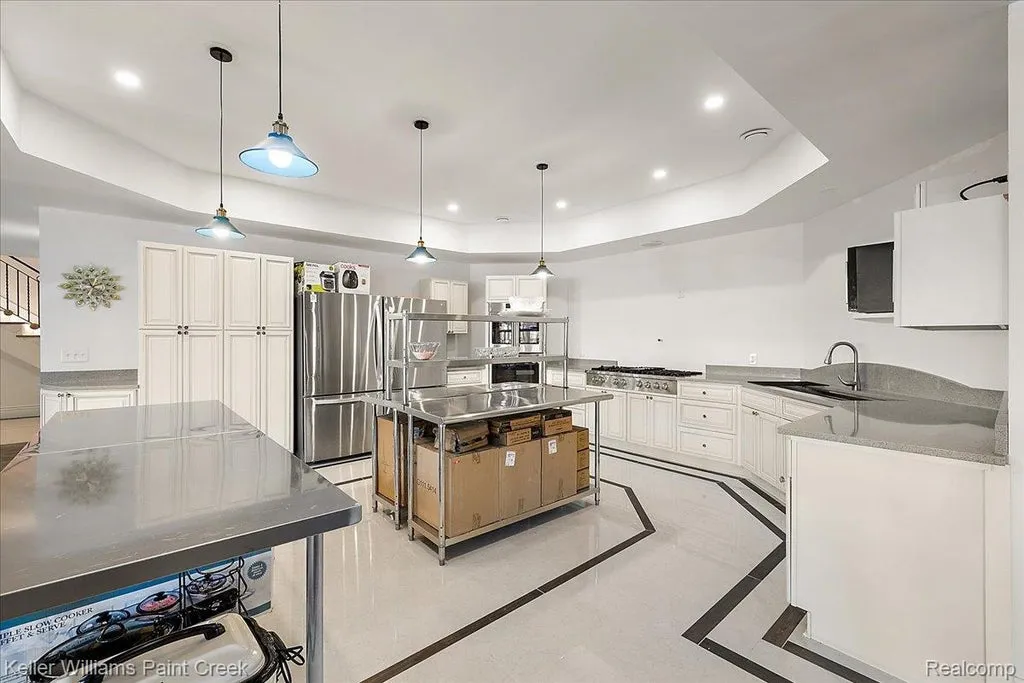
The listing does not specify the banquet room’s seating capacity or the professional kitchen’s equipment inventory, but the dedicated arrangement is clearly intended for substantial entertaining.
A tiered movie theater adds another specialized destination.
Unlike a conventional media room with a large television, tiered seating suggests a purpose-designed viewing environment.
ADVERTISEMENT
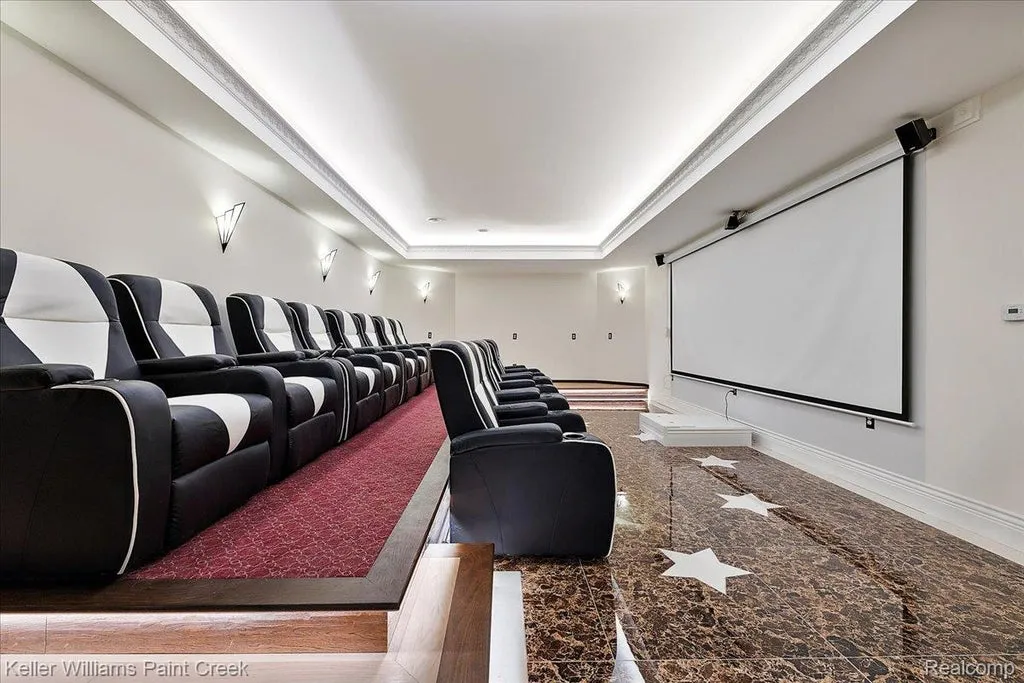
The lower level also includes a full gym and sauna, allowing exercise and relaxation to take place within the same recreational wing.
A fourth private guest studio completes the level’s residential accommodations.
The walkout configuration provides a connection to the surrounding grounds, adding flexibility to a floor that otherwise contains some of the home’s largest indoor amenities.
Together, these spaces create an environment capable of supporting formal gatherings, recreation, fitness and extended guest stays without requiring those activities to compete for the principal living areas.
Heated Garages for 13 Cars
For an automotive enthusiast, the estate’s garage facilities are another major attraction.
The listing states that heated garages can accommodate up to 13 vehicles, including an expansive eight-car tandem bay.
ADVERTISEMENT
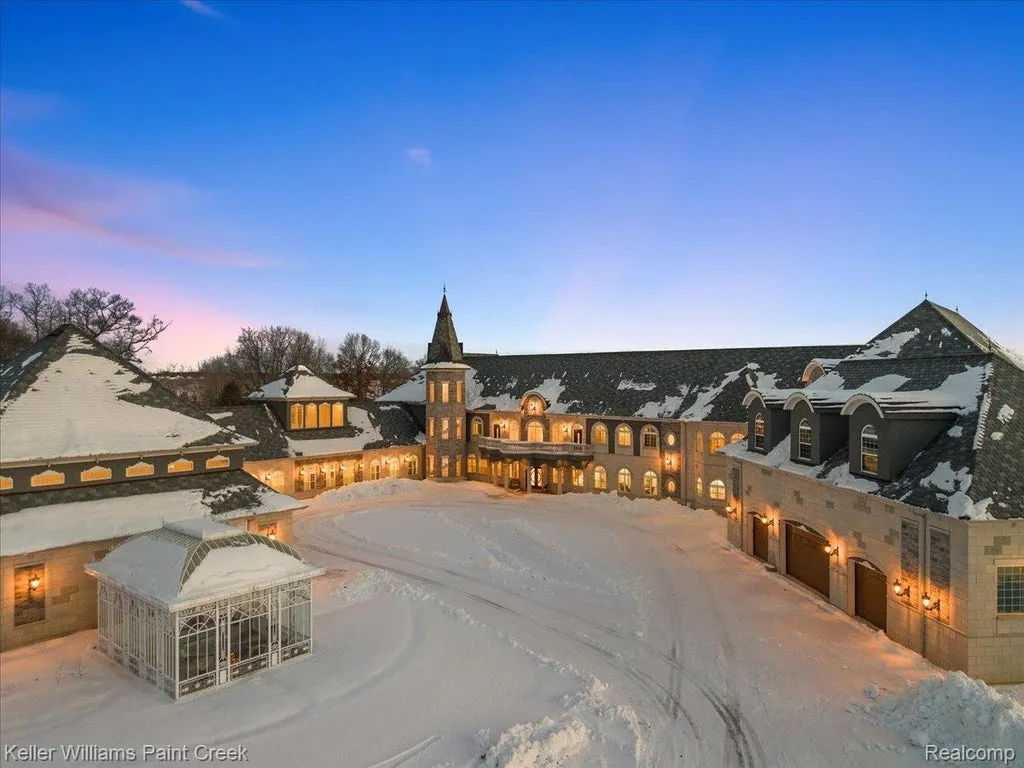
That capacity is substantial even for a residence of this size.
The heated environment is particularly useful in Michigan, where winter temperatures, snow and road salt can affect vehicle storage and maintenance.
The tandem configuration provides a different storage arrangement from individual side-by-side bays, allowing multiple vehicles to be accommodated within an extended garage footprint.
However, tandem parking can require vehicles to be moved to access those positioned farther inside.
Buyers with a substantial collection should therefore evaluate the actual garage layout, door dimensions, ceiling clearances and maneuvering space.
The listing does not specify whether the garages contain vehicle lifts or dedicated workshop facilities.
Nevertheless, the reported capacity offers considerable flexibility for households with multiple vehicles, seasonal automobiles or recreational equipment.
It also reinforces the estate’s broader character as a self-contained compound with facilities extending far beyond ordinary residential requirements.
Washington Township and the Appeal of a Private Michigan Compound
Washington Township lies in Macomb County, north of Detroit, within a region that combines established residential communities with larger properties and more rural landscapes.
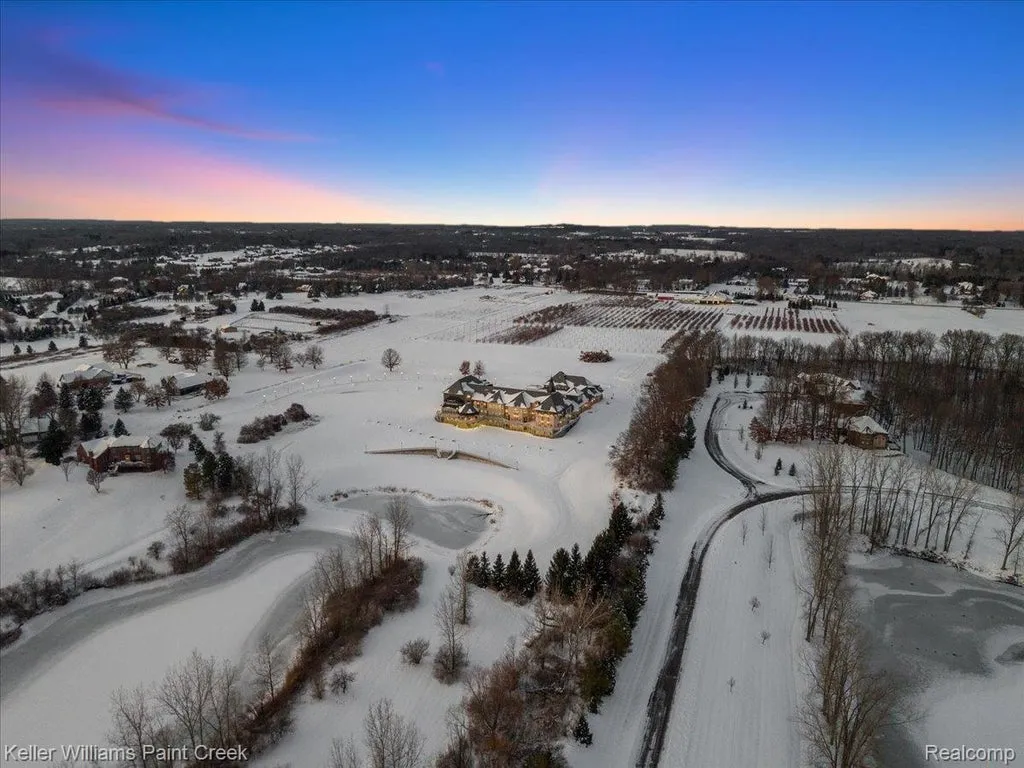
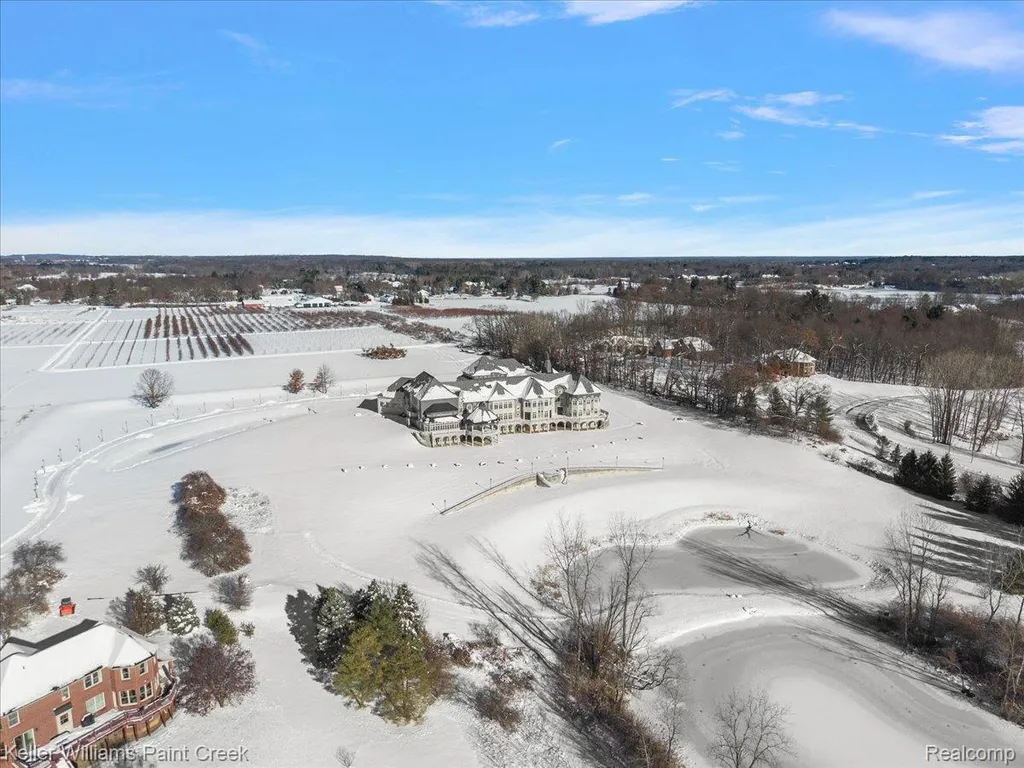
The estate’s nearly 14-acre setting provides an unusual degree of privacy for a home of its size.
Its woodland and lakefront surroundings create a sense of retreat while keeping the property within the broader southeastern Michigan region.
For a buyer seeking substantial accommodations for family, guests and professional activities, that location may offer a different proposition from a similarly sized residence in a more densely developed suburb.
The acreage allows the house to maintain a meaningful relationship with its landscape.
It also provides room for the property’s extensive building footprint and associated improvements without relying on neighboring properties for visual separation.
The supplied listing does not identify specific school assignments, nearby amenities or travel times, so those considerations should be verified according to a prospective buyer’s needs.
The principal location-related attraction remains the combination of seclusion, woodland and lake frontage within Washington Township.
Readers can explore the complete photography, current availability and additional property details through the Zillow listing here.
The Asking Price Has Been Reduced by $1,500,000
The estate’s current asking price of $7,500,000 represents a substantial reduction from its earlier 2026 listing.
ADVERTISEMENT
According to the supplied price history, the property was offered for $9,000,000 on January 23, 2026.
On September 16, 2026, the asking price was reduced to $7,500,000.
That is a decrease of $1,500,000, or approximately 16.7%.
Based on the reported 32,891 square feet, the current asking price equates to approximately $228 per square foot.
The listing describes the new price as significantly below the property’s appraised value.
However, the appraisal amount, effective date, methodology and intended use have not been supplied. The claim should therefore be treated as the seller’s marketing position rather than an independently verified valuation conclusion.
The property’s historical records also require caution.
A February 2019 transaction is recorded at $80,000, following a June 2015 sale at $350,000 and an earlier May 2006 sale at $320,000.
The 2019 amount is particularly unusual given that the residence was reportedly built in 2018 and now encompasses nearly 33,000 square feet.
Without access to the underlying deeds and transaction details, it is not possible to determine whether that record involved the entire completed estate, a partial interest, a related-party transfer or another transaction structure.
It would therefore be misleading to characterize the difference between the $80,000 record and the current asking price as ordinary appreciation.
The more reliable comparison for the present marketing campaign is the reduction from $9,000,000 to $7,500,000 during 2026.
For prospective buyers, the property’s value will also depend heavily on its specialized improvements, maintenance requirements, condition and the extent to which its unusual layout matches their intended use.
An Estate Built for More Than Conventional Residential Living
The defining characteristic of 68050 Hillside Lane is not simply its size.
Although the residence offers nearly 33,000 square feet of reported living area, its unusual appeal lies in how that space has been organized.
ADVERTISEMENT
The dedicated business wing accommodates professional activities. Four independent guest studios provide flexibility for extended family and visitors. The indoor pool, banquet center, theater, gym and sauna create a substantial recreational environment.
The integrated ramp system addresses circulation across multiple levels, while heated garages accommodate a significant number of vehicles.
Outside, the nearly 14-acre lakefront setting provides the privacy and natural surroundings necessary to support a residence of this magnitude.
At $7,500,000, the estate is being offered at a price substantially below its initial 2026 asking figure.
For a buyer whose lifestyle requires extensive guest accommodations, specialized facilities and the ability to host large gatherings, the property presents an unusual opportunity to acquire an already developed private compound rather than assemble those features through a new construction project.
Its scale also brings responsibilities, from the maintenance of the indoor pool and extensive mechanical systems to the operation of multiple kitchens and large interior spaces.
The ideal buyer will be someone who sees those facilities not as excess, but as an opportunity to make full use of a highly individualized estate.
Property Overview
68050 Hillside Lane in Washington Township, Michigan, is offered for $7,500,000.
Built in 2018, the custom French Provincial estate encompasses a reported 32,891 square feet with 15 bedrooms and 25 bathrooms on approximately 13.93 acres of lakefront property.
The residence features a dramatic double-sided staircase, decorative fountain and integrated ramp system connecting three levels.
A dedicated business wing includes a private office and conference room.
Guest accommodations include three independent main-level studios, each with its own kitchen and living area, along with a fourth studio on the walkout lower level. Additional suites feature details such as a connecting balcony and private parlor.
Recreational amenities include an indoor swimming pool with designer ceiling and retractable cover, banquet center, professional kitchen, tiered movie theater, gym and sauna.
Heated garage facilities accommodate up to 13 vehicles, including an eight-car tandem bay.
The property was initially offered for $9,000,000 in January 2026 before its asking price was reduced to $7,500,000 in September.
Listing Representation
The estate is represented by Brock Bean and Kristin A. Ebert of Keller Williams Paint Creek.
Brock Bean Keller Williams Paint Creek 586-876-1140
Kristin A. Ebert Keller Williams Paint Creek 248-245-6196
Keller Williams Paint Creek Brokerage 248-609-8000