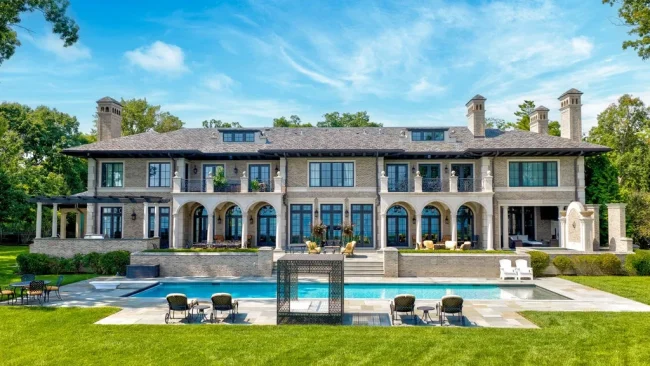
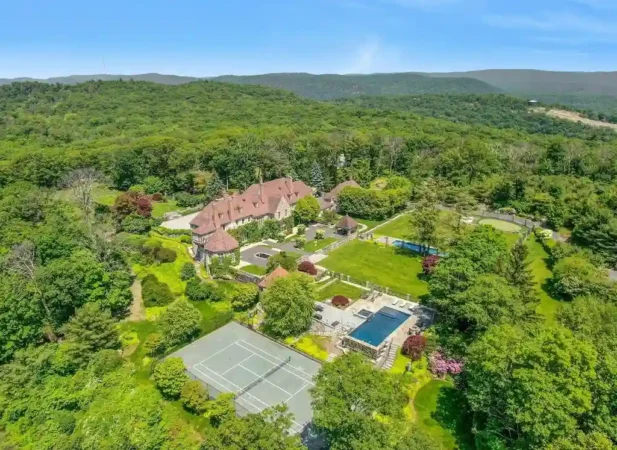
Newly Built Allen Estate with a Rare Texas Basement and Spaceship-Inspired Theater Lists for $8,400,000
The 11,755-square-foot North Texas residence pairs dramatic marble interiors with a detached casita, two-story primary closet and resort-style grounds on more than 2 acres.
ADVERTISEMENT
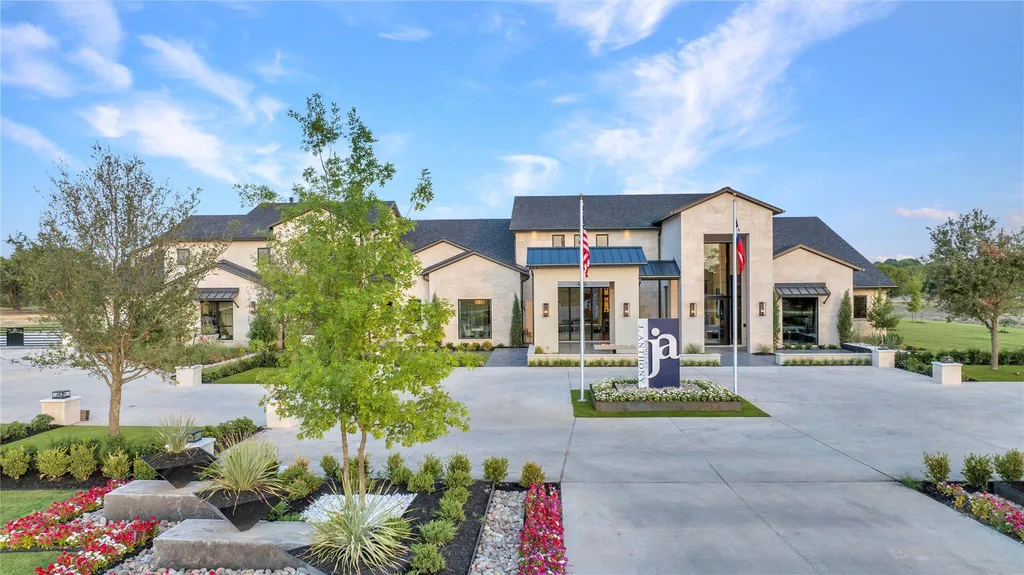
Basements are ordinary features in many parts of the country. In North Texas, they are sufficiently uncommon that the one beneath 1125 W Blondy Jhune Road becomes part of the story—especially when it contains a wine lounge, bar and a private theater designed with a futuristic, spaceship-inspired interior.
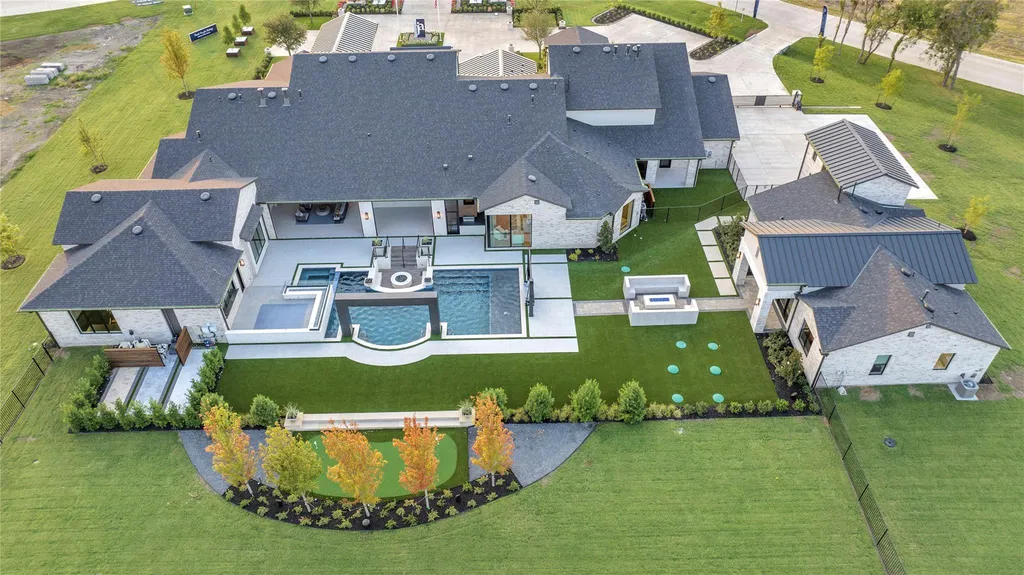
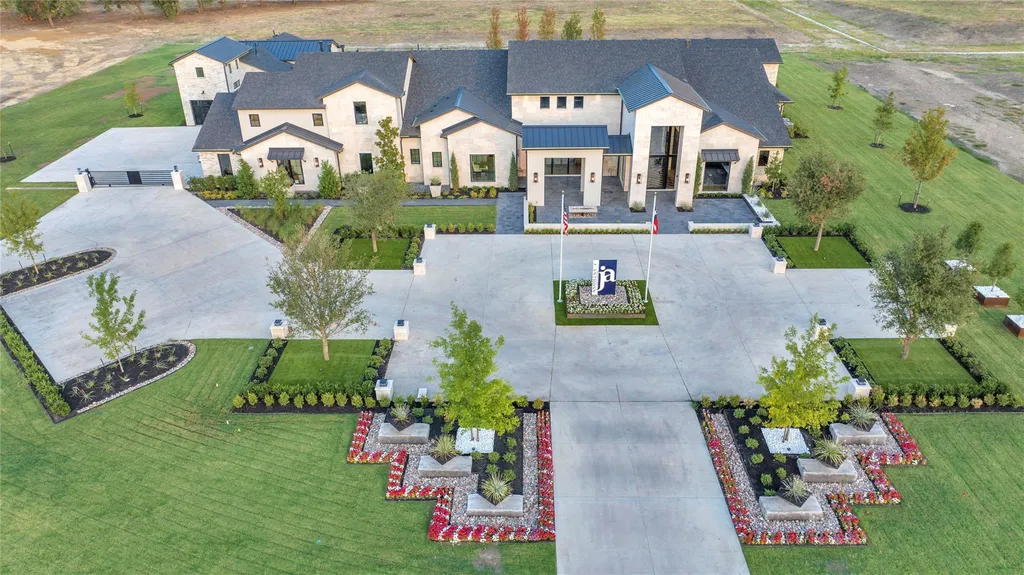
Above ground, the scale is equally ambitious. Built in 2023, the Allen estate spans approximately 11,755 square feet with seven bedrooms and 10 bathrooms on 2.18 acres. A detached casita functions almost as a residence of its own, while the backyard combines a pool and spa with a putting green, outdoor kitchen and sculptural marble water feature.
ADVERTISEMENT
The property is listed for $8,400,000, or approximately $715 per square foot. Throughout the house, contrasting marble and tilework turn materials into a recurring architectural theme rather than reserving stone for the kitchen and bathrooms.
Marble Makes the First Impression
The tone is established immediately inside the entrance, where contrasting black and beige marble creates a graphic arrival.
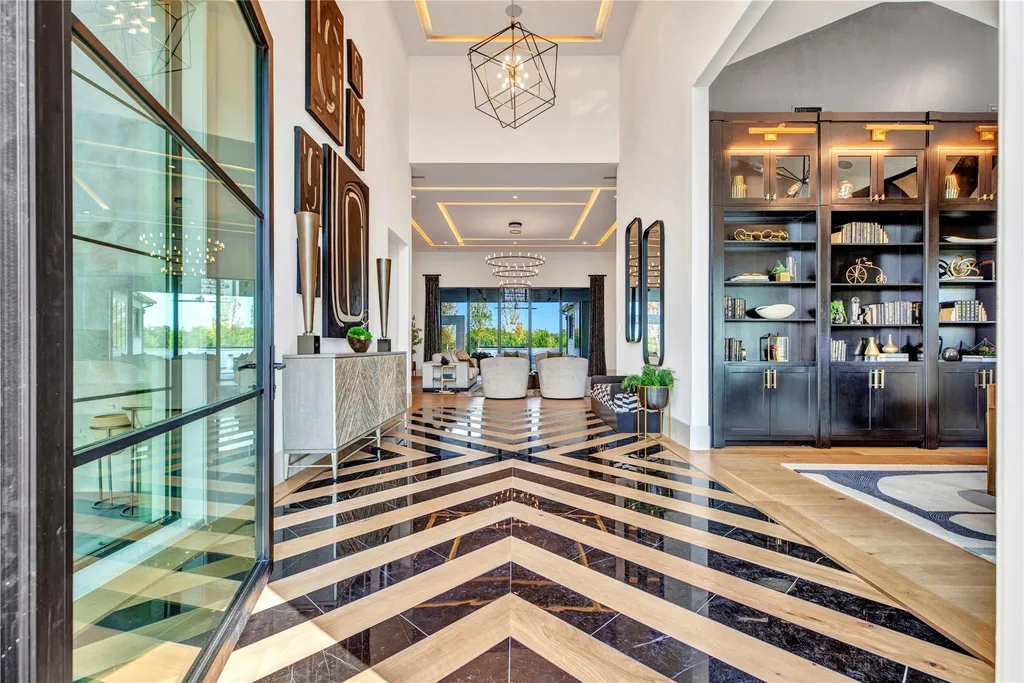
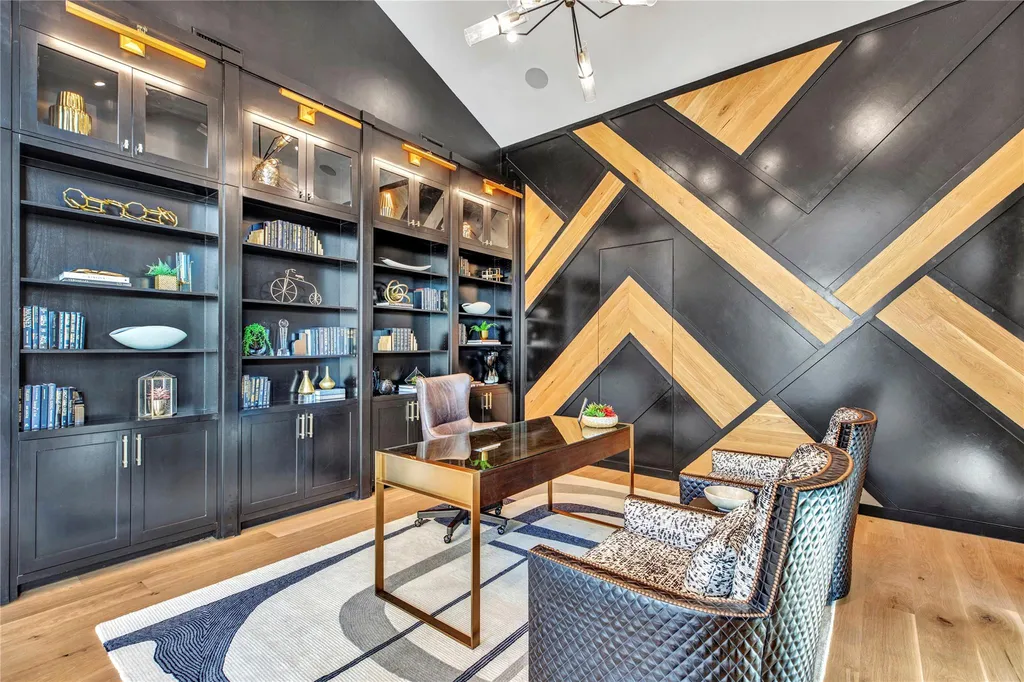
Nearby, the private office has a paneled accent wall, built-in shelving and a hidden room—an unexpected feature tucked into one of the home’s more formal spaces.
ADVERTISEMENT
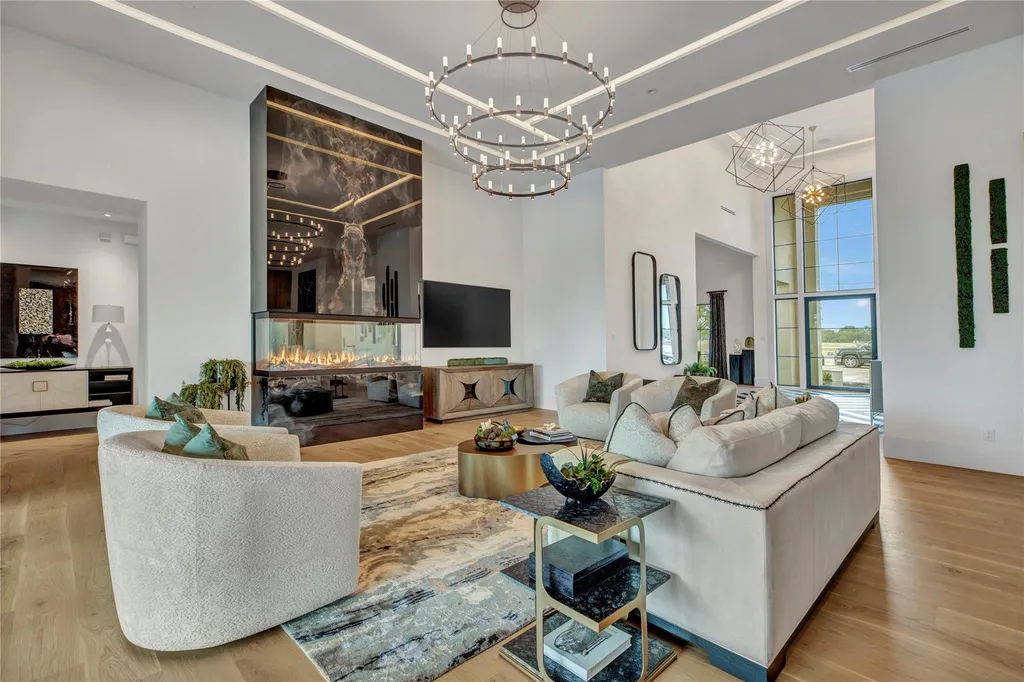
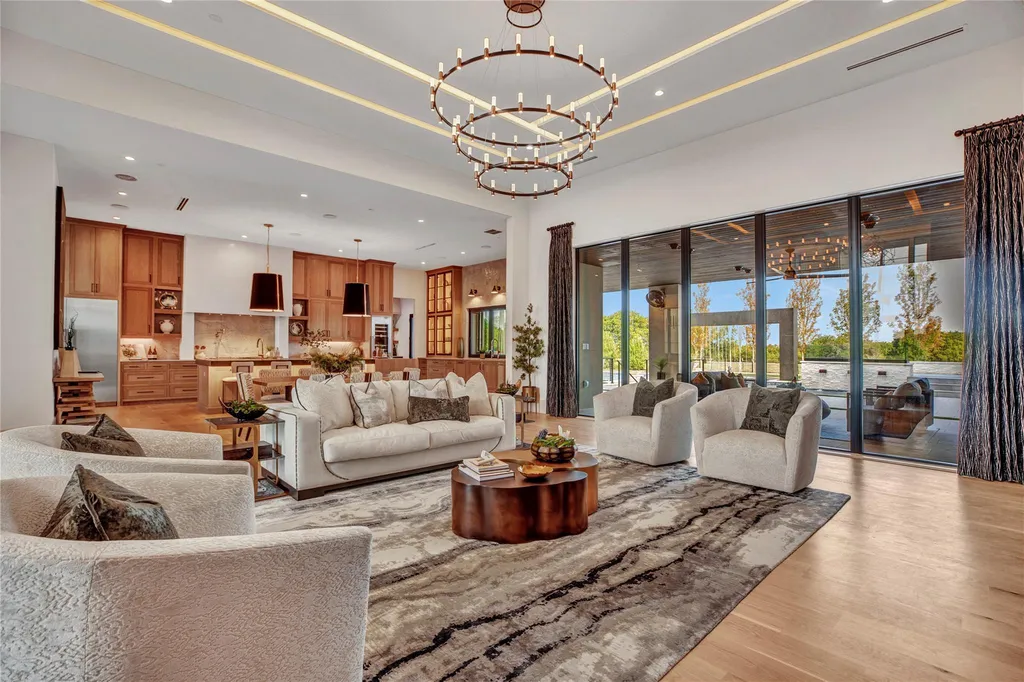
The living room shifts the emphasis vertically. Vaulted ceilings rise above a floor-to-ceiling marble-clad fireplace, while expansive storefront-style windows look toward the swimming pool and draw the backyard into the room.
ADVERTISEMENT
ADVERTISEMENT
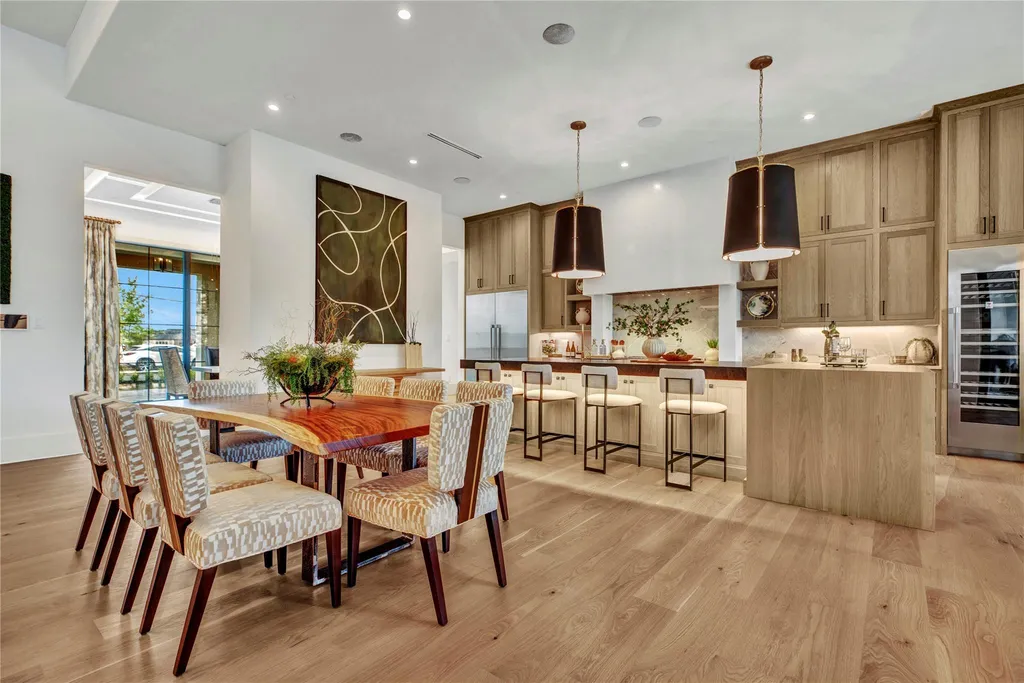
Rather than separating the interiors from the resort-style grounds, those large expanses of glass establish a visual relationship between them. The pool remains part of the view whether the house is being used for a large gathering or a quiet evening at home.
The Kitchen Has a Second Kitchen Behind It
The principal kitchen combines showpiece materials with the infrastructure required for entertaining.
Floor-to-ceiling glass cabinetry provides both storage and display space, while a commercial-grade gas range and streamlined vent hood establish the cooking zone. An oversized island incorporates breakfast seating, and the sink is positioned to look toward the pool.
ADVERTISEMENT
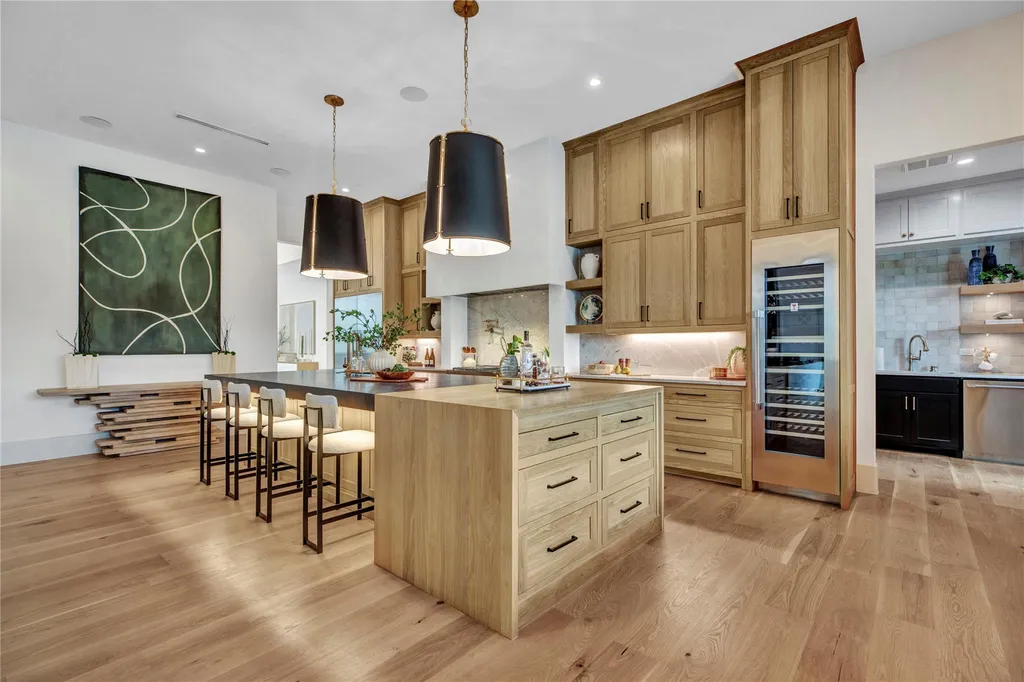
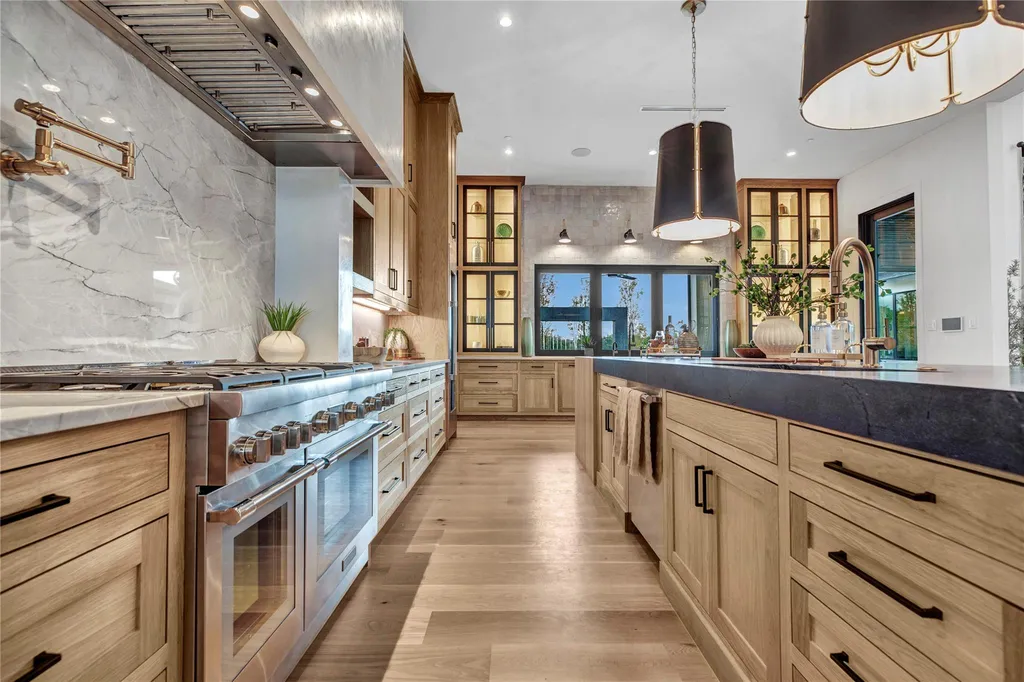
Behind the main kitchen, a separate prep kitchen allows messier cooking and preparation to take place away from the primary entertaining space. A walk-through pantry adds another layer of storage and circulation.
ADVERTISEMENT
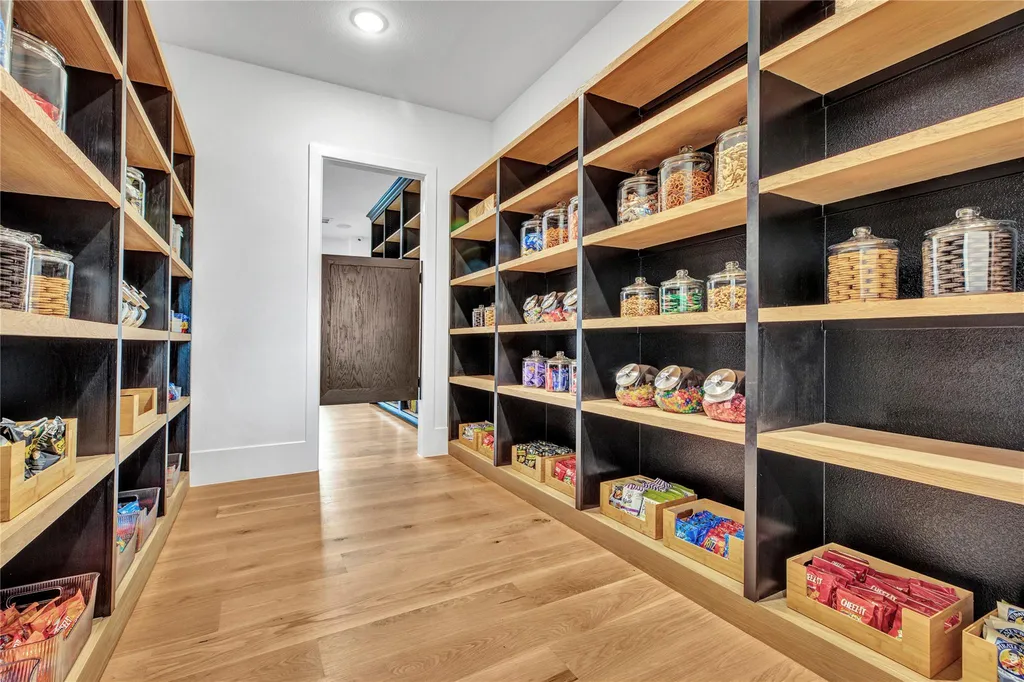
The dining room continues the home’s emphasis on stone, but uses it differently. A backlit marble wall incorporates a wine display, effectively turning the collection into part of the room’s architecture.
Together, the spaces illustrate the dual approach running through the house: highly finished rooms remain on display, while secondary spaces handle much of the practical work behind them.
A Two-Story Closet Extends the Primary Suite
The primary suite faces the pool and has vaulted ceilings, but its most unusual spaces sit behind the bedroom.
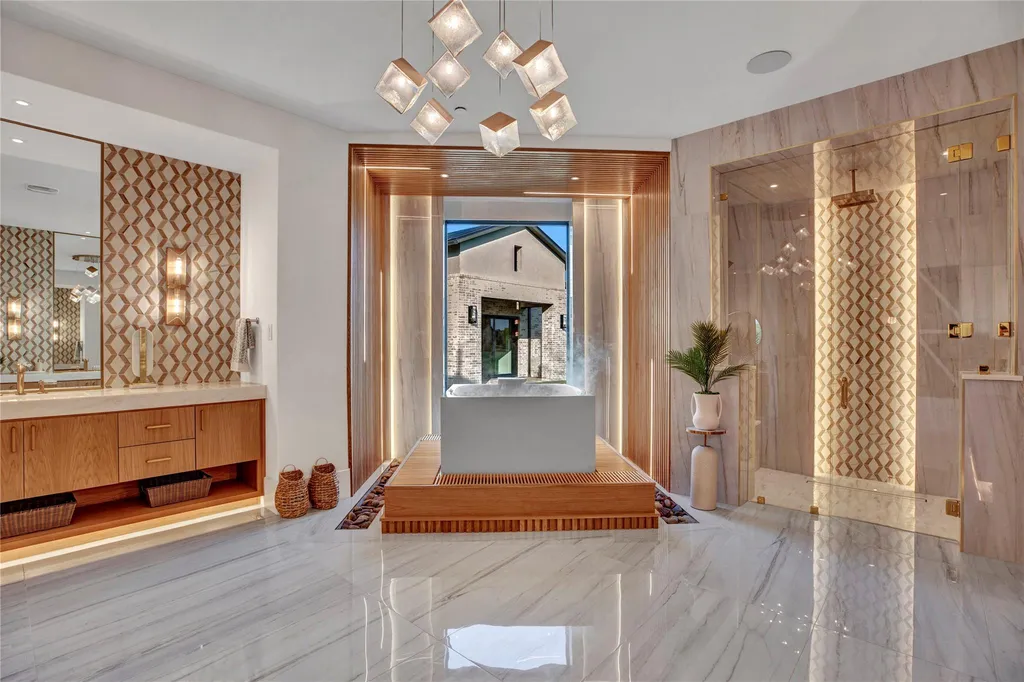
The marble-clad bathroom incorporates an infinity soaking tub, a multi-head shower, dual vanities and a separate seated vanity. Beyond it is a his-and-hers custom closet arranged across two stories—an uncommon allocation of vertical space even in a residence of nearly 12,000 square feet.
ADVERTISEMENT
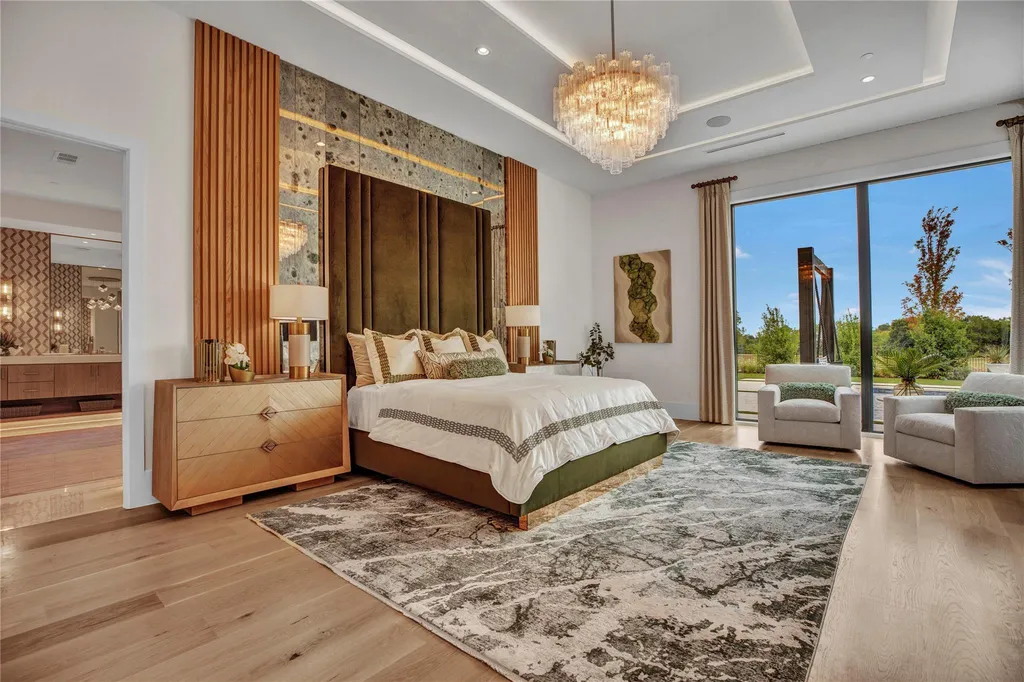
A dedicated gym is positioned nearby, as is a laundry room. Grouping those functions around the primary accommodations gives this part of the house a more self-contained quality.
ADVERTISEMENT
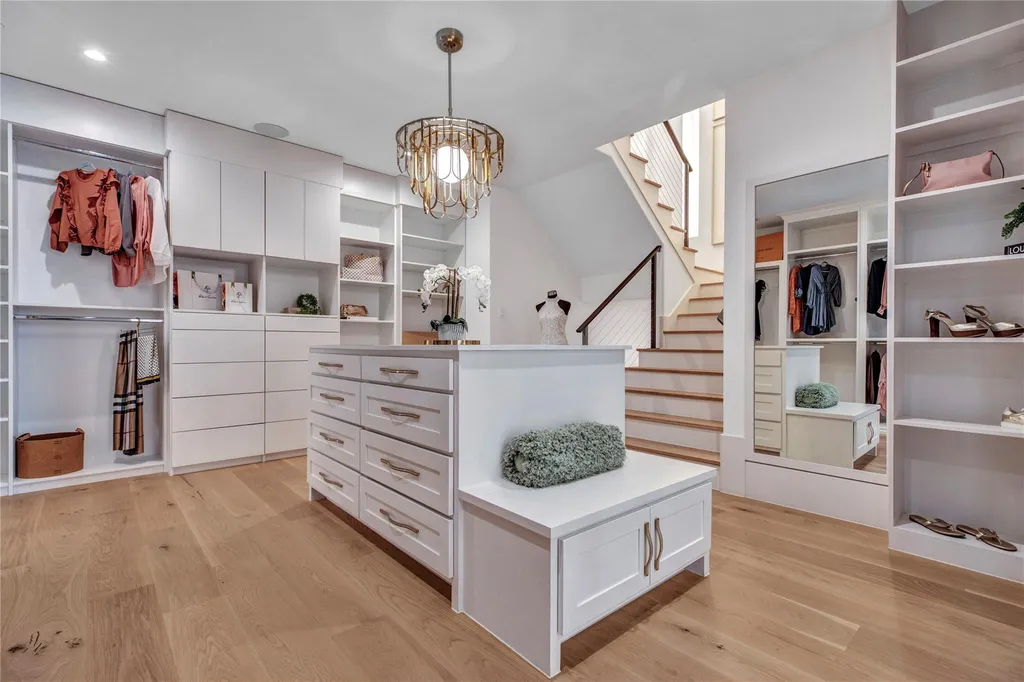
The result is less a conventional bedroom suite than a private zone for sleeping, dressing, bathing and exercise, with views toward the backyard tying it back into the broader estate.
Then There Is the Basement
One of the house’s most distinctive decisions was to build downward.
The basement contains its own bar and wine lounge, creating a dedicated entertaining environment removed from the principal living rooms above. But the feature most likely to be remembered is the private movie theater.
ADVERTISEMENT
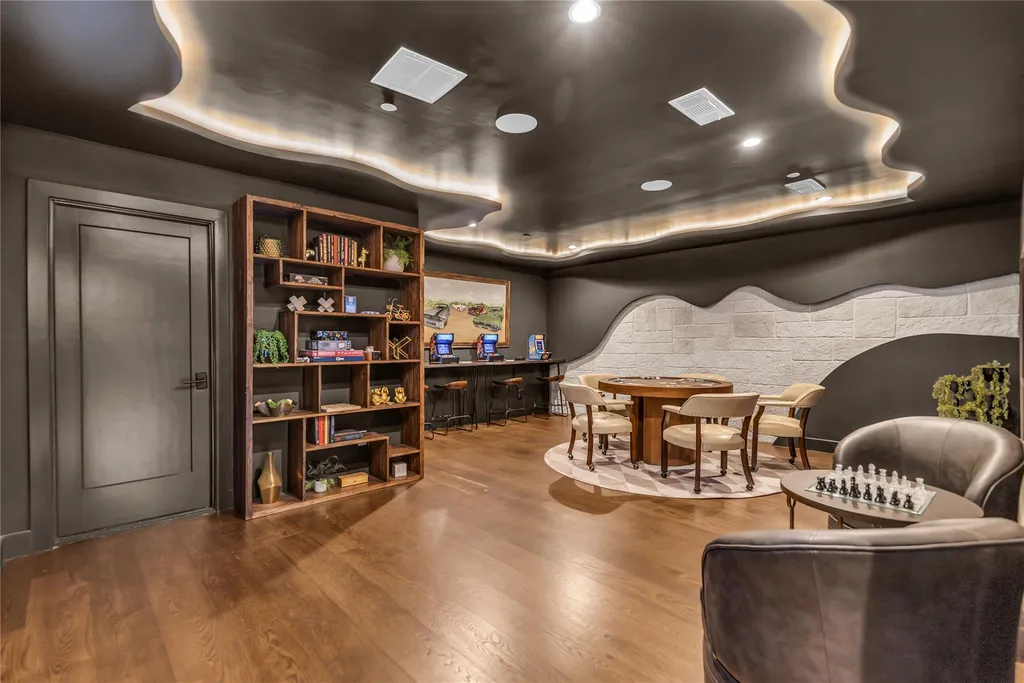
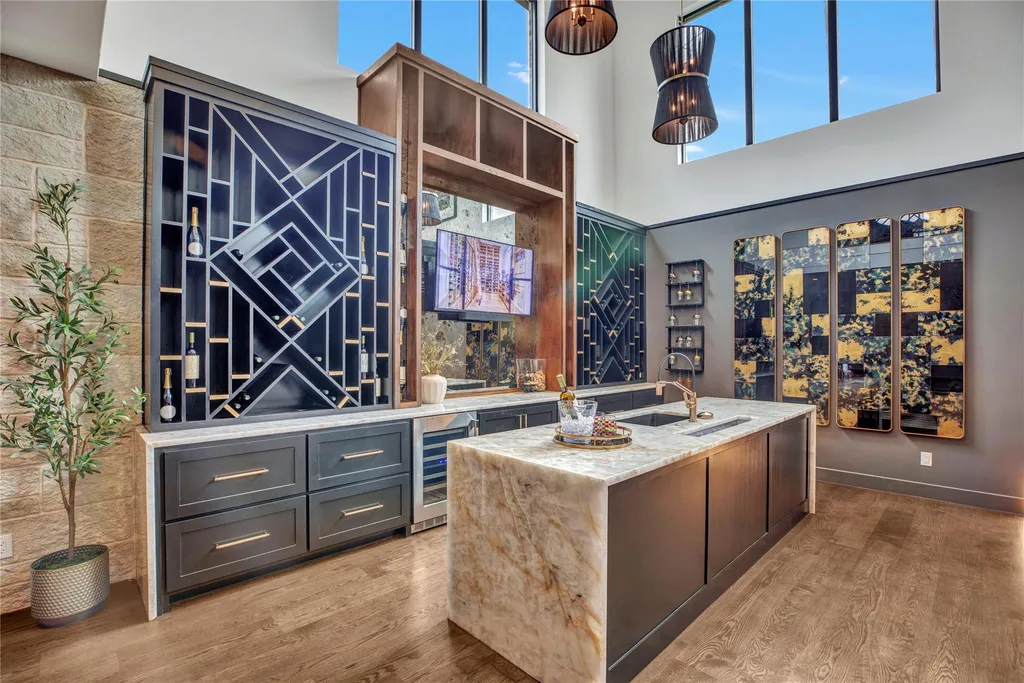
Rather than adopting the traditional dark-paneled screening-room aesthetic, the theater is described as spaceship-inspired, giving it a deliberately futuristic identity.
That makes the basement more than bonus square footage. It introduces a completely different visual experience beneath a house otherwise characterized by marble, warm contemporary finishes and expansive connections to the outdoors.
For a newly built Texas estate, it is also a structural curiosity. Basements are far less ubiquitous in this part of the country than in many northern markets, making the decision to incorporate one particularly notable.
A Detached Casita Functions as a Second Living Environment
The detached casita gives guests greater independence than a bedroom suite inside the main house could provide.
ADVERTISEMENT
ADVERTISEMENT
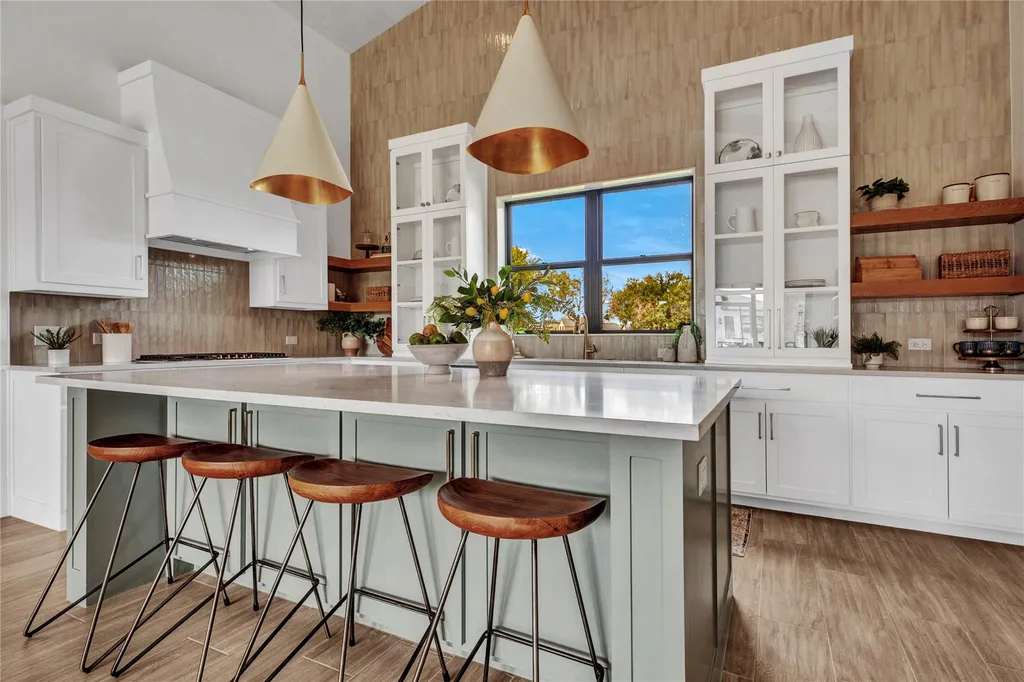
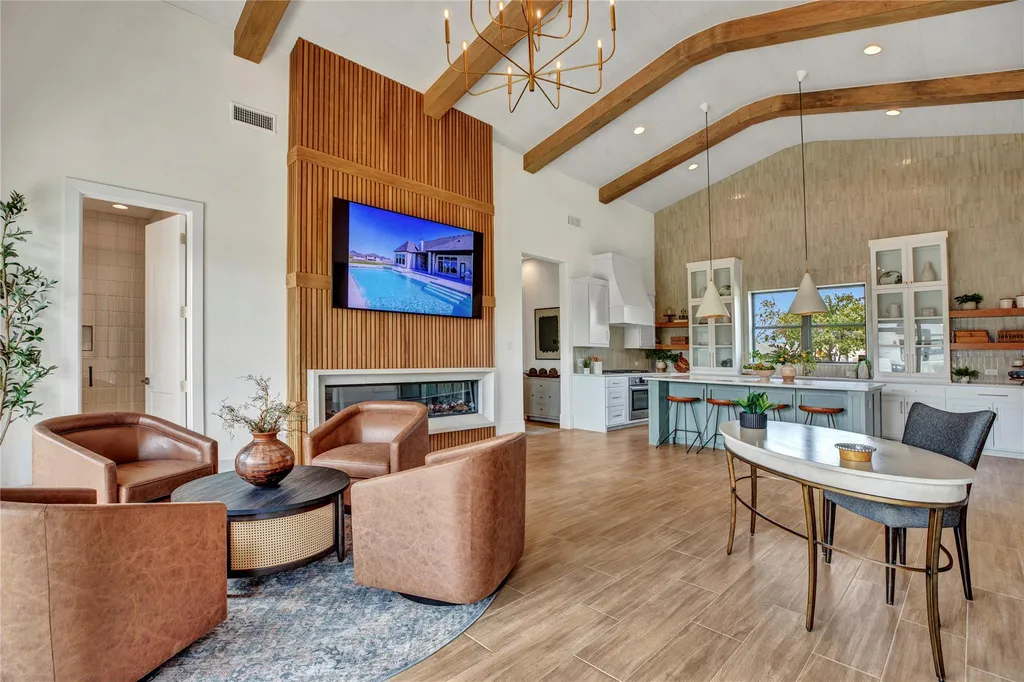
It has a private garage and its own chef’s kitchen, along with vaulted ceilings accented by wood beams. A wood-paneled fireplace introduces a warmer material palette than the marble-heavy main residence, while windows orient the space toward the pool.
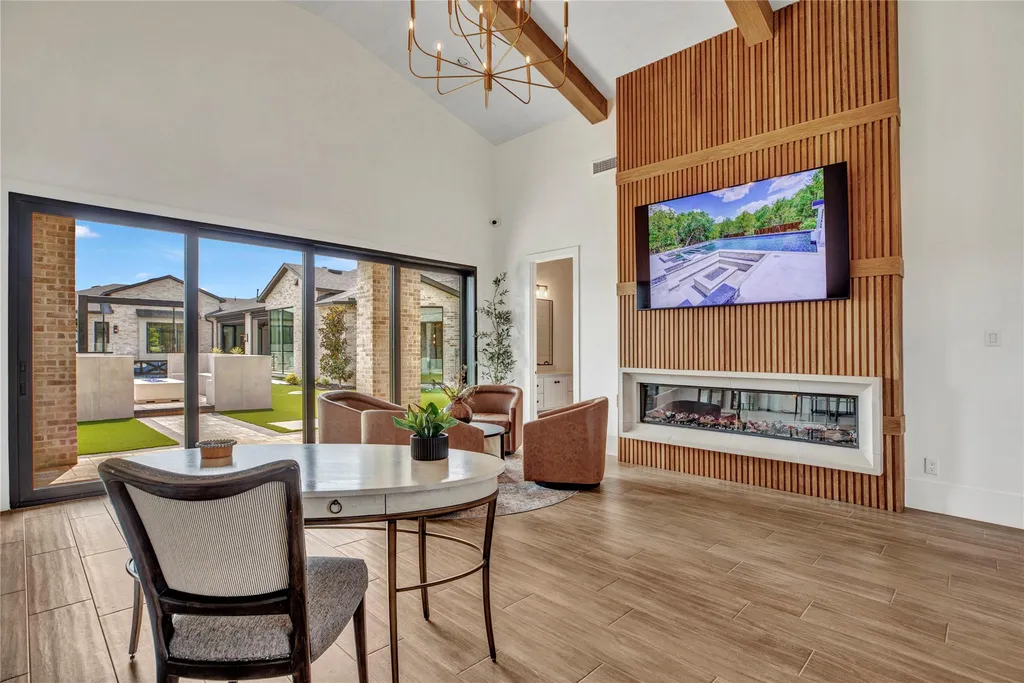
That degree of separation can be useful for extended family, long-term visitors or other occupants who want privacy without being disconnected from the estate.
The supplied listing information does not break out the casita’s square footage or specify how its accommodations contribute to the overall seven-bedroom and 10-bathroom totals. Those details should therefore be confirmed rather than inferred.
Its significance is nevertheless clear: the casita turns the property into more of a compound, giving the 2.18-acre site a second independent living component.
The Backyard Is Designed Around Water, Fire and Golf
Outside, the property’s recreational spaces spread around the pool and spa.
ADVERTISEMENT
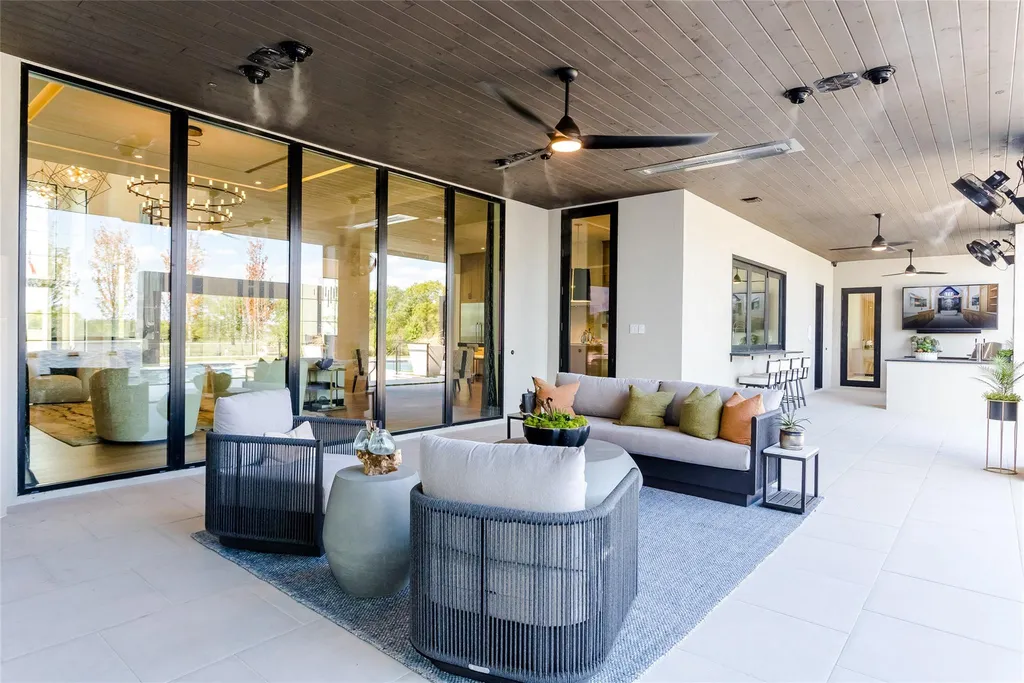
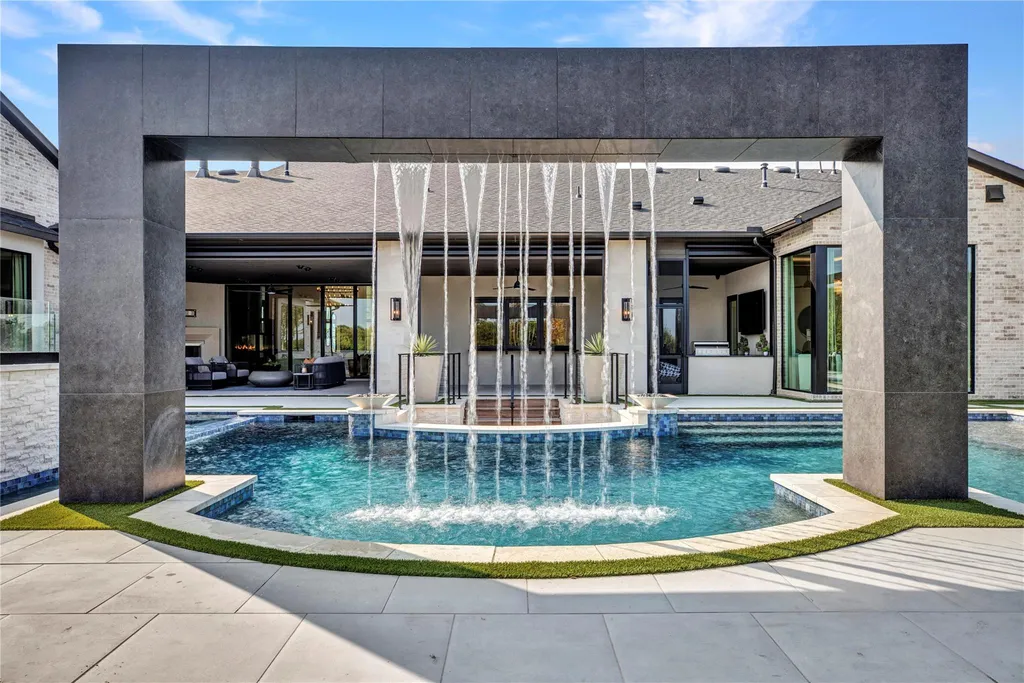
A marble arch water feature provides an architectural focal point, carrying the home’s extensive use of stone into the landscape. Seating areas are distributed around the grounds rather than limited to one pool deck.
ADVERTISEMENT
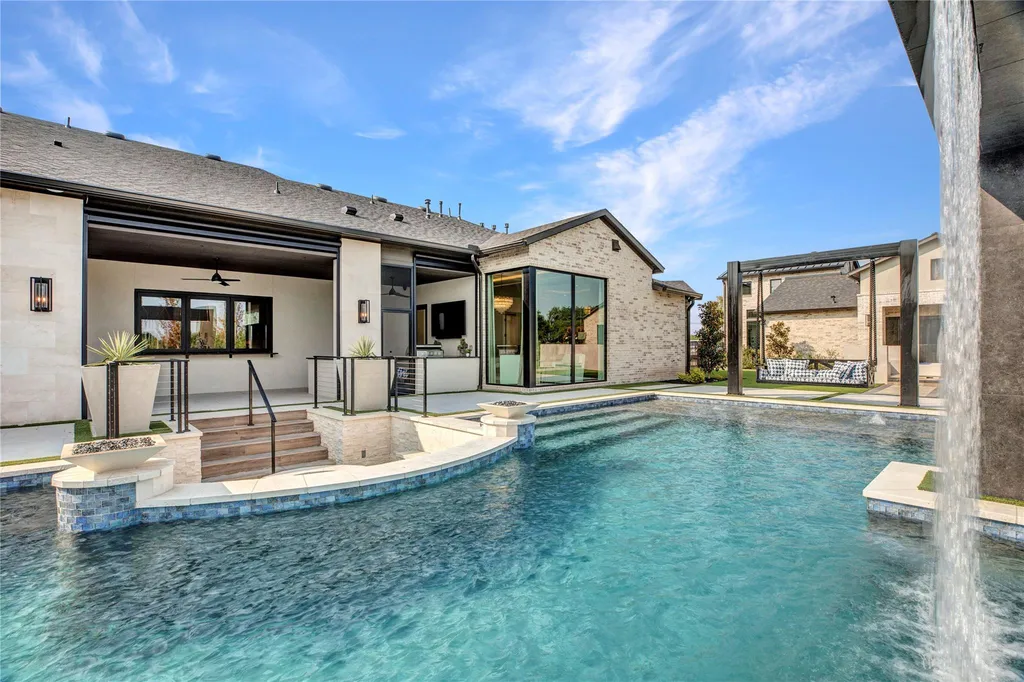
An outdoor kitchen supports dining and entertaining, while a fire pit creates another gathering point away from the water. A putting green adds a recreational component without requiring a dedicated sport court.
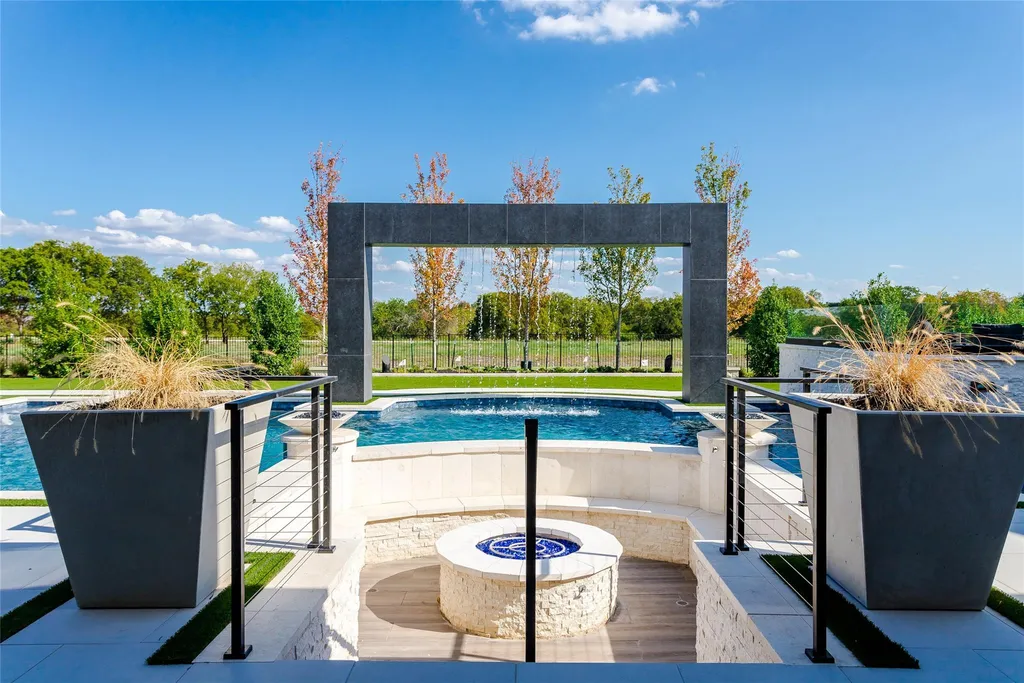
The arrangement allows several activities to take place at once: cooking, swimming, practicing putts or gathering around the fire. On a 2.18-acre property, that separation helps the outdoor amenities feel like individual destinations rather than a collection of features compressed behind the house.
ADVERTISEMENT
Readers can explore the complete photography, current availability and additional property details through the Zillow listing here.
The $8,400,000 Price Has Been Remarkably Consistent
Unlike properties that undergo a long sequence of reductions, the supplied listing history shows relatively little movement in the asking price.
ADVERTISEMENT
The estate was listed for $8,400,000 in October 2025. Later that month, the price briefly moved to $8,600,000 before returning to $8,400,000—a reduction of $200,000, or approximately 2.3%.
That $8,400,000 figure remained in place when the previous listing was removed in April 2026 and when the property was subsequently relisted on April 15.
At the current asking price and reported 11,755 square feet, the property is offered at approximately $715 per square foot.
No completed-sale history was included in the supplied information, so there is no factual basis here for comparing the current asking price with a prior acquisition price or calculating appreciation. The relevant market story is instead the consistency of the seller’s pricing: aside from the brief $8,600,000 adjustment, the estate has remained positioned at $8,400,000 throughout the supplied marketing history.
A New House That Isn’t Afraid of Specificity
New luxury construction can sometimes be designed so neutrally that almost any buyer can imagine occupying it. This Allen estate takes a different approach.
The black-and-beige marble entrance is specific. So is the two-story closet. A hidden room behind the office, an illuminated marble wine wall and a basement theater inspired by a spaceship aren’t features intended to disappear into the background.
Even the casita has its own identity, using wood beams and paneling to create a warmer counterpoint to the main residence.
For $8,400,000, 1125 W Blondy Jhune Road offers considerable scale and the expected resort amenities. But its more distinctive proposition is architectural personality—a newly built Texas estate willing to make unconventional choices, including one of its most memorable rooms beneath the ground.
Property Overview
1125 W Blondy Jhune Road in Allen, Texas, is listed for $8,400,000. Built in 2023, the residence spans approximately 11,755 square feet with seven bedrooms and 10 bathrooms on 2.18 acres.
Interior features include extensive contrasting marble and tilework, a private office with a hidden room, a living room with vaulted ceilings and floor-to-ceiling marble fireplace, and a kitchen with glass cabinetry, commercial-grade gas range, oversized island, separate prep kitchen and walk-through pantry.
The primary suite incorporates a marble bathroom with infinity soaking tub and multi-head shower, along with a two-story custom closet. A rare Texas basement contains a bar, wine lounge and spaceship-inspired private theater.
A detached casita adds a private garage, chef’s kitchen, wood-beamed vaulted ceilings, fireplace and pool views. Outside are a pool and spa, marble arch water feature, outdoor kitchen, fire pit, putting green and multiple gathering areas.
Listing Representation
Heather Poehler and Bre Zamora of Keller Williams Realty Allen represent the property.
Heather Poehler
License No. 0635248
Keller Williams Realty Allen
214-392-2025
Bre Zamora
License No. 0845731
Keller Williams Realty Allen
972-900-9587
Keller Williams Realty Allen
972-747-5100