Castle-Like San Antonio Estate with a Grotto Pool and Observation Tower Lists for $4,300,000
Known as the Castle at Hidden Springs, the 9,056-square-foot Hill Country residence spans just over 2 acres with a full-size tennis court, resort-style pool, outdoor kitchen and balconies overlooking panoramic views.
ADVERTISEMENT
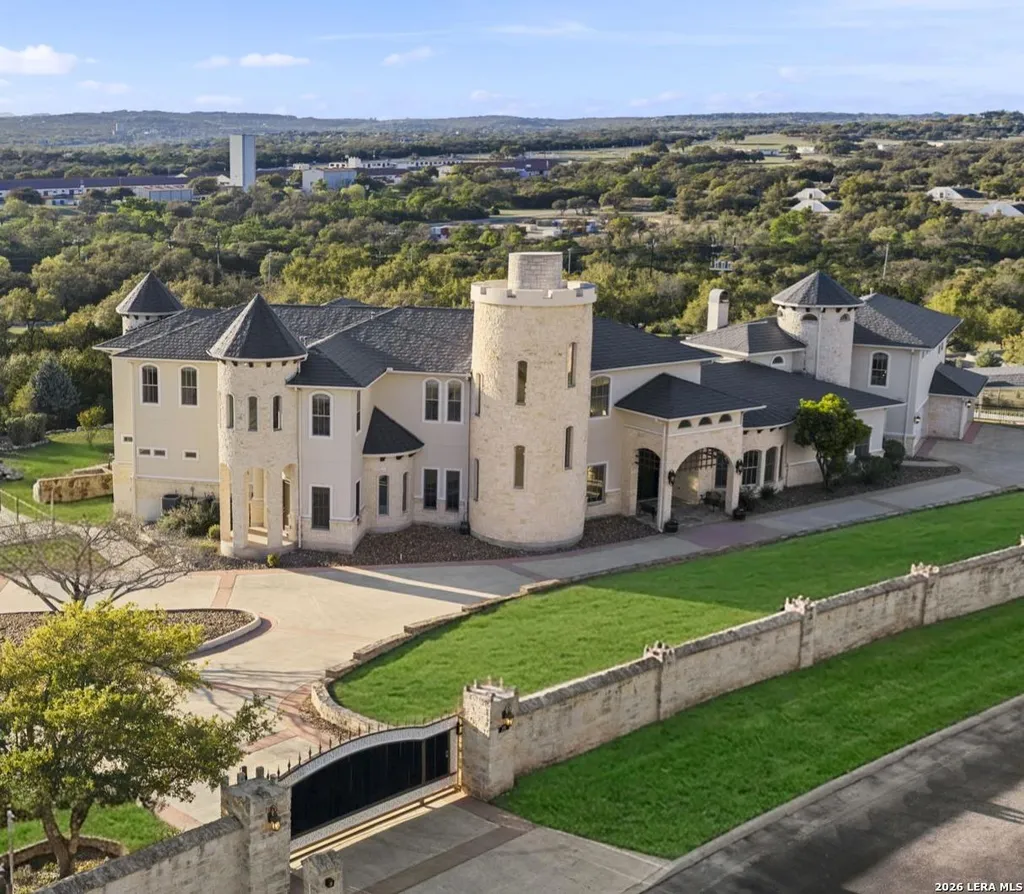
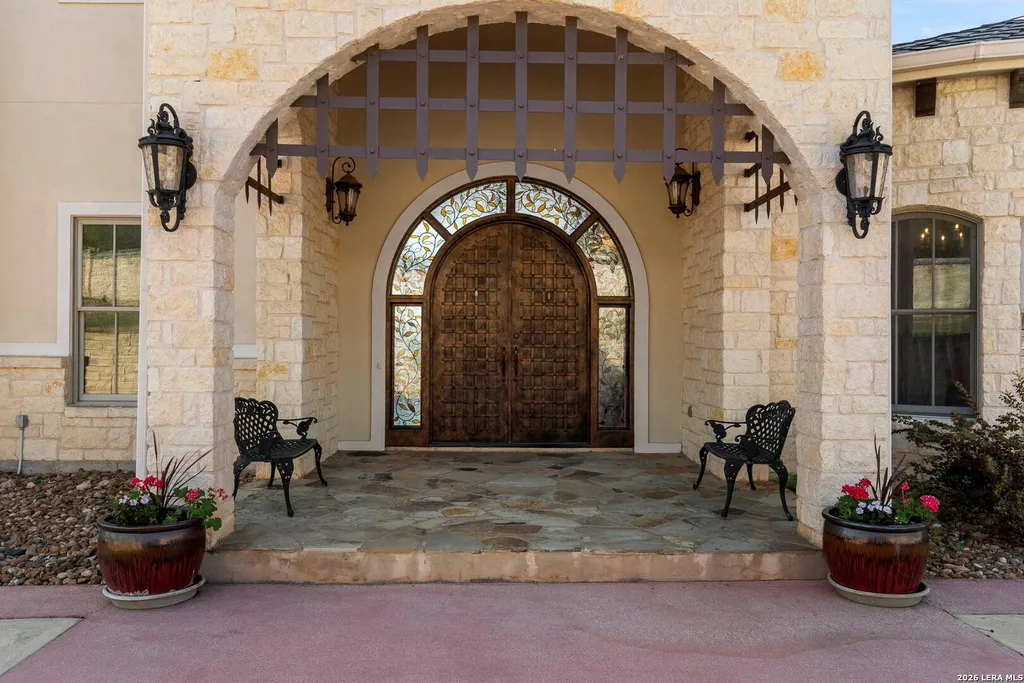
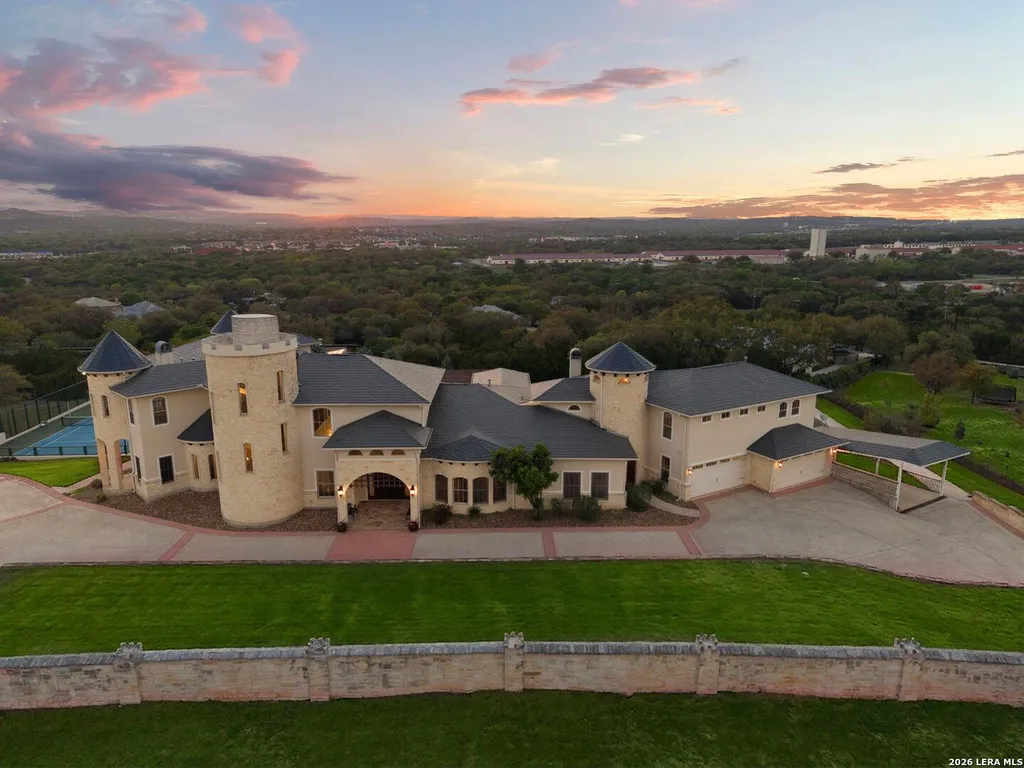
At the Castle at Hidden Springs, the theatricality begins well before the front door. An electric gate opens to a long private drive, where a stone-and-stucco residence rises above just over 2 acres, its wrought-iron balconies and elaborate architecture framed by sweeping views of the Texas Hill Country.
The San Antonio estate is listed for $4,300,000. Built in 2007, it encompasses approximately 9,056 square feet with six bedrooms and 6½ bathrooms, combining the scale and ornamentation suggested by its name with an unusually extensive collection of outdoor amenities.
ADVERTISEMENT
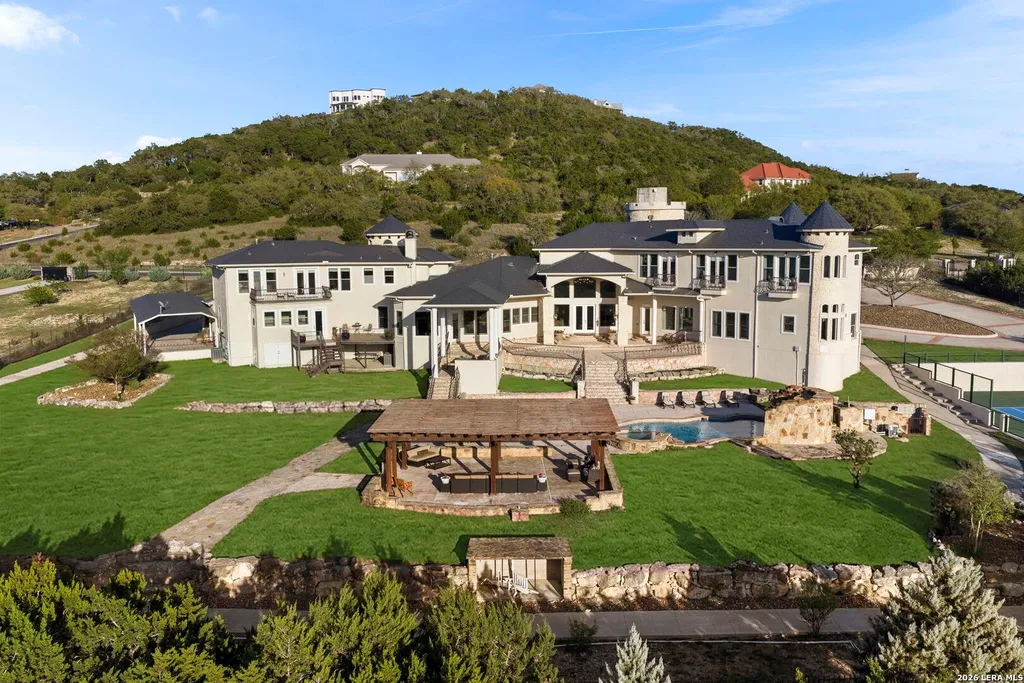
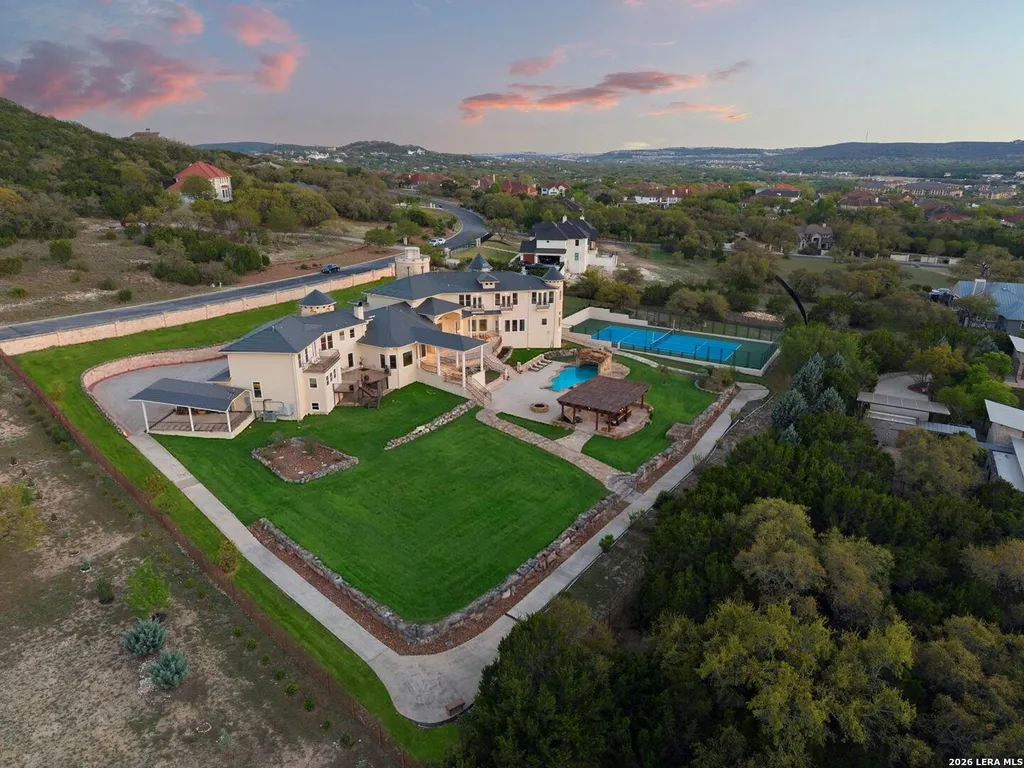
A full-size tennis court occupies part of the grounds. Elsewhere are a pool and spa with a grotto waterfall, outdoor kitchen, fire pit and pergola. But perhaps the property’s most unexpected feature is an observation tower—a dedicated vantage point for taking in the Hill Country landscape.
A Spiral Staircase and Motorized Chandelier Set the Stage
Inside, restraint isn’t the objective.
ADVERTISEMENT
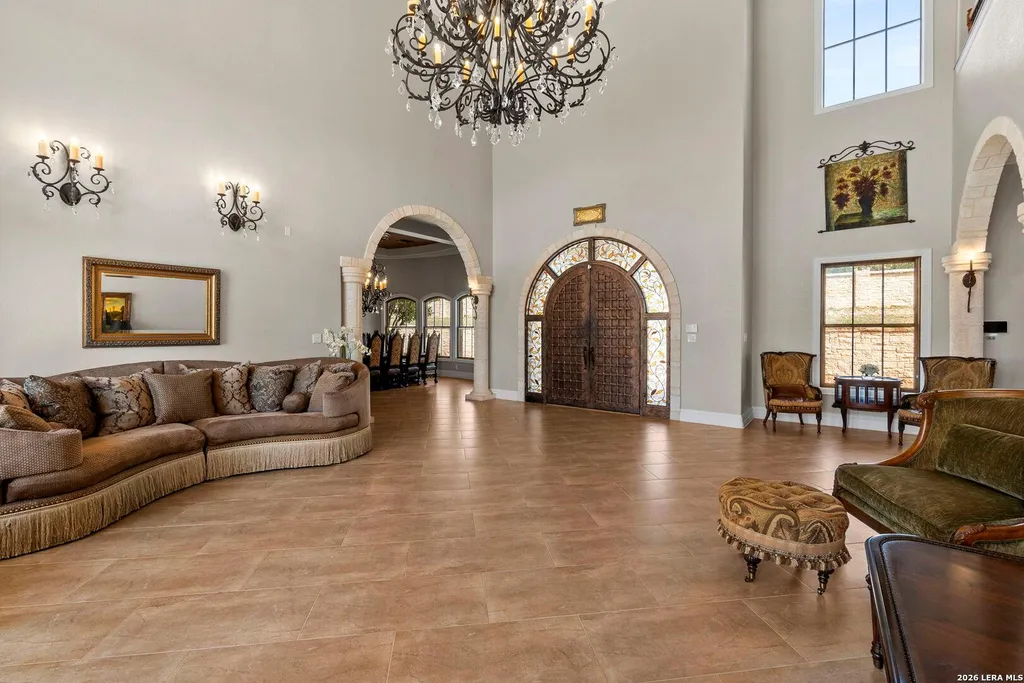
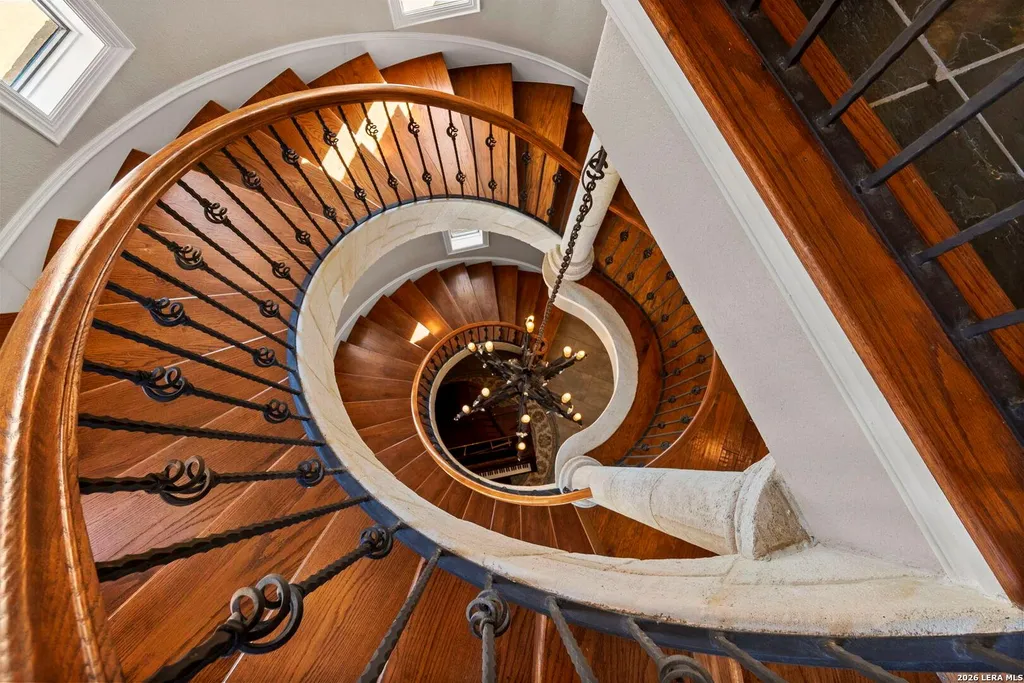
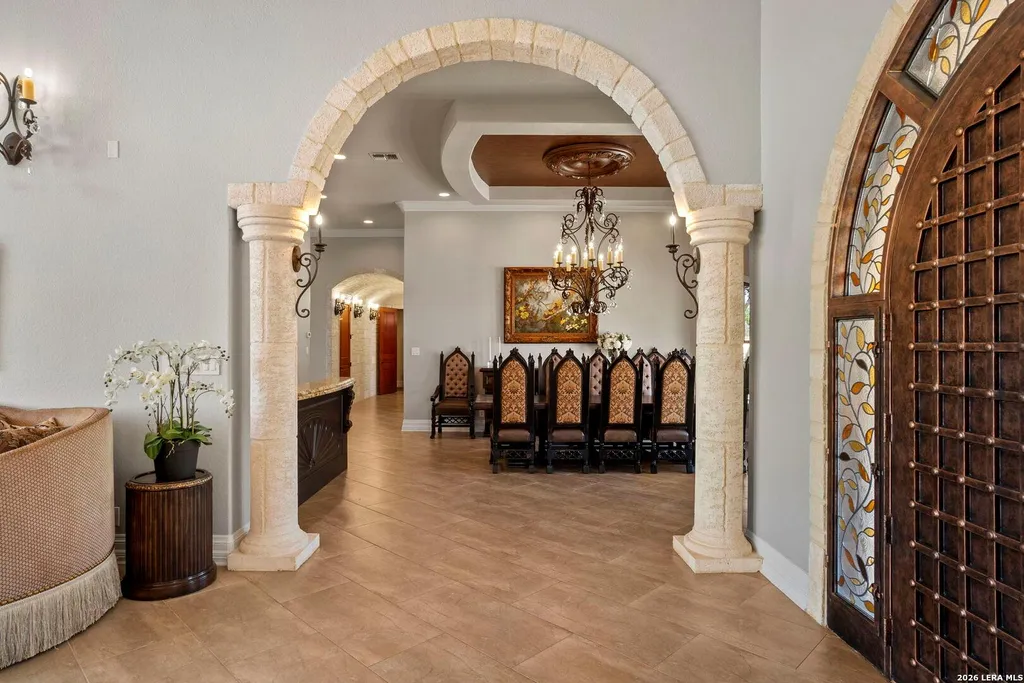
A grand wooden spiral staircase with wrought-iron detailing anchors the interiors, while arches, ornate tray ceilings and a mixture of wood and tile flooring continue the home’s Old World-inspired vocabulary.
ADVERTISEMENT
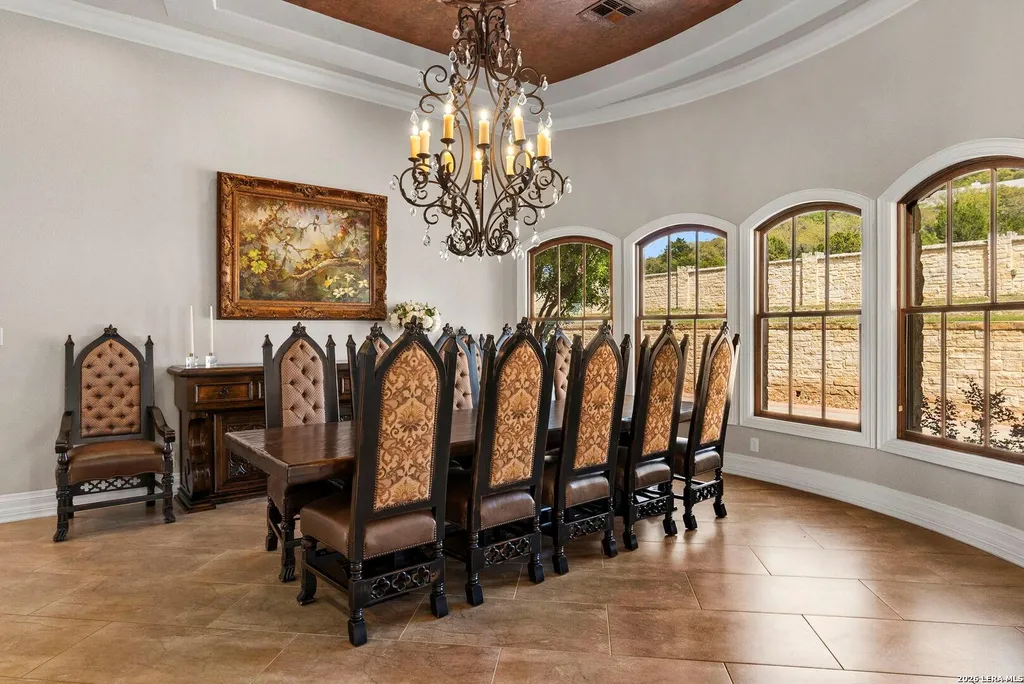
Multiple chandeliers illuminate the rooms, including a dramatic motorized fixture in the principal living area. The mechanism isn’t merely theatrical; in a room with soaring ceilings, the ability to lower a substantial chandelier can make maintenance considerably more practical.
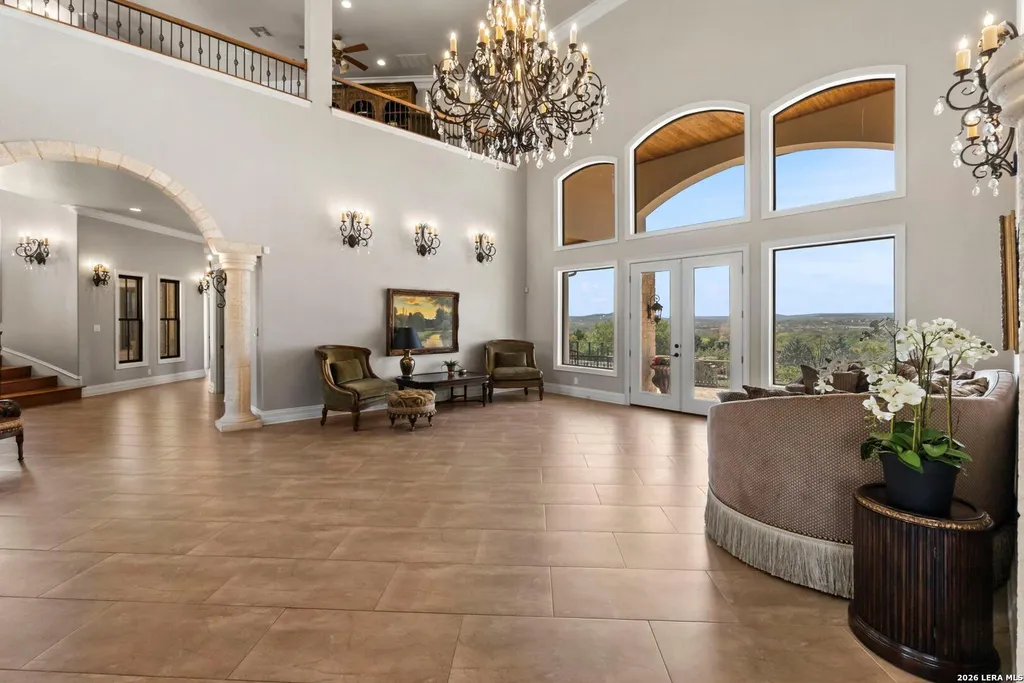
The floor plan provides multiple living and dining spaces rather than concentrating entertaining into a single open room. A private office and separate library give work and reading their own dedicated settings.
ADVERTISEMENT
ADVERTISEMENT
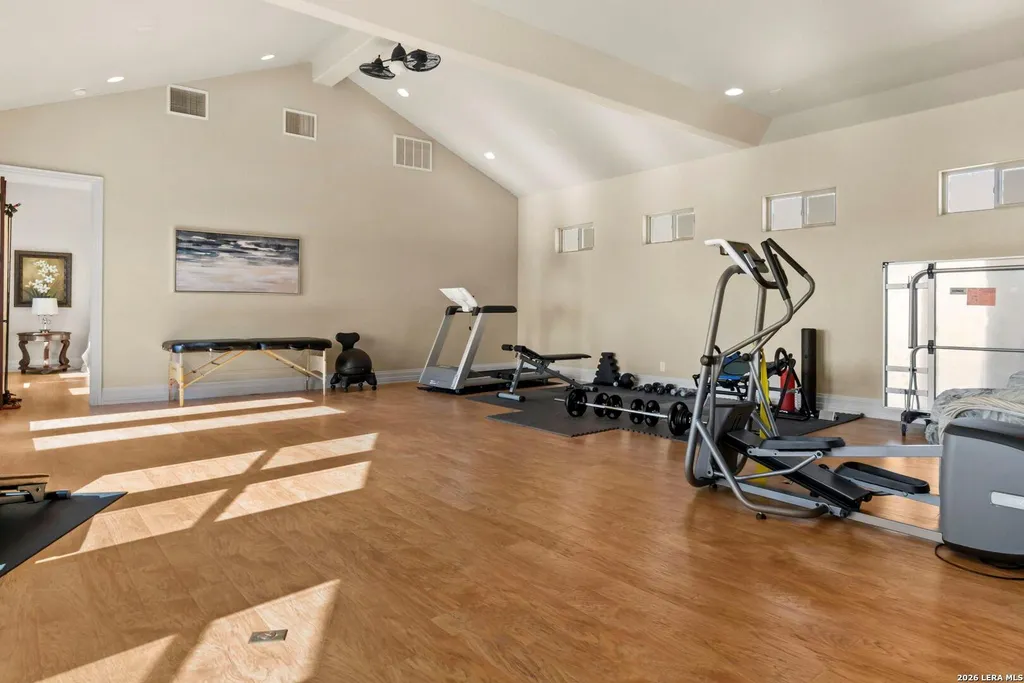
There is also a gym with a reinforced space designed to accommodate recreational use, adding another flexible area to a house already built around a broad range of activities.
The Kitchen Is Equipped for Large-Scale Entertaining
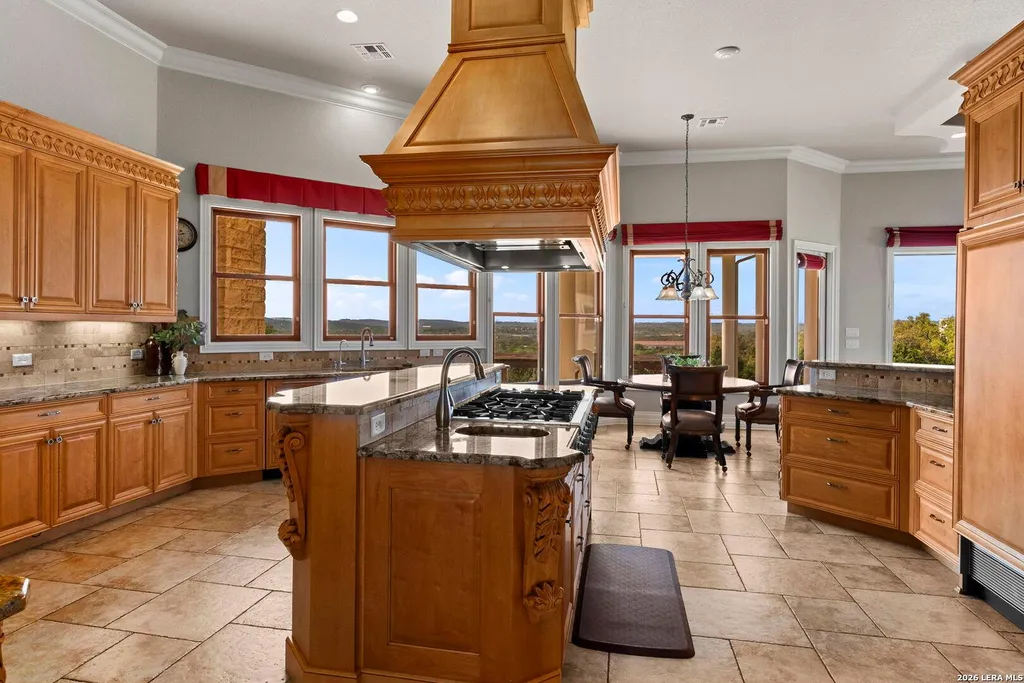
At the center of the everyday living spaces is a substantial chef’s kitchen.
Custom cabinetry surrounds a large island fitted with a secondary sink, providing additional preparation space when the kitchen is being used by more than one person. Thermador double ovens and a gas cooktop are paired with Sub-Zero refrigeration.
ADVERTISEMENT
ADVERTISEMENT
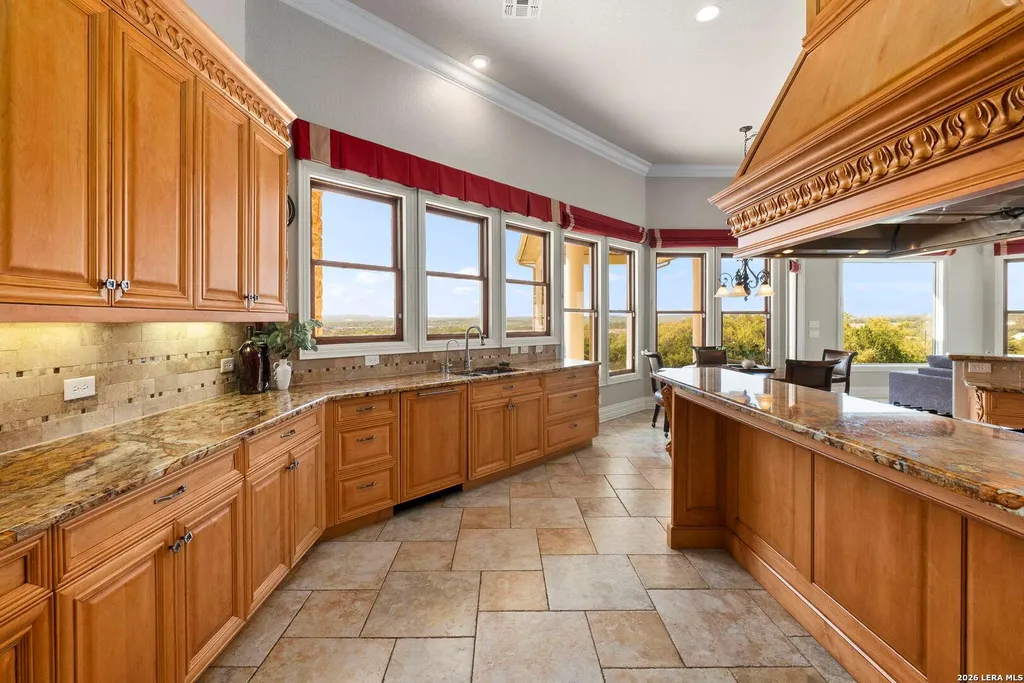
The arrangement reflects the wider philosophy of the house. Rather than relying on a single dramatic appliance or finish to define the kitchen, the emphasis is on capacity—storage, preparation space and equipment capable of supporting larger gatherings.
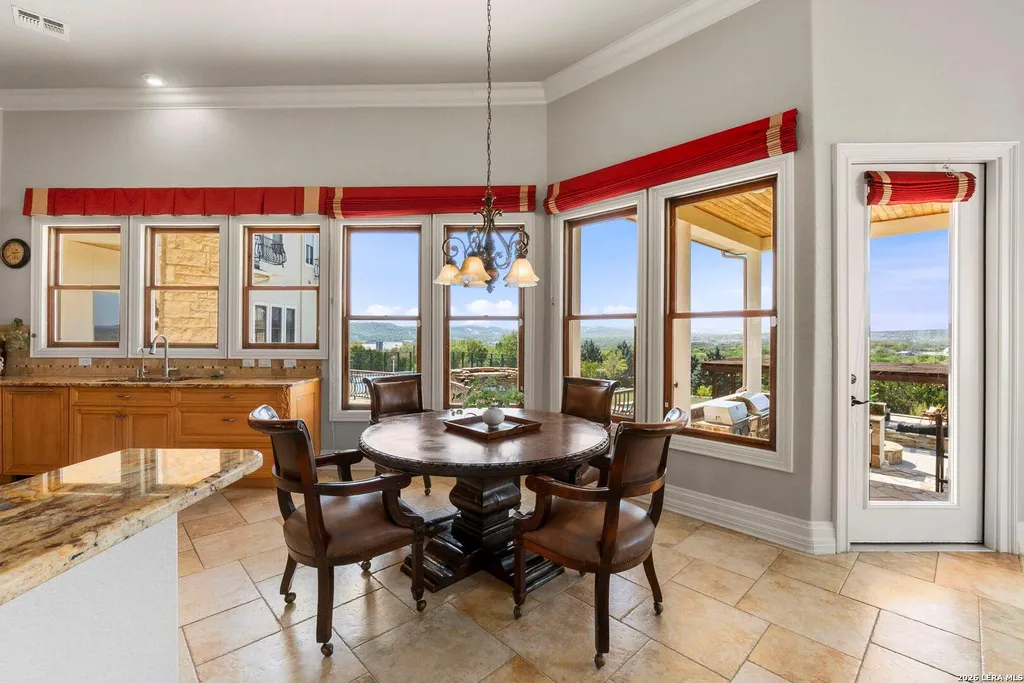
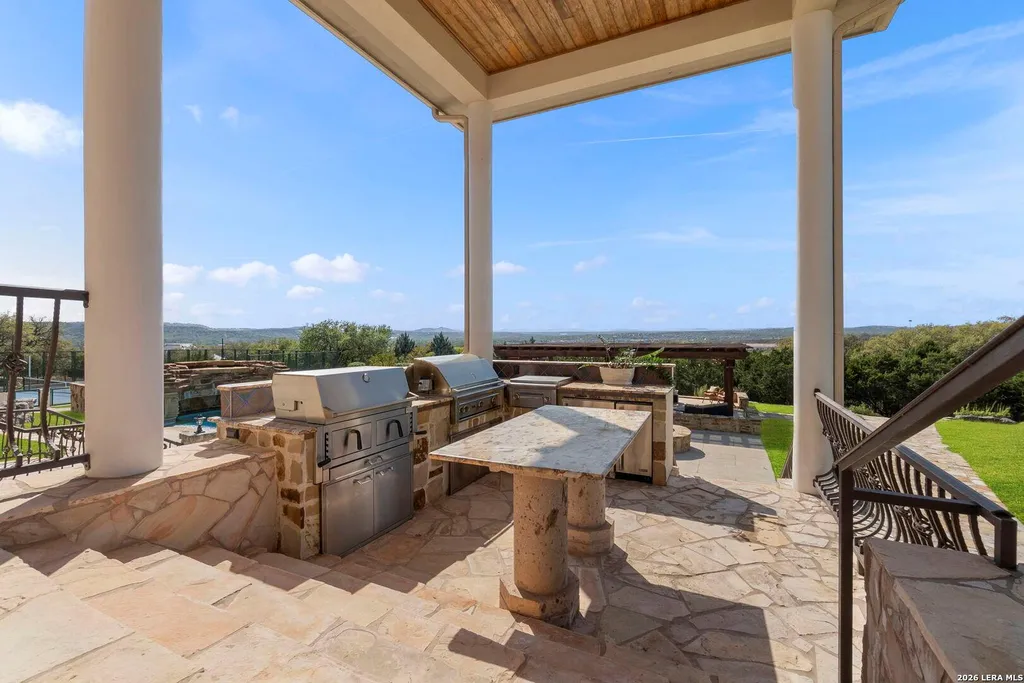
That entertaining infrastructure continues outside, where a separate kitchen is equipped with Lynx grills. The two cooking areas allow events to shift between the house and pool grounds without requiring all food preparation to happen indoors.
The Primary Suite Has a Fireplace—and Hidden Storage
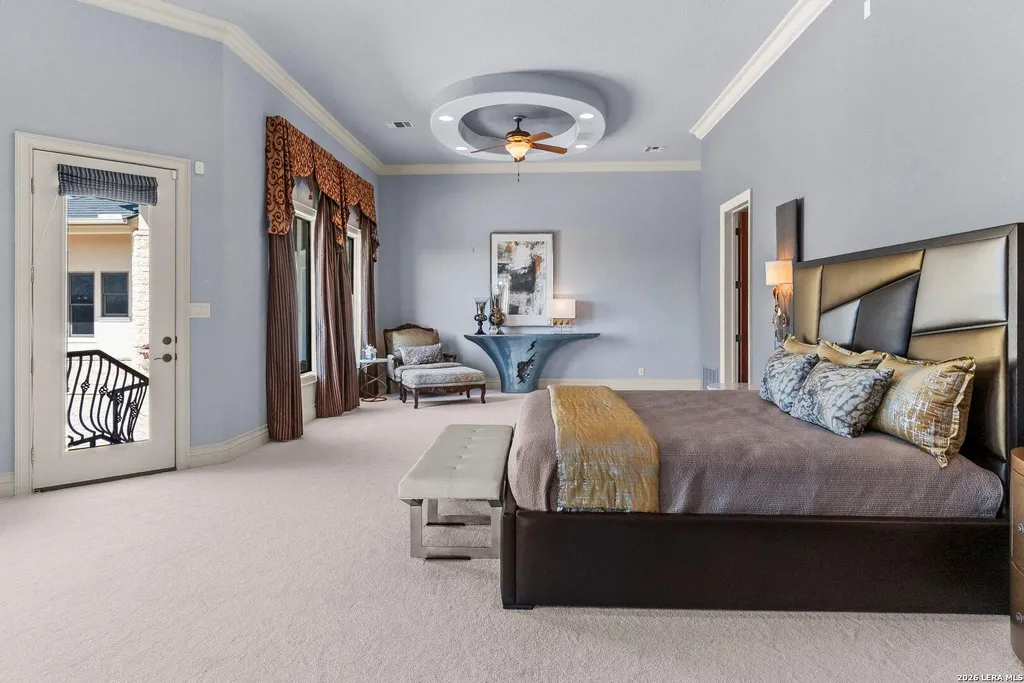
The primary suite occupies the main level, creating a private retreat away from the secondary bedrooms.
ADVERTISEMENT
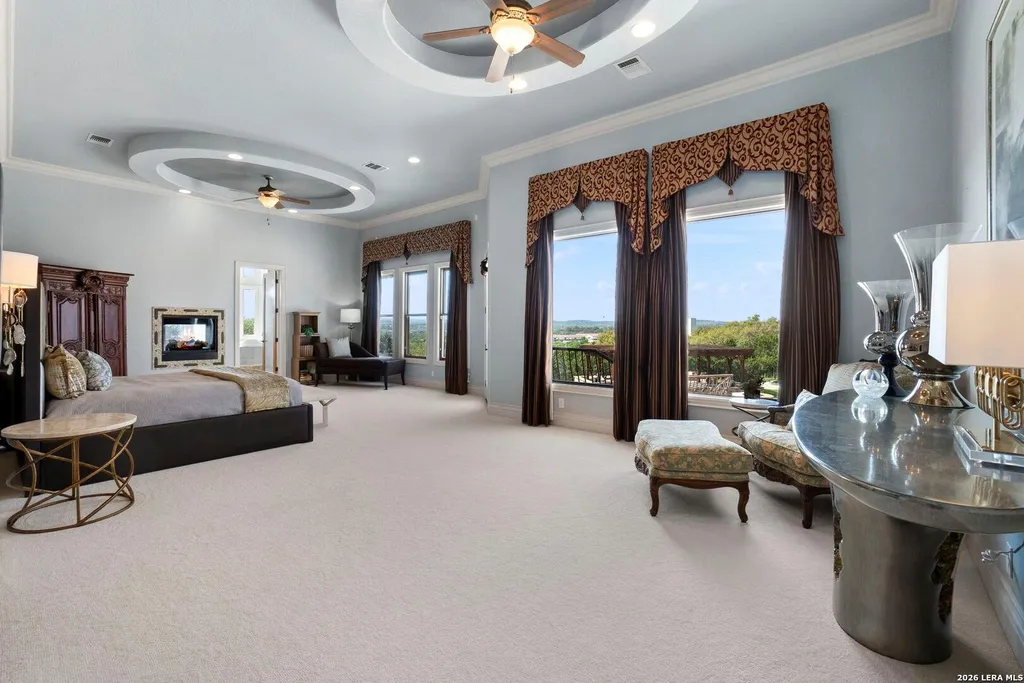
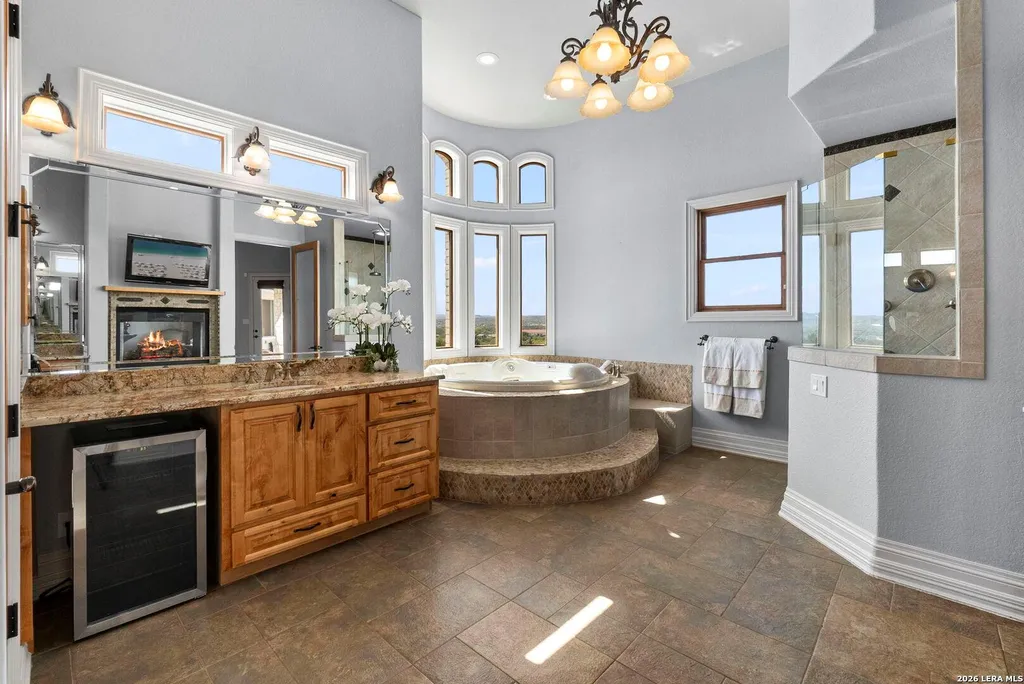
A double-sided fireplace connects different parts of the suite, while the bathroom has a soaking tub and separate shower. The walk-in closet is large enough to incorporate its own sitting area.
ADVERTISEMENT
Hidden storage is integrated into the closet, adding a more discreet practical feature to one of the home’s most substantial private spaces.
Elsewhere, an oversized laundry room is connected to the upper floor by a laundry chute. The house has also been plumbed for a central vacuum system, though the listing language indicates the infrastructure is in place rather than stating that a complete operating system is currently installed.
Those details reveal a more functional side of a residence whose first impression is dominated by architectural drama.
A Grotto Pool Anchors the Backyard
The property’s resort character becomes more pronounced outside.
ADVERTISEMENT
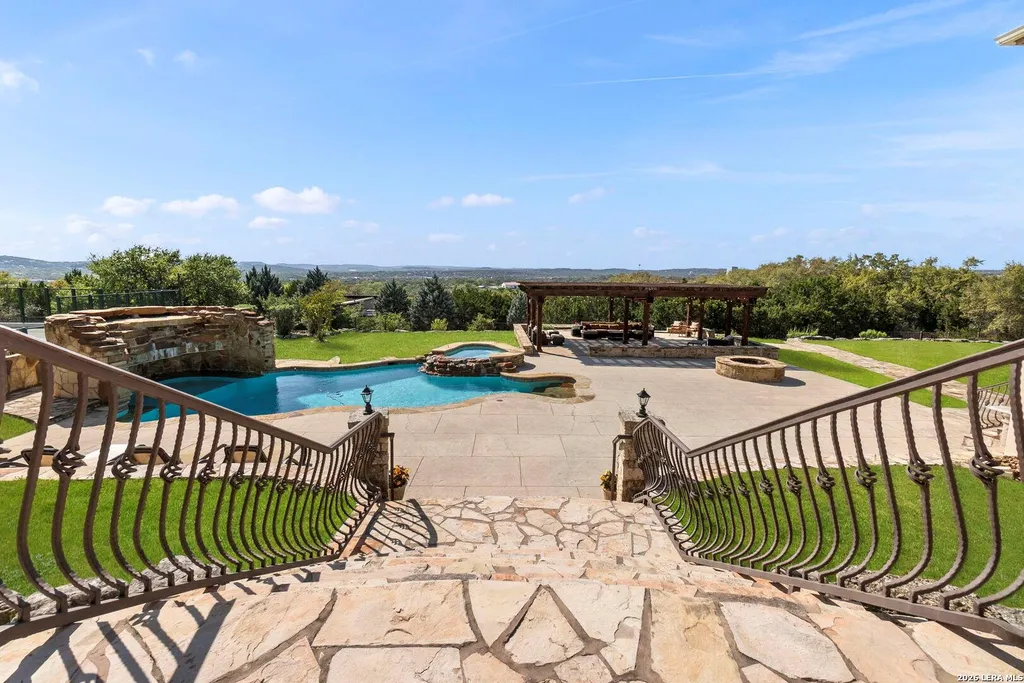
A swimming pool and spa incorporate a grotto waterfall, creating a more elaborate water feature than a conventional rectangular pool. Covered patios and balconies overlook the grounds and surrounding landscape, providing a variety of shaded places to sit away from the water.
ADVERTISEMENT
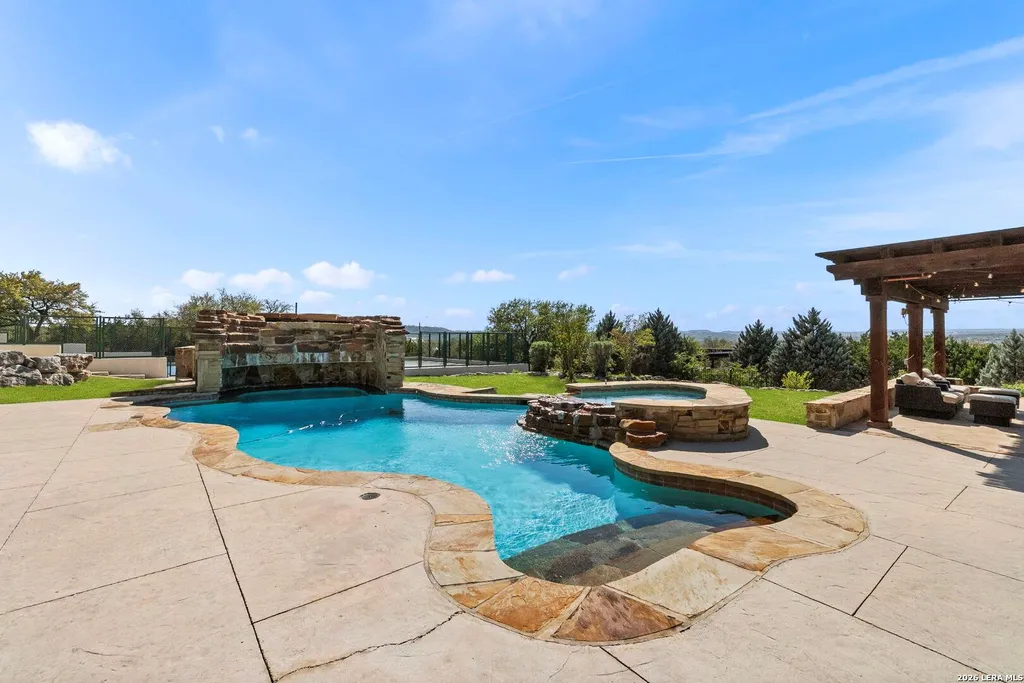
An outdoor kitchen equipped with Lynx grills supports poolside dining, while a pergola and fire pit create additional gathering areas. An outdoor shower has its own tankless water heater, allowing swimmers and tennis players to rinse off without returning through the main house.
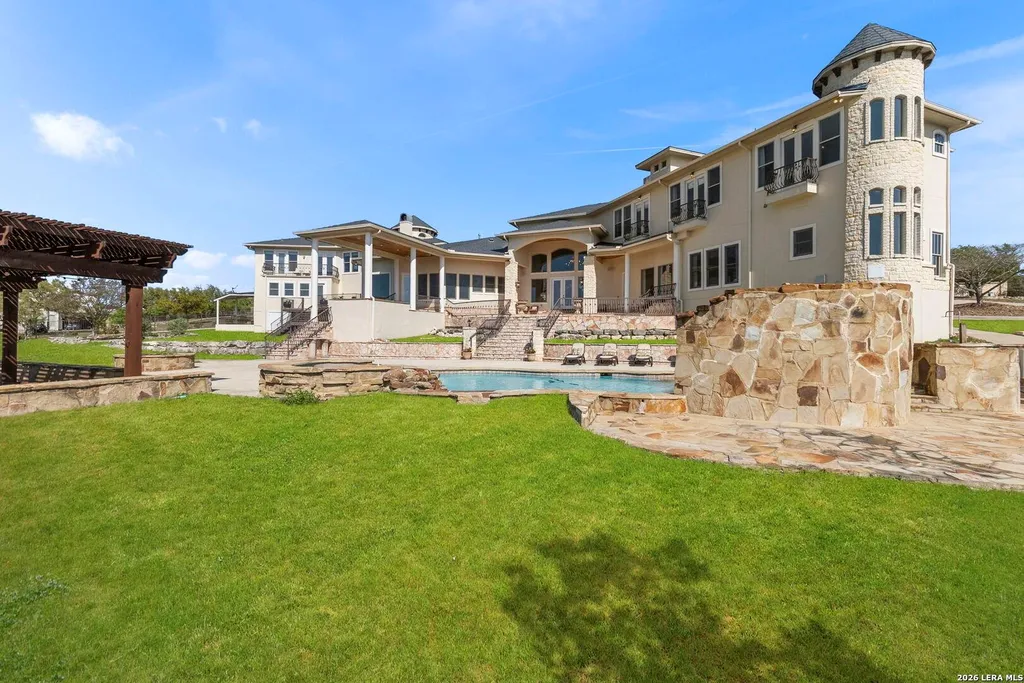
Together, those amenities make the backyard function as an extension of the home’s entertaining spaces rather than simply a landscaped setting around a swimming pool.
ADVERTISEMENT
ADVERTISEMENT
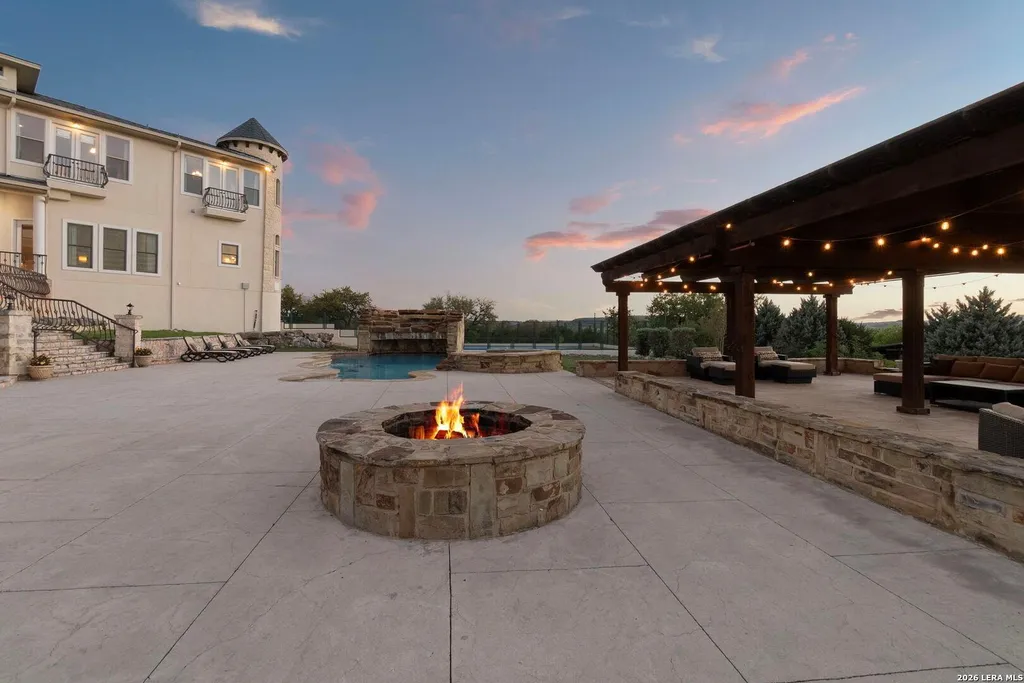
The architecture participates in that relationship as well. Wrought-iron balconies and elevated terraces take advantage of the property’s Hill Country views, carrying the estate’s more elaborate exterior detailing into the outdoor living experience.
There Is a Full-Size Tennis Court—and an Observation Tower
Among the estate’s recreational amenities, the full-size tennis court requires the most land. On a 2.04-acre property, dedicating that much space to a single sport is a significant design decision.
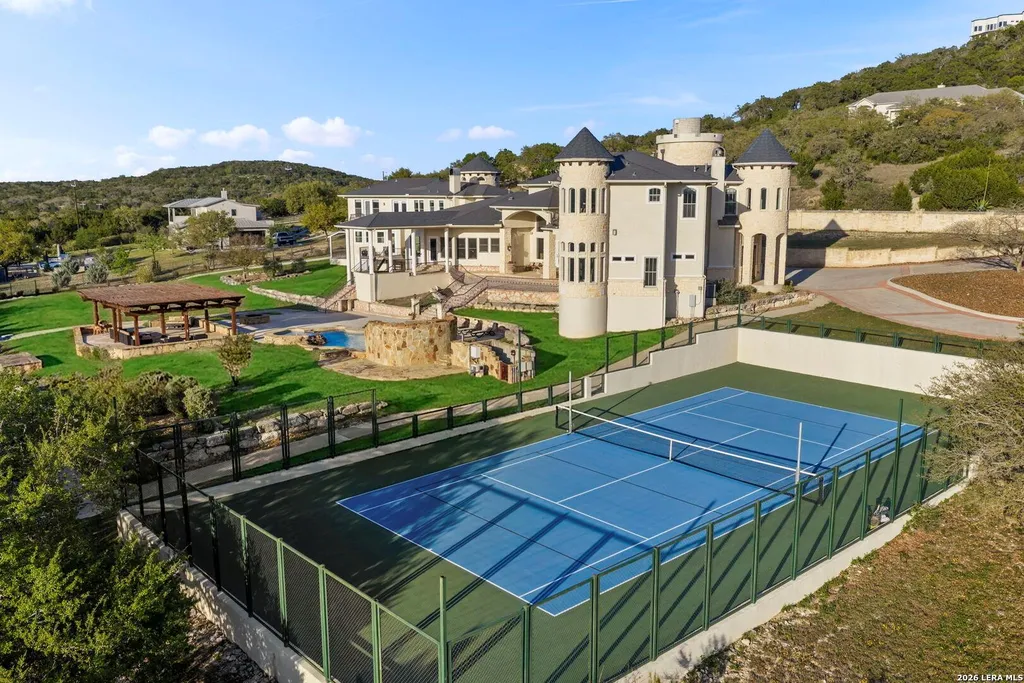
It also distinguishes the property from estates that advertise smaller multipurpose sport courts. Here, the listing specifically describes a full-size tennis court.
Then there is the observation tower.
Its presence makes particular sense in a house marketed around panoramic Hill Country views. Instead of limiting those vistas to bedroom balconies and covered patios, the estate provides a dedicated elevated point from which to experience the surrounding landscape.
The combination is unusual: tennis below, an observation tower above, and a grotto-style pool between the more active and leisurely parts of the grounds.
Readers can explore the complete photography, current availability and additional property details through the Zillow listing here.
The Asking Price Has Nearly Doubled From Its 2010s Marketing Level
The Castle at Hidden Springs has a relatively unusual price history because the supplied records show repeated marketing at exactly the same price more than a decade ago.
ADVERTISEMENT
The estate was offered for $2,350,000 in April 2011. It returned at that figure in 2012 and again during two separate listing periods in 2013, with the supplied history showing no completed sale during those campaigns.
The property came back to market in April 2026 at $4,300,000.
That represents a $1,950,000 increase from the earlier $2,350,000 asking price, or approximately 83%. It is important, however, not to describe that increase as appreciation. Both figures are asking prices, and the supplied history does not provide a completed transaction from which a change in market value could be calculated.
ADVERTISEMENT
At $4,300,000 and approximately 9,056 square feet, the current offering equates to about $475 per square foot.
Even that number doesn’t capture all of the property. The 2.04-acre site also contains the full-size tennis court, elaborate pool and spa, outdoor kitchen and other exterior improvements, so a simple interior price-per-square-foot calculation provides only one perspective on the offering.
The Architecture Isn’t Trying to Disappear
Many contemporary luxury homes aim for visual quiet: minimal trim, neutral materials and rooms designed to recede behind walls of glass. The Castle at Hidden Springs takes almost the opposite position.
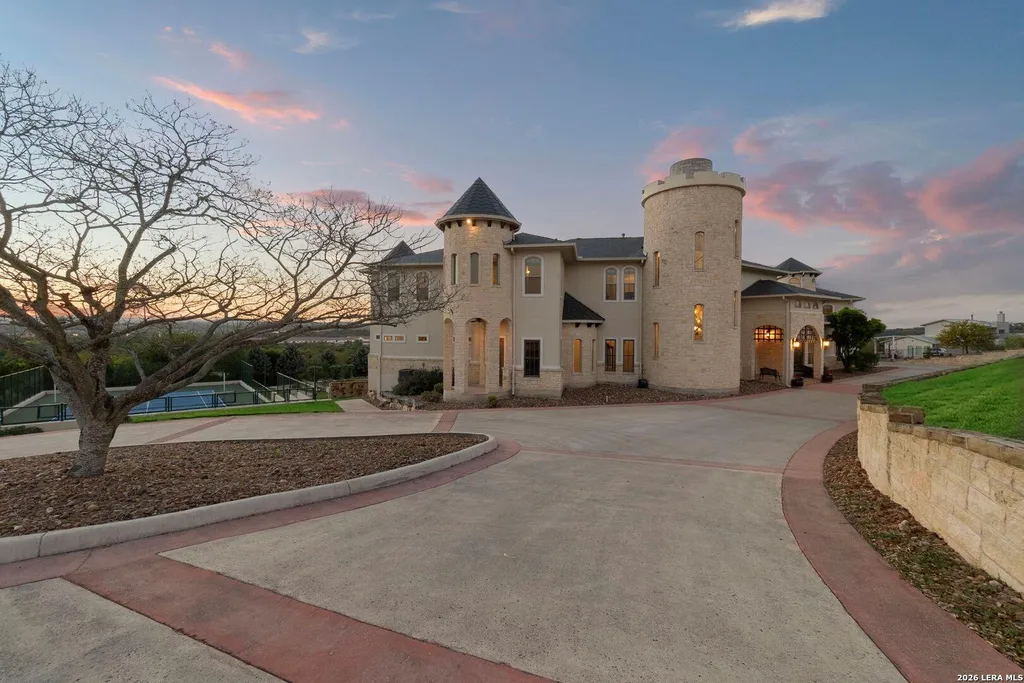
There is a spiral wooden staircase. Chandeliers hang beneath ornate ceilings. Wrought iron appears both inside and out, while arches and balconies reinforce the property’s castle-like character.
Even the recreational amenities lean toward spectacle. The pool has a grotto waterfall rather than a simple edge; the grounds have an observation tower rather than merely another terrace.
For $4,300,000, 6762 Manor Hill offers buyers something increasingly specific in a market filled with restrained contemporary construction: a substantial Hill Country estate that embraces architectural drama—and gives that drama more than two acres on which to play out.
Property Overview
6762 Manor Hill in San Antonio, Texas, is listed for $4,300,000. Known as the Castle at Hidden Springs, the residence was built in 2007 and spans approximately 9,056 square feet with six bedrooms and 6½ bathrooms on 2.04 acres.
The house features soaring and ornate tray ceilings, arches, wood and tile flooring, multiple chandeliers and a grand spiral staircase with wrought-iron detailing. A private office, library and versatile gym space supplement the principal living and entertaining rooms.
The kitchen includes custom cabinetry, a large island with a secondary sink, Thermador double ovens and gas cooktop, and Sub-Zero refrigeration. The main-level primary suite has a double-sided fireplace, spa-style bathroom and expansive walk-in closet with sitting area and hidden storage.
Outside are a resort-style pool and spa with grotto waterfall, outdoor kitchen with Lynx grills, pergola, fire pit, full-size tennis court, observation tower, outdoor shower and multiple covered patios and balconies overlooking Hill Country views.
Listing Representation
Kellie Daniels of Coldwell Banker D’Ann Harper, REALTORS represents the Castle at Hidden Springs.
Kellie Daniels
TREC No. 505116
Coldwell Banker D’Ann Harper, REALTORS
210-325-0107