Sprawling Houston Estate with Beautifully Landscaped Grounds on Nearly 2 Acres Hits the Market for $7,495,000
The 8,424-square-foot residence in Sherwood Forest pairs unusually substantial acreage for its close-in Houston setting with mature grounds, staff quarters, a swimming pool and extensive outdoor entertaining spaces.
ADVERTISEMENT
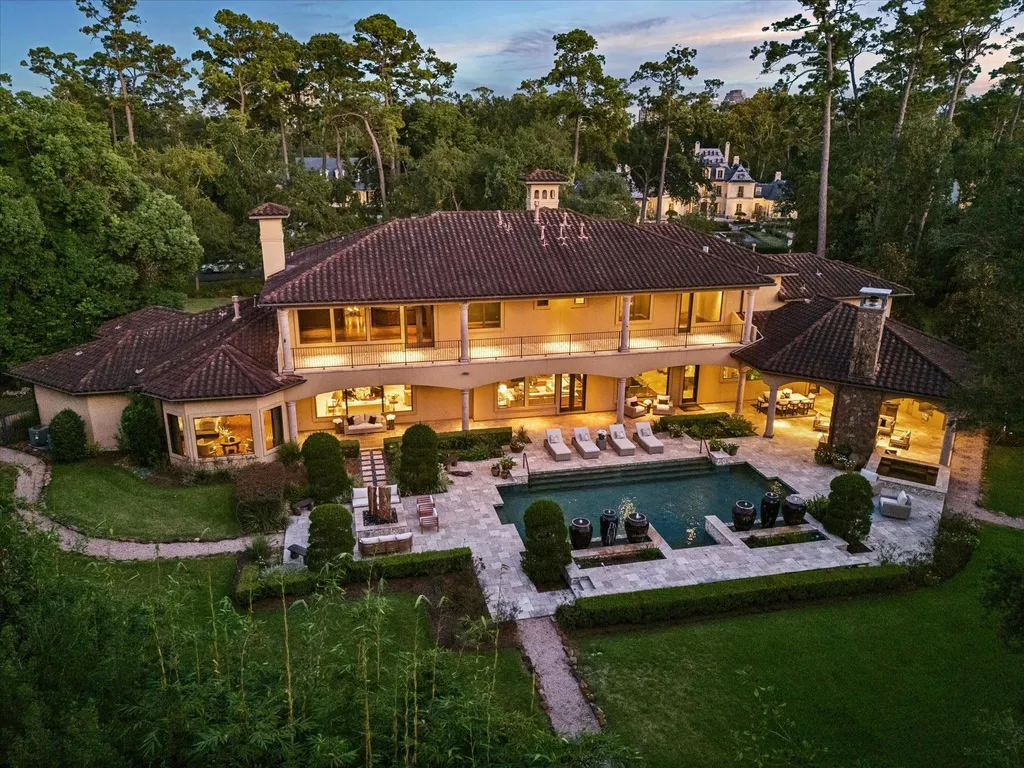
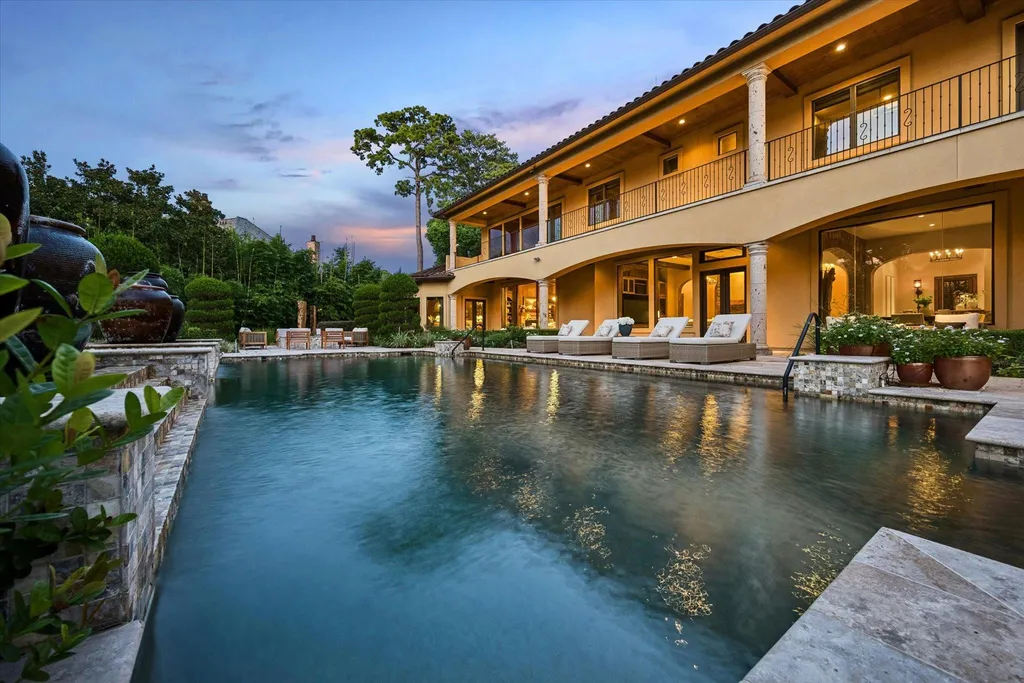
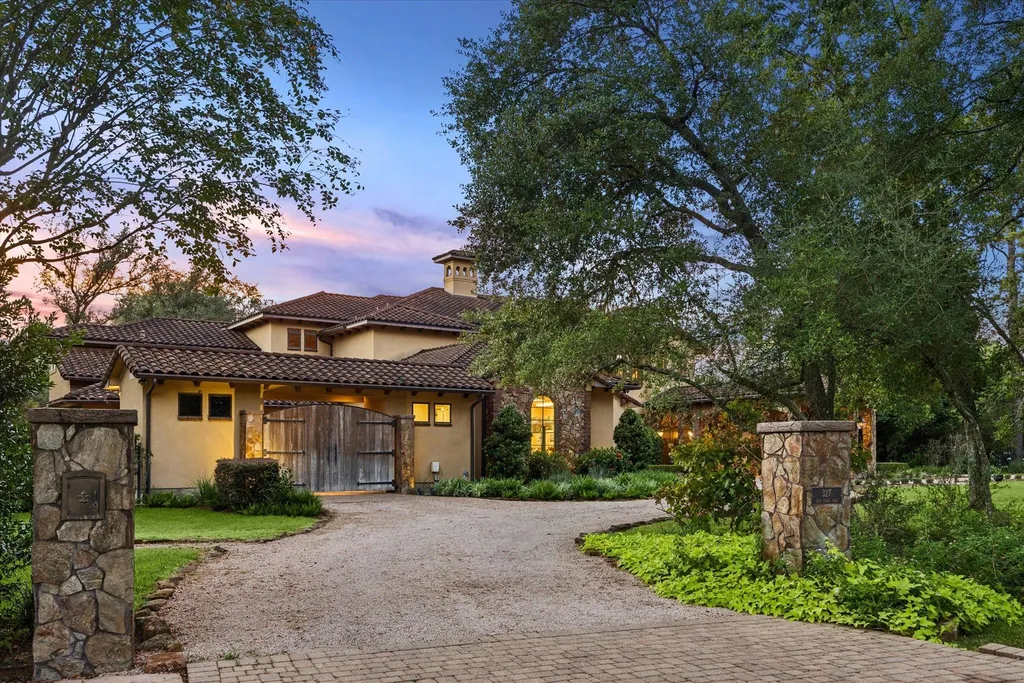
At 327 E Friar Tuck Lane, the luxury is as much about what surrounds the house as what is inside it. The Houston estate occupies approximately 1.73 acres in Sherwood Forest, giving its 8,424-square-foot residence room for mature landscaping, broad outdoor entertaining areas and a swimming pool while maintaining a sense of privacy.
Built in 2008, the six-bedroom home has nine bathrooms and is now on the market for $7,495,000. Its scale is substantial without consuming the site: the house sits within grounds conceived as an important part of the property rather than simply the space left around it.
ADVERTISEMENT
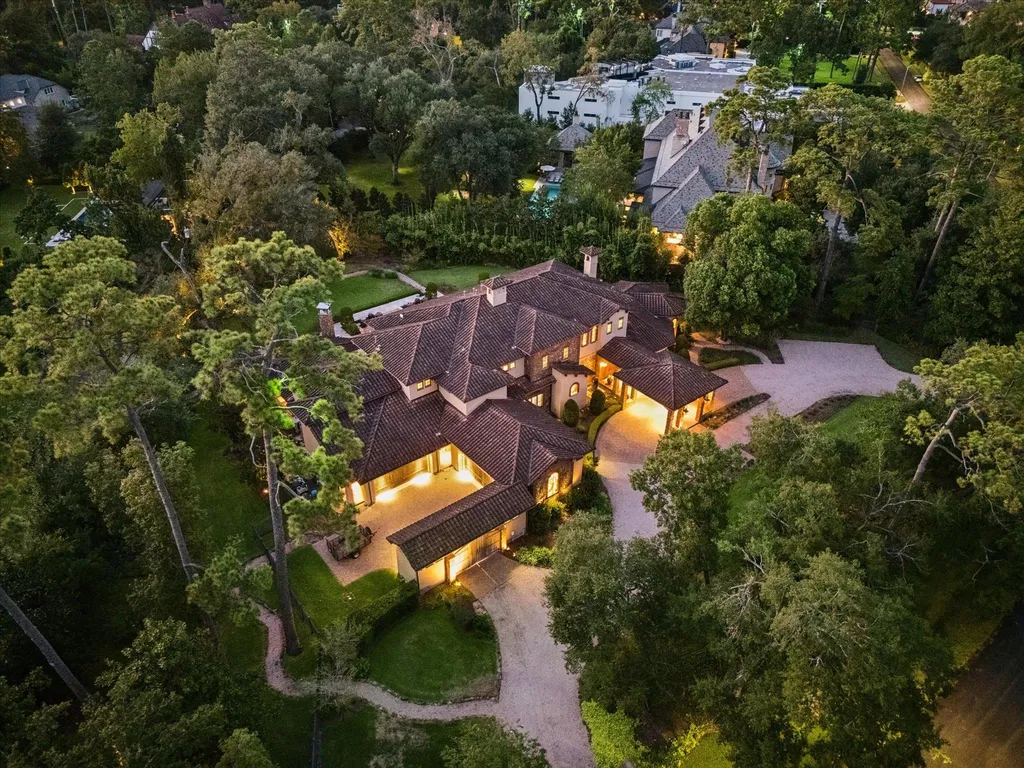
That balance also leaves the next owner with something increasingly valuable in an established luxury neighborhood—a large existing residence with enough land and a sufficiently flexible floor plan to make personalization meaningful.
In Sherwood Forest, the Acreage Sets the Tone
The estate sits in Sherwood Forest, a residential enclave with convenient access to major Houston destinations including the Galleria and Texas Medical Center. Yet the experience described by the listing is deliberately more secluded, centered on approximately 1.73 acres of landscaped grounds.
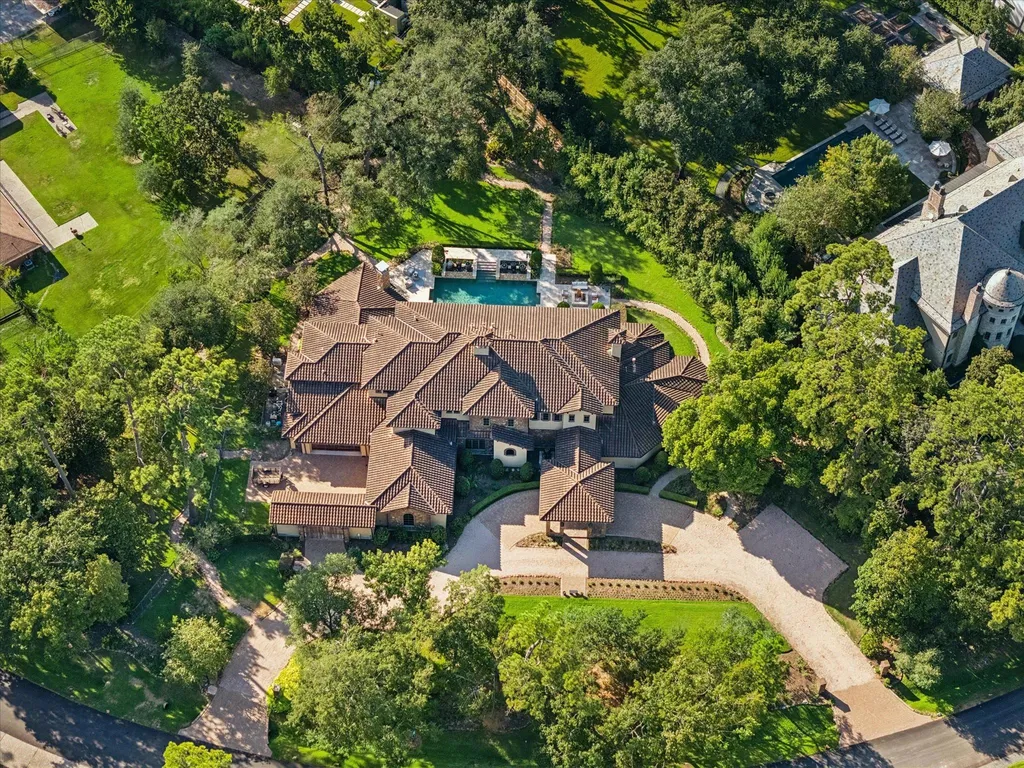
The property’s mature plantings help separate its outdoor spaces from the surrounding city. Instead of placing the pool and entertaining areas immediately against neighboring properties, the acreage allows the landscape itself to become part of the privacy strategy.
That distinction is particularly relevant to the way the house is positioned in the market. This isn’t simply an 8,424-square-foot residence with a backyard pool; its appeal rests on the combination of a large house, substantial grounds and an established close-in location.
The listing describes the property as offering “exceptional privacy, scale and beautifully landscaped grounds,” three qualities that work together here rather than functioning as separate amenities.
A Floor Plan Designed for a Large Household
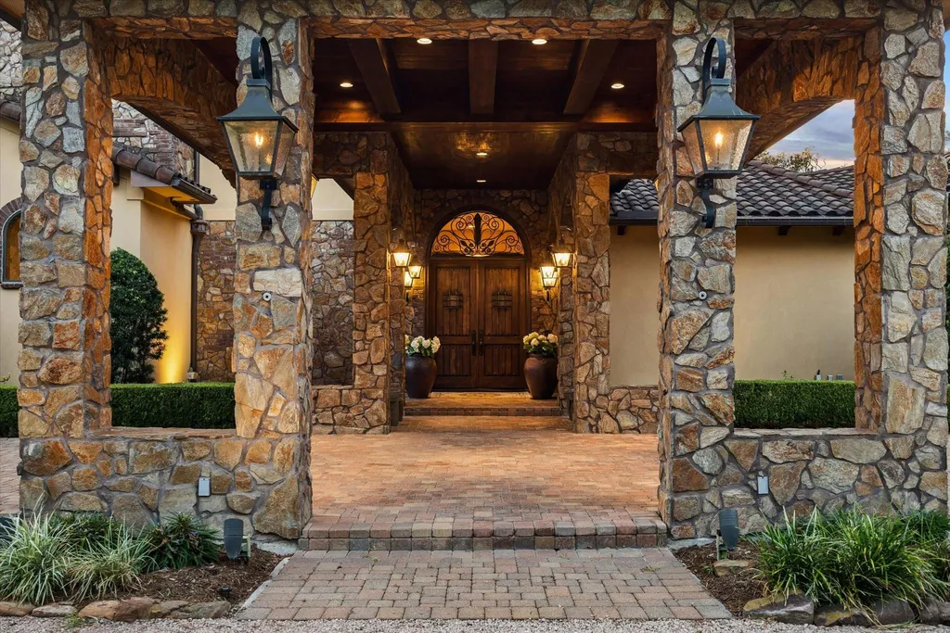
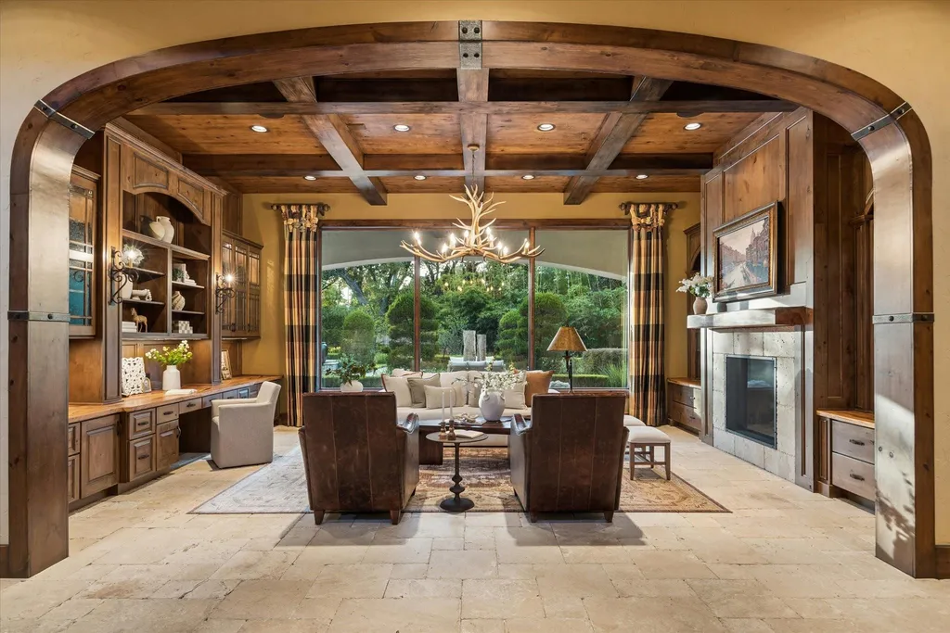
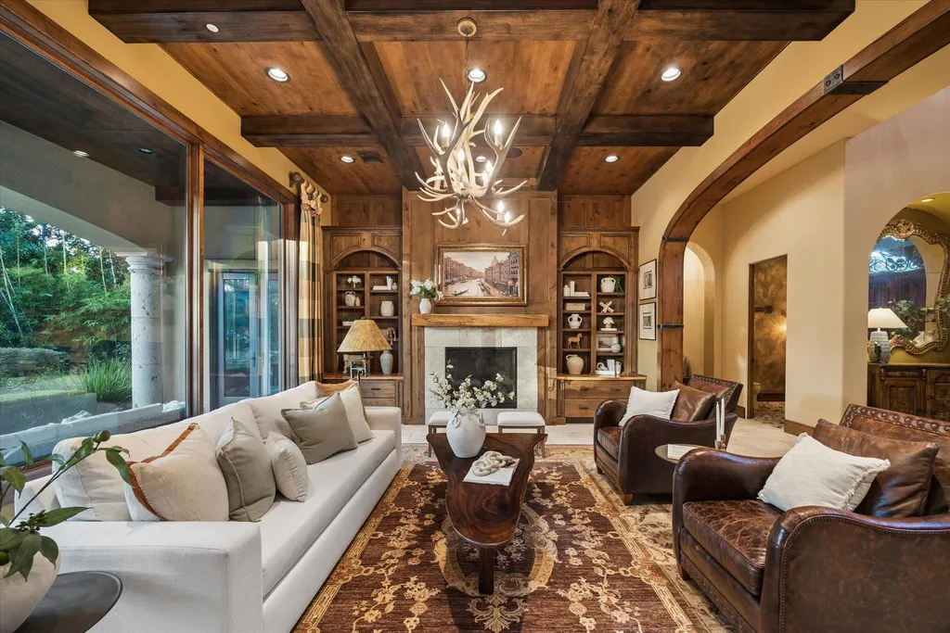
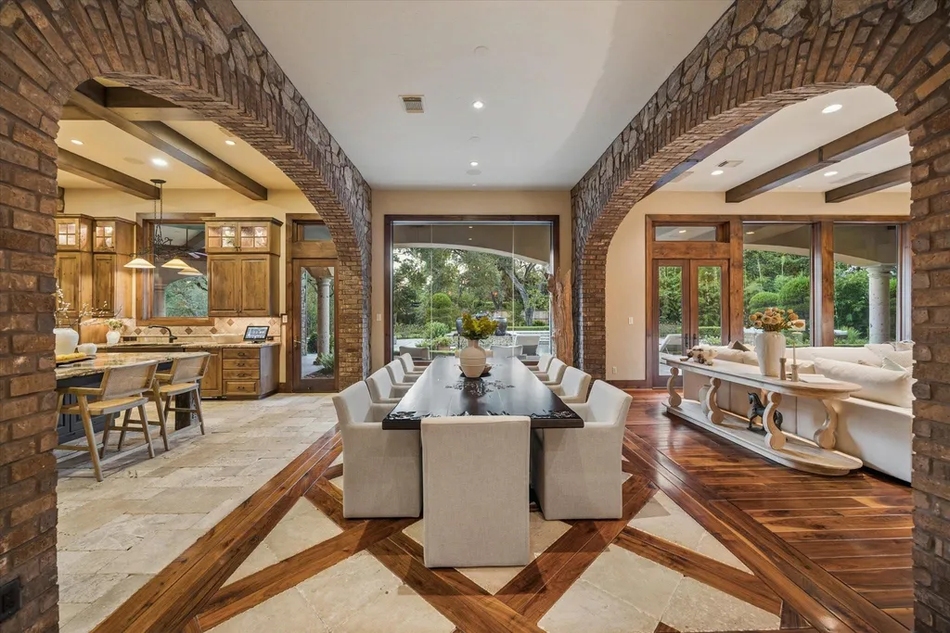
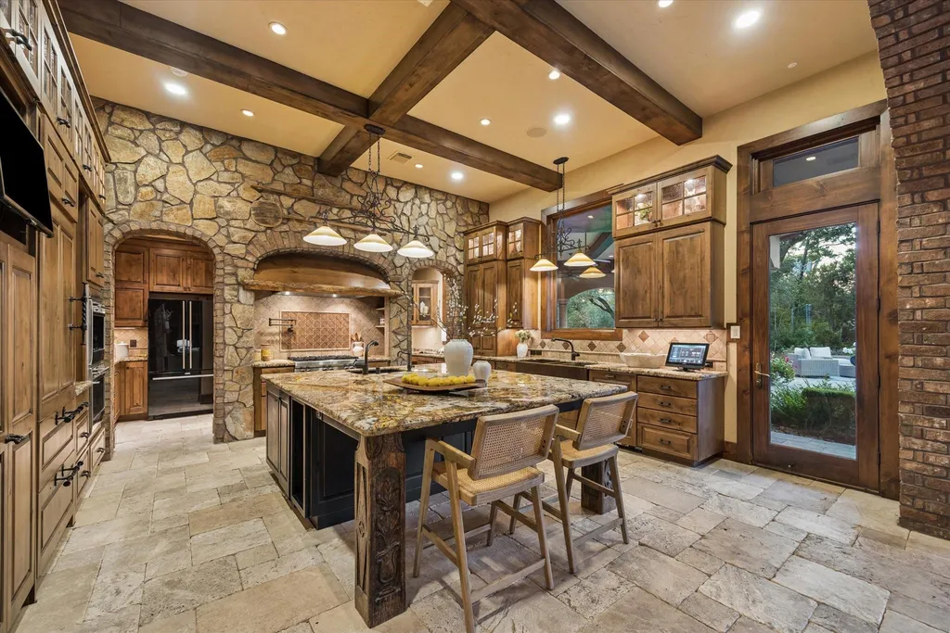
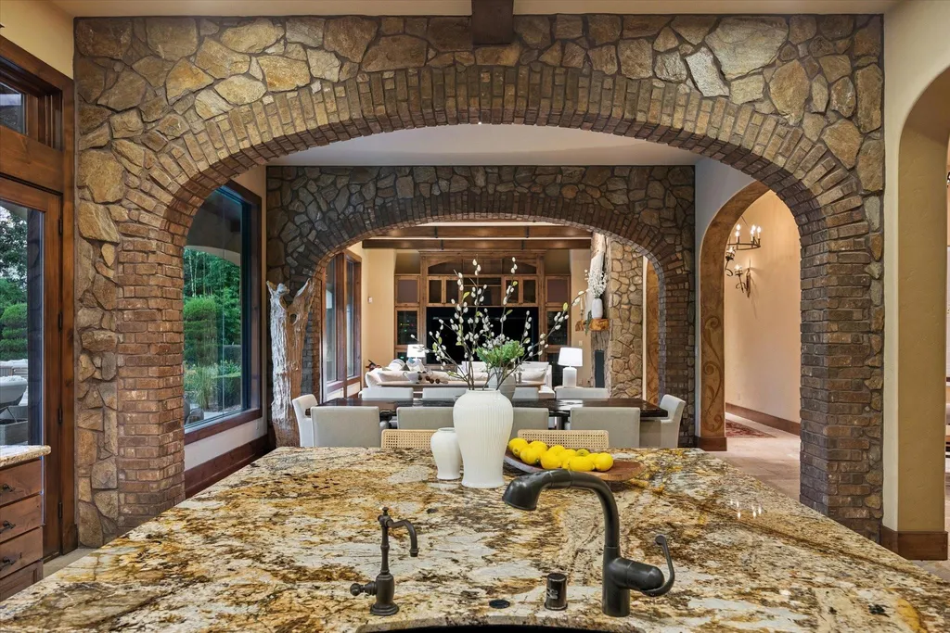
Inside, the plan emphasizes generous living and entertaining spaces while retaining rooms with specific purposes. An elegant study or library provides a more private counterpoint to the principal gathering areas, while the spacious kitchen connects with a family room intended for less formal daily living.
ADVERTISEMENT
ADVERTISEMENT
ADVERTISEMENT
The primary suite is positioned as a private retreat within the larger floor plan. The listing does not provide detailed specifications for its bath, closets or precise location within the house, so the significance here is less about a list of finishes than the way the suite is separated from the home’s more social spaces.
Staff quarters add another layer of flexibility. Importantly, they have a separate entrance, allowing household staff, a caregiver or extended guests to come and go with greater independence.
ADVERTISEMENT
ADVERTISEMENT
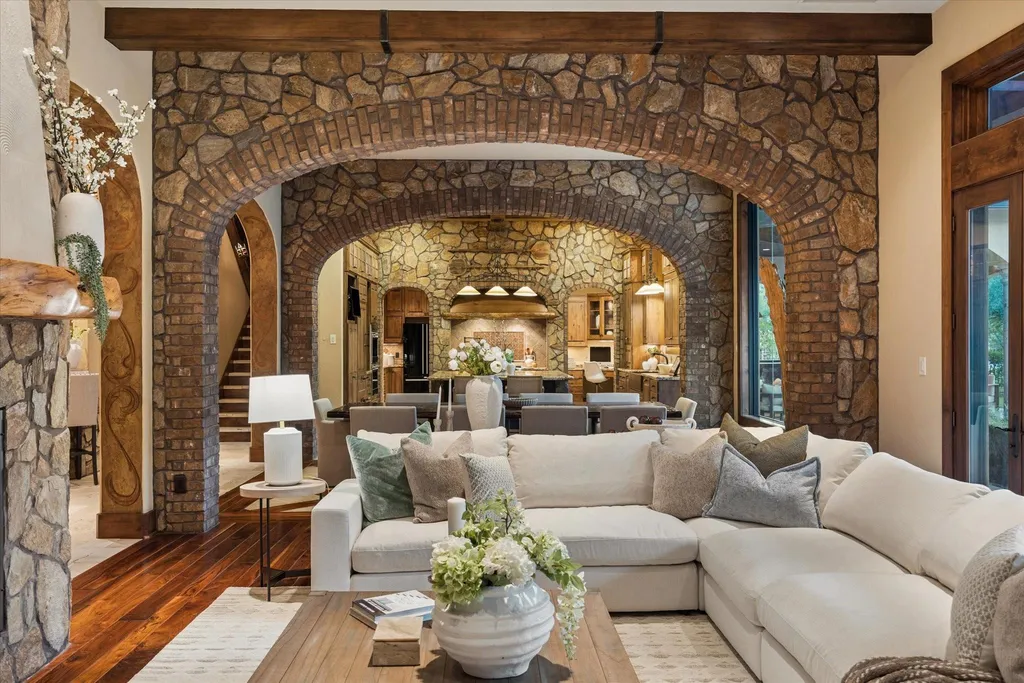
That feature does not necessarily make the quarters a legally separate dwelling, and the supplied listing does not characterize them that way. Instead, they function as a practical component of a house designed to accommodate a variety of household arrangements.
The Backyard Extends the Entertaining Space
The outdoor program is more elaborate than a pool placed behind a large house.
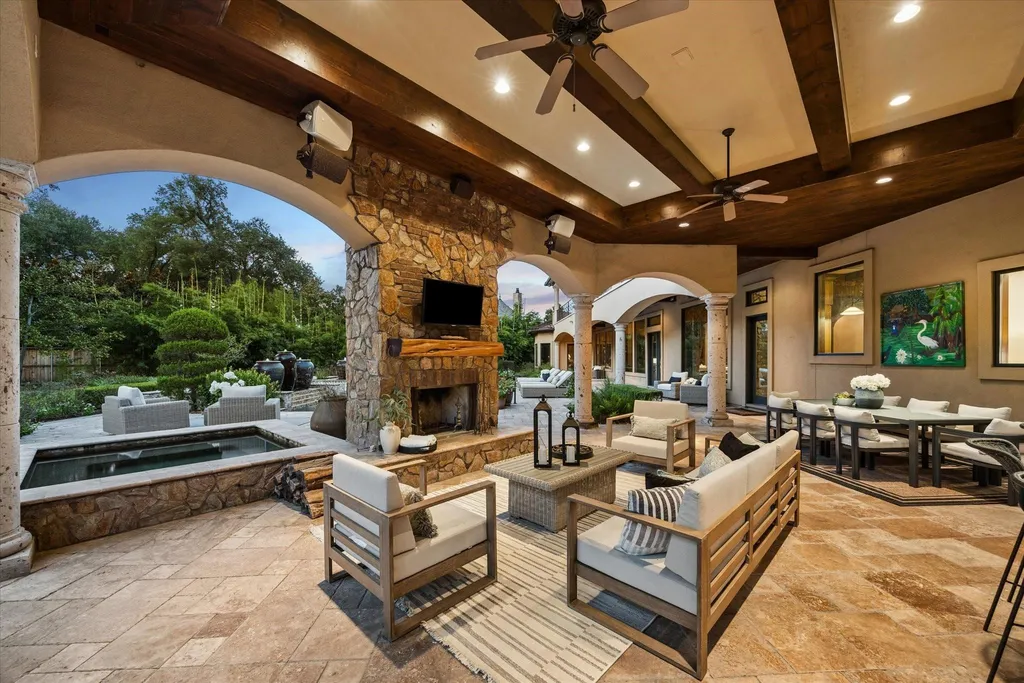
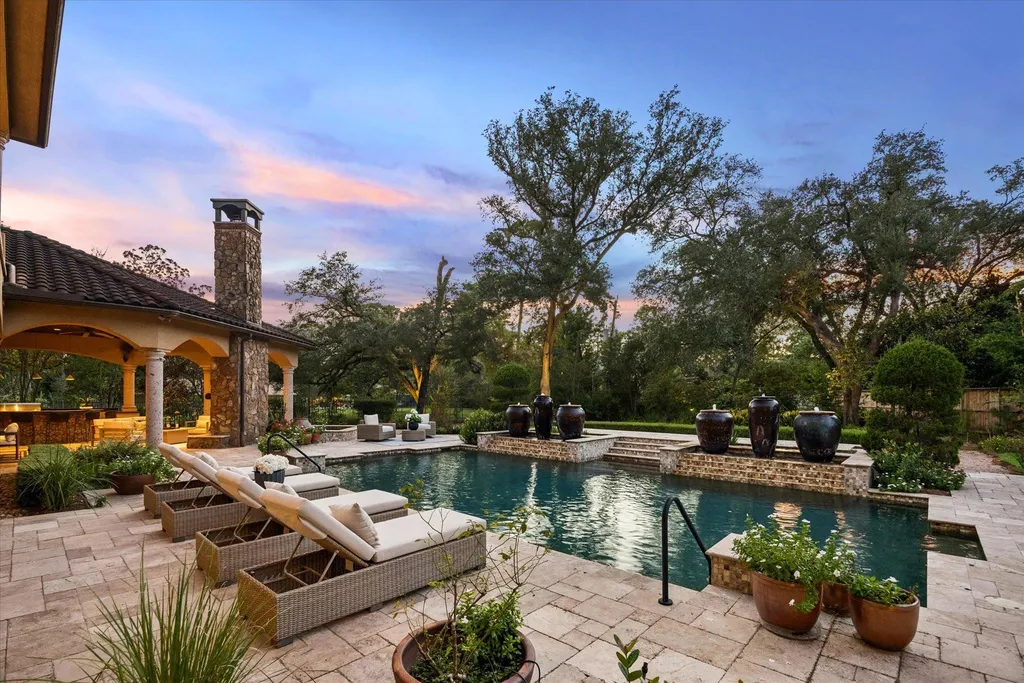
A summer kitchen supports dining and entertaining outside, while a fireplace creates another gathering point on the grounds. The pool anchors the recreational side of the property, surrounded by mature landscaping and larger areas intended for entertaining.
ADVERTISEMENT
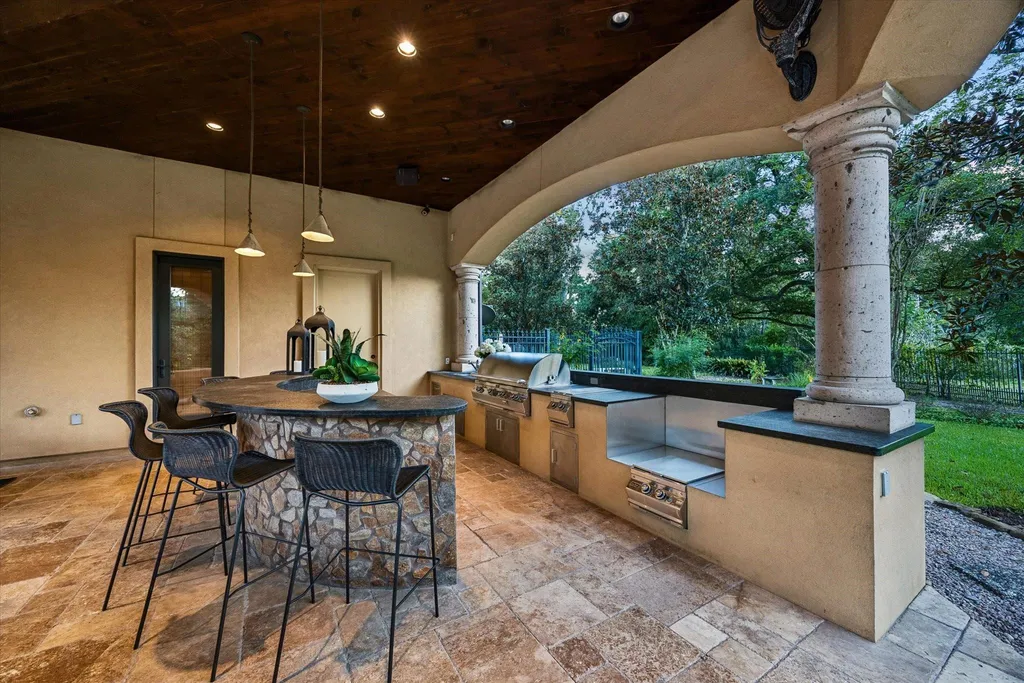
Together, these spaces allow events to spread between the interior and garden rather than funneling guests through a single patio. On a 1.73-acre site, that ability to create distinct outdoor environments is one of the property’s advantages.
ADVERTISEMENT
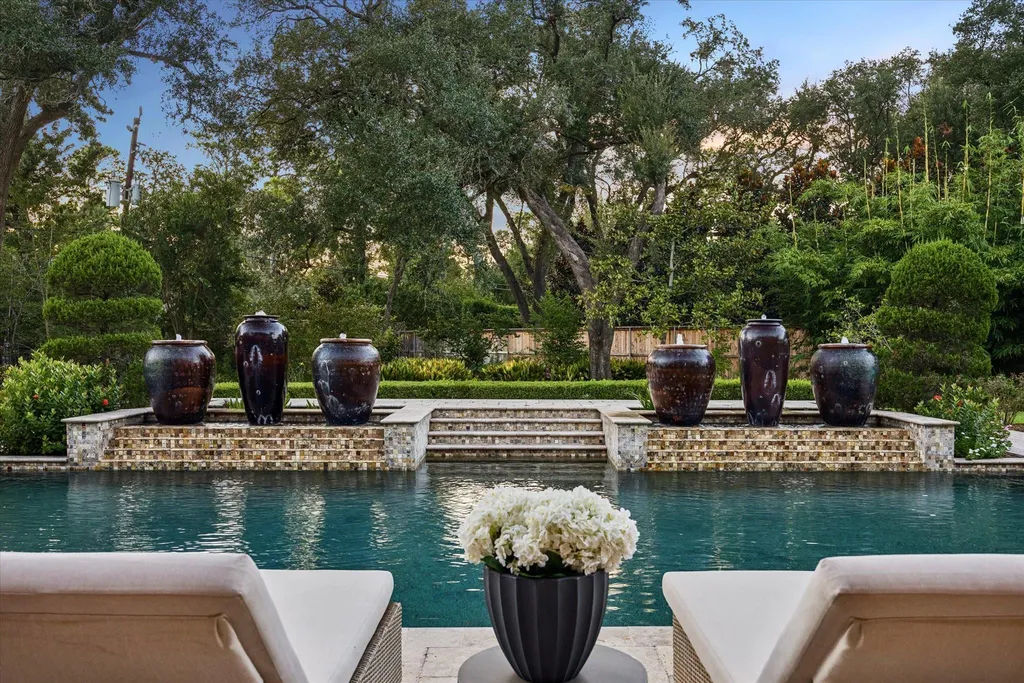
The landscaping also gives the estate something that cannot be produced immediately through renovation. Interiors can be substantially transformed on a relatively predictable construction schedule; mature grounds take time to develop.
ADVERTISEMENT
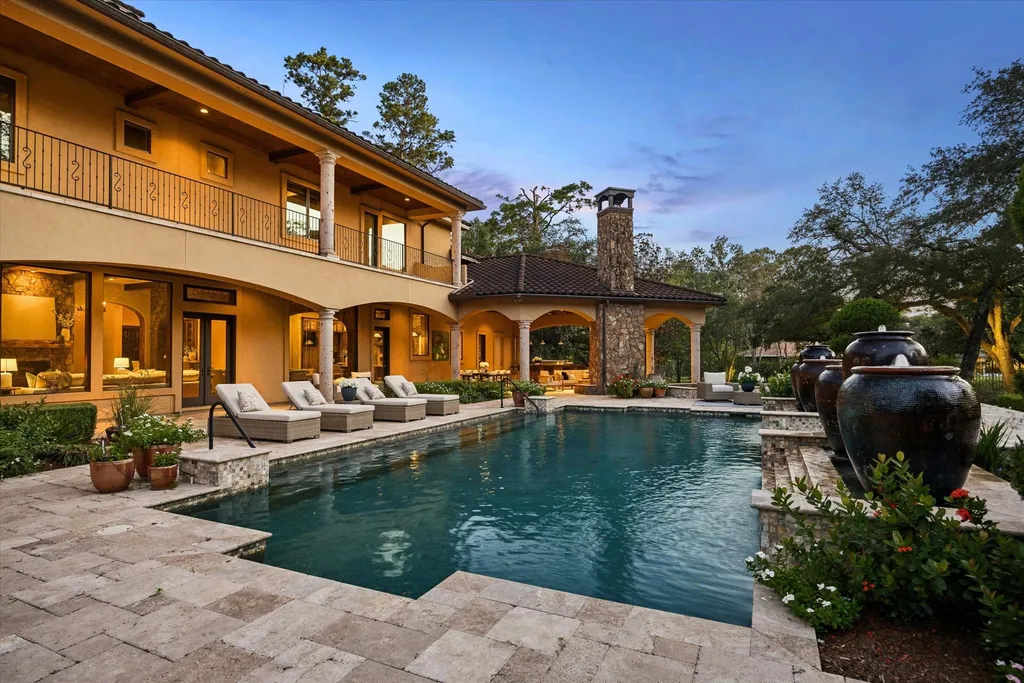
For a buyer contemplating changes to the house, that established landscape provides a setting in which those changes can take place rather than requiring the entire property to begin again.
Wine Storage, Backup Power and the Less Visible Amenities
Some of the estate’s useful features are designed to stay out of sight.
Climate-controlled wine storage provides dedicated conditions for a collection rather than treating wine as a decorative feature of a bar or dining room. A whole-house generator, meanwhile, adds backup infrastructure to a residence of considerable size.
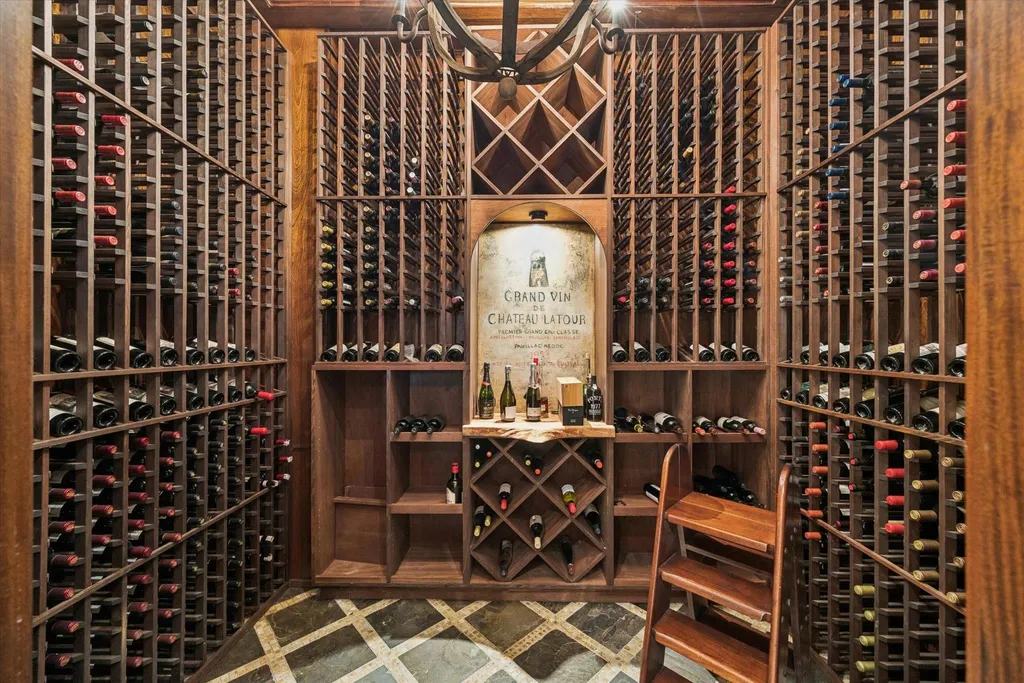
Neither feature carries the visual drama of the pool or acreage, but both speak to how the house is intended to function over time. In a property of more than 8,000 square feet, infrastructure and service spaces can be as consequential to everyday ownership as formal rooms.
ADVERTISEMENT
That same practical thinking appears in the separate staff entrance and the relationship between the kitchen and family room. The estate’s program is geared not only toward entertaining but toward supporting the logistics of a large residence.
ADVERTISEMENT
Readers can explore the complete photography, current availability and additional property details through the Zillow listing here.
A House Positioned for Personalization
One of the more interesting aspects of the offering is that the listing doesn’t present the 2008 residence as something that must remain untouched.
Instead, it specifically points to a floor plan “well suited for personalization.” For a house of this scale and age, that framing matters. A buyer can evaluate the property not only for its existing interiors but for the combination of structure, acreage and established landscape that could underpin a future redesign.
The distinction is especially relevant at this end of the market, where purchasers may have strong preferences regarding kitchens, primary suites, technology, lighting and finishes. A functional underlying plan can make those interventions fundamentally different from trying to solve a house whose circulation or room relationships no longer work.
Here, the proposition is therefore partly architectural and partly about the site: 8,424 square feet already standing on approximately 1.73 landscaped acres, with a pool and outdoor entertaining infrastructure in place.
The Asking Price Has Returned Below Its 2019 Level
The latest listing also offers an unusual bit of market context. The property came to market on Sept. 21 at $7,495,000, equivalent to approximately $890 per square foot.
That is actually below its earlier asking prices. The estate was offered for $7,750,000 in June 2019 and again carried that price before being removed from the market in November 2020. It returned in May 2021 at $7,900,000 before that listing was subsequently removed.
The current $7,495,000 asking price is therefore $405,000, or approximately 5.1%, below the $7,900,000 asking price from 2021. It is also $255,000 below the $7,750,000 figure associated with the earlier marketing campaign.
Those comparisons describe changes in asking strategy, not changes in the property’s underlying market value. The supplied history contains no completed sale during those campaigns, so it would be inappropriate to characterize the difference as depreciation or to draw conclusions about investment performance.
What it does show is that the estate is re-entering the market in 2026 at a lower nominal asking price than it carried five to seven years earlier—a relatively straightforward fact that gives buyers useful context for the current $7,495,000 offering.
Nearly 2 Acres Changes the Proposition
There are larger houses, newer houses and properties with longer amenity lists. The argument for 327 E Friar Tuck Lane is more elemental: a substantial residence occupying enough land for the grounds themselves to become part of the luxury experience.
The pool, summer kitchen and fireplace capitalize on that space, while mature landscaping supplies privacy and visual depth. Inside, the separate staff quarters, wine storage and generous living spaces address the practical demands of operating and entertaining in an 8,424-square-foot home.
Its 2008 construction also creates an opportunity rather than necessarily a constraint. For a buyer who wants to reshape interiors to personal tastes, the existing acreage, landscaping and outdoor infrastructure provide a framework around which that work could occur.
At $7,495,000, the estate returns to the market with a lower asking price than in its previous campaigns and with the same fundamental asset at the center of its appeal: 1.73 acres in Sherwood Forest, minutes from some of Houston’s major destinations.
Property Overview
327 E Friar Tuck Lane in Houston, Texas, is listed for $7,495,000. Built in 2008, the approximately 8,424-square-foot residence has six bedrooms and nine bathrooms and stands on roughly 1.73 acres in Sherwood Forest.
The floor plan includes generous living and entertaining rooms, a study or library, spacious kitchen and family room, private primary suite and staff quarters with a separate entrance. Additional features include climate-controlled wine storage and a whole-house generator.
Outside, mature landscaping surrounds a swimming pool and expansive entertaining areas, complemented by a summer kitchen and outdoor fireplace. The property is also positioned within convenient reach of the Galleria and Texas Medical Center.
Listing Representation
The property is represented by Carol Wolfe and Sarah Herbek of Coldwell Banker Realty.
Carol Wolfe
Coldwell Banker Realty – The Woodlands
TREC #0424831
512-731-3367
Sarah Herbek
Coldwell Banker Realty – Memorial Office
TREC #0777489
210-275-6571




























