Sprawling Chapel Hill Estate with a 500-Bottle Wine Cellar and Resort-Style Grounds Hits the Market for $4,200,000
The 15,658-square-foot residence in Governors Club unfolds across 2.83 acres with seven bedrooms, a private theater, wellness center, three-level elevator and elaborate gardens built around a pool, koi pond and outdoor entertaining pavilion.
ADVERTISEMENT
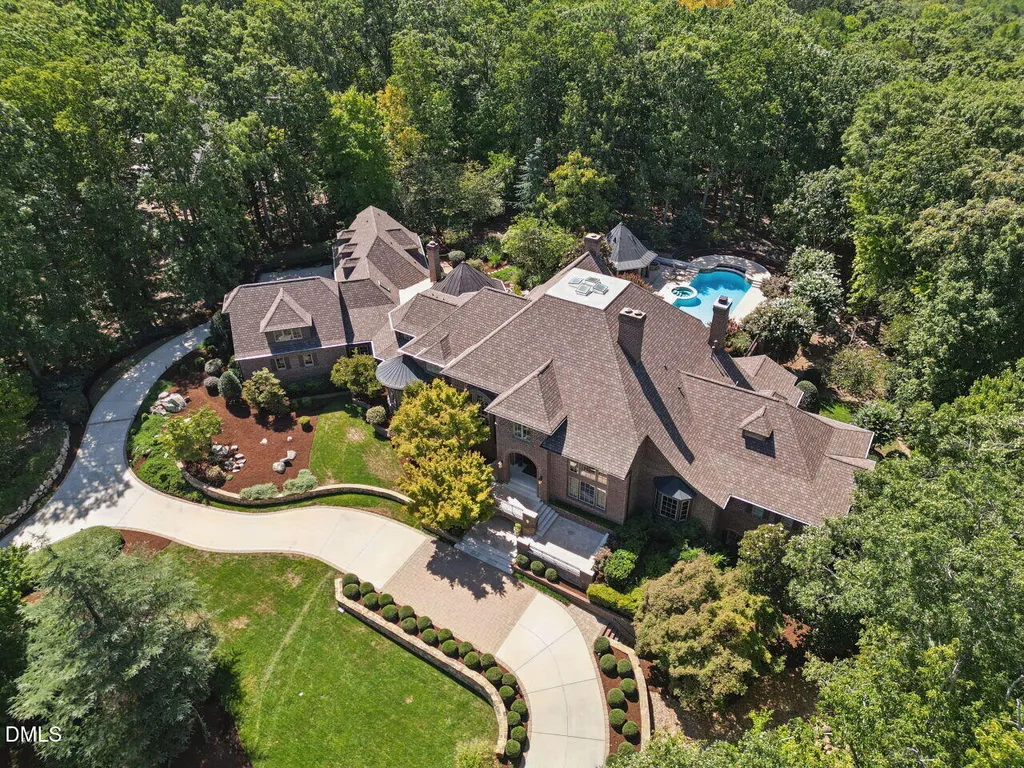
Some large houses concentrate their scale in a dramatic foyer or an oversized great room. At 32520 Archdale Drive in Chapel Hill, North Carolina, the scale keeps unfolding: from a two-story foyer and library to a private theater, 500-bottle wine cellar and wellness center downstairs, then outward to nearly three acres of landscaped grounds with a pool, waterfall, koi pond and meditation gardens.
The seven-bedroom estate encompasses approximately 15,658 square feet, with 12 bathrooms, on 2.83 acres in Highland Pond Grand Estates, a section of the gated Governors Club community. Built in 2004, it is now offered for $4,200,000.
ADVERTISEMENT
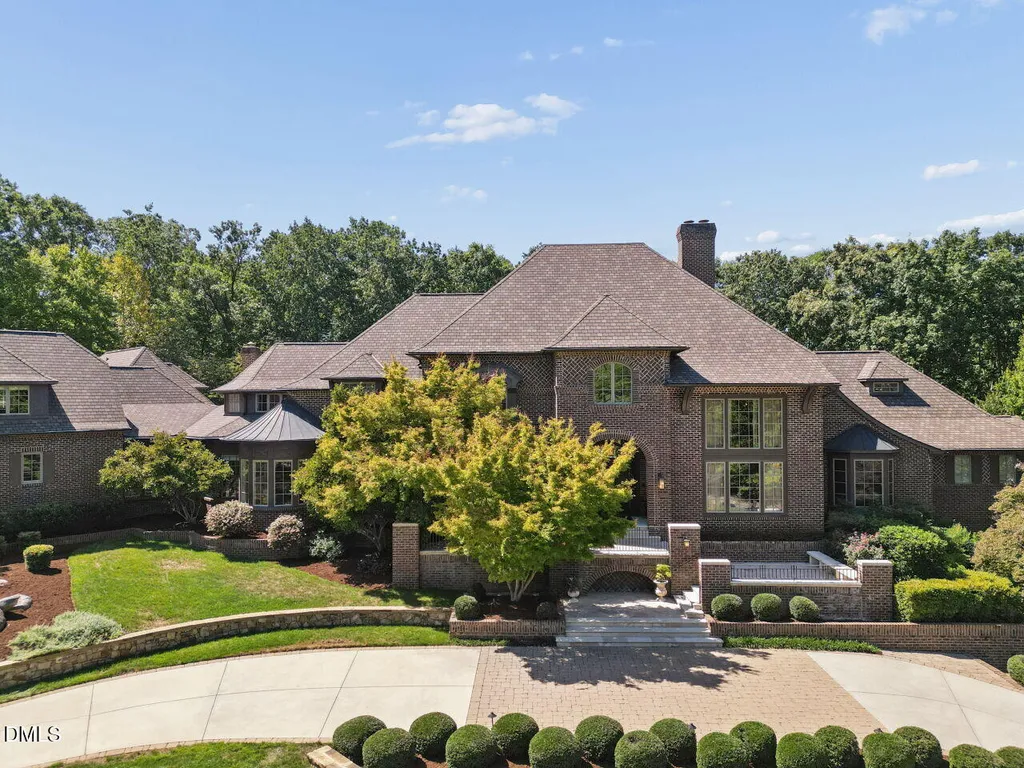
Despite those dimensions, the residence isn’t presented simply as an exercise in size. Mahogany millwork, natural stone, travertine, Brazilian Cherry flooring and a series of arches give the transitional-style interiors a more traditional material vocabulary, while a newly installed three-level elevator introduces a practical update to a house designed on a grand scale.
A Two-Story Arrival Sets the Scale
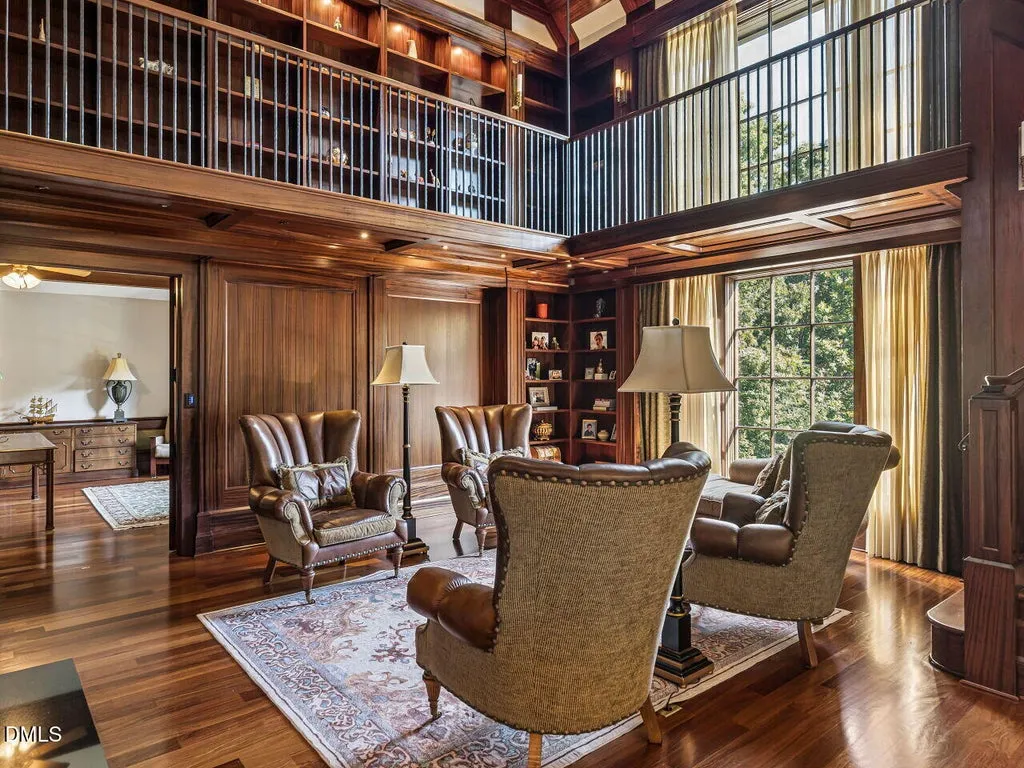
The house makes its intentions clear at the entrance. A dramatic two-story foyer establishes the vertical scale, while a two-story library gives another traditionally intimate room an unusually expansive treatment.
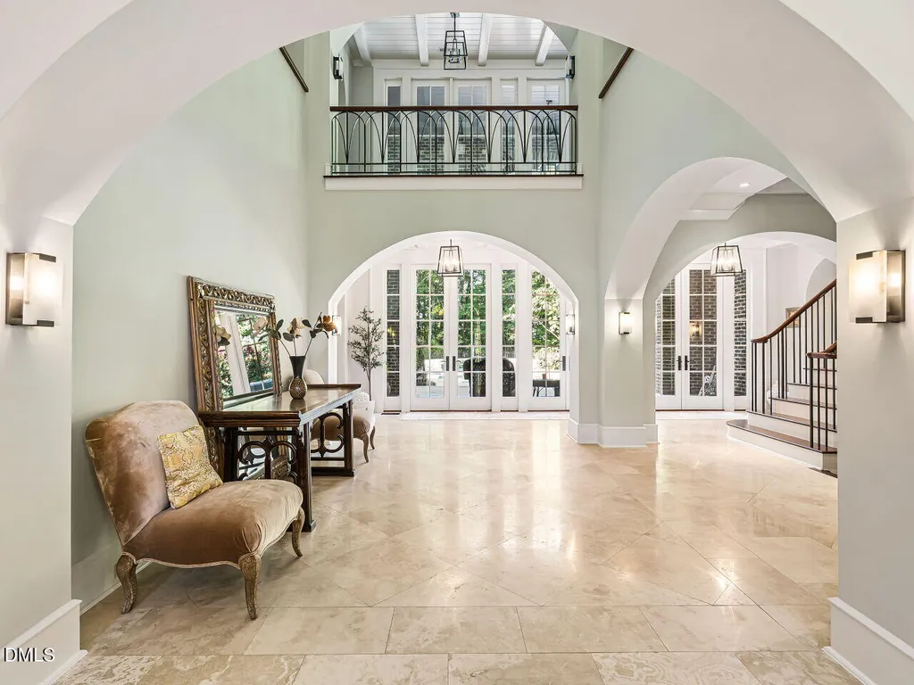
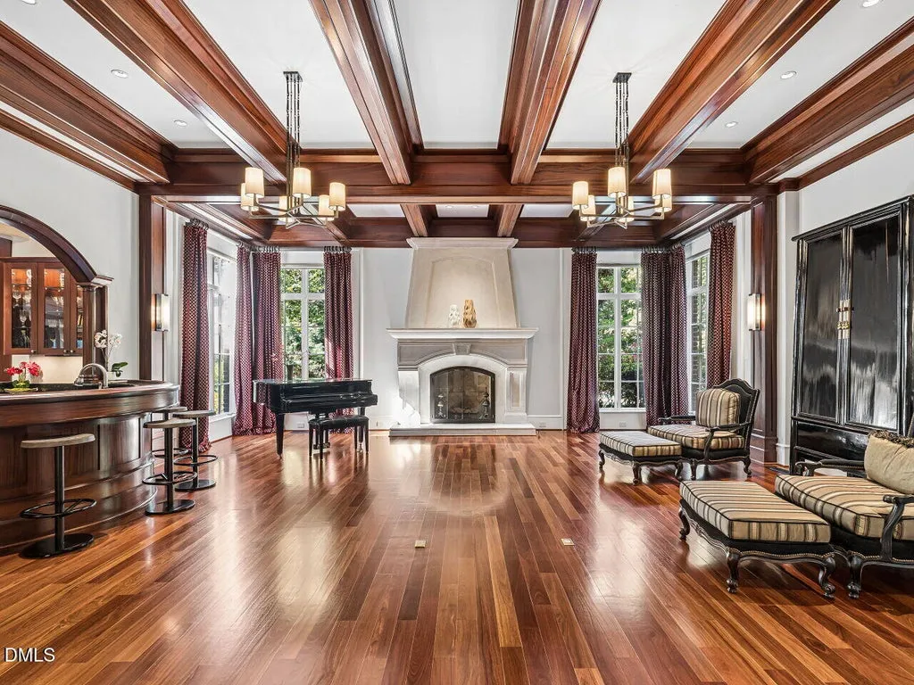
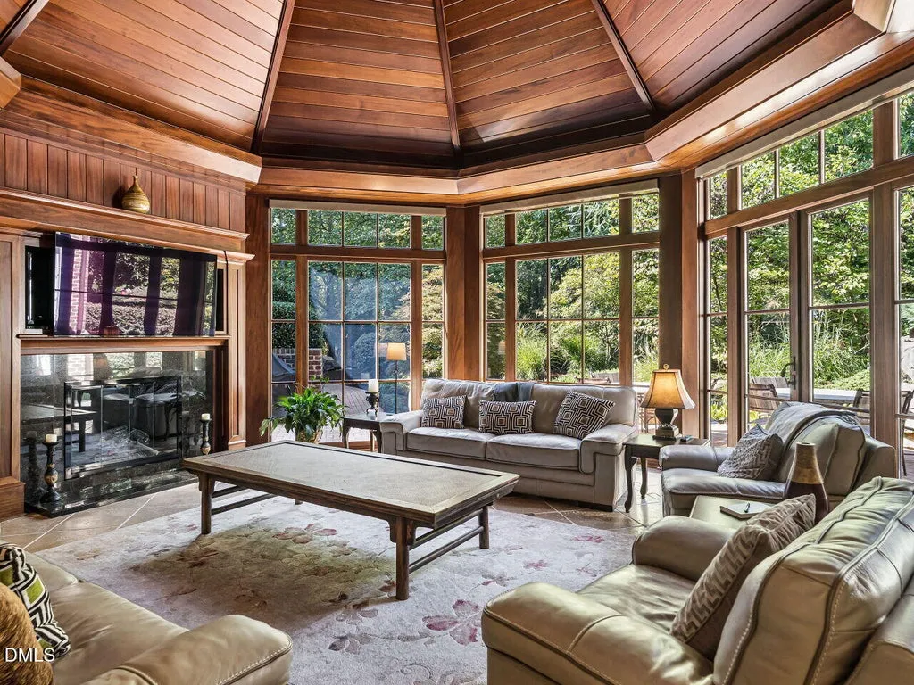
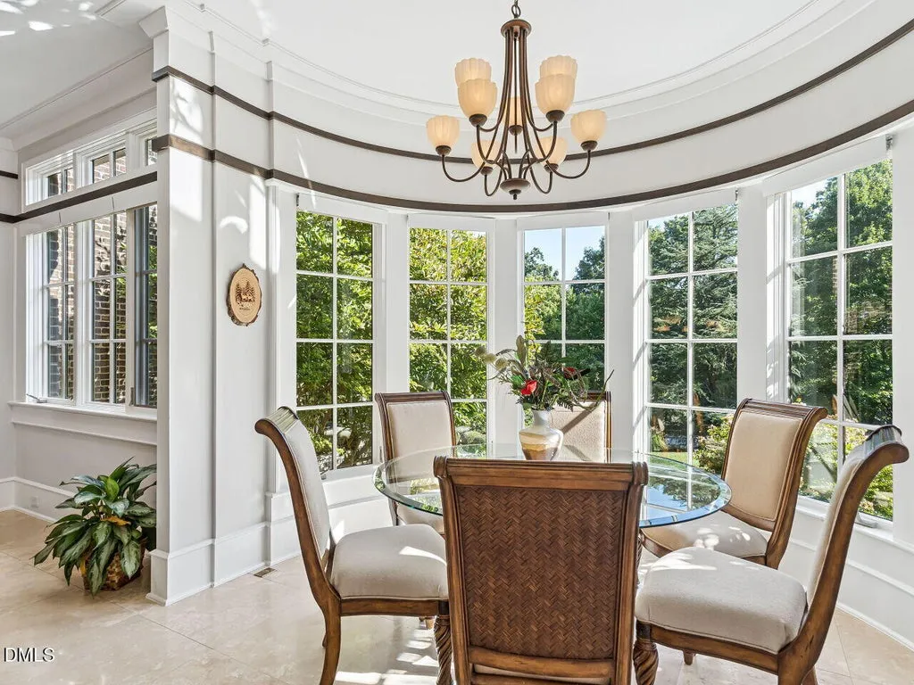
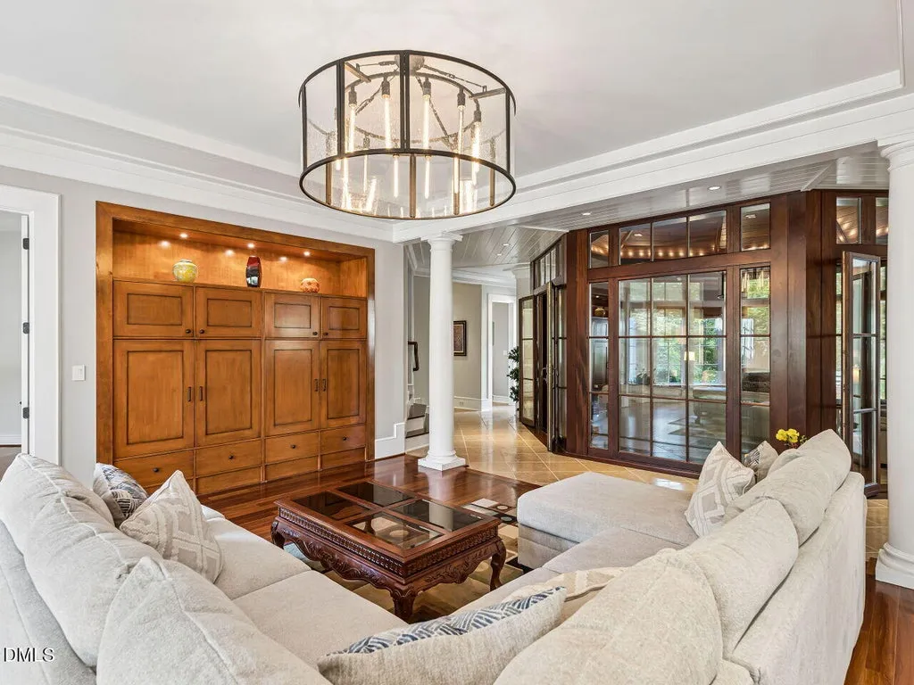
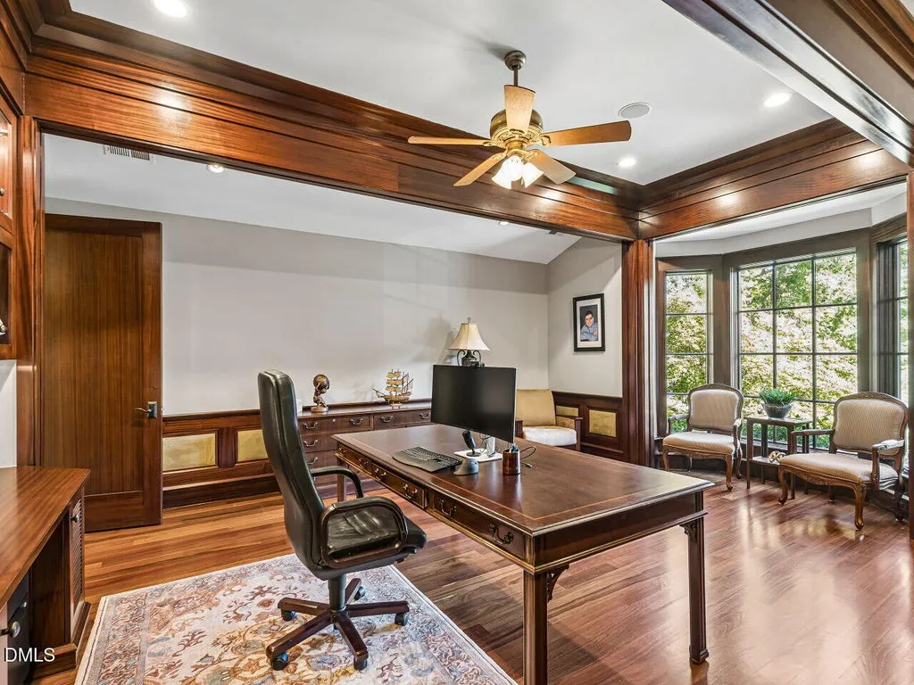
Custom mahogany millwork is used throughout the interiors alongside natural stone, travertine and Brazilian Cherry floors. Graceful arches soften the transitions between rooms and help give continuity to a floor plan containing both formal entertaining spaces and more private retreats.
ADVERTISEMENT
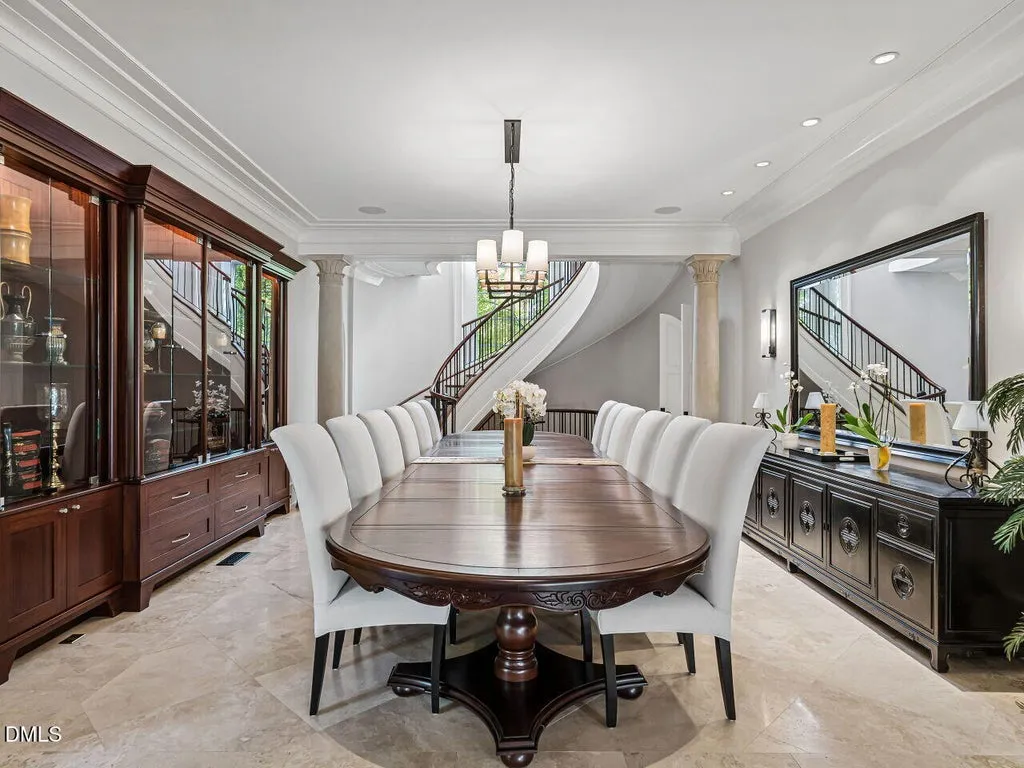
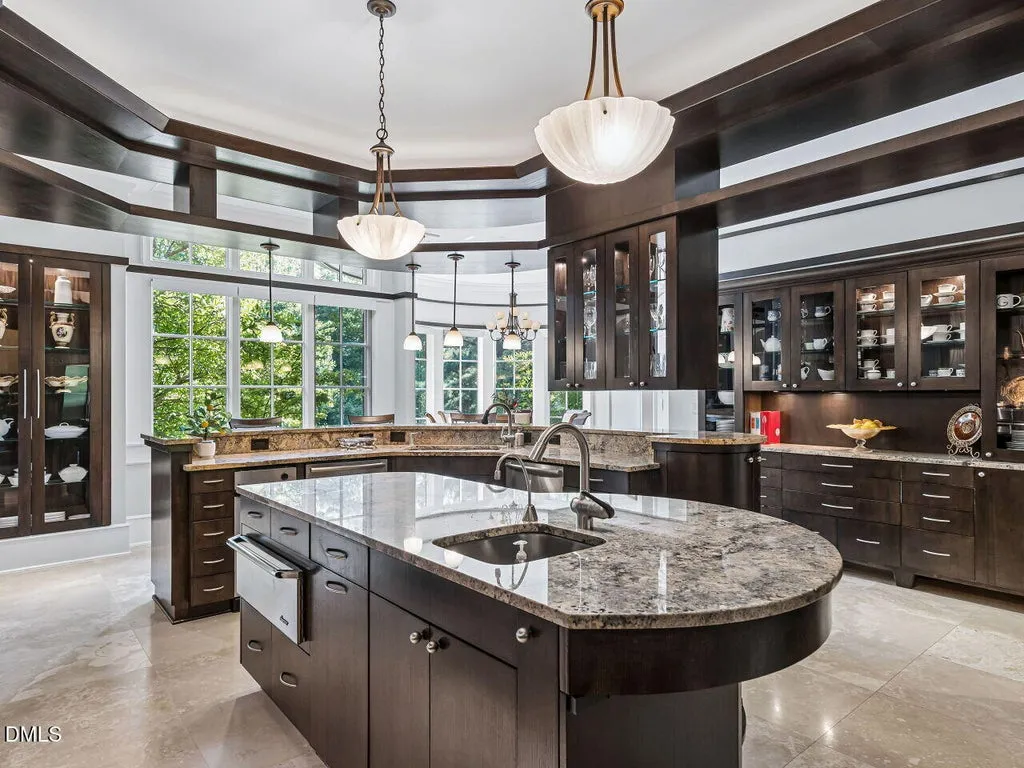
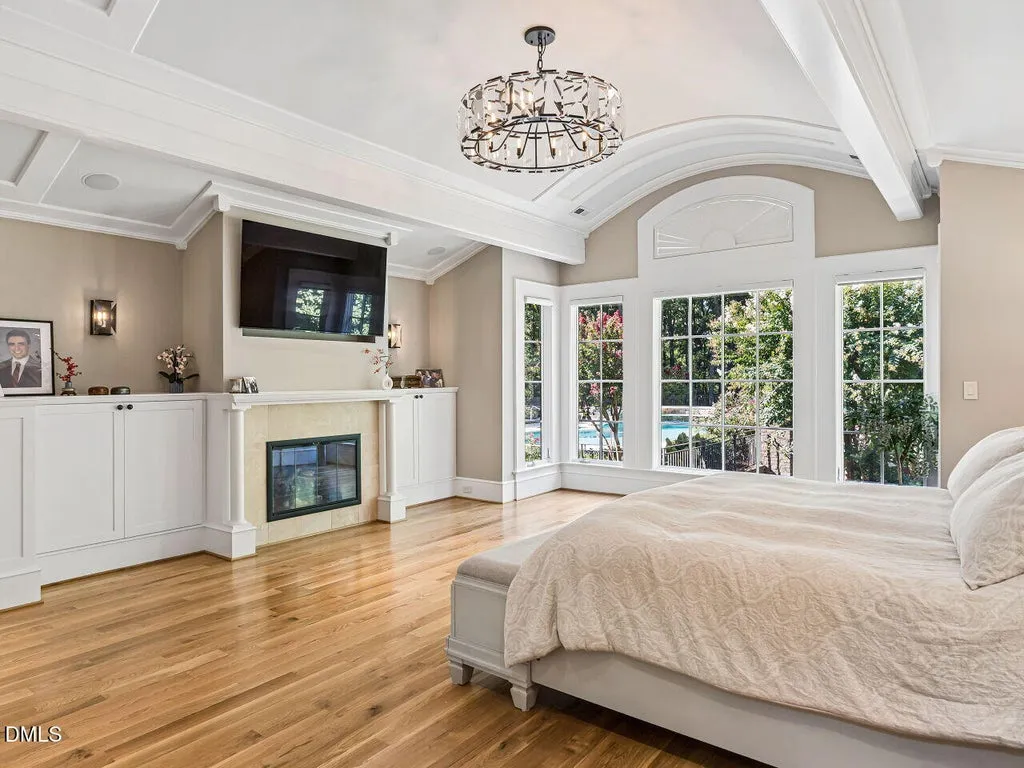
An executive office provides dedicated workspace, while the chef’s kitchen serves the home’s everyday and entertaining functions. The primary suite is conceived as a more secluded environment within the larger residence, separated conceptually from the formal rooms and high-traffic gathering spaces.
ADVERTISEMENT
ADVERTISEMENT
ADVERTISEMENT
ADVERTISEMENT
ADVERTISEMENT
ADVERTISEMENT
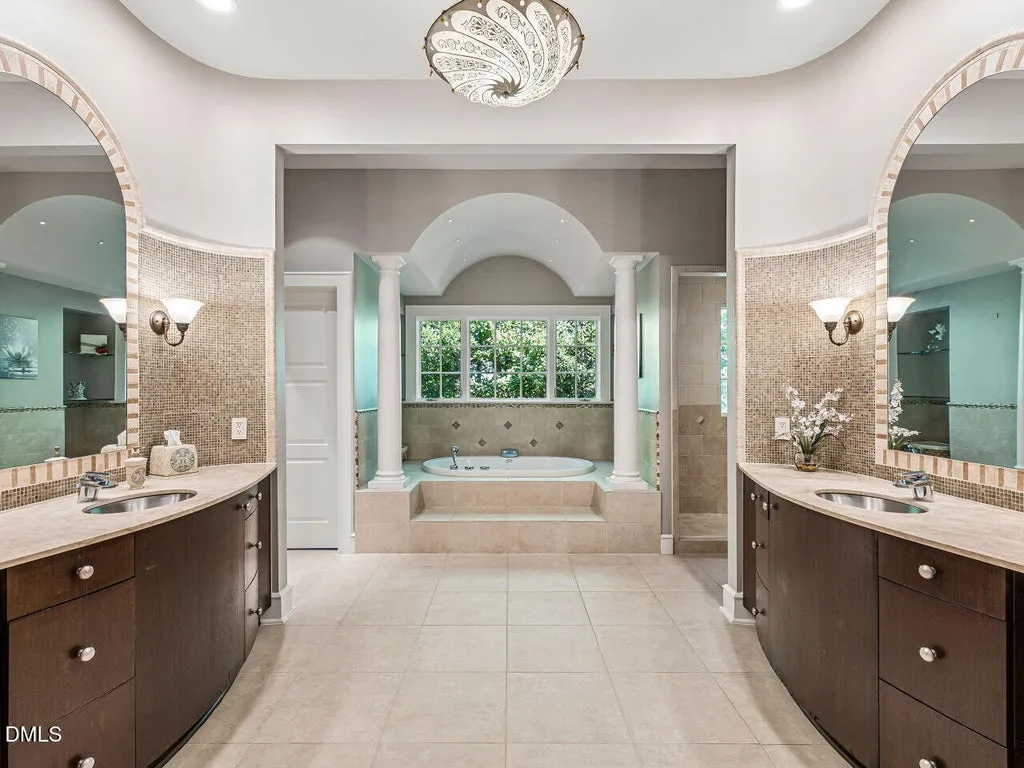
With 15,658 square feet to work with, the architecture doesn’t need to force unrelated functions into the same room. That becomes particularly apparent on the lower level, where recreation, wine, dining and wellness each receive dedicated spaces of their own.
Downstairs, the House Becomes a Private Resort
The lower level dramatically expands the property’s entertaining program.
ADVERTISEMENT
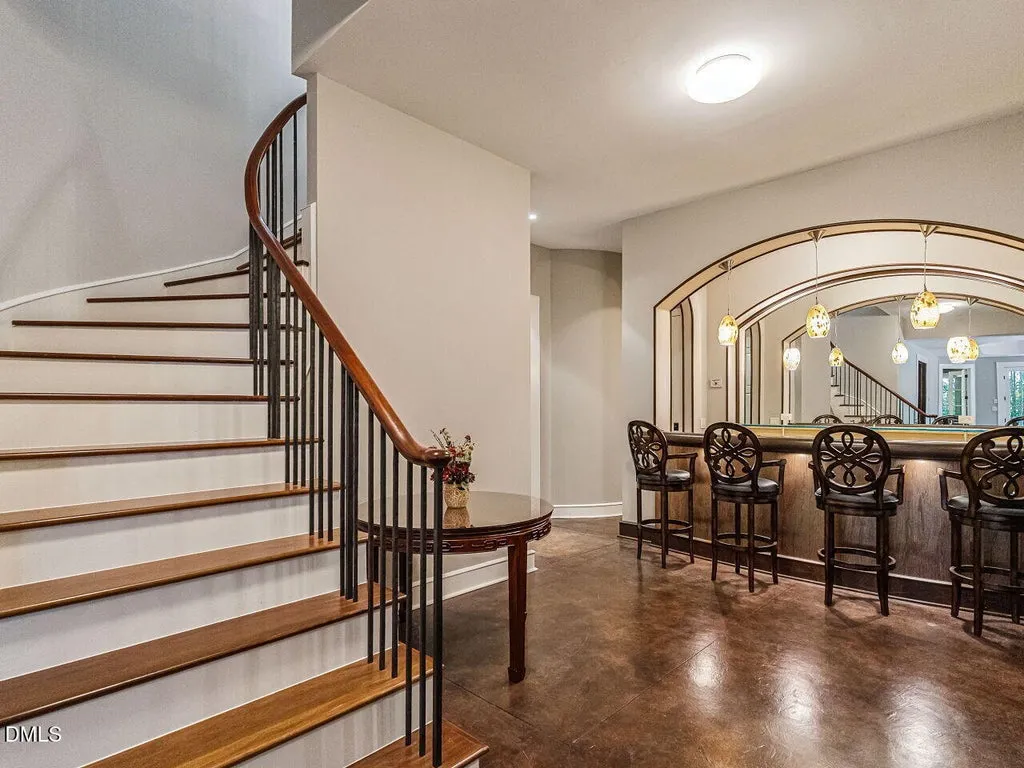
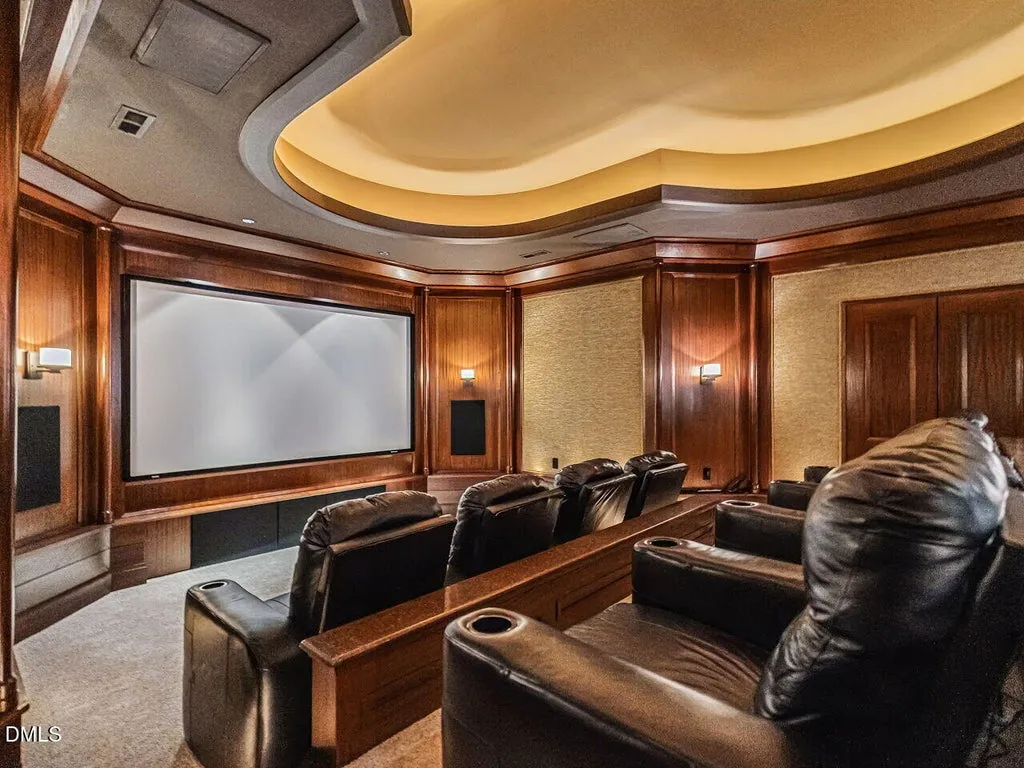
A dedicated theater provides a purpose-built setting for movies, while a game room creates a separate social space. A secondary kitchen and wet bar support entertaining on this level without requiring constant movement back to the principal kitchen upstairs, and private dining space adds another layer to the arrangement.
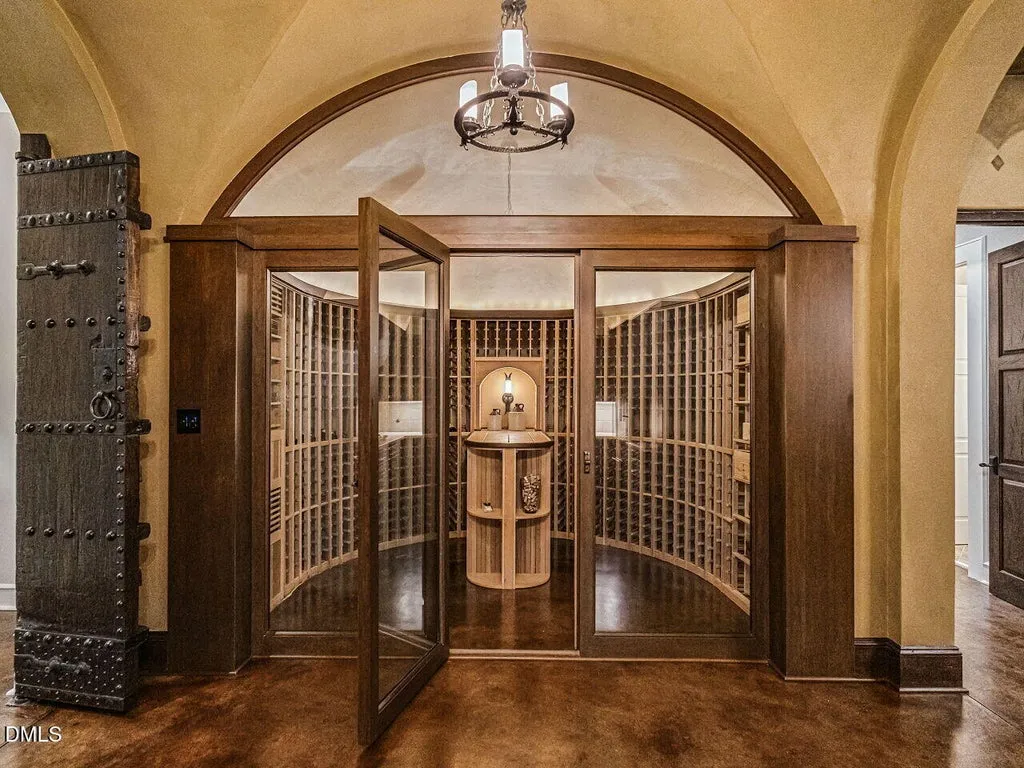
Then there is the wine cellar. Designed for approximately 500 bottles and climate-controlled, it is paired with its own tasting room rather than functioning merely as wine storage tucked into another entertaining space.
ADVERTISEMENT
The wellness facilities are similarly substantial. A fitness and wellness center incorporates a sauna, allowing exercise and recovery to take place within the house rather than relying on the community’s broader amenities.
ADVERTISEMENT
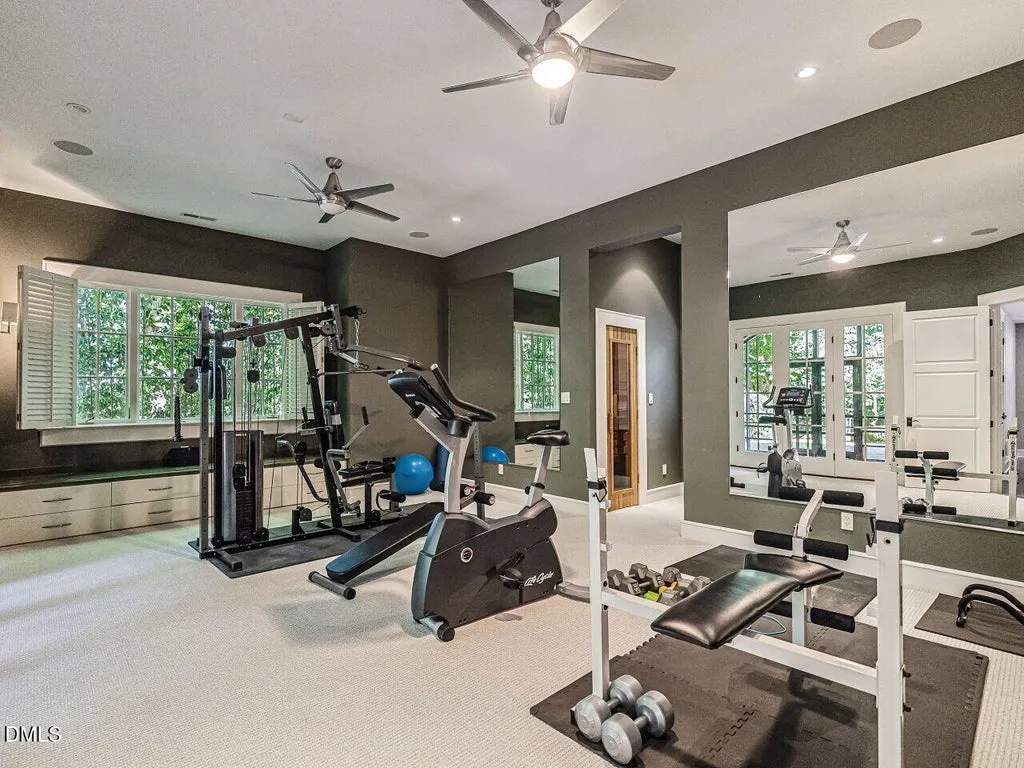
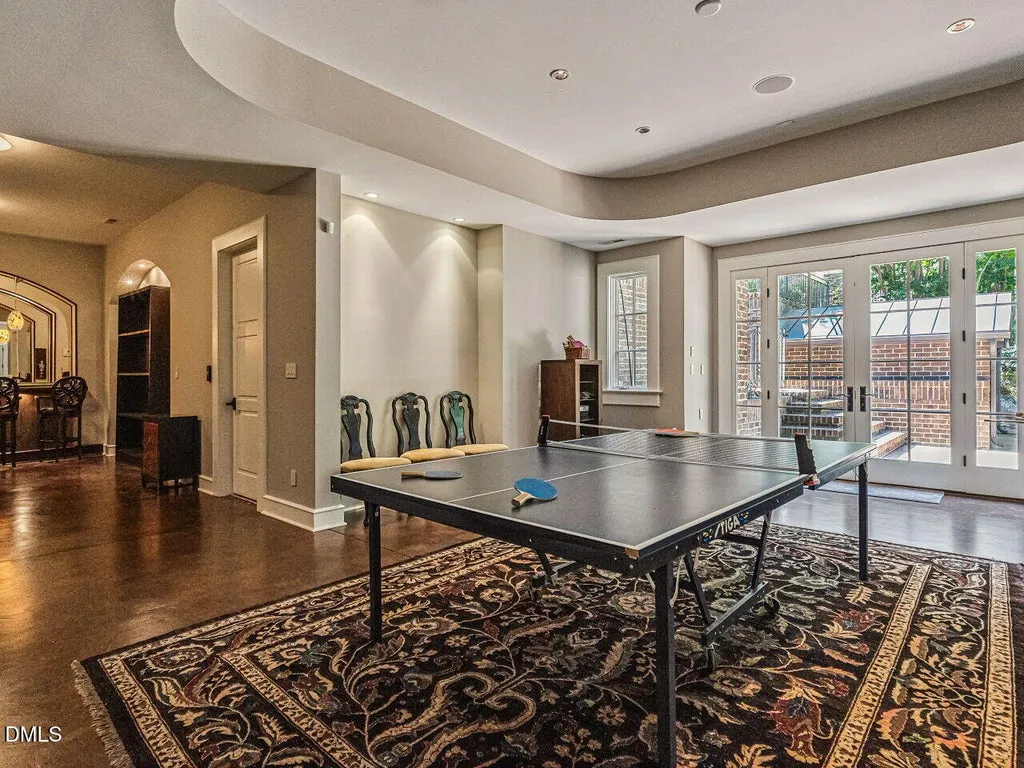
Connecting these levels is a newly installed three-level elevator. In a residence exceeding 15,000 square feet, vertical circulation is an important functional consideration, particularly when significant entertaining and recreational spaces are distributed across multiple floors.
Nearly 3 Acres Turn the Backyard Into Another Living Area
Outside, the 2.83-acre property shifts from architecture to landscape.
ADVERTISEMENT
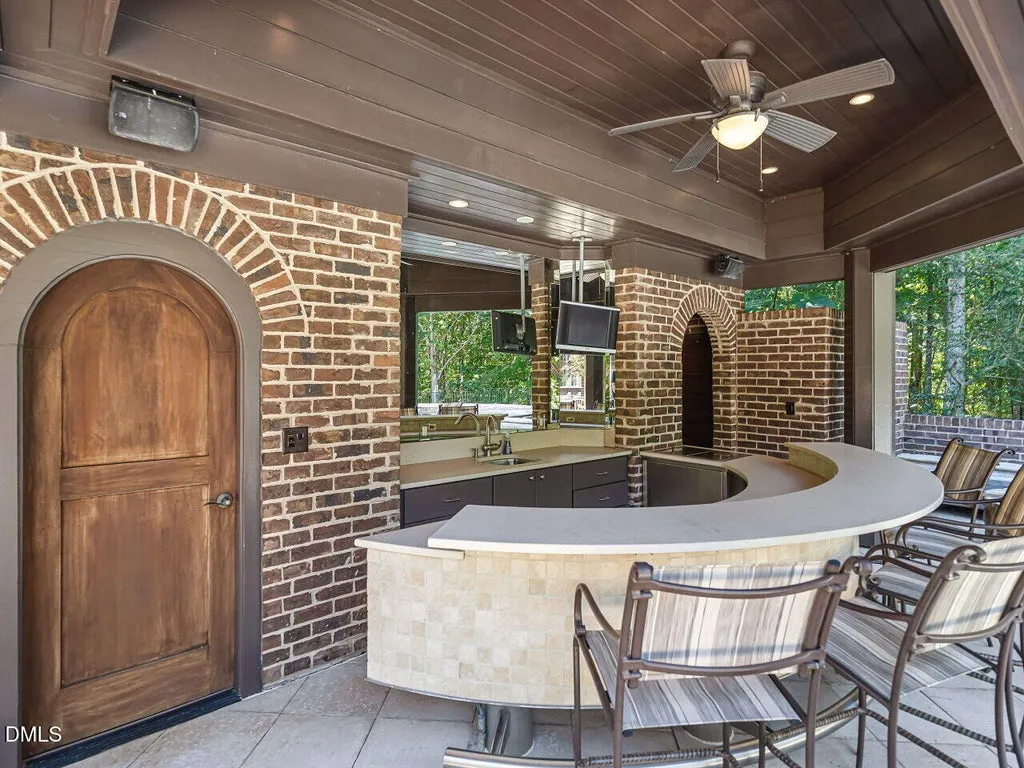
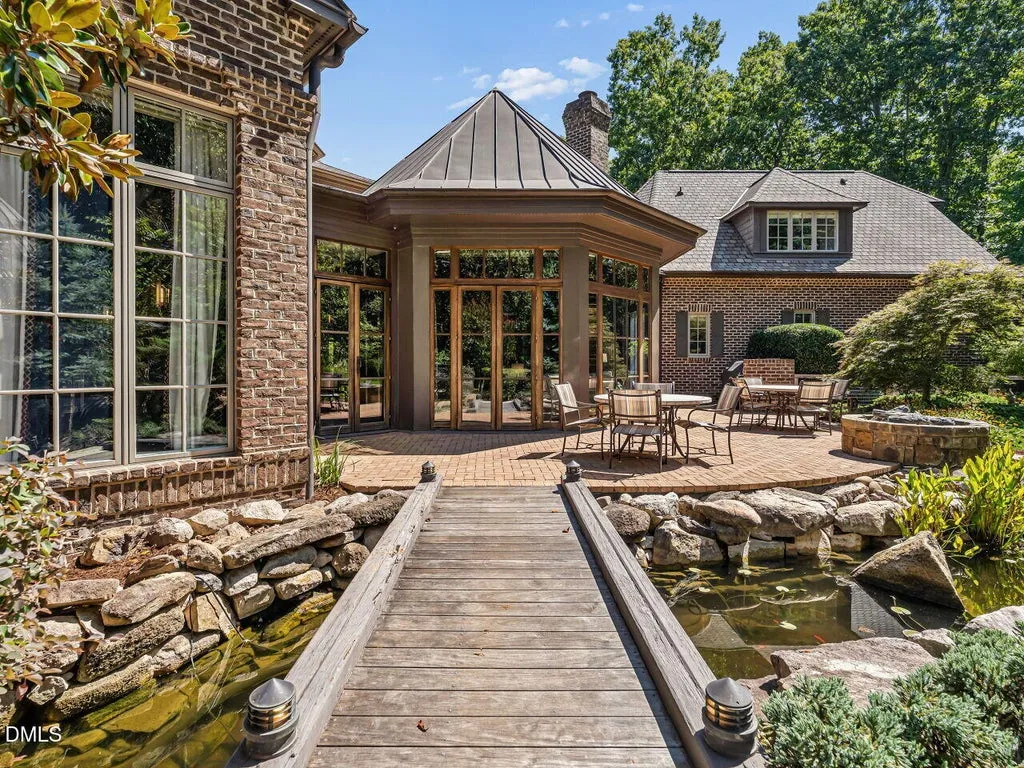
A resort-style swimming pool incorporates a waterfall and is accompanied by a hot tub, while multiple terraces and patios create different places to gather around the grounds. A covered cabana adds an outdoor kitchen and bar, extending the property’s entertaining infrastructure well beyond the walls of the main residence.
ADVERTISEMENT
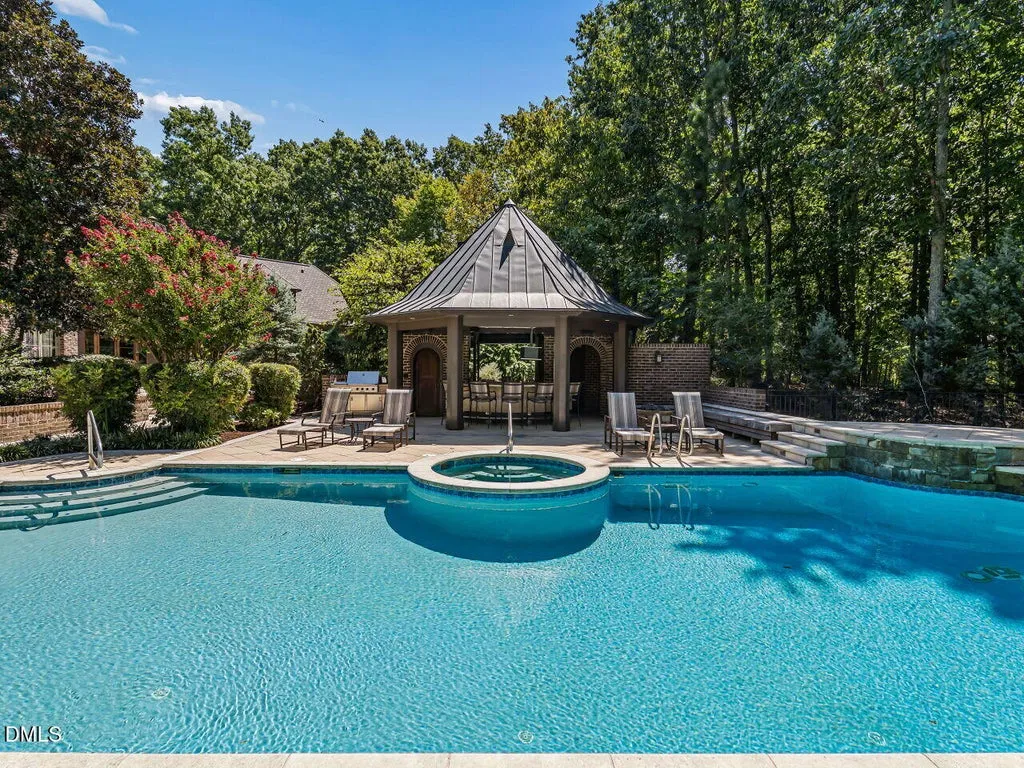
The landscape becomes quieter away from the pool. A koi pond crossed by an architectural bridge introduces a more contemplative element, complemented by meditation gardens designed for a very different experience from the active pool terrace.
ADVERTISEMENT
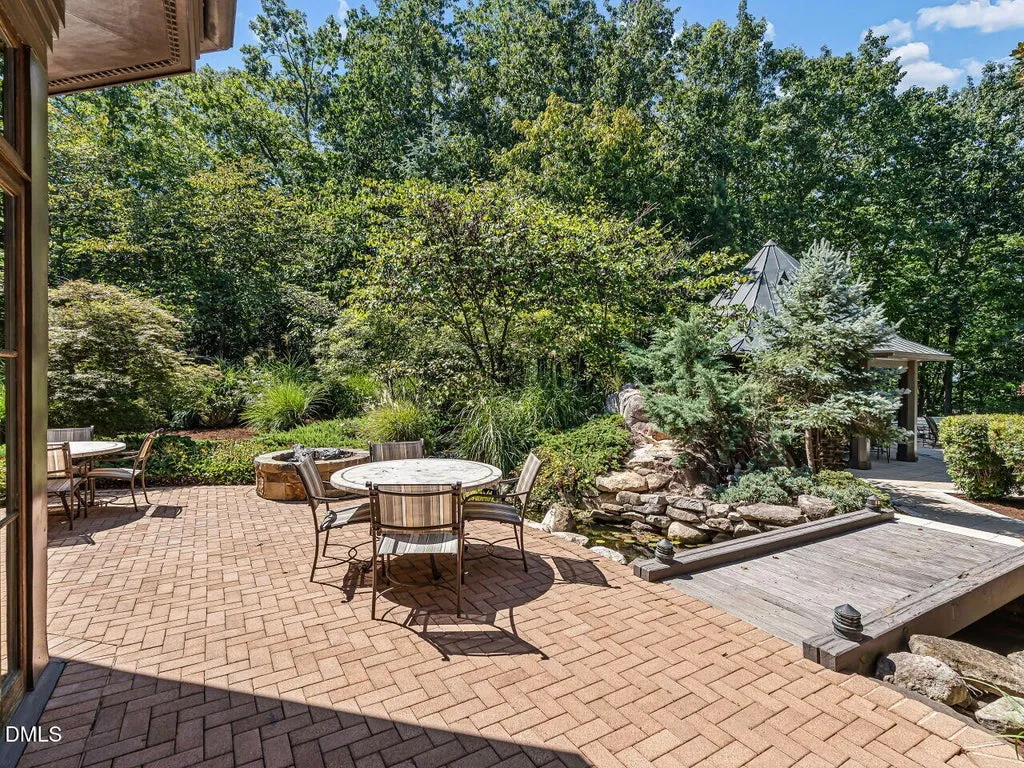
Fire pits provide additional gathering points, allowing the grounds to support several groups simultaneously. That variety is one of the advantages of a property approaching three acres: outdoor living doesn’t have to be reduced to a pool deck and a single dining terrace.
ADVERTISEMENT
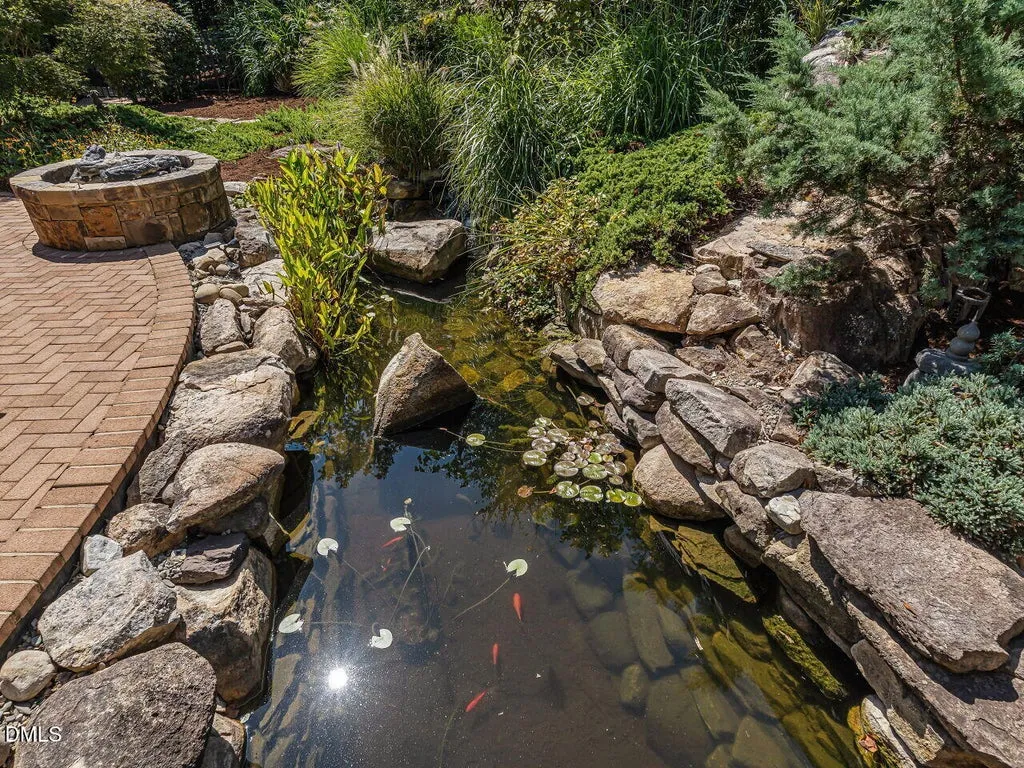
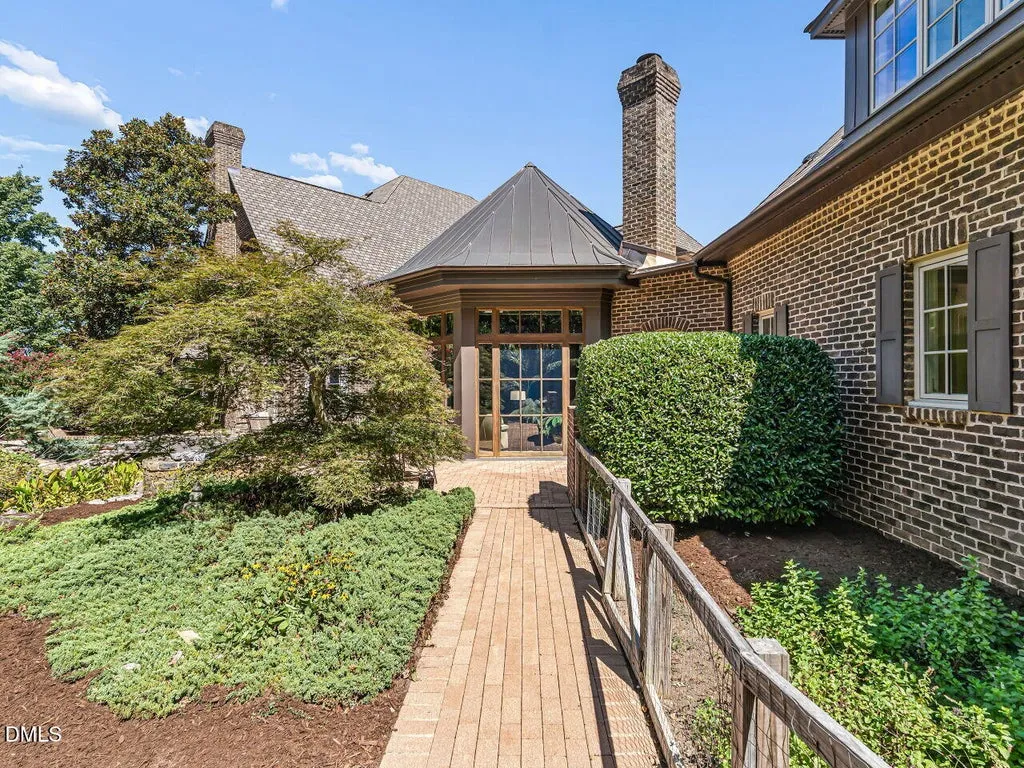
The result is a landscape with distinct zones for recreation, dining, entertaining and retreat, mirroring the way the interiors distribute functions across the house.
Mahogany, Travertine and Brazilian Cherry Give the House Its Character
A residence of this size can easily become defined by measurements alone. Here, the materials help establish a more specific identity.
Mahogany millwork brings visual weight to the interiors, while Brazilian Cherry flooring adds another richly toned wood surface. Travertine and natural stone introduce contrasting textures, particularly effective against the home’s arches and taller volumes.
ADVERTISEMENT
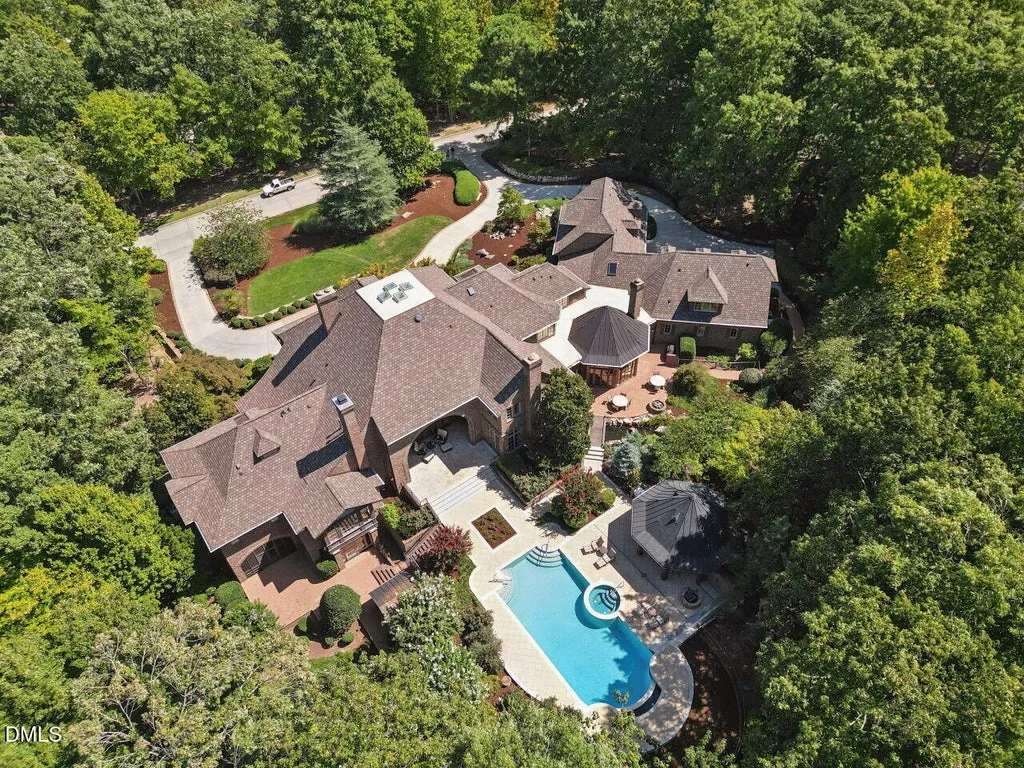
Those choices place the house firmly within the luxury design language of its era, rather than attempting to disguise its 2004 origins. For a future owner, that can present two possible approaches: preserve the traditional craftsmanship or selectively introduce contemporary elements while retaining the materials that give the house character.
The listing itself emphasizes the residence’s suitability for both large-scale entertaining and private retreat. Its architecture supports that proposition through separation—formal rooms, office, private bedroom spaces, lower-level recreation and extensive outdoor areas all have defined roles rather than relying on one enormous open-plan environment.
Readers can explore the complete photography, current availability and additional property details through the Zillow listing here.
Governors Club Adds a Jack Nicklaus Golf Setting
The estate’s private amenities sit within a larger recreational environment at Governors Club, a gated community centered around a 27-hole Jack Nicklaus Signature golf course and member-owned country club.
ADVERTISEMENT
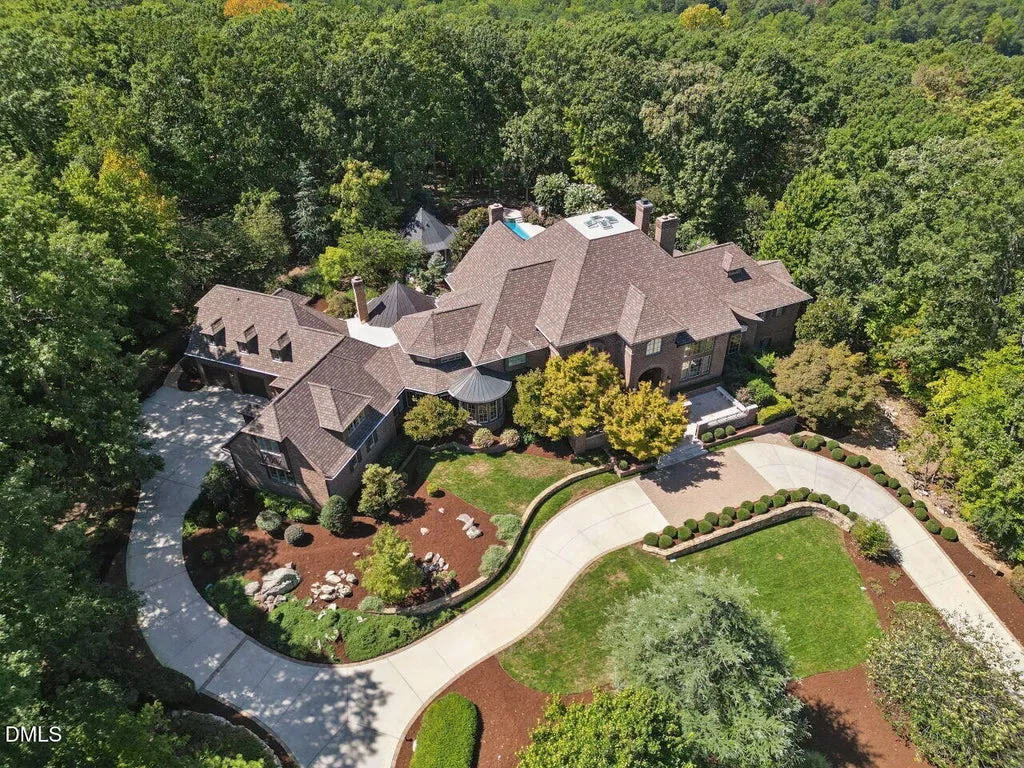
That gives the property two different layers of leisure. Within its own 2.83 acres are the pool, wellness facilities, theater, wine cellar and landscaped gardens; beyond the property are the amenities associated with the Governors Club community.
The location also places the estate within reach of several of the Triangle’s major institutions and employment centers. The listing highlights proximity to the University of North Carolina, Duke University, Research Triangle Park and Raleigh-Durham International Airport, as well as restaurants and shopping.
The combination is useful for understanding the house’s positioning. Although the grounds and gated setting are designed to create privacy, the estate isn’t conceived as a remote country property disconnected from the Triangle’s universities, business centers and transportation network.
At $4,200,000, the Scale Is Difficult to Ignore
Without a supplied transaction history, there isn’t enough information to make a responsible comparison between the current asking price and previous sales or marketing campaigns. The $4,200,000 figure should therefore be treated simply as the property’s present asking price rather than evidence of appreciation or a change in market value.
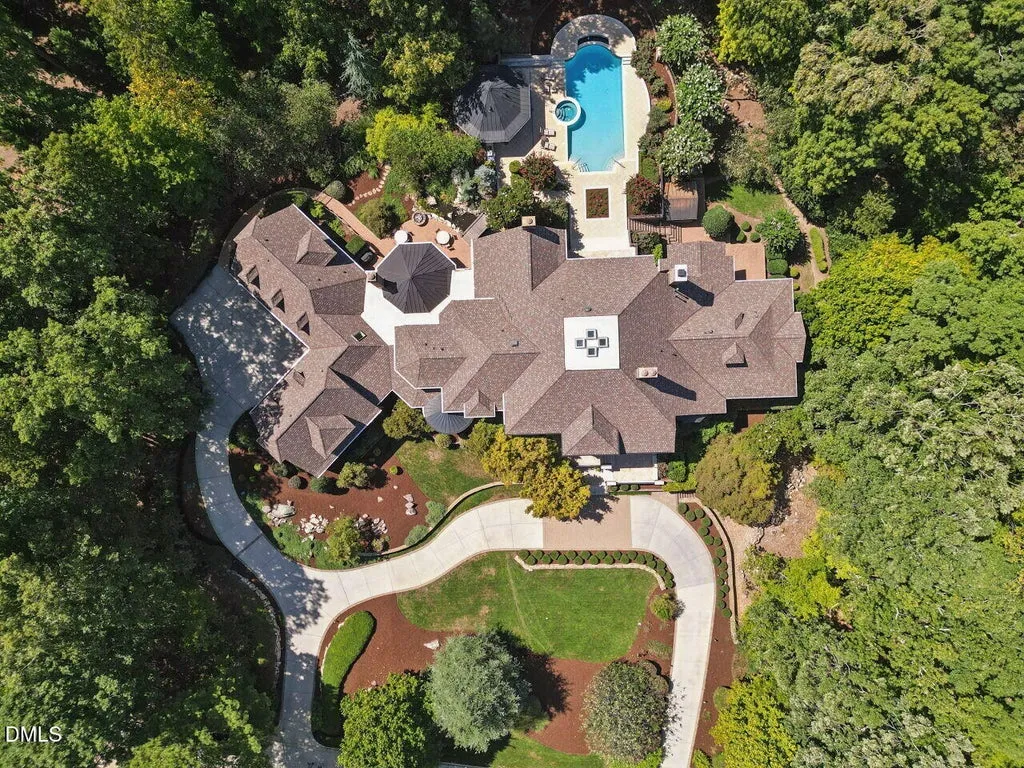
What can be calculated directly is the relationship between price and reported living area. At 15,658 square feet, the current asking price equates to approximately $268 per square foot.
That number alone doesn’t establish whether the property is inexpensive or expensive relative to appropriate Governors Club comparables; such a conclusion would require recent comparable sales adjusted for acreage, condition, location and amenities. But it does illustrate how much physical scale is contained within the $4,200,000 offering.
The acreage adds another dimension that a price-per-square-foot calculation doesn’t capture. The 2.83-acre parcel accommodates the pool, cabana, koi pond, gardens and multiple terraces while still providing the landscaped separation expected of a private estate.
The House Is Really a Collection of Destinations
The most revealing way to understand 32520 Archdale Drive may be to stop thinking of its 15,658 square feet as a single statistic.
There is the formal house, with its two-story spaces and mahogany detailing. There is a lower-level entertainment environment with theater, wine cellar and tasting room. There is a wellness component with fitness facilities and sauna. And outside, the experience divides again among pool, cabana, fire pits, koi pond and meditation gardens.
Those individual destinations make the scale more purposeful. A house this large needs more than oversized versions of ordinary rooms; it needs reasons for people to move through it.
At $4,200,000, the Governors Club estate offers exactly that kind of program, wrapping the amenities of a private resort into a substantial residential setting while remaining connected to Chapel Hill and the wider Research Triangle.
Property Overview
32520 Archdale Drive in Chapel Hill, North Carolina, is offered for $4,200,000. Built in 2004, the transitional-style residence encompasses approximately 15,658 square feet with seven bedrooms and 12 bathrooms on 2.83 acres in Highland Pond Grand Estates at Governors Club.
Interior features include a two-story foyer and library, custom mahogany millwork, natural stone, travertine and Brazilian Cherry flooring, along with formal entertaining rooms, an executive office, chef’s kitchen and private primary suite. A newly installed three-level elevator connects the residence.
The lower level contains a private theater, game room, fitness and wellness center with sauna, climate-controlled 500-bottle wine cellar and tasting room, private dining area, secondary kitchen and wet bar.
Outside, landscaped grounds surround a resort-style pool with waterfall, hot tub, fire pits and a covered cabana with outdoor kitchen and bar. The property also includes a koi pond with an architectural bridge, meditation gardens and multiple terraces and patios.
Listing Representation
Kimberly Lovegrove of Governors Club Realty represents 32520 Archdale Drive.
Kimberly Lovegrove
Governors Club Realty
919-324-2194
Private showings are by appointment, and the listing requests proof of funds when an appointment is booked.




























