Spanish Mediterranean Boca Raton Estate with 150 Feet of Waterfront Returns to Market for $17,995,000
The nearly 10,000-square-foot residence pairs a private VIP suite reached by elevator with a saltwater pool, summer pavilion and a series of terraces overlooking the Butterfly Palm waterway.
ADVERTISEMENT
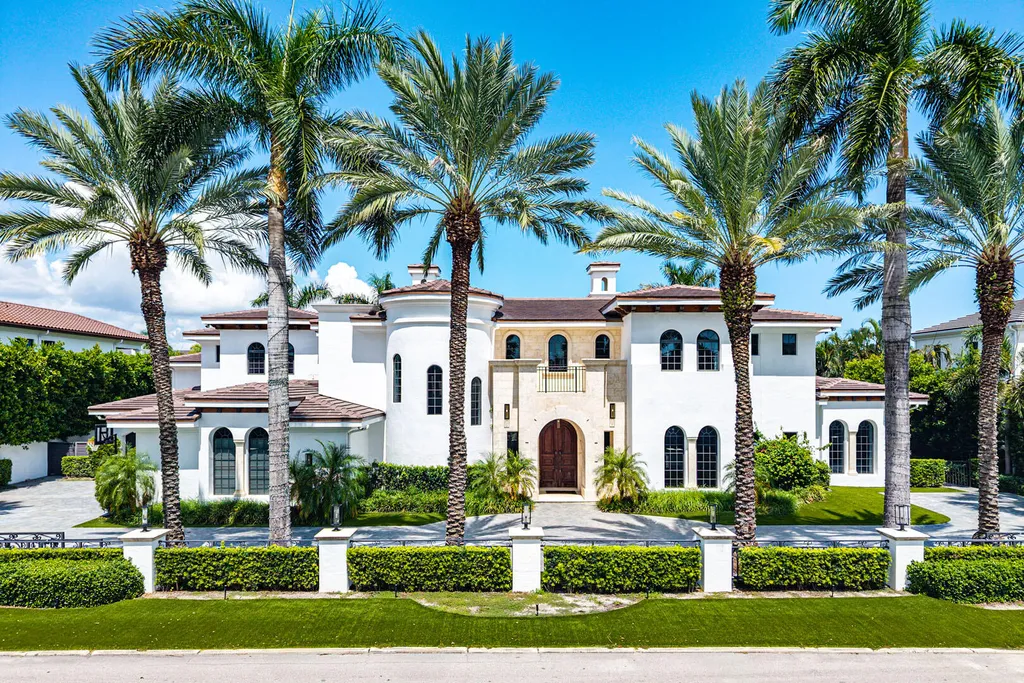
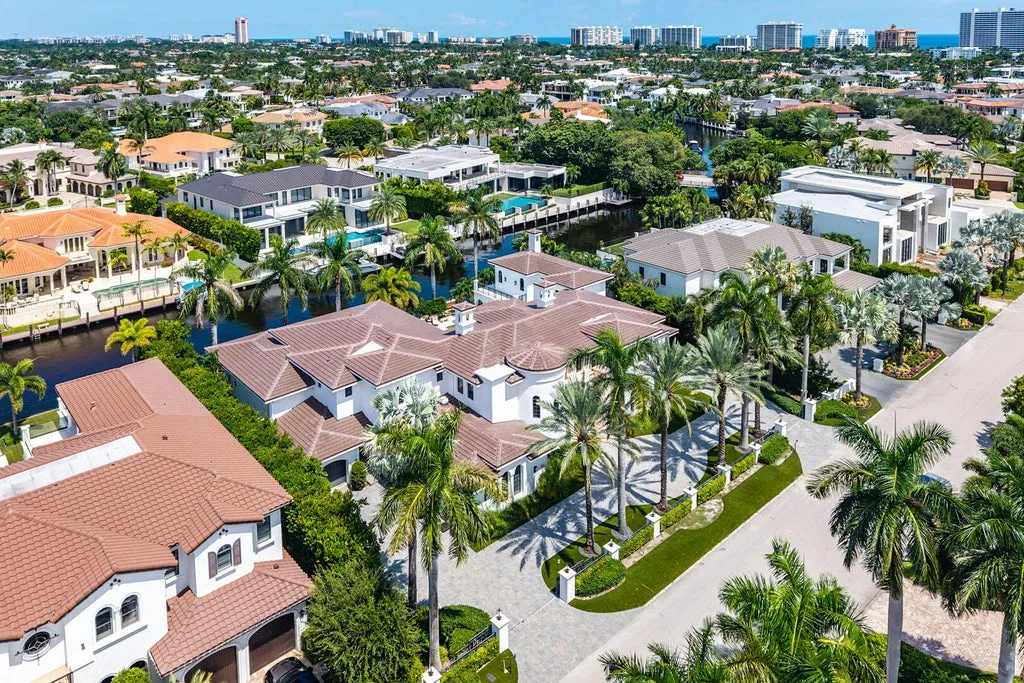
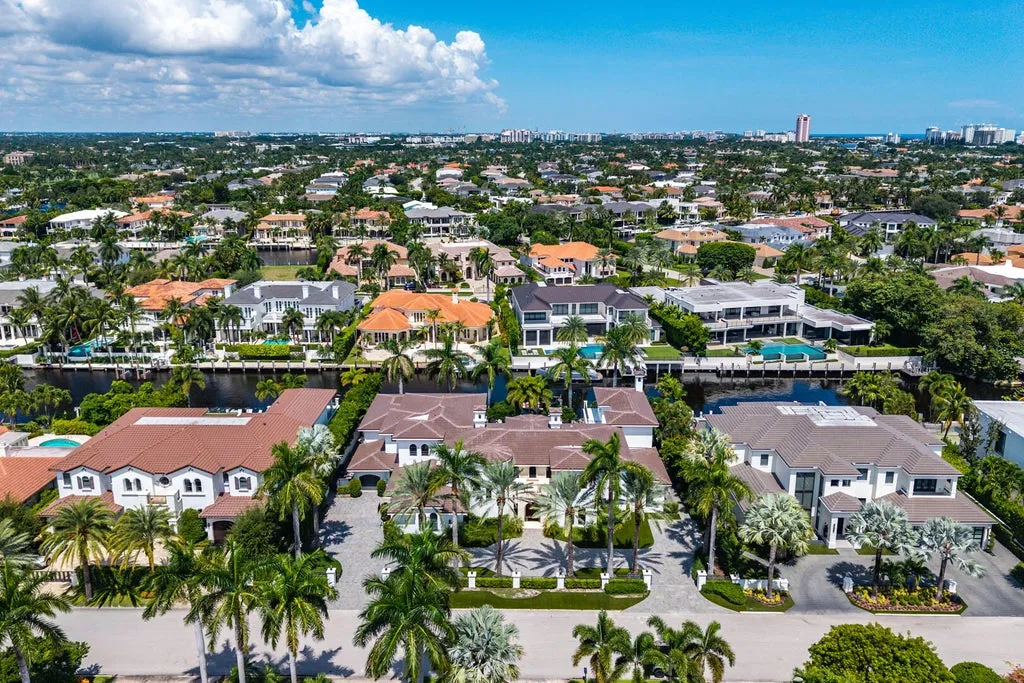
At 251 W Coconut Palm Road, the approach establishes the sense of scale before the house comes into view. A gated entrance opens to a sweeping drive lined with tall palms and manicured landscaping, leading to a Spanish Mediterranean residence with nearly 10,000 square feet of interior space and 150 feet of waterfront.
The Boca Raton estate returned to the market in September for $17,995,000. Built in 2001, the seven-bedroom home spans approximately 9,965 square feet on 0.52 acres, with 11 bathrooms according to the property data.
ADVERTISEMENT
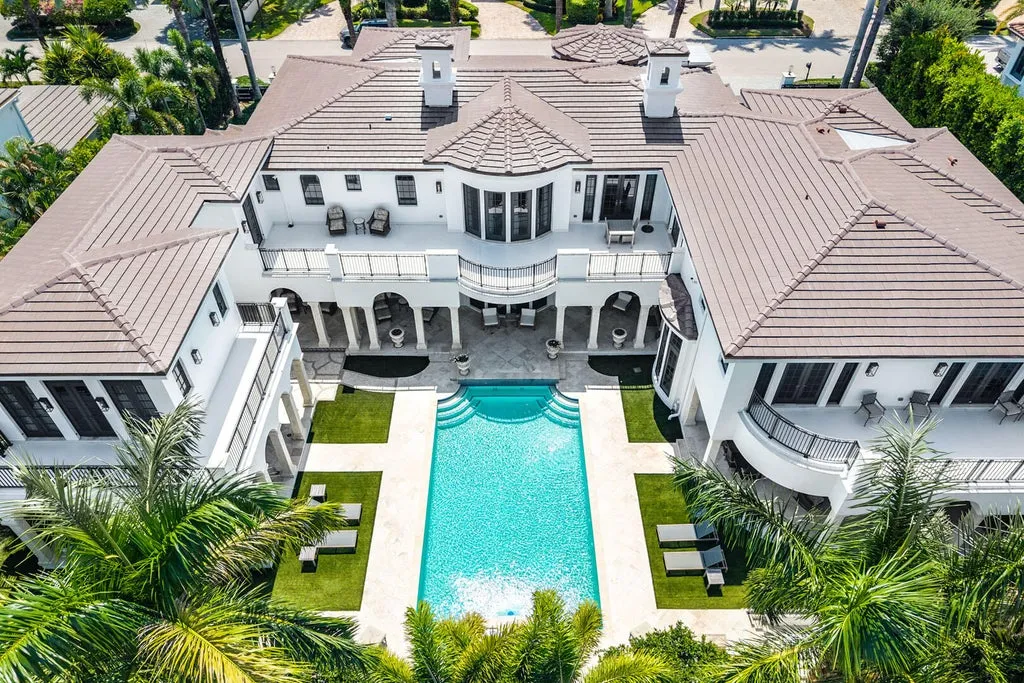
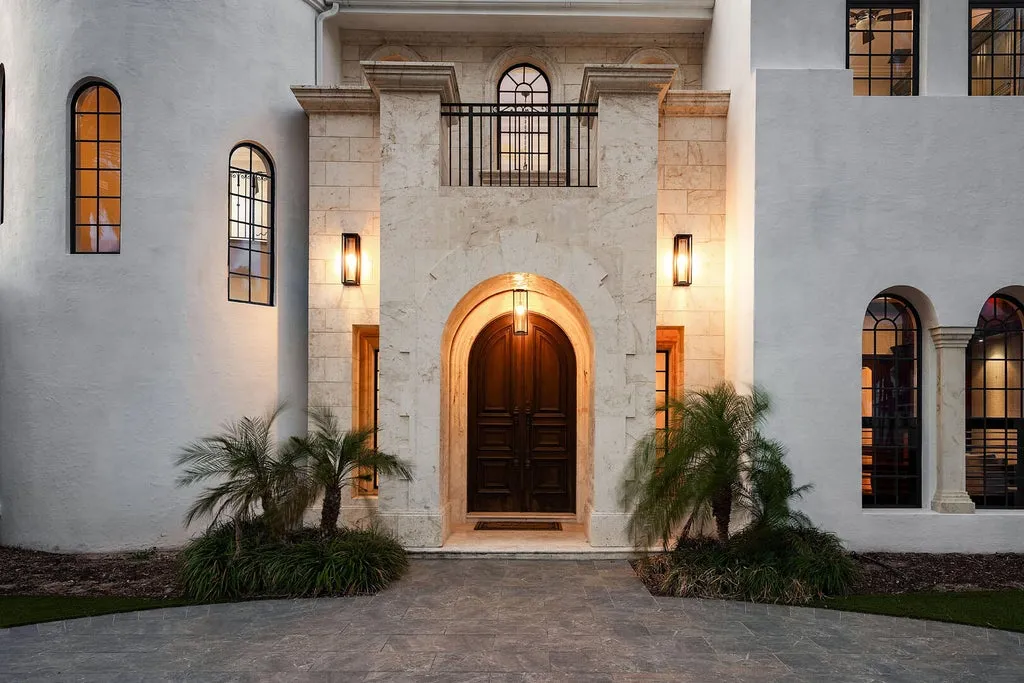
Its architecture retains an Old World vocabulary—marble, carved stone, arches and a rotunda-style staircase—but significant parts of the house have been reimagined for contemporary living. The result is a waterfront estate where formal rooms coexist with a club room, theater, dual-island kitchen and an unusually private guest suite with its own elevator.
A Rotunda Staircase Sets the Tone
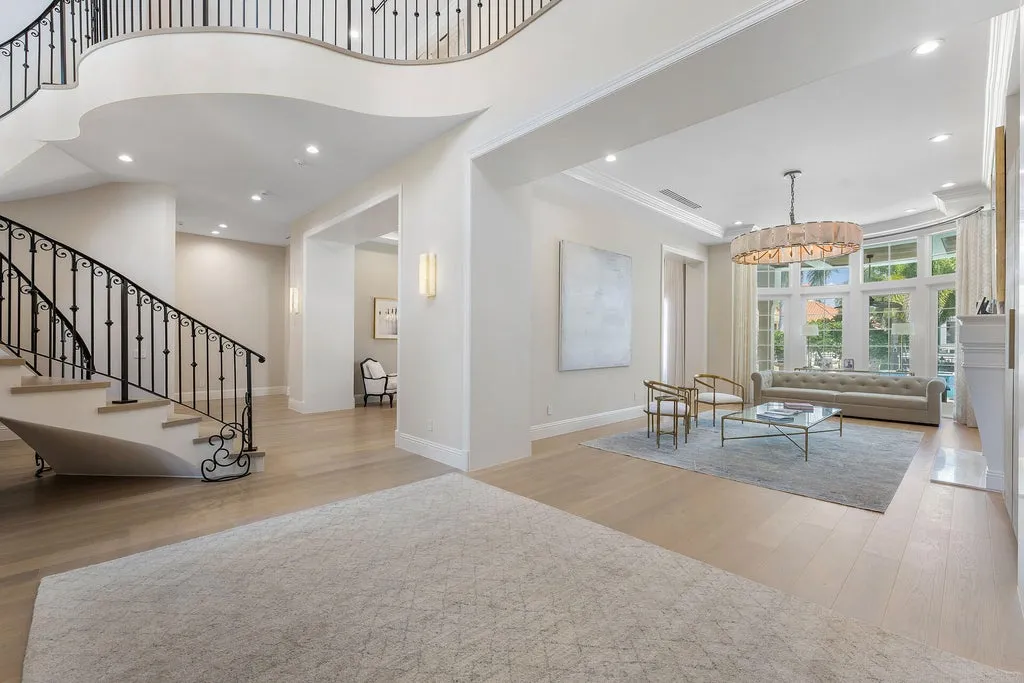
The arrival sequence continues inside a marble-clad foyer, where a sweeping rotunda-style staircase becomes the architectural centerpiece.
ADVERTISEMENT
ADVERTISEMENT
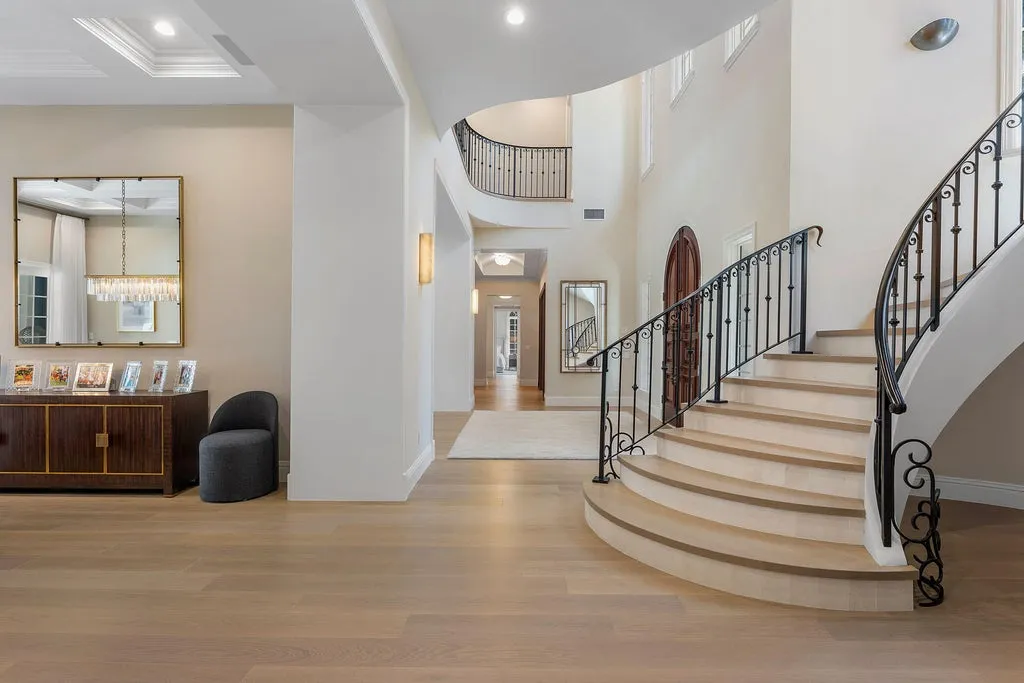
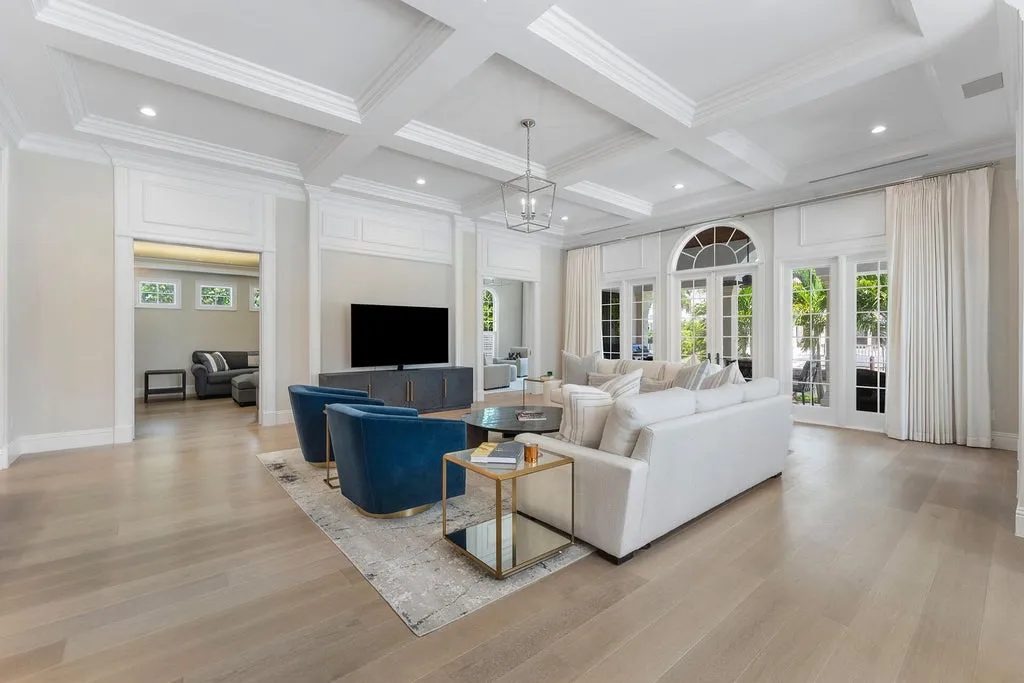
From there, the plan moves into formal entertaining rooms without abandoning the property’s relationship with the water. A hand-carved cast-stone fireplace anchors the living room, which connects naturally to the dining room and views across the outdoor spaces beyond.
ADVERTISEMENT
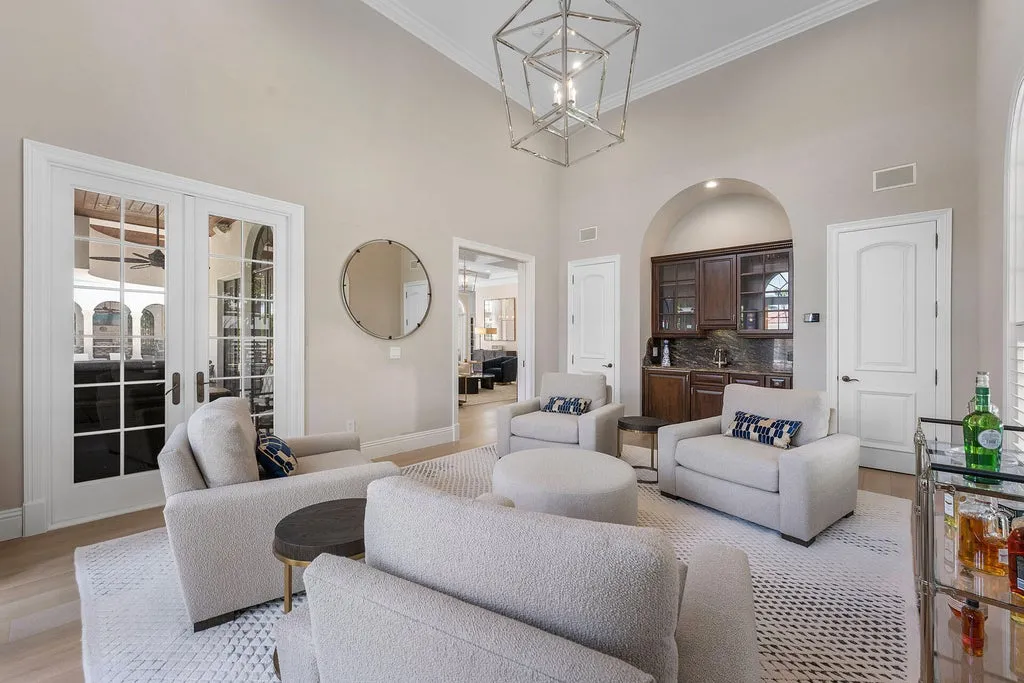
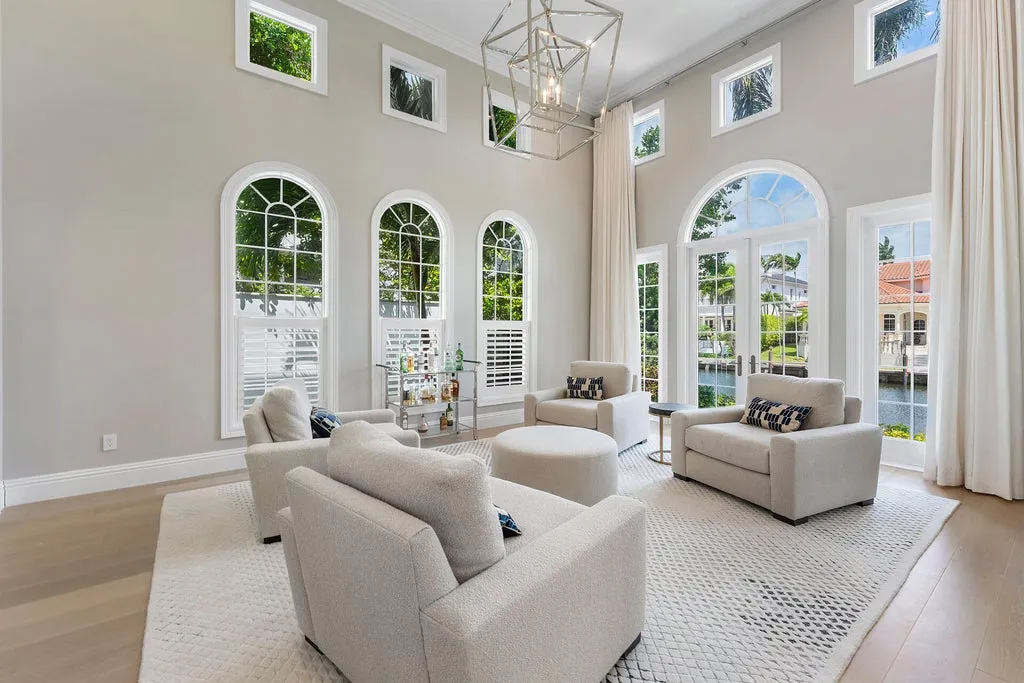
The contrast between traditional detailing and more contemporary interiors is central to the house. Rather than eliminating its Spanish Mediterranean character, the updates retain the elements that give the 2001 residence its identity while modernizing the spaces around them.
ADVERTISEMENT
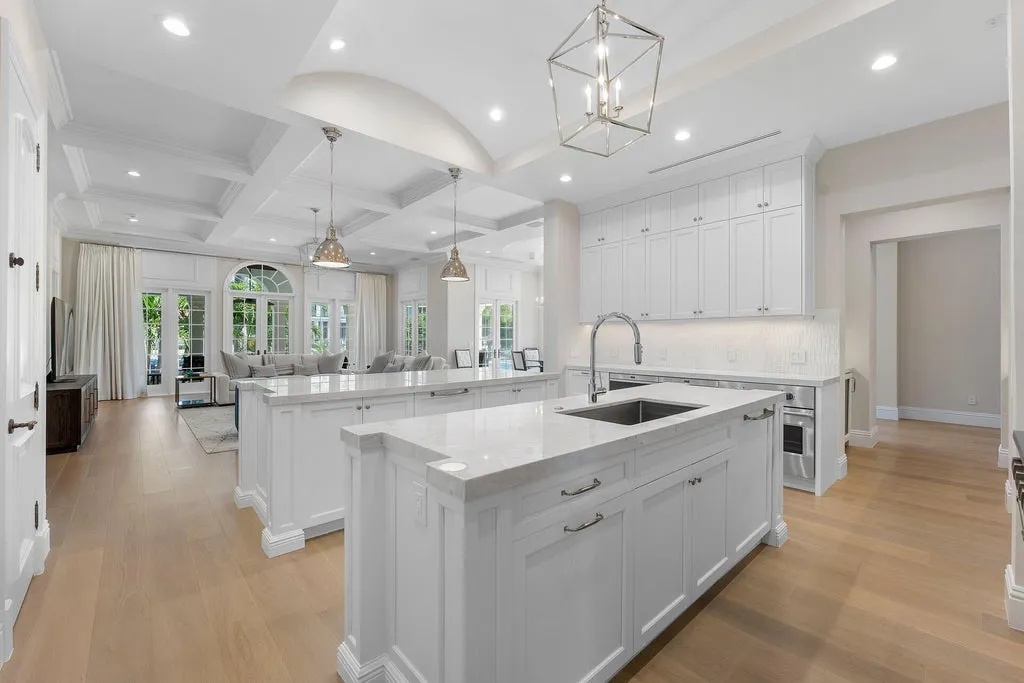
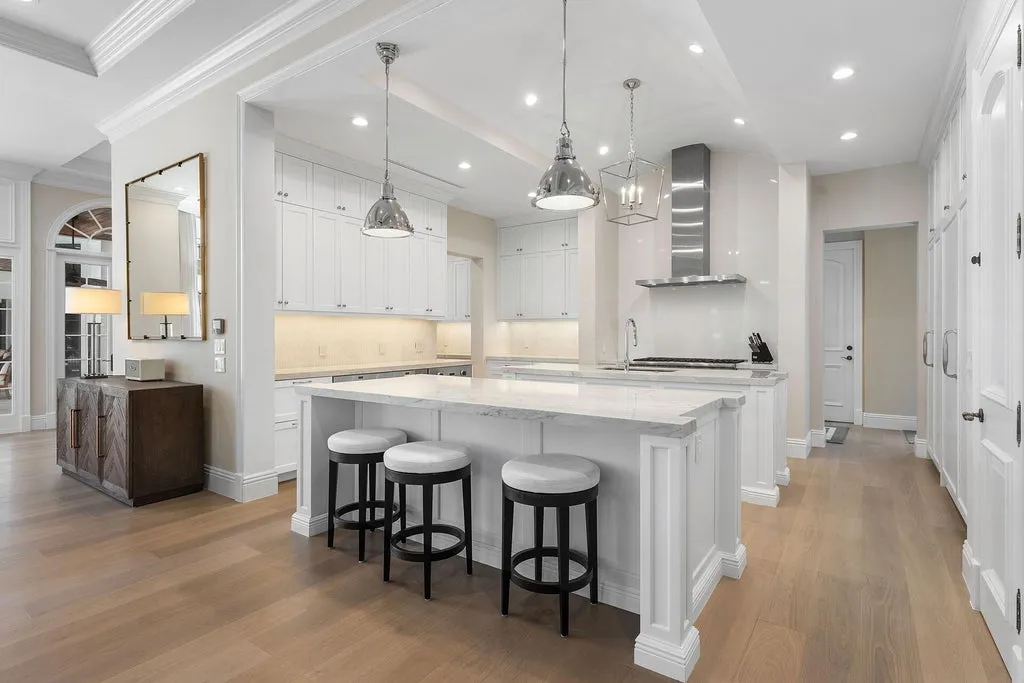
That approach is particularly visible in the kitchen. Fully reimagined, it uses two islands to divide preparation, serving and gathering functions, giving the room enough working area for large-scale entertaining without making it impractical for everyday use.
A Theater, Club Room, Study and Library Stay on the Main Level
The first floor contains several rooms that might otherwise be consolidated into a single multipurpose entertaining space.
ADVERTISEMENT
ADVERTISEMENT
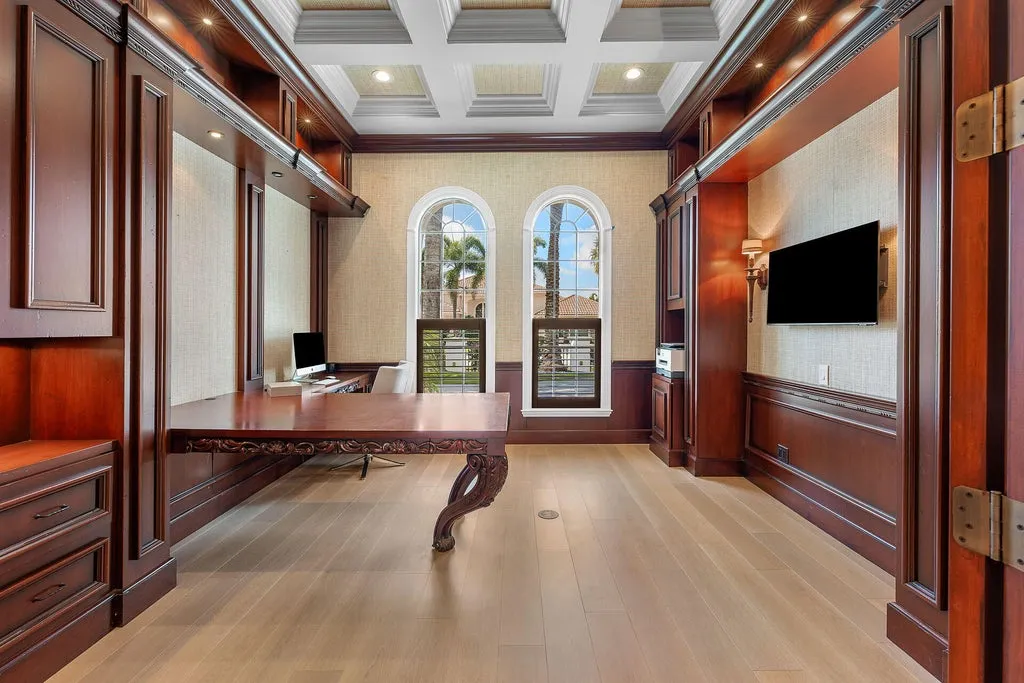
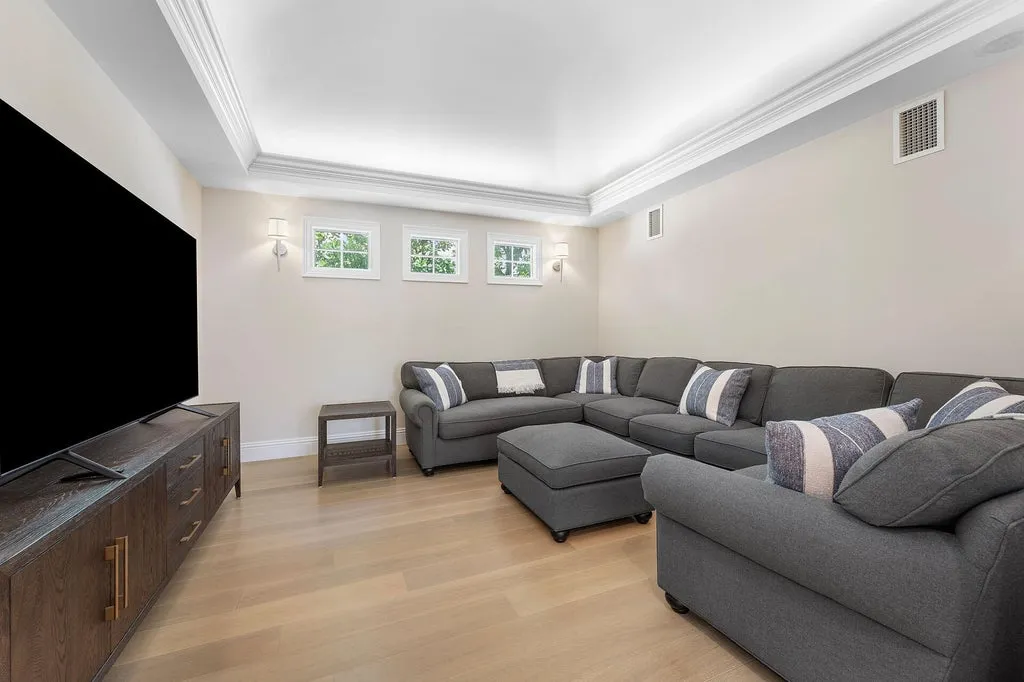
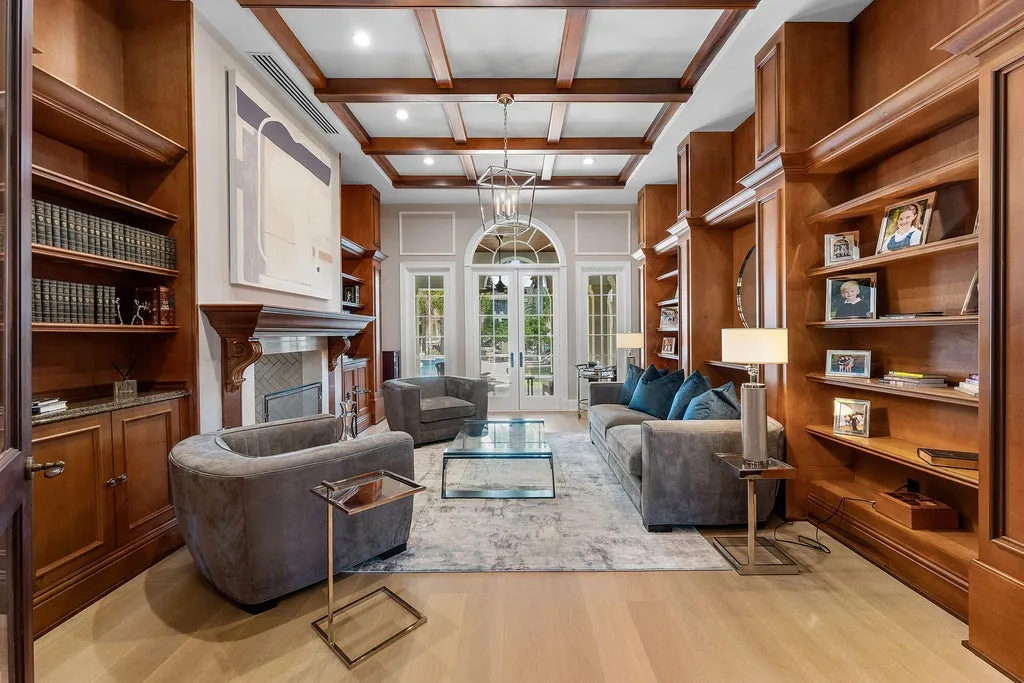
There is a dedicated theater, as well as a club room and bar. A richly finished study provides a more formal workspace, while a separate library creates another quieter environment within the house.
That separation is possible because of the home’s scale. At 9,965 square feet, recreational, work and reading spaces don’t have to compete for the same room, and the kitchen can remain connected to the social areas without becoming the property’s only gathering point.
ADVERTISEMENT
ADVERTISEMENT
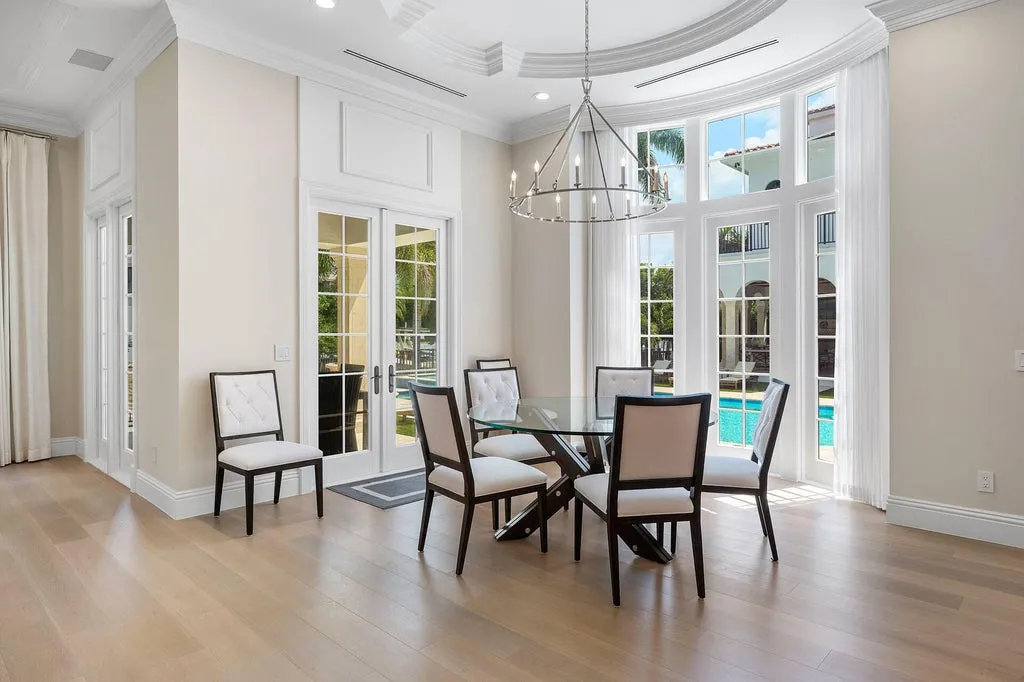
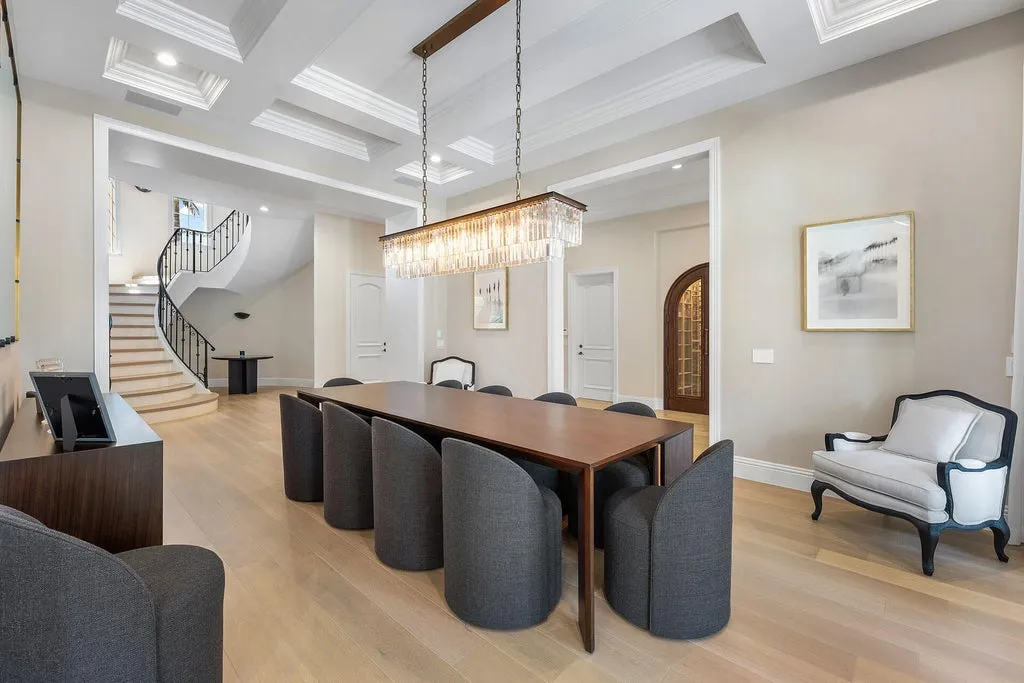
The arrangement also allows entertaining to change character throughout an evening—from formal living and dining rooms to the club room, theater and eventually the waterfront terraces.
The Primary Suite Occupies Its Own Wing
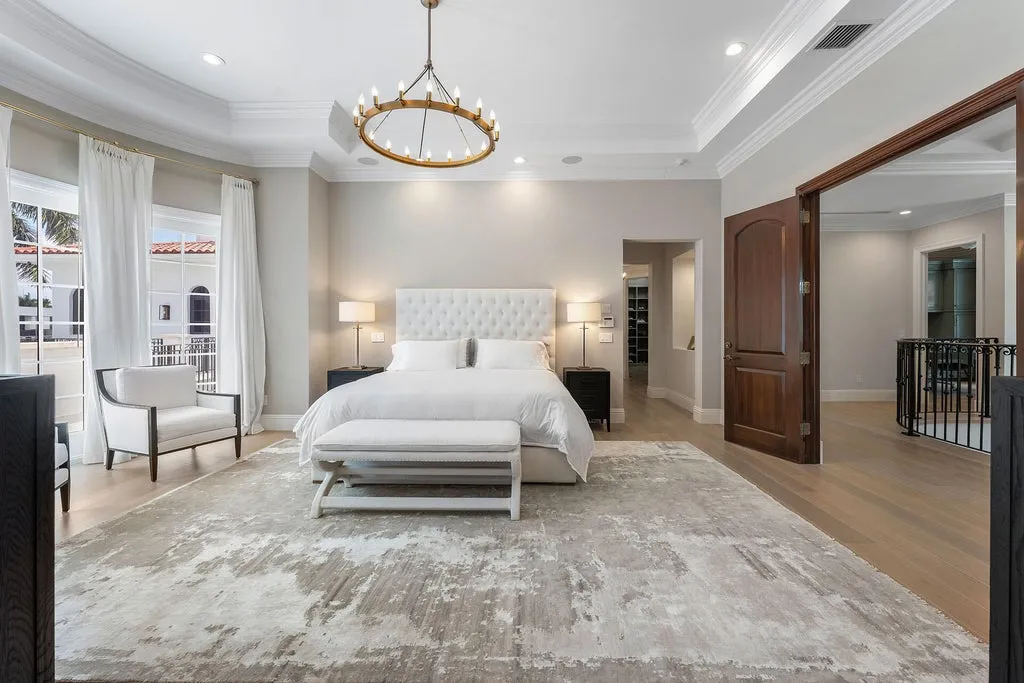
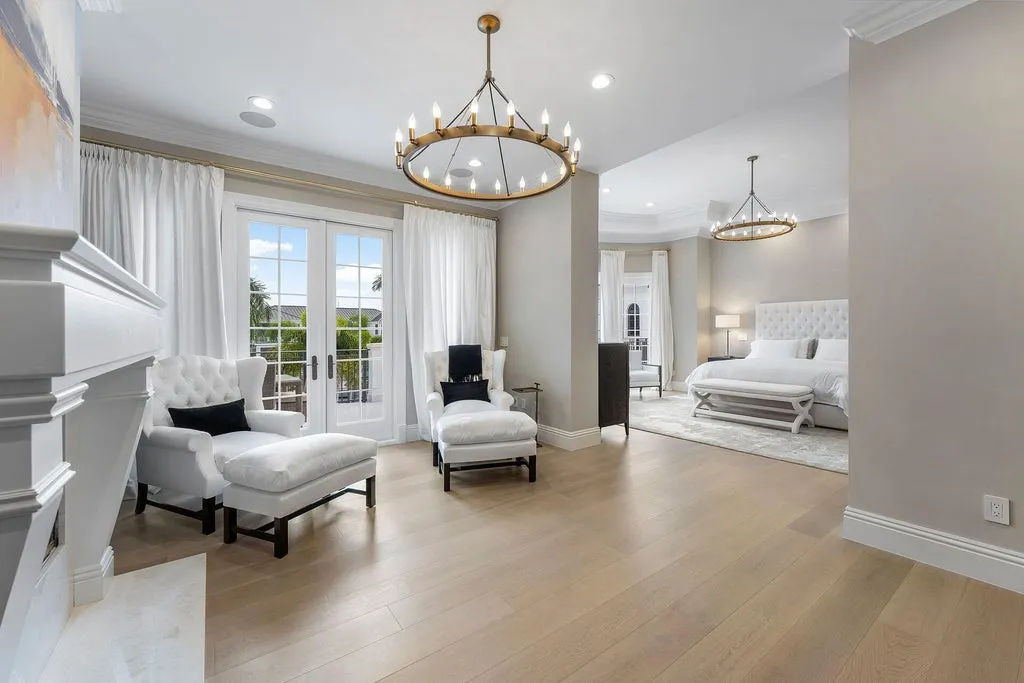
Upstairs, the primary suite is conceived as a private wing rather than simply the largest bedroom.
ADVERTISEMENT
ADVERTISEMENT
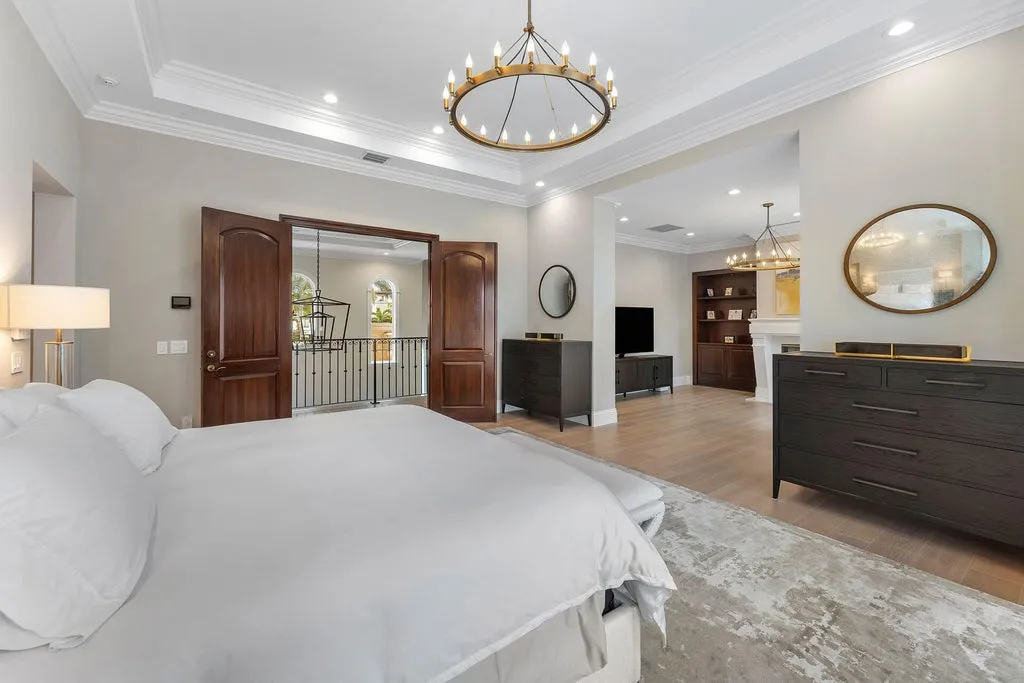
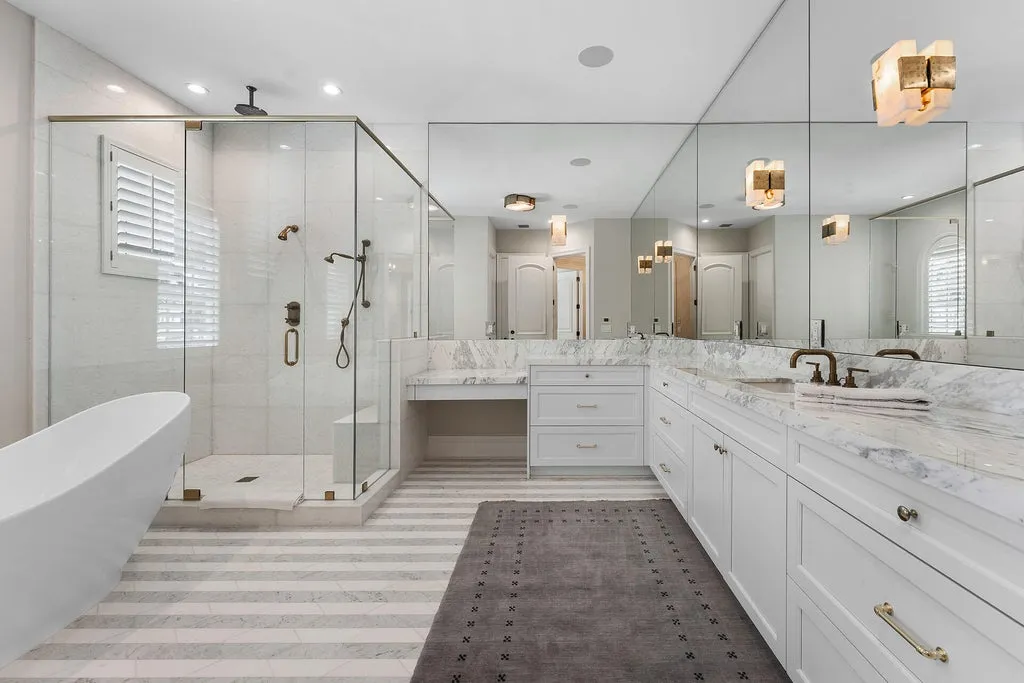
Oversized bay windows frame broad water views, while a separate sitting room with fireplace creates a private living space within the suite. Two spa-inspired bathrooms and generous wardrobe closets allow the accommodations to function independently for two occupants.
ADVERTISEMENT
The west wing contains three additional guest suites and a second family room, giving that side of the upper floor its own gathering space.
But another guest accommodation is even more separate.
A VIP suite is reached by a private elevator and includes a morning bar and wraparound balcony overlooking the Butterfly Palm waterway. The arrangement gives guests greater autonomy while keeping them within the main residence—a useful distinction for extended stays or multigenerational households.
The Waterfront Becomes an Outdoor Living Room
The rear of the estate is organized around its 150 feet of waterfrontage.
ADVERTISEMENT
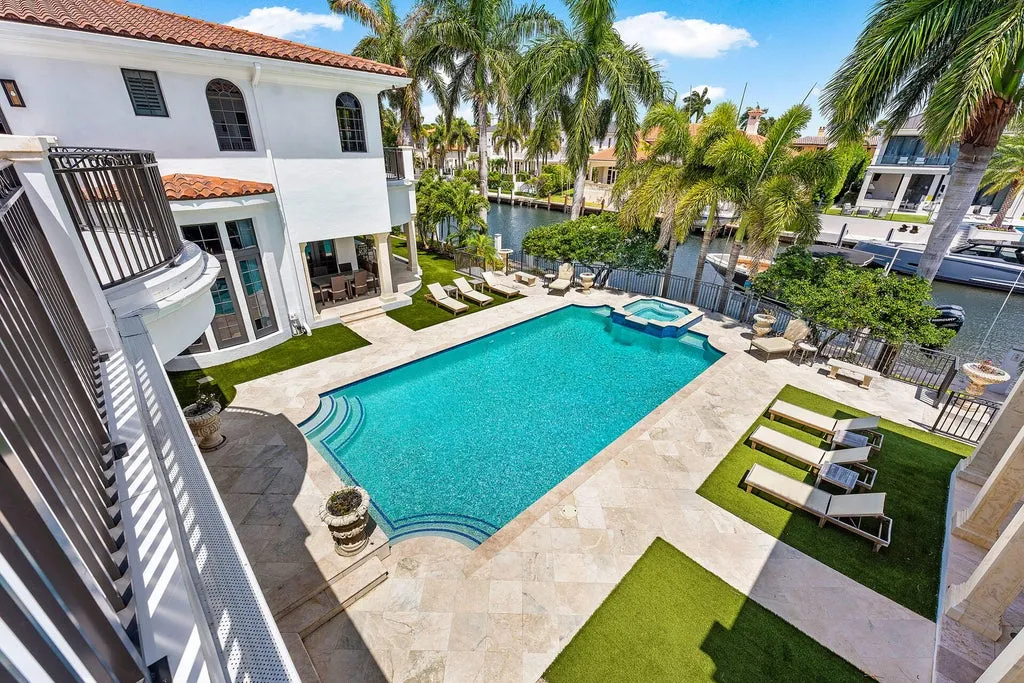
A series of covered terraces creates shaded living and dining areas between the house and water, allowing the outdoor program to function throughout much of the year. Tropical landscaping and ambient lighting soften the transition from architecture to shoreline.
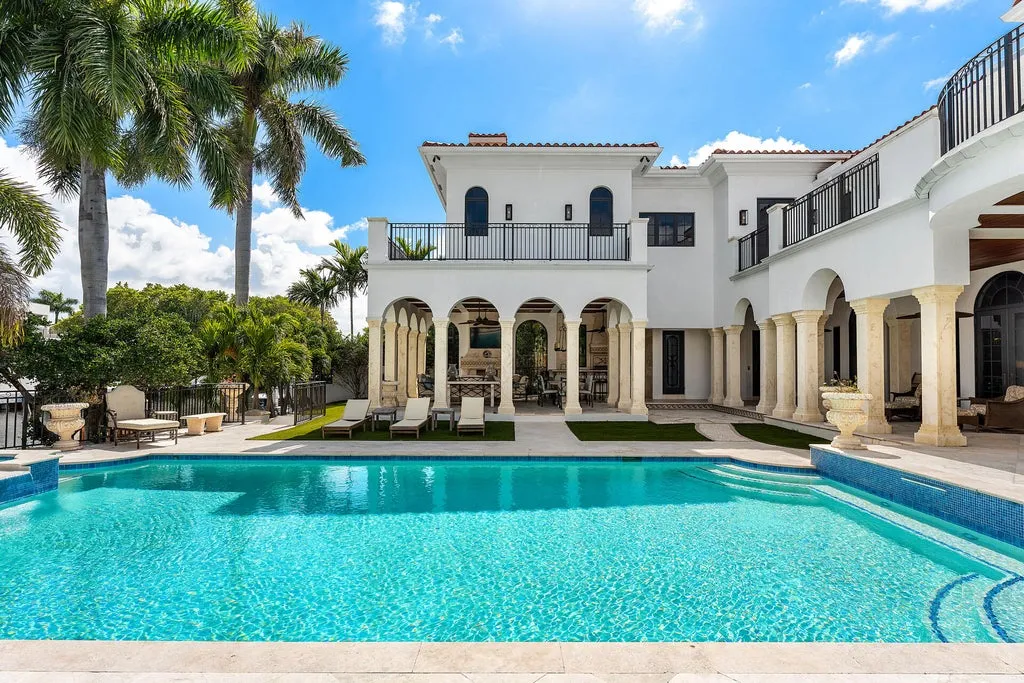
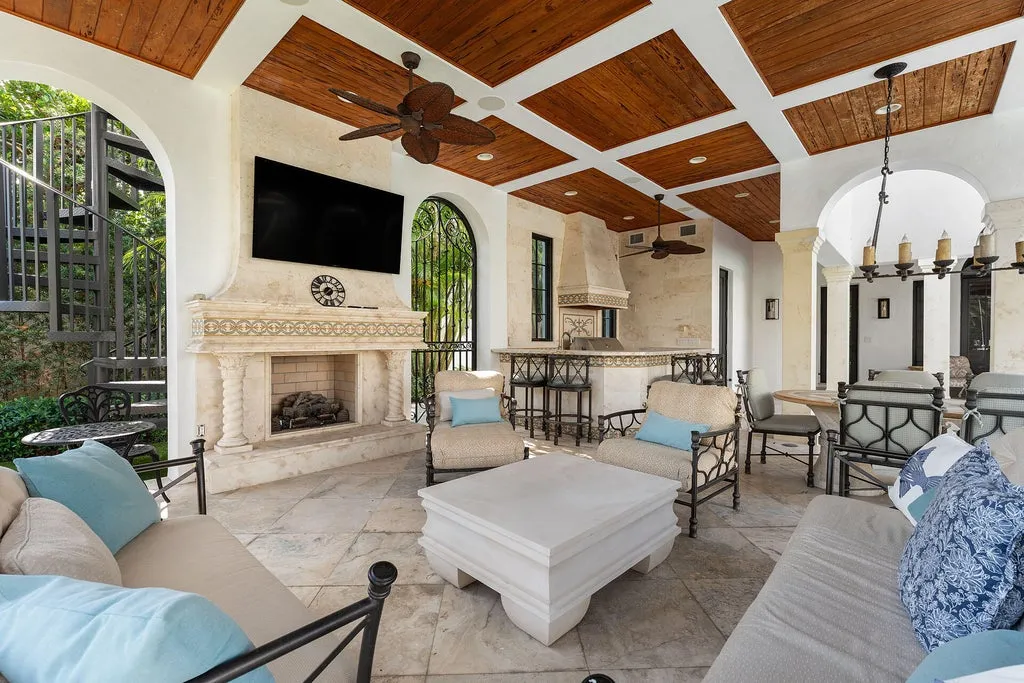
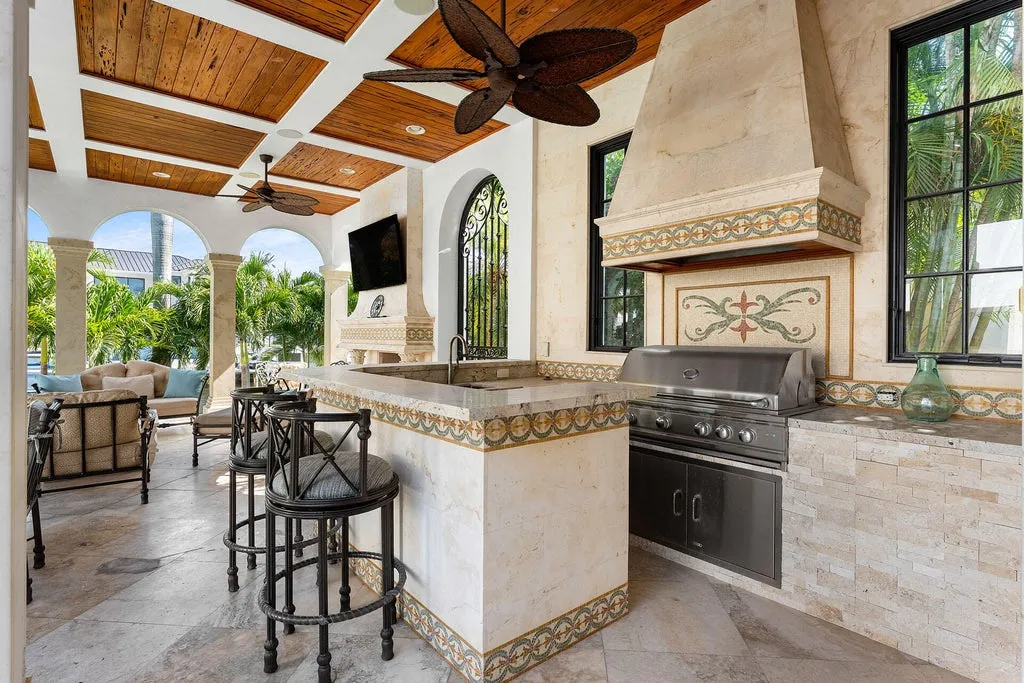
The summer pavilion is the most substantial of those spaces. It contains an alfresco kitchen and fireplace as well as an integrated cooling system, turning what might otherwise be a seasonal patio into a more deliberately equipped outdoor room.
ADVERTISEMENT
ADVERTISEMENT
A saltwater swimming pool sits within marble decking, accompanied by a cabana bathroom. Together, the pavilion, terraces and pool establish a sequence of outdoor entertaining areas rather than concentrating activity in a single covered porch.
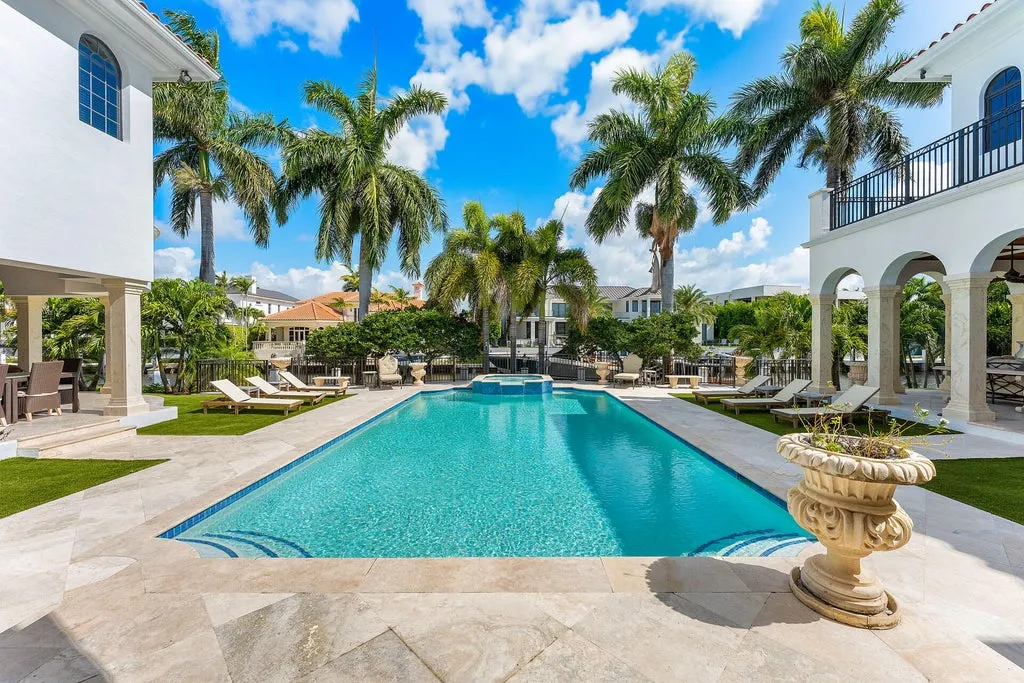
The Butterfly Palm waterway then provides the backdrop, giving the formal landscaping and Mediterranean architecture a distinctly South Florida setting.
ADVERTISEMENT
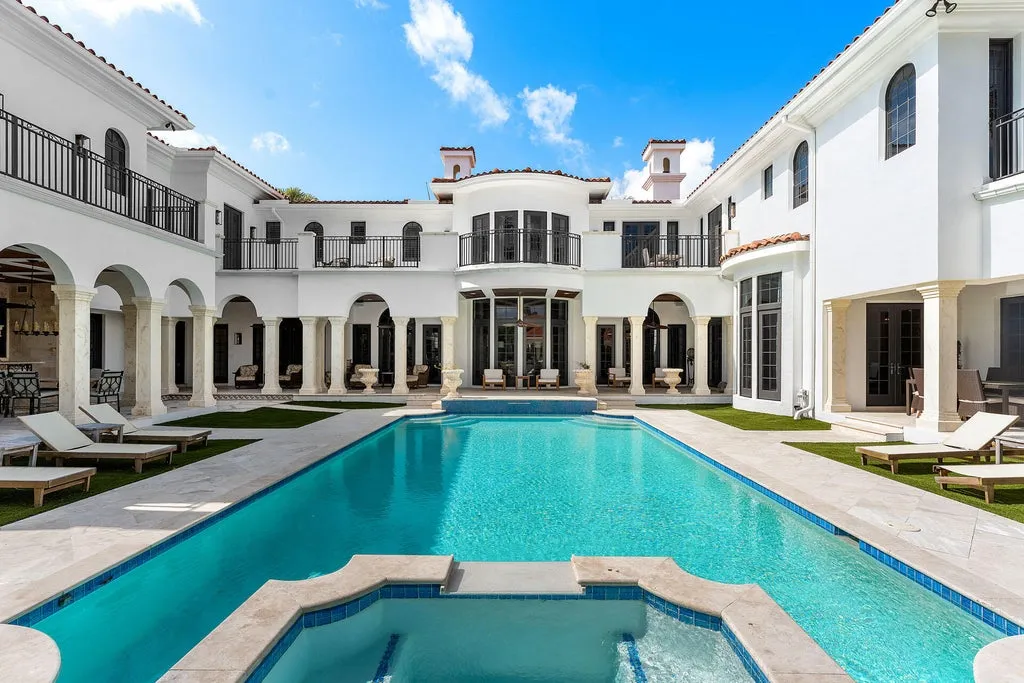
Readers can explore the complete photography, current availability and additional property details through the Zillow listing here.
The House Has Changed Hands Three Times Since 2018
The property’s transaction history offers an unusually detailed look at how its pricing has evolved.
It sold for $6,200,000 in July 2018 after having been offered as high as $7,995,000 during the preceding marketing campaign. In December 2020, it changed hands again for $8,500,000.
ADVERTISEMENT
Only five months later, in May 2021, another sale closed at $10,475,000 after the property had been offered for $10,995,000. That represented a $1,975,000 increase, or approximately 23.2%, from the December 2020 transaction.
The present marketing cycle began at a substantially higher level. The estate was offered for $19,750,000 in March 2024 and returned at the same price in October following a period off the market. In May 2025, the asking price moved to $19,500,000.
Its latest September 2026 offering is $17,995,000.
That puts the current price $1,755,000, or approximately 8.9%, below the $19,750,000 level at which the property was marketed in 2024. It is also $1,505,000 below the May 2025 asking price.
Compared with the most recent completed sale of $10,475,000 in 2021, today’s ask is $7,520,000 higher, or approximately 71.8%. That difference should not be characterized as appreciation: the current figure is an asking price rather than a completed transaction, and the supplied information doesn’t establish the timing, cost and full scope of improvements made since that sale.
At $17,995,000 and 9,965 square feet, the current offering equates to approximately $1,806 per square foot.
An Earlier Sale Predates the House
The longer history requires another distinction.
The property recorded a $5,100,000 sale in May 2001, the same year the current residence is identified as having been built. Without additional transaction and construction records, it isn’t possible to determine from the supplied information alone precisely how that transaction relates to completion of the present house.
The January 2000 sale for $1,550,000 is clearer in one respect: it predates the stated 2001 construction year. It therefore shouldn’t be treated as a previous sale of the completed residence now being offered.
That matters when looking at the property’s long-term price trajectory. Comparing a pre-construction or potentially construction-era transaction directly with today’s finished and subsequently reimagined estate could create a highly misleading impression of appreciation.
The more relevant market story begins with the recent completed transactions and the subsequent asking-price campaigns—and even there, asking prices and sale prices need to remain distinct.
Its Most Interesting Luxury May Be Independence
A nearly 10,000-square-foot waterfront house is expected to have grand rooms and substantial outdoor amenities. What makes the plan at 251 W Coconut Palm Road more interesting is the degree to which different occupants can inhabit it independently.
The primary suite occupies its own wing. The west wing has guest suites and another family room. The VIP accommodations have a private elevator, morning bar and wraparound balcony. Downstairs, the theater, library, study and club room each provide a different destination.
Outside, the same idea continues through multiple covered terraces and a dedicated summer pavilion rather than one oversized patio.
The result is a house capable of hosting a large number of people without forcing them into the same experience. Against 150 feet of waterfront, that separation gives the $17,995,000 estate a quality that square footage alone doesn’t capture: room not simply to gather, but also to retreat.
Property Overview
251 W Coconut Palm Road in Boca Raton, Florida, is offered for $17,995,000. Built in 2001, the Spanish Mediterranean residence spans approximately 9,965 square feet on 0.52 acres and has seven bedrooms and 11 bathrooms according to the supplied property data.
The marble-clad foyer features a rotunda-style staircase, while the formal living room has a hand-carved cast-stone fireplace. A reimagined chef’s kitchen incorporates two islands, and the main level also includes a theater, club room and bar, study and library.
The primary wing features water views, a sitting room with fireplace, two spa-style bathrooms and generous wardrobe closets. A separate VIP suite reached by private elevator adds a morning bar, wraparound balcony and panoramic water views.
Outside, the estate offers approximately 150 feet of waterfrontage, a saltwater pool with marble decking, cabana bathroom and covered terraces. A summer pavilion incorporates an alfresco kitchen, fireplace and integrated cooling system.
Listing Representation
David W. Roberts of Royal Palm Properties LLC represents the estate.
David W. Roberts
Royal Palm Properties LLC
561-368-6200




























