Newly Built Scottsdale Estate with a Rare Expansive Lawn and Desert Views Lists for $24,000,000
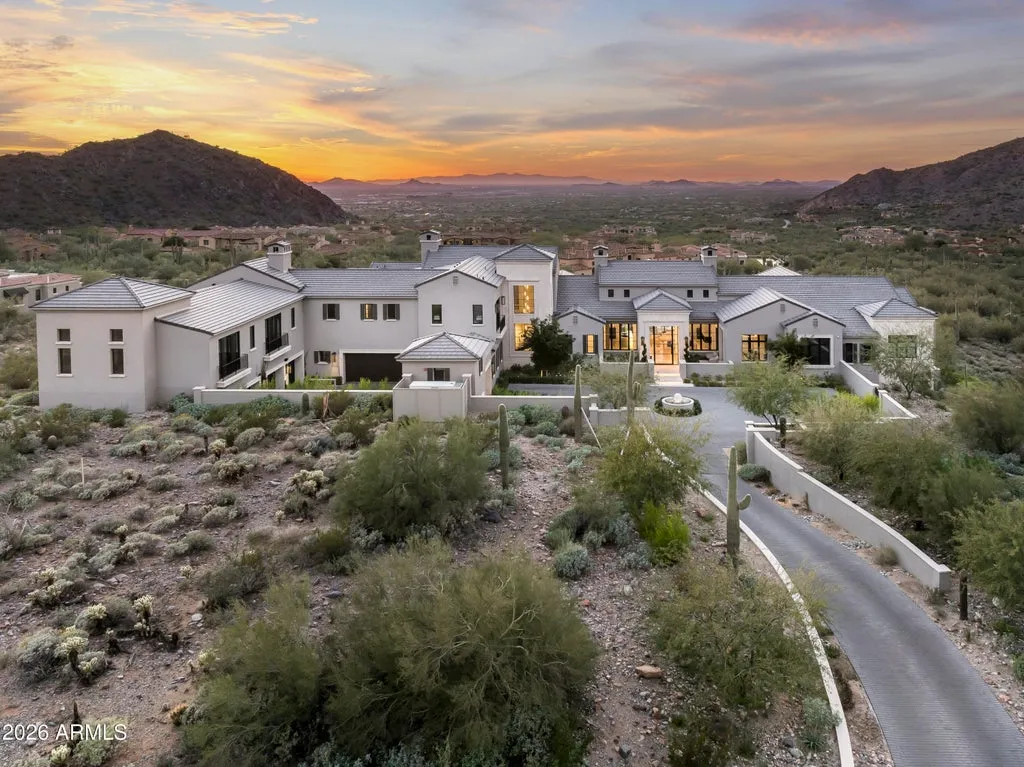
Set on 4.42 acres in Silverleaf’s guard-gated Upper Canyon, the 12,774-square-foot residence combines architecture by PHX Architecture with a private wellness retreat, negative-edge pool, six-car garage and sweeping views of the mountains and city lights.
ADVERTISEMENT
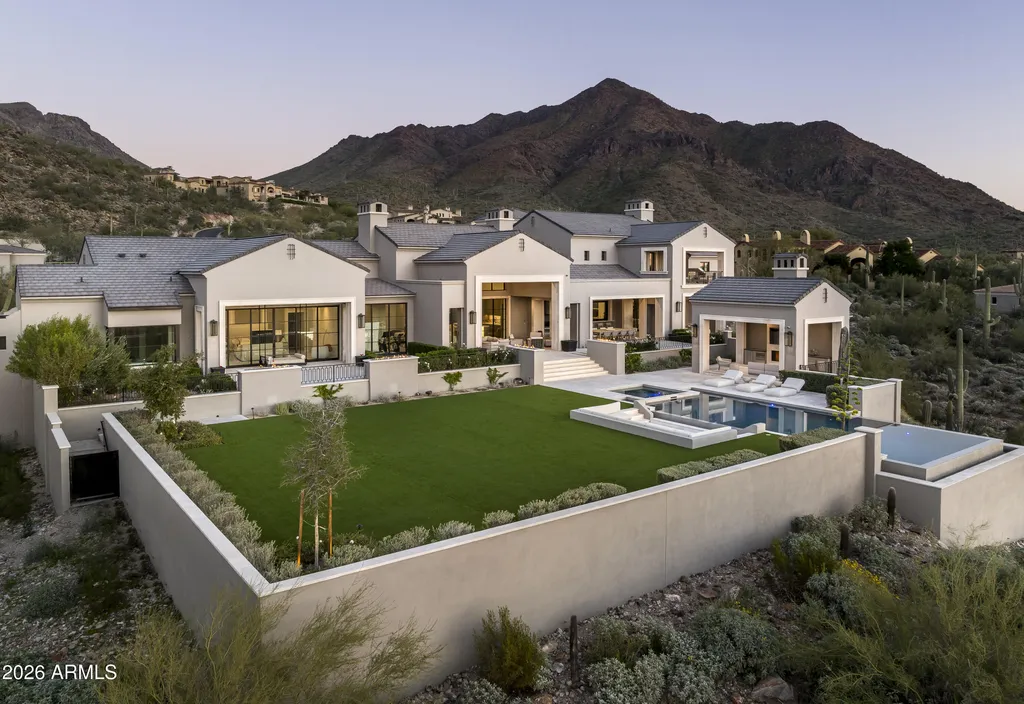
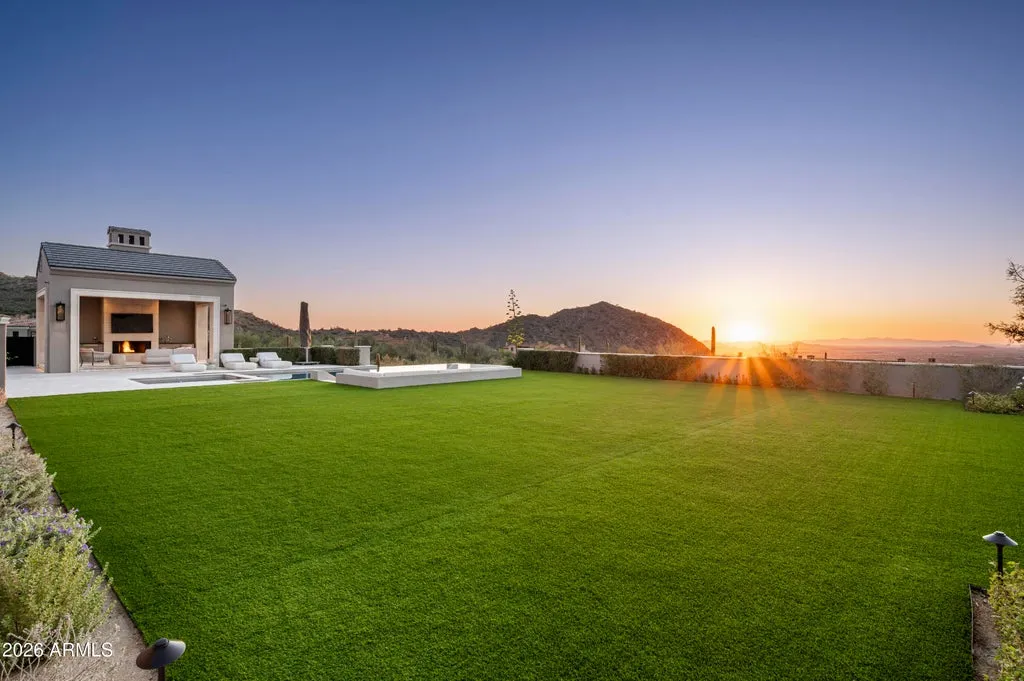
In Scottsdale’s Upper Canyon, where luxury homes are often positioned against steep desert slopes, a broad stretch of level green lawn can be almost as striking as a mountain panorama. At 20646 N. 112th Street, the two coexist: an expansive turf yard occupies part of a 4.42-acre hillside estate, with views extending toward the mountains, sunsets and the lights of the city below.
The newly built residence is asking $24,000,000. Completed in 2022, the property spans approximately 12,774 square feet, with six bedrooms and 10 bathrooms, inside the prestigious guard-gated Silverleaf community.
ADVERTISEMENT
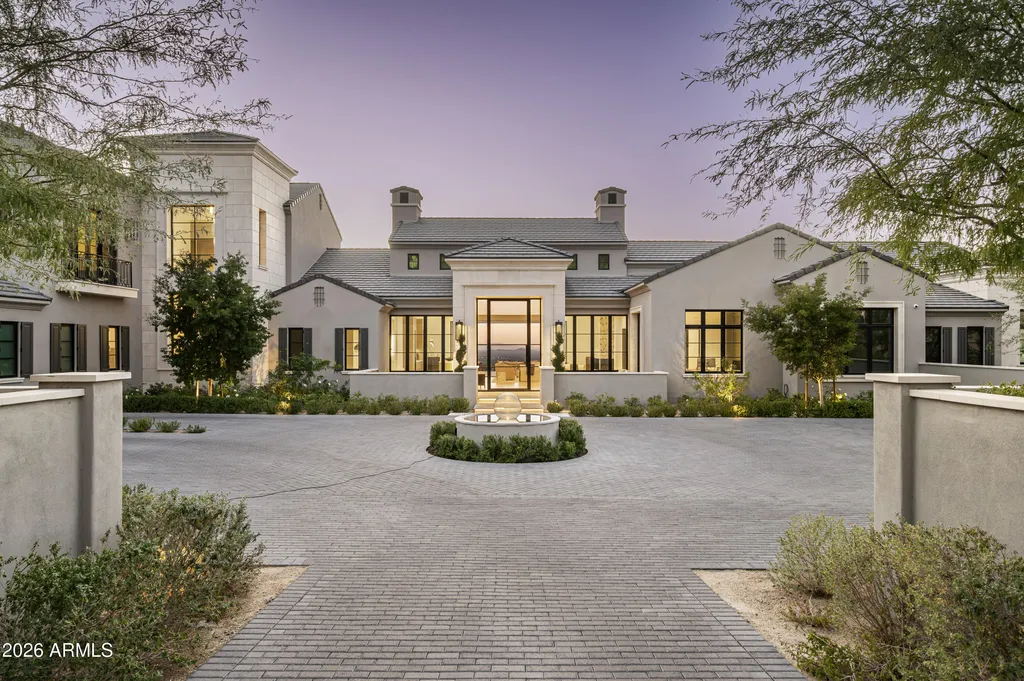
The house was conceived through a collaboration involving PHX Architecture, Sommer Custom Homes and Ownby Design. Its architecture emphasizes generous proportions, natural materials and large openings to the landscape, while the grounds provide an unusual combination of resort amenities and open recreational space.
But the home’s most distinctive private feature may be its primary suite, which incorporates an entire wellness program: a sauna, steam shower, outdoor shower, cold plunge and secluded patio, all connected to the owners’ living quarters.
A Hillside Estate With Room to Breathe
The location within Silverleaf’s Upper Canyon is central to the property’s appeal.
Homes in this part of North Scottsdale are prized for their elevation, desert surroundings and long-range views. Building on hillside terrain, however, can make extensive level outdoor areas difficult to achieve.
That is why the estate’s expansive turf yard deserves attention.
Rather than concentrating every outdoor feature around a pool terrace, the property offers a substantial open lawn alongside its landscaped entertaining areas. The result is a backyard that feels less constrained by the hillside, with room for informal recreation as well as quieter outdoor gatherings.
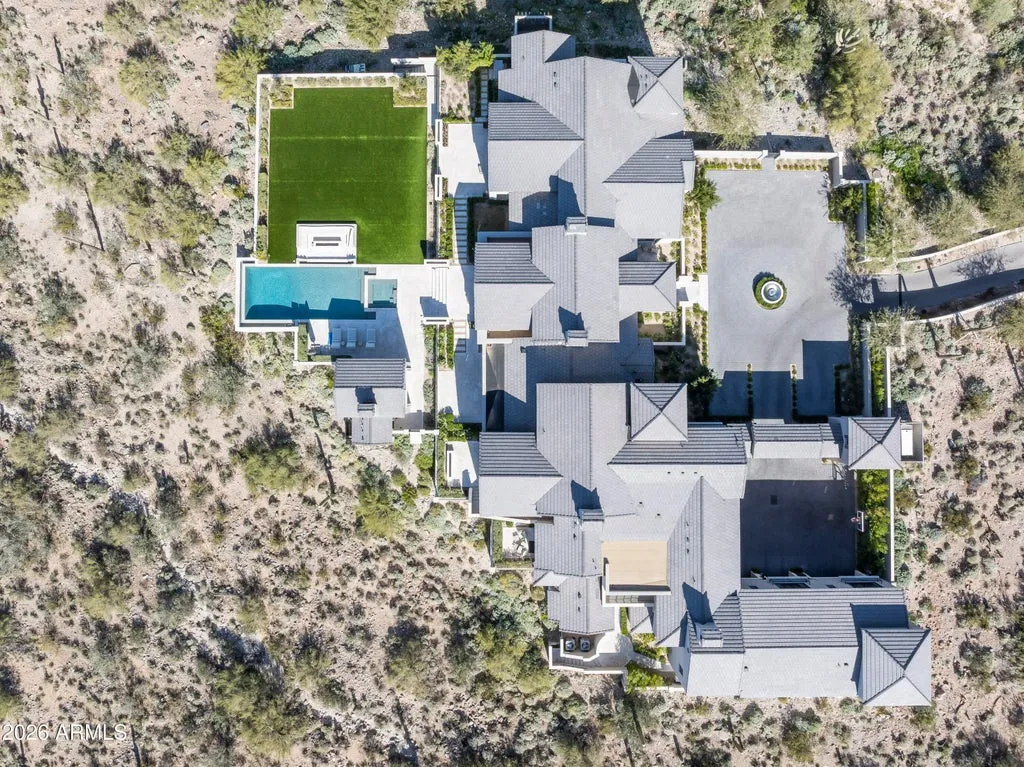
The 4.42-acre parcel also provides separation from neighboring properties, an important quality in a community where privacy is a significant part of the luxury proposition.
ADVERTISEMENT
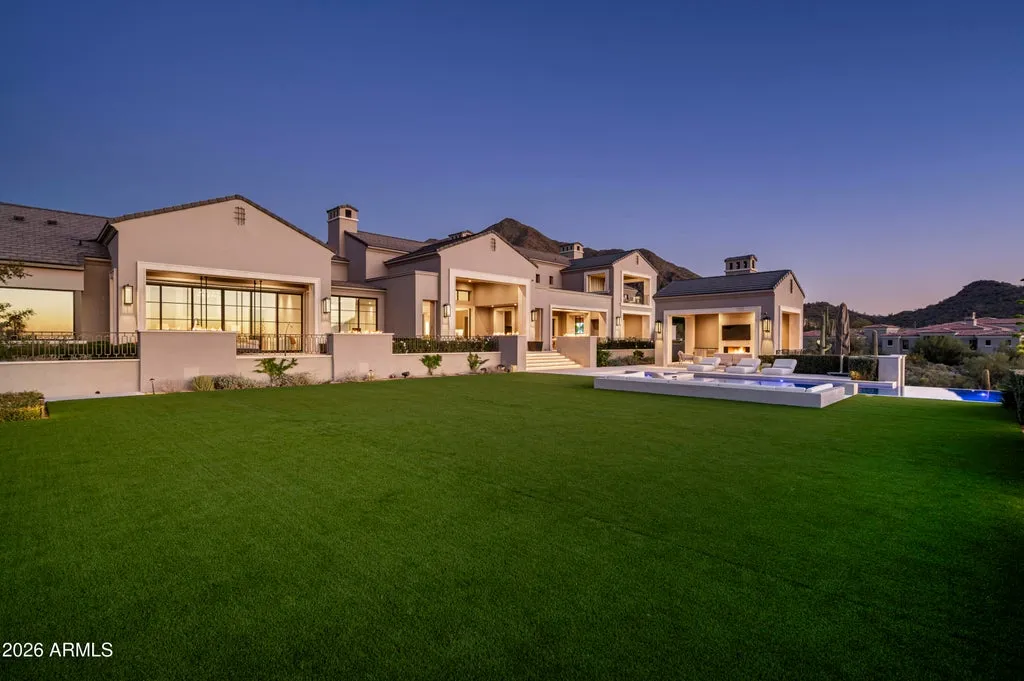
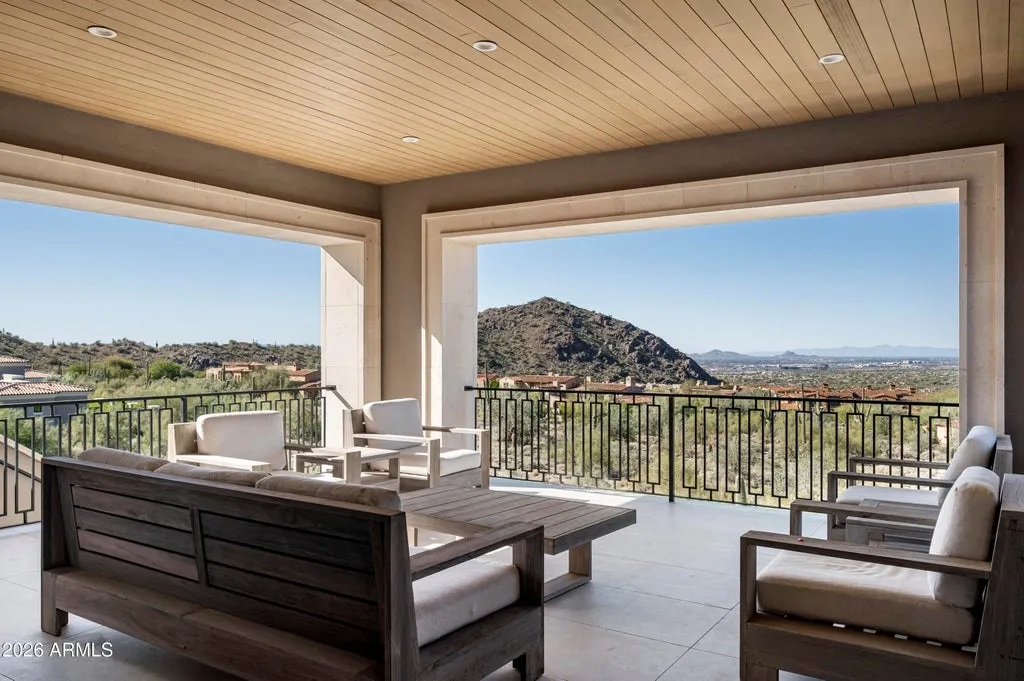
The residence itself takes advantage of the setting through broad glass openings and covered patios oriented toward the mountains, sunsets and city lights.
PHX Architecture Brings Warmth to a Grand Interior
Inside, the architecture favors light, openness and carefully selected materials.
Soaring ceilings give the principal rooms their scale, while light-toned wood flooring introduces warmth beneath the expansive interior volumes. A dramatic book-matched marble fireplace anchors the main living area, creating a focal point without relying on heavy ornamentation.
ADVERTISEMENT
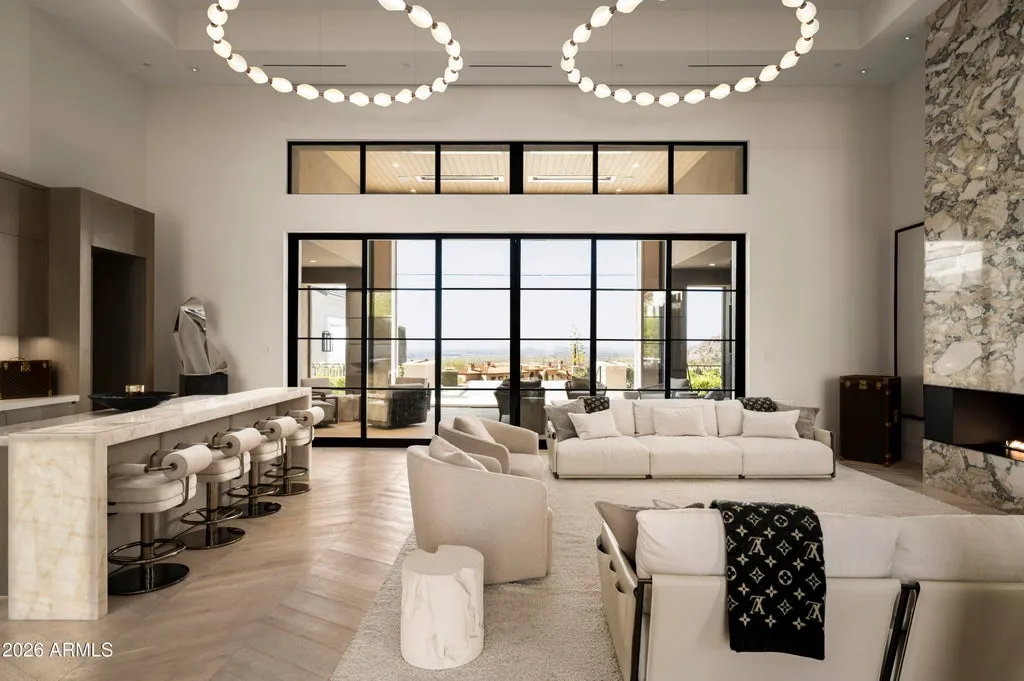
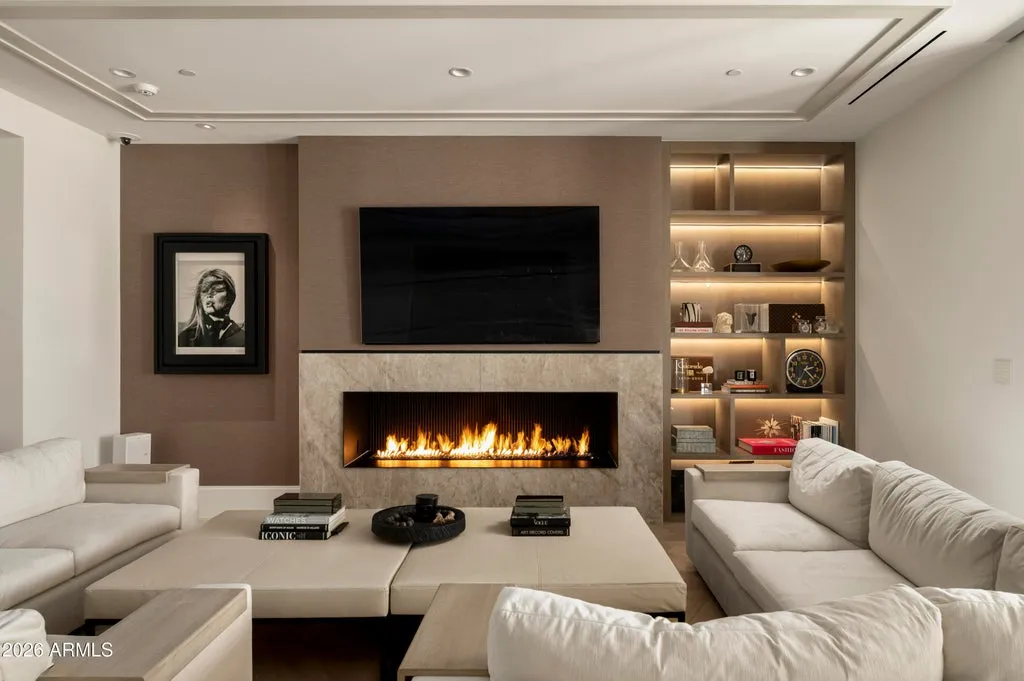
The book-matching is particularly effective in a house of this scale. By arranging adjacent slabs to mirror one another, the stone becomes an architectural composition rather than merely a fireplace finish.
The overall palette balances substantial surfaces with lighter elements. Wood floors soften the rooms, while glass brings the desert landscape into the interior.
ADVERTISEMENT
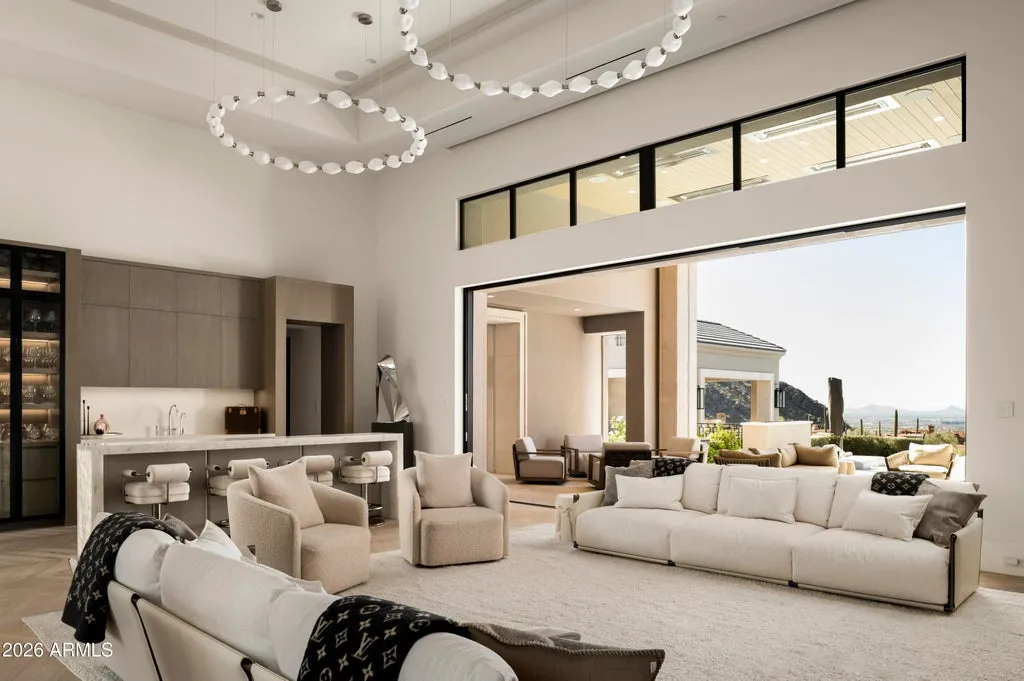
The listing describes the property as offering a “rare balance of grand scale, privacy, and effortless livability,” a useful summary of the design ambition. The house is clearly intended to impress, but its principal rooms are organized around everyday circulation and a direct relationship with the outdoors.
ADVERTISEMENT
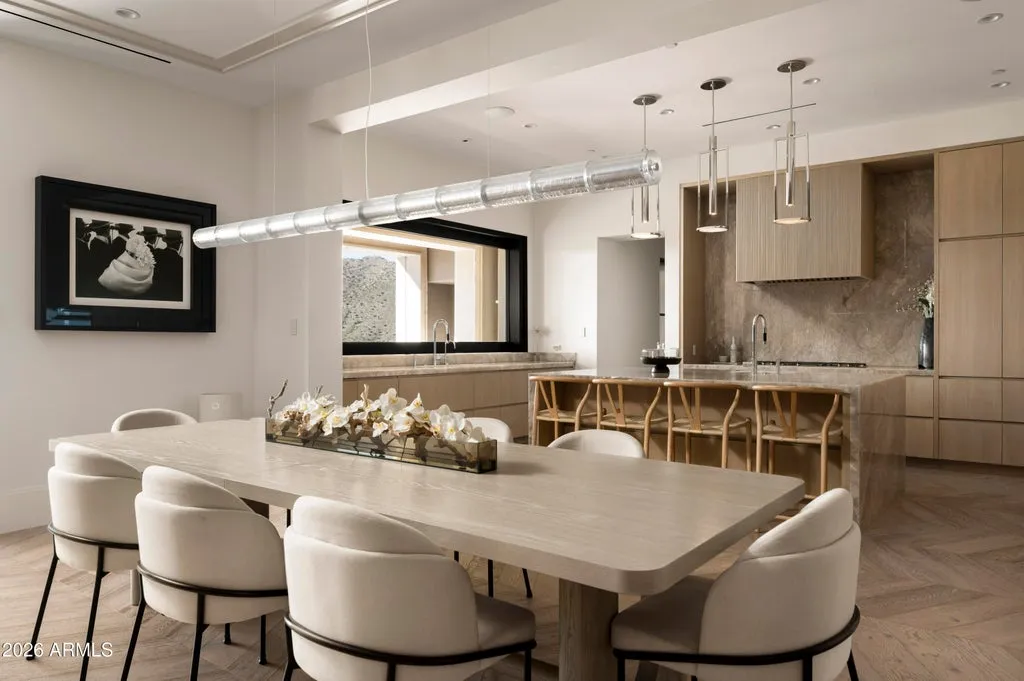
That approach extends through the great room, family room, kitchen and dining spaces, which operate as connected gathering areas rather than isolated formal rooms.
The Kitchen Has a Second Kitchen Behind It
The principal kitchen is designed to accommodate both family life and larger-scale entertaining.
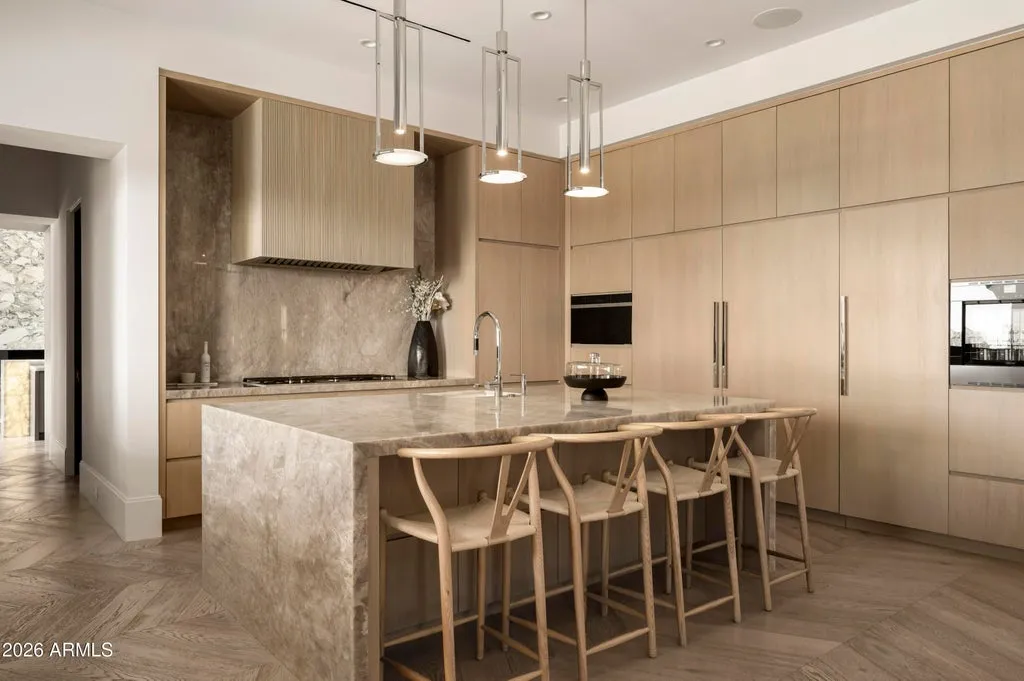
An open layout connects it with the dining and living spaces, while generous preparation surfaces and multiple ovens provide substantial cooking capacity.
Behind the main kitchen is a full secondary kitchen.
ADVERTISEMENT
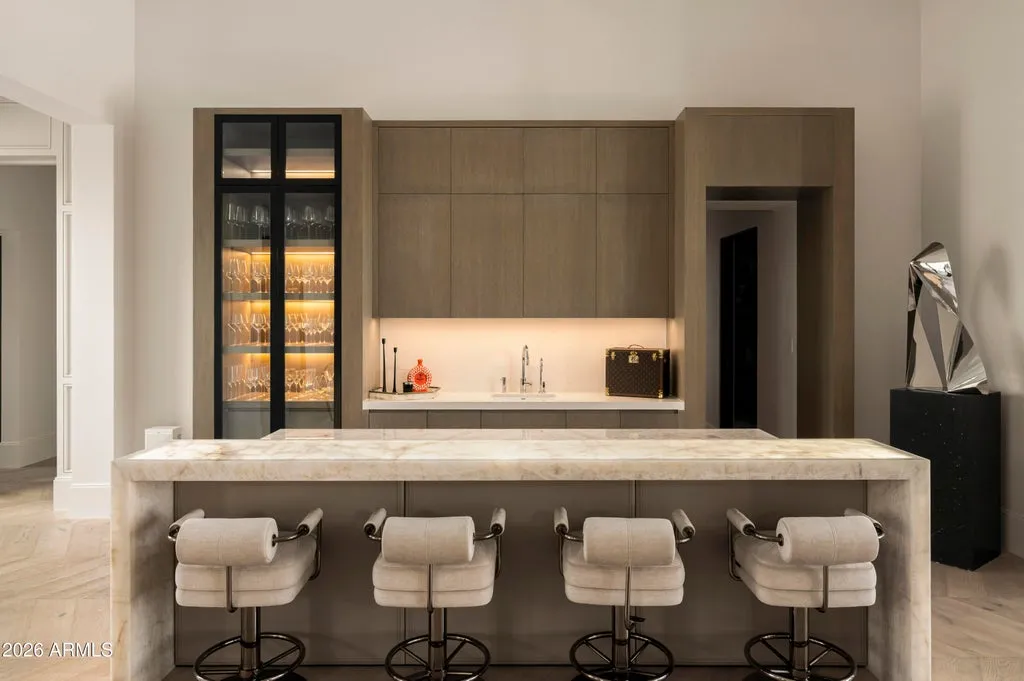
That separation allows preparation, cleanup and more intensive cooking to take place away from the principal entertaining area. For a residence of nearly 13,000 square feet, it is an important practical feature rather than simply an additional luxury appliance.
The arrangement also supports the home’s indoor-outdoor layout.
Oversized sliding glass doors in the great room and family room open toward covered patios, allowing guests to move between the kitchen, interior living spaces and outdoor dining areas without passing through a series of formal rooms.
Outside, those patios are equipped with retractable sunshades, misters and heaters, extending their usefulness across Scottsdale’s changing seasons.
A built-in barbecue adds another cooking area, giving the estate several distinct settings for dining and entertaining.
The Primary Suite Has Its Own Wellness Retreat
The main-level primary suite is designed as a private environment rather than simply an oversized bedroom.
ADVERTISEMENT
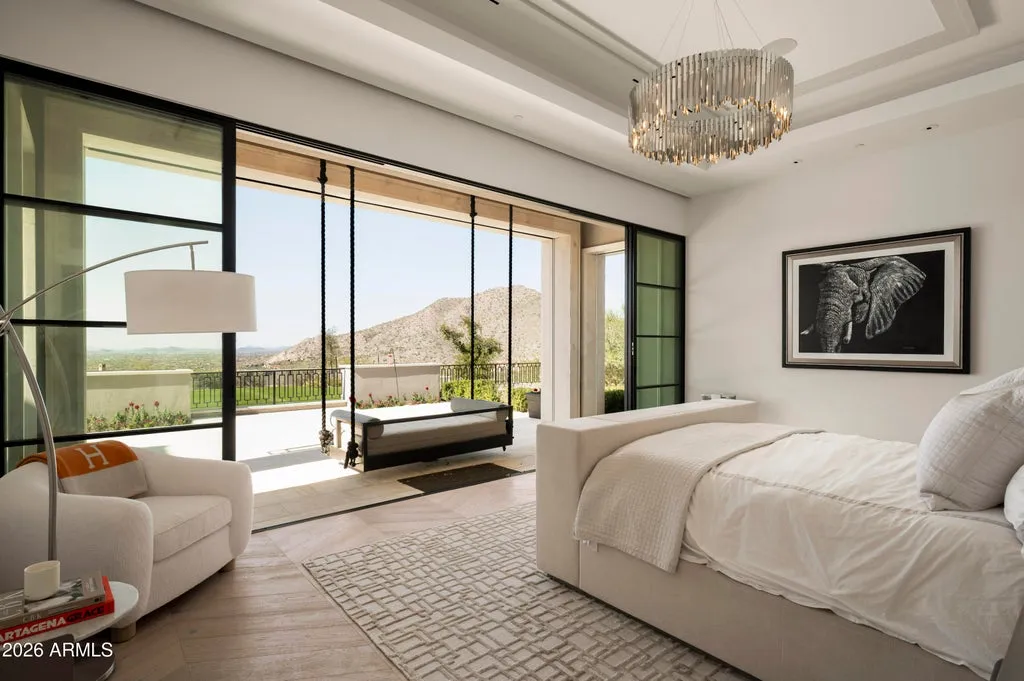
A dedicated office and exercise room are incorporated into the retreat, separating work and fitness from the home’s larger communal spaces.
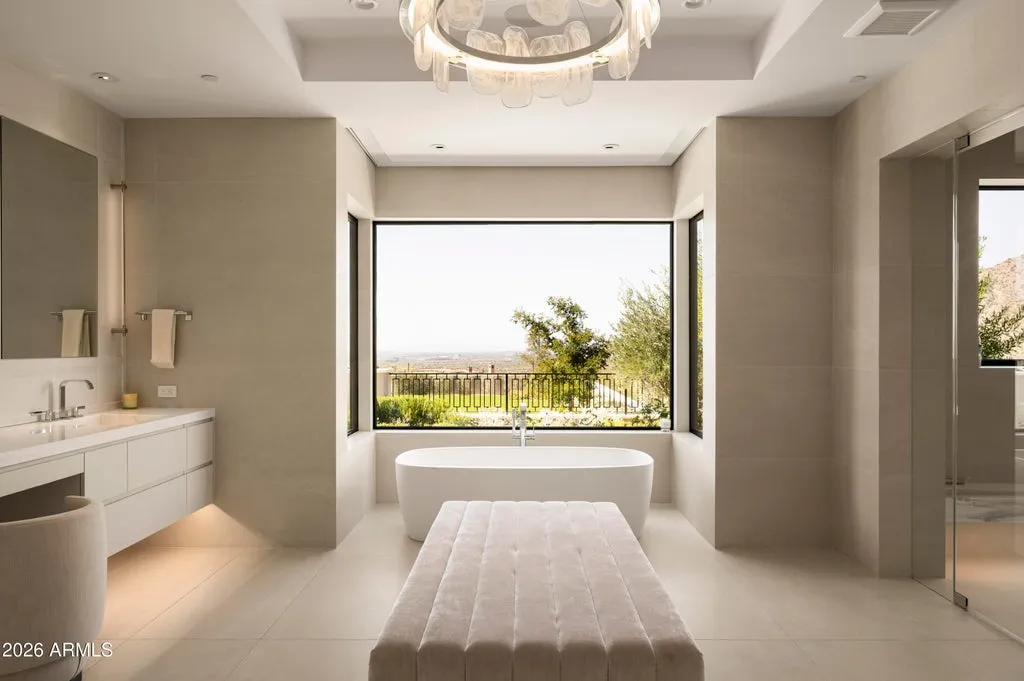
The bedroom itself opens visually toward a private patio and the landscape beyond. Two custom walk-in closets provide individual dressing areas, while the spa-inspired bathroom introduces an unusually comprehensive collection of wellness features.
ADVERTISEMENT
There is a sauna, steam shower and outdoor shower, along with a cold plunge and secluded patio.
Together, those elements create a sequence of spaces for exercise, bathing, heat therapy and cold-water immersion without requiring the owners to leave their suite.
The private outdoor shower and cold plunge also reinforce the relationship between the architecture and the desert climate. The primary suite isn’t confined entirely within the building envelope; its wellness spaces extend into protected outdoor areas.
For a house with a full gym elsewhere in the floor plan, the dedicated exercise room within the primary retreat adds another layer of convenience and privacy.
Five Guest Suites and Separate Rooms for Every Generation
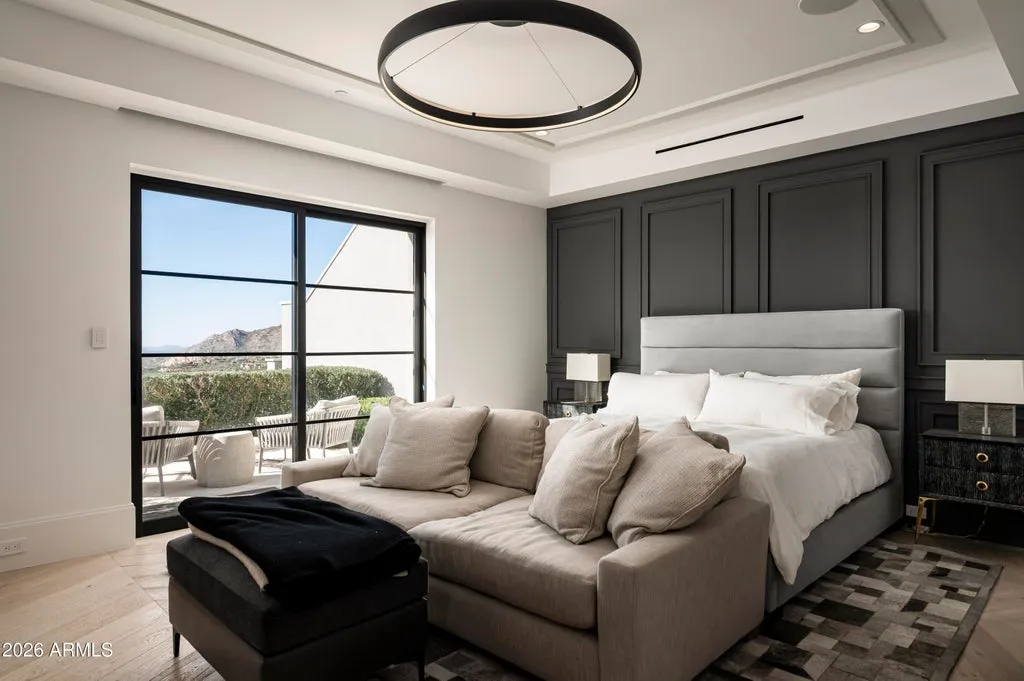
Beyond the primary accommodations, the house contains five additional ensuite bedrooms.
Each has its own walk-in closet, providing substantial private storage and eliminating the need for guests to share bathrooms.
ADVERTISEMENT
The supporting living spaces are equally generous.
A dedicated children’s recreation room creates a place for younger occupants to gather without taking over the principal living areas. A separate family room provides another informal setting, while a private theater offers a dedicated environment for movies and entertainment.
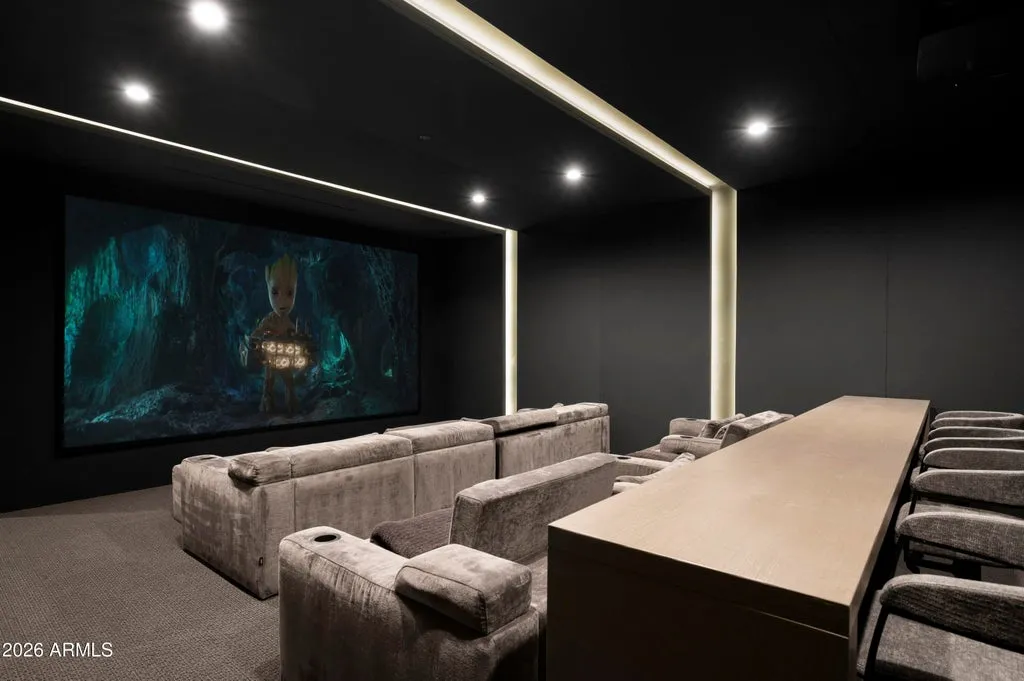
The distribution of those rooms reflects the scale of the residence.
Instead of relying on one oversized great room to serve every purpose, the house separates formal gathering, casual family life, children’s activities and entertainment into distinct spaces.
ADVERTISEMENT
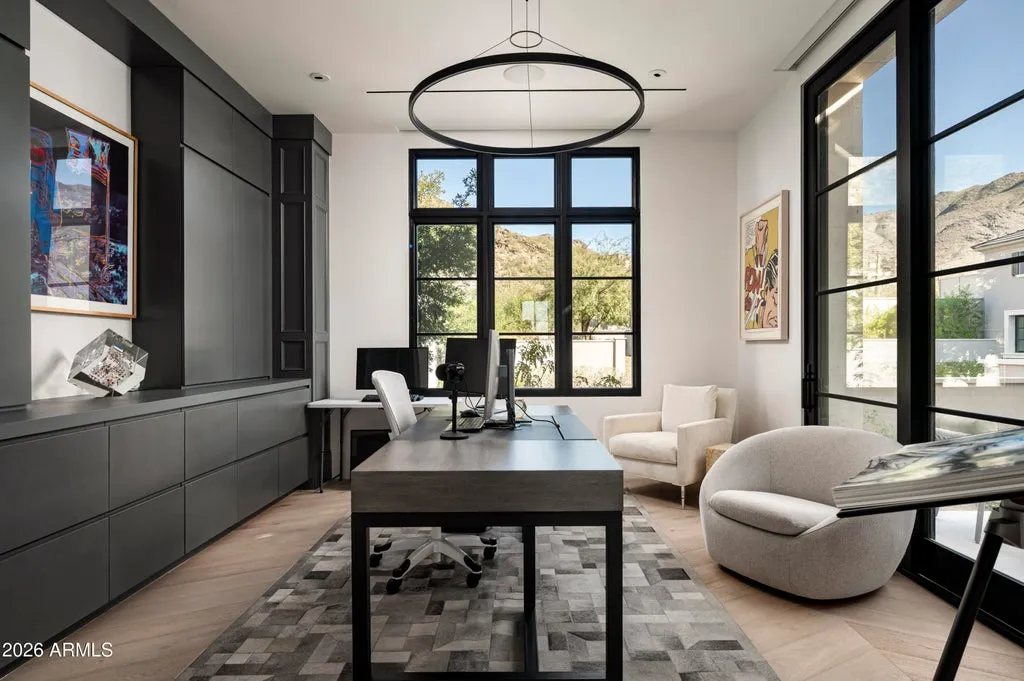
That organization can be particularly useful when extended family or guests are staying for longer periods, allowing different activities to take place simultaneously without competing for the same rooms.
A Negative-Edge Pool Looks Toward the Desert
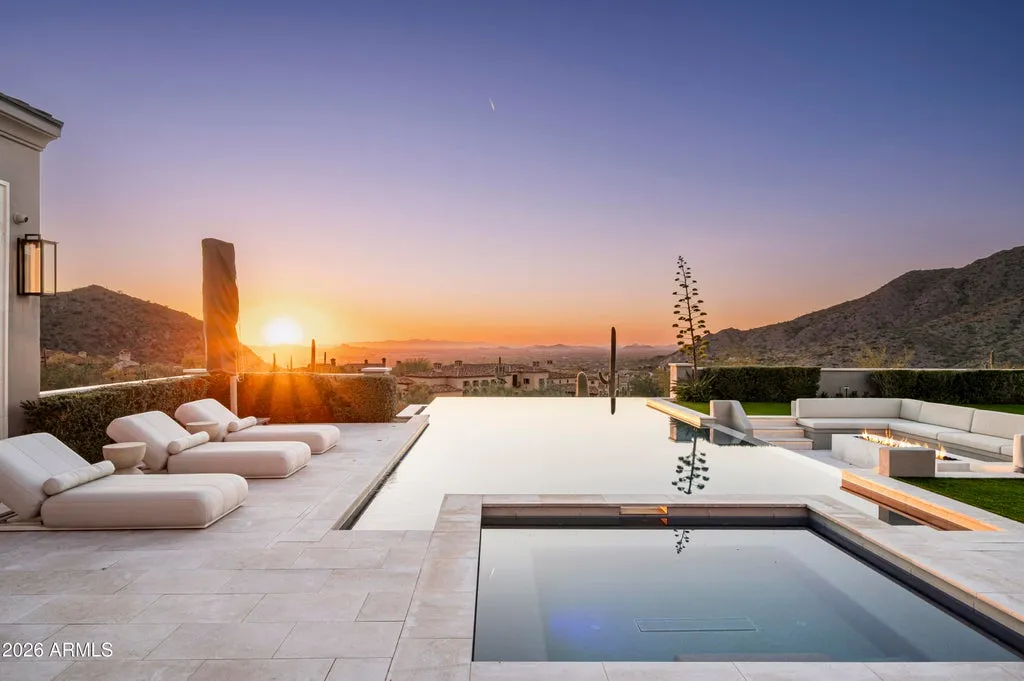
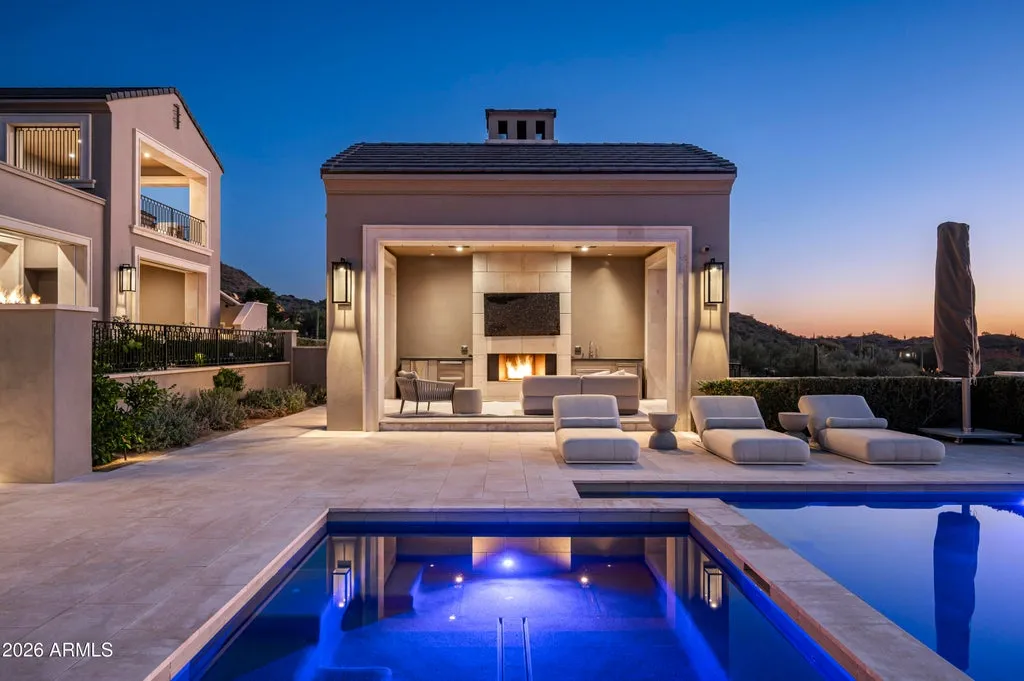
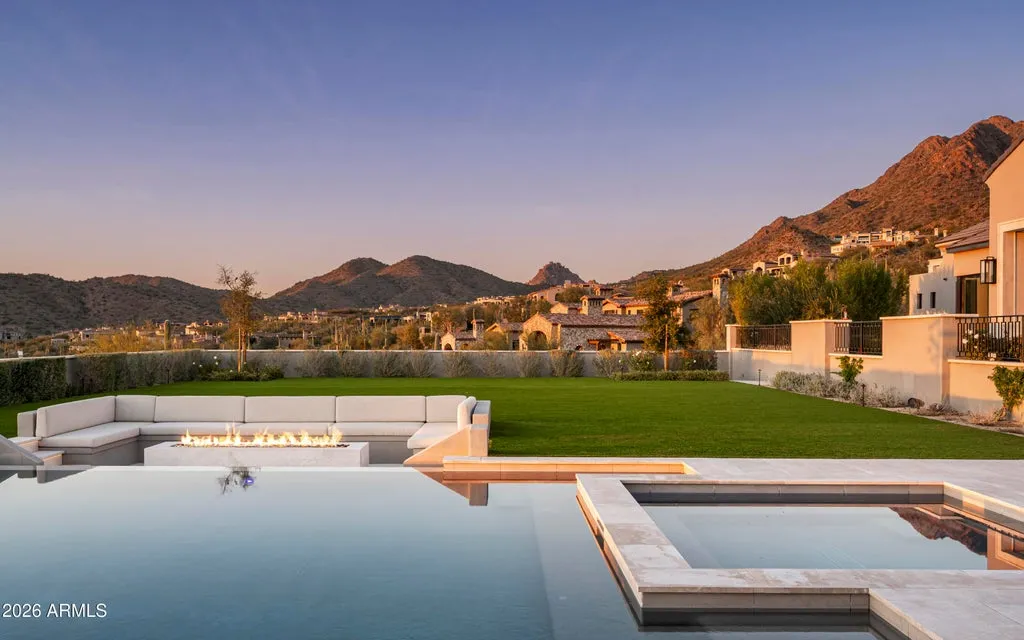
The resort-style backyard centers on a negative-edge swimming pool and spa.
ADVERTISEMENT
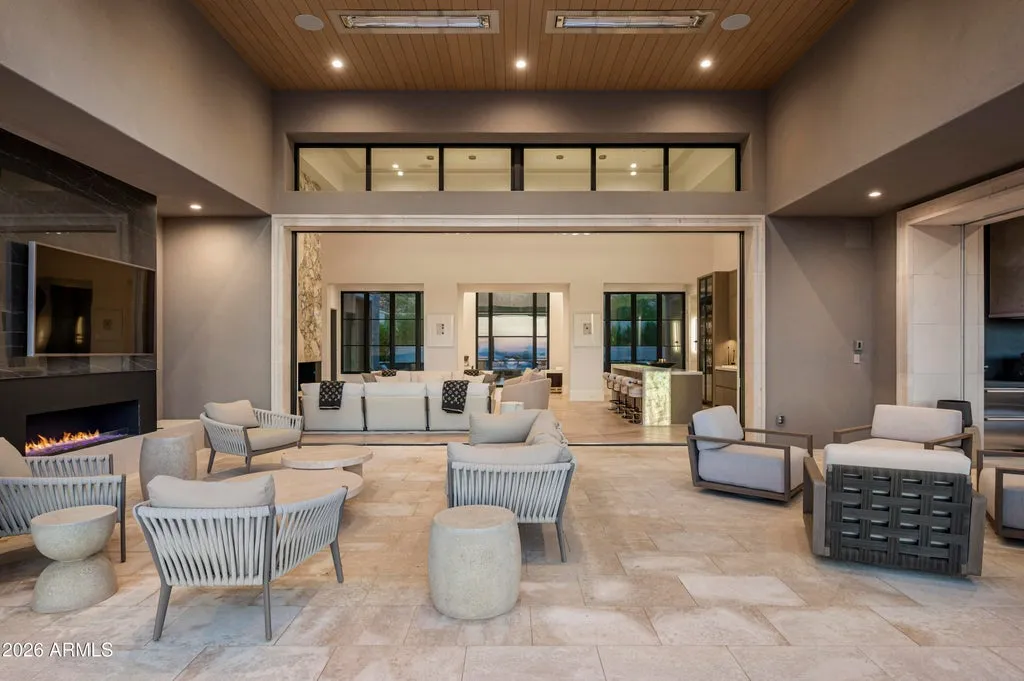
Positioned to take advantage of the elevated setting, the pool visually connects with the surrounding landscape, while covered outdoor living spaces provide places to gather away from the water.
A cabana includes a pool house bathroom, allowing swimmers and guests to use the outdoor amenities without returning through the main residence.
ADVERTISEMENT
The covered patios are equipped for more than occasional use. Sunshades provide protection from direct sunlight, misters help moderate the heat during warmer periods, and heaters extend outdoor entertaining into cooler evenings.
ADVERTISEMENT
A built-in barbecue supports alfresco dining, while the expansive turf yard introduces an entirely different type of outdoor space.
That lawn is an important distinction.
On many hillside estates, outdoor recreation is limited to terraces, courtyards and carefully engineered pool decks. Here, the open grass provides room for activities that don’t require a designated sport court or additional hardscape.
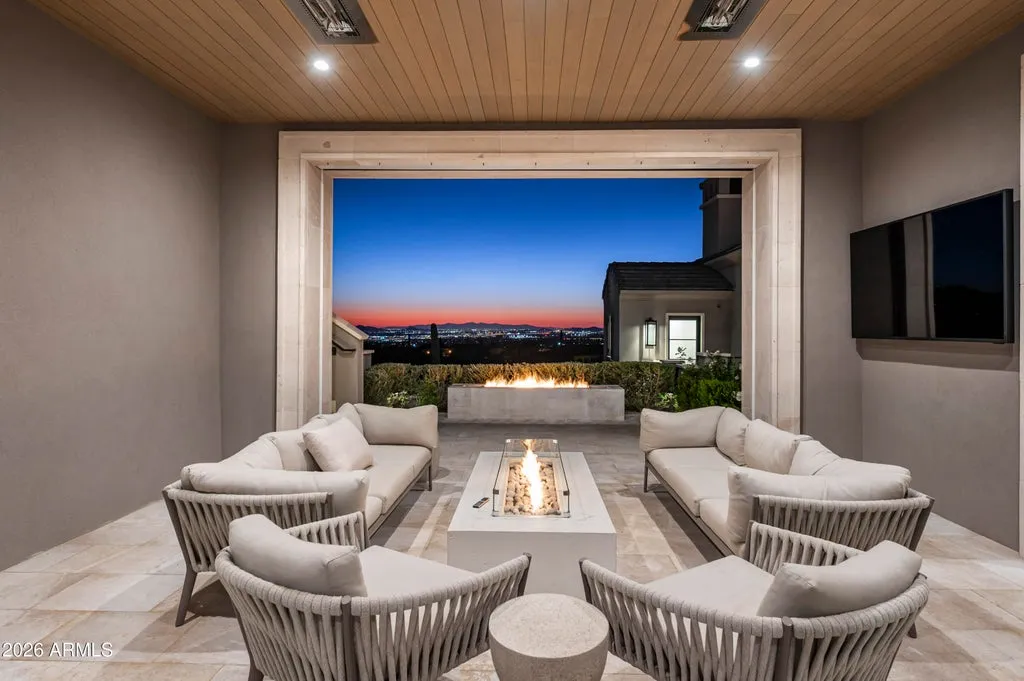
Combined with the mountain and city-light views, it gives the property the character of a private resort without allowing the built amenities to occupy every usable portion of the grounds.
Readers can explore the complete photography, current availability and additional property details through the Zillow listing here.
Silverleaf Adds Another Layer of Privacy
The estate sits within Silverleaf, one of North Scottsdale’s established luxury residential communities.
Known for its desert setting, guard-gated access and large custom estates, Silverleaf occupies a distinctive position within the broader Scottsdale market.
ADVERTISEMENT
Its golf course was designed by Tom Weiskopf, while the private Silverleaf Club offers a separate lifestyle component centered on golf, dining, fitness and social amenities.
Club membership and access arrangements should be confirmed independently, as ownership of a residence within Silverleaf does not necessarily establish membership rights.
For this particular property, the Upper Canyon location is especially relevant.
The estate benefits from the broader community’s controlled access while also having its own private gate and substantial acreage. Those layers of separation create a different residential experience from a large home situated on a more conventional neighborhood parcel.
Despite that sense of retreat, the property remains within reach of Scottsdale’s restaurants, shopping districts and resort destinations.
The Asking Price Has Come Down From $25,000,000
The estate’s recent marketing history shows a relatively consistent pricing strategy.
ADVERTISEMENT
It first appeared in the supplied 2025 listing history at $25,000,000 in January of that year. The property returned at the same price in September 2025 and again in February 2026.
In May 2026, the asking price was reduced to $24,000,000.
That represented a $1,000,000 reduction, or 4%, from the earlier asking price.
The listing was removed in July before returning to the market on October 7, 2026, still asking $24,000,000.
At approximately 12,774 square feet, the current price equates to about $1,879 per square foot.
The relatively modest reduction distinguishes this offering from luxury properties that have undergone repeated, substantial price cuts. The supplied history indicates that the seller has maintained a comparatively narrow asking-price range throughout the property’s recent marketing periods.
A $10,500,000 Sale in 2022 Requires Context
The longer transaction history is more complicated.
Public records supplied with the listing show a $10,500,000 sale in February 2022, the same year the current residence was completed.
The present $24,000,000 asking price is $13,500,000 above that recorded transaction, or approximately 128.6%.
However, the timing matters.
Because the sale occurred during the year of construction, the supplied information does not establish whether the property was fully completed, partially finished or subject to other development arrangements at the time of that transaction.
It would therefore be inappropriate to describe the difference between $10,500,000 and $24,000,000 as appreciation without confirming the condition and scope of the property conveyed in February 2022.
An earlier $2,250,000 sale was recorded in October 2018, with additional transactions extending back to 2004. Those records predate the current 2022 residence and should not be treated as sales of the completed house.
The more relevant current-market comparison remains the property’s $25,000,000 asking price in 2025 and its subsequent repositioning to $24,000,000.
A Different Kind of Desert Estate
Luxury homes in Scottsdale’s Upper Canyon often compete through architecture, views and privacy. This residence offers all three, but its appeal is also tied to the way those qualities have been combined with usable outdoor space.
The expansive lawn is unusual for a hillside setting. The negative-edge pool and spa take advantage of the elevation without consuming the entire backyard. Covered patios have been equipped for Scottsdale’s climate rather than designed solely for photographs.
Inside, the primary suite functions as a private wellness retreat, while separate recreation, theater and family rooms distribute activity throughout the house.
The collaboration between PHX Architecture, Sommer Custom Homes and Ownby Design gives the property a cohesive architectural identity, with the book-matched marble fireplace, light wood flooring and broad glass openings establishing a contemporary aesthetic that remains connected to the desert.
At $24,000,000, 20646 N. 112th Street offers a substantial Upper Canyon estate whose defining advantage isn’t simply the size of its house or acreage. It is the combination of hillside views, architectural refinement and an uncommon amount of usable outdoor ground within one of Scottsdale’s most exclusive residential settings.
Property Overview
20646 N. 112th Street in Scottsdale, Arizona, is listed for $24,000,000. Completed in 2022, the custom residence encompasses approximately 12,774 square feet with six bedrooms and 10 bathrooms on 4.42 acres in Silverleaf’s Upper Canyon.
The home was designed in collaboration with PHX Architecture, Sommer Custom Homes and Ownby Design. Interior features include soaring ceilings, light wood flooring, a book-matched marble fireplace, expansive living and dining spaces, a chef’s kitchen with full secondary kitchen, and large sliding glass doors opening to covered patios.
The main-level primary suite incorporates a private office, exercise room, two custom walk-in closets and a wellness-focused bathroom with sauna, steam shower, outdoor shower and cold plunge.
Five additional ensuite bedrooms have walk-in closets. Other accommodations include a private theater, children’s recreation room and separate family room.
The grounds feature a negative-edge pool and spa, covered cabana with pool house bathroom, outdoor barbecue, climate-equipped patios and an expansive turf yard. A six-car garage provides substantial vehicle storage.
The estate is privately gated within Silverleaf’s guard-gated Upper Canyon and offers mountain, sunset and city-light views.
Listing Representation
Laura L. Lester and Brock Mackenzie of Silverleaf Realty represent the property.
Laura L. Lester Silverleaf Realty 480-734-7273
Brock Mackenzie Silverleaf Realty 480-227-1368