Boca Raton’s Trinity Point Estate Lists for $32.5 Million With 368 Feet of Intracoastal Frontage
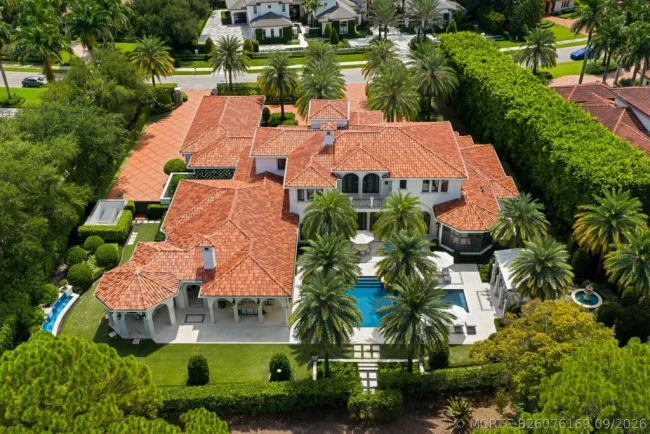
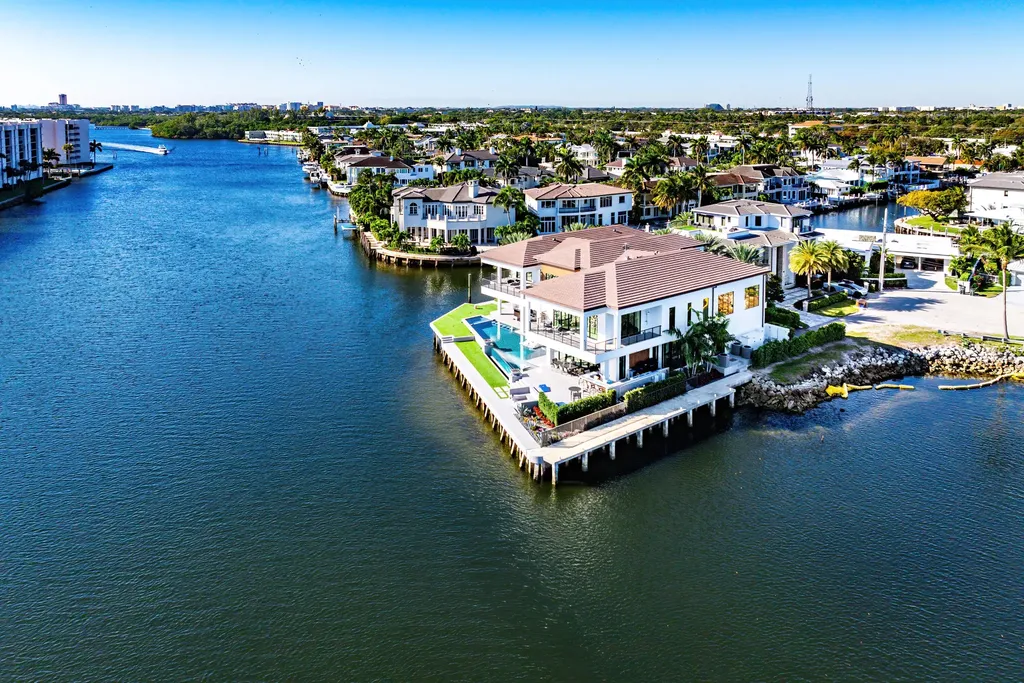
The newly completed waterfront residence at 2934 NE 8th Avenue, Boca Raton, Florida has arrived on the market for $32,500,000, introducing one of the most significant new construction offerings in Boca Raton real estate. Known as Trinity Point Estate, the property occupies a rare point lot with an extraordinary 368 feet of Intracoastal frontage, delivering sweeping water views across eastern, southern, and northern exposures.
ADVERTISEMENT
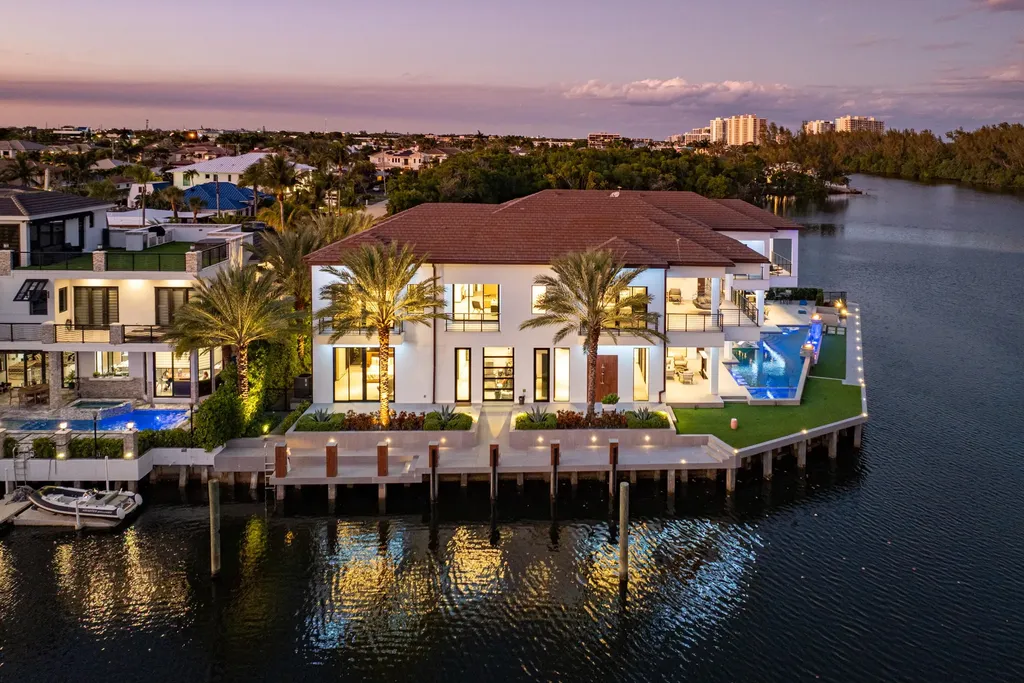
New waterfront construction of this caliber remains exceptionally scarce throughout South Florida. Combining contemporary architecture, commercial-grade engineering, resort-inspired amenities, and one of Boca Raton’s most desirable waterfront settings, Trinity Point Estate enters the market as a true landmark property.
Luxury Houses Magazine contacted the property’s owner but did not receive a response.
A Rare Point Lot Offering Uninterrupted Water Views
Location has always been the defining factor in luxury waterfront real estate, and Trinity Point Estate possesses a setting that is nearly impossible to replicate.
Positioned on a prominent point lot, the residence enjoys panoramic Intracoastal views from virtually every major living area. Water surrounds the property on multiple sides, creating a visual experience more commonly associated with private island estates than traditional waterfront homes.
ADVERTISEMENT
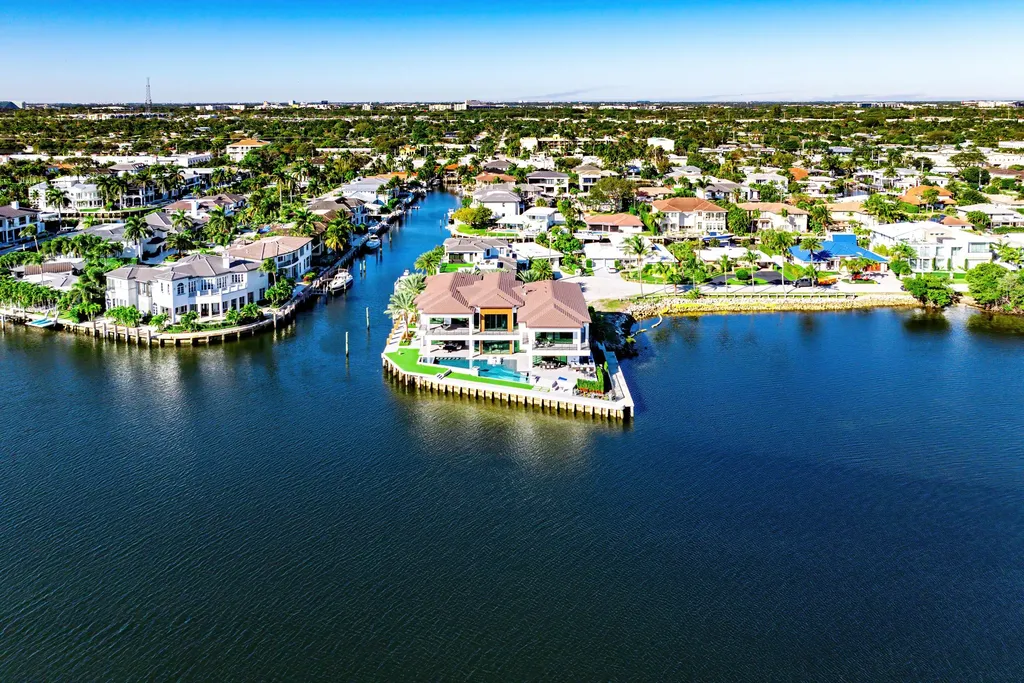
Throughout the day, changing light conditions transform the surrounding landscape, from vibrant morning sunrises over the water to dramatic evening reflections across the Intracoastal. The result is a residence that maintains a constant connection to the outdoors.
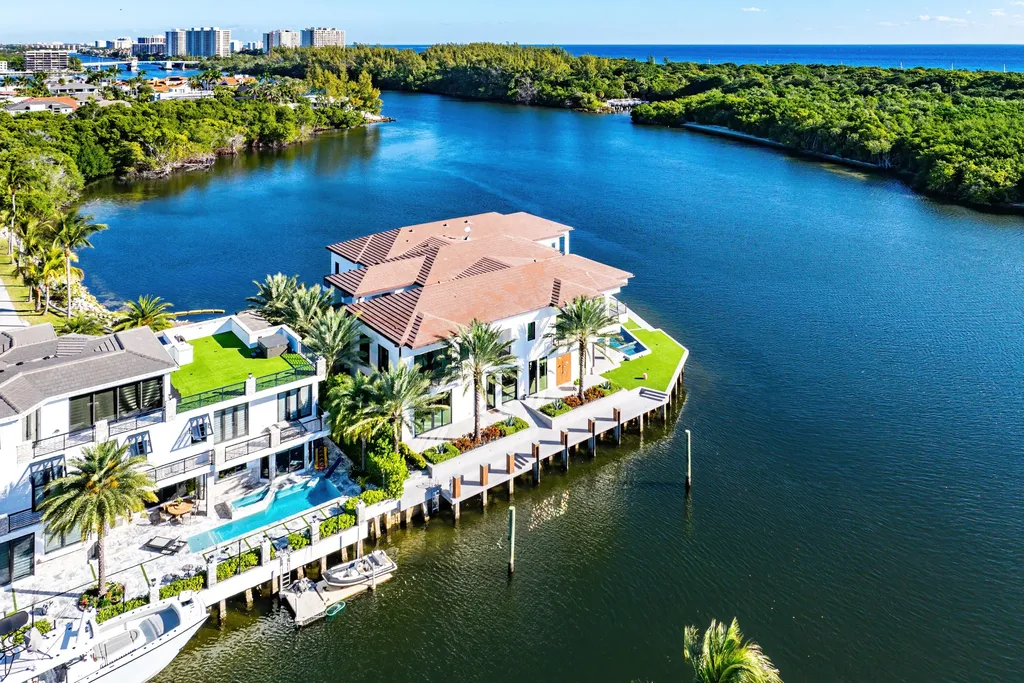
As inventory of premium waterfront lots continues to diminish throughout South Florida, opportunities to acquire newly constructed homes with this amount of frontage have become increasingly rare.
Designed Around Light, Space, and Indoor Outdoor Living
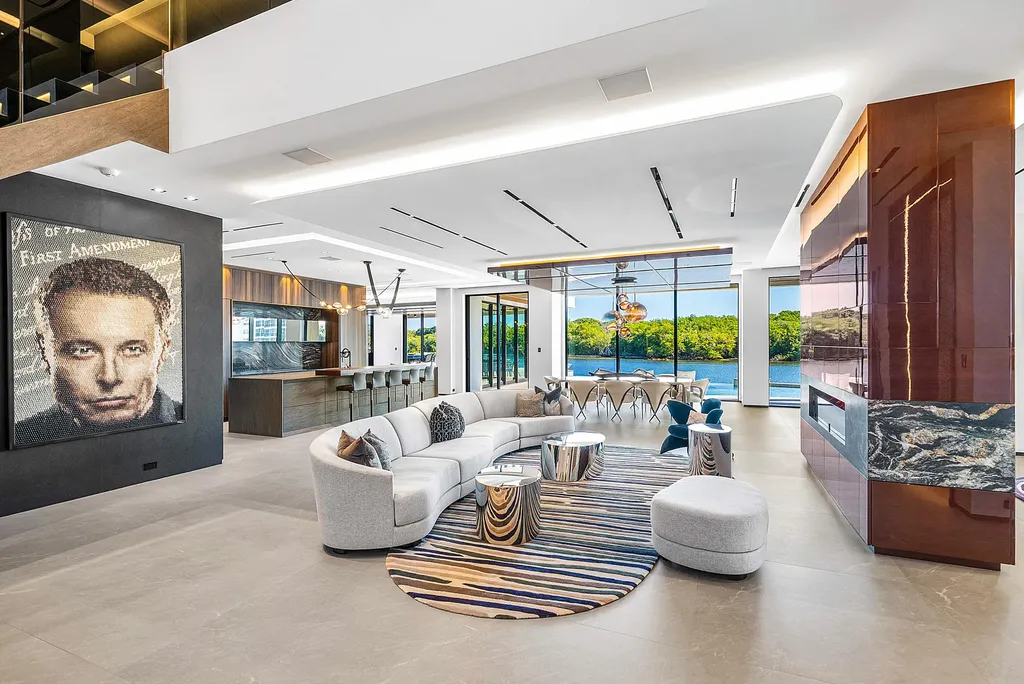
Completed in 2024, Trinity Point Estate was conceived around the principles of openness, natural light, and seamless transitions between indoor and outdoor environments.
Walls of Fleetwood impact glass frame water views throughout the residence while creating a sense of transparency rarely achieved in large luxury homes. Living areas open effortlessly onto expansive terraces, allowing the home to function as a year-round entertainment venue while maintaining an intimate residential atmosphere.
ADVERTISEMENT
ADVERTISEMENT
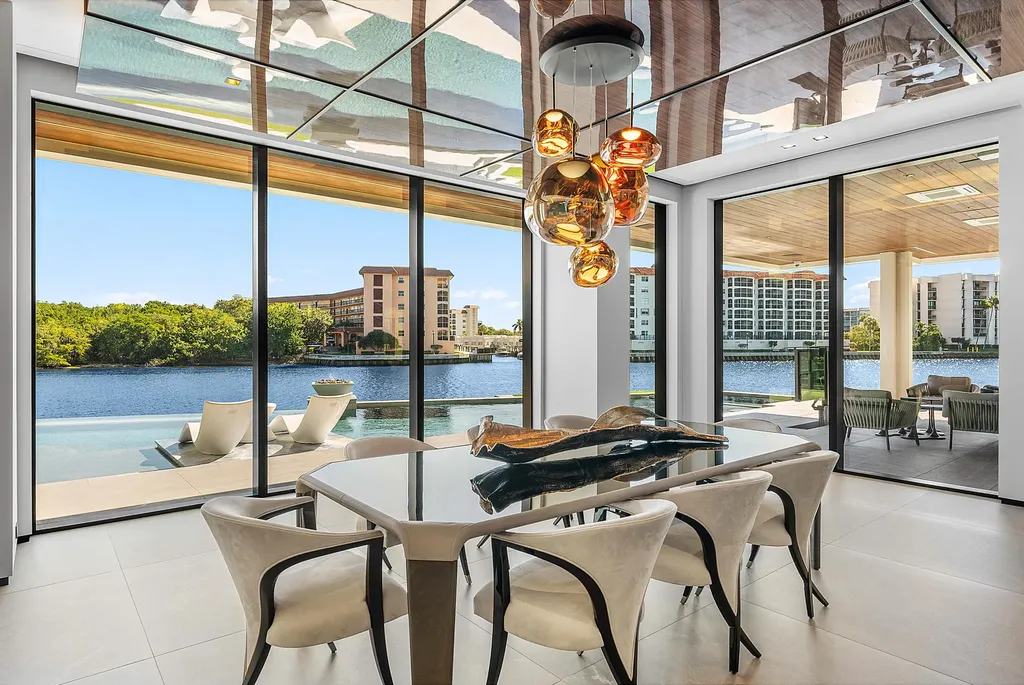
Every room was carefully positioned to maximize views and natural light. The architecture avoids unnecessary complexity, instead focusing on proportion, scale, and a strong relationship between the interior and surrounding waterfront landscape.
The result is a residence that feels simultaneously grand and comfortable, sophisticated yet approachable.
A Primary Suite Designed as a Private Waterfront Sanctuary
The owner’s retreat spans approximately 2,000 square feet and functions as a private sanctuary within the larger residence.
Overlooking the Intracoastal, the suite captures some of the most dramatic views on the property. Floor-to-ceiling glass creates a direct connection to the water, while oversized dual dressing rooms and a spa-inspired bathroom reinforce the feeling of a luxury resort suite.
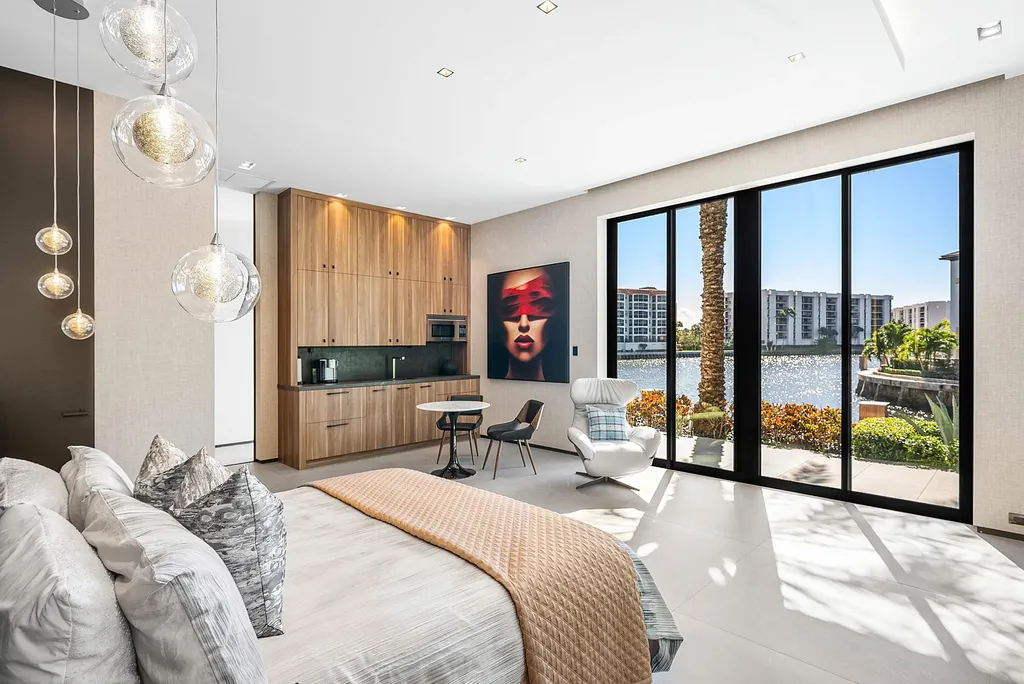
Designed for both comfort and privacy, the space provides a peaceful retreat separated from guest accommodations and entertaining areas. Every detail was selected to create an atmosphere of calm while maintaining the highest standards of luxury.
A Chef’s Kitchen Equipped for Elevated Entertaining
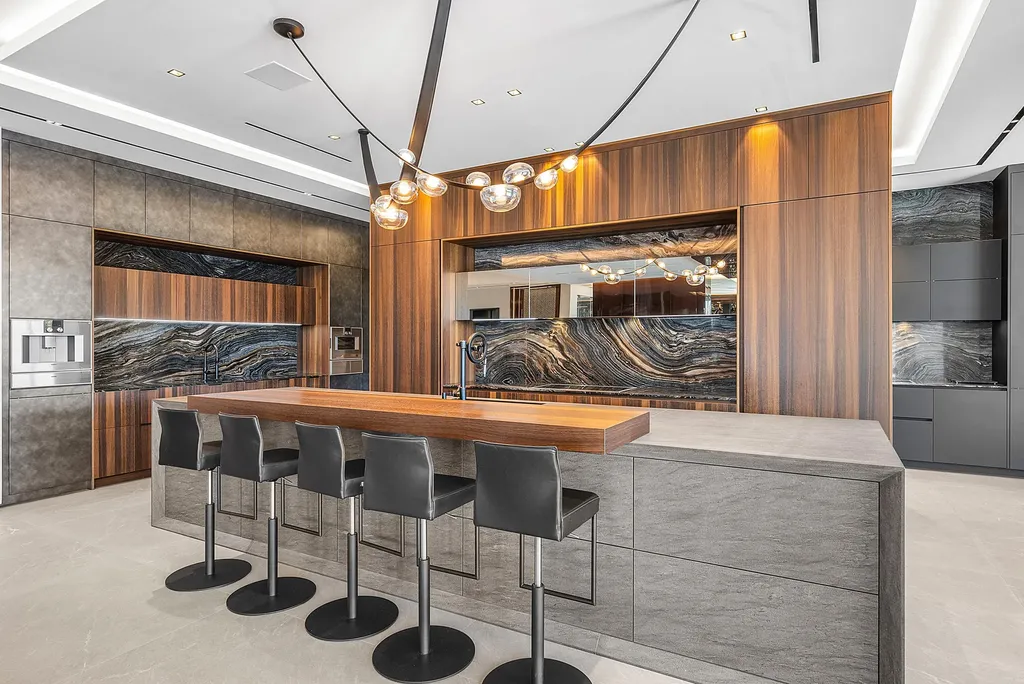
At the center of the home is a chef’s kitchen that combines European craftsmanship with professional-grade functionality.
Custom Eggersmann German cabinetry is paired with an elite appliance package featuring Gaggenau, Sub-Zero, and Miele appliances. Generous preparation spaces and thoughtful storage solutions support both everyday living and large-scale entertaining.
ADVERTISEMENT
The culinary experience extends outdoors through a fully equipped Kalamazoo kitchen featuring a professional barbecue grill, gas cooktop, and pizza oven. Positioned alongside the waterfront terraces, the outdoor kitchen allows gatherings to flow seamlessly between indoor and outdoor environments.
ADVERTISEMENT
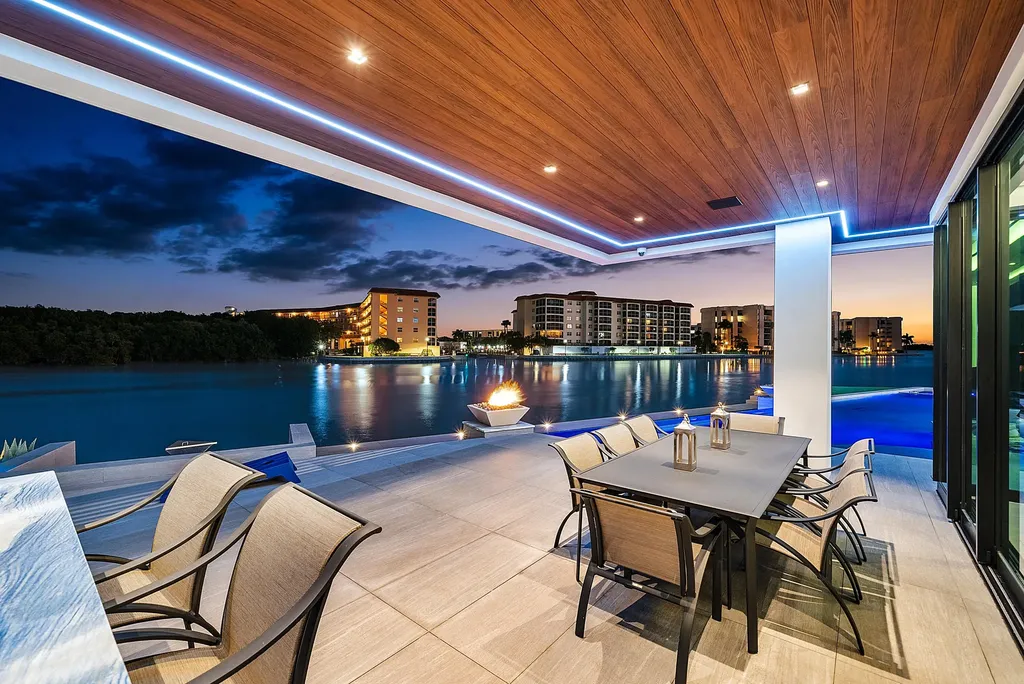
Whether hosting intimate dinners or major social events, the estate was designed to accommodate entertaining at every level.
Resort Style Outdoor Living by Lucas Congdon
The outdoor environment stands among the property’s most impressive achievements.
At its center is a dramatic see-through infinity-edge pool designed by renowned aquatic designer Lucas Congdon, whose work has been featured nationally through the television series Insane Pools. Positioned directly along the Intracoastal, the pool creates a visual effect that appears to merge with the surrounding waterway.
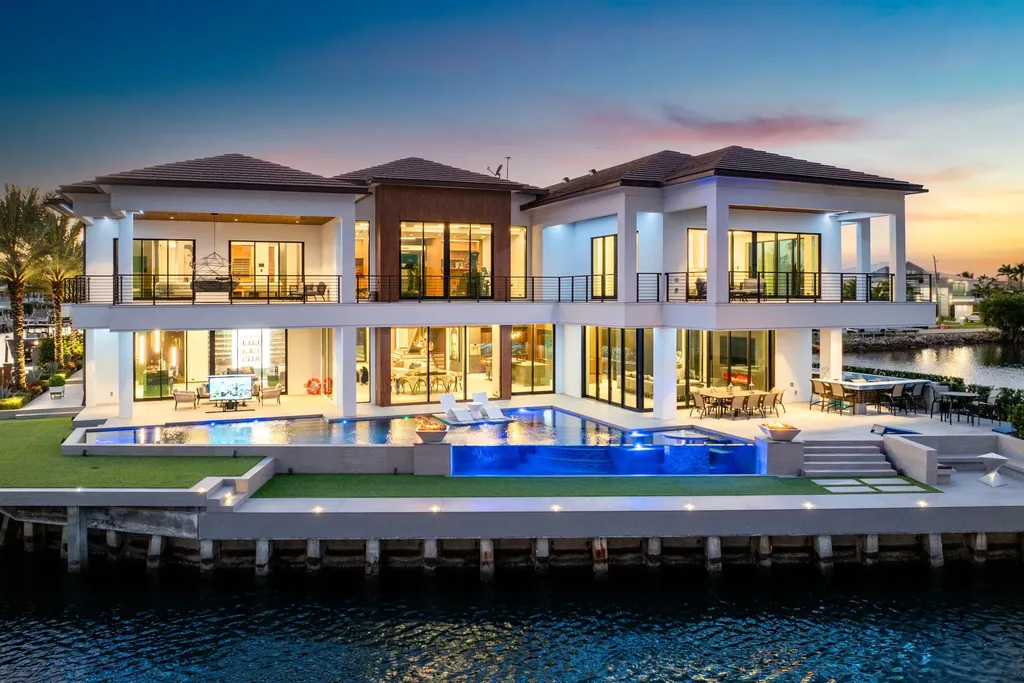
A spa, multiple lounging areas, and expansive entertaining terraces transform the backyard into a private waterfront resort.
One particularly distinctive feature is a seventy-five-inch pop-up outdoor television integrated directly into the patio deck. Rising beside the spa and pool area, it creates a unique setting for outdoor movie nights, championship sporting events, or relaxed evenings overlooking the water.
ADVERTISEMENT
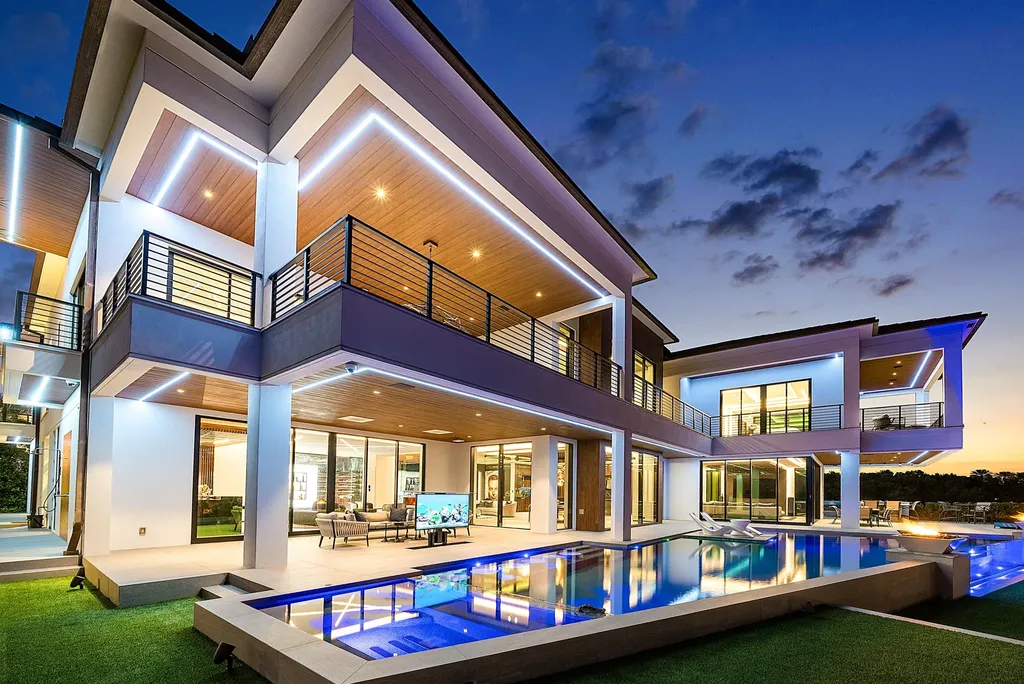
Every aspect of the outdoor experience was designed to maximize both relaxation and entertainment.
Wellness and Lifestyle Amenities Designed for Modern Luxury
Luxury living increasingly extends beyond architecture and design to encompass wellness, health, and everyday comfort.
Trinity Point Estate embraces that philosophy through a carefully curated collection of wellness-focused amenities. A fully equipped fitness studio, Sunlighten infrared sauna, whole-house triple water filtration system, advanced air purification, and Aroma360 scent integration create an environment designed to support well-being throughout the year.
ADVERTISEMENT
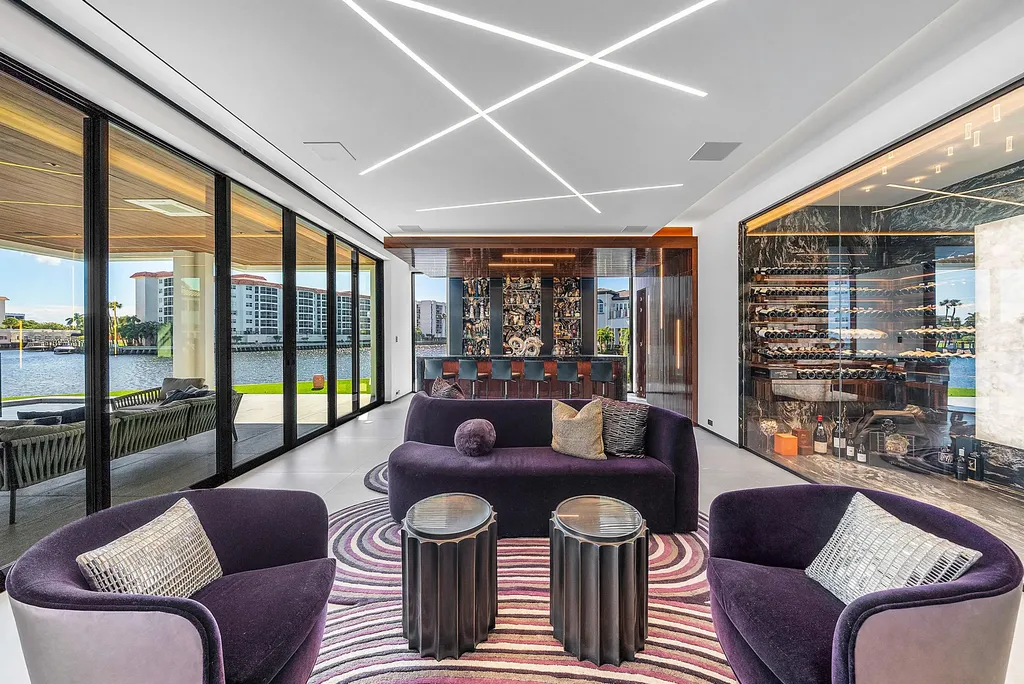
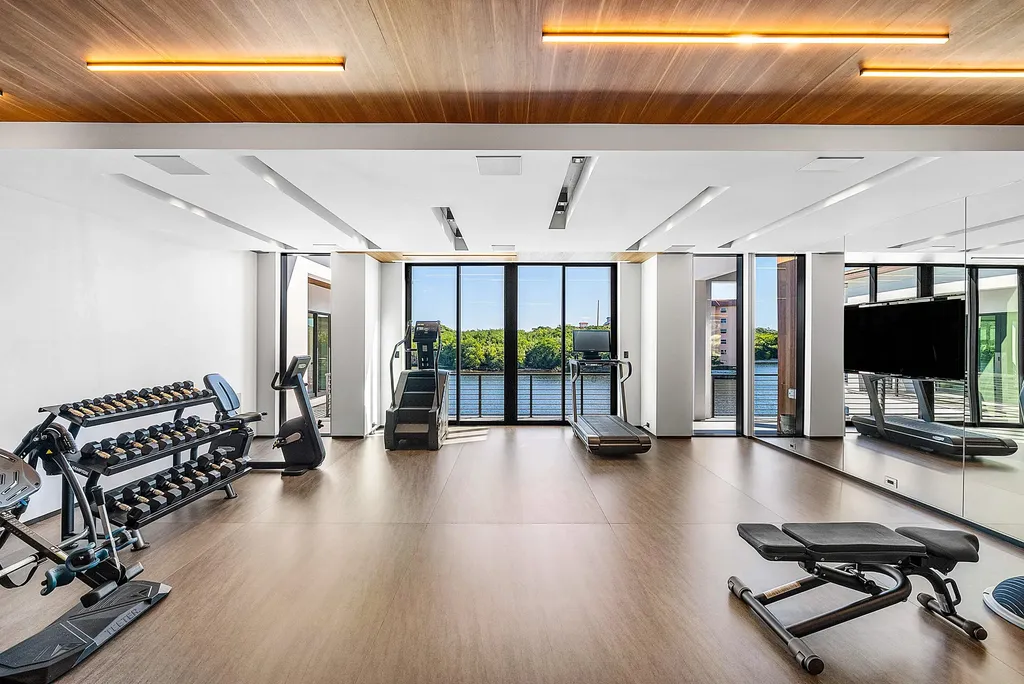
Rather than functioning as occasional luxury features, these amenities were intentionally integrated into the daily living experience.
This emphasis on wellness reflects one of the strongest trends currently shaping the ultra-luxury residential market, where buyers increasingly prioritize homes that support both physical and mental well-being.
Commercial Grade Construction Rarely Seen in Residential Real Estate
Beyond its visual appeal, Trinity Point Estate distinguishes itself through a level of engineering and construction quality rarely found in private residences.
ADVERTISEMENT
The estate includes a commercial-grade MEI elevator with a remarkable 2,500-pound capacity, a 100KW Generac backup generator, Lennox variable-speed HVAC systems, and a fully integrated Control4 automation platform. Fleetwood impact-rated glass and doors, closed-cell insulation throughout exterior walls, Level 5 drywall finishes, and a fully waterproofed building envelope further reinforce the home’s commitment to efficiency, durability, and resilience.
These systems not only enhance comfort and reliability but also position the residence among the most technically advanced homes currently available in Boca Raton real estate.
A Landmark Residence in South Florida Real Estate
Luxury buyers often seek properties that possess qualities impossible to reproduce. Trinity Point Estate falls firmly into that category.
The combination of new construction, nearly 400 feet of waterfrontage, modern engineering, resort-style amenities, and a prime Boca Raton location creates an offering that stands apart from nearly every other waterfront property currently available in Florida.
As demand continues to intensify for newly completed luxury waterfront homes throughout South Florida, estates with this level of craftsmanship and location are becoming increasingly difficult to acquire.
For buyers seeking a fully turnkey waterfront compound that balances architectural sophistication, technological innovation, and resort-inspired living, Trinity Point Estate represents one of the most compelling opportunities currently available in Boca Raton and the broader South Florida luxury market.
Contact Information
Listed by: Nicholas M Gonzalez 561-306-7220, Serhant,
Matthew John Moser 954-383-3422, Serhant
View full property details on Zillow