Tech-Forward Pennsylvania Estate With a Six-Bay Garage for Up to 12 Cars Lists for $7,690,000
Built in 2018 by Chris Kaclik, the gated Mars estate pairs a resort-style pool with geothermal heating, a soundproof theater, wine room and a heated garage designed to accommodate vehicle lifts.
ADVERTISEMENT
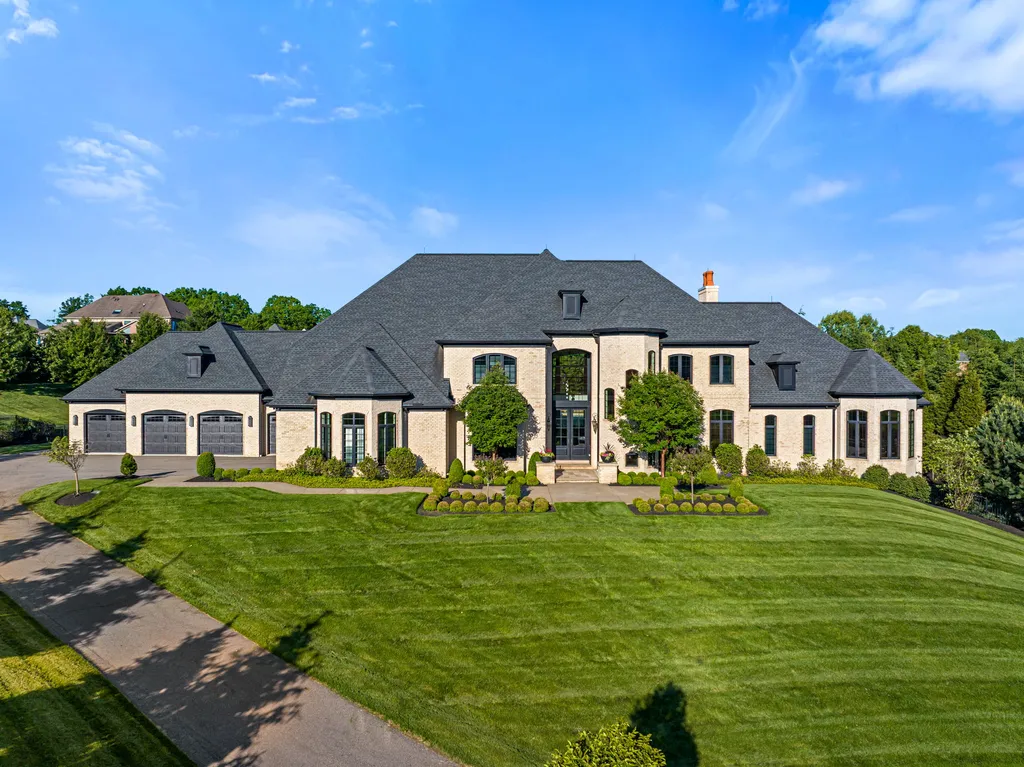
At 435 Myoma Road in Mars, Pennsylvania, the six-bay garage was designed with enough ceiling height for vehicle lifts, potentially doubling its capacity to as many as 12 cars. But the house’s engineering ambitions extend well beyond its accommodations for an automotive collection.
Geothermal heating, three HVAC systems and climate zones, instant hot water and a commercial-grade technology system sit behind the more visible luxuries. Lighting and electric blinds can be controlled through an app or timers, while a private well supplies the swimming pool and irrigation system, reducing reliance on metered water for maintaining the grounds and pool.
ADVERTISEMENT
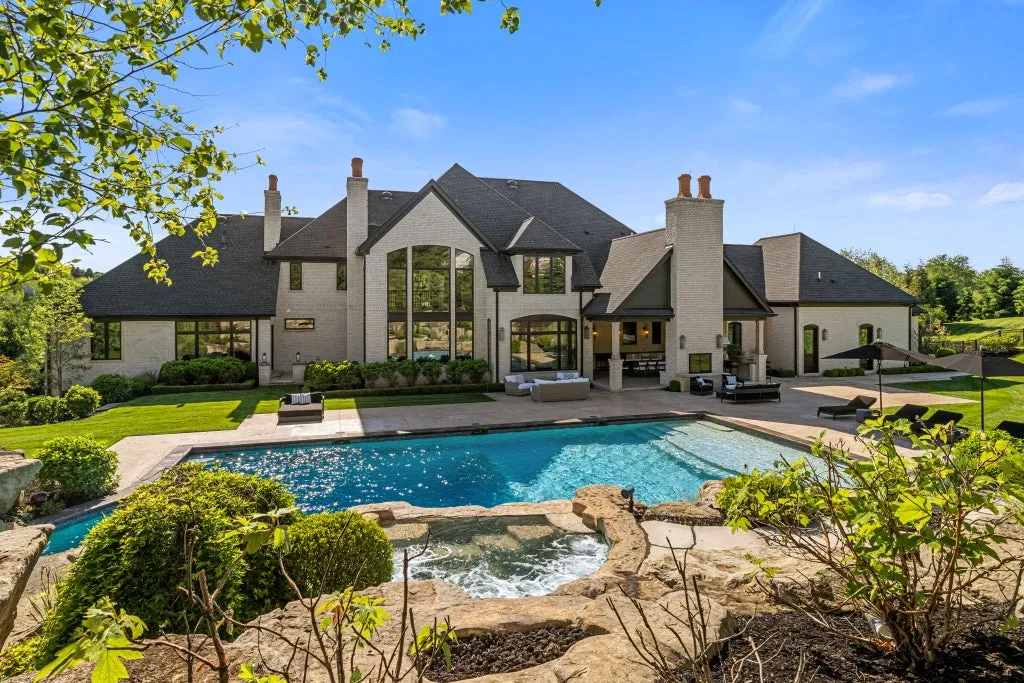
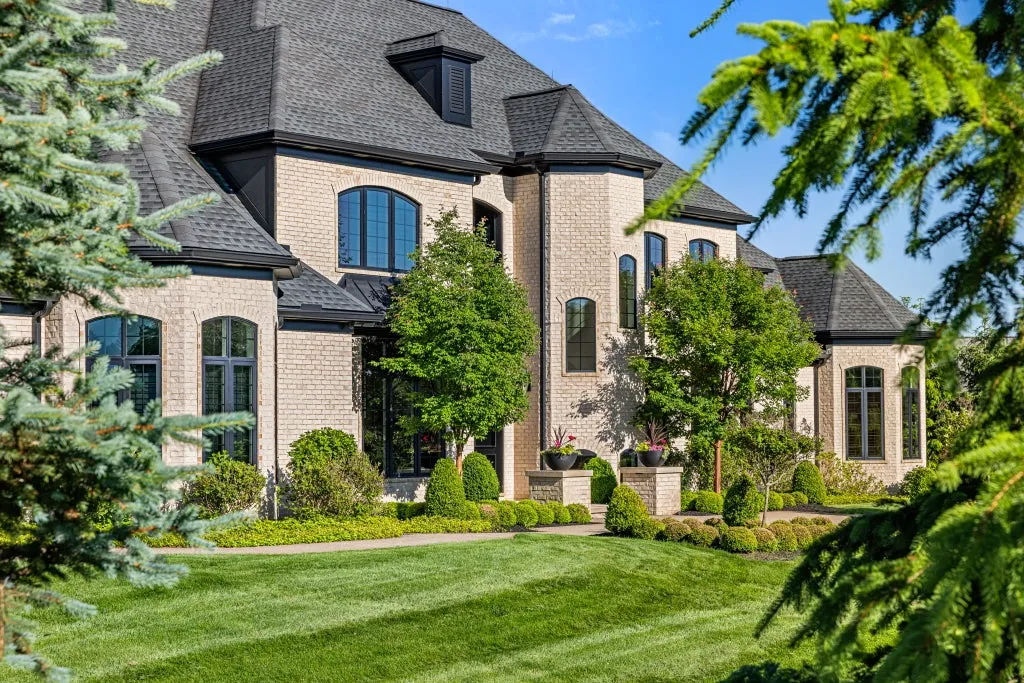
Built in 2018 by builder Chris Kaclik, the gated estate is now asking $7,690,000. Property data lists approximately 13,187 square feet on 2.61 acres, while the listing narrative describes roughly 11,000 square feet across nearly 2.5 acres. Those discrepancies are material enough that buyers should confirm the recorded and finished living areas and lot size independently.
Listing agent Robyn Jones of Piatt Sotheby’s International Realty describes the property as blending “thoughtful architecture, sophisticated technology, and resort-level amenities.” Here, that combination is particularly literal: the house was designed as much around its underlying systems as around its pool, theater and entertaining spaces.
Walnut Floors Lead to a Kitchen With Four Ovens
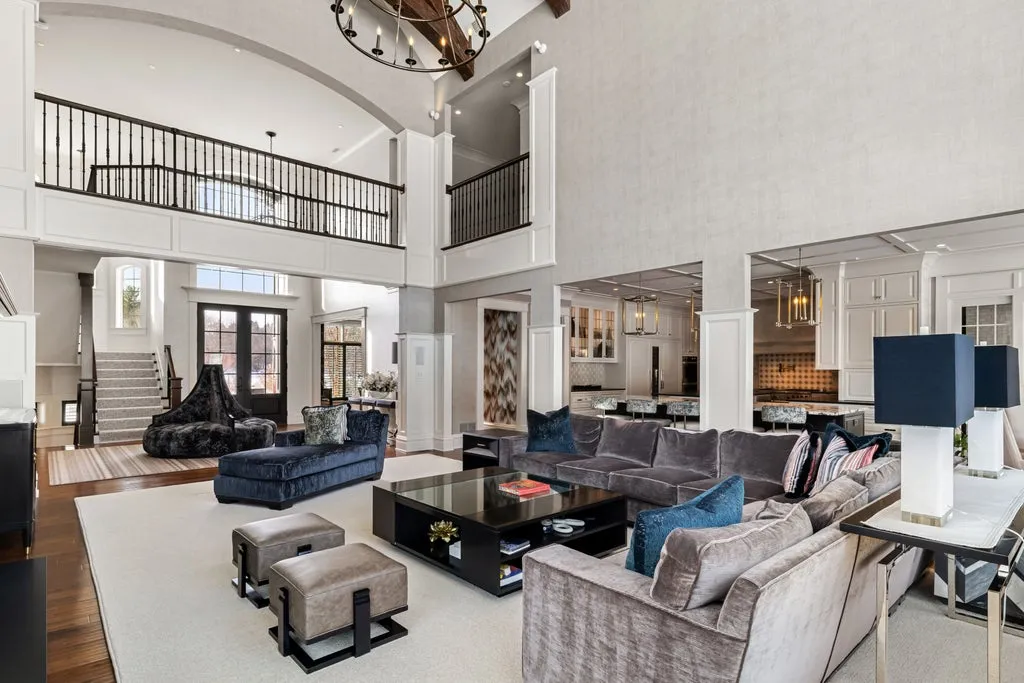
Beyond the private gates and long driveway, hand-scraped walnut flooring runs through the principal main-level spaces, where high ceilings and broad expanses of glass give the interior its scale.
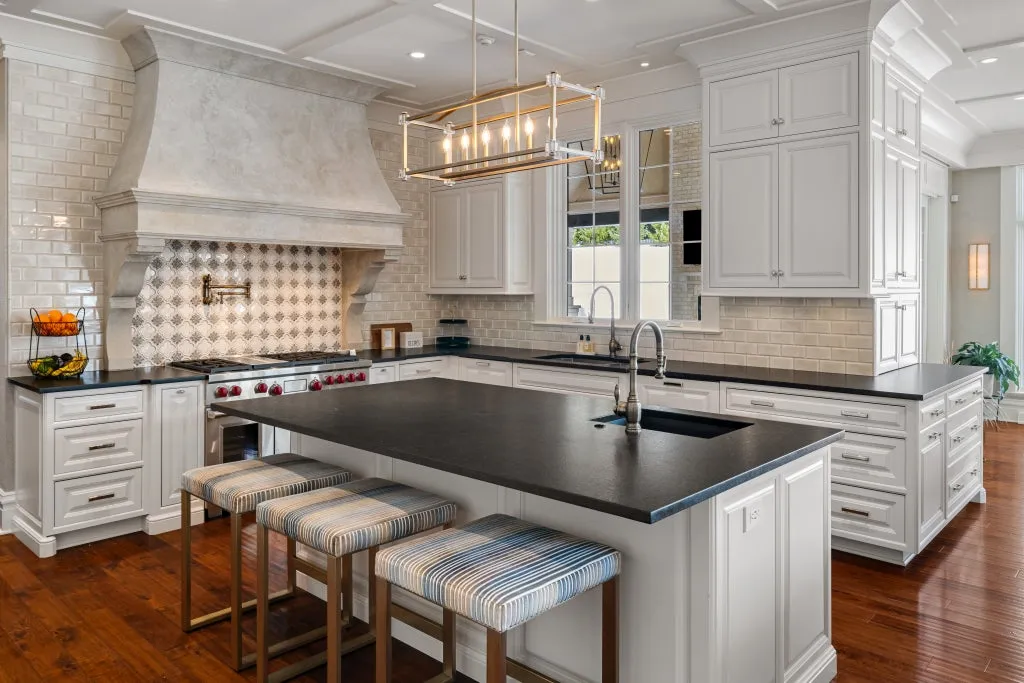
The kitchen takes a maximalist approach to equipment. Two islands anchor the room, surrounded by a full-size Sub-Zero refrigerator and freezer, four Wolf ovens and a six-burner gas range with griddle.
ADVERTISEMENT
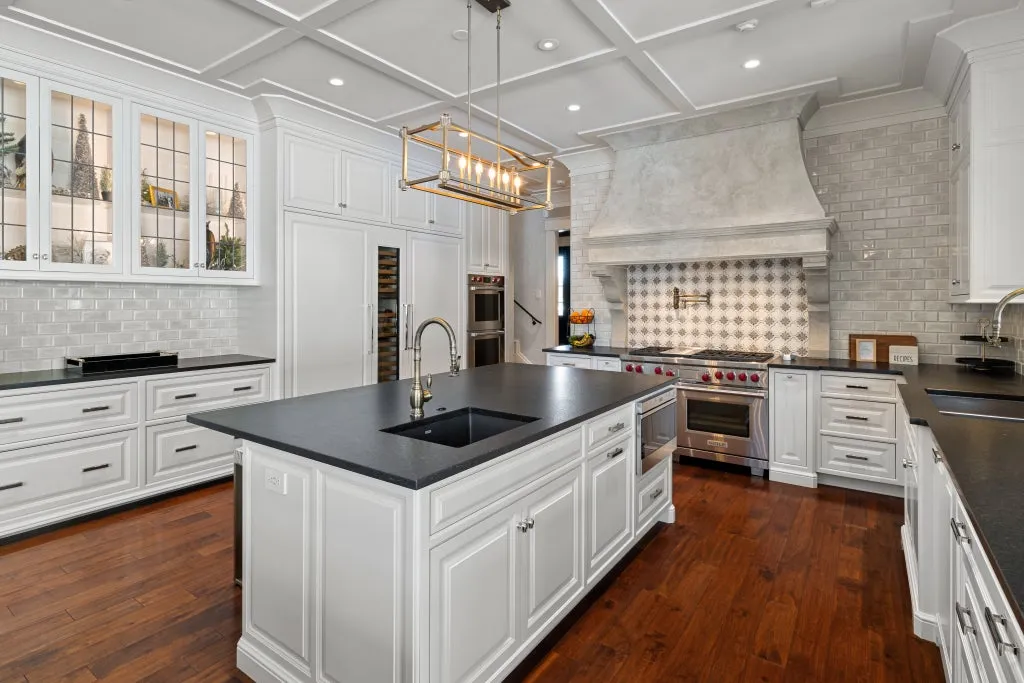
There are also two warming drawers, two dishwashers, two microwaves and multiple beverage drawers. A walk-in pantry and separate butler’s pantry provide additional storage and service space, while a dedicated coffee bar incorporates appliance storage to keep smaller equipment away from the principal counters.
ADVERTISEMENT
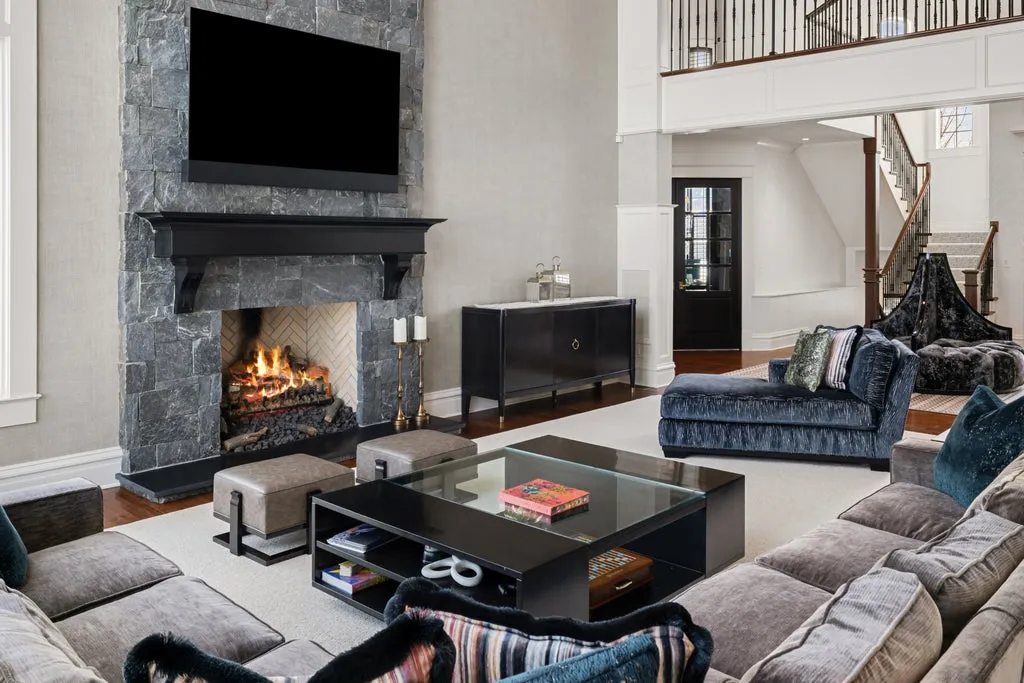
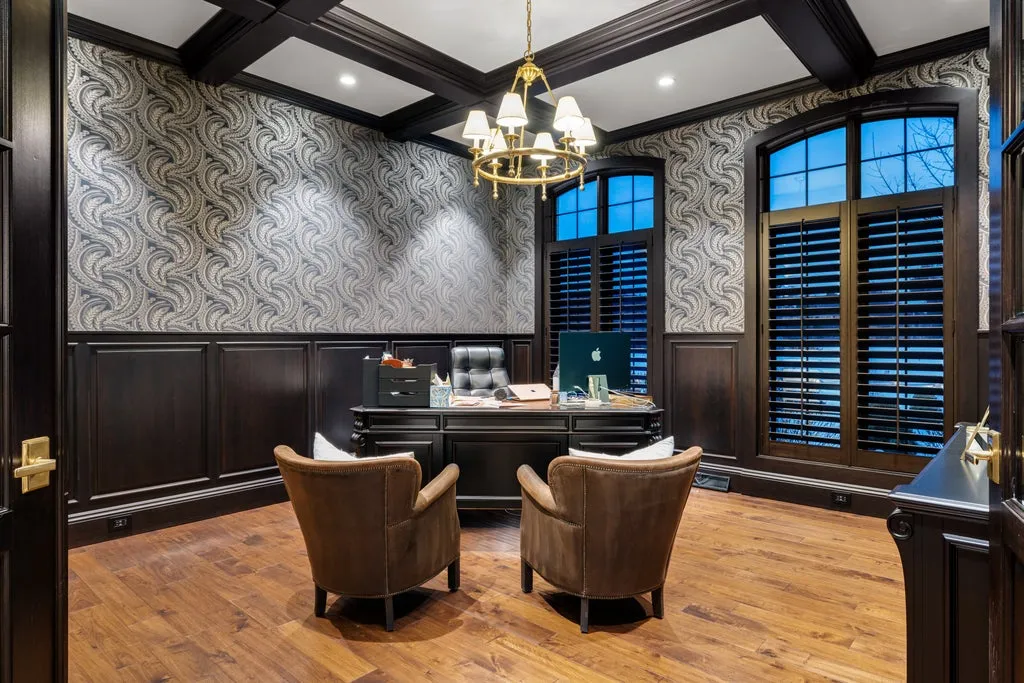
The adjoining family room sits beneath vaulted ceilings and centers on a gas fireplace. A formal dining room, private office, mudroom and full-size laundry room complete the main-level support spaces, allowing the kitchen and family room to function as the social center without requiring every household activity to occur there.
ADVERTISEMENT
The Primary Suite Opens Directly to the Pool Terrace
The owner’s suite is positioned on the main floor and oriented toward the backyard.
ADVERTISEMENT
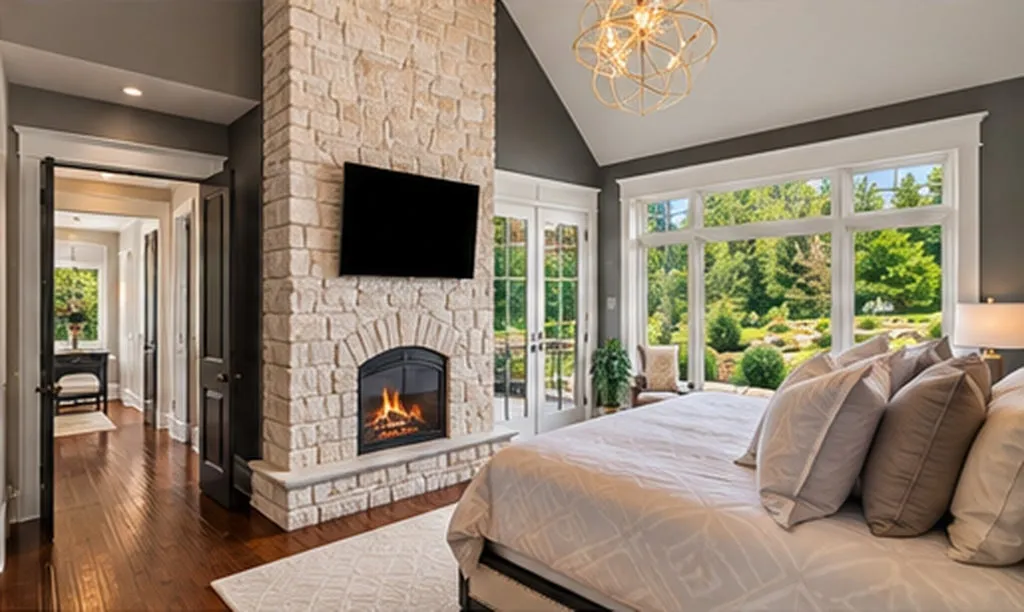
Doors provide direct access to the pool terrace, creating a private connection between the bedroom and the outdoor resort area. A dedicated coffee-bar area allows morning routines to remain within the suite rather than requiring a trip to the main kitchen.
ADVERTISEMENT
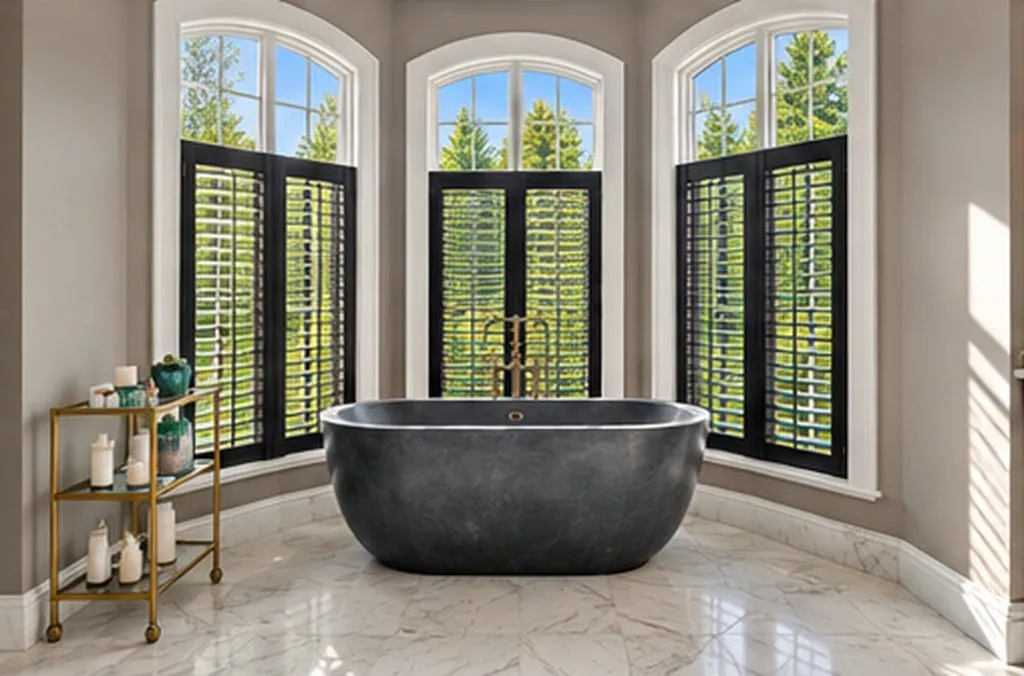
Two walk-in closets provide separate dressing spaces. The bathroom adds heated floors, a soaking tub and a steam shower as well as what the listing describes separately as a jetted shower.
Upstairs, four additional bedrooms each have private en-suite bathrooms with heated floors. A second laundry room serves the upper level, reducing one of the practical inconveniences that can accompany a multistory house of this size.
ADVERTISEMENT
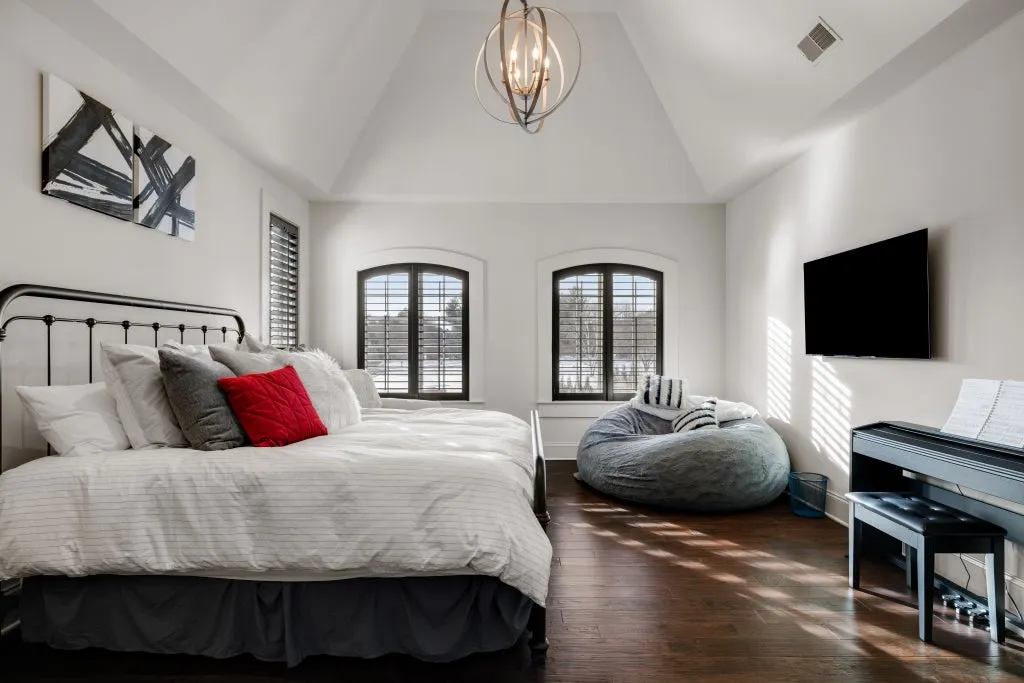
The five-bedroom count is relatively restrained for a residence exceeding 13,000 square feet according to property data. Much of the home’s area has instead been allocated to larger living spaces, recreation, wellness and specialized rooms.
Downstairs, a 138-Inch Screen Anchors a Soundproof Theater
The lower level shifts the house decisively toward entertainment.
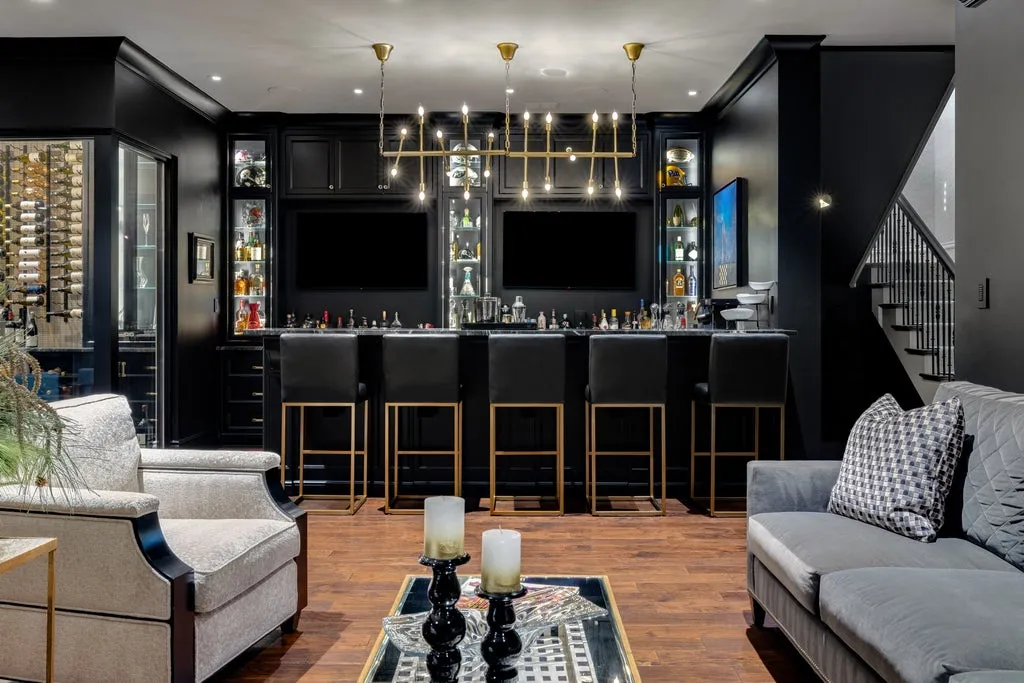
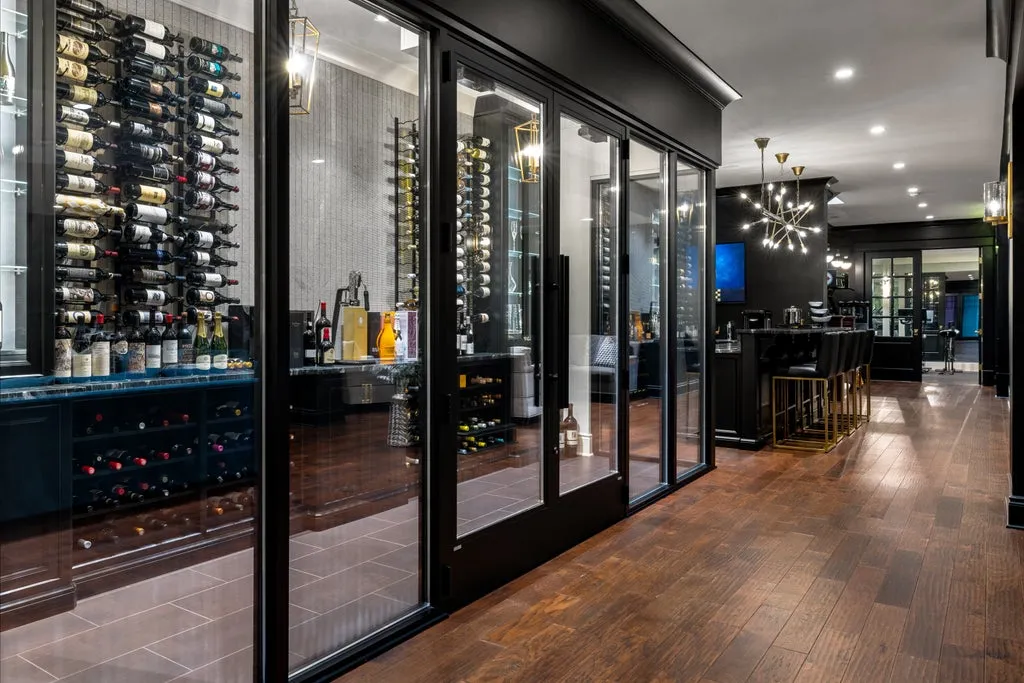
A full wet bar and temperature-controlled wine room are joined by lounge and billiards areas. Another family room has its own fireplace and walks directly outside toward the fire pit and swimming pool, allowing the lower floor to participate in the backyard rather than functioning as an isolated basement.
ADVERTISEMENT
A dedicated gym and sauna create a separate wellness zone, supported by a full bathroom. The home theater, meanwhile, is fully soundproofed and equipped with a 138-inch projection screen, according to the listing.
ADVERTISEMENT
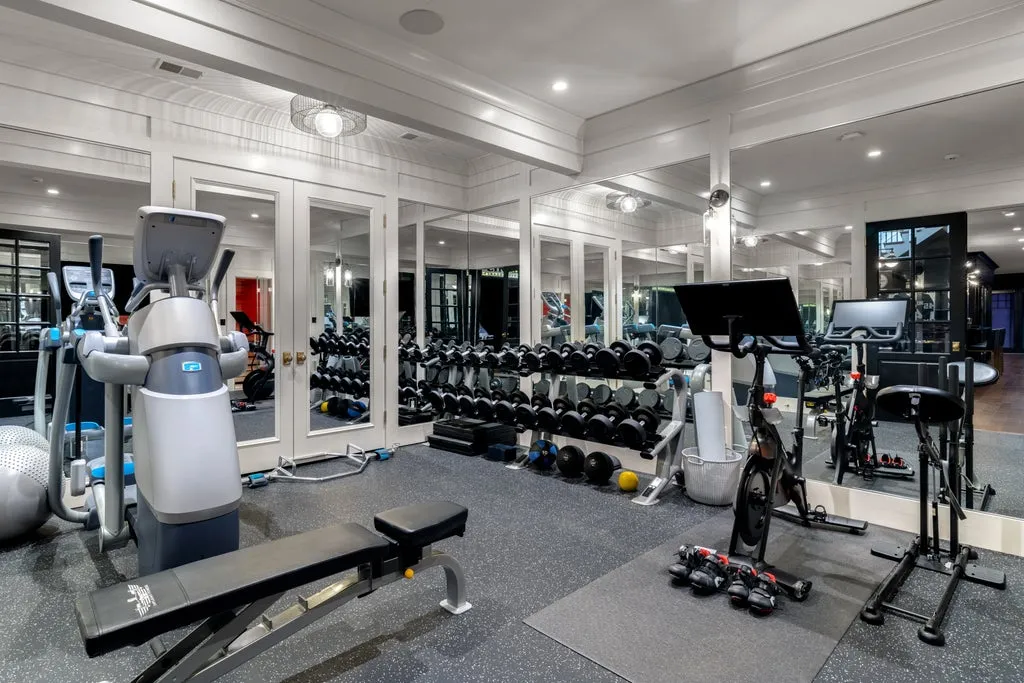
Soundproofing is a particularly practical specification in a house where a theater shares a level with several other gathering spaces. It allows the room to function as a genuine cinema environment without requiring the rest of the lower floor to become part of the soundtrack.
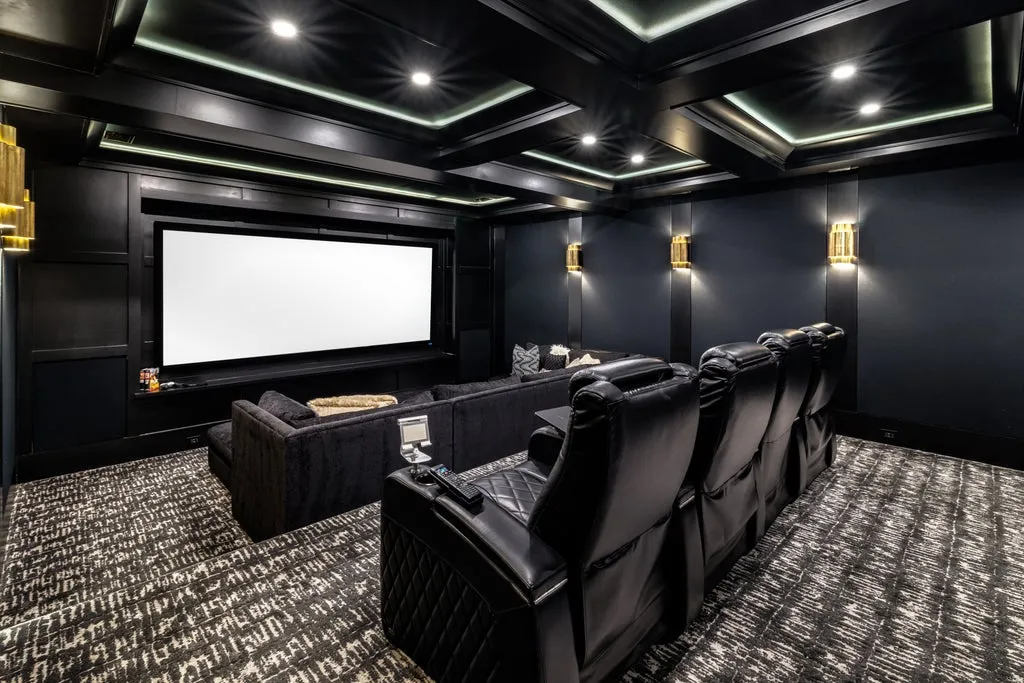
A secure storage room with a large safe provides another specialized space, although the listing doesn’t specify the safe’s dimensions, manufacturer or security rating.
The Backyard Operates as a Private Resort
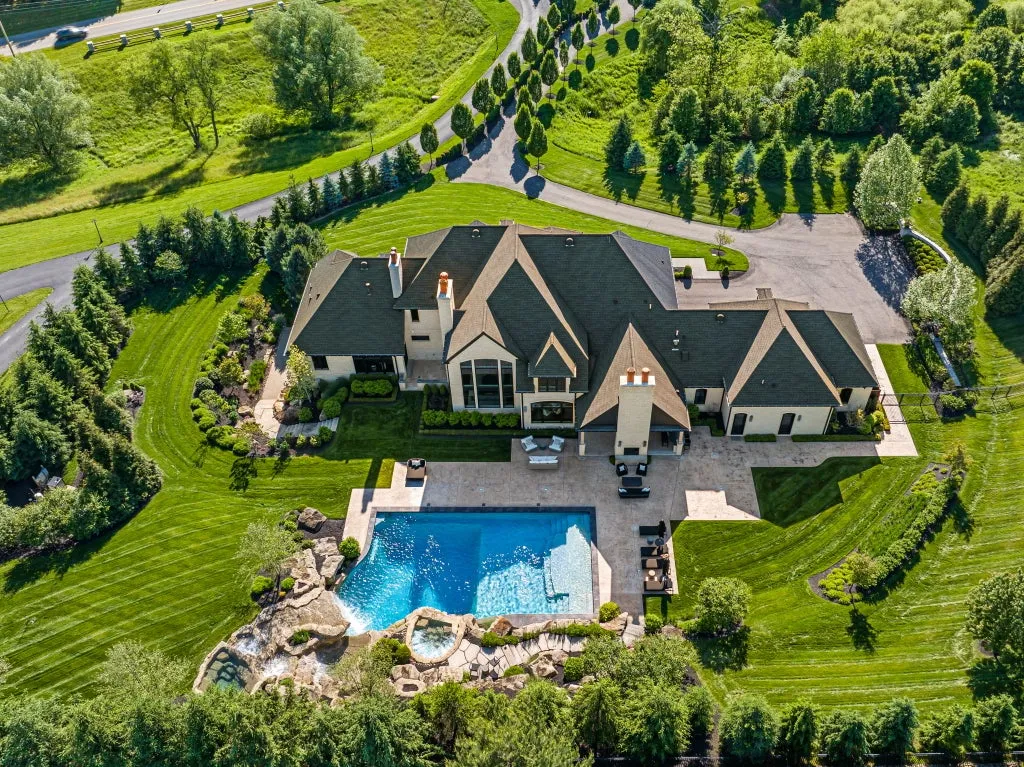
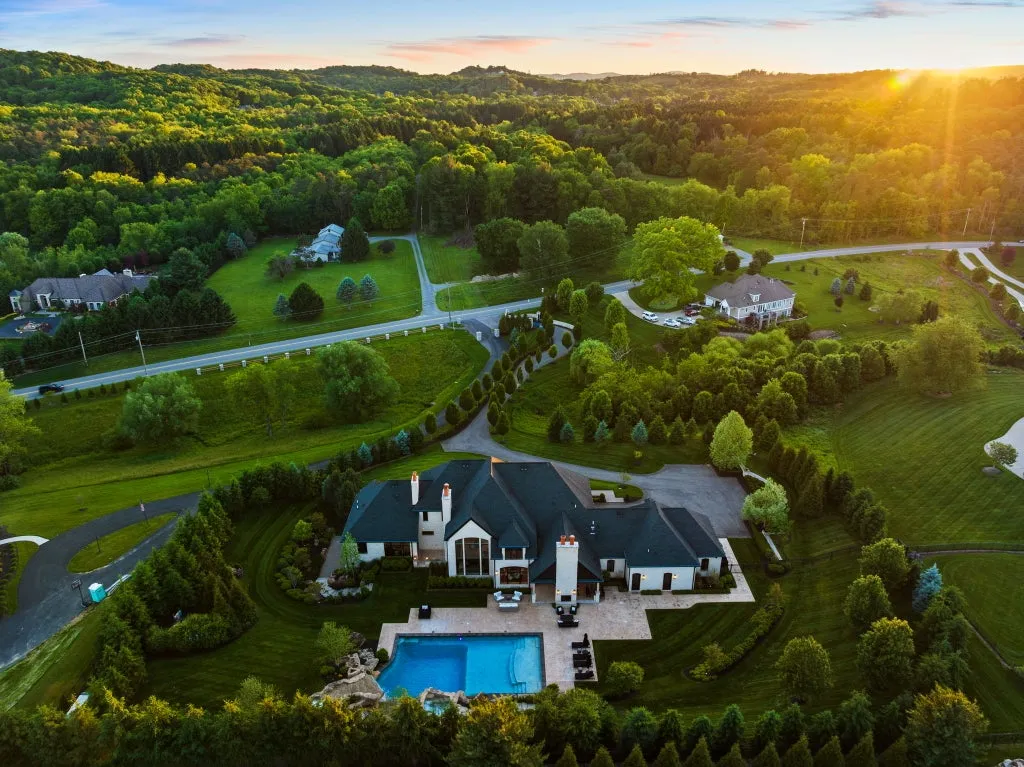
The pool and integrated hot tub form the centerpiece of the approximately 2.6-acre property.
ADVERTISEMENT
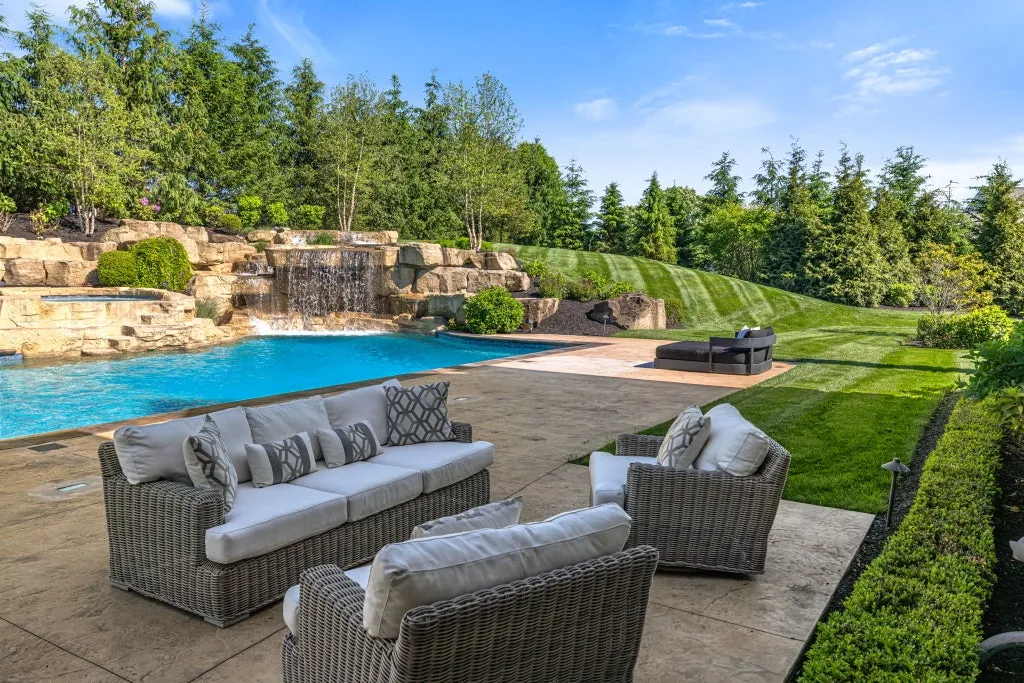
Mature landscaping surrounds the recreation area, while a fence lined with Green Giant arborvitae creates an additional privacy screen. An outdoor kitchen supports poolside entertaining, and a double-sided fireplace helps extend the usefulness of the outdoor spaces beyond the warmest months.
ADVERTISEMENT
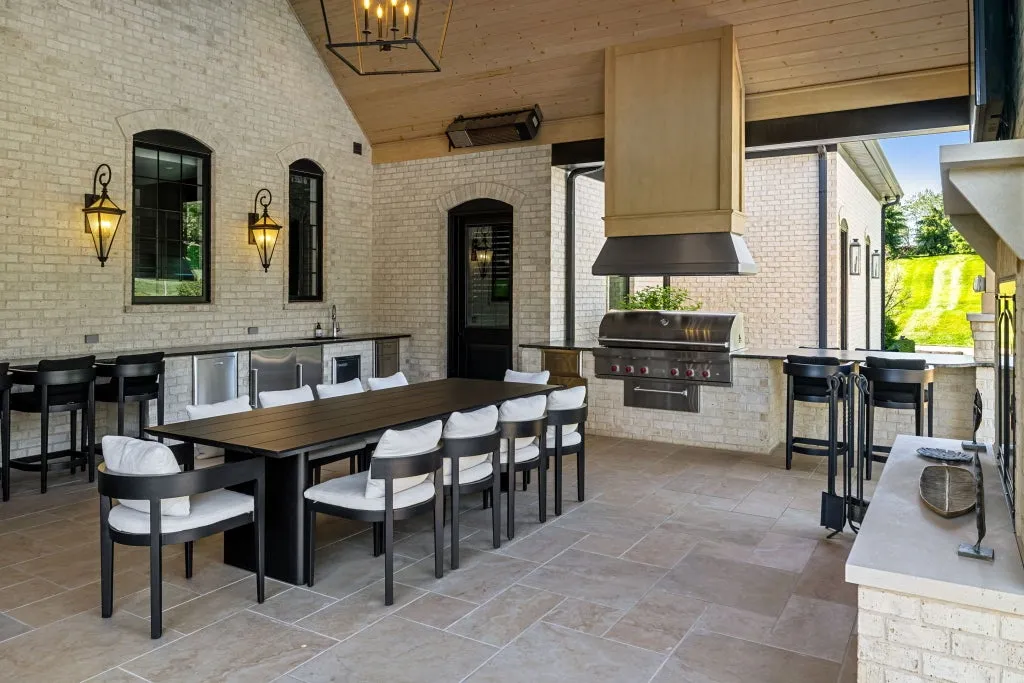
A separate fire-pit lounge sits closer to the lower-level walkout, creating another gathering area away from the pool. Together, the pool, fireplace, outdoor kitchen and fire pit establish several distinct zones rather than concentrating the entire backyard around one terrace.
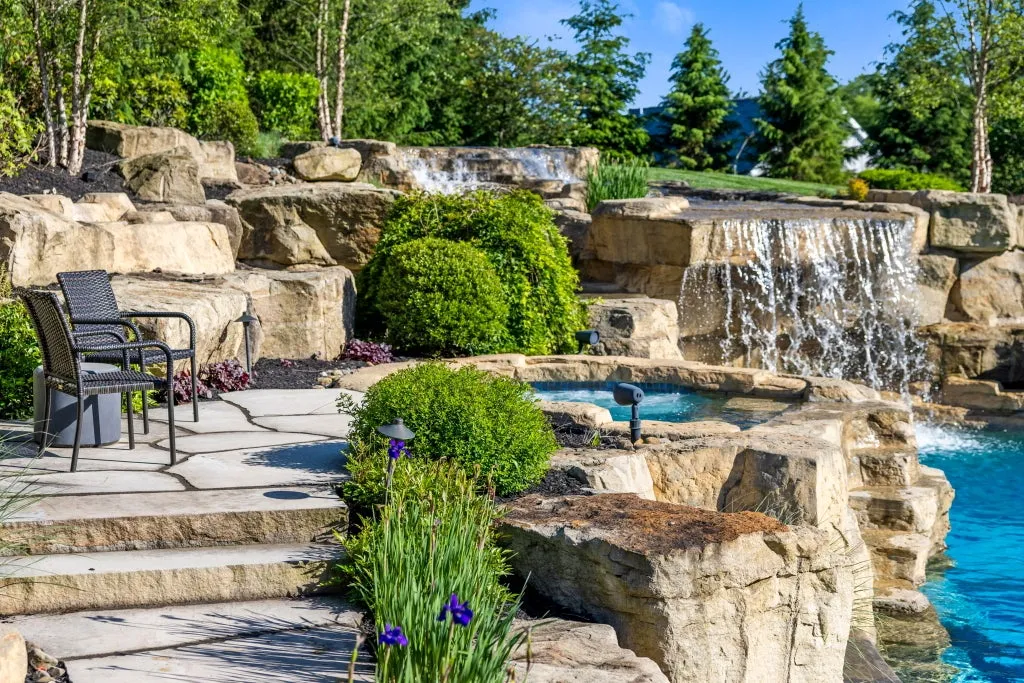
One of the property’s more practical outdoor systems is largely invisible. A private well supplies both the swimming pool and irrigation system, according to the listing, avoiding metered water charges for those uses. Buyers would still want to verify the well’s specifications, maintenance requirements and applicable local regulations.
ADVERTISEMENT
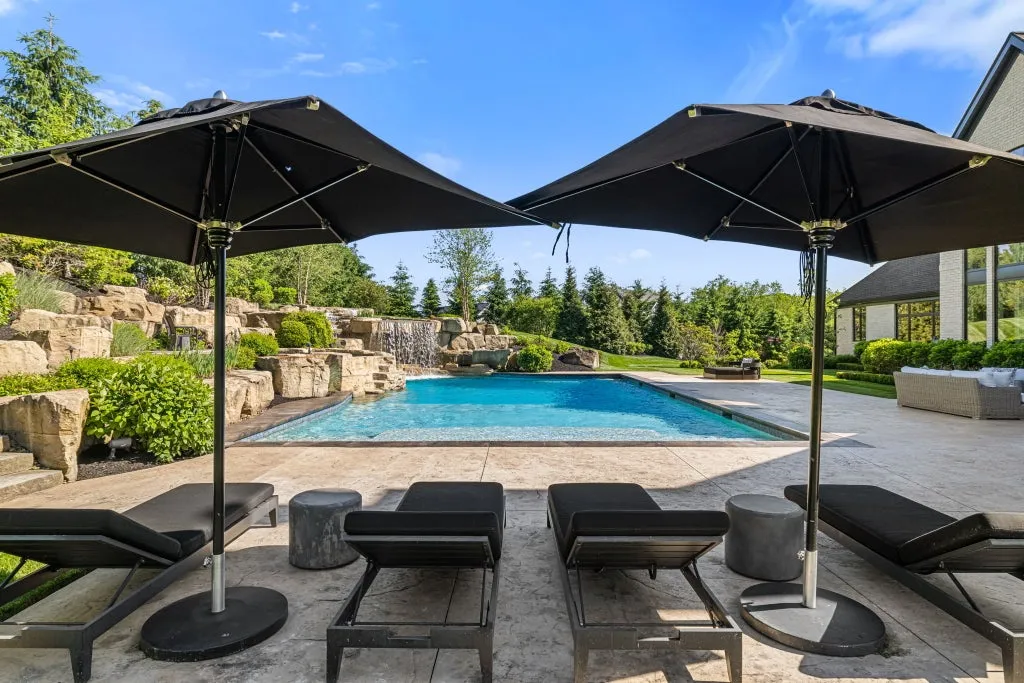
Readers can explore the complete photography, current availability and additional property details through the Zillow listing here.
Six Heated Garage Bays Can Potentially Hold 12 Cars
For an automotive collector, the garage may be the property’s defining feature.
Six heated bays already provide considerable capacity, but their ceiling height was designed to accommodate vehicle lifts. With lifts installed and appropriately configured, the listing says the garage could house as many as 12 cars.
ADVERTISEMENT
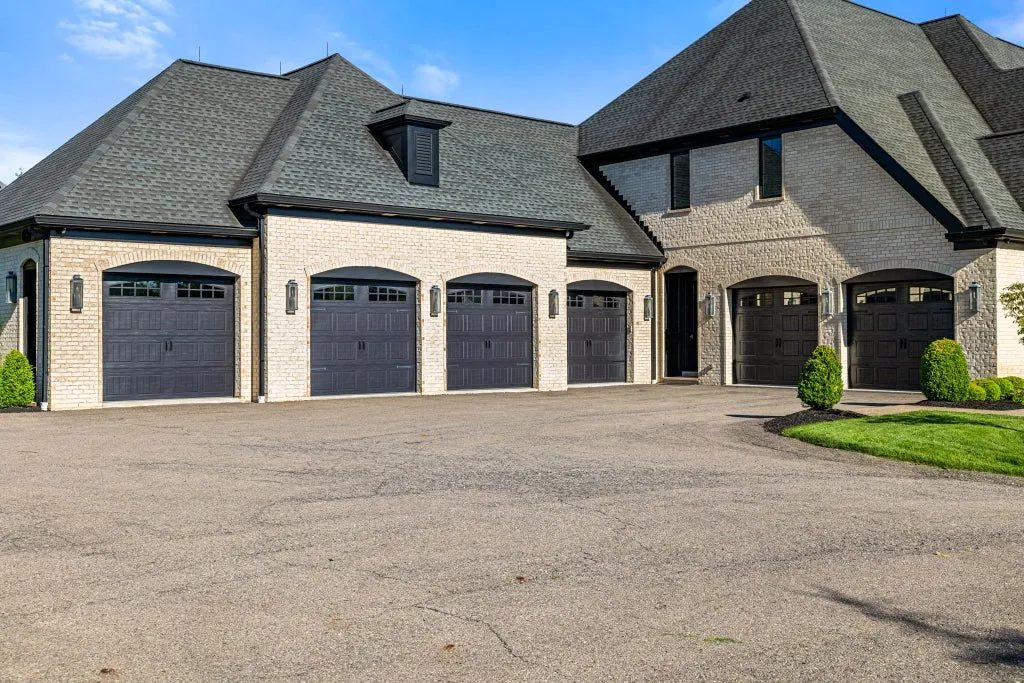
That makes the space different from a conventional oversized residential garage. Its design anticipates vertical vehicle storage rather than merely adding additional doors along the exterior.
The supplied information doesn’t specify whether lifts are currently installed, their rated capacities or the exact garage dimensions. The 12-car figure should therefore be understood as potential capacity based on the garage design rather than a guarantee that any combination of 12 vehicles will fit.
Still, paired with the heated environment, the lift-ready ceiling height gives a serious collector infrastructure that would be difficult to replicate without significant construction.
Geothermal Heating Is Part of a Larger Technology Strategy
Behind the finishes is a substantial mechanical and technology package.
The residence uses geothermal heating alongside forced-air heat and central air conditioning, with three HVAC systems serving three climate zones. Poured-concrete foundation walls form part of the underlying construction, while instant hot water is available throughout the house.
A commercial-grade technology system integrates lighting and electric blinds, with controls available through an app or automated timers. Rather than being treated as an assortment of standalone smart devices, the systems are presented as part of a broader whole-house infrastructure.
That distinction matters in a residence of this scale. Automating window coverings and lighting across more than 10,000 square feet can have practical implications for daily operation, energy management and security in addition to convenience.
The listing doesn’t identify the automation platform, geothermal equipment or installation dates, so prospective buyers would want documentation on the systems, service history and future compatibility.
The $262,500 Sale Predates the House
The property’s price history contains a 2017 transaction that, without context, creates an eye-catching percentage increase.
Records supplied with the listing show a sale for $262,500 on June 13, 2017. The current house was built in 2018, meaning that transaction predates construction of the residence now being offered.
The $7,690,000 asking price is $7,427,500 above the 2017 figure, or approximately 2,829.5%. That difference should not be characterized as appreciation of the existing house. It incorporates the subsequent construction of the custom residence and its extensive site improvements.
Without the cost of construction, development and landscaping—or more information about what exactly transferred in 2017—there is no defensible way to separate land appreciation from the capital invested in creating the current estate.
The property came to market on Sept. 17, 2026, asking $7,690,000. Using the stated 13,187-square-foot property-data figure, the asking price works out to approximately $583 per square foot.
That calculation should also be treated cautiously because the listing narrative describes the house as approximately 11,000 square feet. At that smaller figure, the implied price per square foot would be substantially higher. Confirming which areas are included in the official living-space calculation is therefore particularly important here.
A House Where the Infrastructure Matters
The most visible elements of 435 Myoma Road are easy to understand: a pool, theater, wine room, sauna and enough heated garage capacity for a serious car collection.
ADVERTISEMENT
Its less visible specifications make a different argument. Geothermal heating, multiple climate zones, instant hot water, integrated controls, a private well for the pool and irrigation, lift-ready garage ceilings and two laundry rooms suggest a house planned around the practical demands of operating a large estate.
That infrastructure doesn’t make the architecture or resort amenities secondary. Rather, it helps explain why the property feels purpose-built instead of simply oversized.
At $7,690,000, the house offers a combination that is difficult to add later without considerable expense: specialized recreation spaces, sophisticated mechanical systems and an automotive program that can potentially accommodate a dozen vehicles, all within a residence completed less than a decade ago.
Property Overview
435 Myoma Road in Mars, Pennsylvania, is offered at $7,690,000. Built in 2018 by Chris Kaclik, the gated custom estate has five bedrooms and nine bathrooms. Property data states approximately 13,187 square feet on 2.61 acres, while the listing narrative gives approximately 11,000 square feet on nearly 2.5 acres; buyers should verify those figures.
The main level features hand-scraped walnut flooring, a dual-island kitchen with Sub-Zero refrigeration, four Wolf ovens, a six-burner range with griddle, two warming drawers, two dishwashers and two microwaves. A walk-in pantry, butler’s pantry and dedicated coffee bar provide additional support.
The first-floor primary suite opens to the pool terrace and includes two walk-in closets, a coffee bar and spa bathroom with heated floors, soaking tub, steam shower and jetted shower. Four upstairs bedrooms each have an en-suite bathroom with heated flooring.
The lower level contains a wet bar, temperature-controlled wine room, billiards and lounge spaces, gym, sauna and a soundproof theater with a 138-inch projection screen. Outdoors are a pool with integrated hot tub, outdoor kitchen, double-sided fireplace and fire-pit lounge.
A heated six-bay garage was designed with sufficient ceiling height for vehicle lifts and potential storage for as many as 12 cars. Additional systems include geothermal heating, three HVAC systems and climate zones, instant hot water, integrated lighting and electric-blind controls, and a private well serving the pool and irrigation.
Listing Representation
Robyn Jones of Piatt Sotheby’s International Realty represents 435 Myoma Road.
Jones’s listing emphasizes the estate’s “remarkable attention to detail” and describes the property as blending “thoughtful architecture, sophisticated technology, and resort-level amenities.”
Robyn Jones
Piatt Sotheby’s International Realty
Phone: 412-471-4900
Brokerage: 412-471-4900