Reimagined Pennsylvania Estate With a Full Basketball Court Inside Its Garage Lists for $4,250,000
Set on 7.27 gated acres in Renfrew, the 7,301-square-foot residence underwent an extensive designer transformation completed roughly three years ago and is being offered furnished, with a 50-foot infinity pool, wellness suite and a climate-controlled 70-by-40-foot garage built for both cars and sport.
ADVERTISEMENT
The garage at 234 Reibold Road in Renfrew, Pennsylvania, is large enough to have its own recreational program. Measuring approximately 70 by 40 feet, the heated and air-conditioned building incorporates a full basketball or pickleball court, golf simulator, private bathroom and epoxy flooring while still providing space for luxury vehicles.
It is one of several unusually ambitious additions to a seven-acre estate that has been comprehensively reworked by designer April Spagnolo of Evalia Design. The five-bedroom house itself dates to 2007, but its current interiors and amenities are the result of a transformation completed roughly three years ago, according to the listing.
ADVERTISEMENT
Now asking $4.25 million, the 7,301-square-foot residence is offered furnished with designer-selected RH furniture and décor. Outside, a 20-by-50-foot infinity-edge swimming pool, pool house, 10-person hot tub and sunken fire pit turn the grounds into another entertainment zone.
Listing agent Lynne Bingham of Howard Hanna Real Estate Services describes the property as a convergence of “vision, elite craftsmanship, and unwavering attention to detail.” The extensive redesign means the story here is less about a 2007 house than what has happened to it since its $1.225 million sale in 2022.
A European-Inspired Arrival Leads to a Newly Reworked Interior
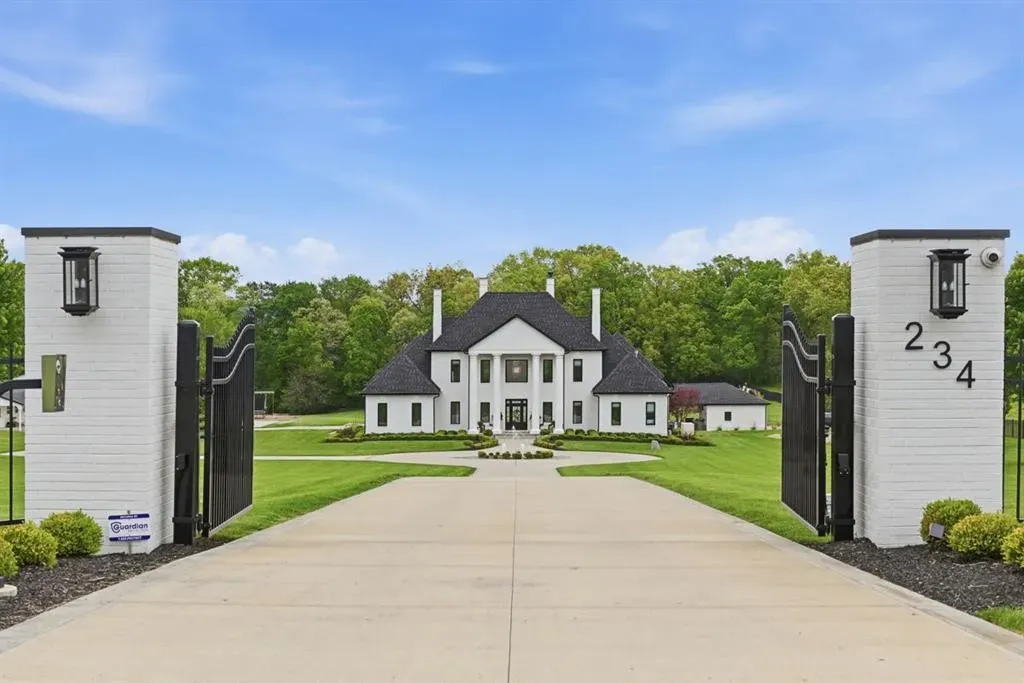
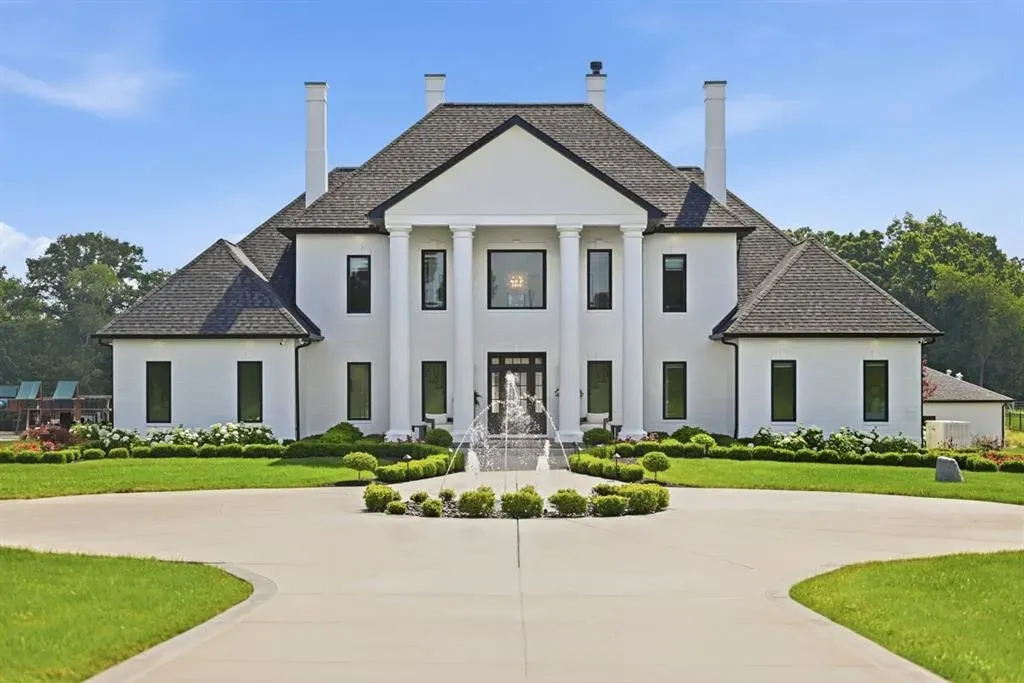
The estate sits beyond a private gate on 7.27 acres, approached along a sweeping governor’s drive that wraps around a fountain. Sculpted boxwoods, English garden-inspired landscaping and custom gas lanterns establish a more formal European country-house atmosphere before visitors reach the front door.
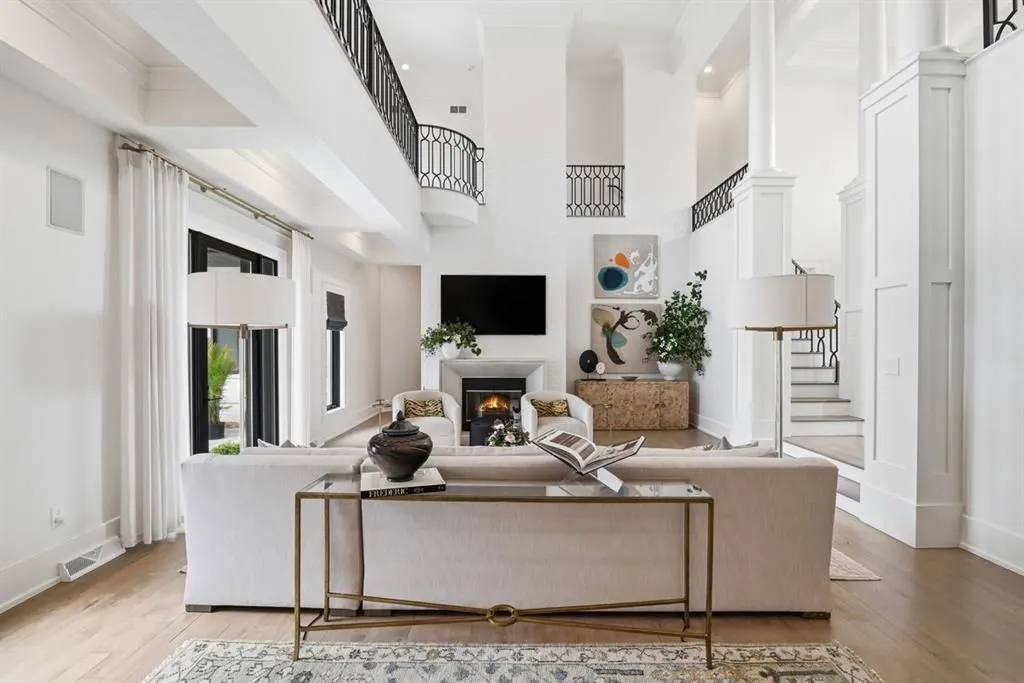
The traditional exterior character is carried inside through substantial materials rather than ornamental excess. Herringbone maple floors extend through the house, joined by custom millwork, imported Canadian marble, eight-foot doors and hand-selected finishes intended to give the redesigned rooms a consistent identity.
ADVERTISEMENT
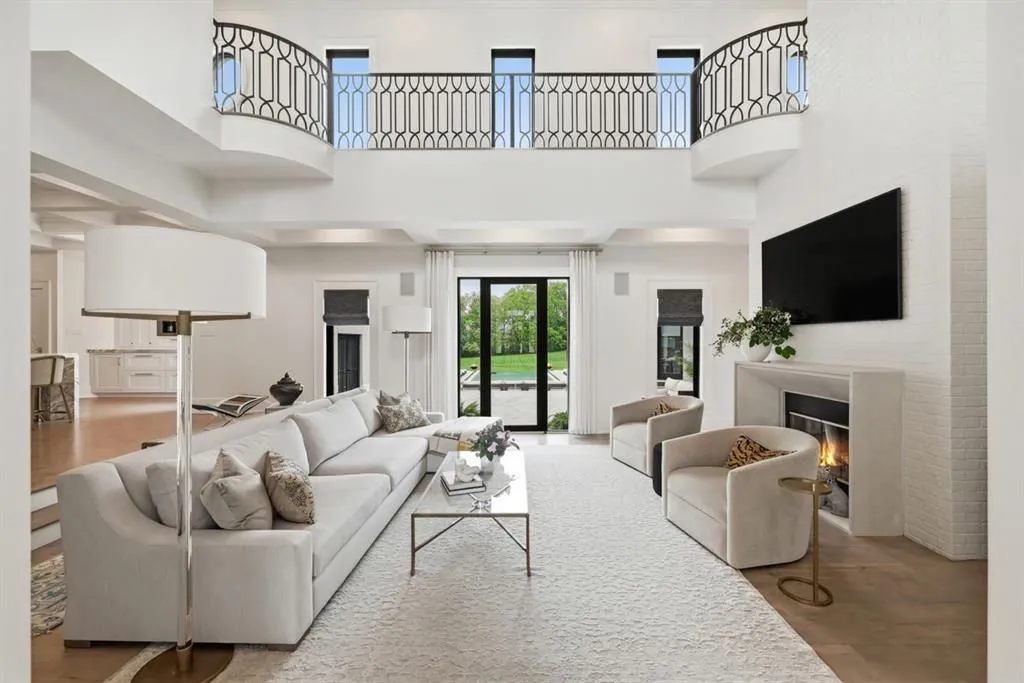
The project also addressed the building itself. The listing cites new custom Andersen windows and doors, a new roof, new trim and moldings and custom iron railings among the improvements, suggesting that the renovation went considerably beyond surface decoration.
Bingham’s listing describes the transformation as one in which “every detail has already been thoughtfully considered,” an idea reinforced by the decision to sell the home furnished. For a buyer, the proposition is intended to be turnkey rather than an invitation to begin another renovation.
The Kitchen Was Rebuilt as the Center of the House
The kitchen is one of the clearest expressions of the redesign. Coffered ceilings create architectural definition overhead, while custom cabinetry and imported marble give the room a more formal material palette.
ADVERTISEMENT
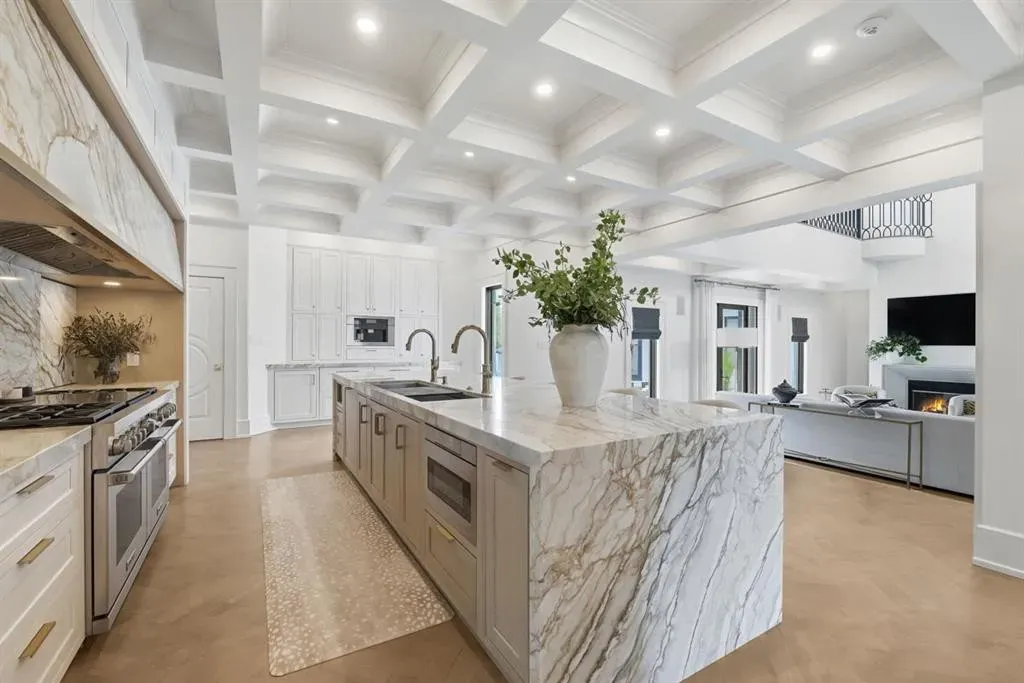
Top-tier appliances are supplemented by a built-in Miele coffee bar, and the layout was designed with both everyday use and entertaining in mind. A separate butler’s pantry carries the same standard of cabinetry and finishes into a room devoted more directly to storage and preparation.
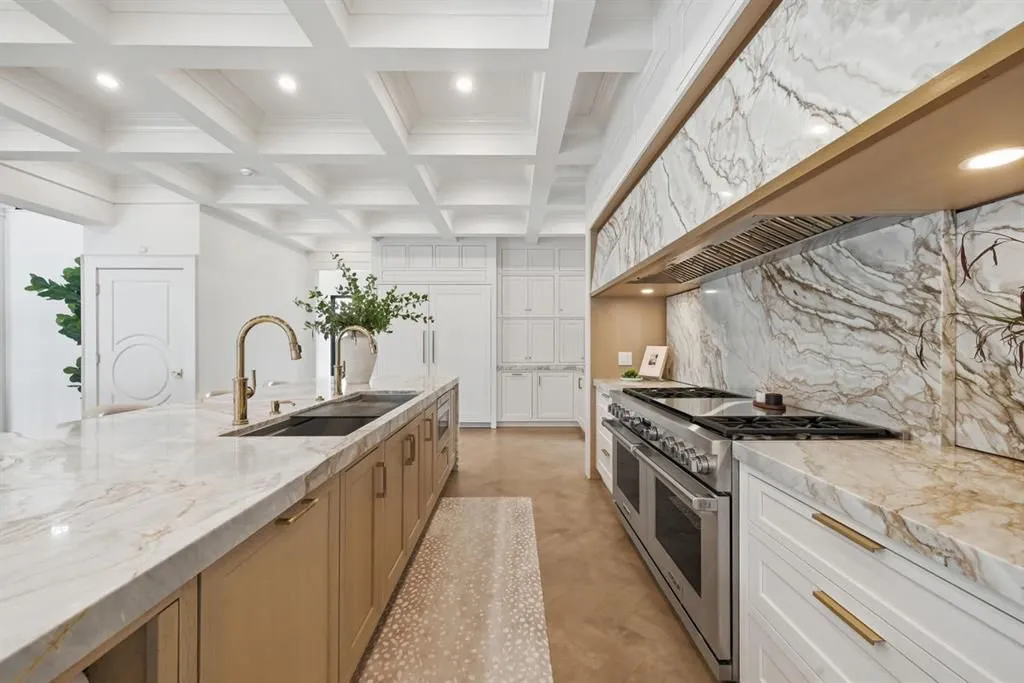
The distinction matters in a house designed for large gatherings. By moving part of the working kitchen into a secondary space, the main room can remain visually composed while still functioning as the social center of the residence.
ADVERTISEMENT
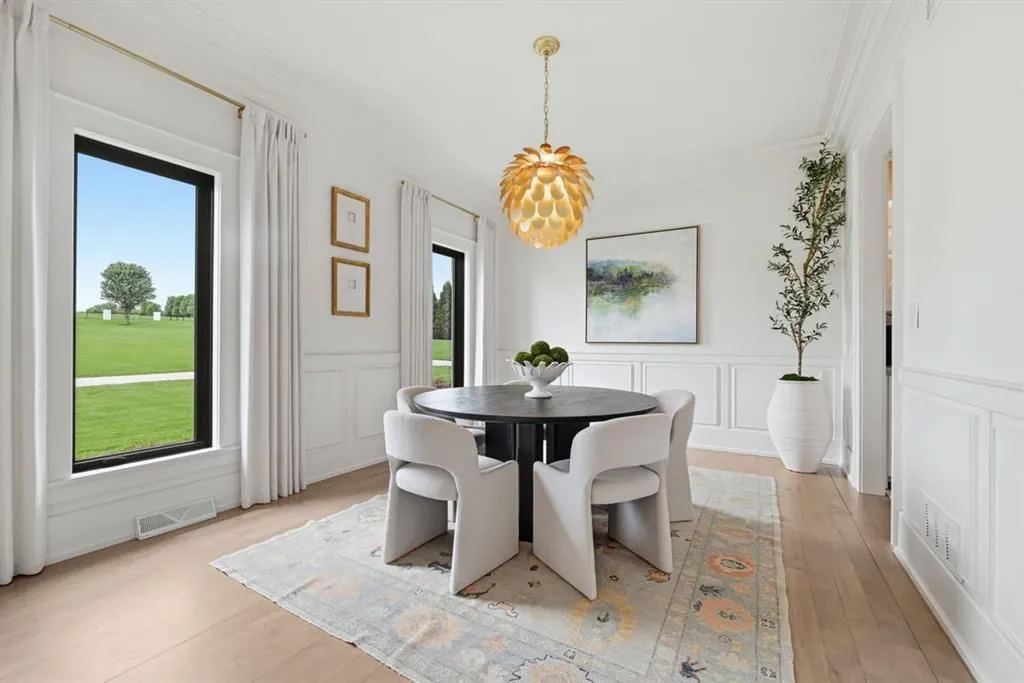
That balance between presentation and utility appears repeatedly throughout the renovation. Highly finished rooms are supported by substantial storage, duplicate laundry facilities and dedicated service spaces rather than relying solely on visual impact.
The Primary Suite Has an Amish-Crafted Dressing Room
The primary suite is conceived as a private retreat and contains some of the home’s most specialized craftsmanship.
ADVERTISEMENT
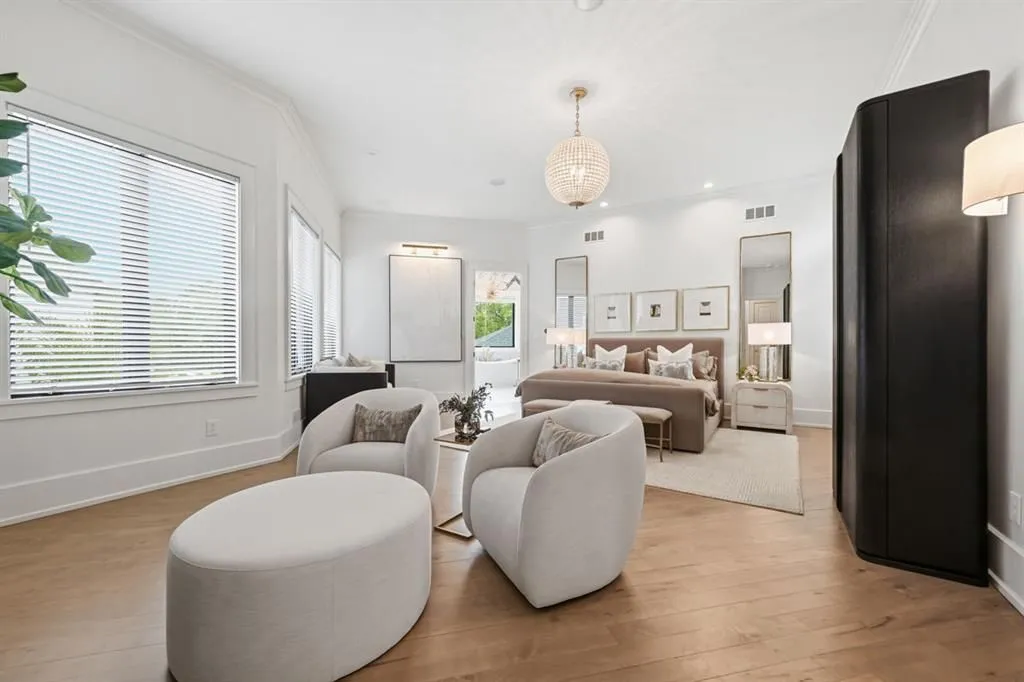
Floor-to-ceiling porcelain surfaces distinguish the bathroom, while both the bath and closet have heated flooring. The dressing room was custom built by Amish craftsmen and incorporates marble finishes, turning storage into one of the suite’s principal architectural features.
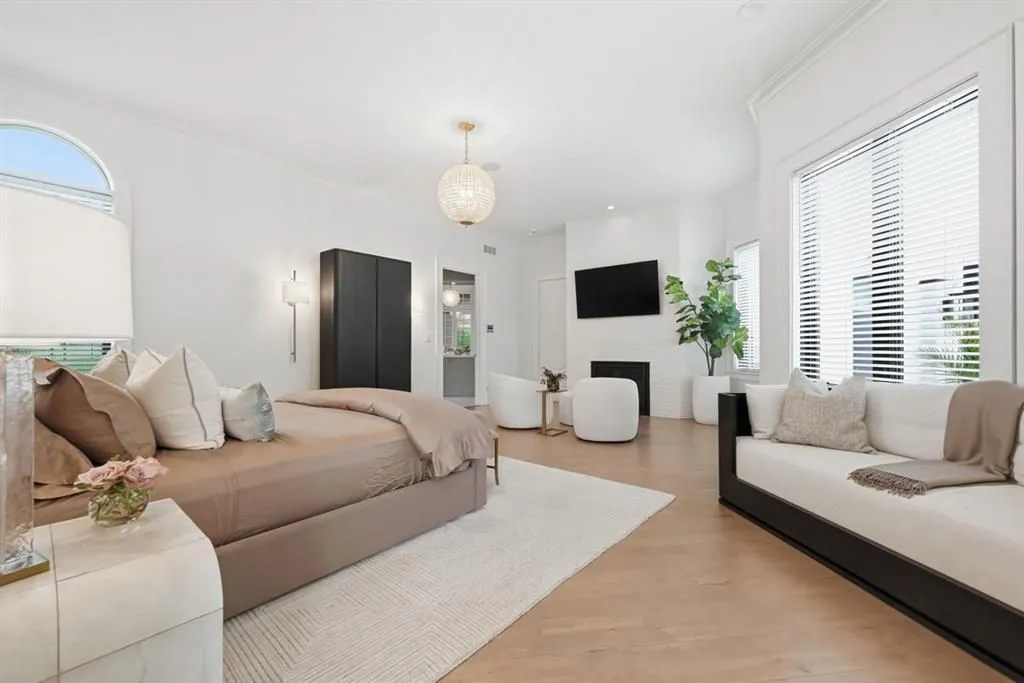
Laundry facilities are built directly into the suite, reducing the need to move clothing through the rest of the house. A second laundry area in the mudroom provides another option for household use.
The arrangement reflects the larger logic of the renovation: functions that might normally be shared have frequently been duplicated or given dedicated spaces of their own. In a 7,301-square-foot house, that makes daily circulation more efficient while preserving the formality of the principal rooms.
The Theater Has Its Own Kitchenette
Downstairs, the house shifts decisively toward entertainment.
A dedicated home theater is designed for an immersive cinematic experience and includes its own kitchenette, allowing snacks and drinks to be handled without returning to the main kitchen. The separation gives movie nights a more self-contained quality than a conventional media room.
ADVERTISEMENT
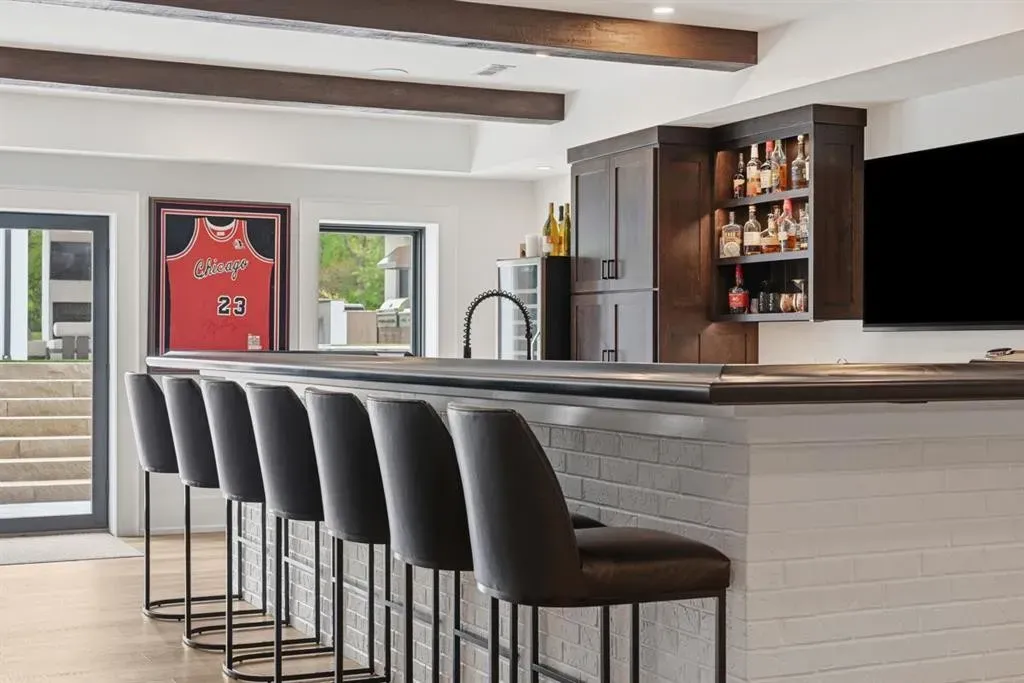
Nearby, an entertainment lounge is anchored by a custom Amish-built bar topped with wood crafted in New York. Independent television and audio controls allow different screens and sound zones to operate separately, particularly useful during sporting events or larger gatherings.
ADVERTISEMENT
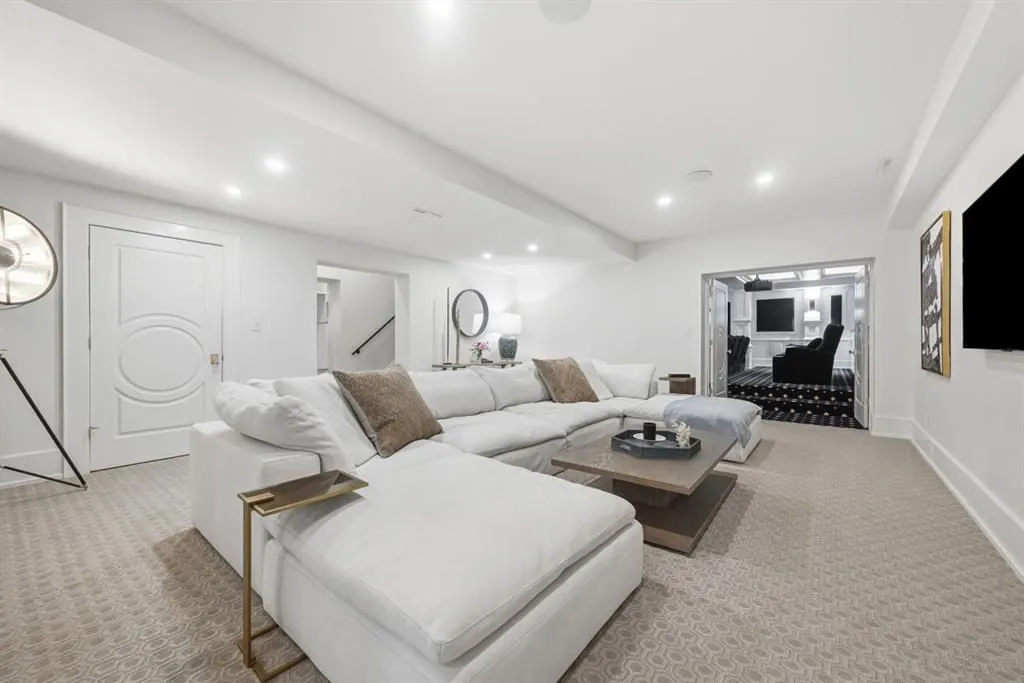
A wellness area brings an entirely different use to the same level, combining a four-person sauna with a cold plunge. The result is a lower floor that moves between cinema, sports viewing and recovery rather than relying on one oversized recreation room to perform every function.
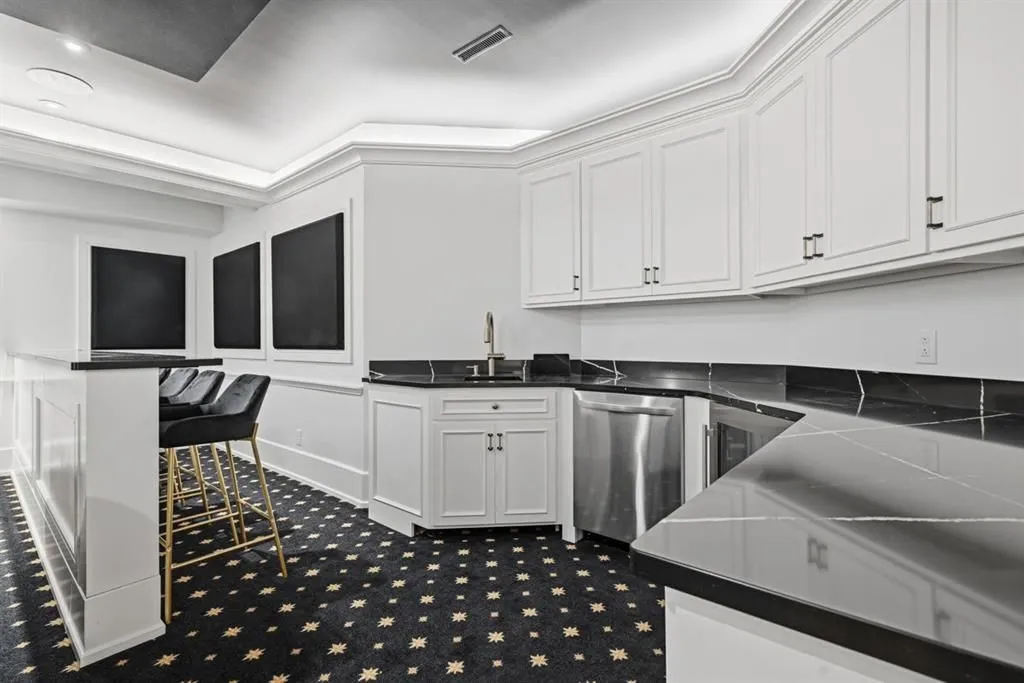
The listing repeatedly emphasizes craftsmanship in these spaces, from the custom bar to the audiovisual installation. That level of specification helps explain why the post-2022 version of the property is materially different from the one reflected in its prior sale.
A 50-Foot Infinity Pool Anchors the Grounds
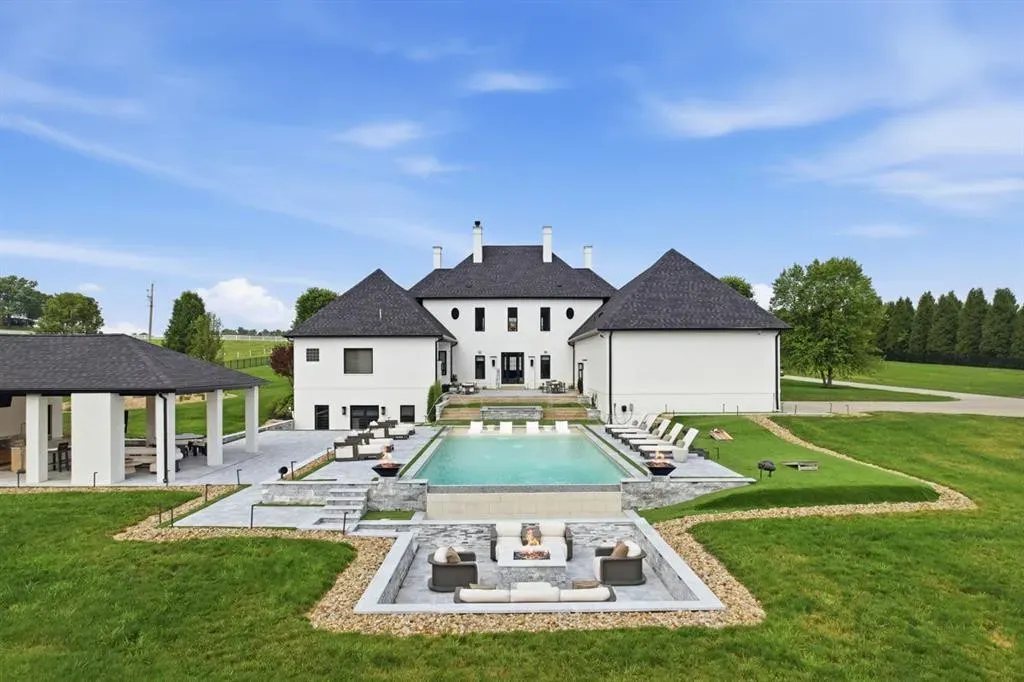
Outside, the centerpiece is a custom infinity-edge pool measuring approximately 20 by 50 feet. A sun ledge and deck jets give the pool both recreational and decorative functions, while app-controlled equipment allows its systems to be managed remotely.
ADVERTISEMENT
ADVERTISEMENT
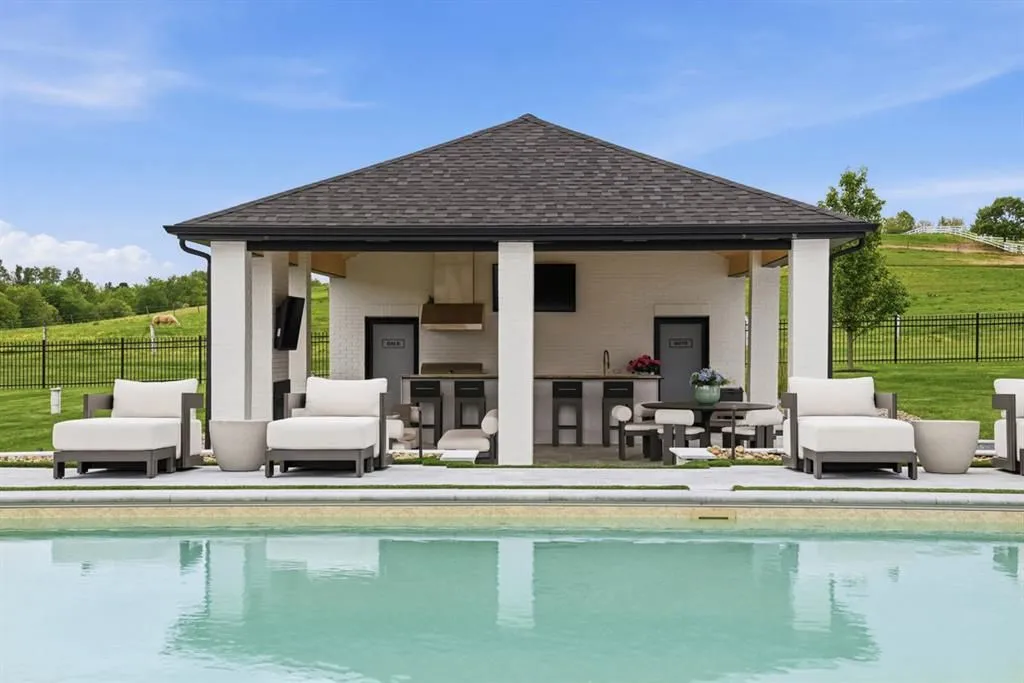
A separate pool house supports longer days outdoors. It includes a fireplace, full appliances, SunBrite television, premium grill and separate locker rooms, allowing the area to function independently from the main house during summer entertaining.
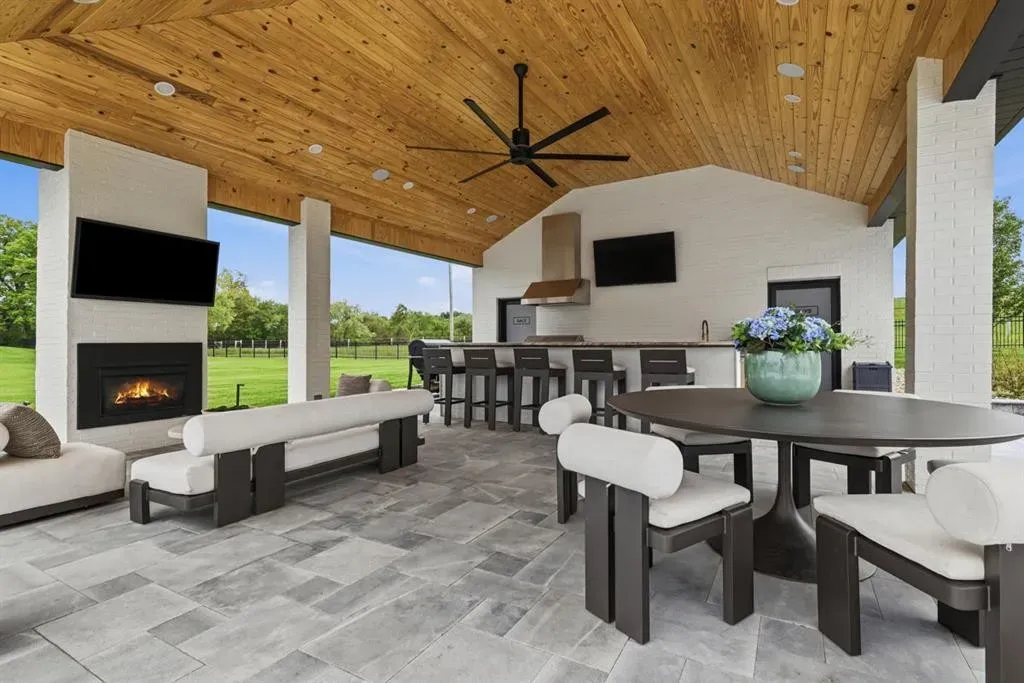
A built-in hot tub accommodates approximately 10 people and is positioned separately from the pool, providing another year-round destination. The sunken fire pit adds a lower, more intimate gathering zone nearby.
ADVERTISEMENT
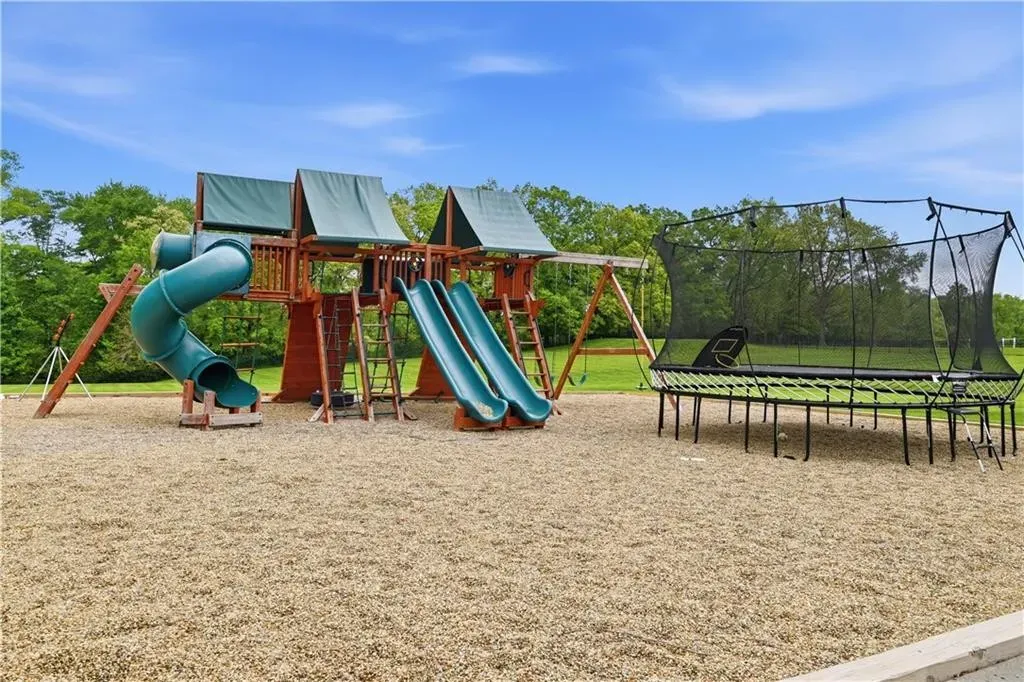
Premium outdoor speakers extend the home’s audiovisual system into the landscape, reinforcing the sense that the grounds were designed as another living environment rather than merely landscaped acreage around the house.
The Garage Doubles as an Indoor Sports Facility
The 70-by-40-foot detached garage may be the most unusual component of the estate.
It is both heated and cooled and finished with custom epoxy flooring, allowing it to function more like a polished interior building than conventional vehicle storage. A private bathroom makes the space more independent from the house.
ADVERTISEMENT
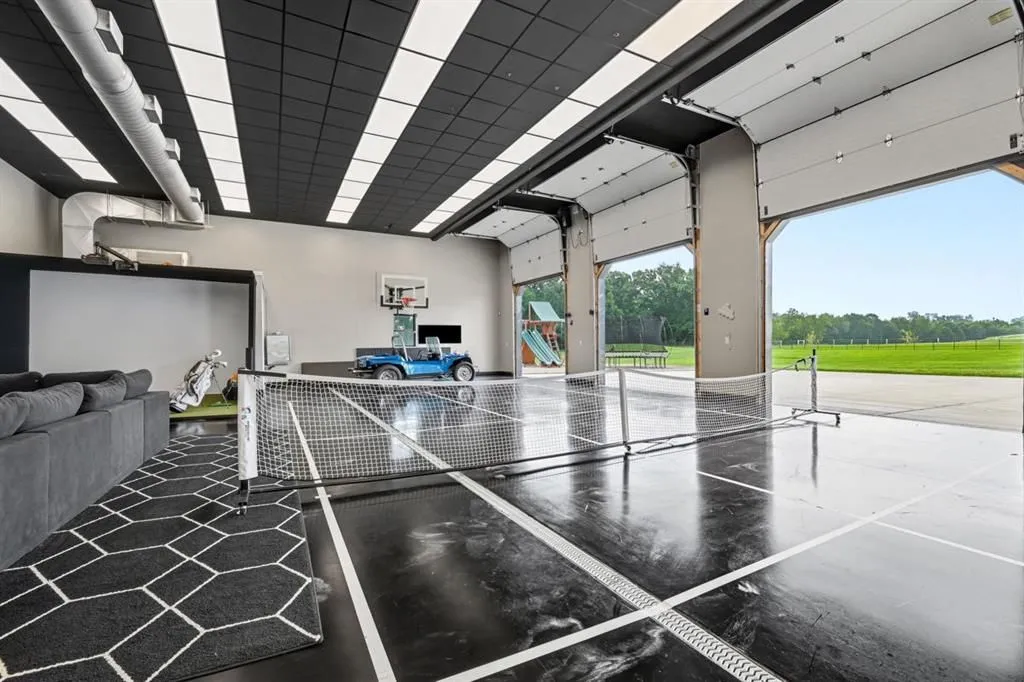
Its defining feature is the full-court configuration that can be used for basketball or pickleball. A golf simulator adds another indoor sport, allowing the building to serve simultaneously as vehicle storage and a private recreation facility.
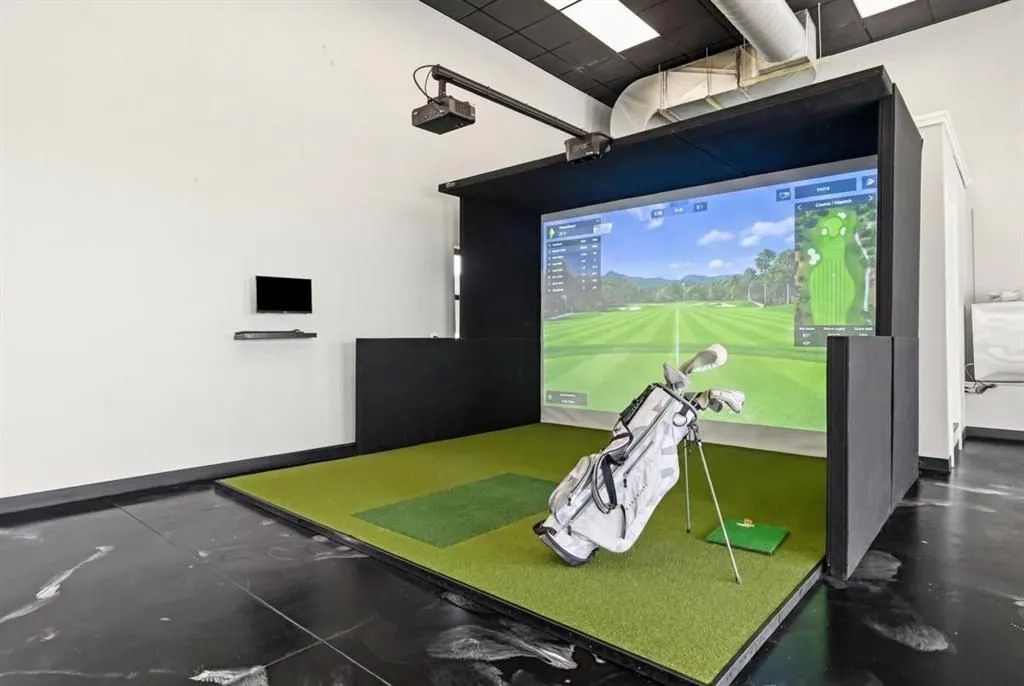
That flexibility changes the character of the garage considerably. A collector could devote more of the building to cars, while a sports-oriented owner could retain court space and simulator use. The listing explicitly presents the structure as adaptable for “luxury vehicle storage, recreation, sport” or a combination of the three.
Few of the estate’s amenities illustrate the renovation’s ambition more clearly. Rather than adding another small gym to the house, the project effectively created a climate-controlled athletic building on the property.
Smart-Home Systems Run Behind the Traditional Architecture
The visual language of the residence is traditional, but much of its operating infrastructure is contemporary.
Whole-home Lutron lighting is paired with Control4 audiovisual controls, while professionally installed multi-room music distributes sound throughout the property. These systems allow lighting, entertainment and audio to be centrally managed without visually dominating the interiors.
Even some of the more mundane upgrades were handled comprehensively. The listing calls attention to Toto toilets throughout the house as well as the new windows, doors, roof, trim, moldings and ironwork.
Taken individually, such upgrades are less dramatic than an infinity pool or indoor basketball court. Collectively, however, they indicate that the renovation was designed to address both visible design and everyday operation.
That distinction is important when evaluating a house built in 2007. The current offering may retain the underlying structure and architectural presence of the original residence, but many of the finishes and systems buyers interact with are substantially newer.
Readers can explore the complete photography, current availability and additional property details through the Zillow listing here.
The Estate Has Already Had a $850,000 Price Cut
The property entered the market on July 9, 2026, asking $5.1 million. On Aug. 31, the price was reduced to $4.25 million, a cut of $850,000, or approximately 16.7%.
That current price is still substantially higher than the property’s most recent recorded sale. It changed hands for $1.225 million in October 2022 after having been listed for $1.3 million earlier that summer.
The difference between those two figures is striking: the current asking price is approximately $3.025 million higher than the 2022 sale, or roughly 247% above it. But describing that difference as appreciation would be misleading because the listing states that the extensive designer transformation was completed after that purchase.
The renovation included major interior redesign, new finishes, smart-home systems, windows and doors, roofing and other architectural upgrades, alongside an elaborate outdoor program and specialized recreational facilities. The supplied information does not provide the total cost of that work, so it isn’t possible to determine how much of the current asking price represents construction investment versus broader market valuation.
At $4.25 million, the property is marketed at approximately $582 per square foot based on its 7,301-square-foot residence. That calculation doesn’t capture the value or replacement cost of the large climate-controlled garage, pool complex, pool house, landscaping and more than seven acres included with the offering.
A 2007 House That Now Tells a Very Different Story
The most important date at 234 Reibold Road may not be 2007, when the residence was originally constructed. It may be the period beginning after its 2022 sale, when the property was reshaped into its current form.
The renovation reaches from herringbone maple floors and imported marble to the roof, windows and smart-home infrastructure. It extends outside to a 50-foot infinity pool, elaborate pool house and landscaped grounds, and then into a detached building large enough to accommodate vehicles, a golf simulator and a full basketball or pickleball court.
That breadth helps distinguish the project from a conventional cosmetic remodel. The designers didn’t simply refresh kitchens and bathrooms; they changed the ways the estate can be used.
Offering the property furnished pushes that concept further. Rather than presenting an extensively renovated house that still needs to be completed by its next owner, the listing is effectively offering a finished environment—from RH furniture and custom millwork to the pool deck and recreation buildings.
At $4.25 million, the strongest argument for the estate may therefore be difficult to capture in a conventional bedroom-and-square-foot comparison. Much of what defines it lies in what has been added around those numbers: a complete designer transformation and an unusually deep collection of purpose-built spaces for entertaining, wellness and sport.
Property Overview
234 Reibold Road in Renfrew, Pennsylvania, is offered at $4.25 million. Built in 2007 and extensively transformed in a designer-led project completed approximately three years ago, the residence spans about 7,301 square feet on 7.27 gated acres with five bedrooms and nine bathrooms.
Interior finishes include herringbone maple floors, custom millwork, imported Canadian marble, custom iron railings and eight-foot doors. The kitchen has coffered ceilings, custom cabinetry, premium appliances and a built-in Miele coffee station, while the primary suite includes floor-to-ceiling porcelain, heated bathroom and closet floors, an Amish-crafted dressing room and private laundry.
The lower entertainment level contains a home theater with kitchenette, lounge with a custom Amish bar, four-person sauna and cold plunge. Smart-home systems include Lutron lighting, Control4 audiovisual controls and multi-room music.
Outside is a 20-by-50-foot infinity-edge swimming pool, pool house with fireplace and appliances, 10-person built-in hot tub, sunken fire pit and outdoor audio. A separate 70-by-40-foot heated and cooled garage incorporates epoxy floors, private bathroom, golf simulator and a full basketball or pickleball court.
The estate is offered furnished with designer-selected RH furniture and décor.
Listing Representation
Lynne Bingham of Howard Hanna Real Estate Services represents 234 Reibold Road.
Bingham’s listing describes the property as a “masterful transformation” and emphasizes the combination of “vision, elite craftsmanship, and unwavering attention to detail” achieved through the extensive redesign.
Lynne Bingham
Howard Hanna Real Estate Services
Phone: 412-276-5000
Brokerage: 412-276-5000