Mediterranean Carlton Woods Estate With Two Pools and a Private Casita Lists for $4,295,000
Designed by architect Patrick Berrios, the 10,194-square-foot Texas residence pairs two-story living rooms and elaborate ceiling treatments with a resort-style pool, chilled lap pool and water views inside the gated Carlton Woods community.
ADVERTISEMENT
At 6 North Fazio Way in Spring, Texas, the backyard offers an unusual choice for swimmers. There is a resort-style pool for recreation and, alongside it, a separate lap pool equipped with a chiller—a particularly purposeful feature during the heat of a Texas summer.
The dual-pool arrangement is only one expression of scale at the Mediterranean-style estate. Inside, two separate living rooms rise two stories, each of the six bedrooms has its own en-suite bathroom, and game rooms are positioned on both floors. A detached casita adds another layer of privacy for guests.
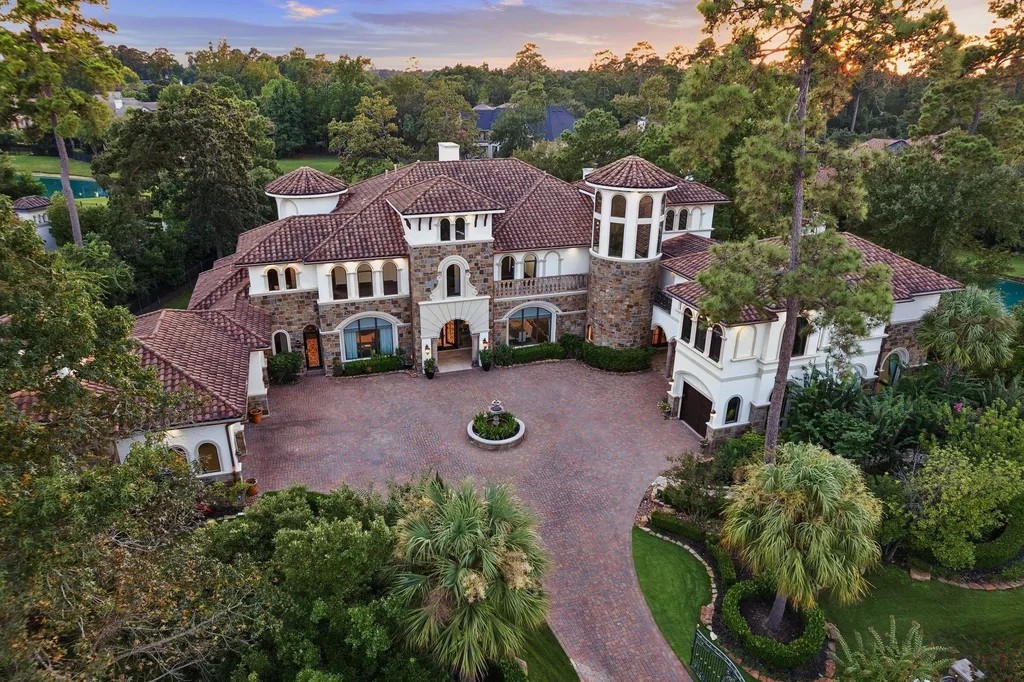
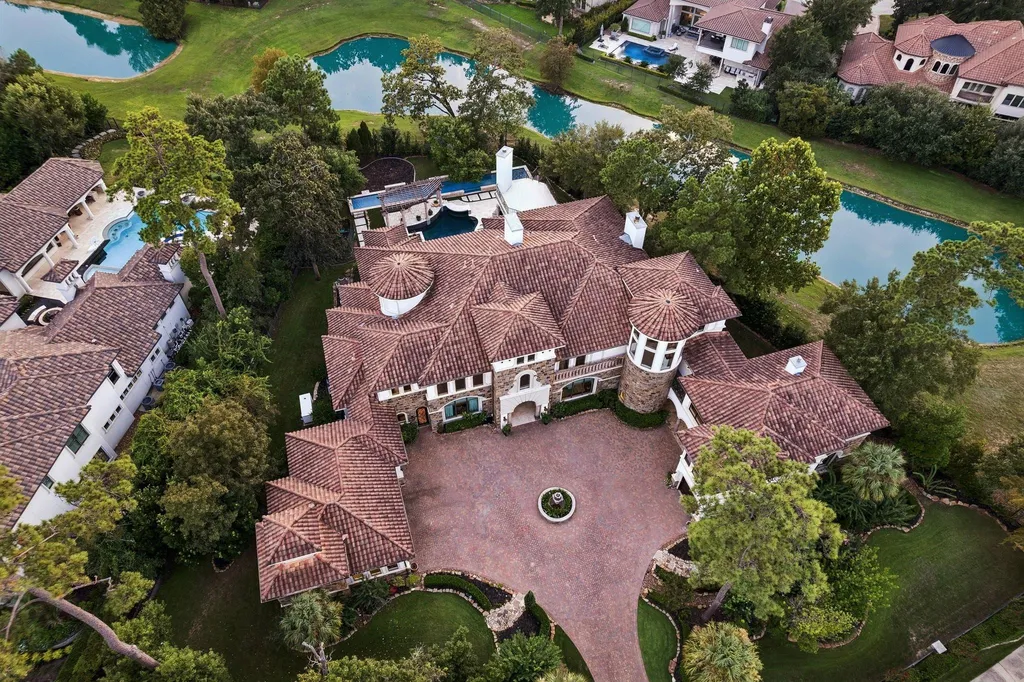
Designed by architect Patrick Berrios, the approximately 10,194-square-foot residence occupies 0.94 acres behind the gates of Carlton Woods. Property data gives a 2007 build year, while the listing says the custom home was completed in 2009, a discrepancy prospective buyers may want to confirm through property records.
ADVERTISEMENT
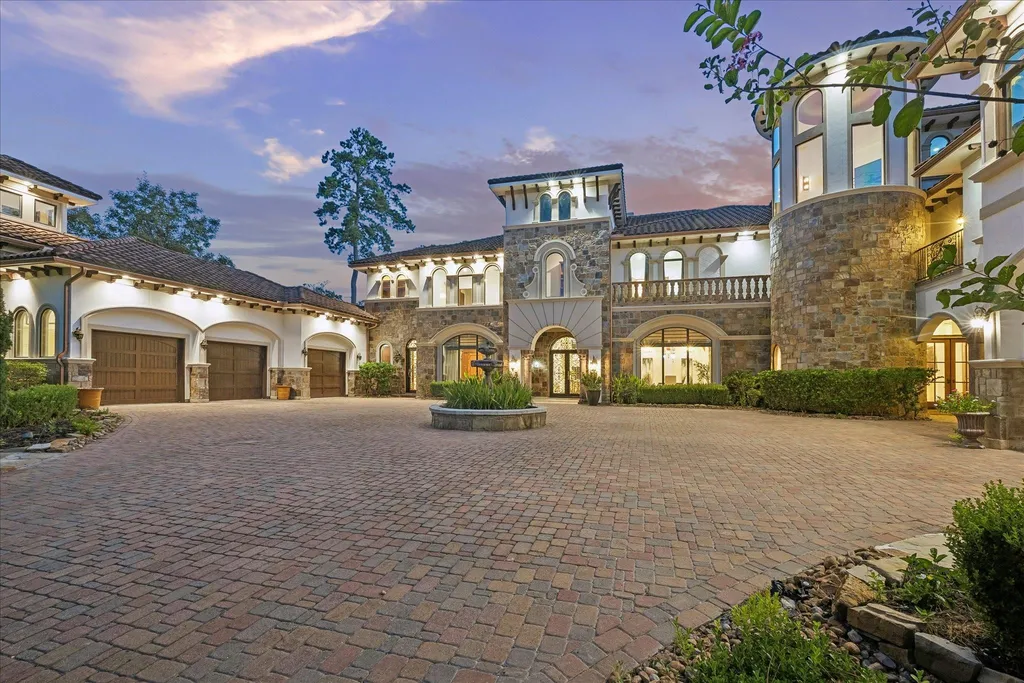
Now asking $4,295,000, the estate is represented by Noah Seay and Jonathan Cohen of Douglas Elliman Real Estate. Their listing describes the property as offering “timeless elegance” and “grand-scale living,” qualities expressed less through a single showpiece than through a series of deliberately formal architectural spaces.
Mediterranean Architecture on a Grand Scale
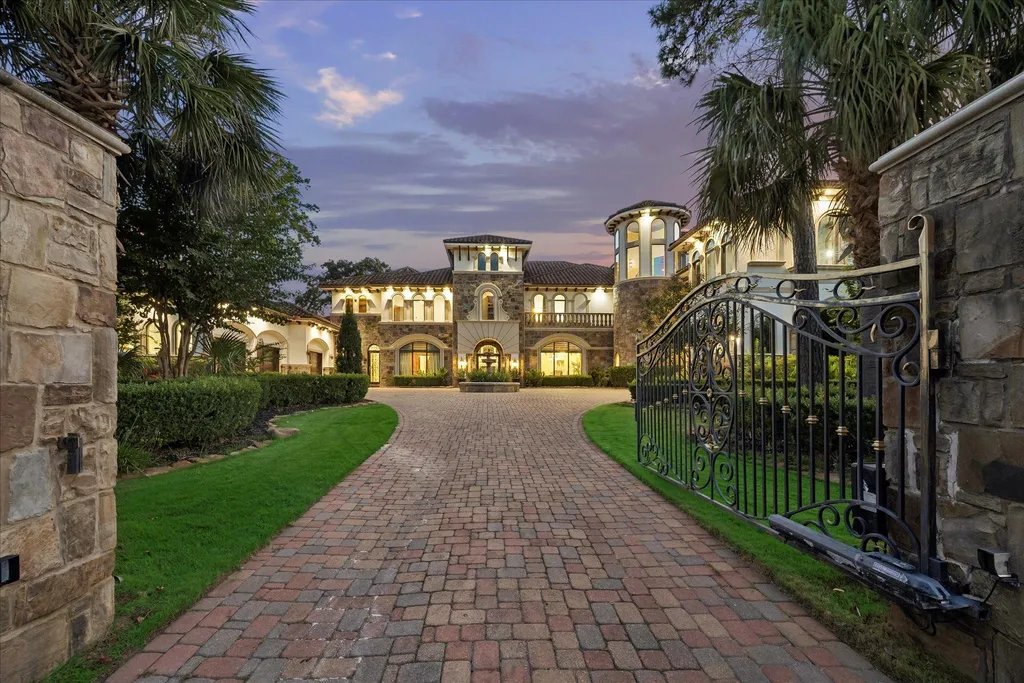
The exterior combines stucco and stone, establishing the Mediterranean character before the house moves into a more elaborate interior vocabulary.
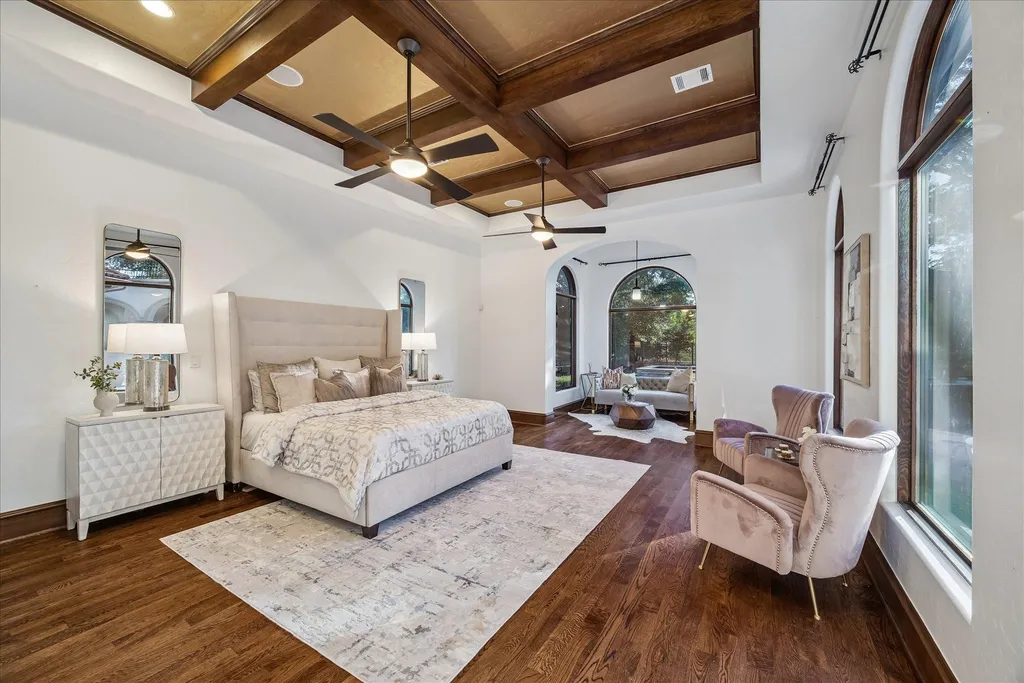
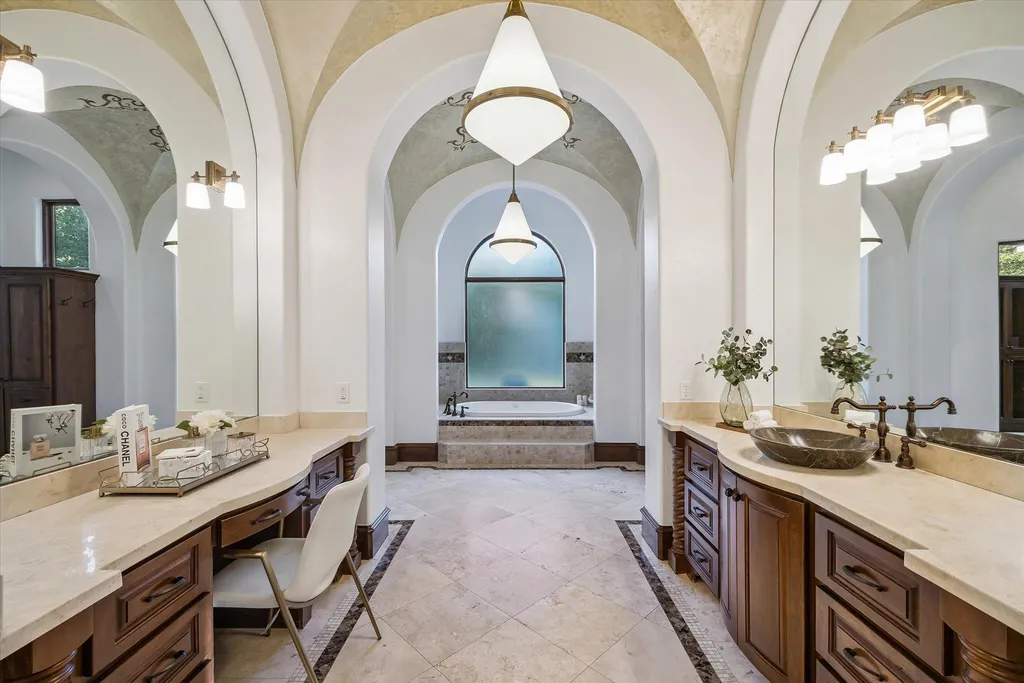
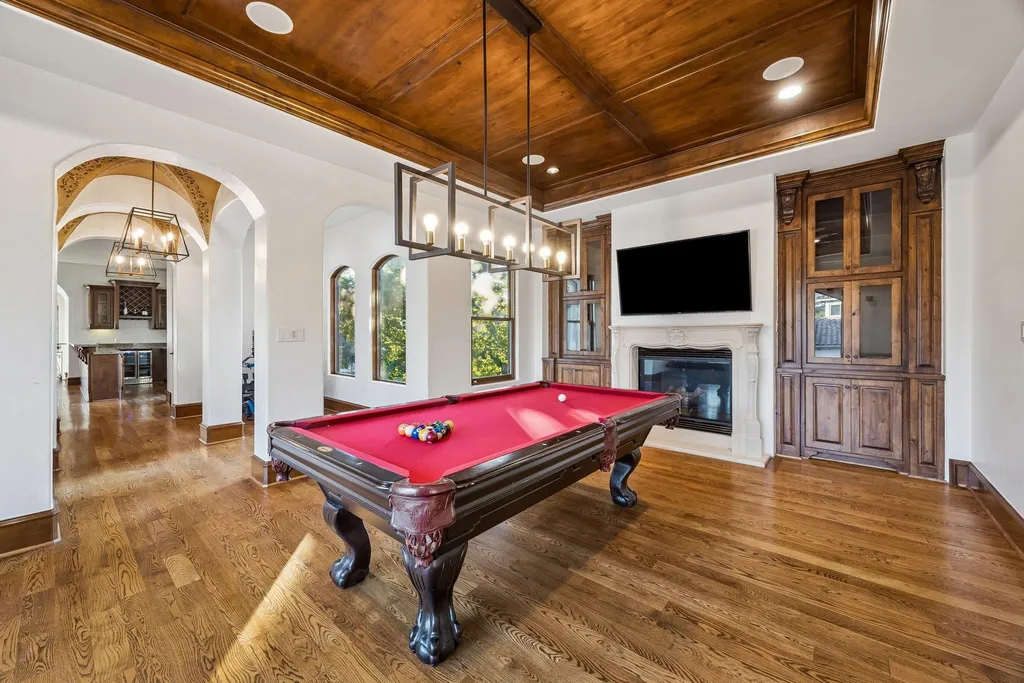
Ceiling treatments play an unusually prominent role. Tray, groin and exposed-beam configurations distinguish different rooms, preventing the home’s considerable scale from becoming architecturally uniform.
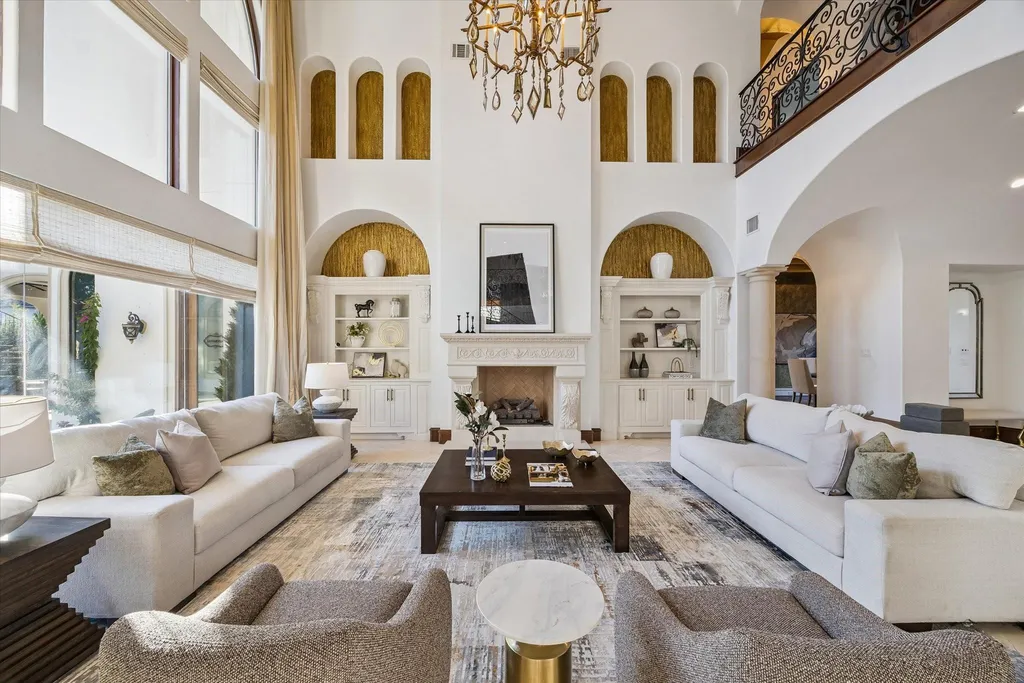
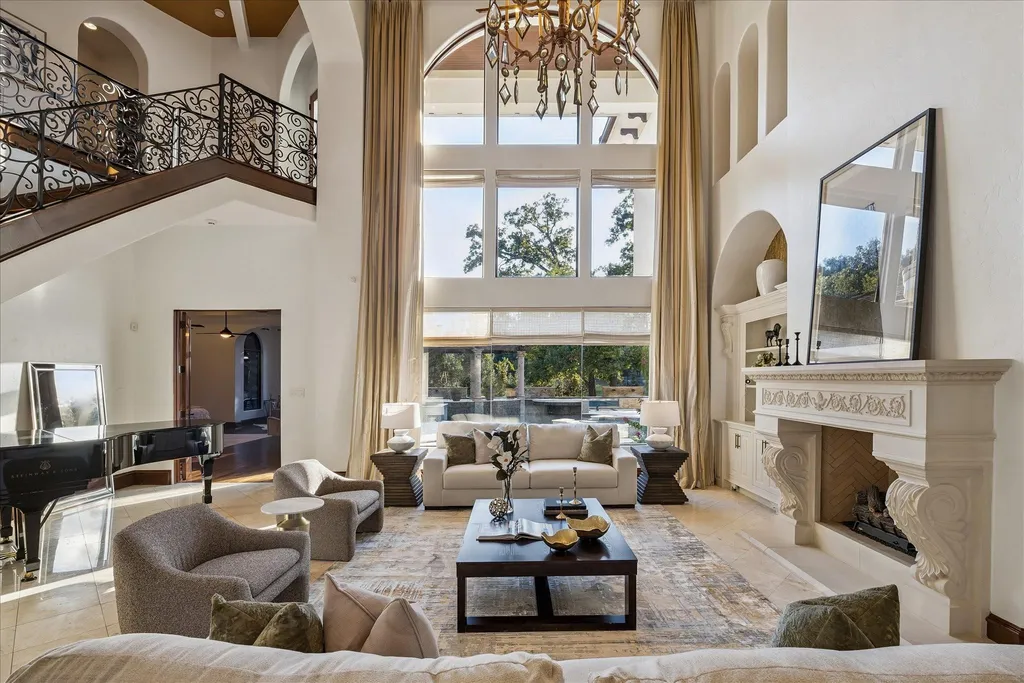
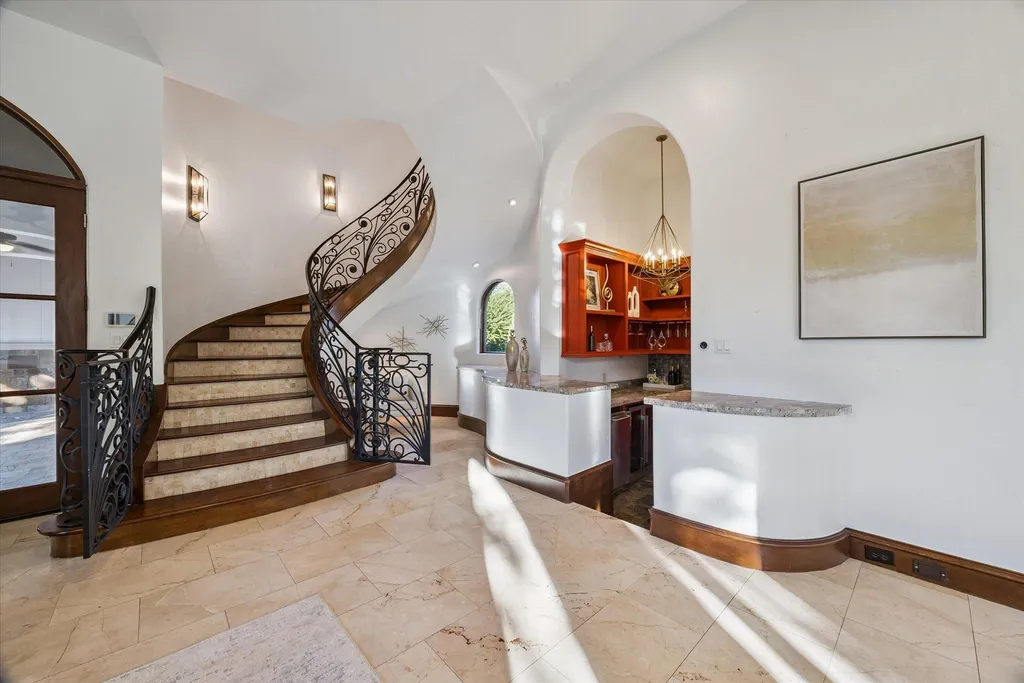
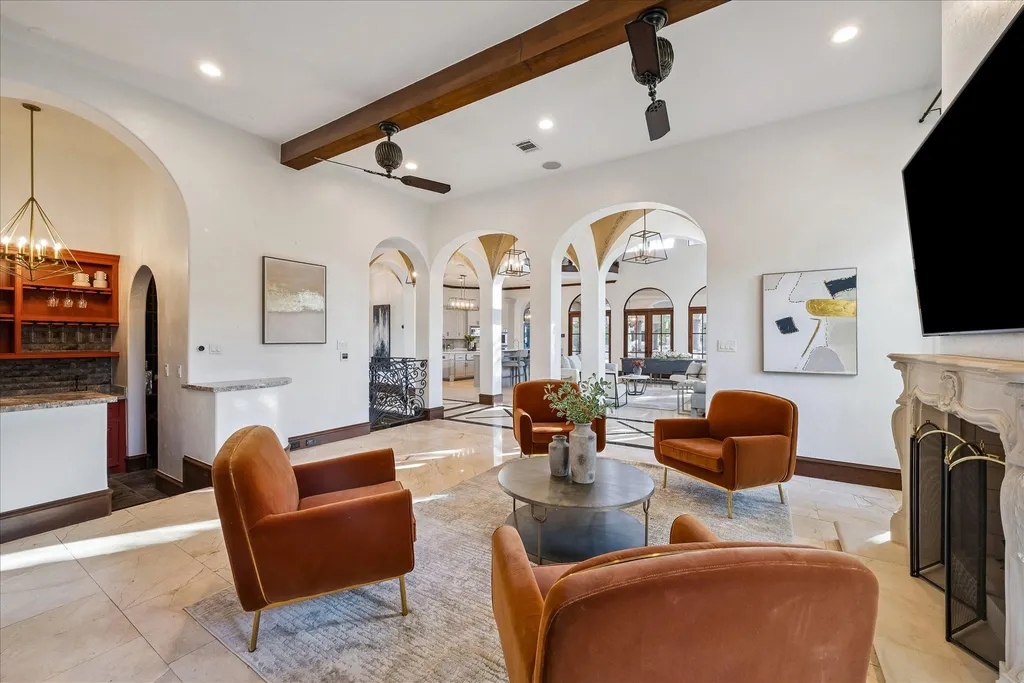
That detailing is particularly important in the two two-story living rooms. Double-height spaces can easily feel oversized without enough architectural structure, but here the ceilings, stonework and formal proportions are intended to give each room a stronger visual identity.
ADVERTISEMENT
ADVERTISEMENT
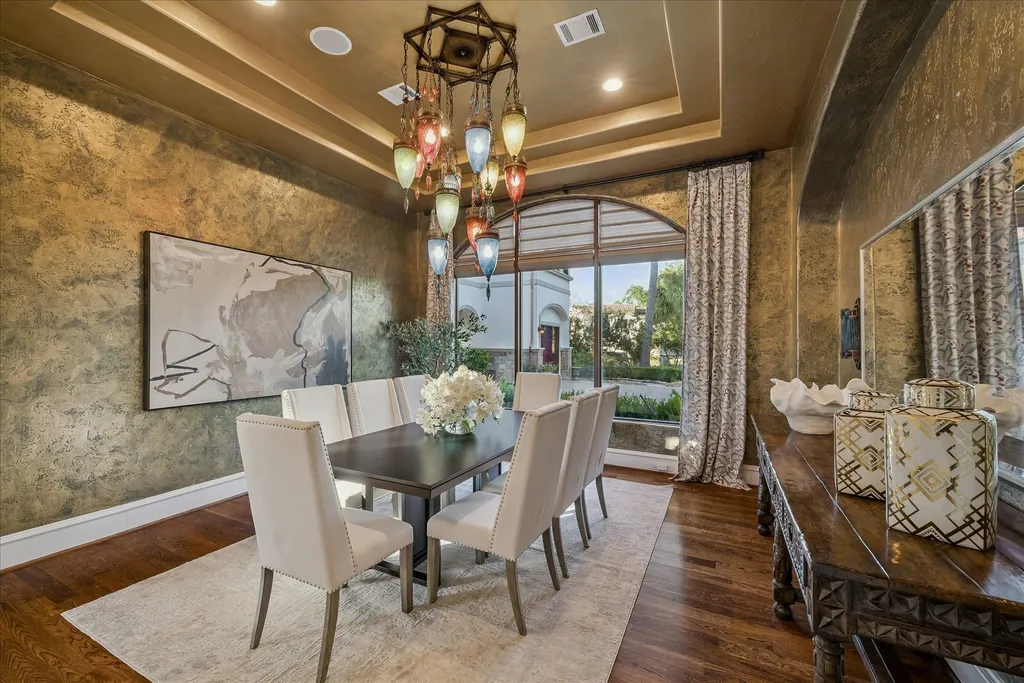
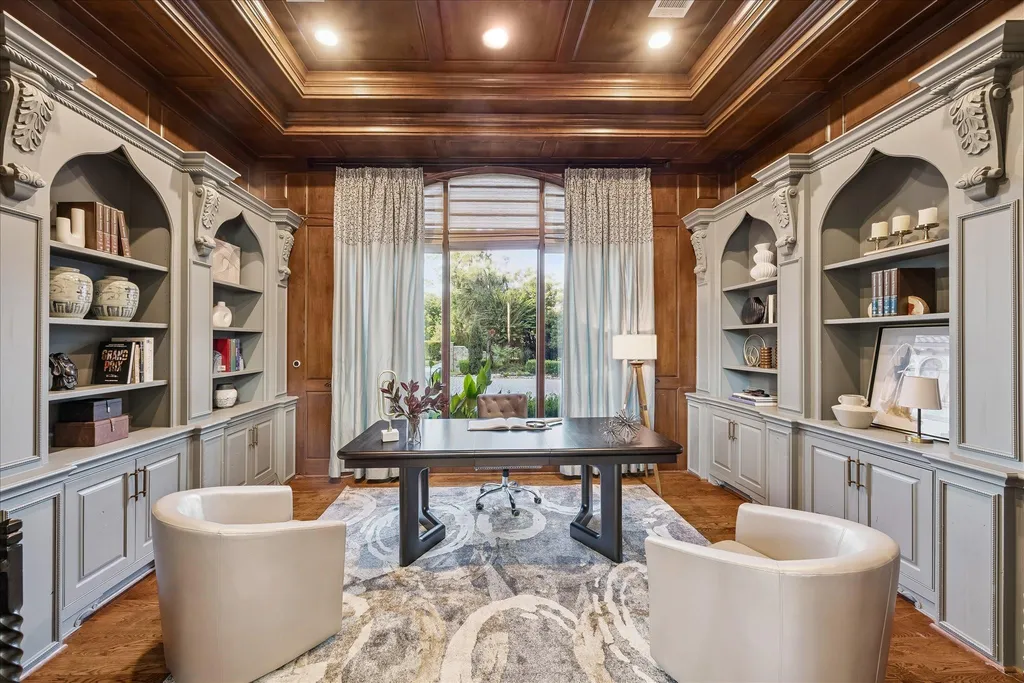
The house’s six-bedroom plan is similarly generous without relying on sheer bedroom count. Every bedroom has an en-suite bathroom, creating greater independence for family and guests while accounting for part of the property’s total of 10 bathrooms.
The result is a residence conceived around formal scale, but with enough differentiation among its rooms to avoid functioning as one continuous open-plan interior.
Two Living Rooms Rise Two Stories
Having one double-height living room is common enough in large luxury houses. Having two gives 6 North Fazio Way a notably different interior rhythm.
ADVERTISEMENT
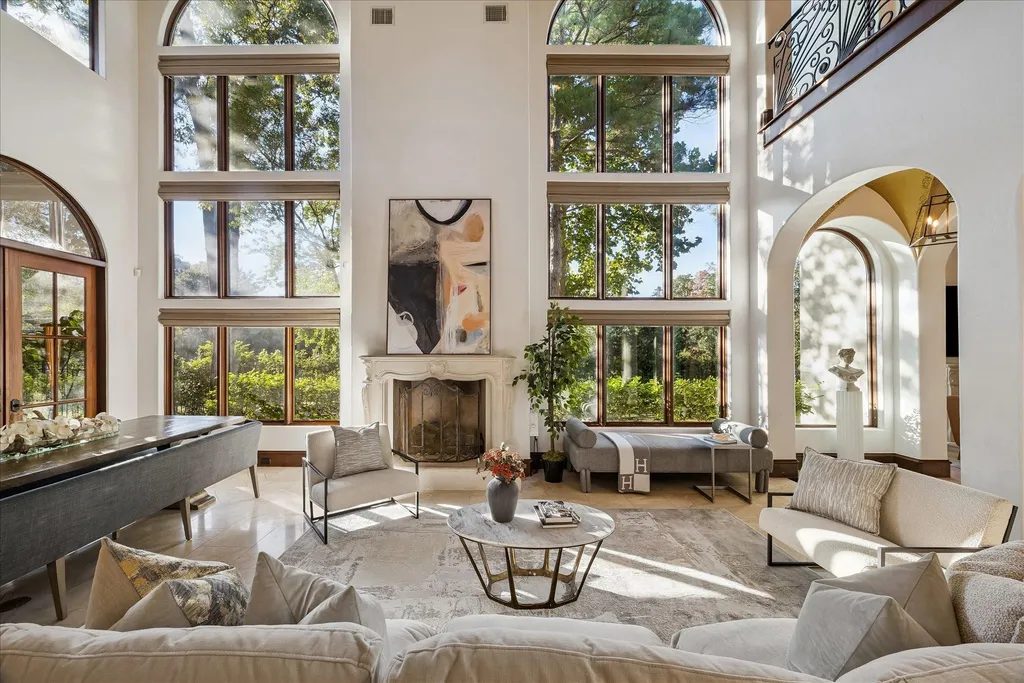
The arrangement allows multiple gathering areas to retain a sense of occasion rather than relegating one to a secondary family room. It also reflects the home’s more traditional approach to luxury: individual spaces remain architecturally defined rather than dissolving into a single great room.
ADVERTISEMENT
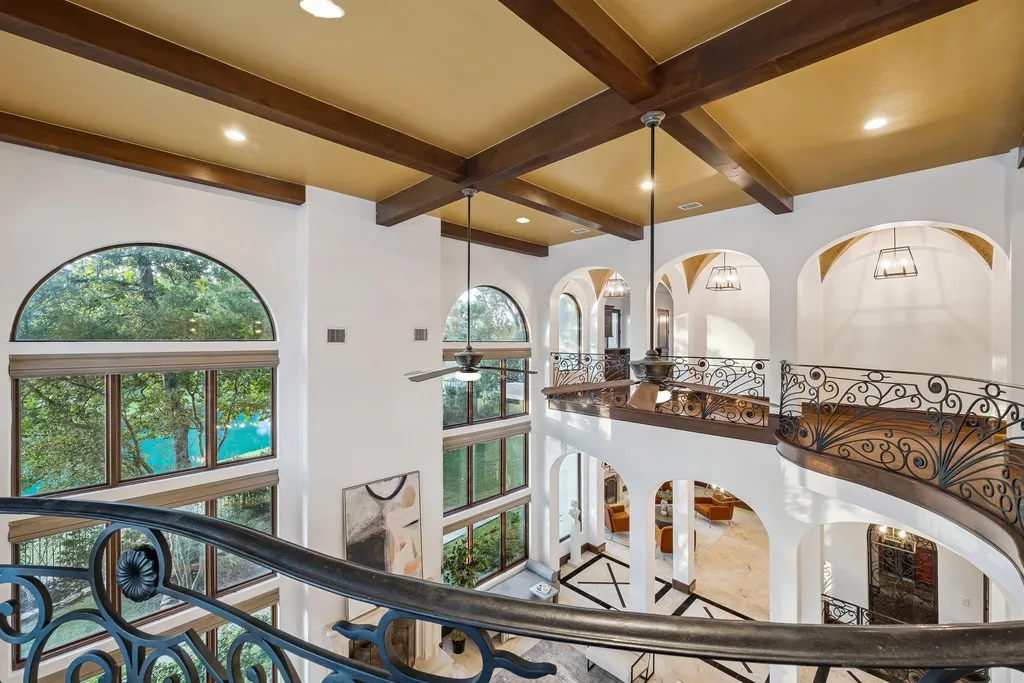
That philosophy extends upstairs. Instead of concentrating recreation in one oversized entertainment room, the residence has a game room on each floor.
For a house exceeding 10,000 square feet, the duplication can be practical. Different generations or groups of guests can occupy separate recreational spaces, while the principal living rooms remain available for more formal gatherings.
ADVERTISEMENT
ADVERTISEMENT
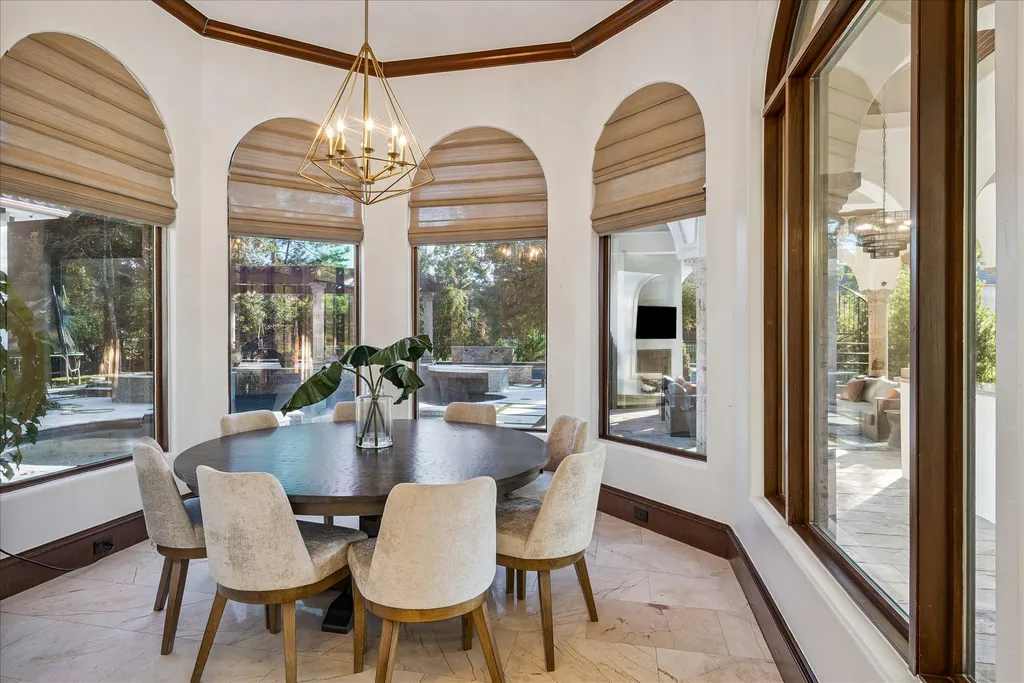
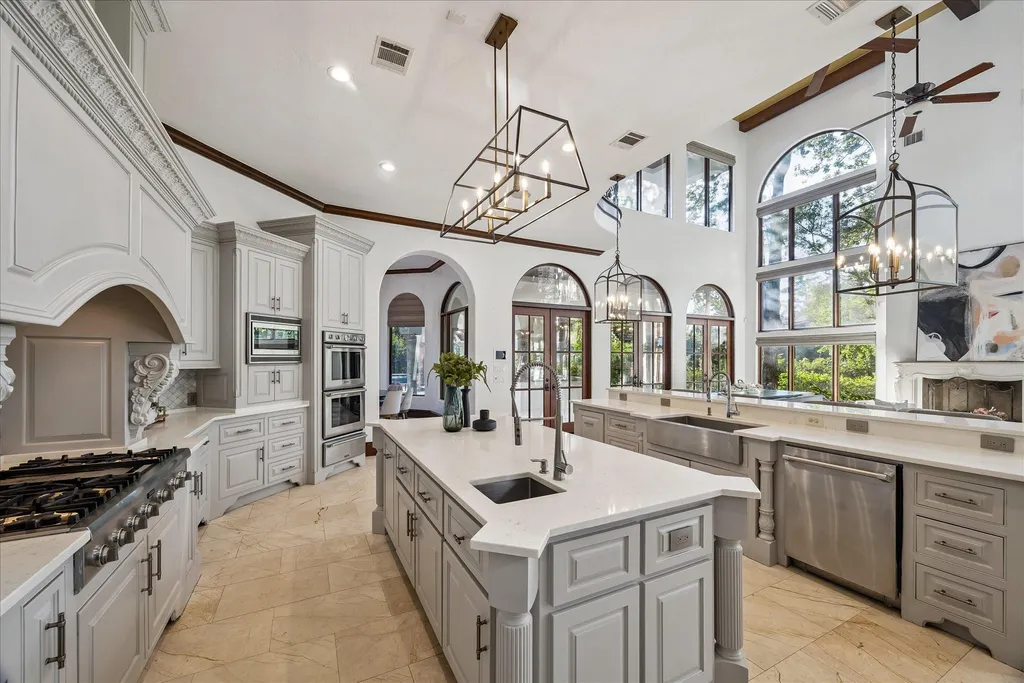
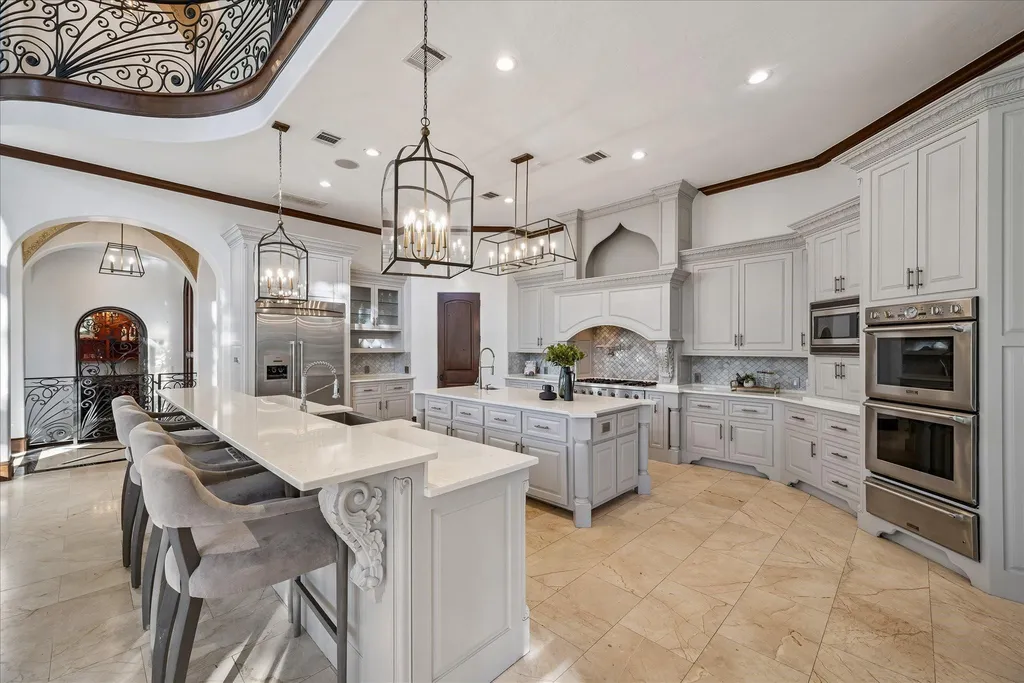
The supplied listing doesn’t provide detailed specifications for the kitchens, primary suite or individual game rooms, so their finishes shouldn’t be inferred. The strongest documented interior story is architectural—the scale of the living spaces and the extensive use of distinctive ceiling treatments.
Six Bedrooms, Each With Its Own Bathroom
All six bedrooms have private en-suite bathrooms, giving the sleeping accommodations a level of autonomy suited to extended visits.
ADVERTISEMENT
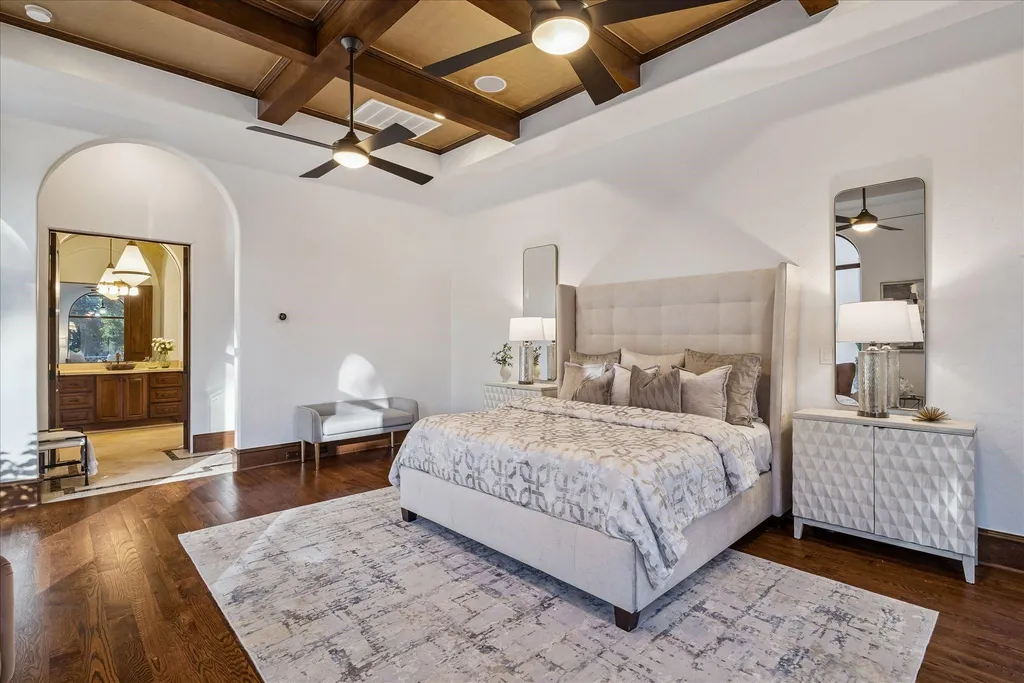
That arrangement becomes more significant when combined with the separate casita. Rather than forcing every guest into the main residence, the additional accommodations can provide another degree of separation.
ADVERTISEMENT
The listing doesn’t specify the casita’s square footage, number of rooms or whether it contains independent cooking facilities, so it shouldn’t be characterized as a separate dwelling without further documentation. Its stated purpose is additional accommodation and privacy.
Between the en-suite bedrooms and casita, the estate is therefore equipped for hosting at several levels—from guests staying within the main house to those requiring a more secluded environment.
ADVERTISEMENT
ADVERTISEMENT
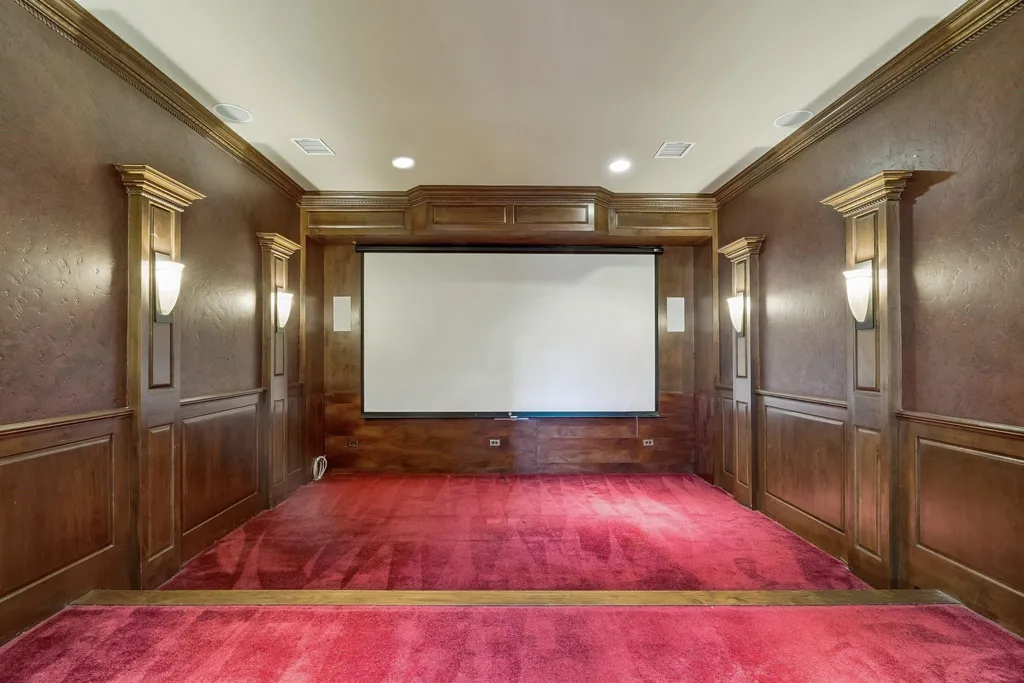
That flexibility is consistent with the broader floor plan. Multiple living rooms and game rooms allow a large household to spread across the residence without every activity converging in the same space.
One Pool Is for Leisure. The Other Is for Laps.
The outdoor program provides the property’s most distinctive amenity pairing.
A resort-style swimming pool forms the principal recreational centerpiece, while a separate lap pool is designed for exercise. The lap pool also has a chiller, allowing its water temperature to be managed during warmer conditions.
ADVERTISEMENT
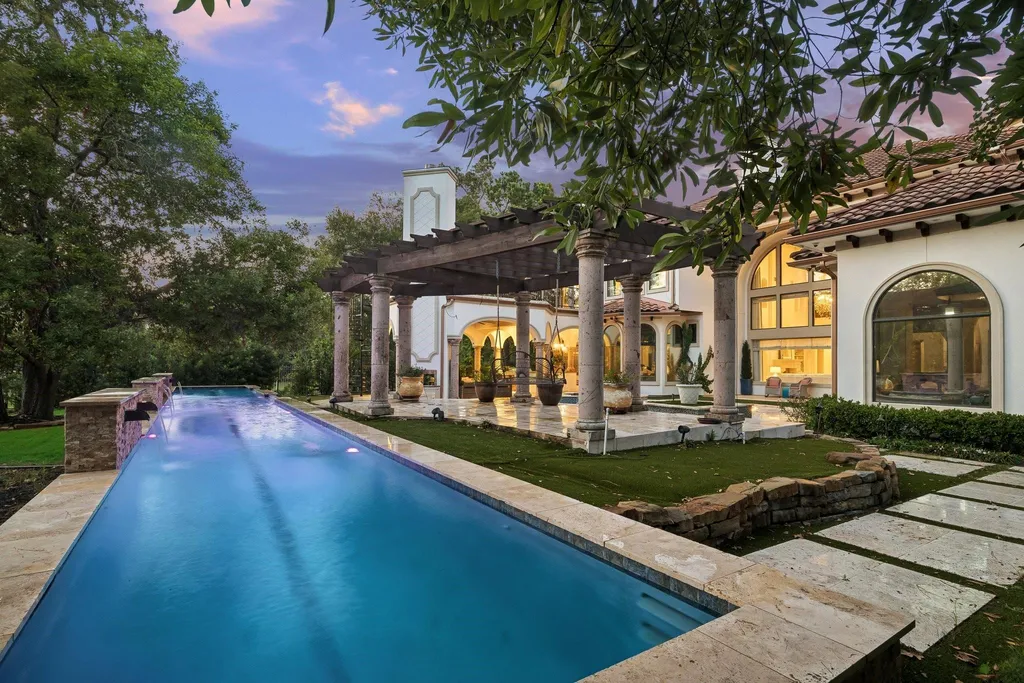
That is a materially different proposition from simply extending a conventional pool to accommodate occasional laps. By separating exercise from leisure, the property allows both pools to serve their intended functions simultaneously.
ADVERTISEMENT
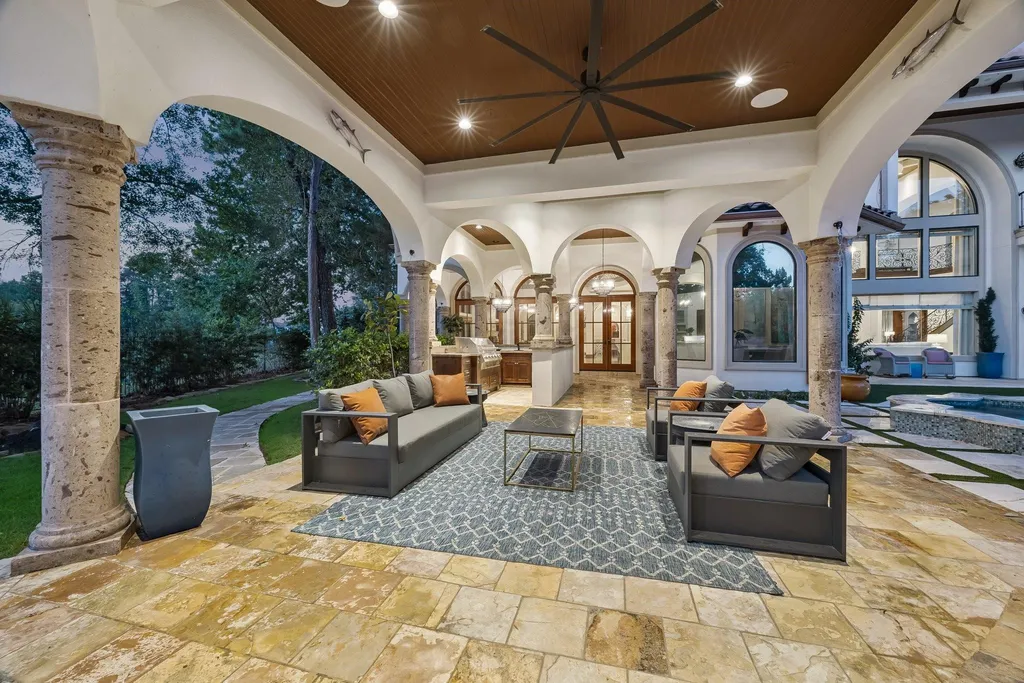
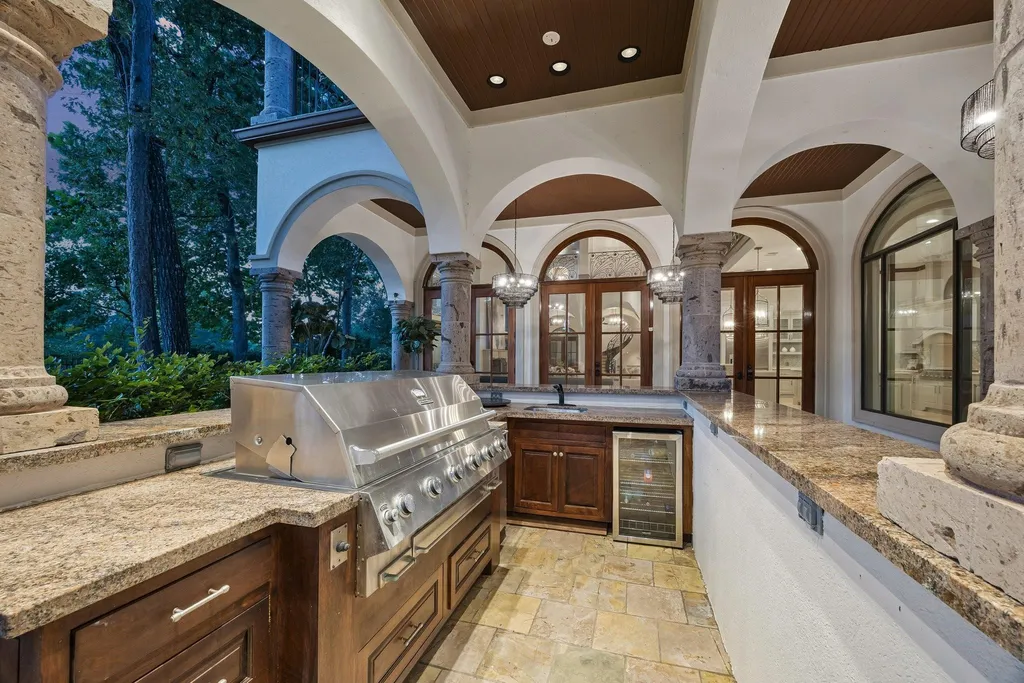
The pool area looks toward a pond, adding another layer of water to the setting. The listing describes “serene water views,” although it doesn’t specify whether the pond lies entirely within the estate or forms part of the surrounding Carlton Woods landscape.
ADVERTISEMENT
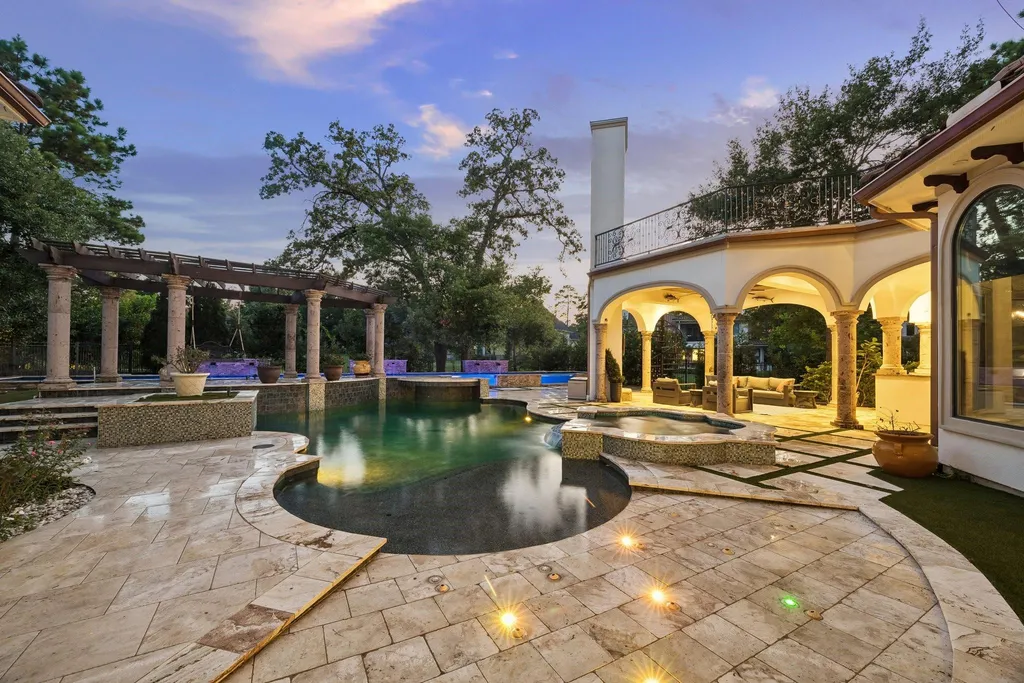
The combination gives the backyard a resort-like character without depending on a long catalog of unrelated amenities. Pools, water views and the casita form a relatively coherent outdoor environment.
ADVERTISEMENT
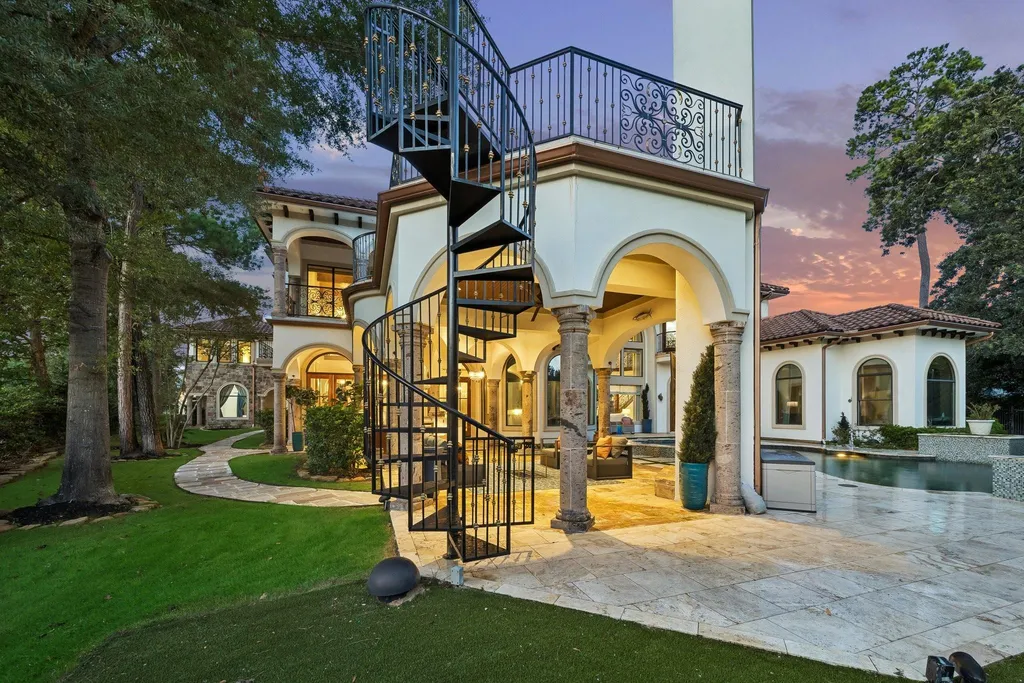
Readers can explore the complete photography, current availability and additional property details through the Zillow listing here.
Behind the Gates of Carlton Woods
The property sits within the gated Carlton Woods community in Spring, placing its Mediterranean architecture within one of the area’s established luxury residential settings.
The supplied listing doesn’t identify specific club memberships, golf privileges or other community amenities as included with the property. Those rights shouldn’t be assumed from the Carlton Woods address alone and would need to be verified independently.
What is established is the home’s substantial private footprint: approximately 10,194 square feet on 0.94 acres, with six bedrooms, 10 bathrooms, a casita and an outdoor program large enough to accommodate two separate pools.
At the current $4,295,000 asking price, that works out to approximately $421 per square foot based solely on the stated interior living area.
As with most estate properties, the calculation is incomplete as a valuation measure. It doesn’t independently account for the casita, dual-pool configuration, site improvements, architectural detailing or the property’s location within a gated community.
An Earlier $3,000,000 Ask Doesn’t Tell the Whole Story
The supplied price history reaches back to October 2015, when the estate was offered at $3,000,000.
That asking price was reduced slightly to $2,995,000 in April 2016, after which the property went pending. A sale was recorded on May 31, 2016, but the supplied history doesn’t disclose the final transaction price.
ADVERTISEMENT
That distinction matters. It would be inaccurate to compare today’s $4,295,000 asking price with $2,995,000 and describe the difference as appreciation, because $2,995,000 was the pending asking price rather than a documented closing price.
Nominally, today’s ask is $1,300,000, or approximately 43.4%, above that 2016 pending price. The comparison can provide context for how the property’s pricing has changed over a decade, but it doesn’t establish how much the estate has appreciated.
Nor does the supplied information identify renovations or major capital improvements completed since 2016. Without a disclosed closing price and subsequent improvement history, a more detailed investment-return calculation would be speculative.
A House That Doubles Down on Its Best Ideas
Many large estates accumulate amenities simply because their square footage allows it. The more interesting aspect of 6 North Fazio Way is repetition with purpose.
There aren’t merely large living spaces, but two double-height living rooms. Recreation isn’t confined to one game room, but distributed across both floors. Guest privacy extends beyond six en-suite bedrooms to a separate casita. And the backyard doesn’t ask one swimming pool to serve both recreation and exercise.
That approach gives the 10,194-square-foot residence a distinct identity despite its traditional Mediterranean vocabulary. Its luxury lies partly in architectural detailing, but also in not requiring different activities to compete for the same spaces.
At $4,295,000, the estate returns to the market with a proposition rooted in scale, privacy and specialization—and with one of its most compelling features waiting outside: two very different ways to take a swim.
Property Overview
6 North Fazio Way in Spring, Texas, is offered at $4,295,000. The Mediterranean-style custom residence was designed by architect Patrick Berrios and spans approximately 10,194 square feet on a 0.94-acre lot behind the gates of Carlton Woods.
Property data identifies the house as built in 2007, while the current listing describes it as completed in 2009. The residence contains six bedrooms and 10 bathrooms, with every bedroom offering an en-suite bathroom.
Architectural details include stucco and stone construction, tray, groin and beamed ceilings and two two-story living rooms. There is also a game room on each level and a separate casita providing additional guest accommodations.
Outside, the estate features a resort-style swimming pool, a separate lap pool with a chiller and views toward a pond. Based on the stated 10,194 square feet, the current asking price equates to approximately $421 per square foot.
Listing Representation
Noah Seay and Jonathan Cohen of Douglas Elliman Real Estate represent 6 North Fazio Way.
Their listing describes the Patrick Berrios-designed residence as offering “timeless elegance” and “grand-scale living,” highlighting its architectural detailing, dual two-story living rooms, en-suite bedrooms, separate casita and resort-style outdoor setting.
Noah Seay
Douglas Elliman Real Estate
TREC #0812129
Phone: 832-627-5148
Jonathan Cohen
Douglas Elliman Real Estate
TREC #0812304
Phone: 346-225-0574