A $5.495 Million Pennsylvania Estate With a Three-Story Closet and Indoor Pool Returns to the Market
Known as Grenoble Manor, this gated five-acre estate in Bucks County combines grand European-inspired architecture, multigenerational living, and resort-caliber amenities just outside Philadelphia.
ADVERTISEMENT
Luxury estates often promise exceptional amenities, but few deliver the level of scale and versatility found at Grenoble Manor.
Set behind private gates on five secluded acres in Northampton Township, Pennsylania the magnificent residence is once again available for $5.495 million, offering more than 15,000 square feet of living space designed to accommodate everything from elegant entertaining to multigenerational living.
ADVERTISEMENT
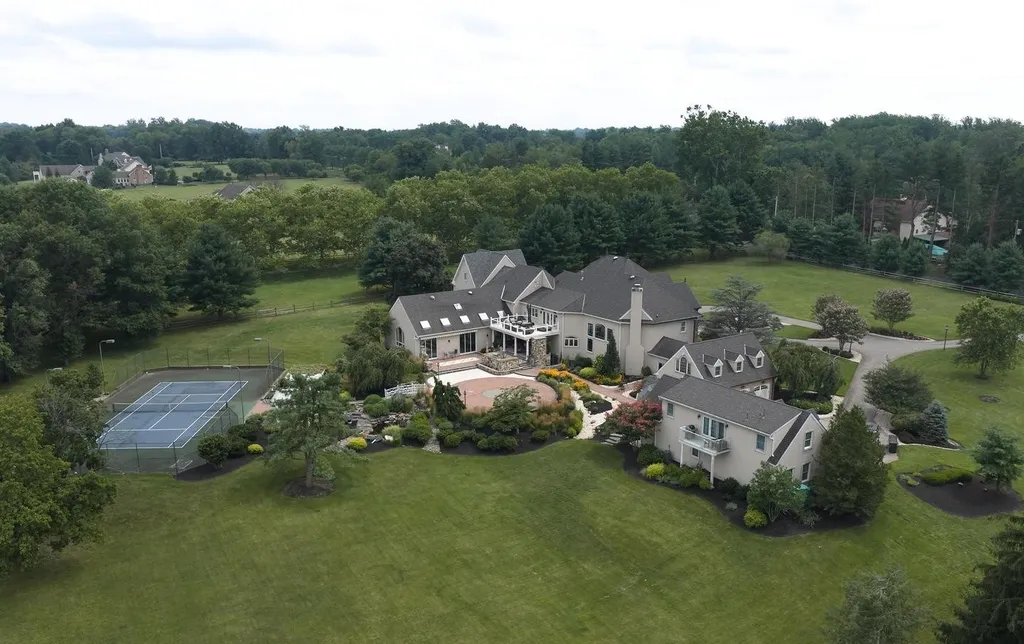
Located within the highly regarded Council Rock School District, the estate combines timeless architectural grandeur with amenities more commonly associated with private resorts, including an indoor swimming pool, private theater, tennis court, guest residences, and perhaps its most memorable feature—a spectacular three-story walk-in closet.
“Grenoble Manor offers an extraordinary combination of craftsmanship, flexibility, and resort-style living that is rarely found in the Philadelphia suburbs,” said Jay Spaziano of Jay Spaziano Real Estate. “It’s a home designed to impress while remaining incredibly livable.”
A Grand Arrival Behind Private Gates
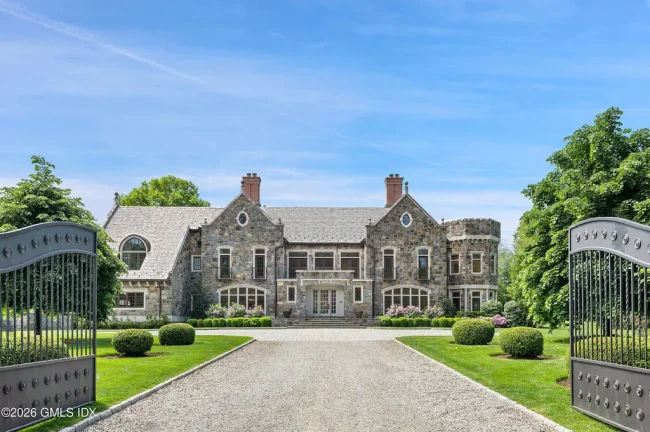
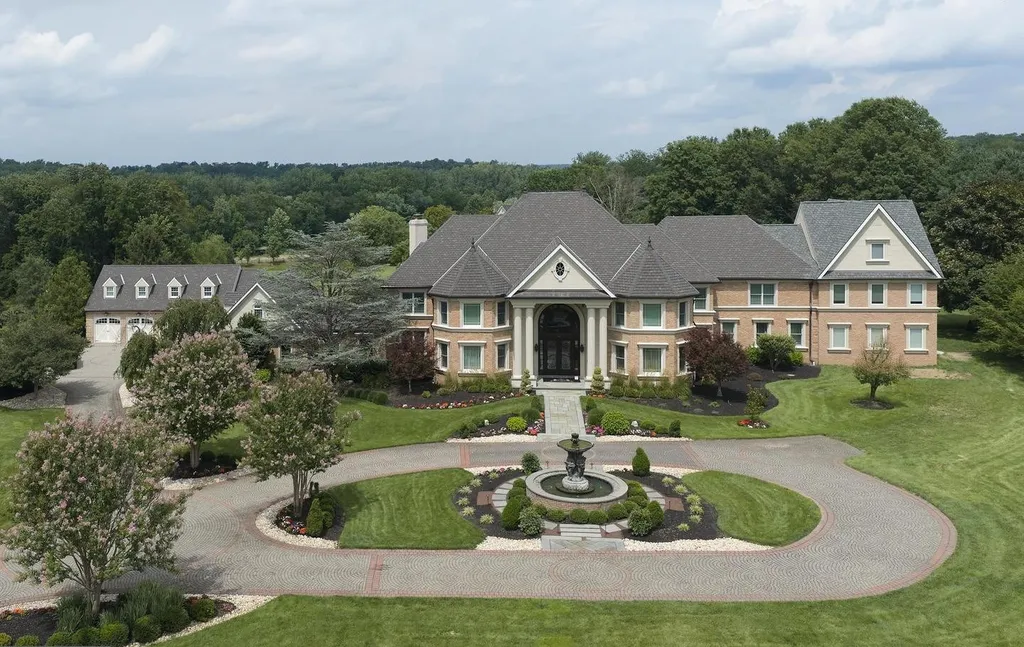
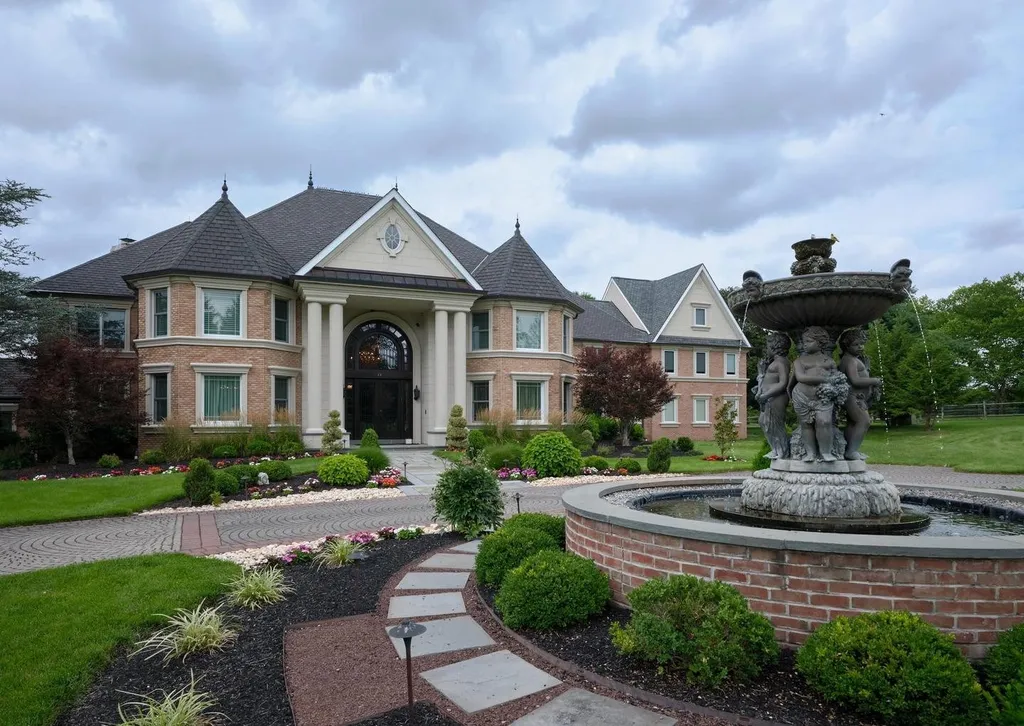
The approach to Grenoble Manor immediately establishes the property’s stately presence.
A sweeping circular driveway curves around a formal fountain before arriving at an elegant double-door entrance framed by classic architecture.
Inside, visitors are welcomed by a dramatic marble foyer where dual curved staircases create an unforgettable first impression beneath soaring ceilings.
ADVERTISEMENT
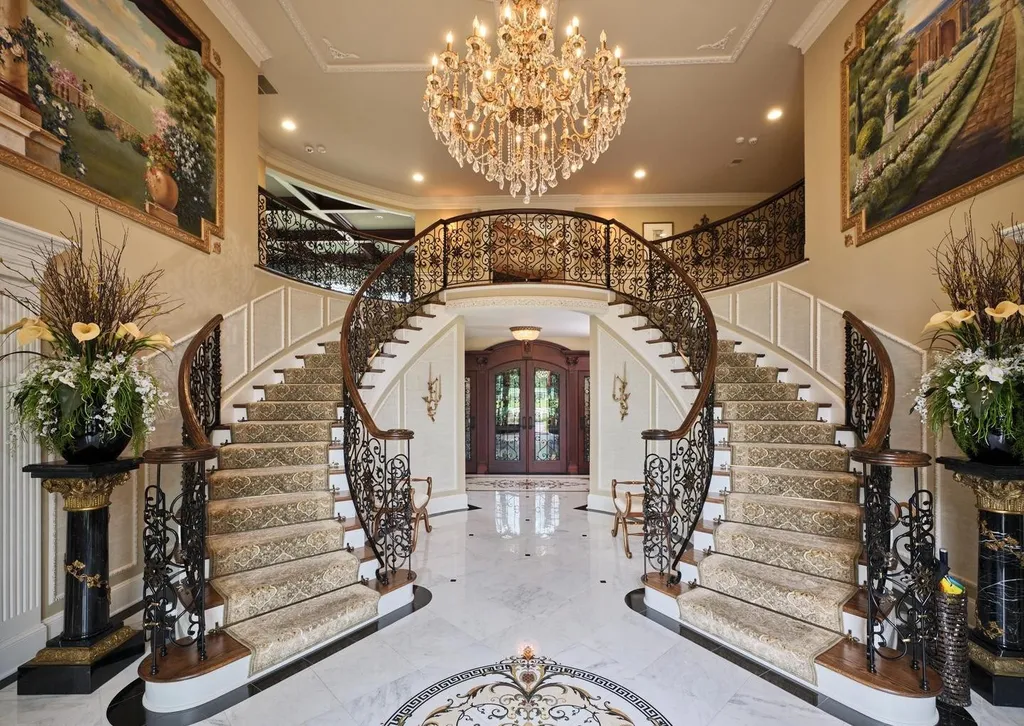
Throughout the residence, handcrafted millwork, decorative columns, crown moldings, rich hardwood flooring, and designer chandeliers reinforce the home’s timeless European influence.
“Every detail was designed to create a sense of elegance from the moment you arrive,” Spaziano explained. “The architecture feels grand while remaining warm and inviting.”
Formal Living Designed for Entertaining
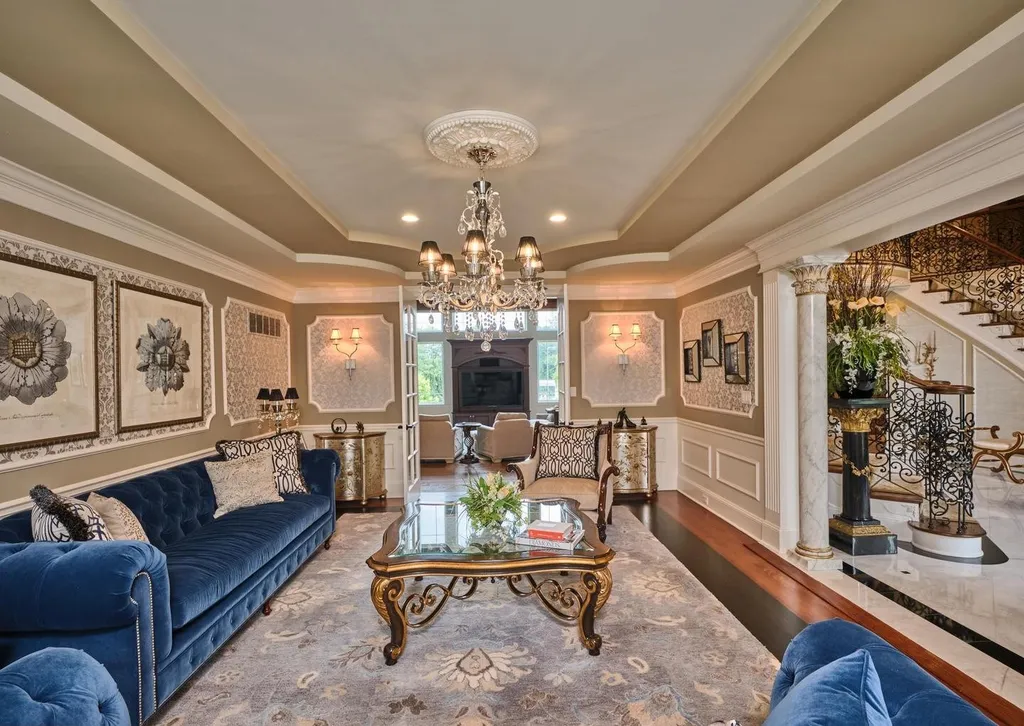
The home’s principal entertaining spaces balance impressive scale with refined comfort.
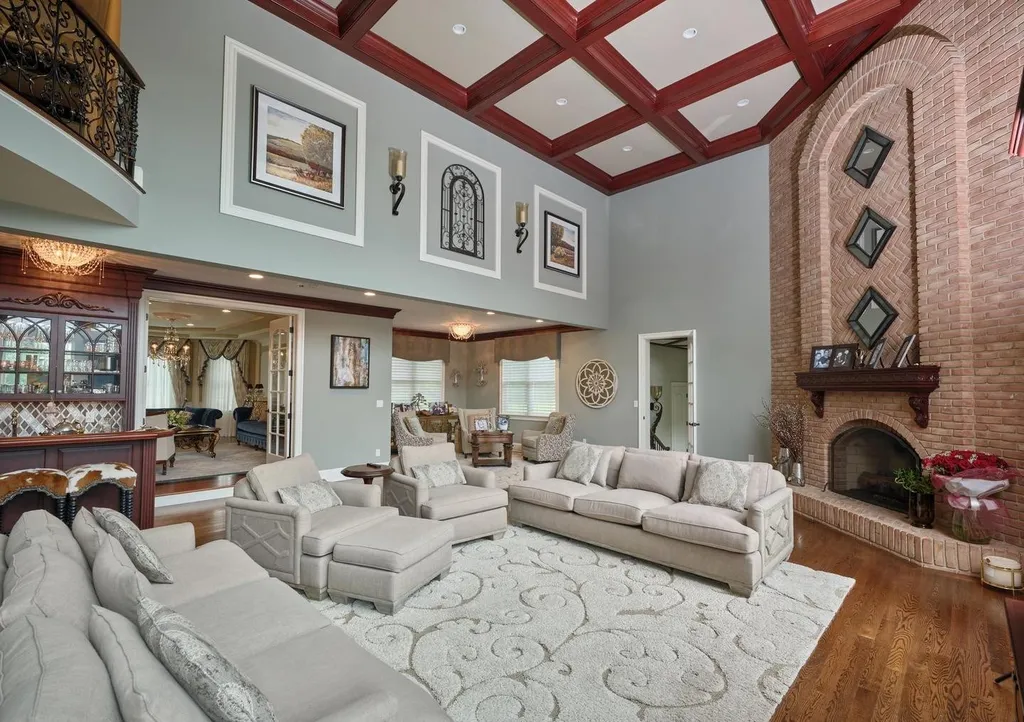
A spectacular living room is anchored by soaring windows that flood the interior with natural light, while a floor-to-ceiling brick fireplace and custom-built bar provide a welcoming environment for both intimate gatherings and large celebrations.
ADVERTISEMENT
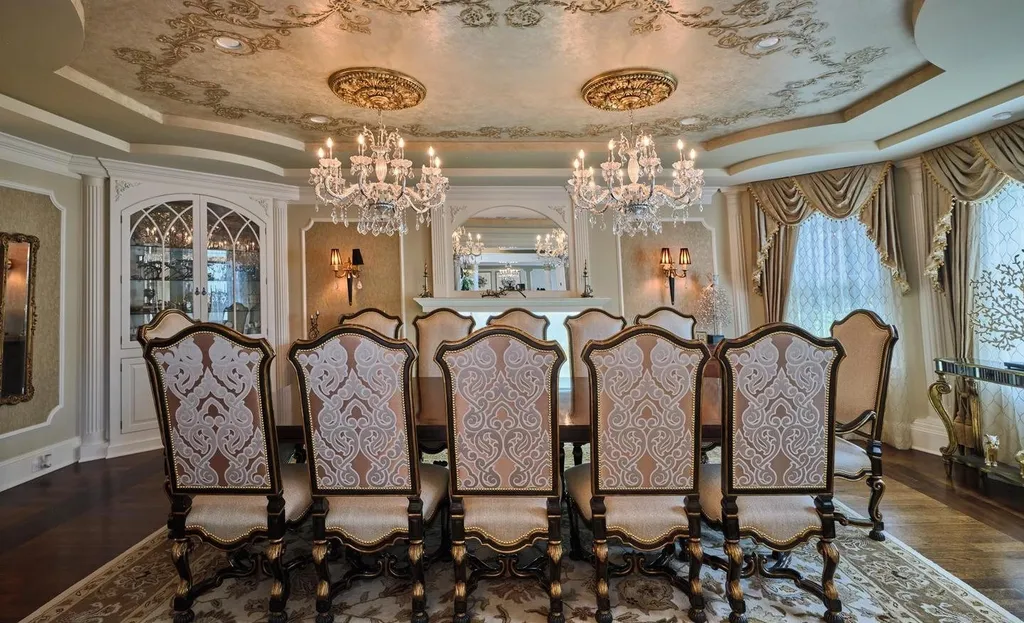
Nearby, the formal dining room features dual chandeliers and its own fireplace, creating an elegant setting for holiday dinners and special occasions.
ADVERTISEMENT
A richly appointed executive office with custom built-ins offers a sophisticated workspace for those working from home.
A Chef’s Kitchen at the Center of the Home
Designed to accommodate both family life and large-scale entertaining, the chef’s kitchen features granite countertops, extensive custom cabinetry, generous preparation areas, and a substantial center island.
ADVERTISEMENT
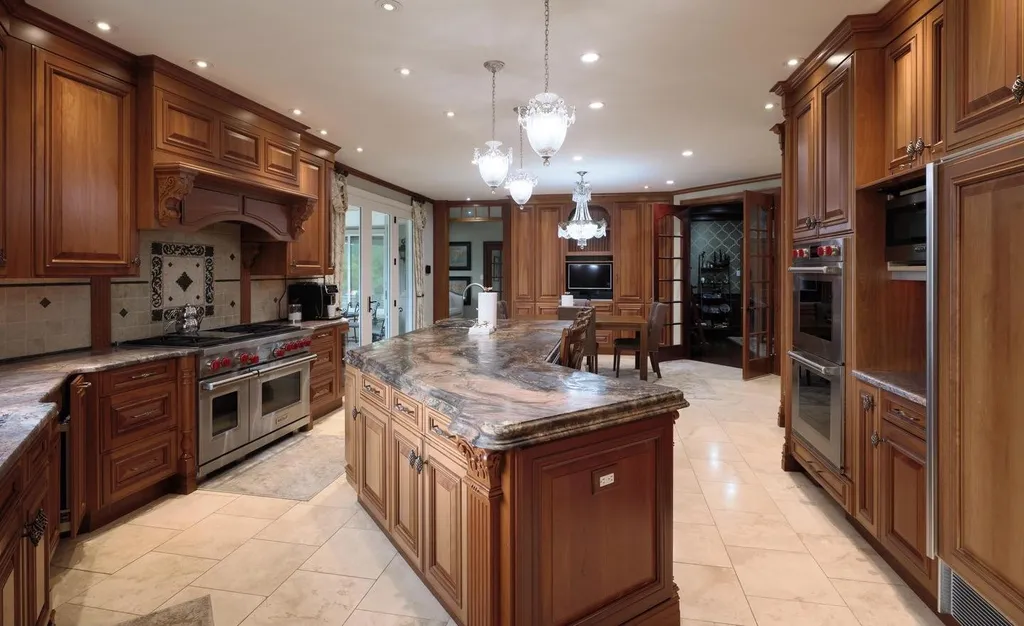
The thoughtful layout encourages seamless movement between cooking, serving, and gathering spaces, allowing the kitchen to function equally well during casual breakfasts or catered events.
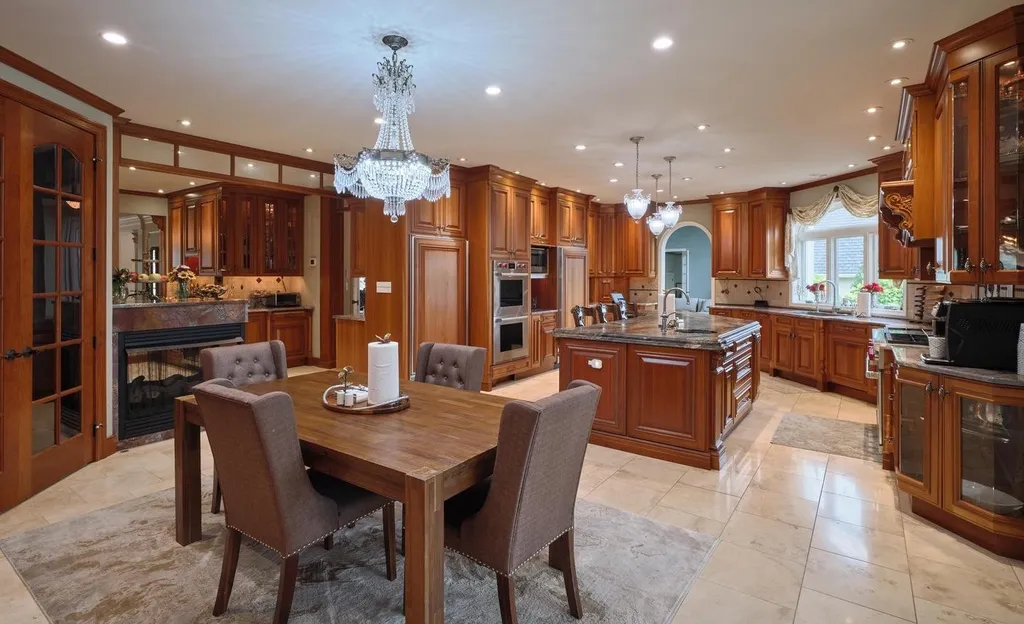
“The home was clearly designed with entertaining in mind,” Spaziano said. “Every room flows naturally into the next.”
Resort Amenities That Rival a Private Club
One of Grenoble Manor’s defining attractions is its remarkable collection of indoor recreational amenities.
At the heart of the wellness experience sits a heated indoor swimming pool, illuminated by skylights and featuring a retractable cover for year-round enjoyment.
ADVERTISEMENT
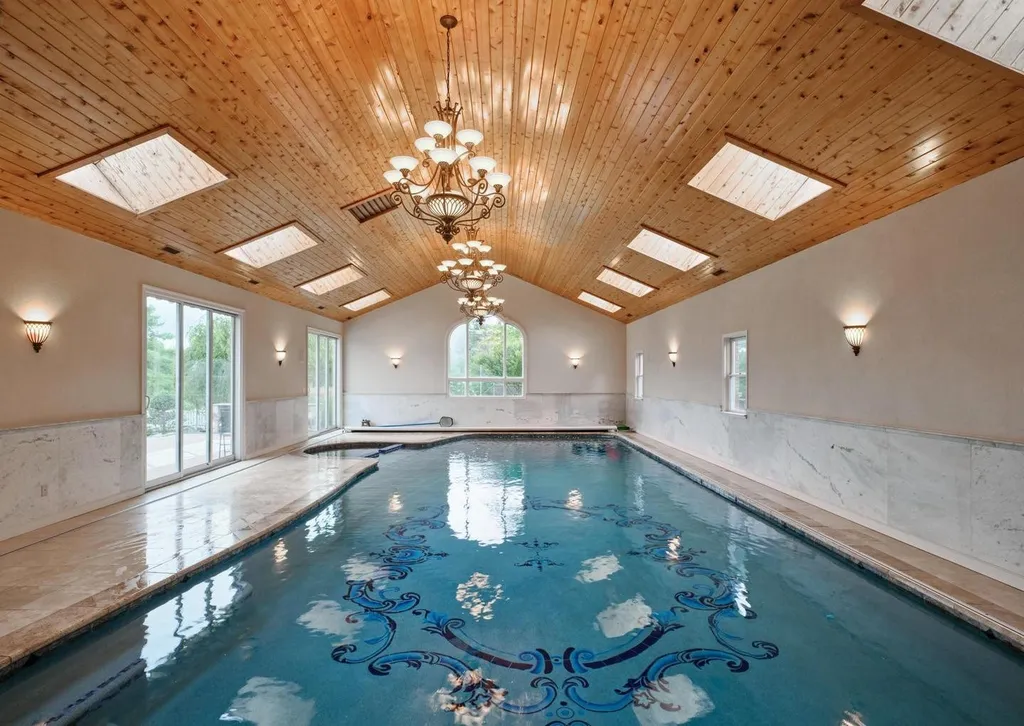
An adjoining sunroom-style lounge with an electric fireplace creates a relaxing atmosphere overlooking the pool, while a professional fitness center provides space for daily workouts without leaving home.
The lower level continues the entertainment theme with a custom performance stage and a dedicated private movie theater featuring comfortable recliner seating.
ADVERTISEMENT
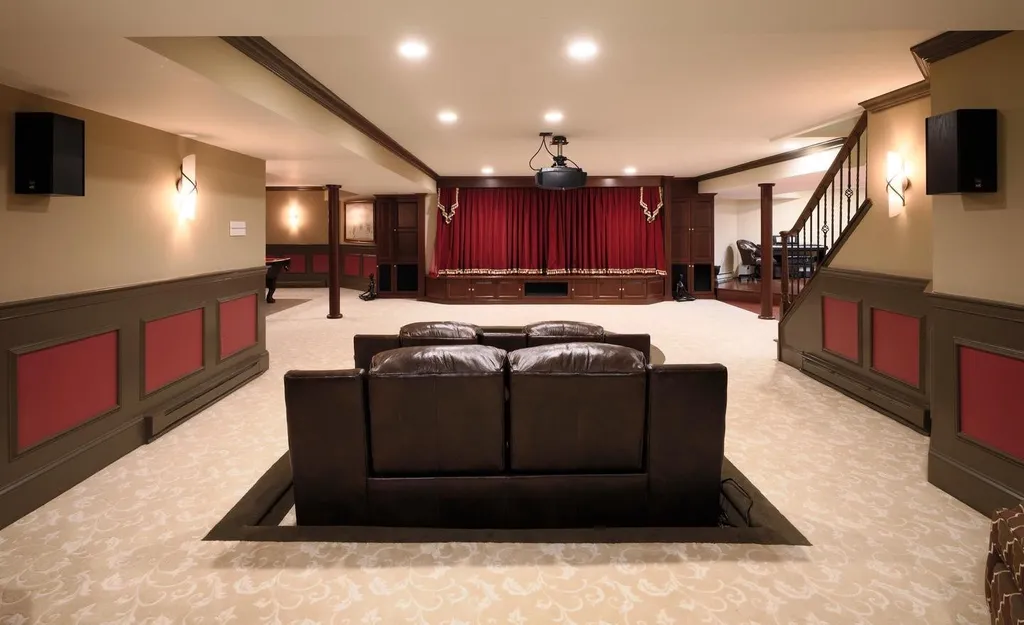
“It’s rare to find this level of recreation integrated so thoughtfully into a private residence,” Spaziano noted.
A Primary Suite Defined by One Extraordinary Feature
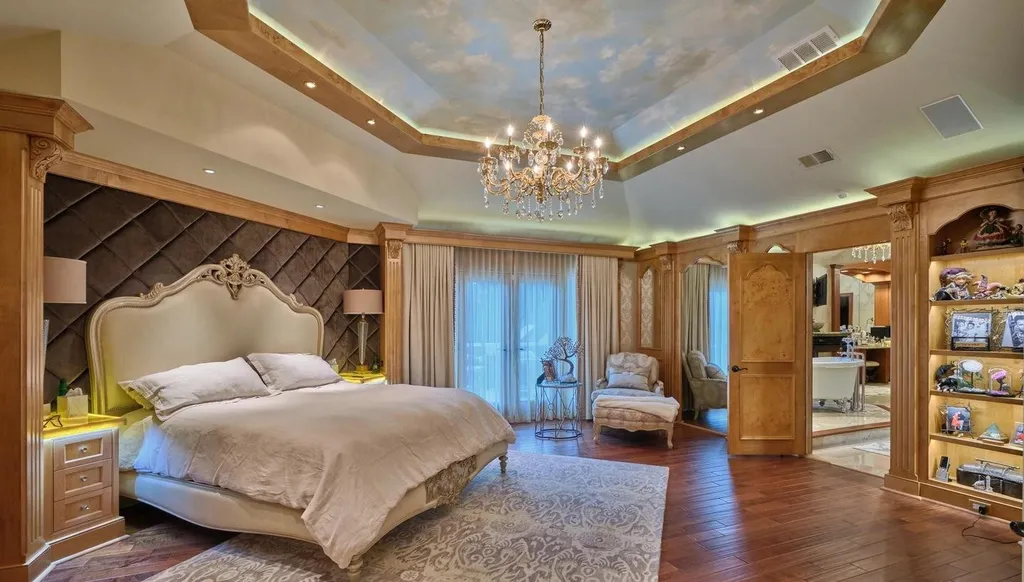
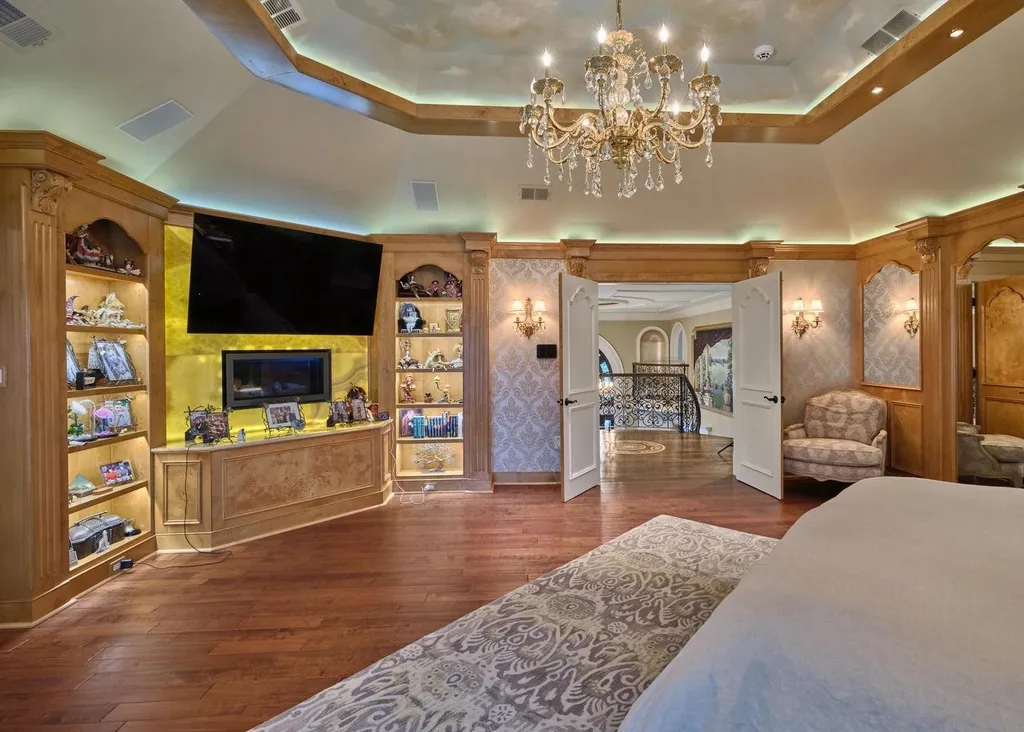
While the primary suite offers all the comforts expected of a luxury estate—including custom wood detailing and a spa-inspired bathroom—it is the wardrobe that truly distinguishes the residence.
ADVERTISEMENT
ADVERTISEMENT
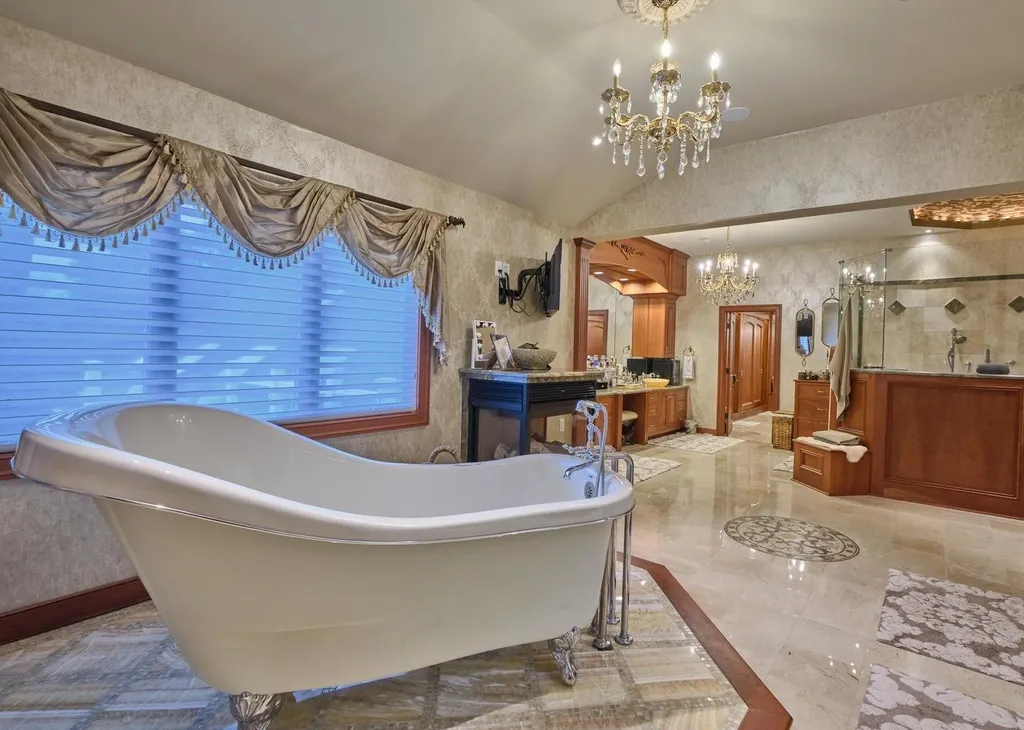
The suite features an extraordinary three-story walk-in closet, an architectural centerpiece that transforms storage into a luxury experience rarely encountered even among multimillion-dollar estates.
The dramatic vertical design creates an unforgettable focal point while providing exceptional organization and display space.
Designed for Multigenerational Living
Unlike many luxury homes focused exclusively on entertaining, Grenoble Manor was carefully planned to accommodate multiple generations under one roof.
In addition to several spacious en-suite bedrooms, the property includes two private apartment suites, a dedicated two-story in-law wing, and an independent guest suite complete with its own full kitchen.
Additional living areas and a kitchenette further enhance the home’s flexibility, making it equally suited for extended family, long-term guests, or live-in staff.
“This is one of the home’s greatest strengths,” said Julianne Spaziano, co-listing agent with Jay Spaziano Real Estate. “The layout allows everyone to enjoy privacy while remaining connected.”
Five Acres of Private Outdoor Living
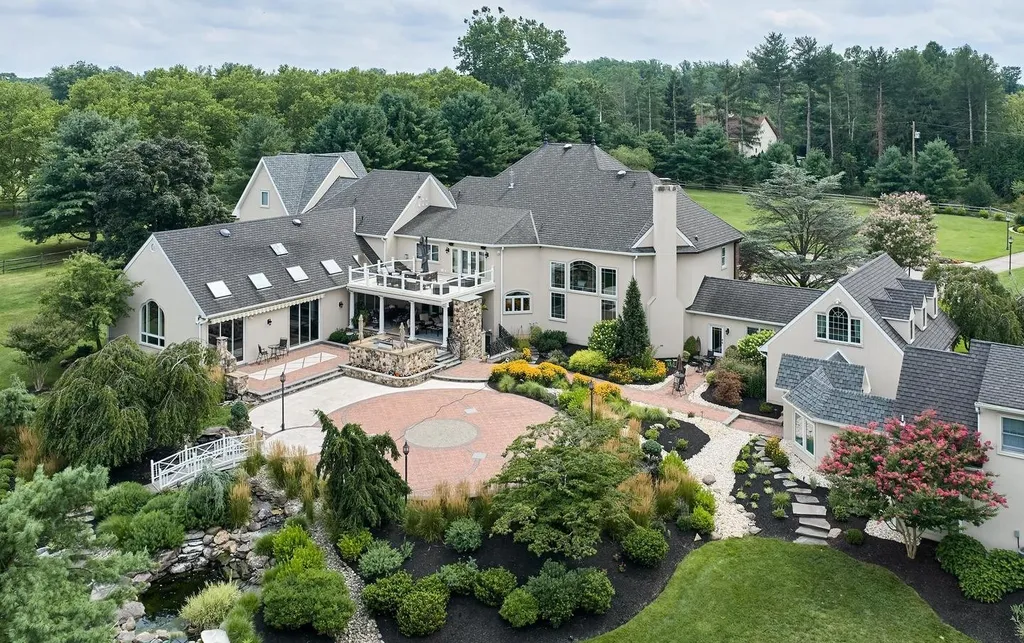
The estate’s outdoor amenities rival many boutique country clubs.
ADVERTISEMENT
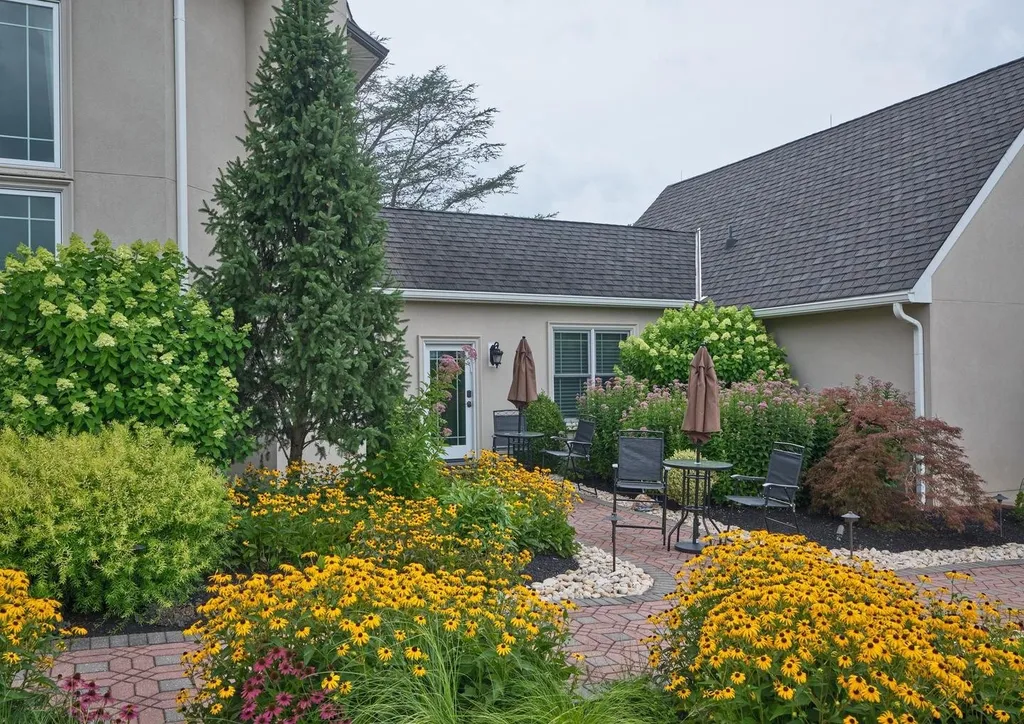
Professionally landscaped grounds surround a private tennis court, while an outdoor kitchen equipped with a built-in grill and oversized entertaining island creates an ideal setting for summer gatherings.
ADVERTISEMENT
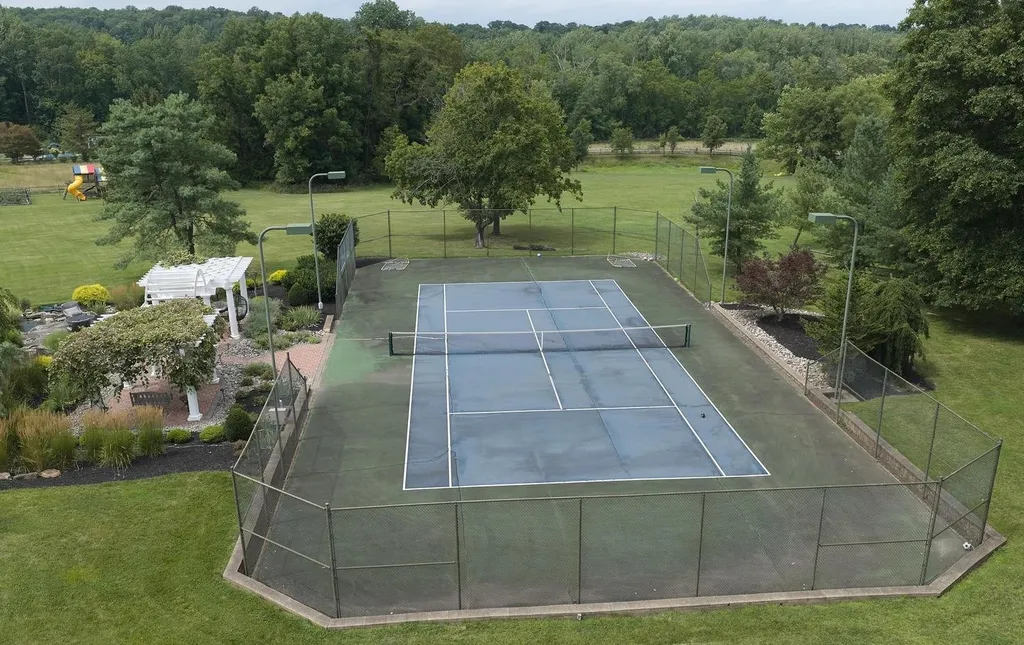
A traditional wood-fired pizza oven adds another layer to the outdoor culinary experience, encouraging relaxed evenings shared with family and friends.
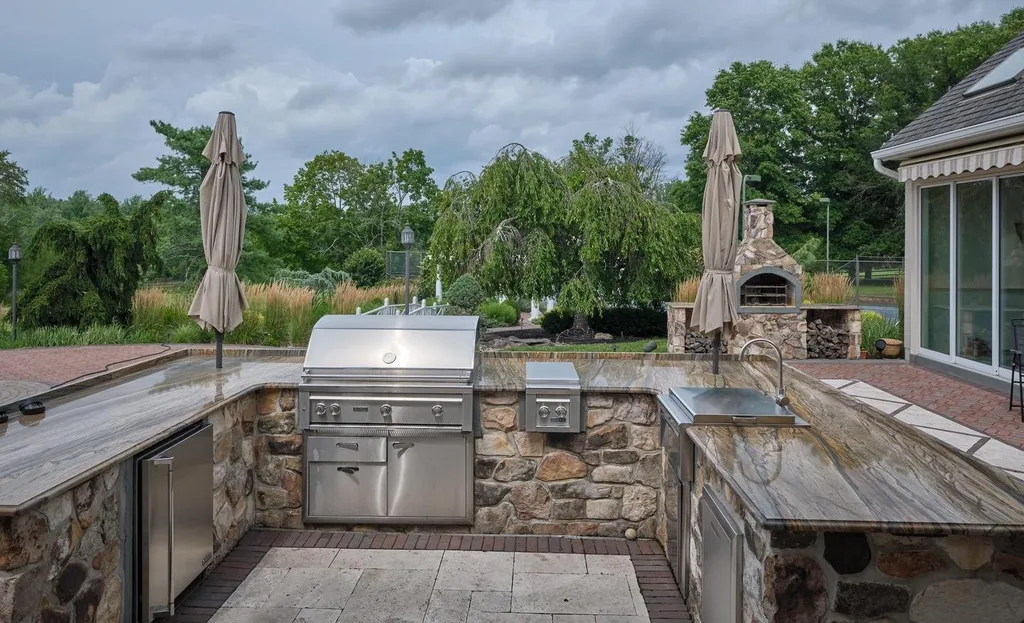
Expansive lawns and mature landscaping provide exceptional privacy throughout the five-acre property.
Luxury Living in Bucks County
Situated in desirable Northampton Township, Grenoble Manor offers convenient access to Philadelphia while maintaining the peaceful character of Bucks County’s estate communities.
ADVERTISEMENT
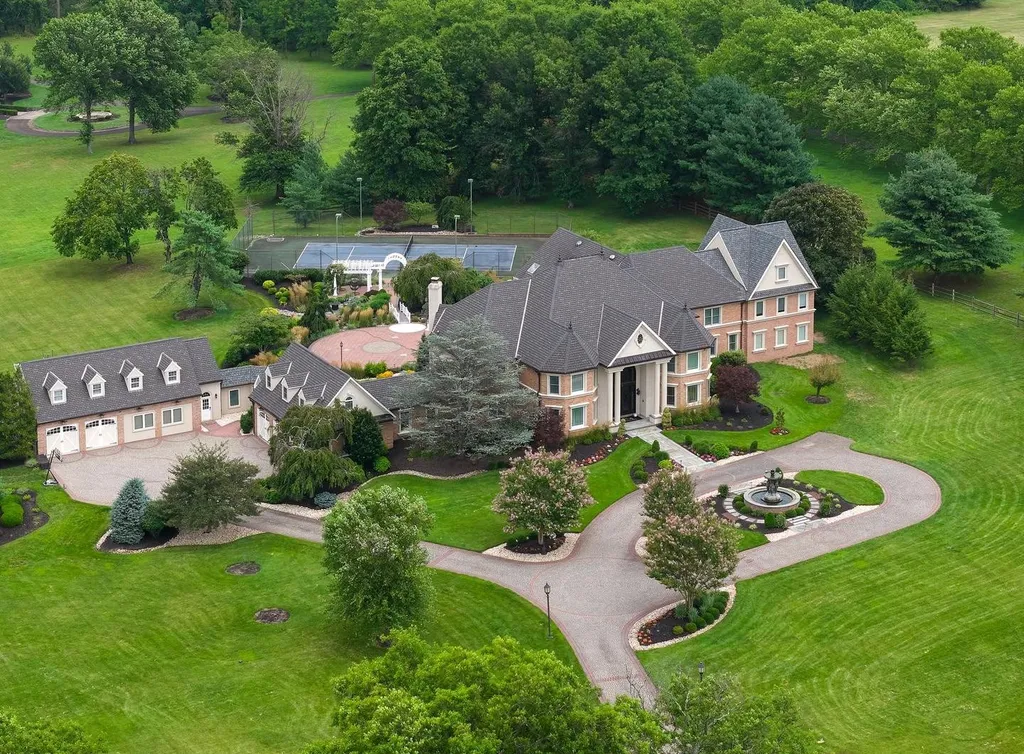
The property’s location within the award-winning Council Rock School District further enhances its appeal among luxury buyers seeking both exceptional homes and highly regarded educational opportunities.
According to Jay Spaziano, opportunities like Grenoble Manor remain exceptionally limited.
“Properties offering this level of craftsmanship, acreage, and flexibility rarely become available. Grenoble Manor represents one of Bucks County’s true legacy estates.”
Prospective buyers can also explore additional photography, floor plans, pricing history, and current availability on Zillow.
Property Overview
- Property Name: Grenoble Manor
- Address: 1265 Grenoble Road, Ivyland, Pennsylvania 18974
- Price: $5,495,000
- Bedrooms: 7
- Bathrooms: 9 Full | 1 Half
- Living Area: 15,246 square feet
- Lot Size: 5.05 acres
- Year Built: 1992
- Highlights: Heated indoor swimming pool, three-story walk-in closet, private theater, fitness center, tennis court, outdoor kitchen, wood-fired pizza oven, guest apartment, two-story in-law wing, five-car garage, Sonos smart home system.
Listing Representation
The property is represented by Jay Spaziano and Julianne Spaziano of Jay Spaziano Real Estate.
For additional information or to arrange a private showing, interested buyers may contact Jay Spaziano at (215) 493-1220 or Julianne Spaziano at (215) 962-2390.