Reimagined Palm Beach Gardens Estate with Private Access to the First Hole at Old Palm Hits the Market for $23,500,000
Set inside Old Palm Golf Club, the reimagined residence pairs a Raymond Floyd-designed golf-course setting with 24-foot ceilings, Italian-villa-inspired grounds and a climate-controlled five-car garage.
ADVERTISEMENT
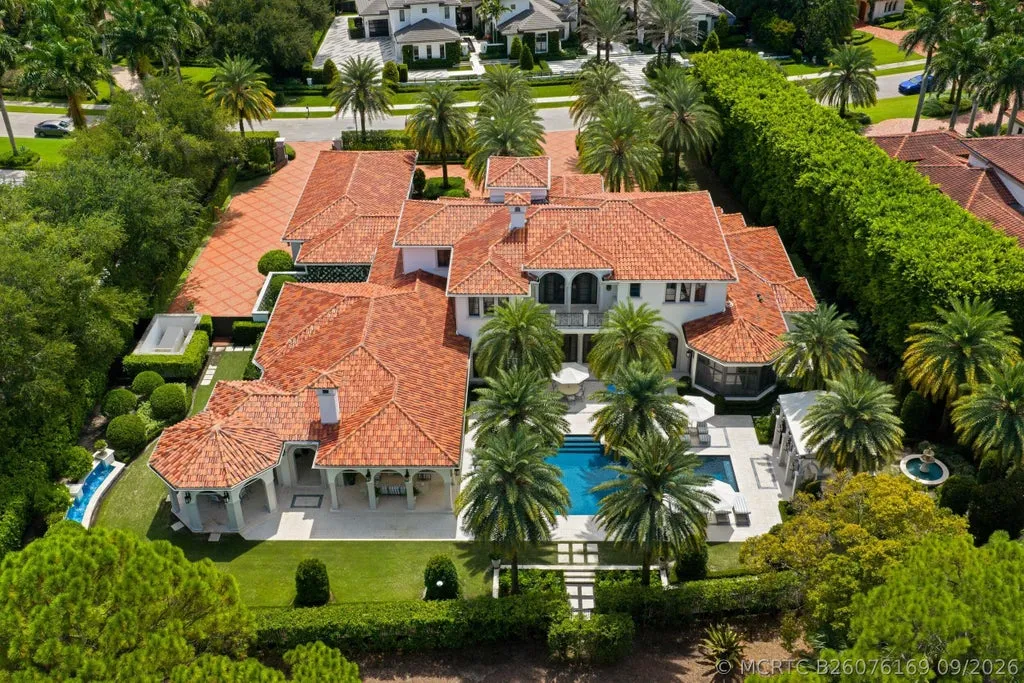
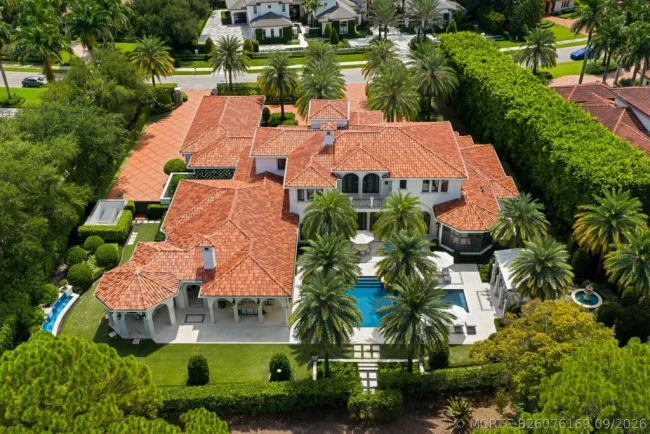
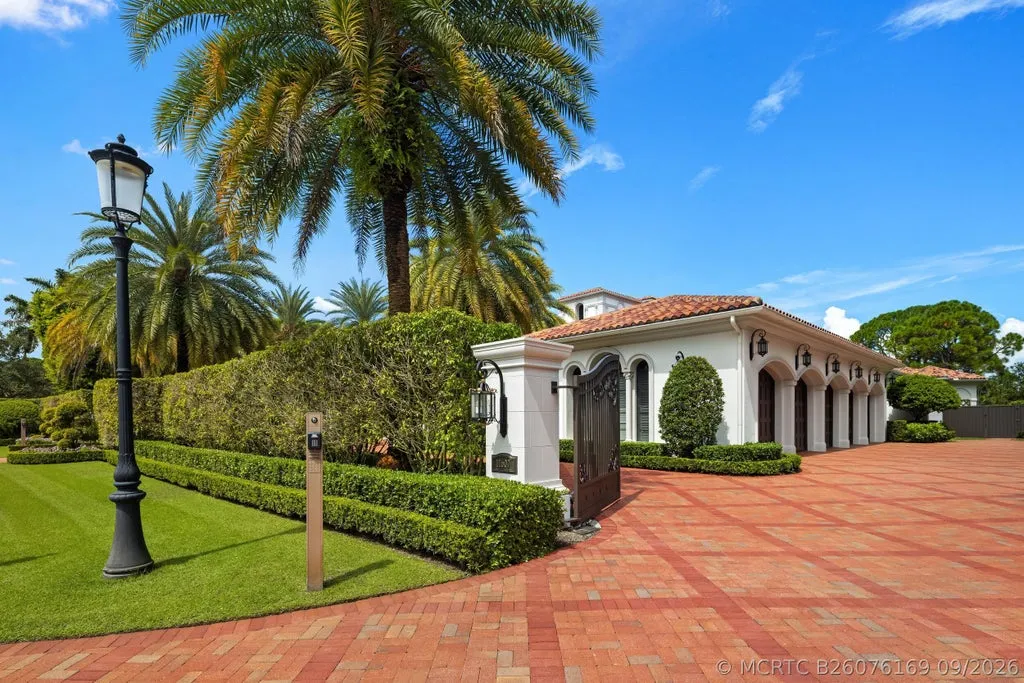
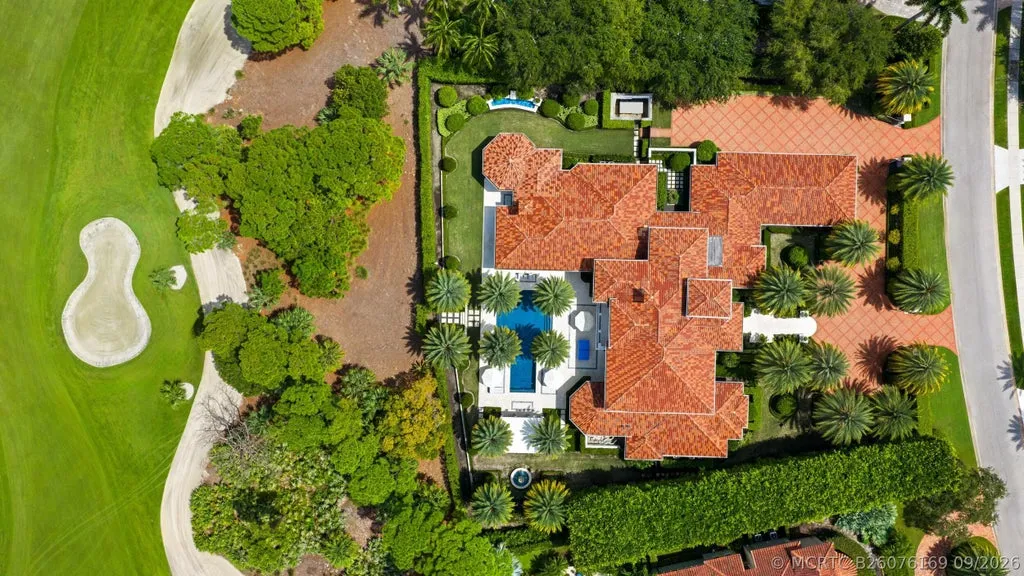
At 11607 Charisma Way, proximity to the golf course takes on a more literal meaning. The Palm Beach Gardens estate has its own secured private gate leading to the first hole at Old Palm Golf Club, placing the Raymond Floyd-designed course directly into the rhythm of the property.
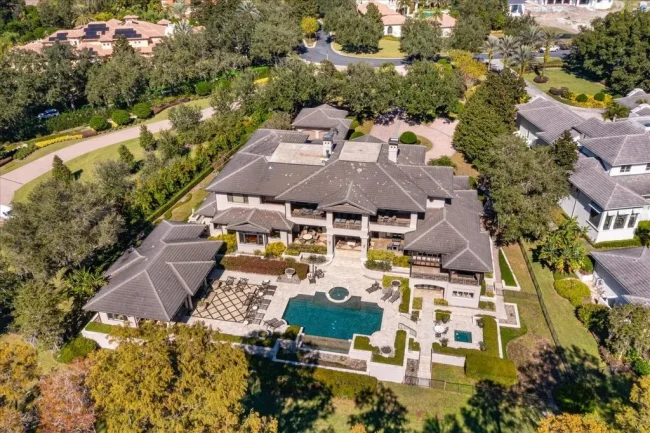
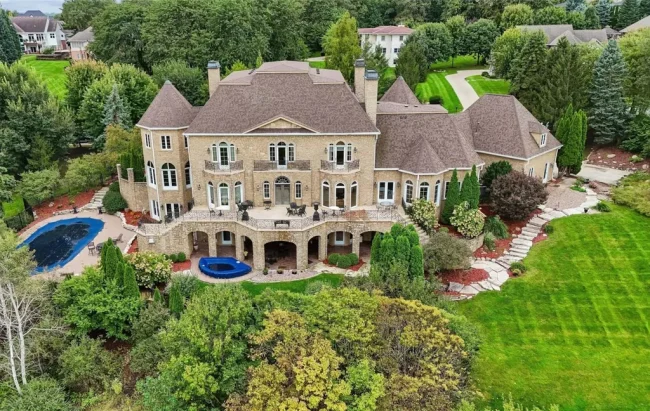
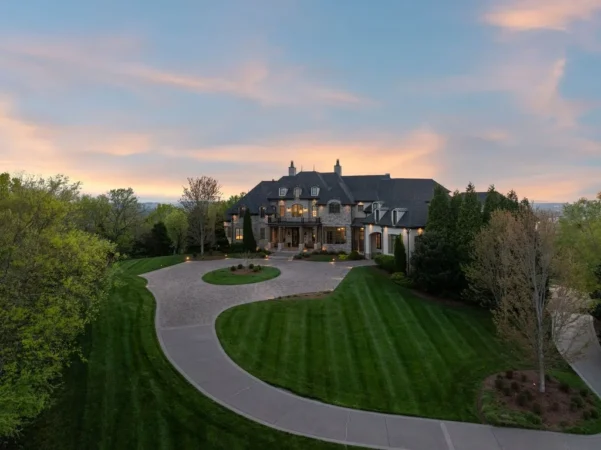
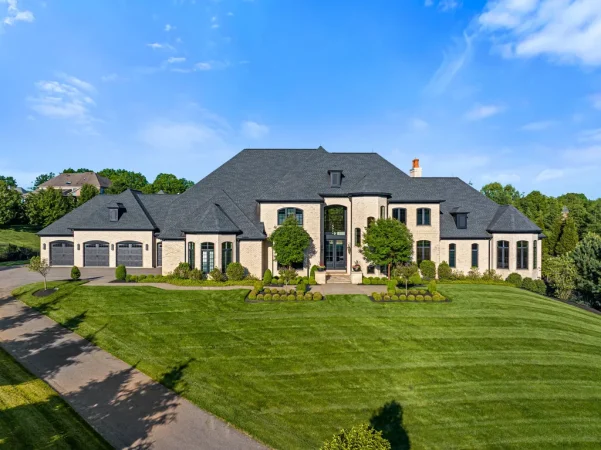
The six-bedroom residence occupies approximately one acre at the end of a private cul-de-sac. Built in 2007 and extensively transformed in 2016, it is now offered for $23,500,000, with the listing reporting 9,211 square feet of living area and nearly 13,000 total square feet.
ADVERTISEMENT
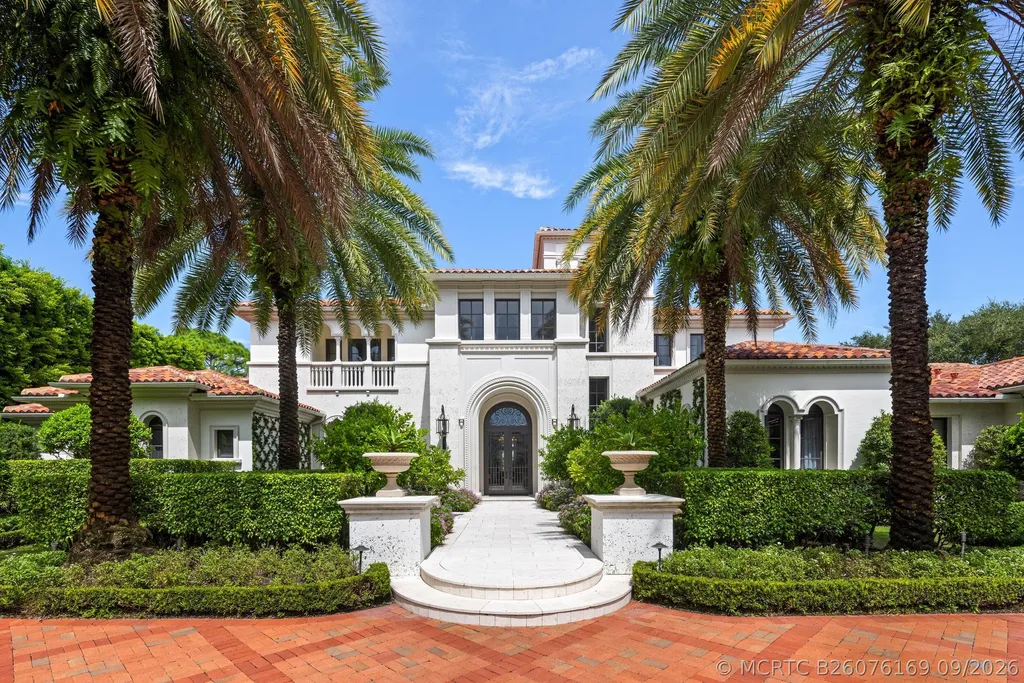
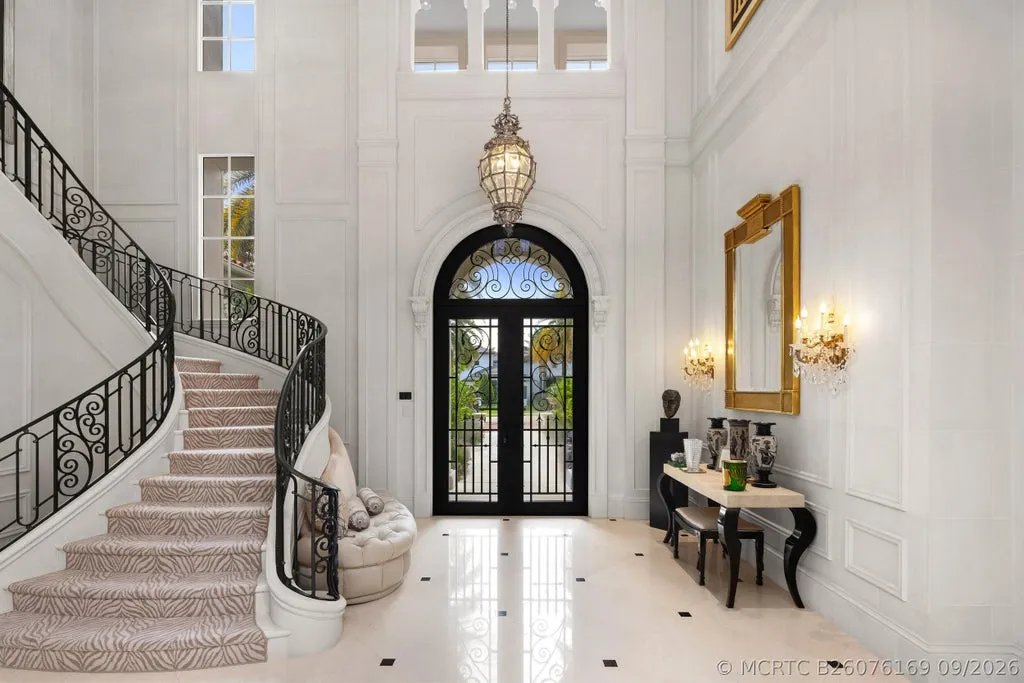
Beyond its golf connection, the house is defined by scale. Twenty-four-foot ceilings greet visitors on arrival, while six ensuite bedrooms, separate primary bathrooms and closets, a club room, elevator and climate-controlled five-car garage create a program designed for both full-time living and substantial entertaining.
A 2007 House Reworked From the Ground Up
Rather than presenting the house in its original form, the current offering reflects a major transformation completed in 2016.
The project brought together Courchene Construction, David Gengler and Lang Design Group, according to the listing. The renovation was intended to retain the home’s architectural character while introducing a more contemporary level of finish and functionality.
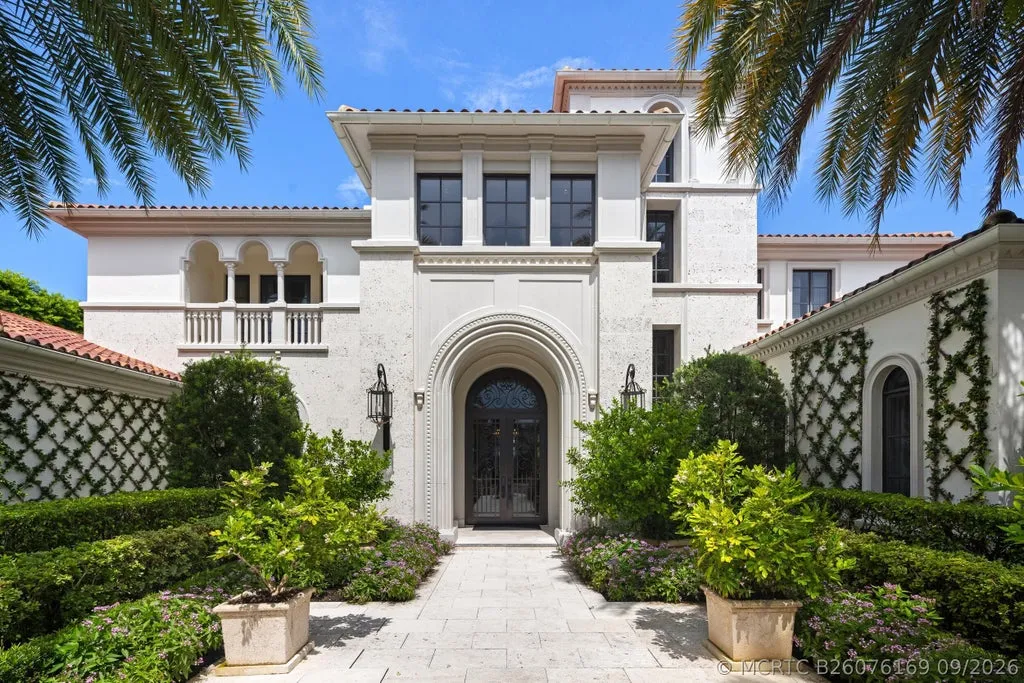
That distinction is important in understanding the property. This isn’t new construction masquerading as something older, nor simply a 2007 house with a series of cosmetic updates. The listing describes the residence as “completely transformed,” positioning the 2016 work as a defining chapter in its architectural history.
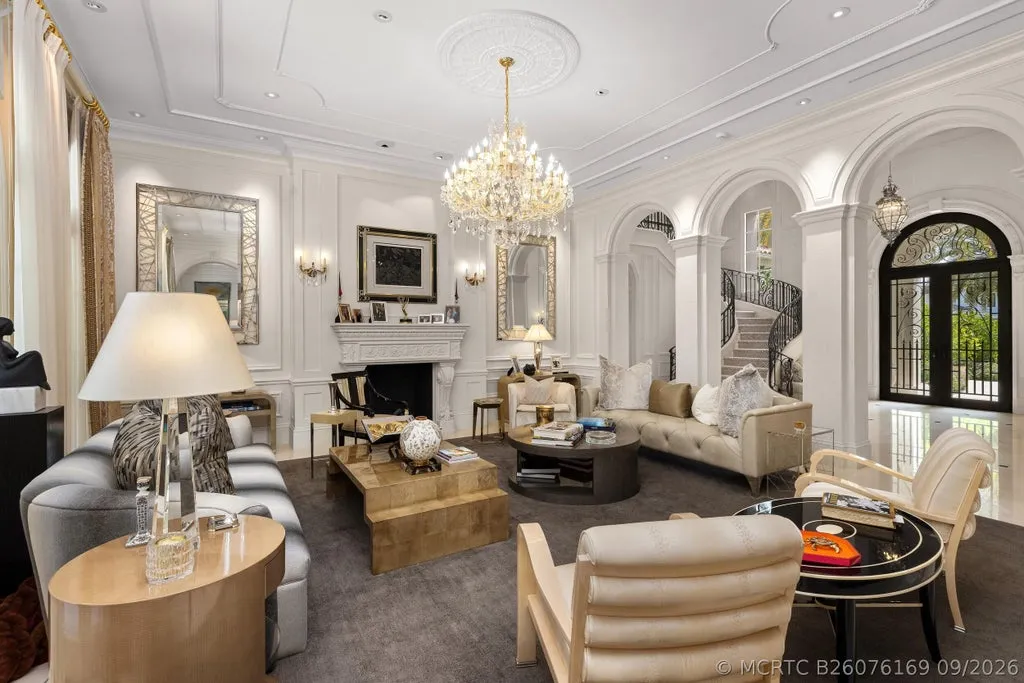
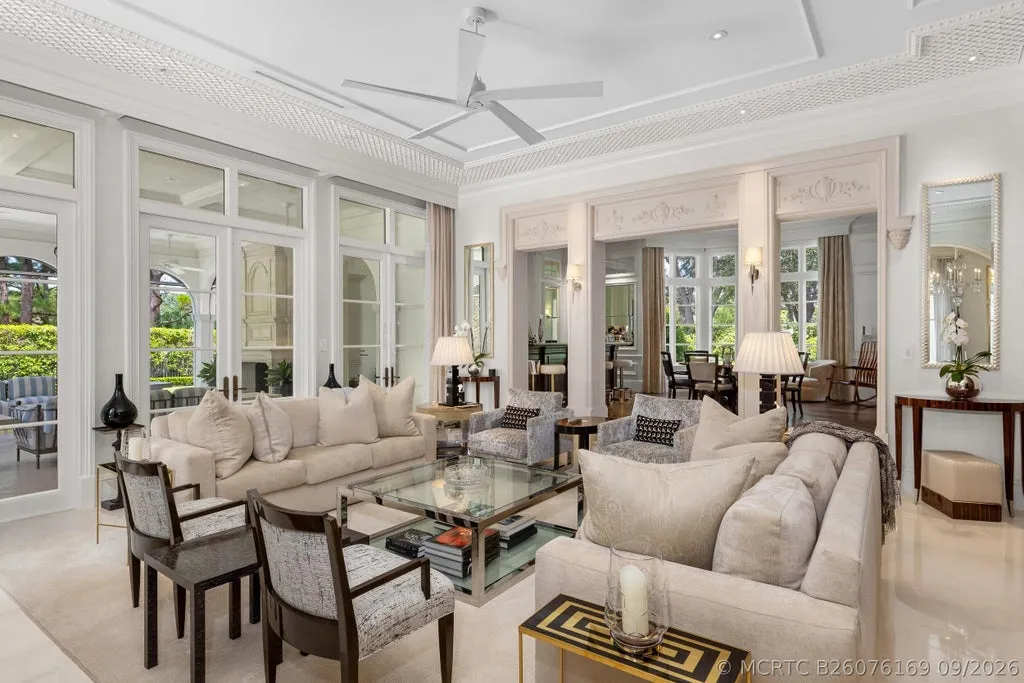
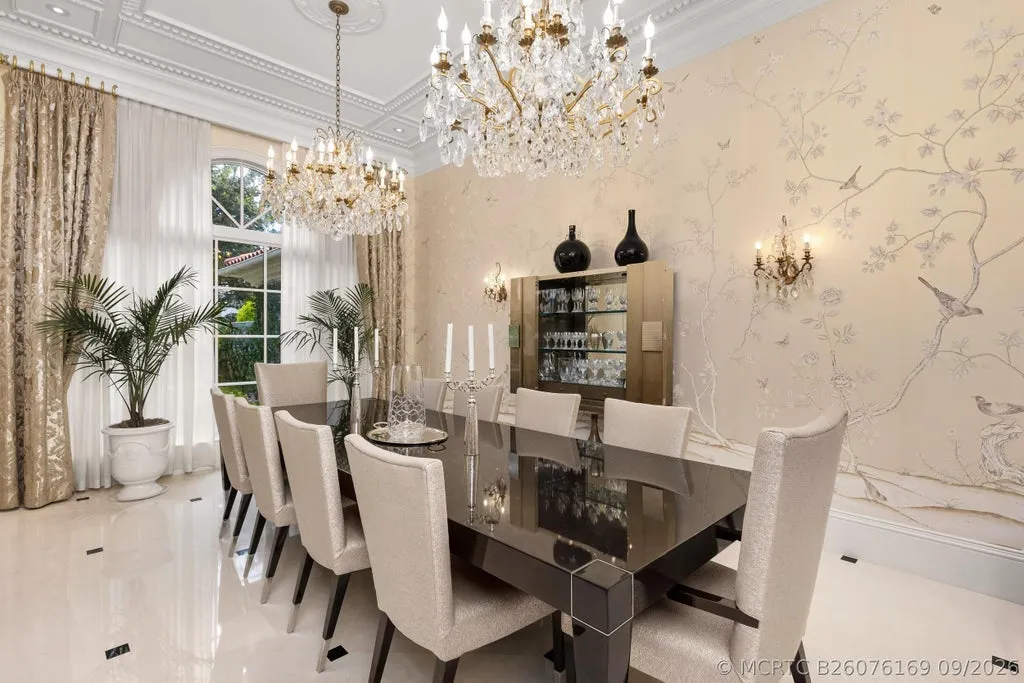
The resulting house balances large formal gestures with rooms intended for everyday use. Its 24-foot entry volume establishes the scale immediately, but the plan then moves into more purpose-specific living, entertaining and private spaces.
Twenty-Four-Foot Ceilings Set the Opening Scene
The dramatic ceiling height makes the arrival one of the home’s strongest architectural moments. In a residence of this size, vertical scale can be as consequential as square footage, particularly when it is used to establish a transition from the entrance into the principal rooms.
ADVERTISEMENT
ADVERTISEMENT
ADVERTISEMENT
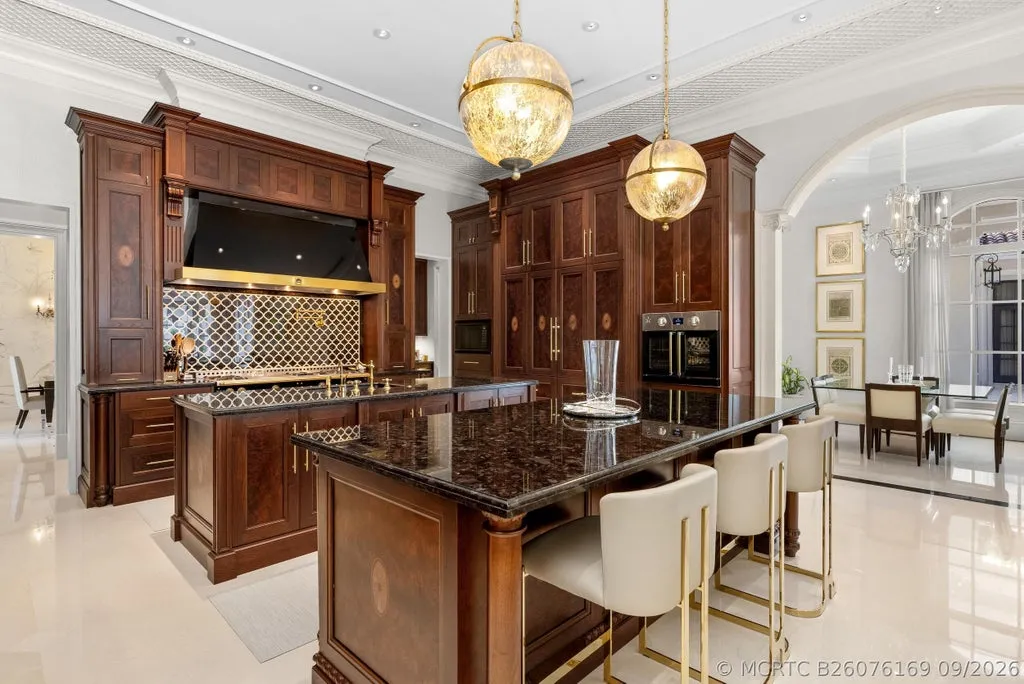
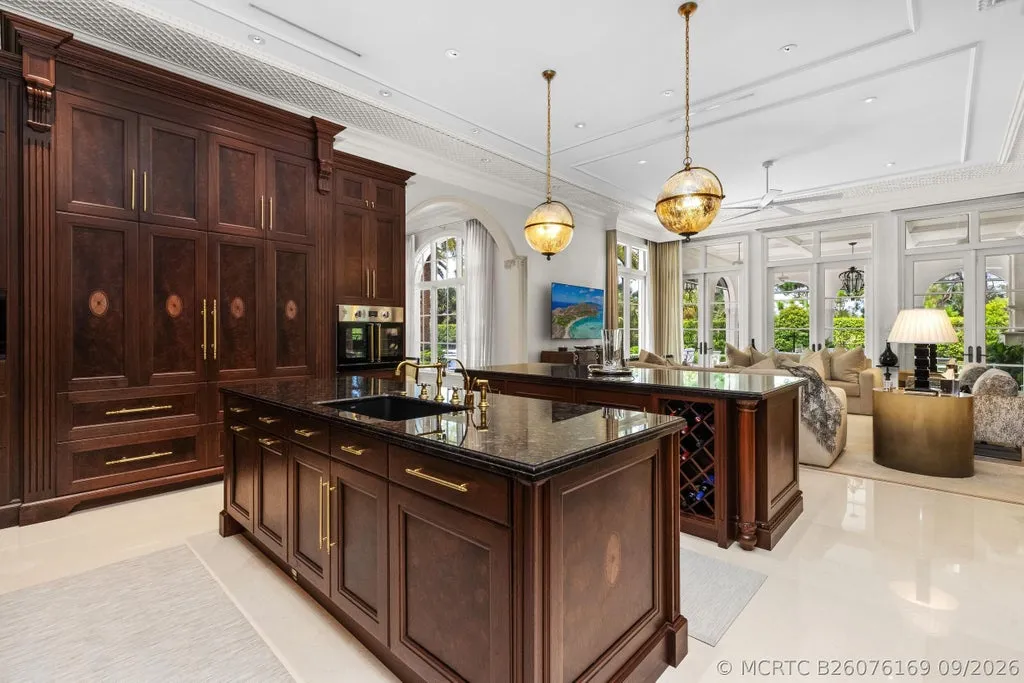
The kitchen takes a more functional approach. Designed for serious cooking and entertaining, it incorporates custom Downsview cabinetry and serves as one of the principal working spaces of the house.
ADVERTISEMENT
ADVERTISEMENT
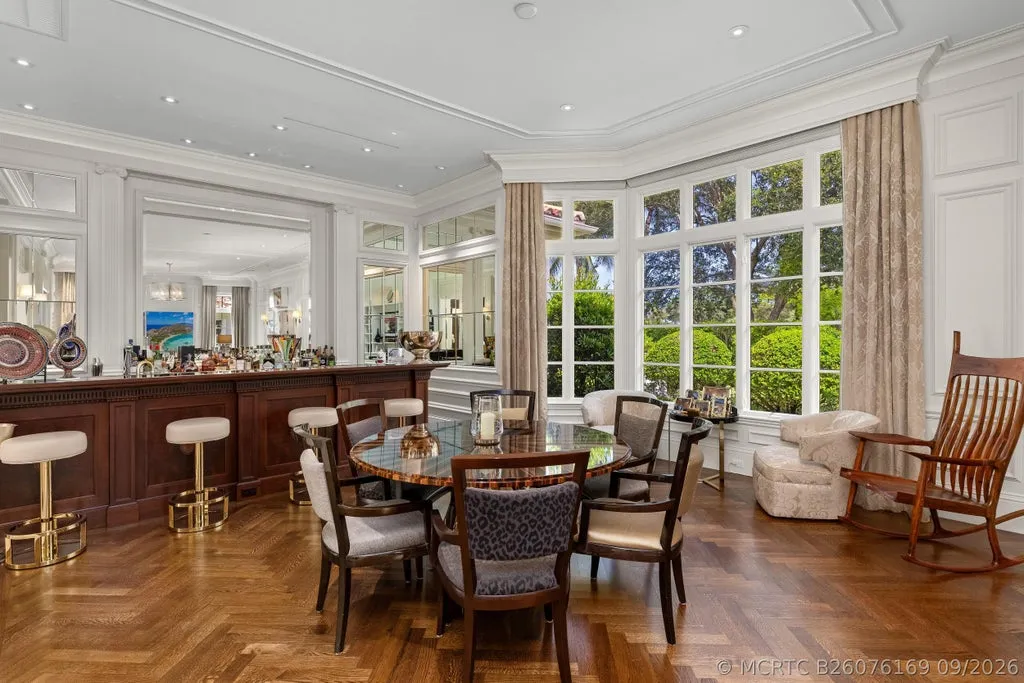
Elsewhere, a club room provides a dedicated social setting separate from the principal living areas. An elevator links the home’s levels, while Crestron technology integrates modern controls into a residence whose architectural expression remains more traditional.
ADVERTISEMENT
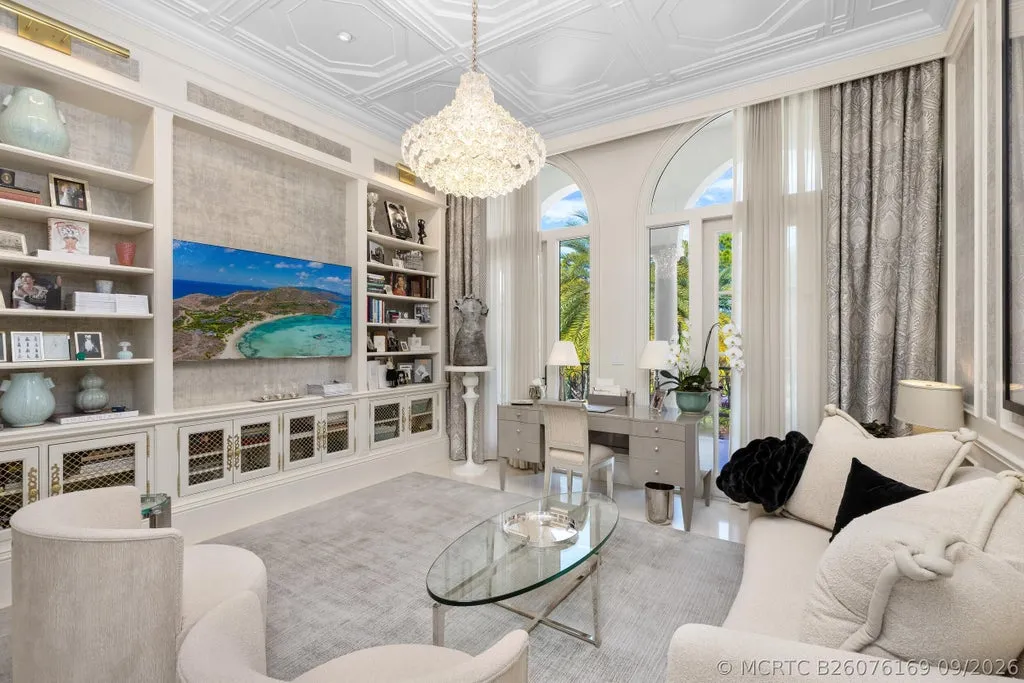
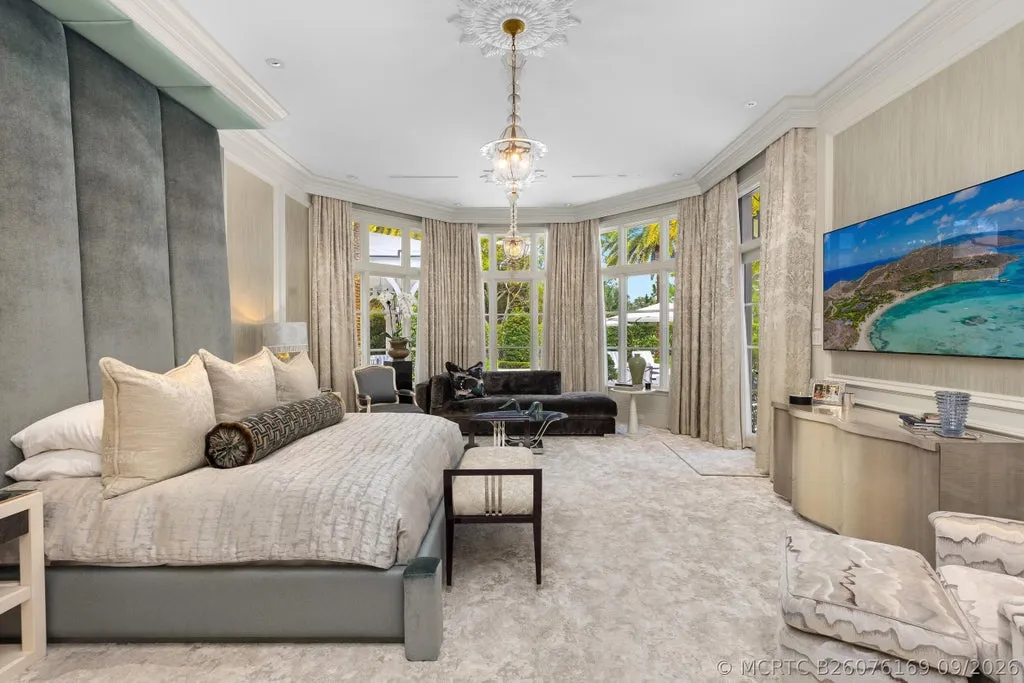
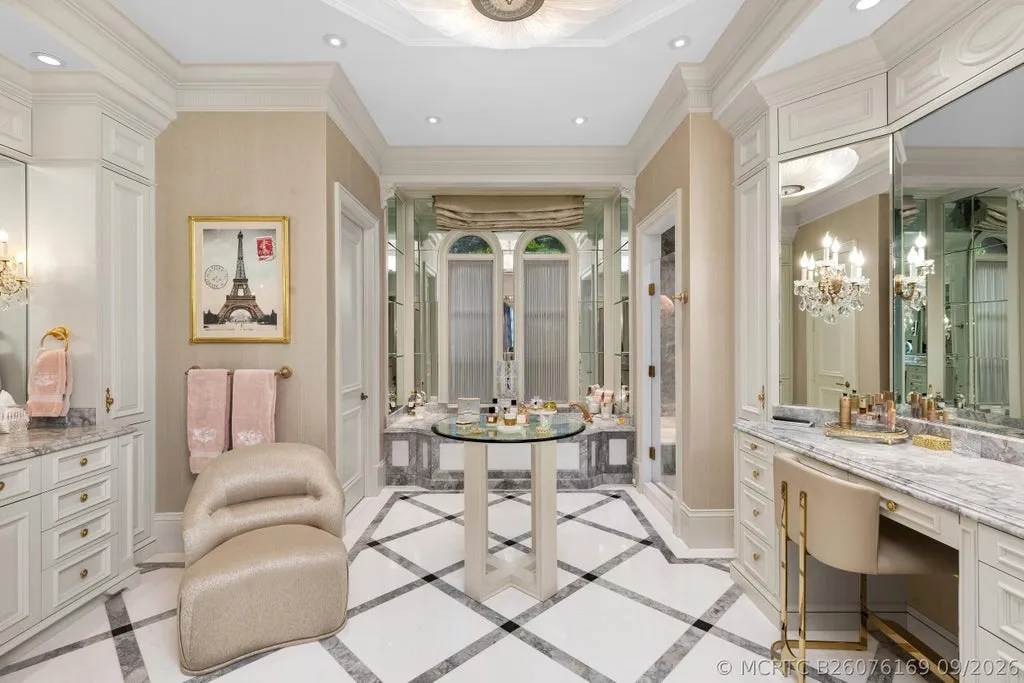
The primary suite is arranged with separate bathrooms and closets, allowing each side to function independently. The five additional bedrooms are all ensuite, an arrangement that gives family members and overnight guests their own private accommodations rather than relying on shared secondary bathrooms.
ADVERTISEMENT
Even the Five-Car Garage Is Climate-Controlled
The estate’s five-car garage is treated differently from a conventional utility space. It is climate-controlled and equipped with wine refrigerators, bringing two functions not typically associated with garage space into the same environment.
ADVERTISEMENT
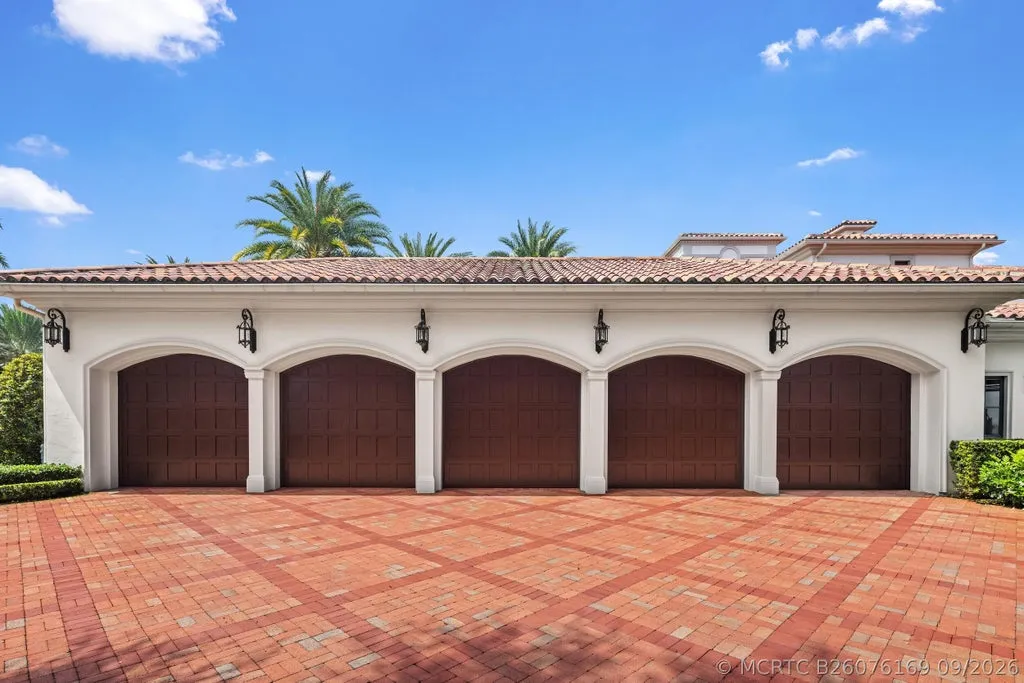
For collectors, climate control can also make the garage more useful for vehicles that aren’t simply daily transportation. The supplied listing does not specify dedicated workshop equipment, lifts or showroom construction, however, so it is best understood as a particularly well-appointed five-car garage rather than a purpose-built automotive gallery.
The house has separate climate-controlled wine storage as part of its broader entertaining program as well. Combined with the club room, expansive kitchen and outdoor entertaining areas, it reinforces the sense that the residence was planned to accommodate gatherings across several distinct settings.
Less visible infrastructure has also been addressed. Impact-rated windows and doors, a full-house generator, a comprehensive security system and Crestron technology provide the operational layer behind the more conspicuous architectural features.
Outside, the Mood Shifts to an Italian Villa
Beyond the interiors, the estate opens onto manicured grounds that the listing likens to an Italian villa.
ADVERTISEMENT
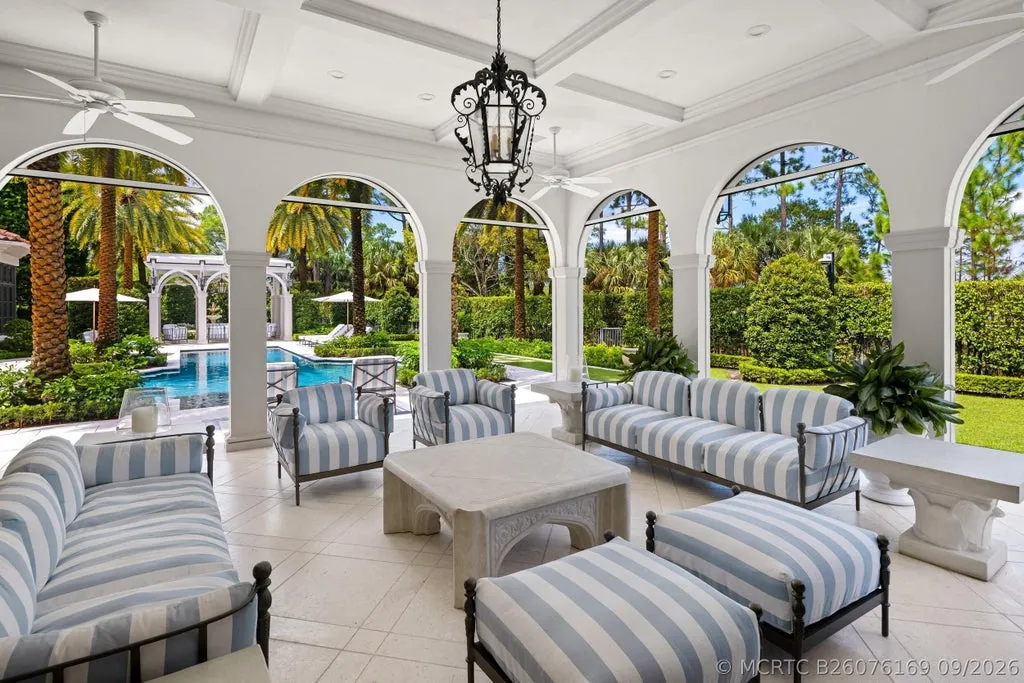
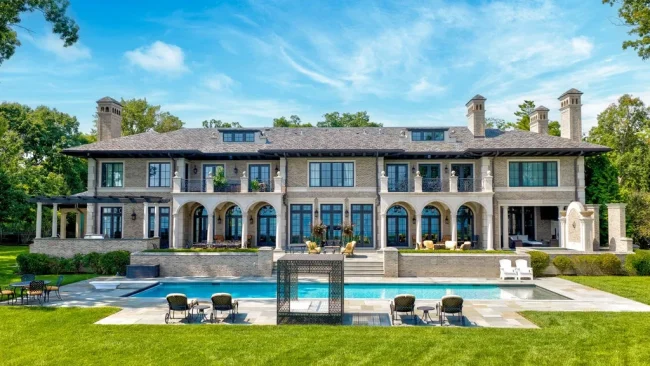
Two large covered loggias extend the living areas outside, providing shaded spaces around the resort-style pool. A summer kitchen supports outdoor dining, while two additional seating areas create alternatives to gathering immediately around the water.
ADVERTISEMENT
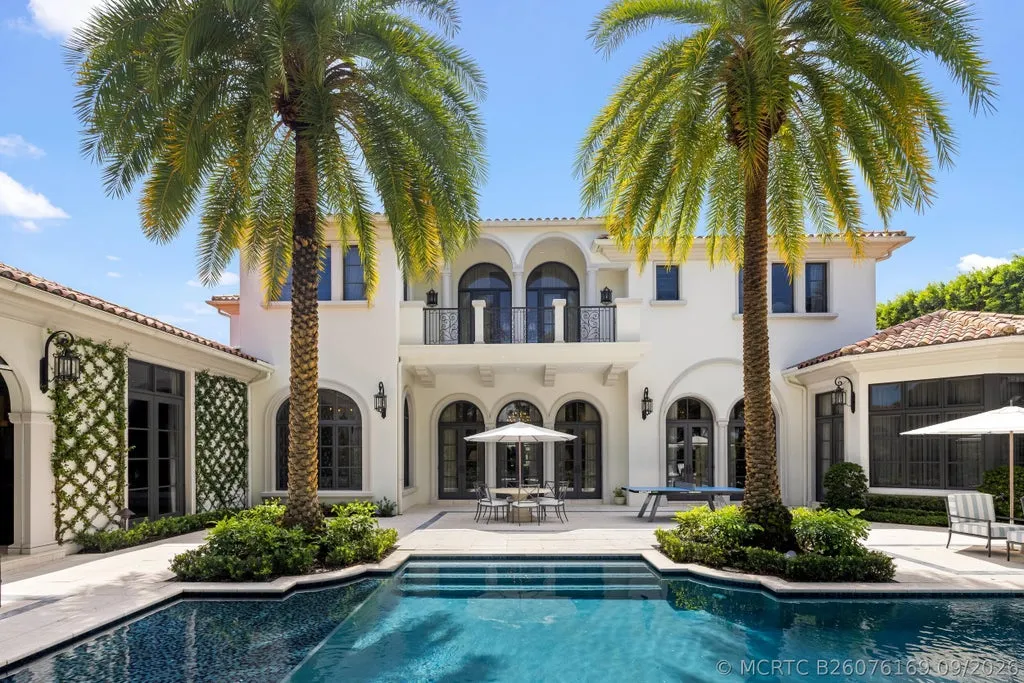
The arrangement is particularly well suited to South Florida’s indoor-outdoor lifestyle. Instead of treating the pool as a standalone amenity, the loggias, kitchen, seating areas and landscaping create a broader outdoor living environment.
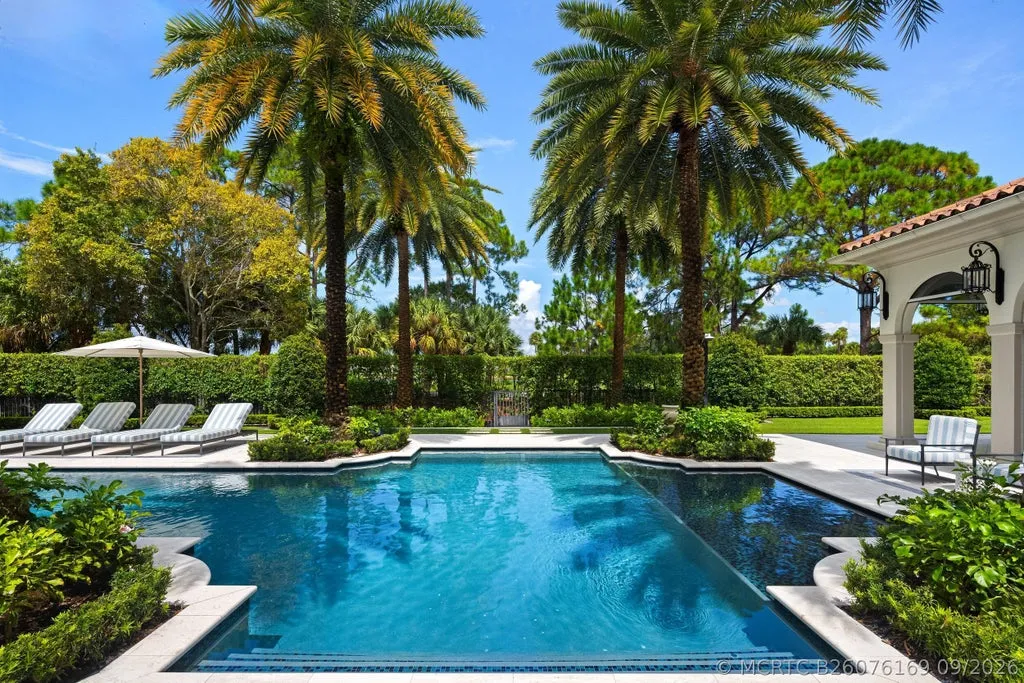
The golf course forms the backdrop to that landscape. Yet mature planting and the property’s gated setting preserve a degree of separation between the private grounds and the club environment beyond them.
ADVERTISEMENT
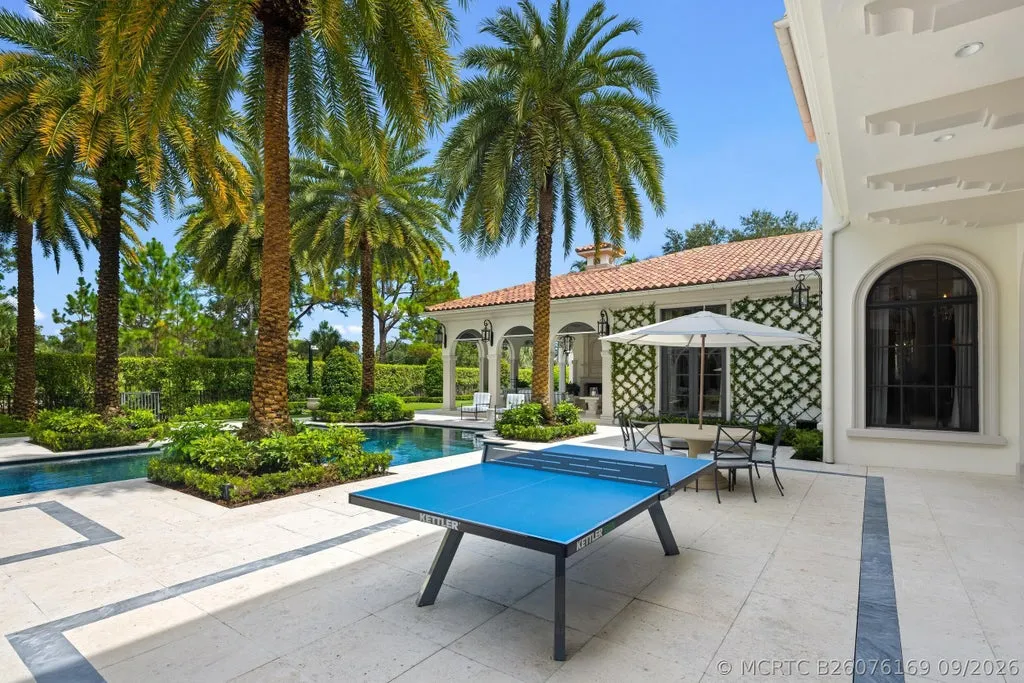
That balance—direct connection without completely surrendering privacy—is central to the way the property uses its location.
Then There Is That Gate to the First Hole
For all the house’s interior scale, one of its most distinctive features requires no square footage at all.
A secured private gate provides direct access from the property toward the first hole of Old Palm’s Raymond Floyd-designed championship course. Rather than merely having a golf-course view or being located somewhere within a golf community, the estate has a physical connection to the course immediately outside.
ADVERTISEMENT
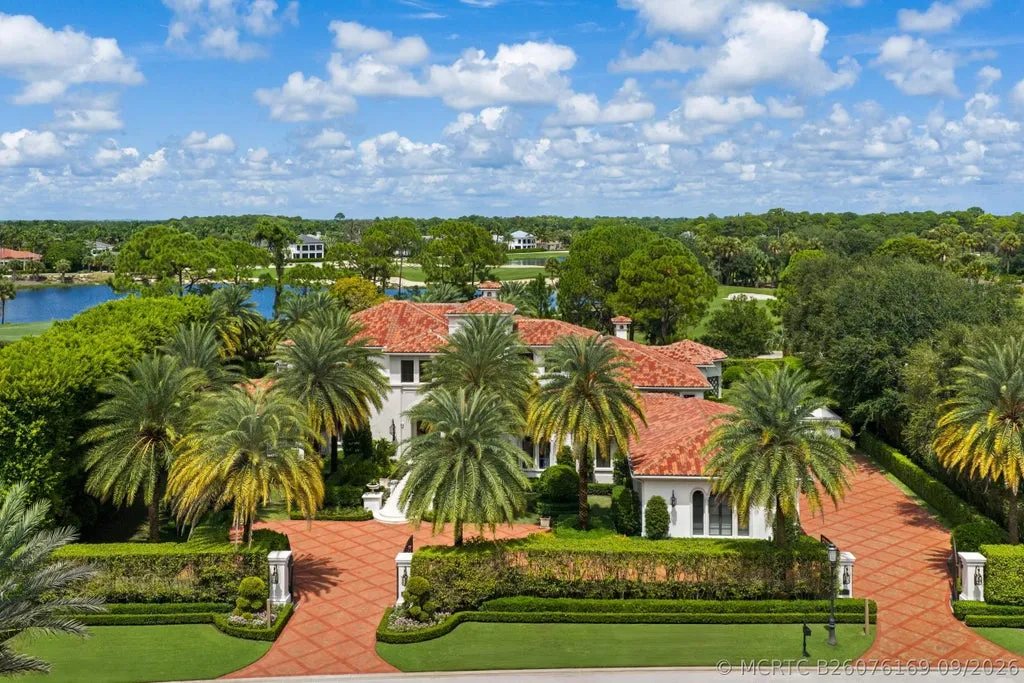
That relationship helps explain why the property’s location within Old Palm matters as much as the club name itself. The residence is positioned near club amenities while occupying a quiet cul-de-sac and maintaining its own controlled access point to the golf environment.
The listing does not state that a club membership is included with the real estate, so prospective buyers should independently confirm membership availability, terms, fees and transfer requirements directly with the appropriate parties.
Readers can explore the complete photography, current availability and additional property details through the Zillow listing here.
The Price Has Climbed $8,550,000 Since Its 2022 Sale
The estate’s latest market history is considerably simpler than many high-end properties that cycle through years of changing asking prices.
It sold for $14,950,000 in March 2022 after being offered at the same figure. Four and a half years later, it has returned to the market at $23,500,000, equivalent to approximately $2,551 per square foot based on the reported 9,211-square-foot living area.
The difference is $8,550,000, or approximately 57.2%, above the 2022 sale price.
That does not mean the property has appreciated by 57.2%. The $14,950,000 figure was a completed transaction, while $23,500,000 is the seller’s current asking price. Until another transaction closes, the latter represents a marketing position rather than an established market value.
The longer history nevertheless illustrates the property’s progression through the upper end of the Palm Beach Gardens market. It sold for $6,500,000 in 2014 and $4,216,267 in 2010. The major 2016 transformation also falls between the 2014 and 2022 transactions, making comparisons across those periods especially sensitive to changes made to the property itself.
An even earlier $1,350,000 transaction dates to 2004, three years before the current residence was built. It therefore should not be treated as a previous sale of the house now standing on the site.
Two Different Square-Footage Figures Need Some Context
There is one measurement detail prospective buyers should note.
The property’s headline data reports 9,211 square feet, while the listing describes the estate as spanning nearly 13,000 total square feet. It also specifically states that square-footage totals are based on recent measurements from a floor-plan vendor.
Those figures aren’t necessarily contradictory. “Living area” and “total square footage” can include different categories of covered or enclosed space, but the supplied information does not provide a detailed reconciliation between the two measurements.
At the $23,500,000 asking price, the 9,211-square-foot figure produces the advertised rate of approximately $2,551 per square foot. Buyers evaluating the property’s size against comparable sales should confirm precisely which spaces are included in each measurement rather than treating 9,211 square feet and nearly 13,000 total square feet as interchangeable.
A Golf Estate Where Location Is Measured in Steps
Luxury golf properties often sell a hierarchy of proximity: inside the club, on the course, overlooking a fairway or close to the clubhouse. At 11607 Charisma Way, the proposition is more tangible.
The estate combines the privacy of a cul-de-sac and gated grounds with a secured access point to the first hole. The house behind it has the scale expected at this price level—six ensuite bedrooms, nearly 13,000 total square feet as represented by the listing, a five-car garage and extensive entertaining spaces—but the gate makes its relationship with Old Palm unusually immediate.
The 2016 transformation adds another dimension. Rather than asking a buyer to undertake a major modernization of a 2007 residence immediately, the property arrives with a substantial redesign already embedded in its history, along with impact-rated openings, backup power and integrated home technology.
The $23,500,000 price represents a significant step above the property’s $14,950,000 sale four years ago. The market will determine whether today’s buyers assign that value to the combination of architecture, land and location. What is harder to duplicate is the physical relationship already in place between the estate and the golf course just beyond its private gate.
Property Overview
11607 Charisma Way in Palm Beach Gardens, Florida, is offered for $23,500,000. Built in 2007 and comprehensively transformed in 2016, the residence sits on approximately one acre within Old Palm Golf Club and has six bedrooms and nine bathrooms.
The property is reported at 9,211 square feet of living area and nearly 13,000 total square feet based on recent floor-plan measurements. Interior features include 24-foot ceilings, six ensuite bedrooms, separate primary bathrooms and closets, a chef’s kitchen with Downsview cabinetry, club room, elevator and Crestron technology.
A climate-controlled five-car garage, wine refrigeration, full-house generator, impact-rated windows and doors and comprehensive security infrastructure support the residence. Outside, two covered loggias, a summer kitchen, multiple seating areas and a resort-style swimming pool are surrounded by manicured grounds.
The estate overlooks Old Palm’s Raymond Floyd-designed golf course and has a private secured gate providing direct access toward the first hole.
Listing Representation
Margit M. Brandt of Premier Estate Properties, Inc. represents the property.
Margit M. Brandt
Premier Estate Properties, Inc.
561-655-5579