Award-Winning Bel-Air Estate Above the Country Club’s Fourth Green Lists for $37,995,000
Designed by architect Zoltan Pali, the 2022 modern residence pairs Indiana limestone, bronze and French walnut with an infinity pool, wellness spaces and sweeping views across Bel-Air Country Club toward the Los Angeles skyline.
ADVERTISEMENT
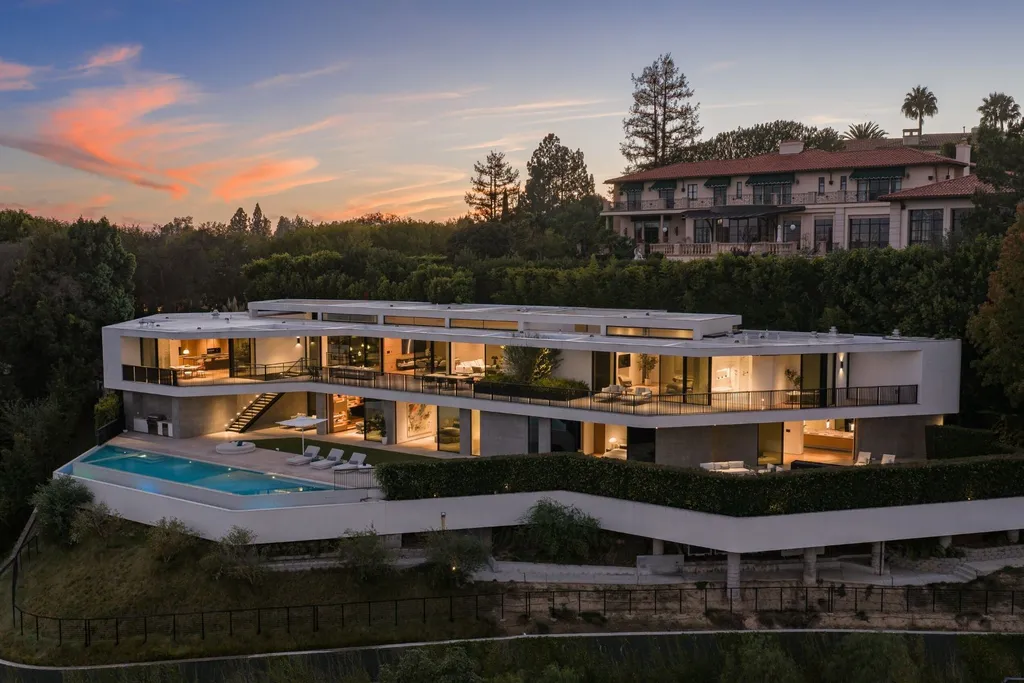
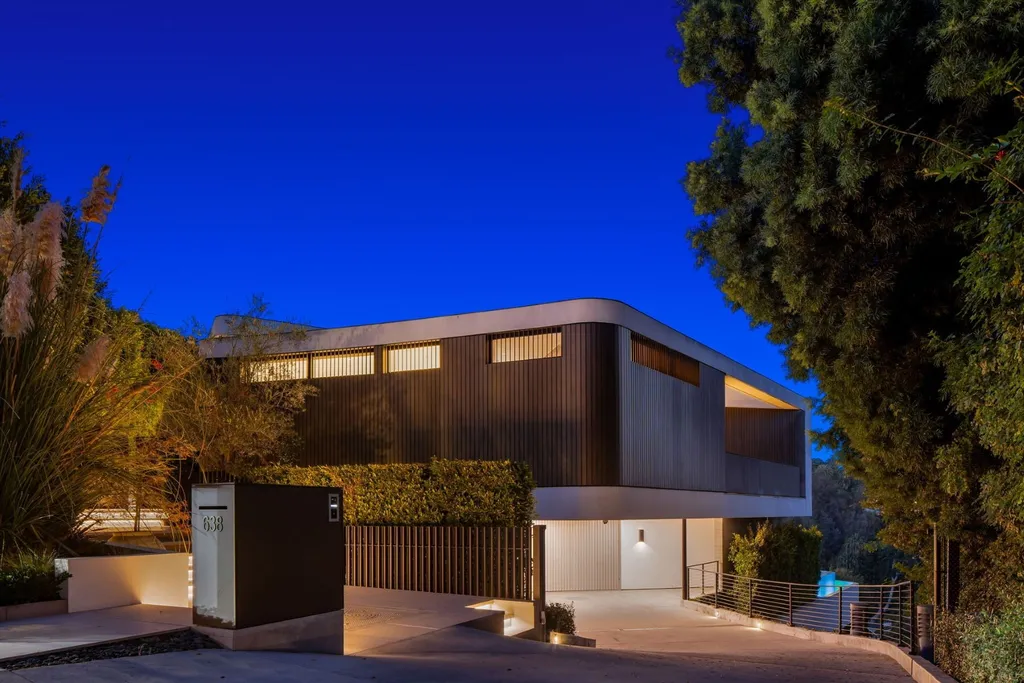
From the street, 638 Siena Way doesn’t reveal its full scale at once. The Zoltan Pali-designed residence occupies a steep Bel-Air hillside above the fourth green of Bel-Air Country Club, where a relatively controlled arrival gives way to broad expanses of glass, terraces and long views across the golf course toward the city.
The house returned to the market in October for $37,995,000. Built in 2022, the current listing puts the residence at approximately 16,849 square feet, with eight bedrooms and 11 bathrooms on a 37,127-square-foot lot, or roughly 0.85 acres.
ADVERTISEMENT
Its architecture, however, gives the property a story beyond its size and asking price. Known in architectural records as the House on Siena Way, the project was designed by Pali’s Los Angeles-based SPF:architects and received a Los Angeles Business Council Architectural Award in 2022.
The house was shaped in part by the difficulties of its site: steep topography, constrained street frontage, challenging access and building-height limitations. Rather than disguising those restrictions, the architects used them to organize a three-level residence that descends with the hillside and opens progressively toward the landscape.
A Difficult Bel-Air Site Shaped the Architecture
SPF:architects became involved with the project years before its 2022 completion, and the house went through multiple design iterations as ownership and program requirements evolved.
ADVERTISEMENT
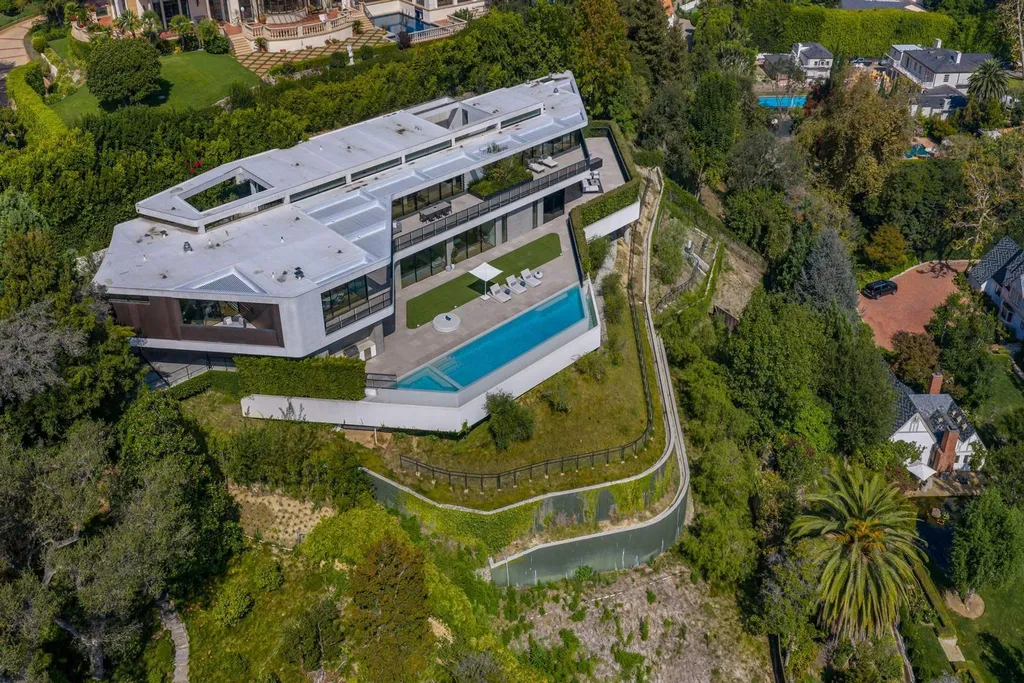
Certain principles survived those changes. The residence needed to accommodate considerable square footage without overwhelming its hillside setting, function both as a private home and a substantial entertaining environment, and capture the views available from its elevated position above the golf course.
Pali imposed a rigorous structural order beneath the more fluid composition. The house follows a 20-foot structural grid, allowing columns, steel and concrete to establish a consistent rhythm even as the plan moves along different axes.
ADVERTISEMENT
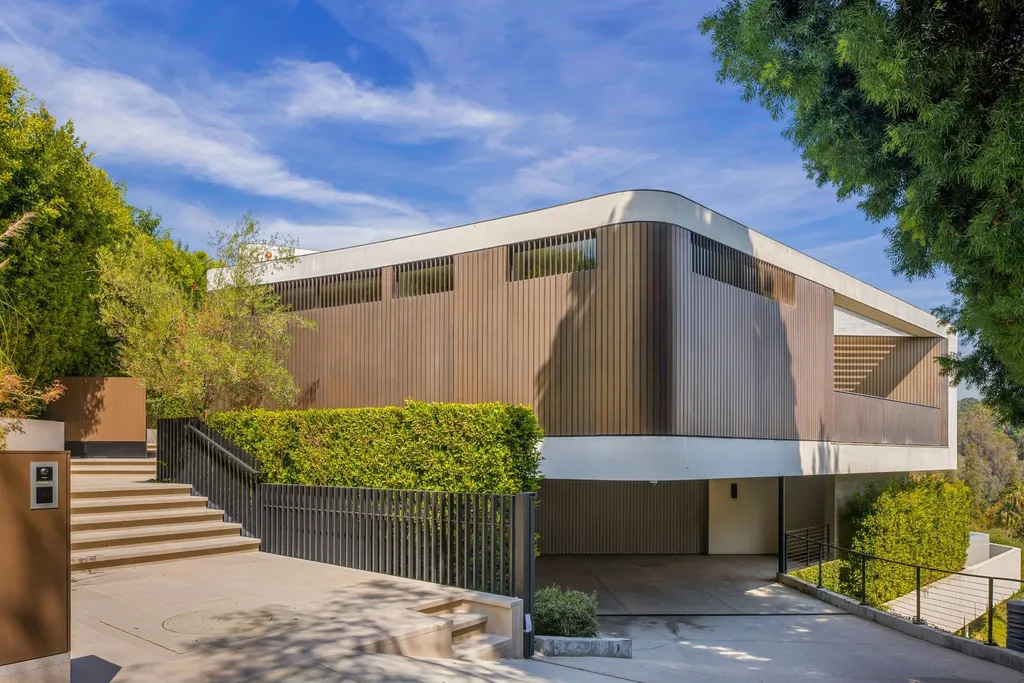
That underlying discipline helps explain why a house approaching 17,000 square feet doesn’t read simply as a collection of oversized rooms. The architecture is organized around circulation, courtyards, changes in elevation and framed views rather than scale alone.
Limestone, Bronze and Walnut Soften the Modernism
The material palette gives 638 Siena Way a character distinct from the white-box contemporary houses that have proliferated across Los Angeles.
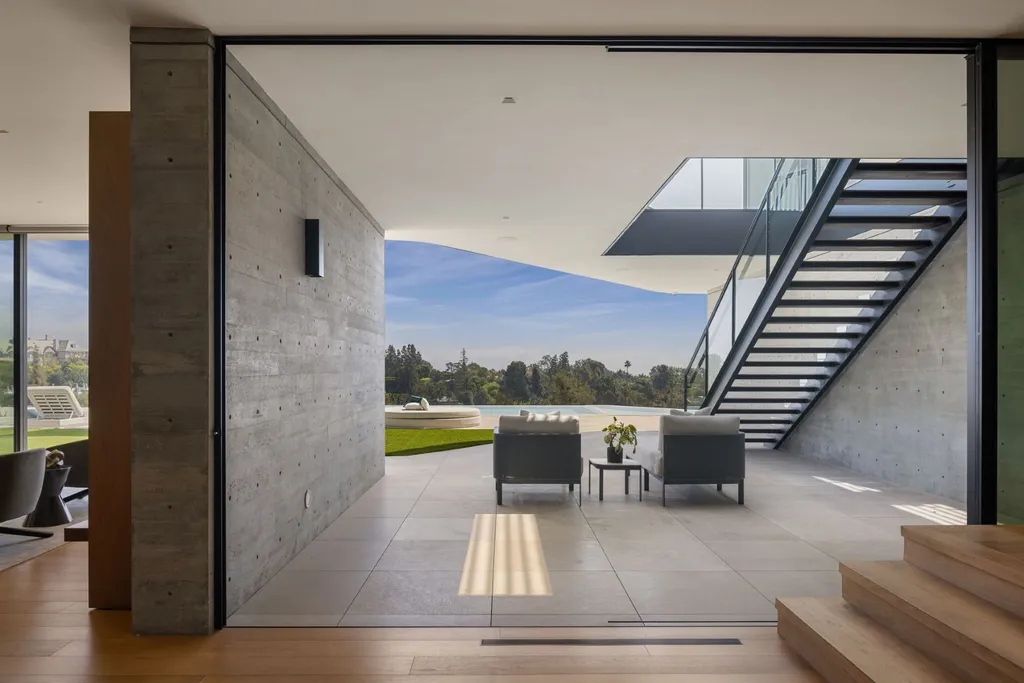
Indiana limestone forms part of the exterior vocabulary, joined by curved bronze-toned metalwork and substantial expanses of glass. Travertine and board-formed concrete introduce additional texture, while French walnut flooring and paneling bring warmth into the interiors.
ADVERTISEMENT
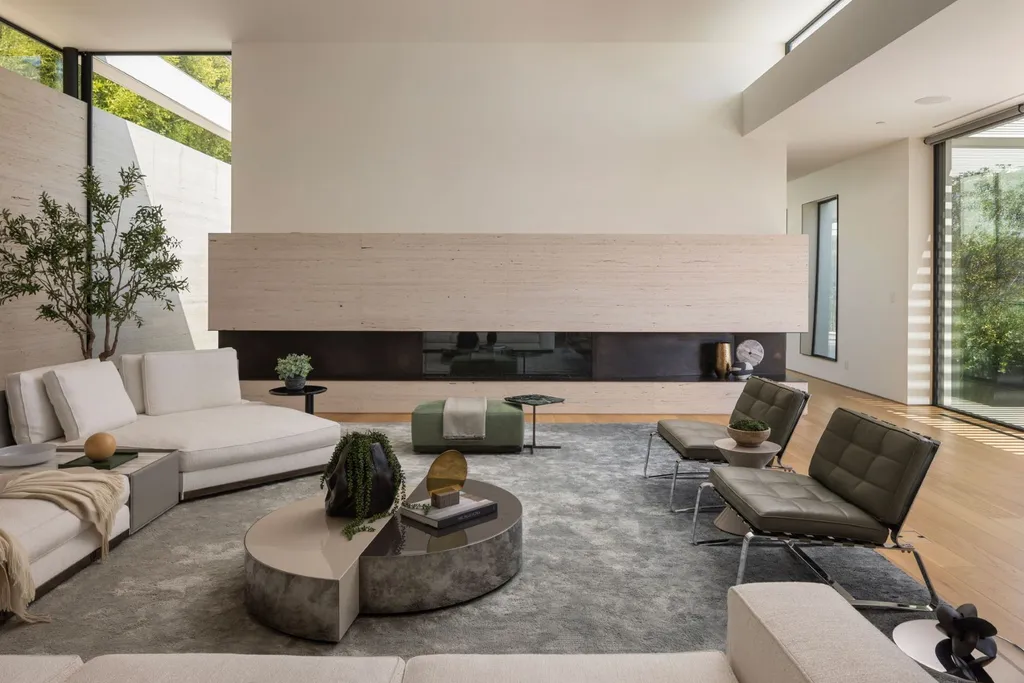
The contrast is deliberate. Stone and concrete give the architecture weight, while glass opens it toward the golf course and skyline. Walnut prevents the interior from becoming overly austere.
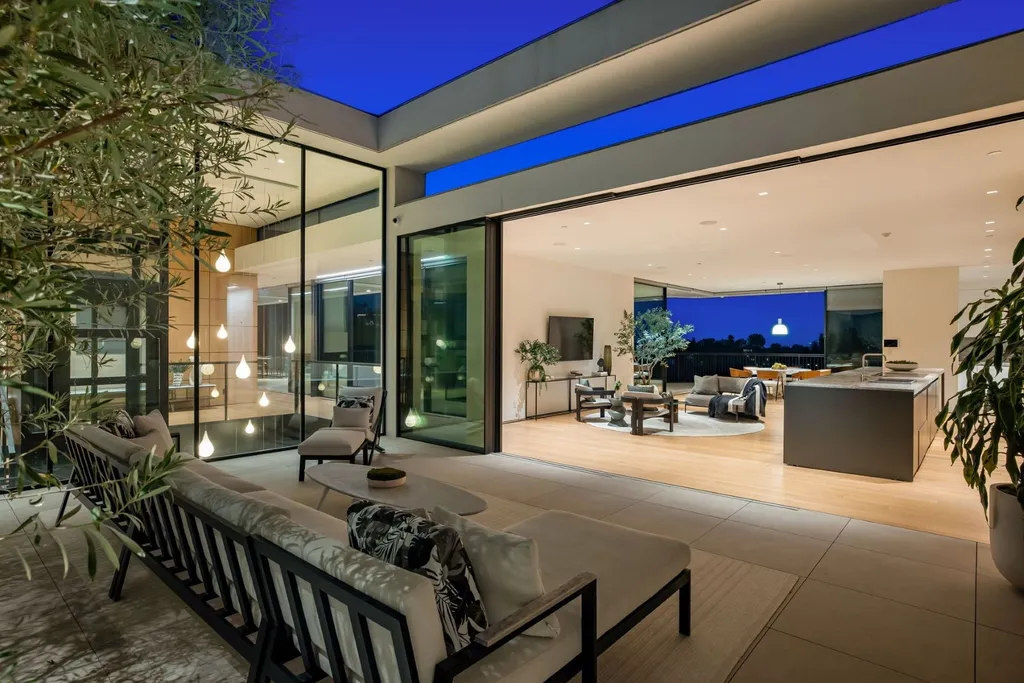
A private entrance leads toward an interior courtyard and the central staircase that visually connects the home’s three levels. The courtyard also performs an architectural function, drawing daylight into the center of a large hillside residence while providing an outdoor space more protected than the terraces facing the open view.
ADVERTISEMENT
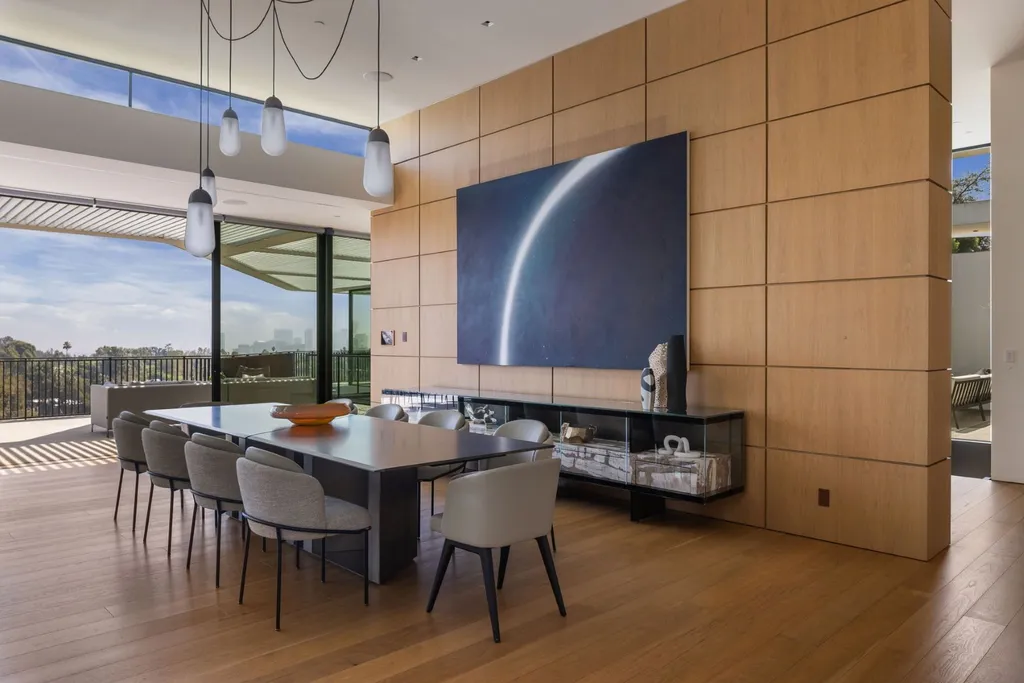
The result is contemporary without being visually weightless. Materials are allowed to retain texture and mass, giving the house a sense of permanence that complements its position on one of Bel-Air’s established residential streets.
The Main Level Is Organized Around the View
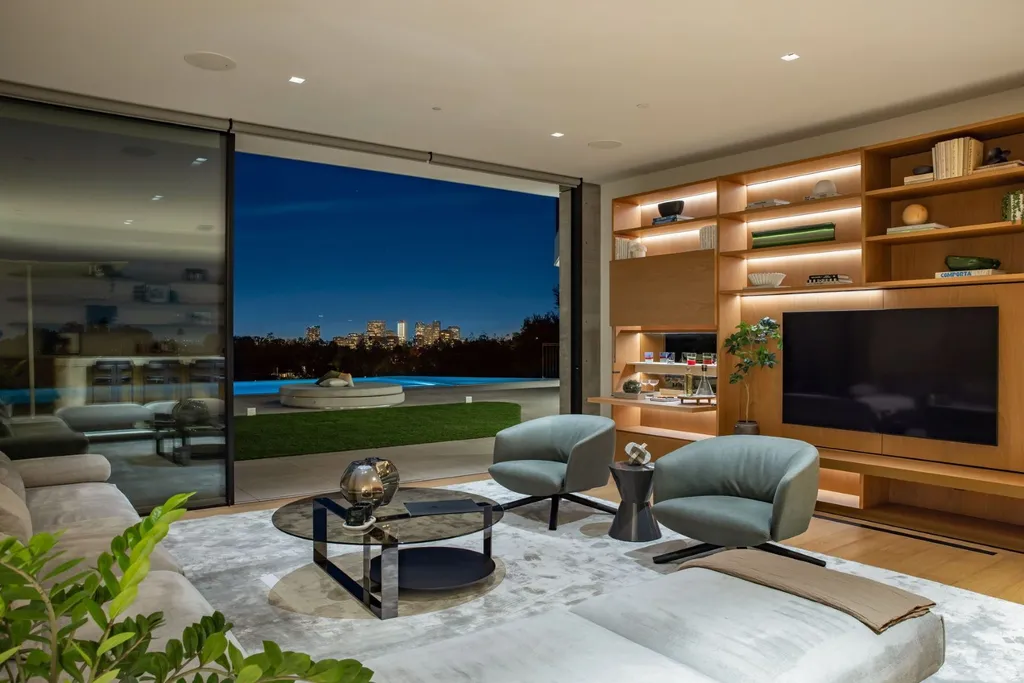
The primary living floor brings together the living and dining rooms with an open kitchen and breakfast area.
ADVERTISEMENT
ADVERTISEMENT
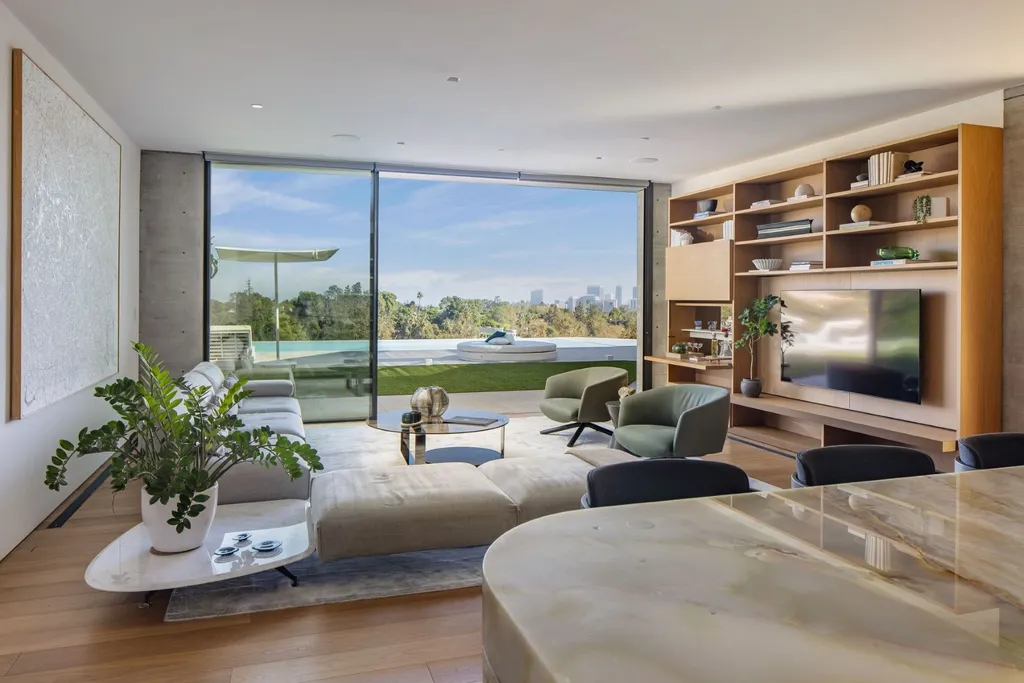
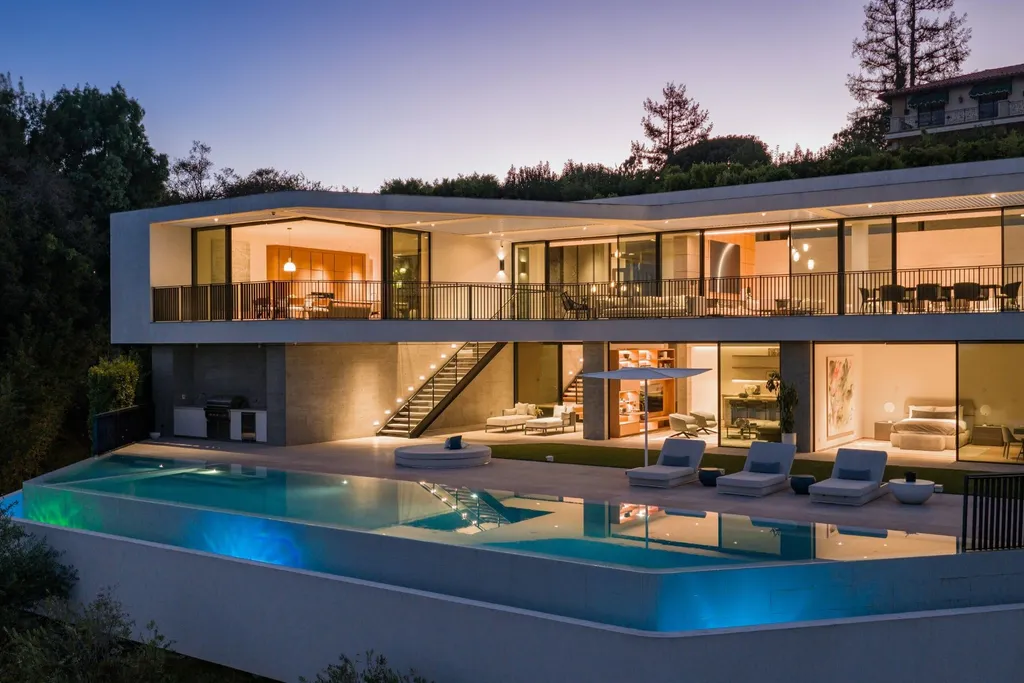
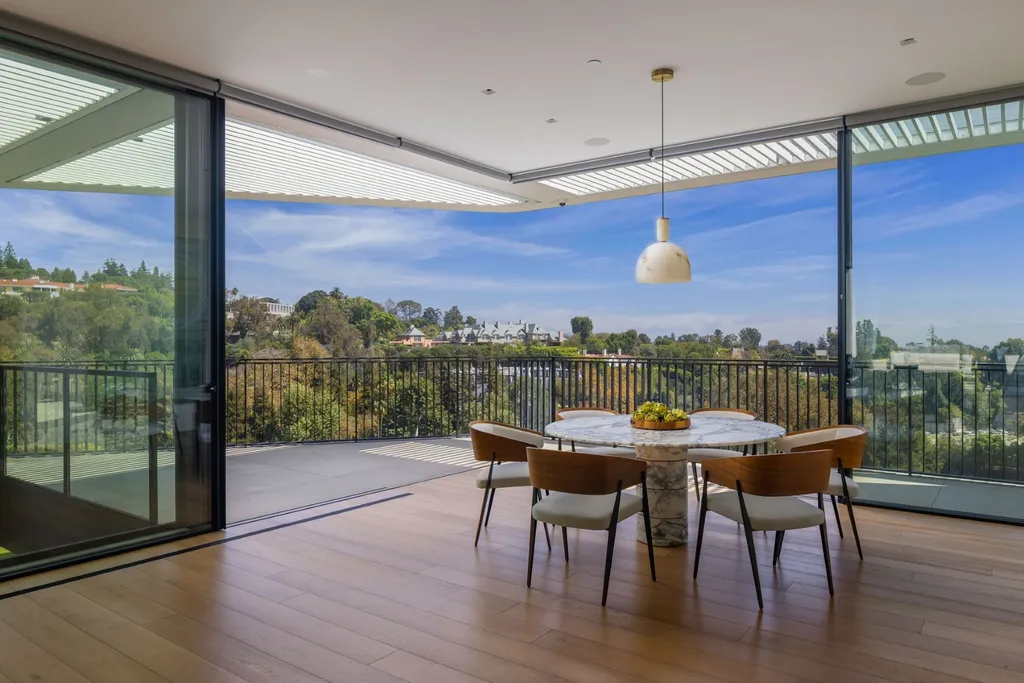
Broad walls of glass open these spaces toward terraces, making the golf course and skyline part of the interior experience. The infinity pool and spa continue that visual line outside, creating a transition from living room to terrace to water and then to the landscape beyond.
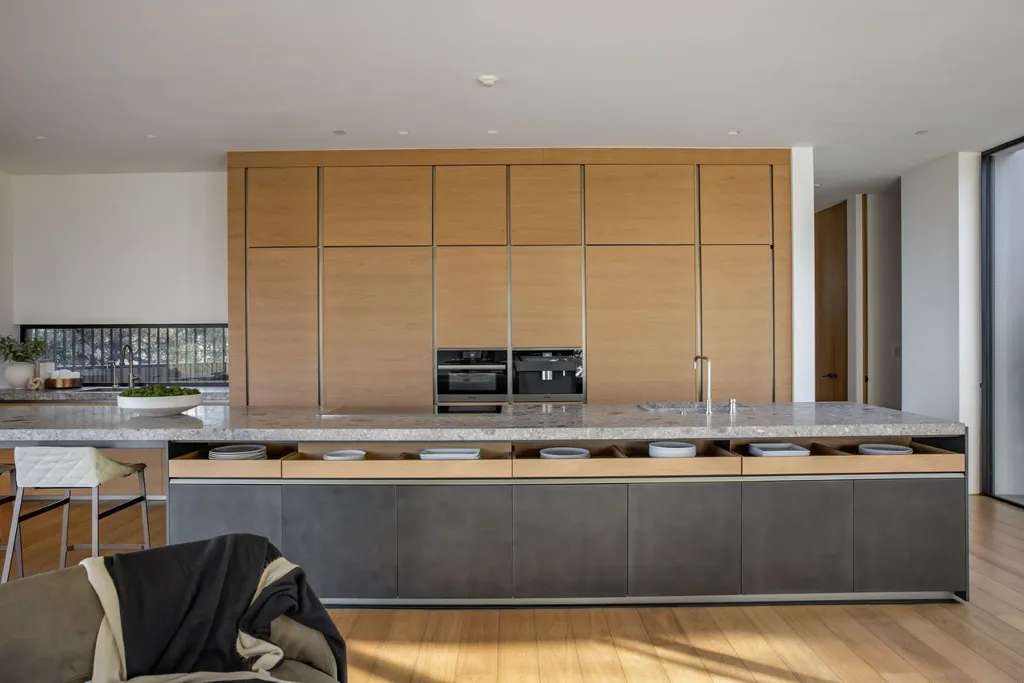
The kitchen has been outfitted with high-end appliances, while stone and walnut continue the material language established elsewhere in the house. Rather than introducing an entirely different design vocabulary in each room, the interiors maintain a controlled palette across the principal spaces.
ADVERTISEMENT
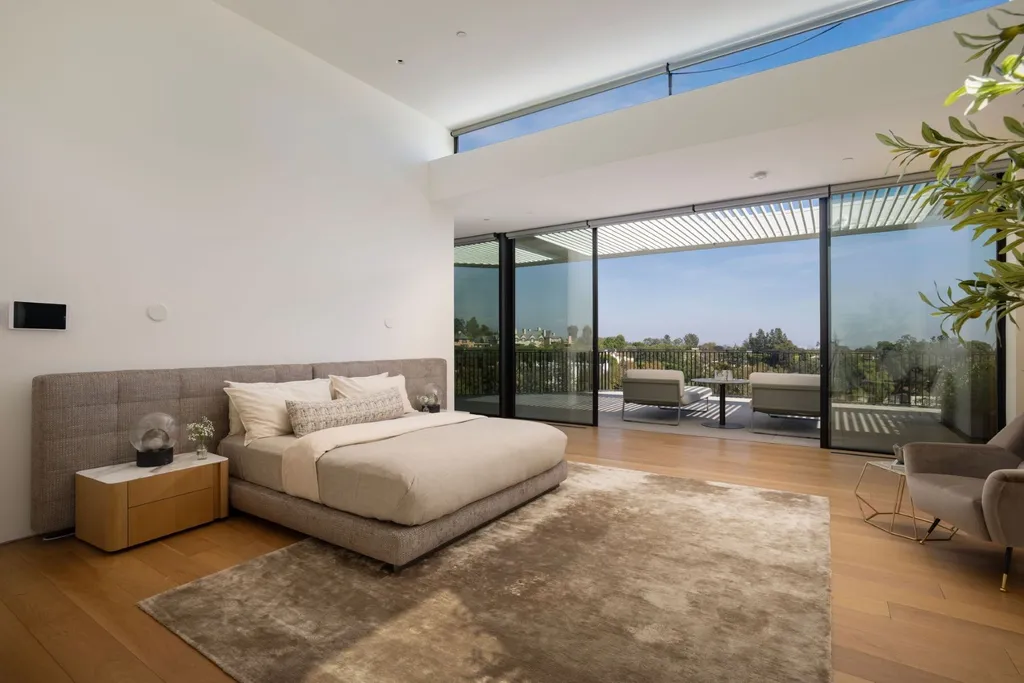
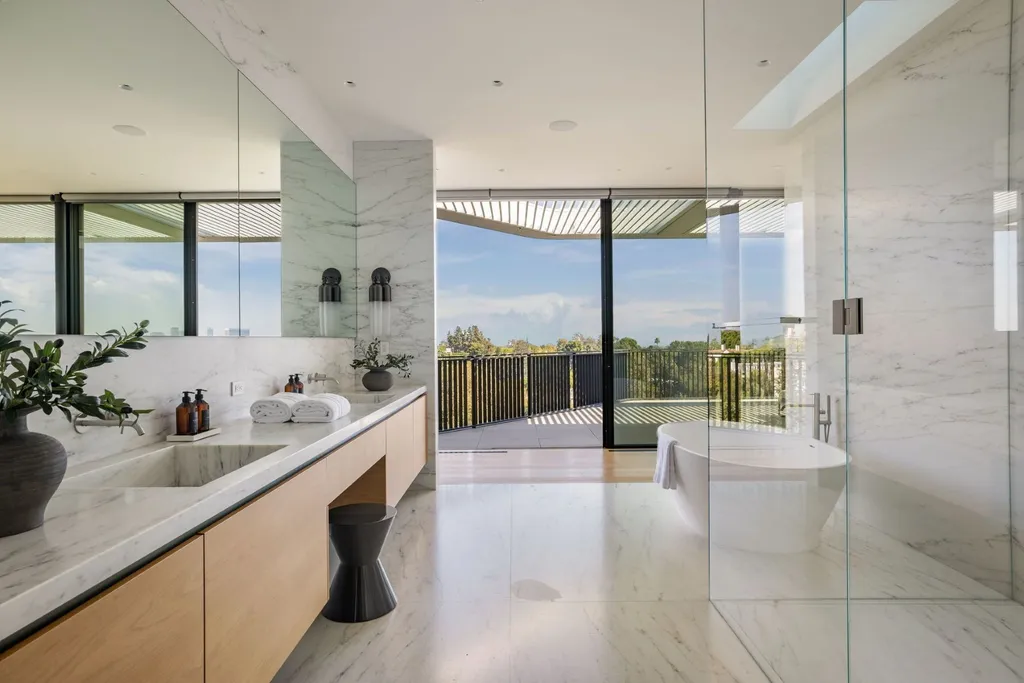
One of the home’s two primary suites is also positioned on this level beside the courtyard.
That arrangement gives the owners the option of main-level living while additional bedroom suites occupy other parts of the house. In a three-story residence, having a principal suite connected directly to the primary living floor can substantially change how the property functions day to day.
Two Primary Suites Give the House an Unusual Flexibility
The presence of two primary suites is one of the more consequential features of the floor plan.
Additional bedroom accommodations are distributed through the lower portions of the residence, where the hillside allows private rooms to retain substantial natural light and exterior connections despite sitting below the entry level.
ADVERTISEMENT
ADVERTISEMENT
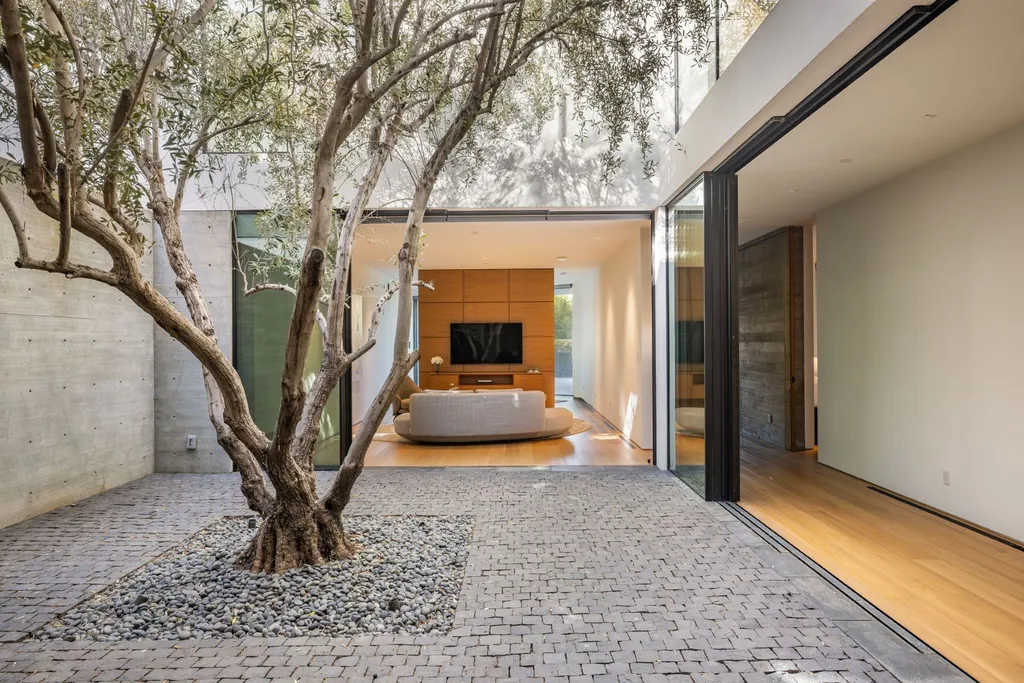
A gym and wellness area are also located on the lower level. Bedrooms and living spaces open toward exterior areas rather than feeling buried within the slope, an important distinction in a house whose architecture descends rather than simply stacking three conventional floors.
The configuration provides flexibility for multigenerational living, long-term guests or owners who want to choose between different primary accommodations depending on how they use the house.
It also reflects the larger planning strategy: public spaces occupy the principal arrival level, while more private and recreational functions are distributed vertically through the hillside.
A Theater, Wine Room—and a Podcast Room
Farther into the house, the program becomes more recreational.
A private theater provides a dedicated screening space, while a wine room gives collecting and entertaining its own setting. A gym and wellness component expands the house beyond conventional living and bedroom accommodations.
ADVERTISEMENT
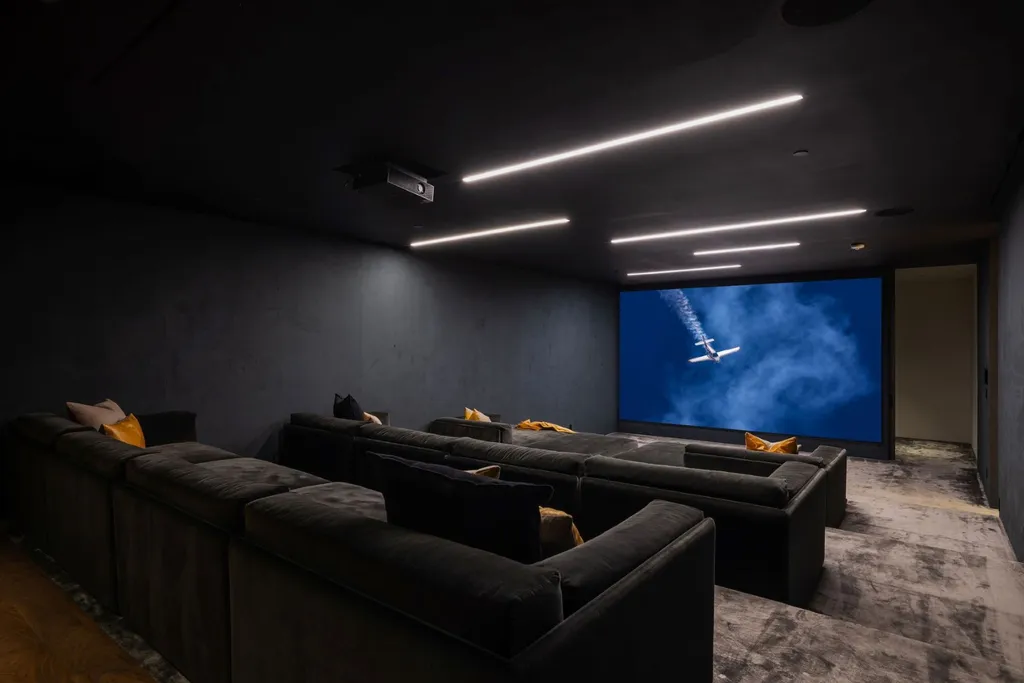
Then there is the podcast room.
It is a particularly contemporary addition to the traditional luxury-home program. Private theaters and wine rooms have been fixtures of high-end Los Angeles houses for decades; a purpose-designated podcast space reflects a newer relationship between home, media production and work.
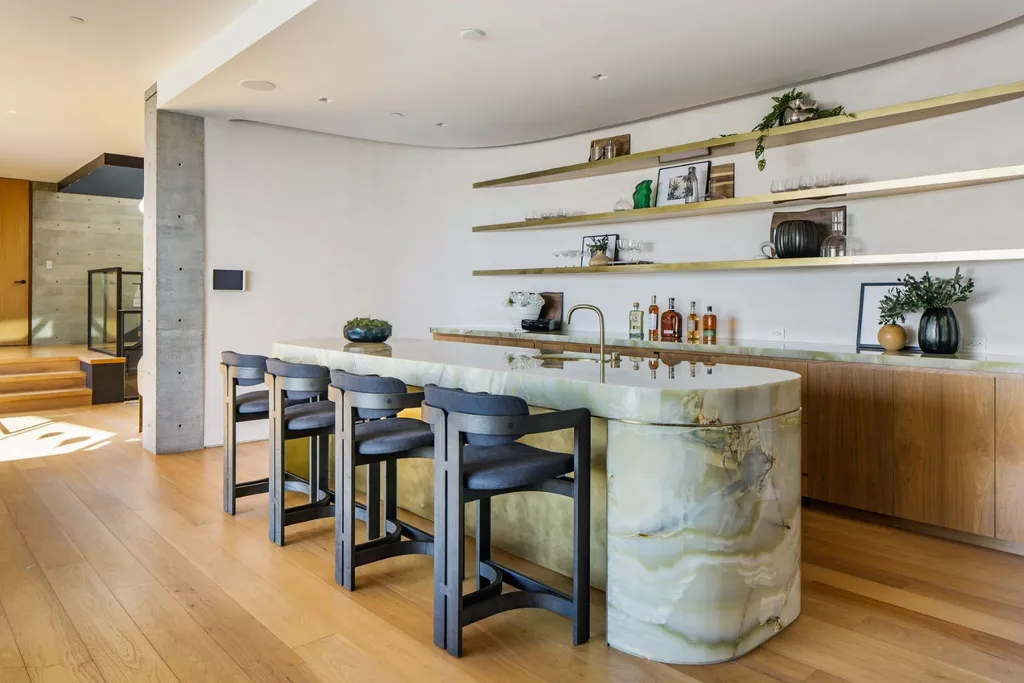
The room also makes sense in the broader context of the property. The architecture already provides distinct spaces for different activities rather than asking a single multipurpose room to absorb every function.
An elevator connects the levels, an important practical feature in a residence of this size and vertical organization.
The Fourth Green Becomes Part of the House
The strongest amenity at 638 Siena Way may ultimately be one the architects didn’t build.
ADVERTISEMENT
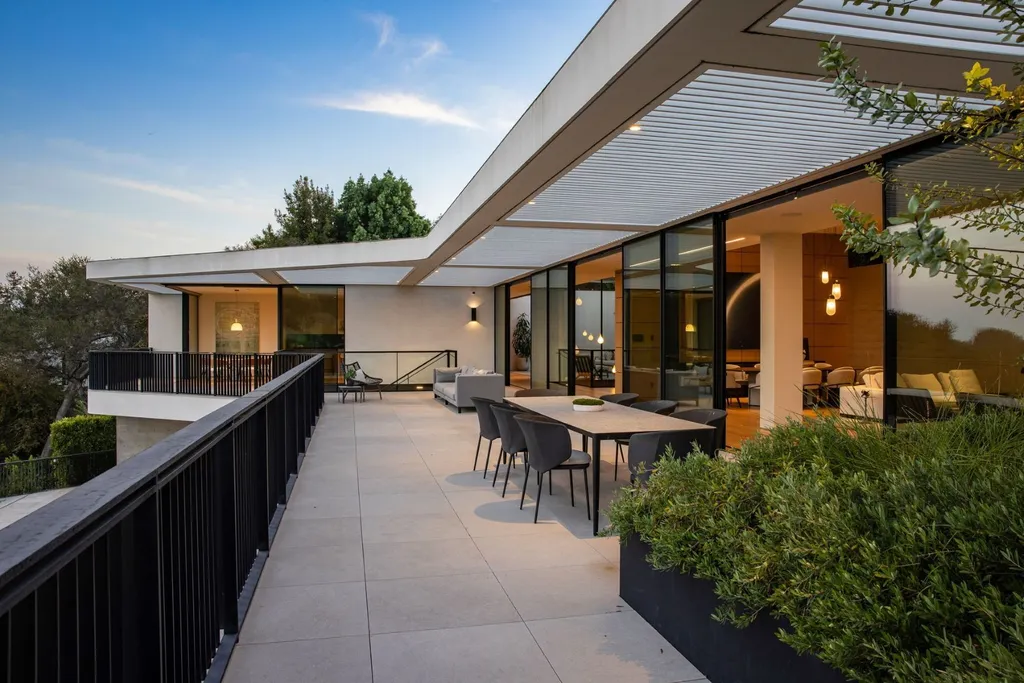
The residence sits above the fourth green of Bel-Air Country Club, giving the property an open outlook unusual even within a neighborhood known for large estates.
From the principal rooms and terraces, views stretch across the course toward the city and skyline. The elevated position allows the landscape to remain visible through substantial portions of the house rather than being reserved for one primary bedroom or rooftop terrace.
ADVERTISEMENT
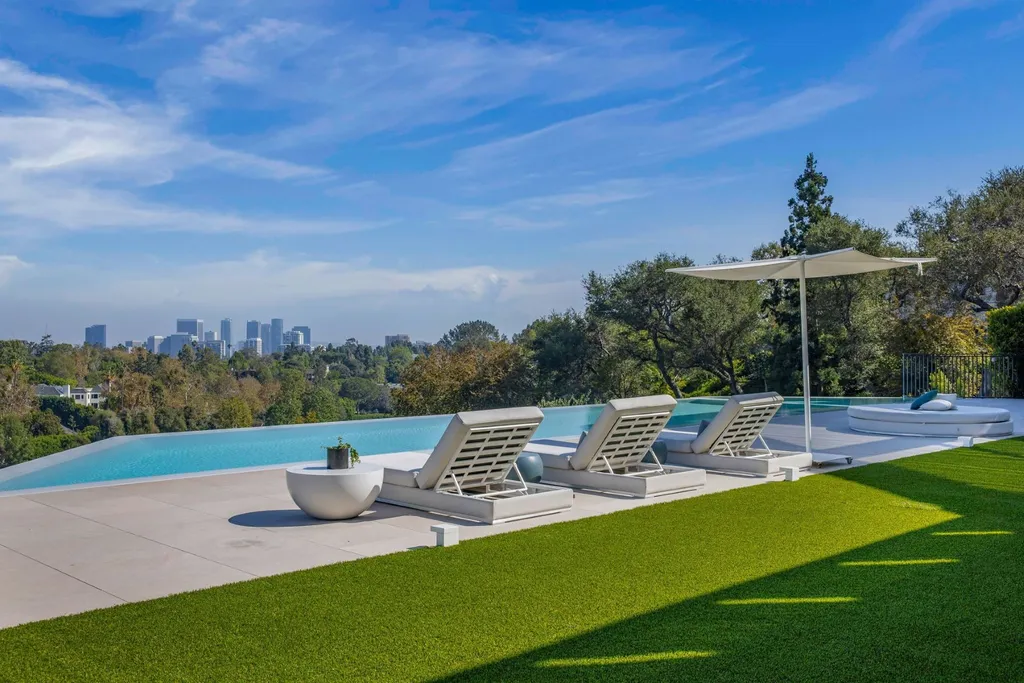
The infinity pool reinforces that relationship.
Instead of being treated as a self-contained backyard feature, the pool and spa occupy the edge between architecture and view. Glass walls open the living spaces toward the water, while the water itself visually extends toward the golf course below.
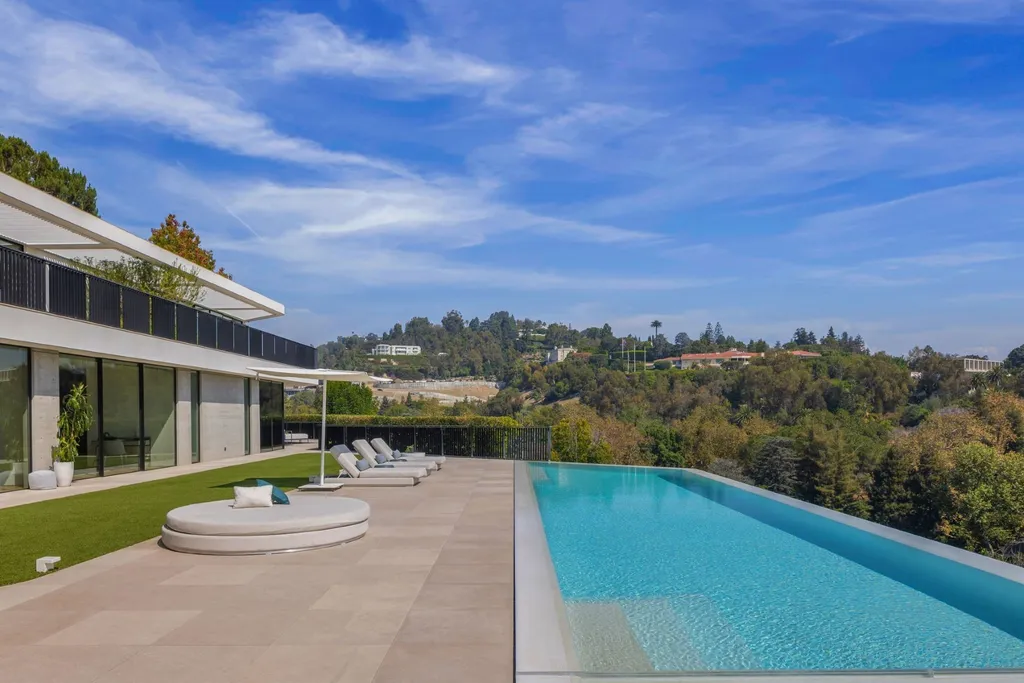
It is here that the site’s original difficulty becomes one of the property’s advantages. The steep hillside that complicated construction also creates the elevation responsible for the house’s most important outlook.
Readers can explore the complete photography, current availability and additional property details through the Zillow listing here.
The House Won an Architectural Award in 2022
The architectural pedigree isn’t simply a marketing description attached to the current listing.
The House on Siena Way received a Los Angeles Business Council Architectural Award in 2022 in the single-family residential category, giving the property an independent architectural distinction in the same year it was completed.
ADVERTISEMENT
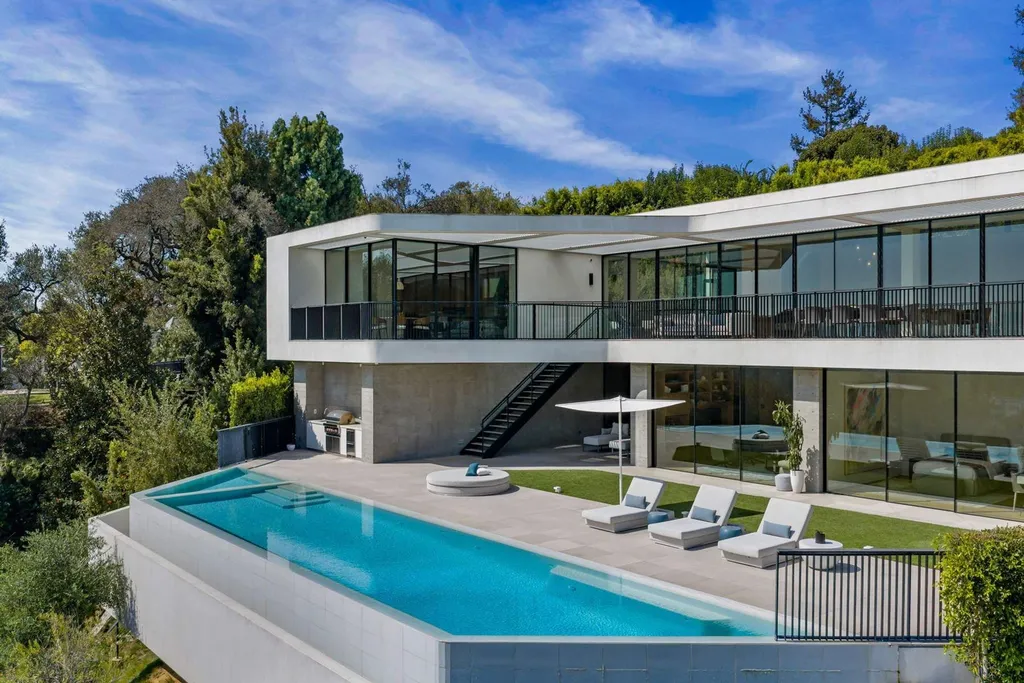
Pali’s career provides further context. The architect and founder of SPF:architects has spent decades working in Southern California across residential, cultural and civic projects, with an approach closely connected to the evolution of California modernism.
At Siena Way, that influence appears less through stylistic imitation than through the relationship between structure, material and landscape.
The house doesn’t merely place glass around an expensive view. Limestone, bronze-toned metalwork, concrete, travertine and walnut establish a heavier architectural framework, while courtyards, terraces and glazing repeatedly open that framework back toward the hillside.
For a luxury market where architecture can sometimes become secondary to amenities, the design authorship is an important part of the property’s identity.
It Originally Asked $47,500,000—and Sold for $26,000,000
The property’s market history provides another significant part of the story.
The newly completed house came to market in April 2022 for $47,500,000. Its asking price was reduced to $42,500,000 that September and then to $36,950,000 in February 2023.
A sale closed in March 2023 for $26,000,000.
That transaction was $21,500,000 below the original $47,500,000 asking price, a difference of approximately 45.3%. It was also $10,950,000 below the final $36,950,000 asking price immediately preceding the sale.
The property subsequently entered the high-end rental market. It was offered at $150,000 per month in 2023 and later at $125,000 per month during listing periods in 2024.
Now the house has returned to the for-sale market at $37,995,000.
That figure is $11,995,000 above its $26,000,000 sale price in 2023, or approximately 46.1%. The difference should not be characterized as appreciation, however: $37,995,000 is the current asking price rather than a completed transaction, and the available information does not establish what changes, if any, were made to the property following the 2023 sale.
Based on the current 16,849-square-foot figure, the asking price equates to approximately $2,255 per square foot.
One House, Two Published Square-Foot Figures
There is an important discrepancy in the property’s published specifications.
The current listing reports approximately 16,849 square feet, and that is the figure used for the current offering and its $2,255-per-square-foot calculation.
Architectural coverage of the original House on Siena Way project, however, has described the residence as approximately 14,000 square feet. Earlier project documentation has also differed from the current listing in its bedroom count.
The reason for those differences isn’t established by the available information. They could reflect different measurement standards, spaces included or excluded from architectural calculations, or subsequent changes in configuration.
For that reason, the current article uses the listing’s 16,849-square-foot and eight-bedroom specifications when discussing the property for sale, while treating the earlier architectural measurements as part of the project’s design record rather than attempting to reconcile them without documentation.
At this price point, the distinction matters. A difference approaching 3,000 square feet is too significant to quietly blend into the narrative.
A Bel-Air House Whose Constraints Became Its Strength
The amenity list at 638 Siena Way is substantial: two primary suites, a wellness area, theater, wine room, podcast room, infinity pool and spa.
Yet none of those features provides the strongest explanation for why this particular house is interesting.
The architects began with a difficult piece of land. The hillside was steep, access was constrained, the street frontage was limited and the permissible building envelope had to accommodate an ambitious residential program without allowing the house to simply rise upward.
The solution was to work down the hill.
That decision ultimately gave the residence its defining relationship with the landscape—three levels unfolding around a courtyard and central staircase before opening toward the fourth green of Bel-Air Country Club and the Los Angeles skyline beyond.
Now asking $37,995,000, the property returns to market not merely as another large contemporary Bel-Air house, but as a documented piece of recent Los Angeles architecture whose most important luxury may be the site that once made it difficult to design.
Property Overview
638 Siena Way in Bel-Air, Los Angeles, is listed for $37,995,000. Built in 2022, the current offering reports approximately 16,849 square feet with eight bedrooms and 11 bathrooms on a 37,127-square-foot lot, approximately 0.85 acres.
Designed by Zoltan Pali of SPF:architects, the three-level residence occupies a hillside above the fourth green of Bel-Air Country Club. The architecture combines Indiana limestone, curved bronze-toned metalwork, travertine, concrete, French walnut and expansive glazing.
The residence is organized around an interior courtyard and prominent central staircase. Its program includes two primary suites, additional bedroom suites, open living and dining spaces, a gym and wellness area, theater, wine room and podcast room.
Terraces connect the principal rooms with an infinity pool and spa, while the elevated site provides views across the golf course toward the city and skyline.
Known architecturally as the House on Siena Way, the project received a Los Angeles Business Council Architectural Award in 2022.
Listing Representation
Marc Noah of Sotheby’s International Realty represents the property.
Marc Noah
DRE No. 01269495
Sotheby’s International Realty
310-968-9212
Sotheby’s International Realty
310-724-7000