Newly Built Rancho Santa Fe Estate With Centuries-Old French Materials and Curated Art Lists for $29,000,000
Known as Maison de Campagne, the 10,363-square-foot California estate is being offered fully furnished, with antique French roof tiles, reclaimed oak beams, rare artworks and bespoke interiors assembled over years by designer Barbara Lee Grigsby.
ADVERTISEMENT
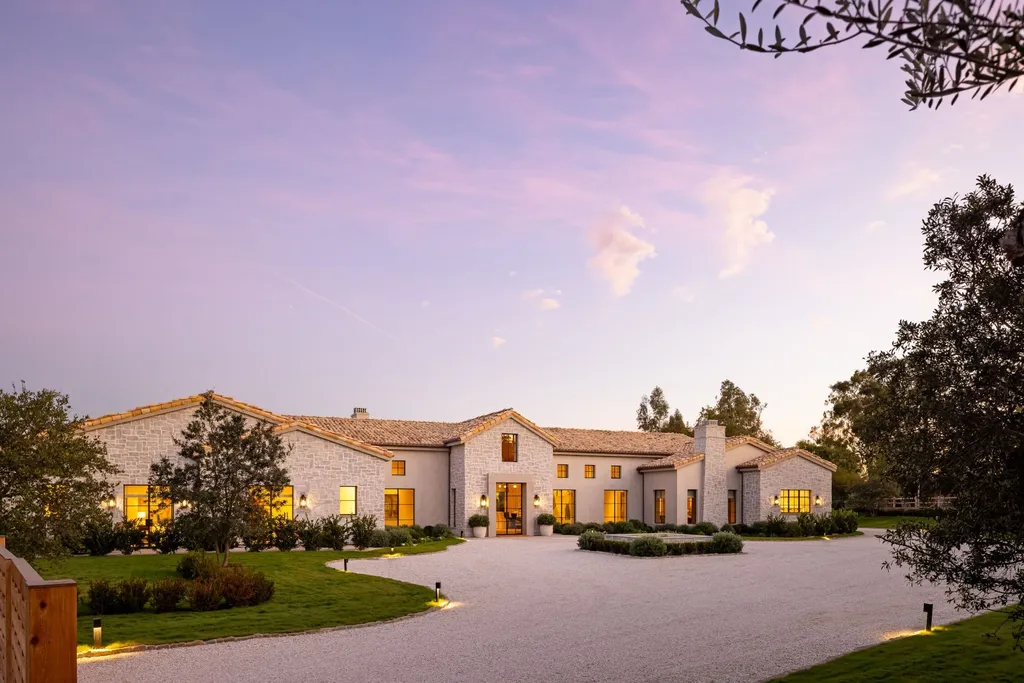
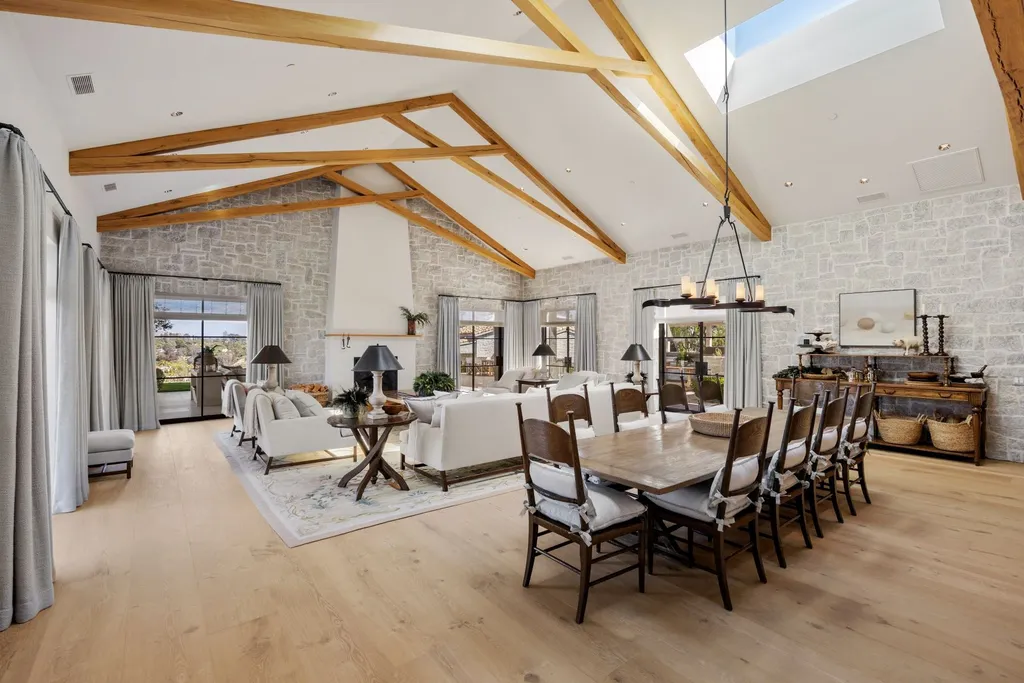
In Rancho Santa Fe, California, a newly constructed French country manor contains materials that are centuries older than the house itself. Antique roof tiles and reclaimed oak beams from France sit alongside hand-selected limestone, marble, custom ironwork and a collection of antiques and artwork acquired from around the world.
The property, known as Maison de Campagne, was completed in 2024 and is now offered for $29,000,000. Set across approximately 3.66 acres within the Rancho Santa Fe Covenant, the estate encompasses 10,363 square feet, with five bedrooms and eight bathrooms.
ADVERTISEMENT
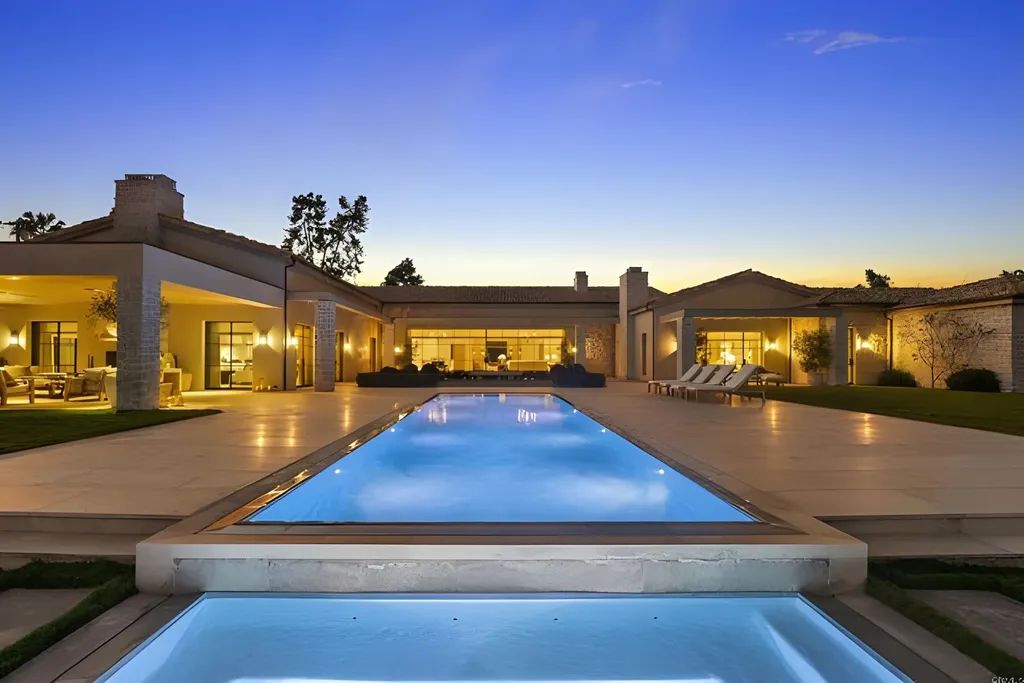
What distinguishes the residence is not simply its architecture or the scale of its grounds. The asking price includes a fully furnished environment curated by designer Barbara Lee Grigsby, who personally selected the architectural materials, furnishings, artwork and accessories with a team of artisans.
Rather than presenting buyers with an empty new house awaiting years of decoration, Maison de Campagne is being marketed as a completed work—one in which the architecture, furniture and collected objects were conceived together.
A New California Manor Built With Old French Materials
Maison de Campagne draws its architectural identity from the French countryside, but its construction is firmly contemporary.
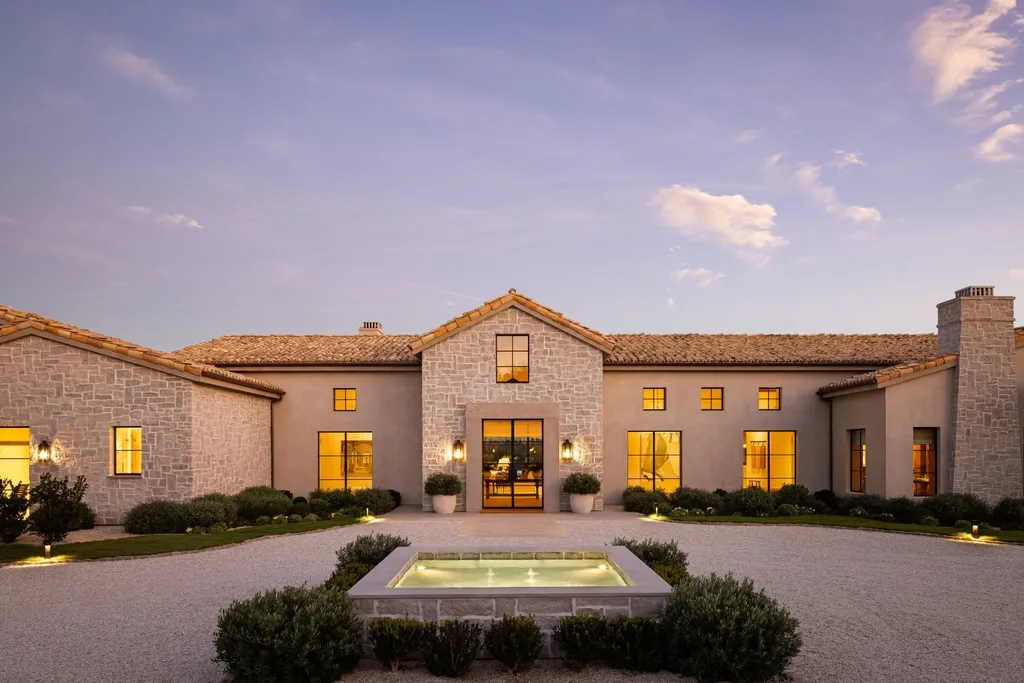
Completed in 2024, the house incorporates antique roof tiles and reclaimed oak beams sourced from France, giving its newly built structure a material connection to much older European buildings. Exceptionally wide French oak floors, natural limestone and marble continue that vocabulary inside.
The contrast between construction date and material age is central to the property’s character. The house is new, yet some of the elements that define its appearance have already lived through generations of use elsewhere.
ADVERTISEMENT
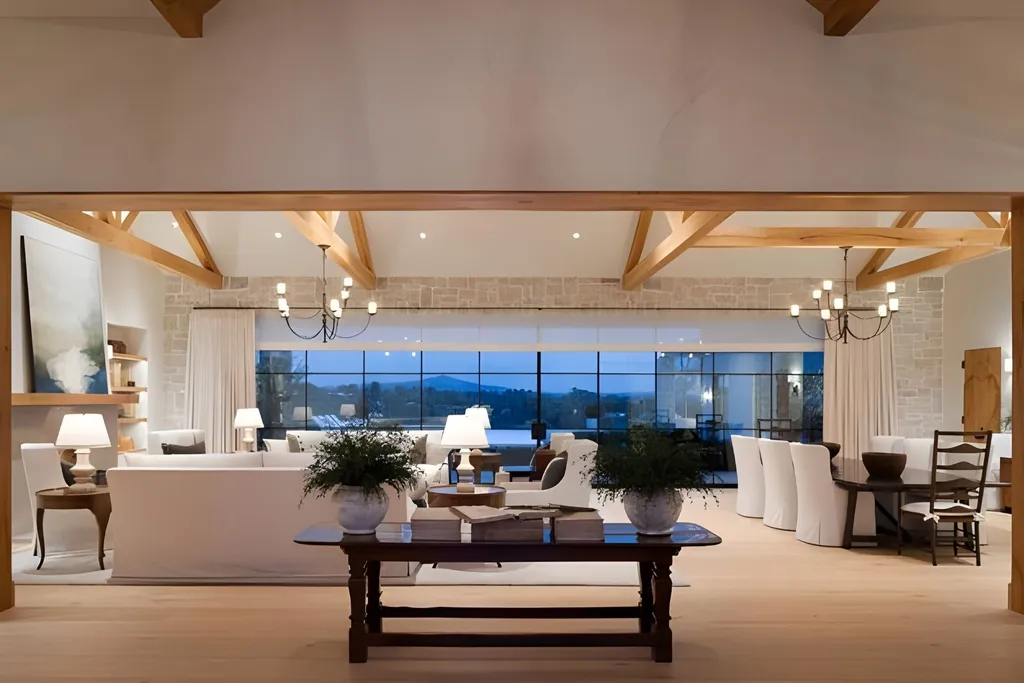
That approach is more involved than reproducing the appearance of an old French manor using entirely new materials. Reclaimed architectural components carry variations in texture, color and wear that are difficult to replicate convincingly.
According to the listing, many of the materials used throughout the estate are centuries old and cannot be sourced again in precisely the same form. Their presence makes the finished house dependent on the particular objects and architectural elements selected during its creation.
Barbara Lee Grigsby Designed More Than the Interiors
The residence is the product of an unusually comprehensive design process led by Barbara Lee Grigsby.
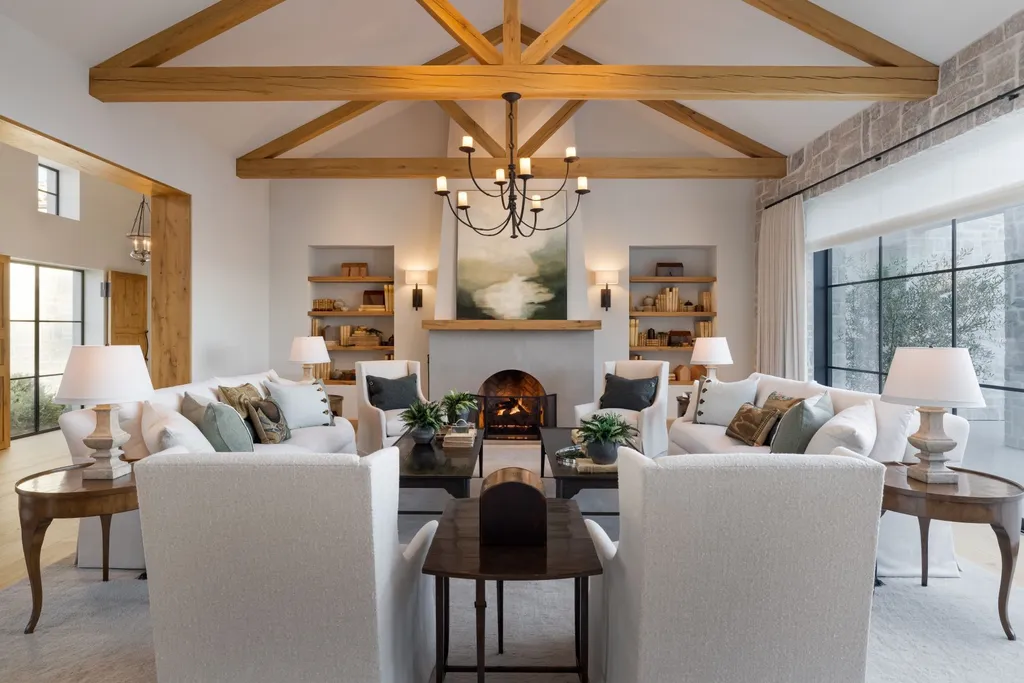
Rather than selecting finishes after the architectural framework was established, Grigsby personally curated elements ranging from natural materials and artisan lighting to furnishings, textiles, artwork and accessories.
ADVERTISEMENT
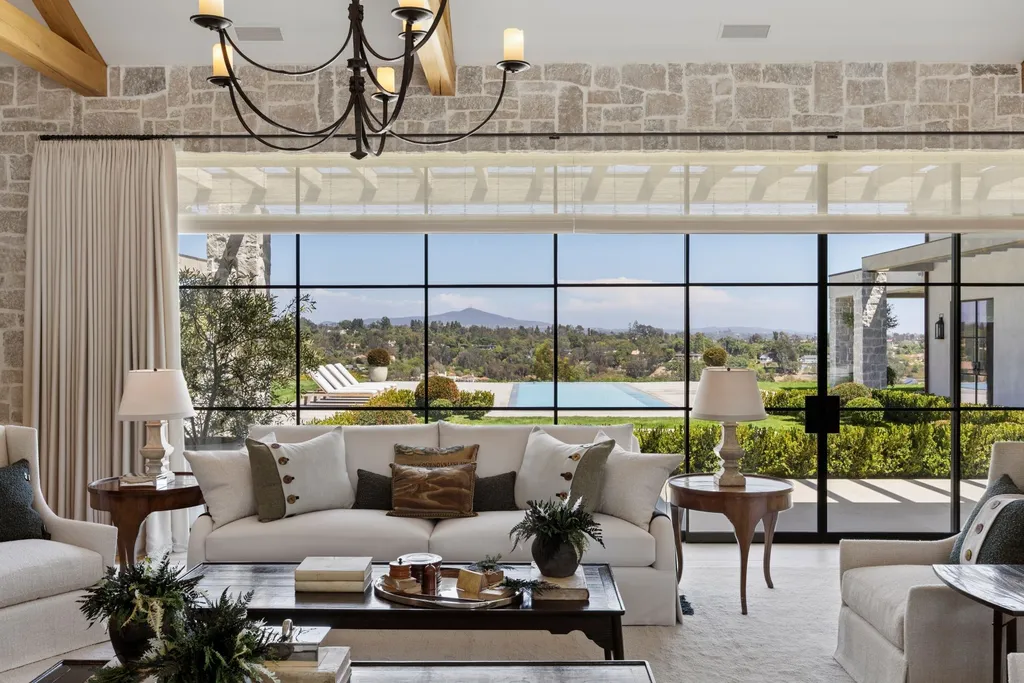
The resulting interiors are intended to feel collected rather than assembled from a conventional furnishing package. Centuries-old antiques, gallery-acquired art, handcrafted furniture and distinctive decorative objects were sourced internationally and integrated into the residence.
ADVERTISEMENT
ADVERTISEMENT
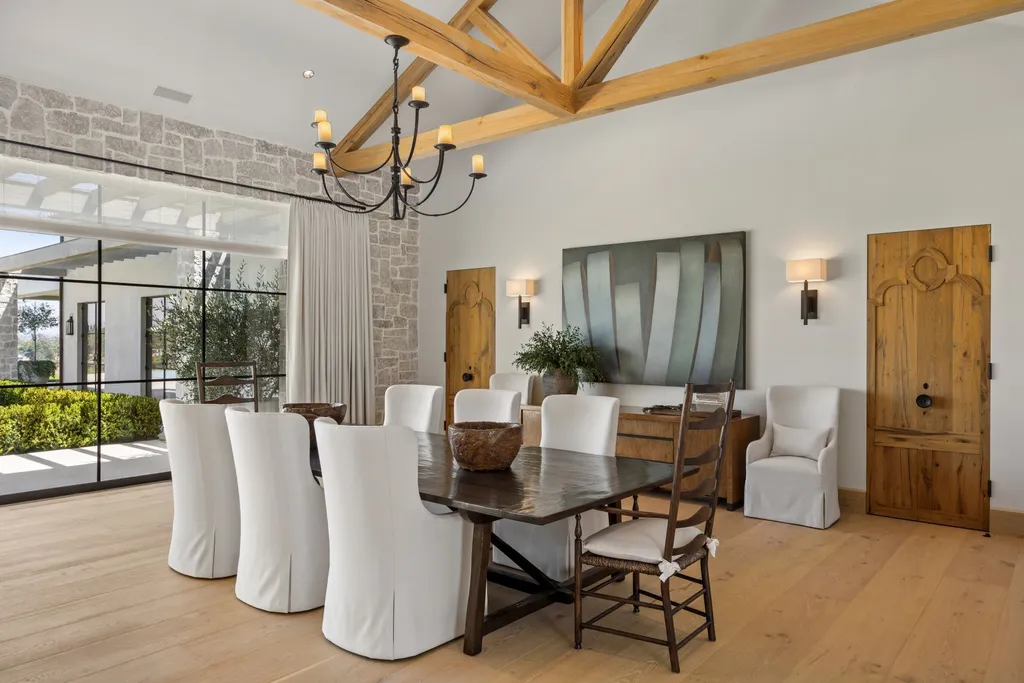
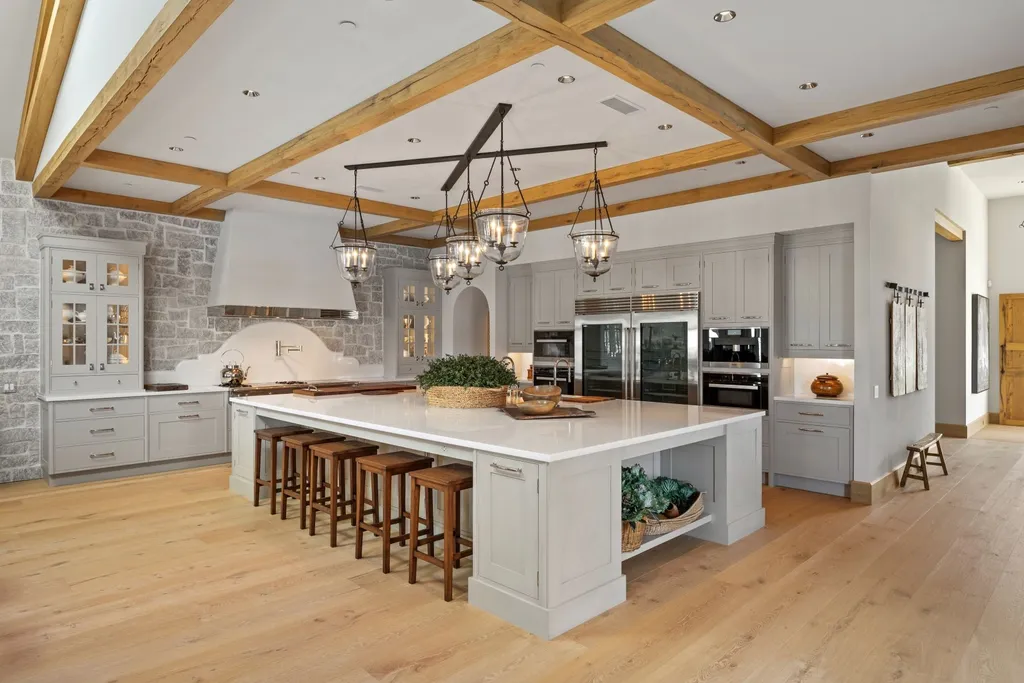
Christopher Peacock cabinetry brings a recognizable name in luxury kitchen and interior millwork to the project, while custom ironwork and artisan lighting reinforce its bespoke character.
The listing describes the approach as one in which objects were selected “not simply to decorate the elegant residence, but to become an integral part of its story.”
That distinction matters because Maison de Campagne is being offered completely furnished. The property’s interior design is therefore part of the acquisition itself, rather than merely a visual reference for how the rooms might eventually be decorated.
The exact inventory of included artwork, antiques and personal property should be established through the purchase documentation, particularly where individual pieces may carry substantial value.
French Country Warmth Meets California Light
Although its materials evoke a historic European residence, the interiors are designed around the light and openness associated with Southern California living.
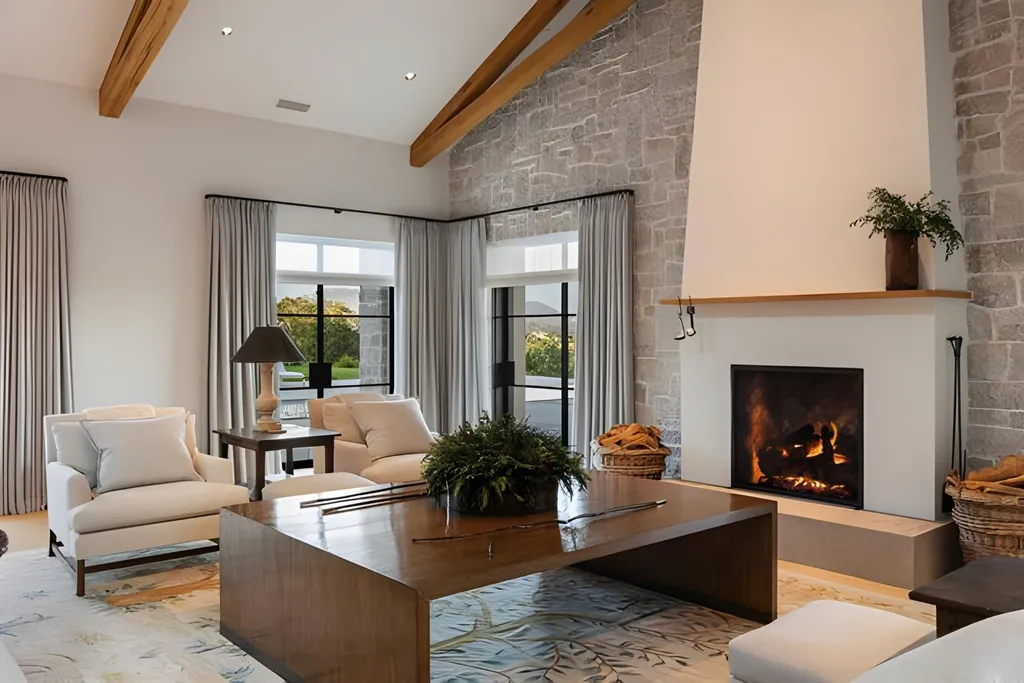
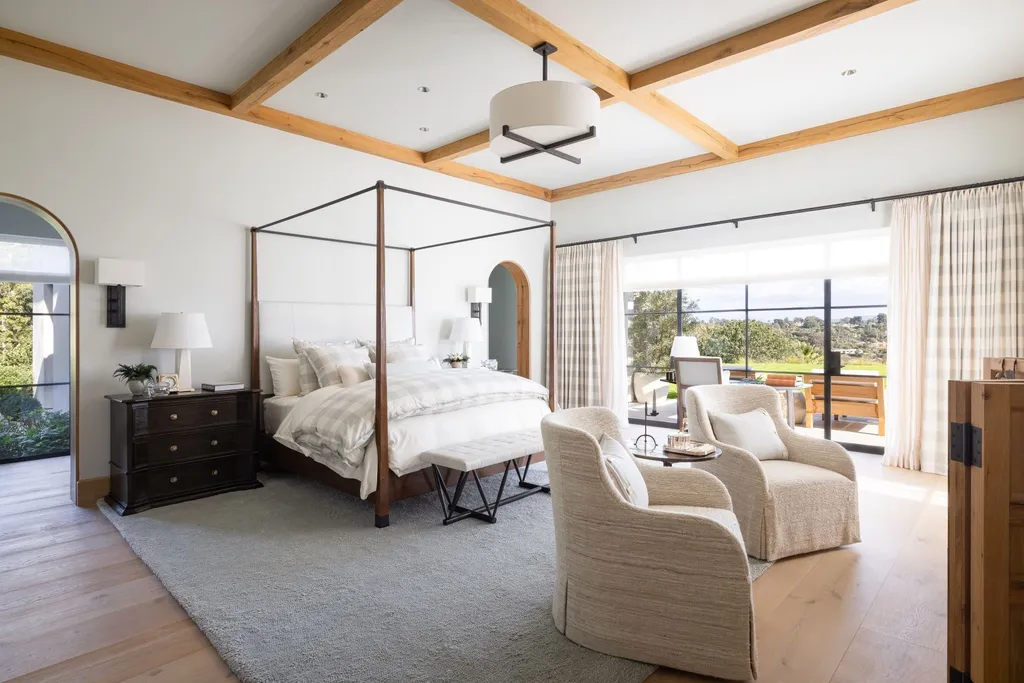
Generous natural light enters the house, softening the visual weight of reclaimed beams, stone surfaces and antique furnishings. The result is intended to balance the intimacy of a traditional French manor with the comfort of a contemporary California estate.
ADVERTISEMENT
ADVERTISEMENT
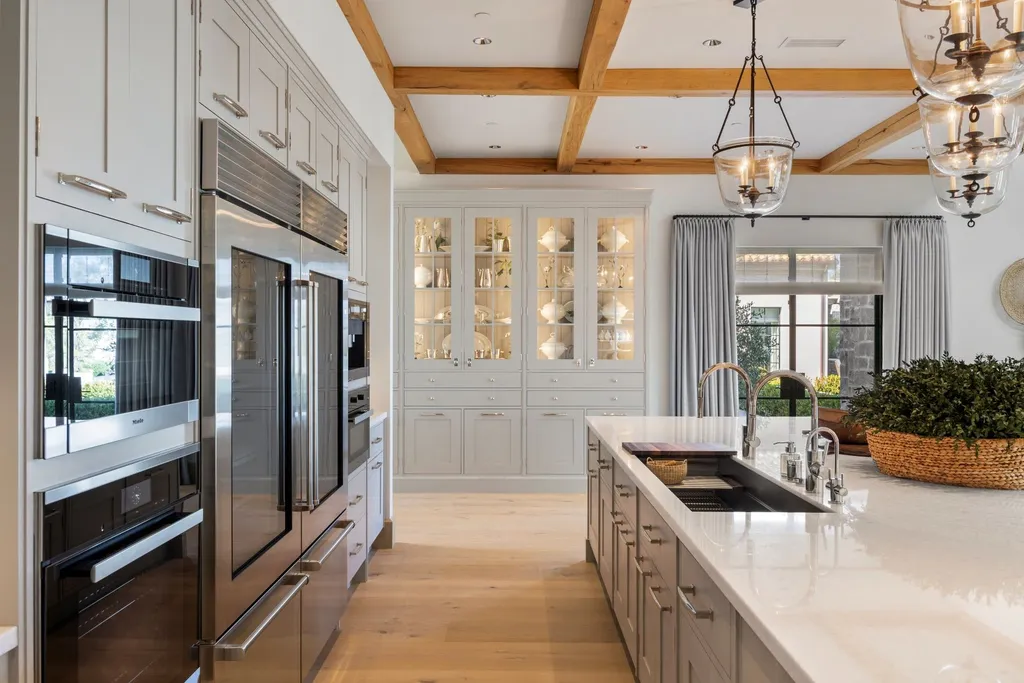
Wide-plank French oak floors provide continuity across the interiors, while limestone and marble introduce contrasting textures. Custom ironwork, lighting and textiles add further layers without relying on a single decorative style.
The architecture’s strength lies in the relationship between those materials. A reclaimed beam or antique roof tile may be distinctive individually, but the broader design seeks to make them feel like parts of a coherent residence rather than isolated historical curiosities.
ADVERTISEMENT
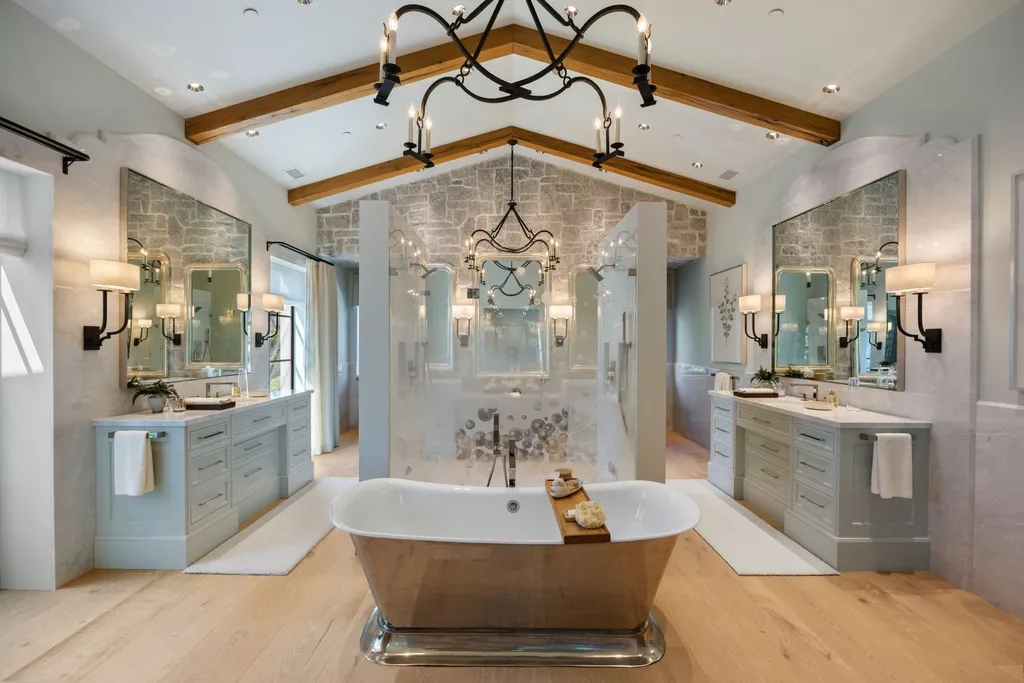
The listing emphasizes a sophisticated but serene atmosphere, an important consideration in a home containing such an extensive collection of rare objects and highly detailed finishes.
For a buyer, the appeal is the opportunity to acquire a house whose design decisions have already been carried through to the furnishings and artwork, rather than beginning a separate interior-design project after closing.
A Guest House, Zero-Edge Pool and Mountain Views
The estate occupies approximately 3.66 acres within the Rancho Santa Fe Covenant, providing space for the main residence, guest house and landscaped outdoor amenities.
ADVERTISEMENT
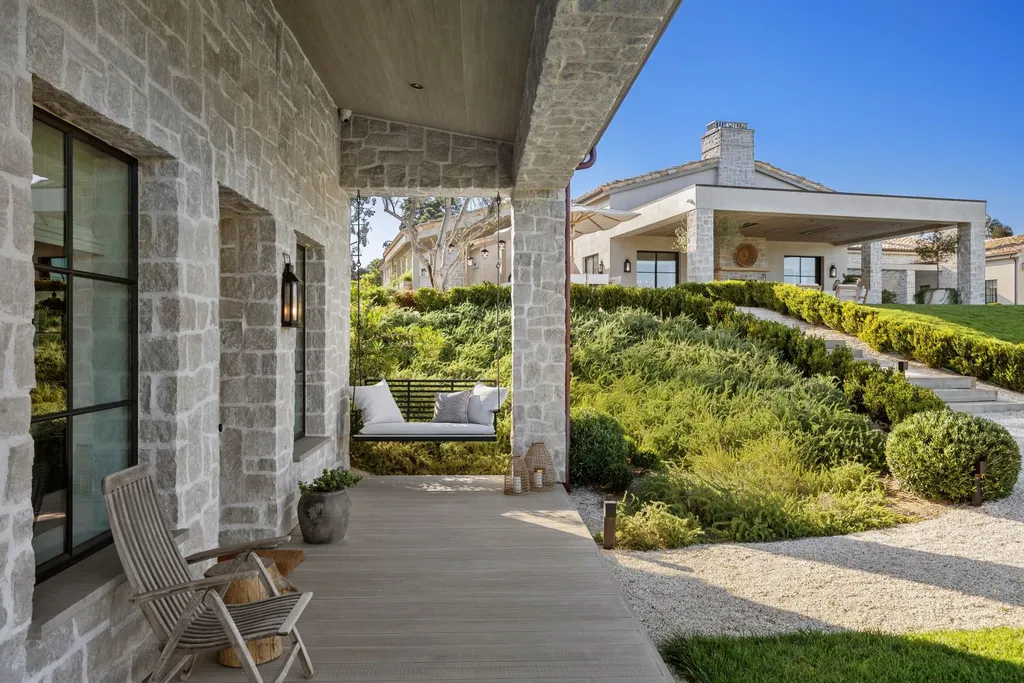
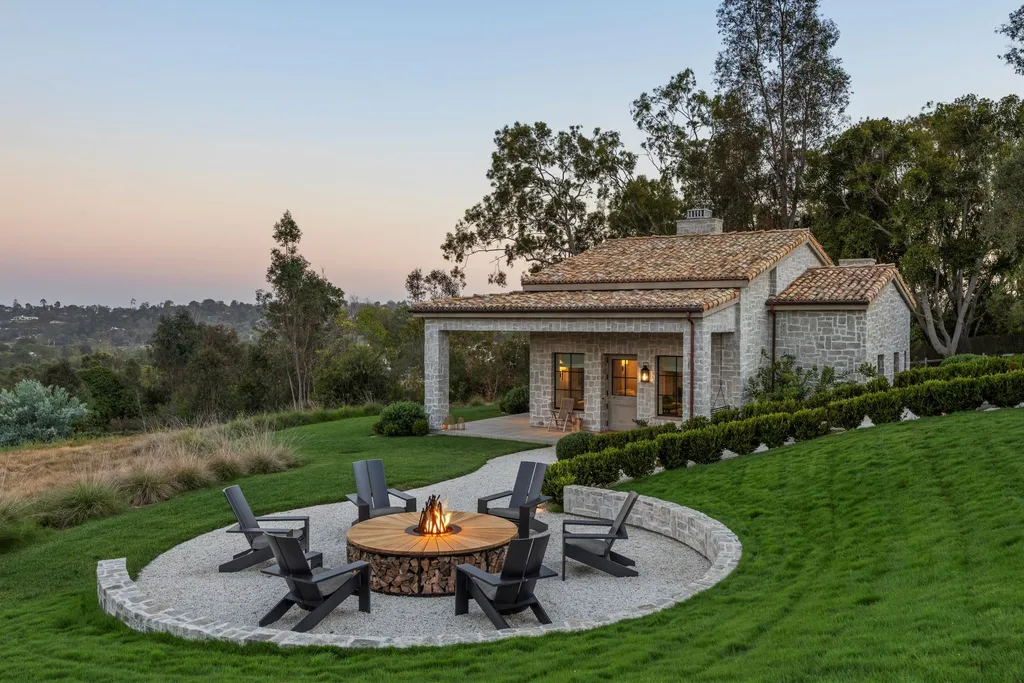
A zero-edge swimming pool and spa form the centerpiece of the recreational setting. Expansive terraces extend the living areas outdoors, while gardens create transitions between the buildings and the surrounding landscape.
ADVERTISEMENT
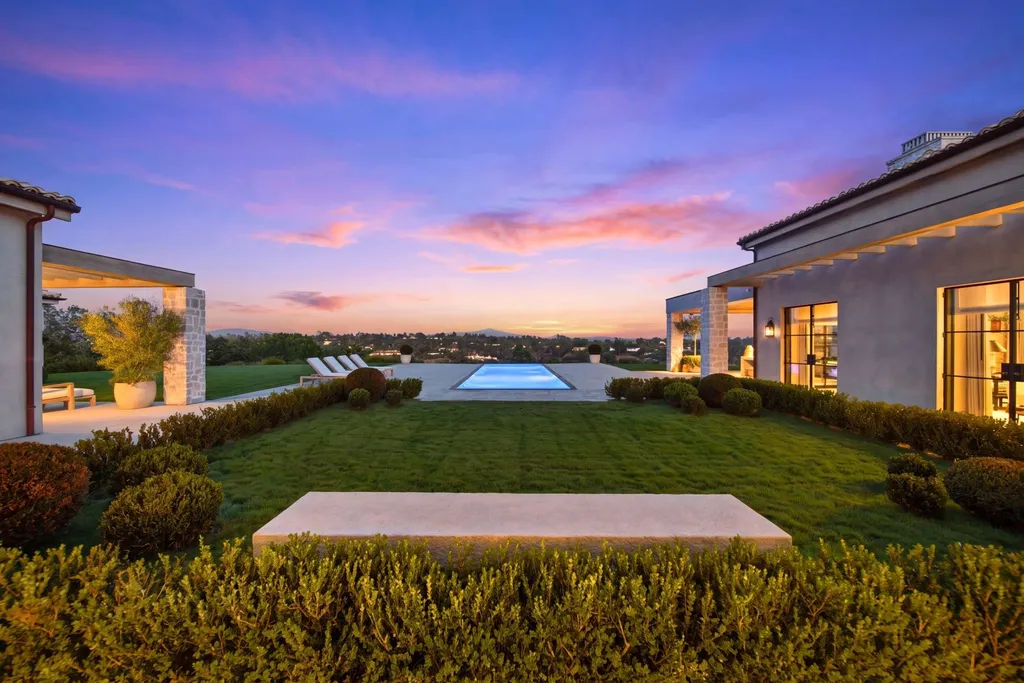
Mountain views provide a backdrop to the property, reinforcing the relationship between the French-inspired architecture and its California setting.
The separate guest house adds another dimension to the residential arrangement, allowing visitors to occupy accommodations apart from the principal residence. The supplied listing does not specify the guest house’s individual square footage or bedroom configuration, so those details should be confirmed independently.
ADVERTISEMENT
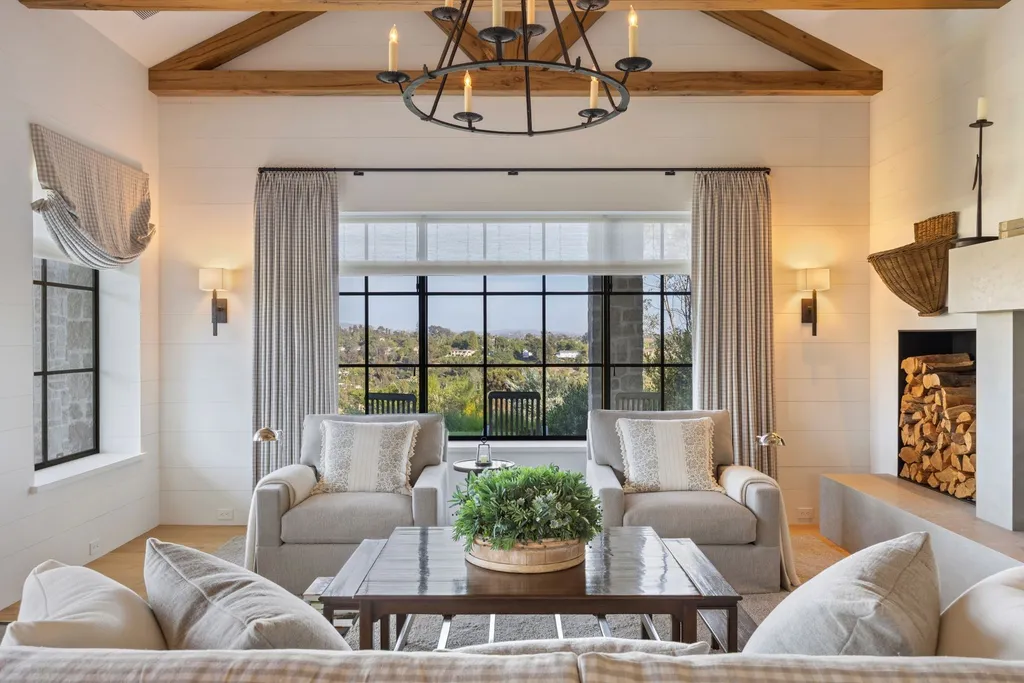
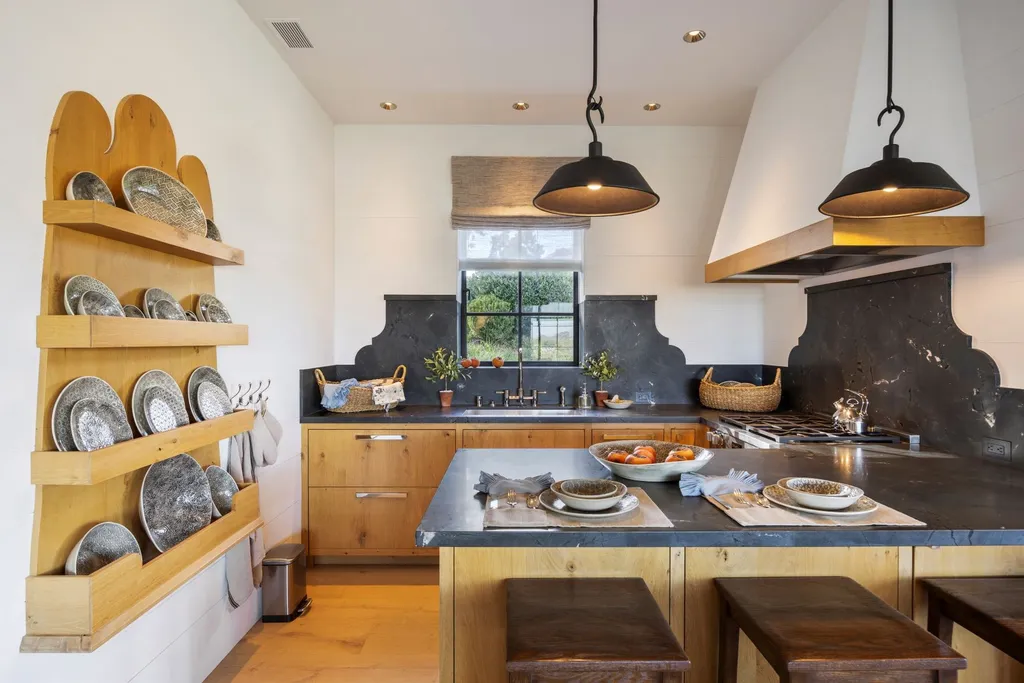
Unlike a property where outdoor amenities have been added as separate projects over time, Maison de Campagne is presented as a coordinated environment. The architecture, gardens, terraces and pool are intended to function together as part of the same design vision.
ADVERTISEMENT
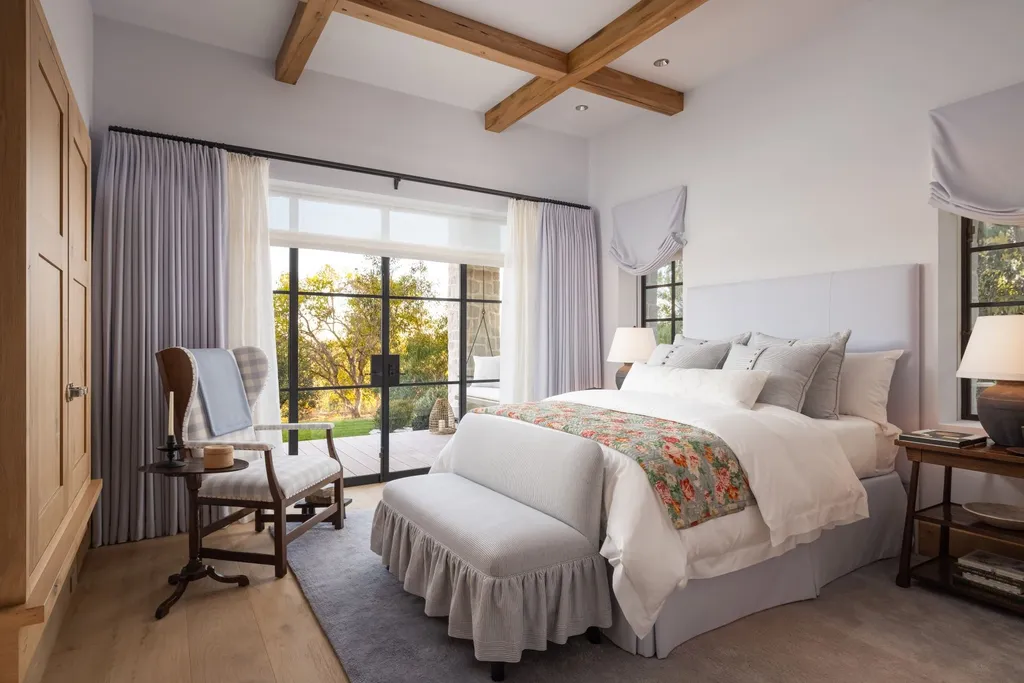
ADVERTISEMENT
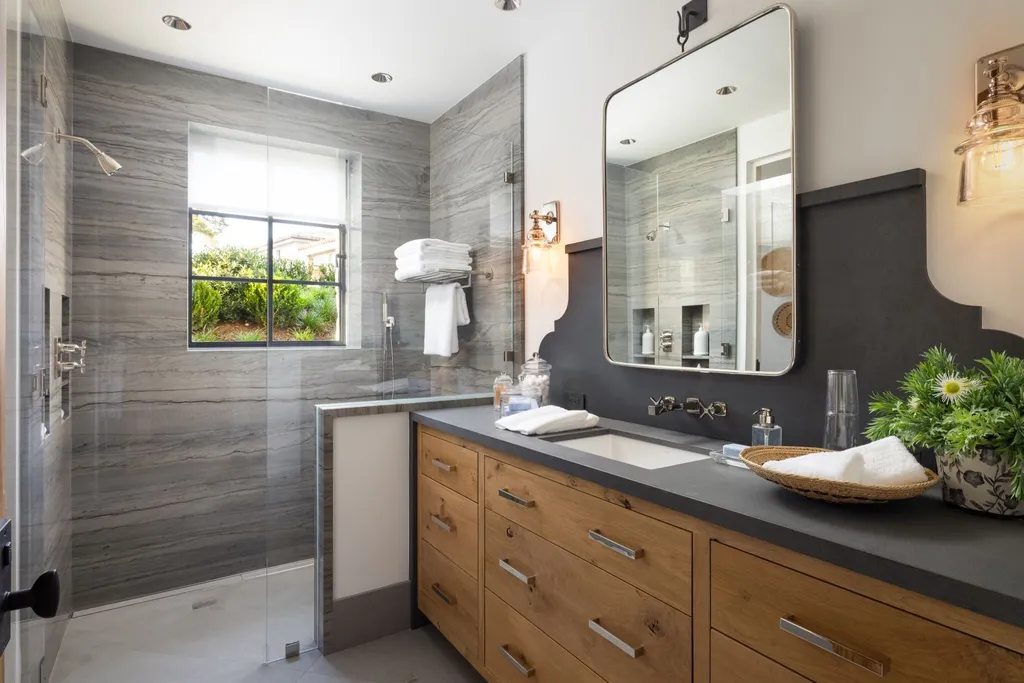
That continuity is especially important for a house whose interiors have been curated to such a specific standard. The grounds extend the atmosphere established inside rather than introducing an unrelated resort aesthetic.
The Rancho Santa Fe Covenant Setting
Maison de Campagne is located within the Rancho Santa Fe Covenant, an established residential community known for its substantial properties, landscaped grounds and distinctive architectural character.
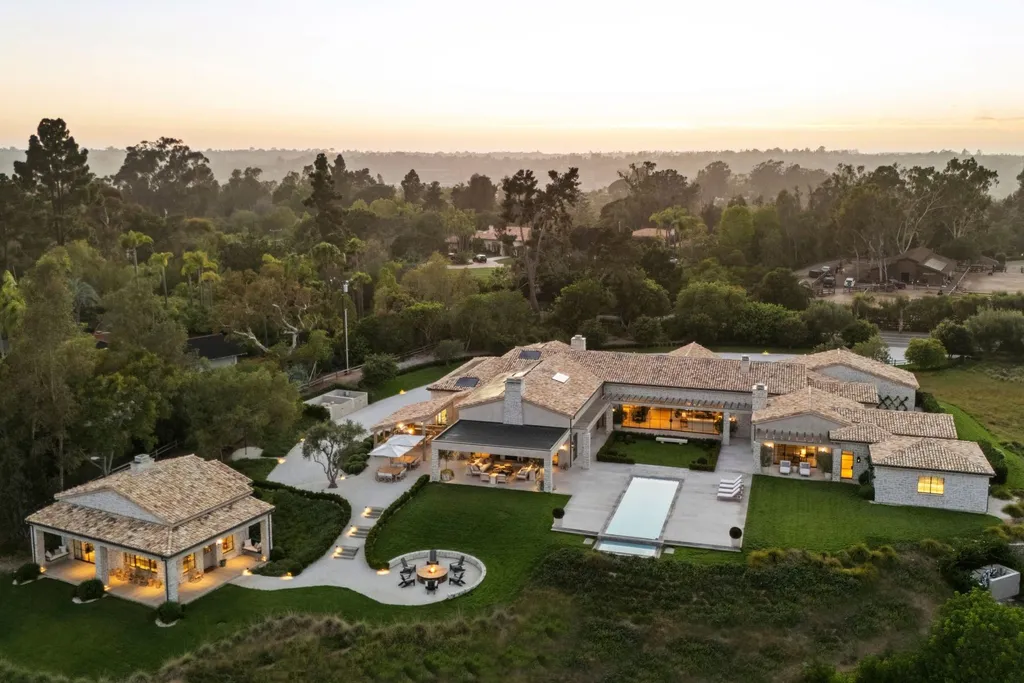
The Covenant setting helps explain the estate’s emphasis on privacy, acreage and architectural consistency. With approximately 3.66 acres, the property offers a degree of separation that would be difficult to achieve on a conventional residential parcel.
Its mountain views and gardens also provide a different experience from the coastal orientation of many other high-end San Diego County properties. Here, the emphasis is on a country-estate atmosphere rather than immediate beachfront living.
The French manor concept is particularly suited to that setting. Stone, reclaimed timber, formal terraces and mature-looking architectural details create a visual connection between the residence and the surrounding landscape.
Prospective buyers should review applicable Covenant requirements, property restrictions and architectural controls when evaluating future alterations or improvements.
Readers can explore the complete photography, current availability and additional property details through the Zillow listing here.
The $29,000,000 Asking Price Follows a $2,995,000 Sale in 2019
Maison de Campagne entered the market on Aug. 13, 2026, with an asking price of $29,000,000, equivalent to approximately $2,798 per square foot based on the reported 10,363 square feet.
The property’s previous recorded sale occurred in May 2019 at $2,995,000, after it had been listed for that amount in March of the same year.
On paper, the current asking price exceeds the 2019 transaction by $26,005,000, or approximately 868.3%.
But this is not a conventional appreciation comparison.
The present residence was completed in 2024, five years after the 2019 sale. The earlier transaction therefore predates the current house, making it inappropriate to treat the price difference as an increase in value for the same completed residence.
The 2026 asking price reflects an entirely different physical offering: a newly constructed 10,363-square-foot estate incorporating extensive architectural materials, a guest house, resort-style grounds and a furnished collection of antiques, artwork and bespoke pieces.
The listing does not provide a complete construction budget, acquisition costs for the furnishings and art, or a breakdown of the property’s individual components. Without those figures, the difference between the 2019 sale and current asking price cannot be attributed to any specific investment or market movement.
The more relevant question for prospective buyers is how the market values the completed estate today, including the extent to which its fully furnished presentation contributes to the asking price.
A Turnkey Estate Where Time Is Part of the Proposition
The listing opens with a premise that is unusual even in luxury real estate: “Time is the one luxury that cannot be replaced.”
That idea shapes the marketing of Maison de Campagne.
Commissioning a comparable property from the ground up would involve far more than selecting an architect and builder. It could require finding suitable land, navigating design and construction approvals, sourcing reclaimed European materials, commissioning artisans, acquiring artwork and antiques, and coordinating the many decisions necessary to create a coherent finished residence.
Maison de Campagne is being presented as a way to bypass that process.
The listing describes the property as eliminating the years required to “design, build, furnish, and perfect a home of this caliber.” That is a marketing proposition rather than a guarantee that every buyer would otherwise face the same timeline, but it identifies the estate’s intended audience.
For someone who appreciates the specific aesthetic already established by Grigsby and her collaborators, the ability to acquire the house with its furnishings and curated objects intact may be more valuable than the freedom to design everything independently.
The appeal is therefore unusually personal. A buyer must be attracted not only to the location and architecture, but also to the completed artistic vision.
A Newly Built House Intended to Feel Collected Over Generations
There is a deliberate paradox at the heart of Maison de Campagne.
The residence was completed only in 2024, yet its design draws heavily on materials and objects that have existed for generations. Its reclaimed beams and roof tiles bring physical history into the architecture, while antiques and gallery-acquired artworks create the atmosphere of a collection developed over many years.
That combination distinguishes the estate from both a traditional historic house and a conventional newly built luxury residence.
A historic manor acquires its character through time. Maison de Campagne attempts to achieve a related sense of depth through the careful selection and integration of older materials within an entirely new architectural composition.
Whether that approach appeals to a buyer will depend on how strongly the individual design vision resonates. The property is not being offered as a neutral architectural canvas; it is a highly specific, fully realized environment.
At $29,000,000, Maison de Campagne offers something different from the usual promise of more space, newer construction or additional amenities. Its defining feature is the accumulated work of design, craftsmanship and collecting already embedded in the residence—and the opportunity to acquire that finished vision without having to recreate it.
Property Overview
Maison de Campagne, at 17845-47 Via De Fortuna in Rancho Santa Fe, California, is offered for $29,000,000. Completed in 2024, the estate encompasses approximately 10,363 square feet with five bedrooms and eight bathrooms on 3.66 acres within the Rancho Santa Fe Covenant.
Designed and curated by Barbara Lee Grigsby, the residence incorporates antique French roof tiles, reclaimed oak beams, wide-plank French oak flooring, hand-selected limestone and marble, Christopher Peacock cabinetry, custom ironwork, artisan lighting and bespoke textiles.
The property is being offered fully furnished, with a collection of antiques, handcrafted furniture, gallery-acquired artwork and decorative objects sourced internationally. Buyers should confirm the exact inventory included in the sale.
Outdoor amenities include a zero-edge swimming pool and spa, expansive terraces, landscaped gardens and mountain views. A separate guest house provides additional accommodations within the private estate setting.
Listing Representation
Maison de Campagne is represented by Heather Manion of Pacific Sotheby’s International Realty and Ernie Carswell of Sotheby’s International Realty.
Heather Manion Pacific Sotheby’s International Realty California DRE #00798625 858-756-3007
Ernie Carswell Sotheby’s International Realty California DRE #01111566 310-345-7500