Timeless Springfield Golf Estate with a Three-Tier Terrace Facing the 9th and 18th Greens Lists for $2,995,000
The 8,426-square-foot home in gated Highland Springs looks across the ninth and 18th greens and pairs its golf-course setting with a new DaVinci roof, three-tier terrace, multiple fireplaces and a lower-level safe room.
ADVERTISEMENT
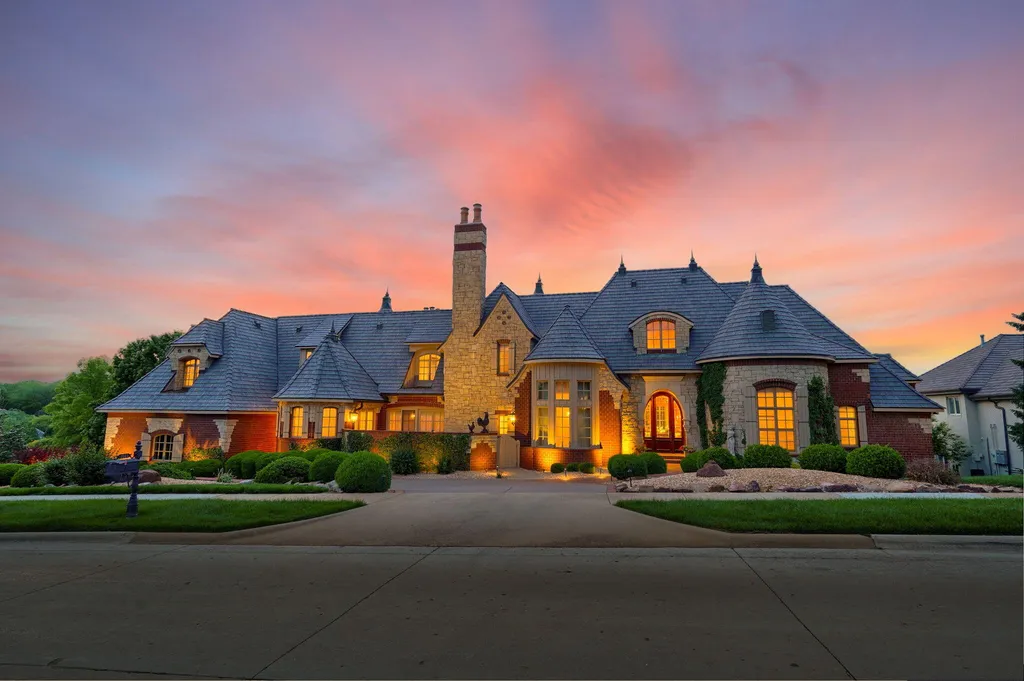
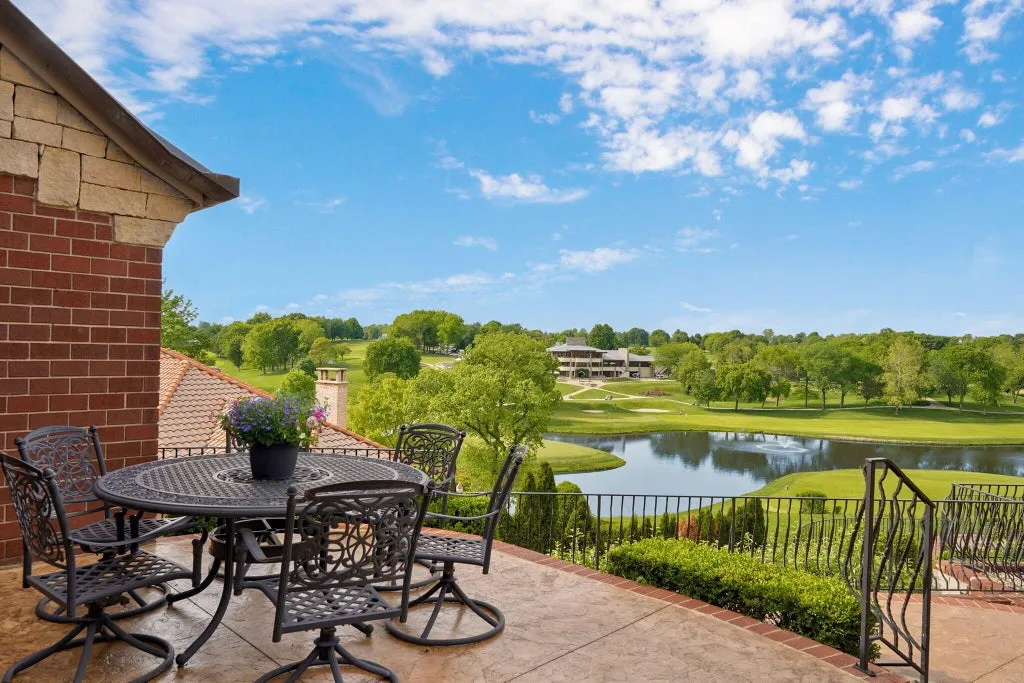
At 3865 E Eaglescliffe Drive, the defining feature isn’t hidden behind the front door. The house was positioned to look across two of Highland Springs’ most important golf holes, with views over both the ninth and 18th greens forming a backdrop to much of the property.
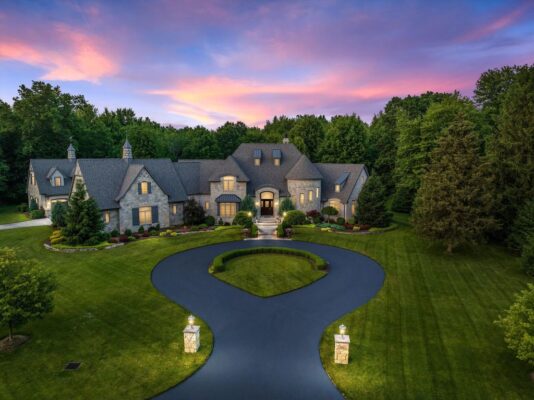
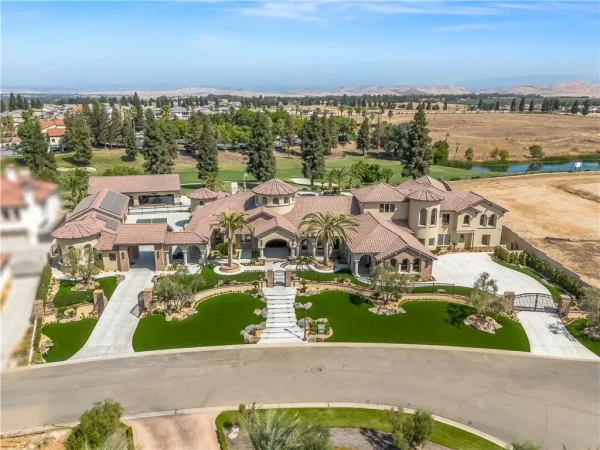
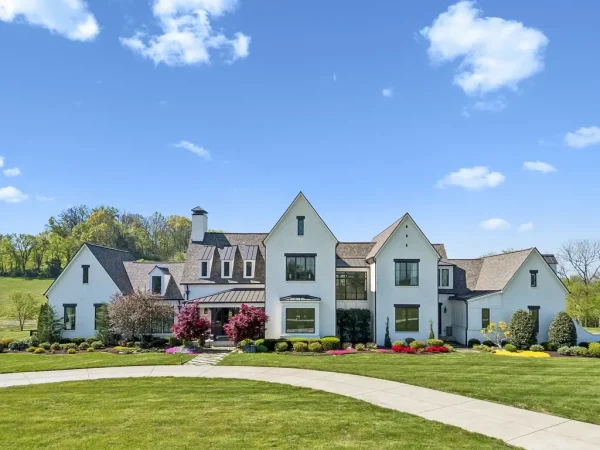
Built in 1997, the French Country-style residence spans approximately 8,426 square feet on 0.75 acres, with five bedrooms and seven bathrooms. It sits within Highland Springs, a private gated residential golf community in Springfield, Missouri, and is now listed for $2,995,000.
ADVERTISEMENT
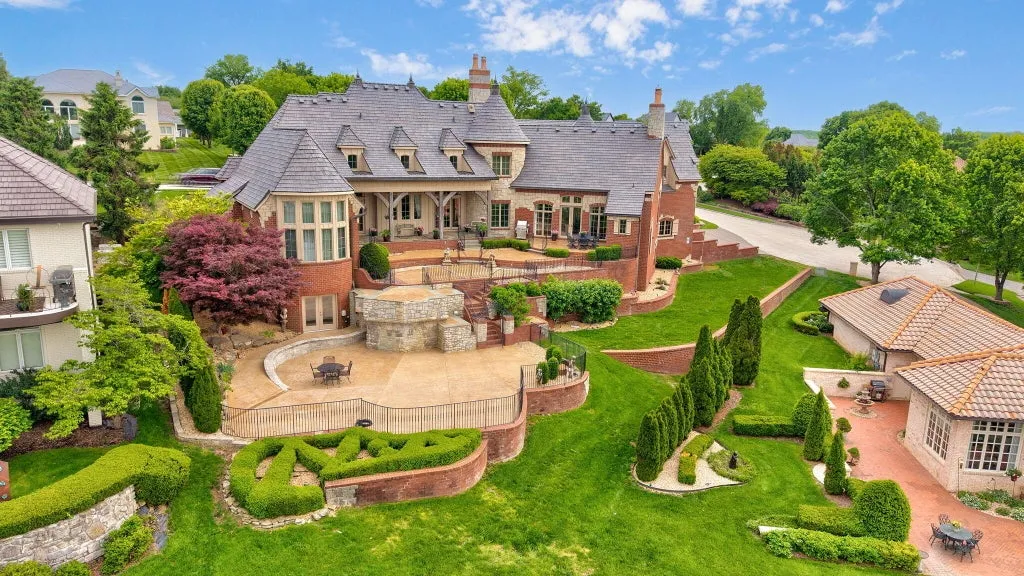
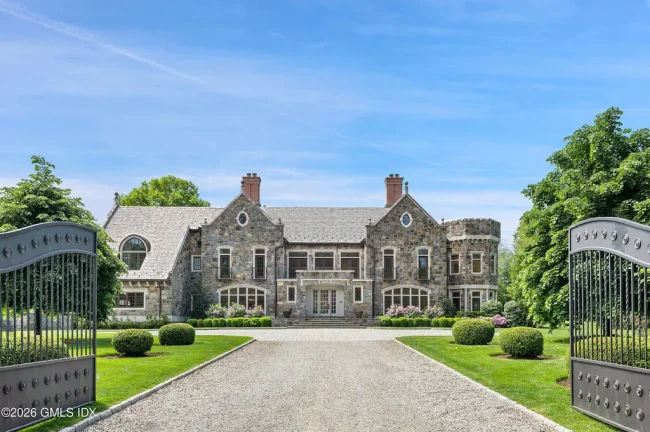
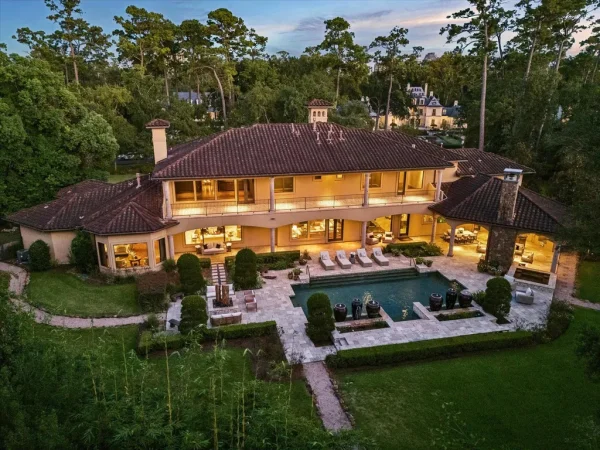
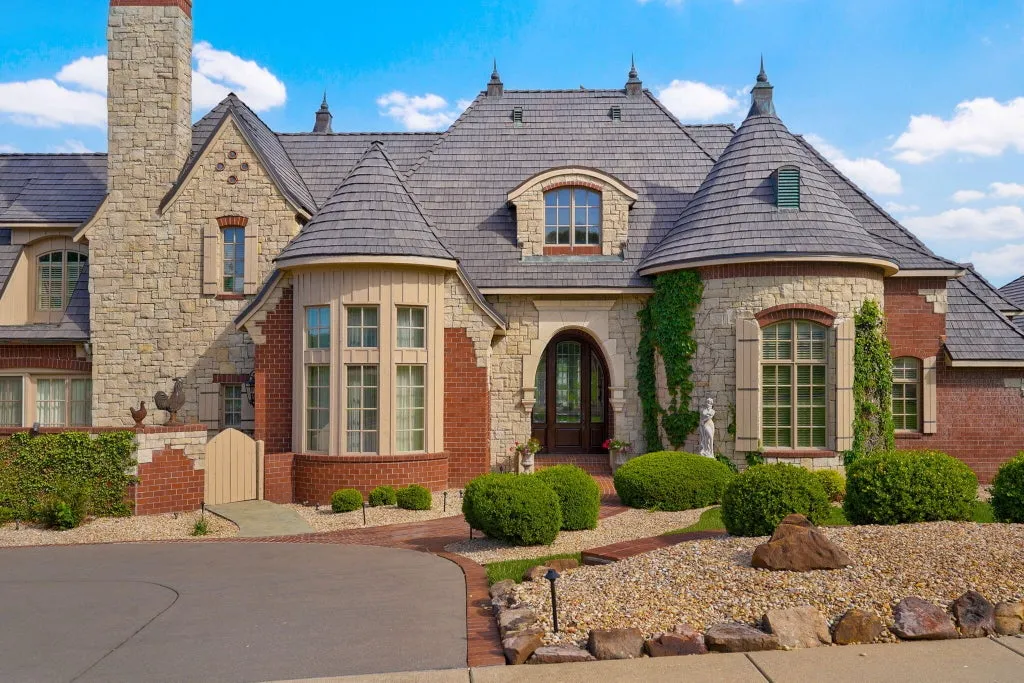
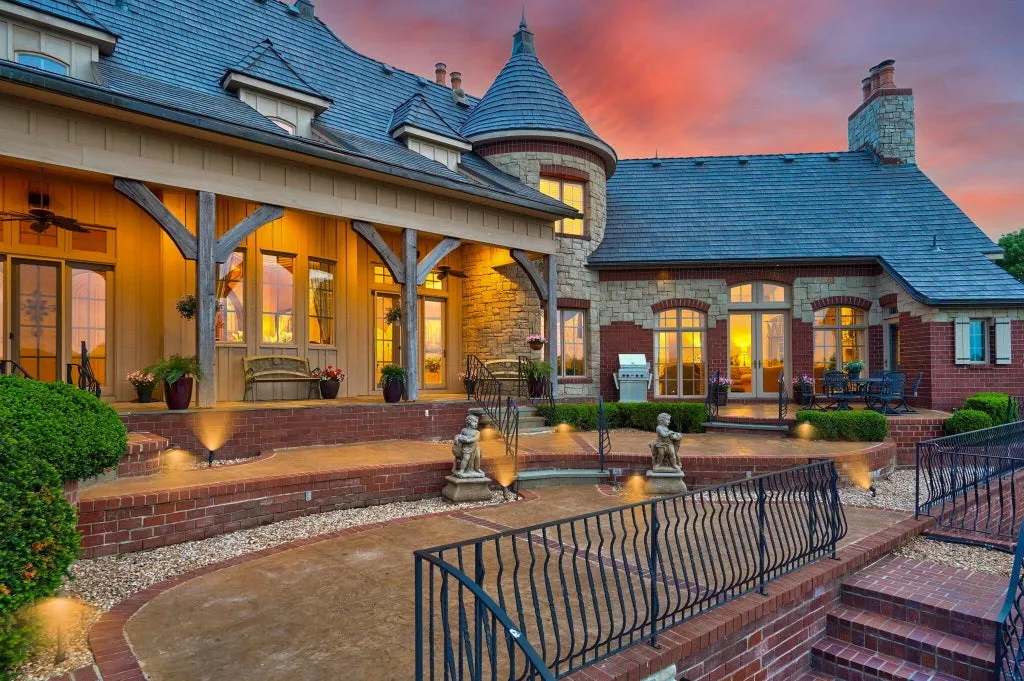
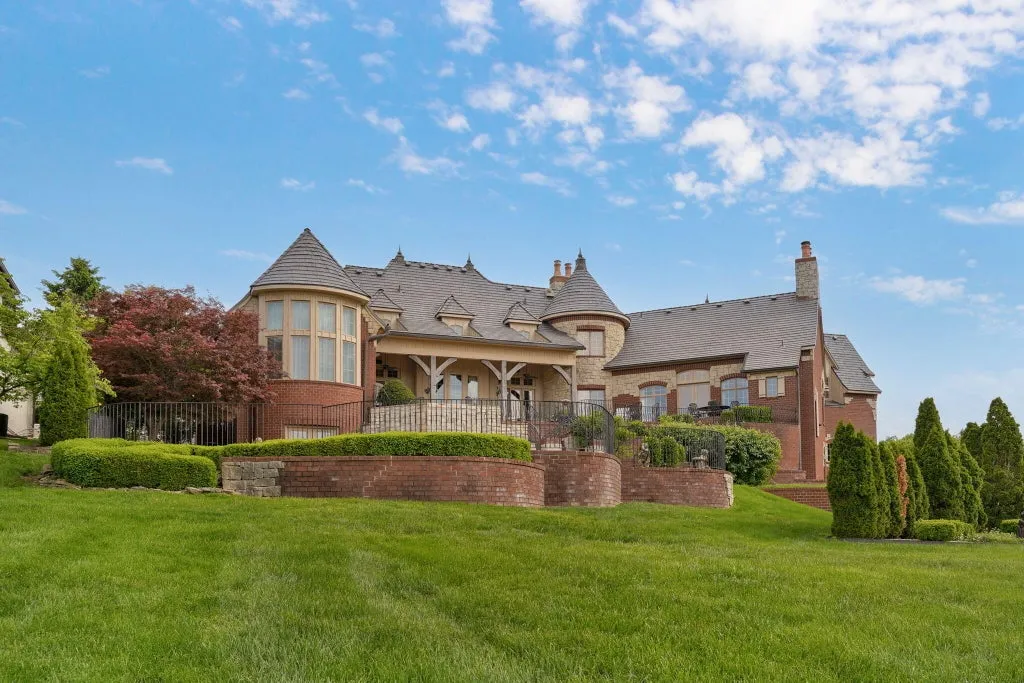
The architecture belongs unmistakably to another era of luxury construction—substantial stonework, detailed millwork, vaulted rooms and multiple fireplaces rather than vast uninterrupted walls of glass. Yet a newly installed DaVinci roof gives the exterior a significant recent update, while the home’s terraces and numerous windows keep the golf course constantly in view.
The Golf Course Is Part of the Interior
The listing describes the property’s outlook as the “best view in all of Highland Springs,” a claim that is inherently subjective. What can be established from the supplied details is the unusual nature of the setting: the residence overlooks both the ninth and 18th greens.
ADVERTISEMENT
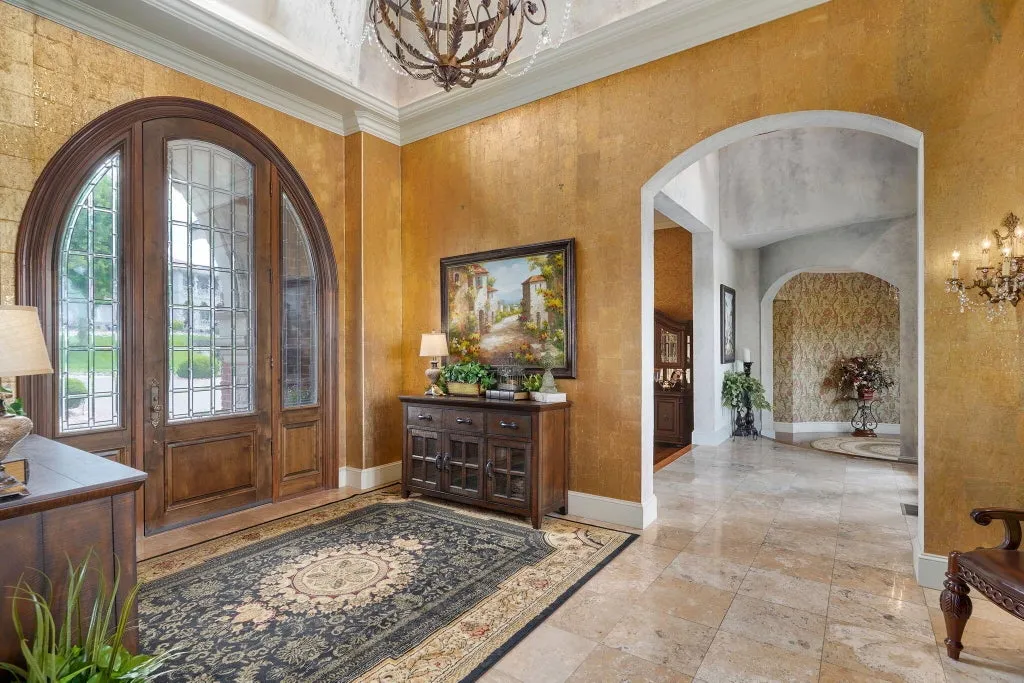
That dual-green exposure helps explain the way the house is organized. Windows and breezeways begin framing the golf-course landscape from the entry, while multiple doors farther inside provide direct access to the terraces.
ADVERTISEMENT
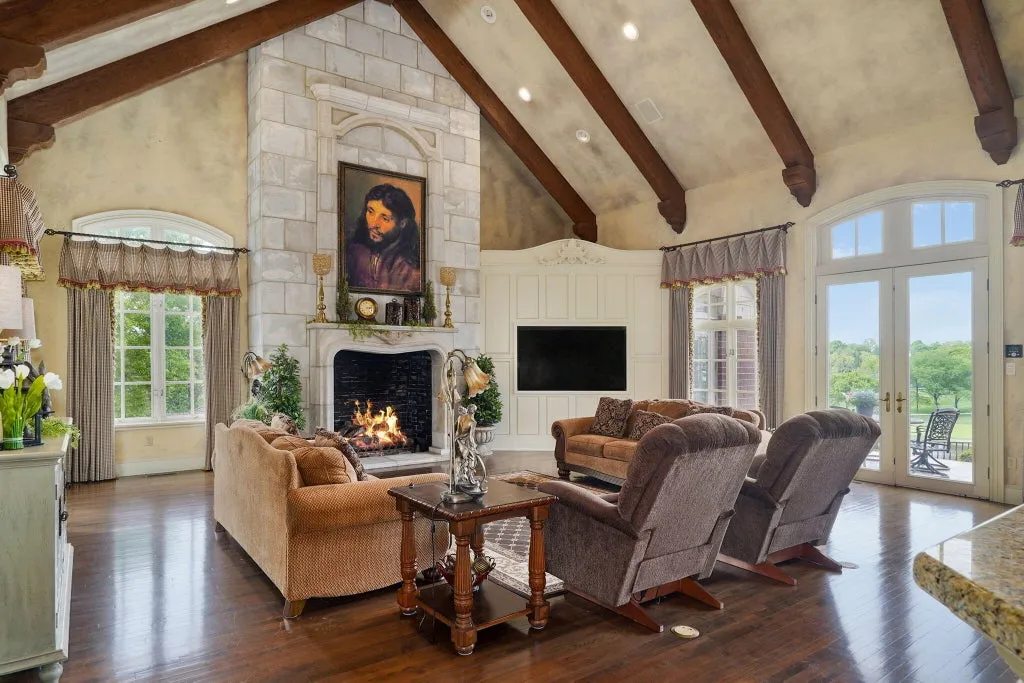
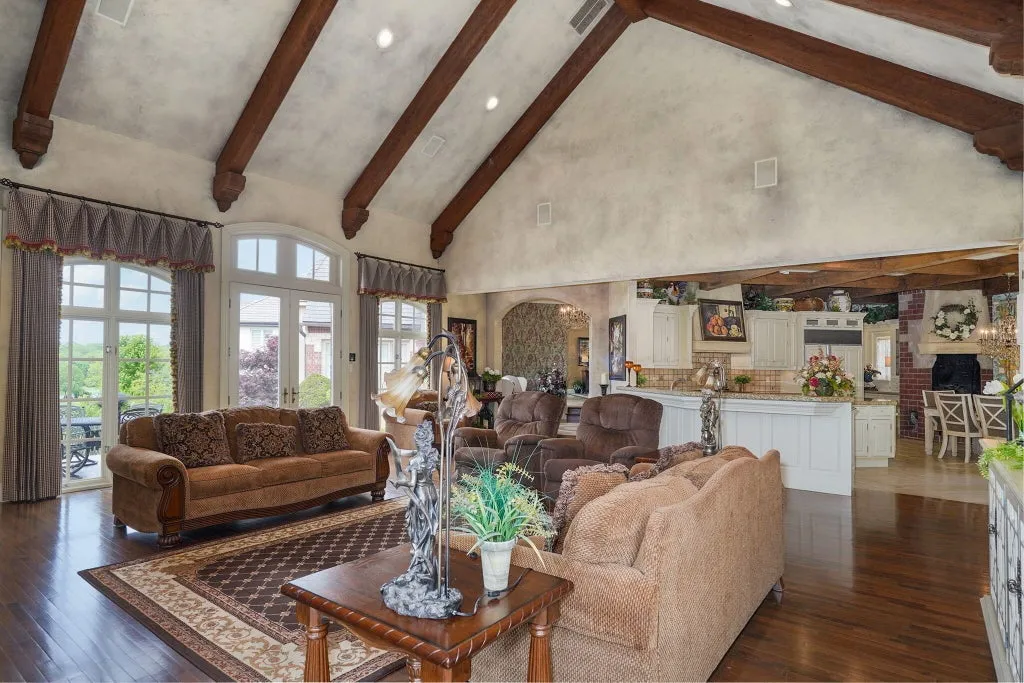
The principal living room uses a different kind of drama. A vaulted ceiling rises above wood beams, while a substantial tile-and-stone fireplace anchors the room and an inset television area is integrated into the architecture.
ADVERTISEMENT
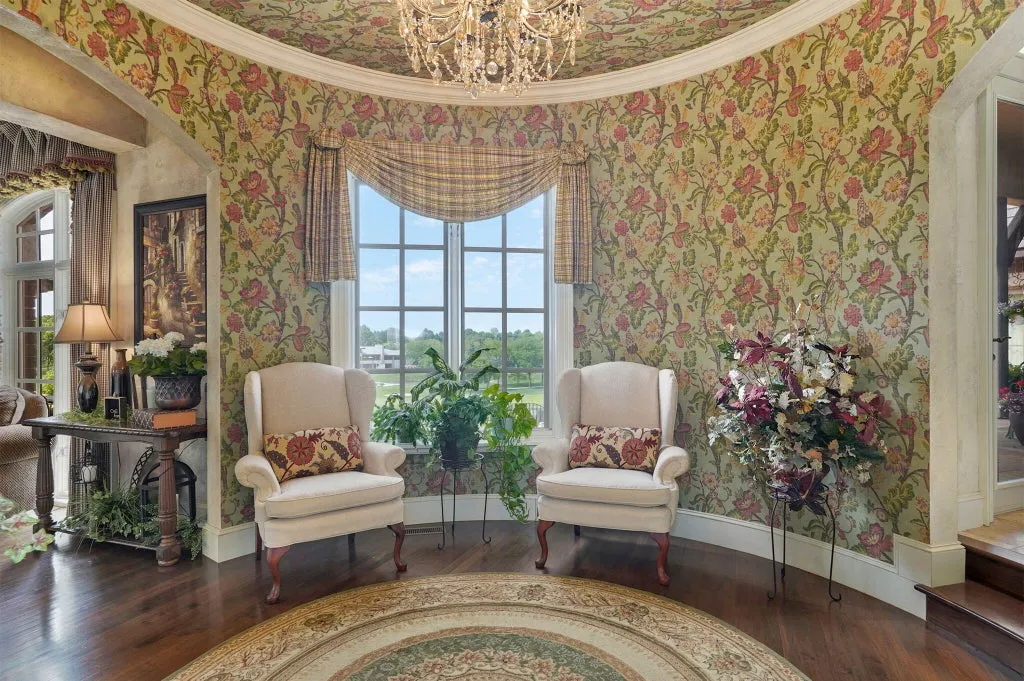
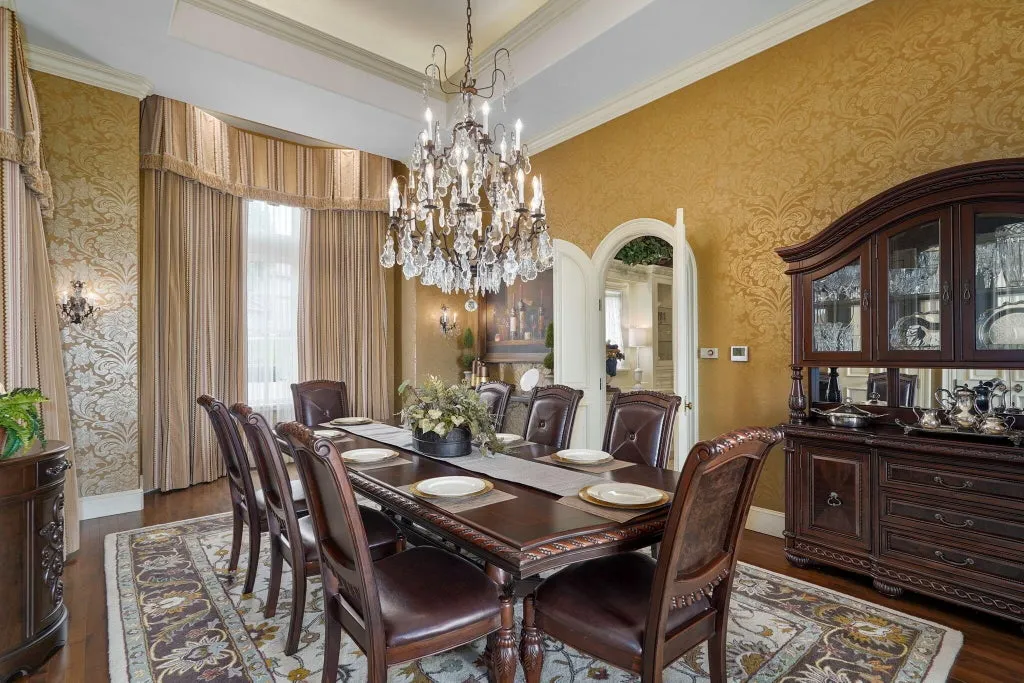
The dining room has its own decorative treatment, including box-up lighting and a chandelier. Together, the formal and informal spaces reflect a period when individual rooms were expected to have distinct identities rather than disappearing into one continuous open plan.
ADVERTISEMENT
A Private Primary Wing Sits Apart From the Main Living Spaces
The floor plan separates the primary suite from the principal living wing.
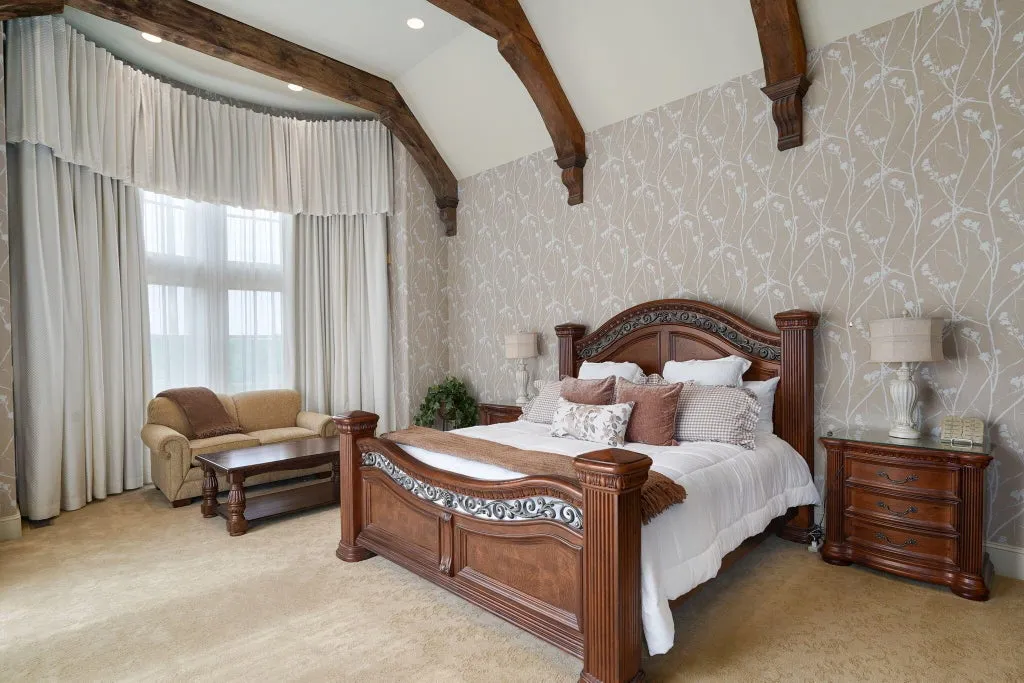
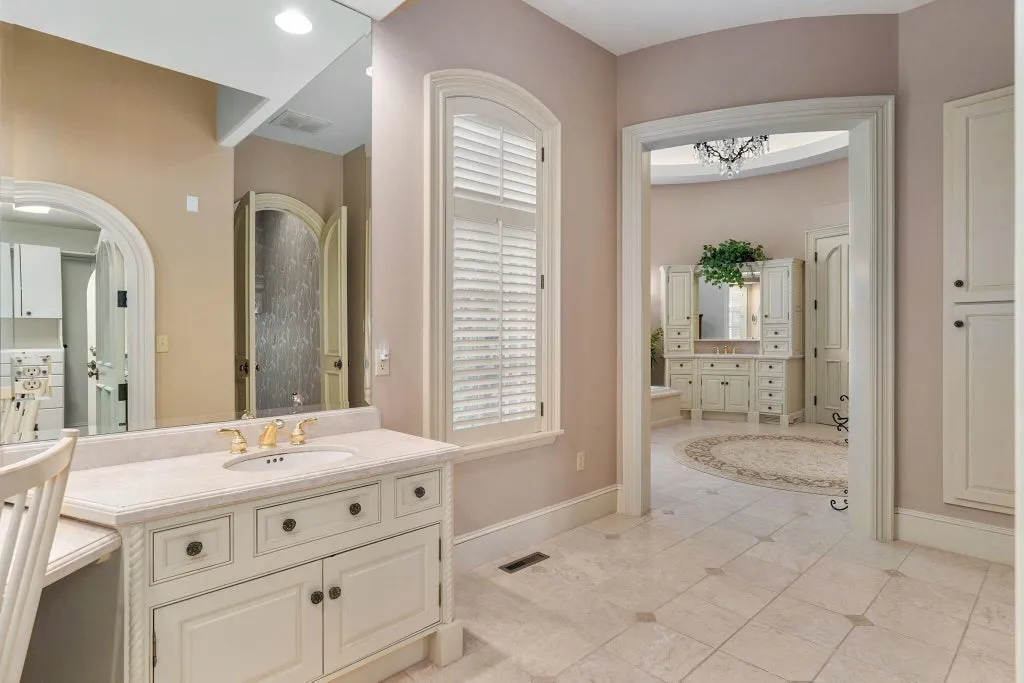
Positioned to the right of the entry, the suite incorporates high ceilings and extensive decorative detailing, including wallpaper, trim and tilework. Separate closets provide his-and-hers storage, while the bathroom includes a steam shower and substantial custom cabinetry.
ADVERTISEMENT
That separation creates a degree of privacy on the main floor without isolating the suite from the rest of the house.
Across the entry, the principal living wing contains the dining and living rooms, kitchen and breakfast area, along with an office, laundry facilities and supporting service spaces.
Upstairs are two additional ensuite accommodations with spacious closets and bathrooms, giving family members or guests more independent quarters away from the primary level.
Even the Breakfast Area Has a Fireplace
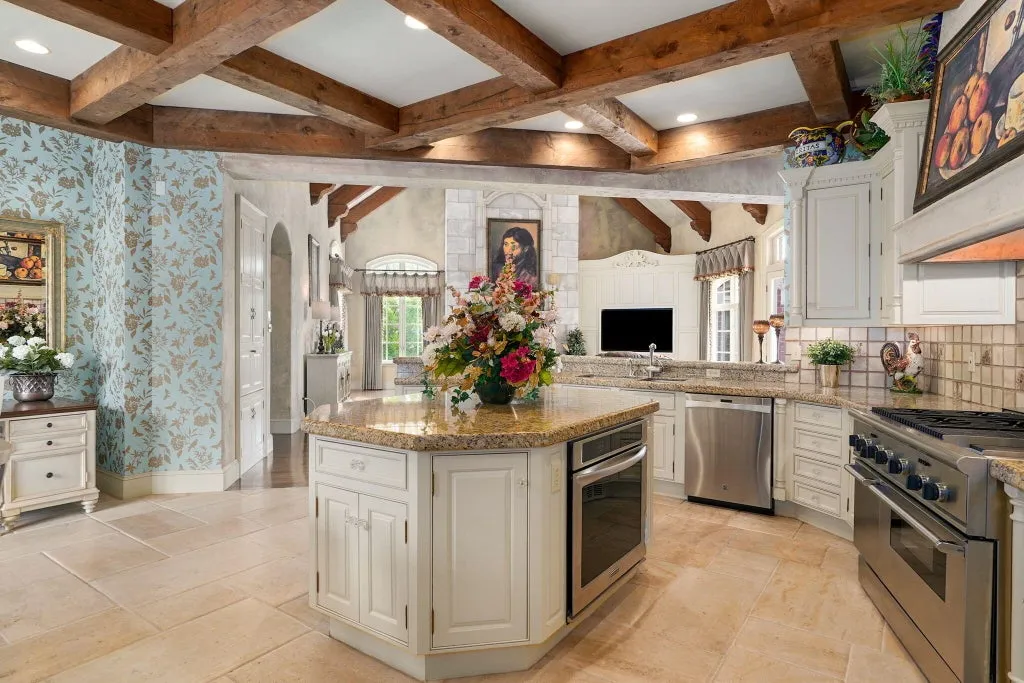
The kitchen continues the home’s more traditional approach to luxury.
A Sub-Zero refrigerator is paired with a wall oven and gas range, while an adjoining pantry incorporates butler-style display cabinetry. Rather than treating breakfast as an extension of the main dining room, the house provides a dedicated breakfast nook—with its own fireplace.
ADVERTISEMENT
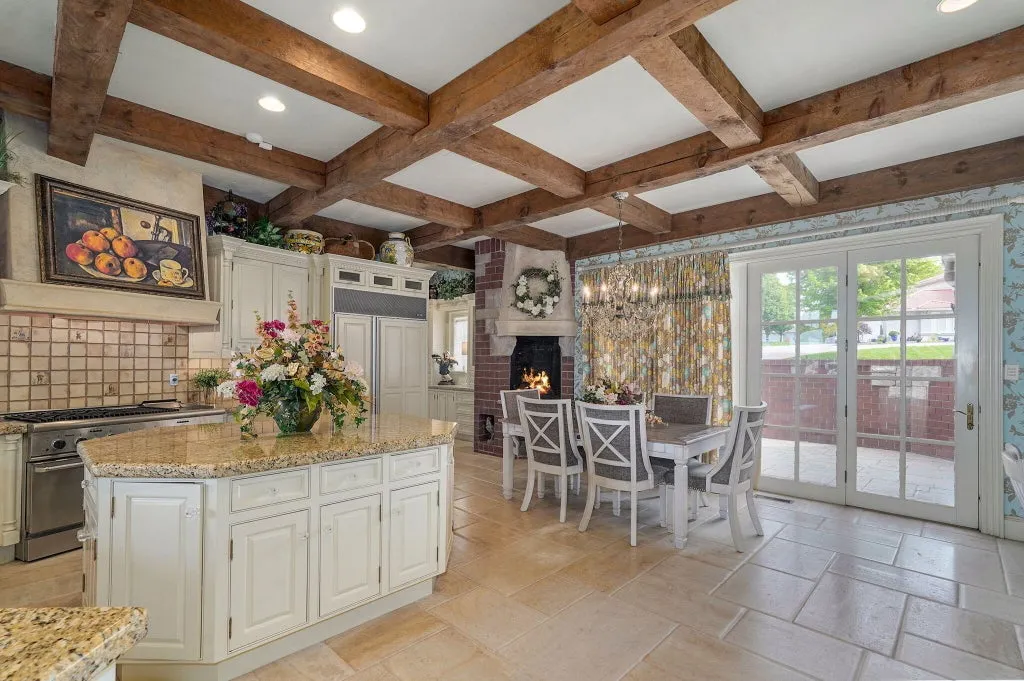
Fireplaces recur throughout the property, helping individual rooms maintain a sense of intimacy despite the home’s 8,426-square-foot scale.
ADVERTISEMENT
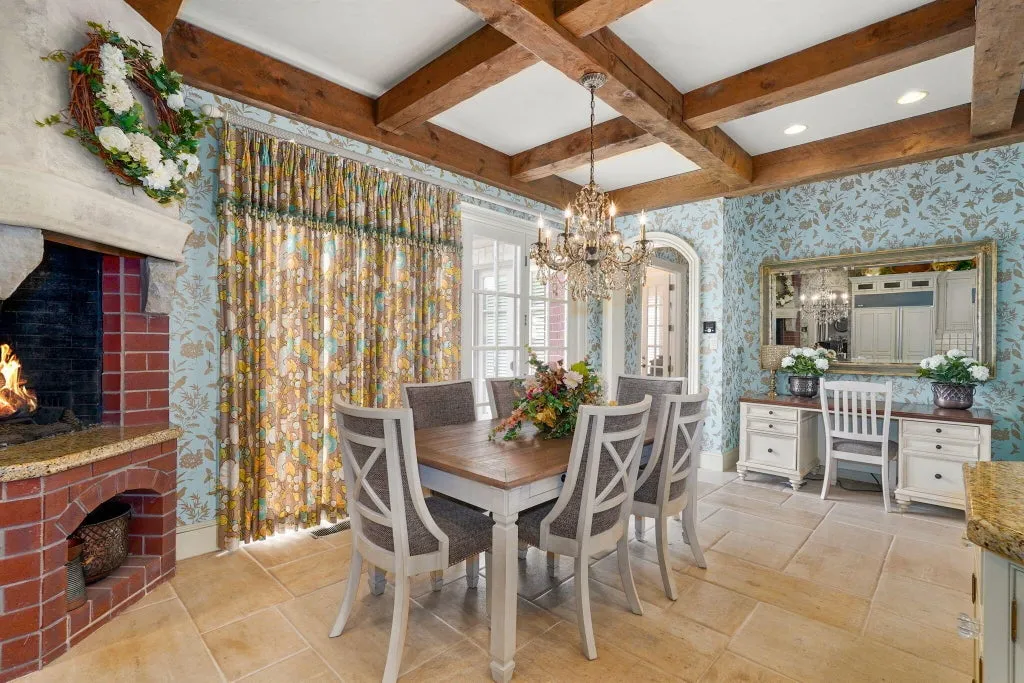
The kitchen also benefits from its relationship with the outdoor spaces. Multiple patio doors elsewhere on the main level make it possible to move between interior entertaining areas and the terraces without funneling everyone through a single exit.
A side-entry three-car garage has an epoxy floor, keeping the vehicle area visually separate from the formal front approach.
Three Levels of Terraces Face the Greens
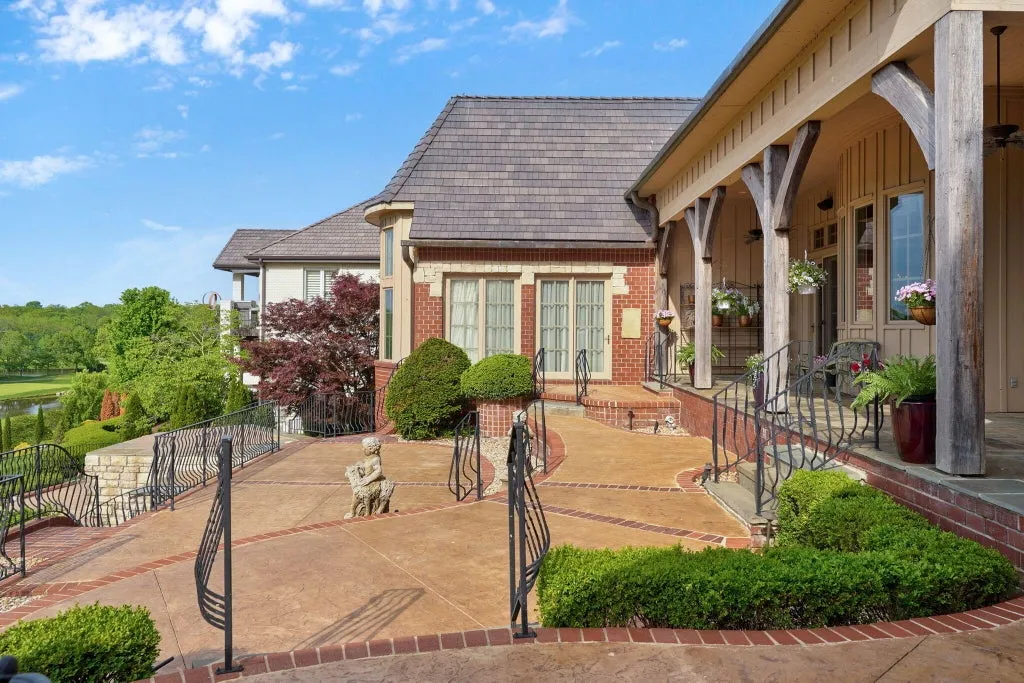
Behind the house, a three-tier outdoor living area descends toward the golf-course setting.
ADVERTISEMENT
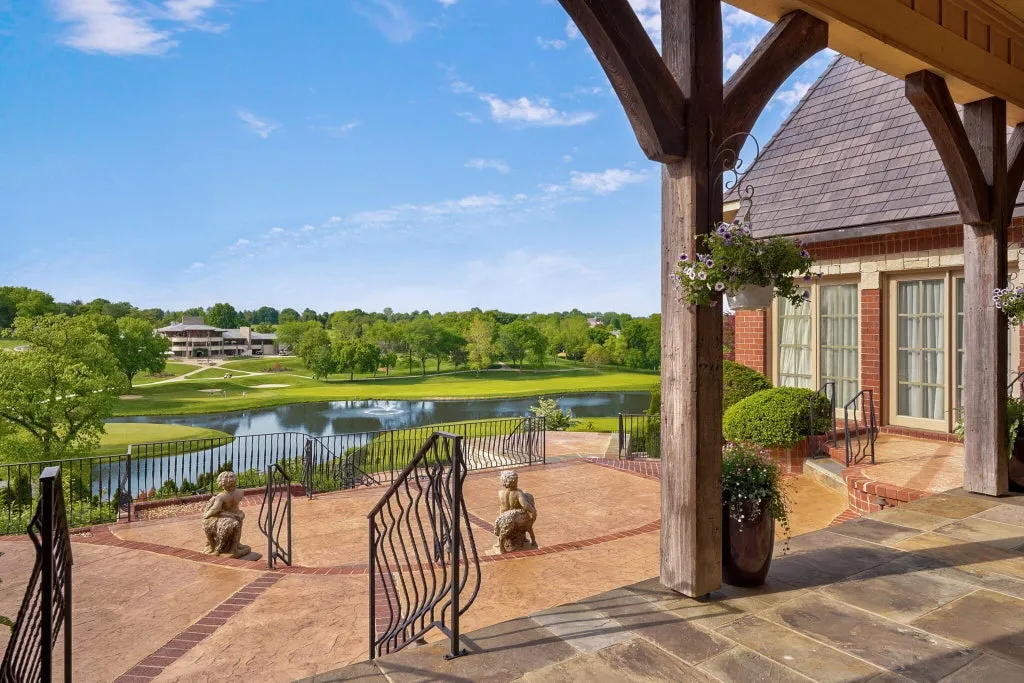
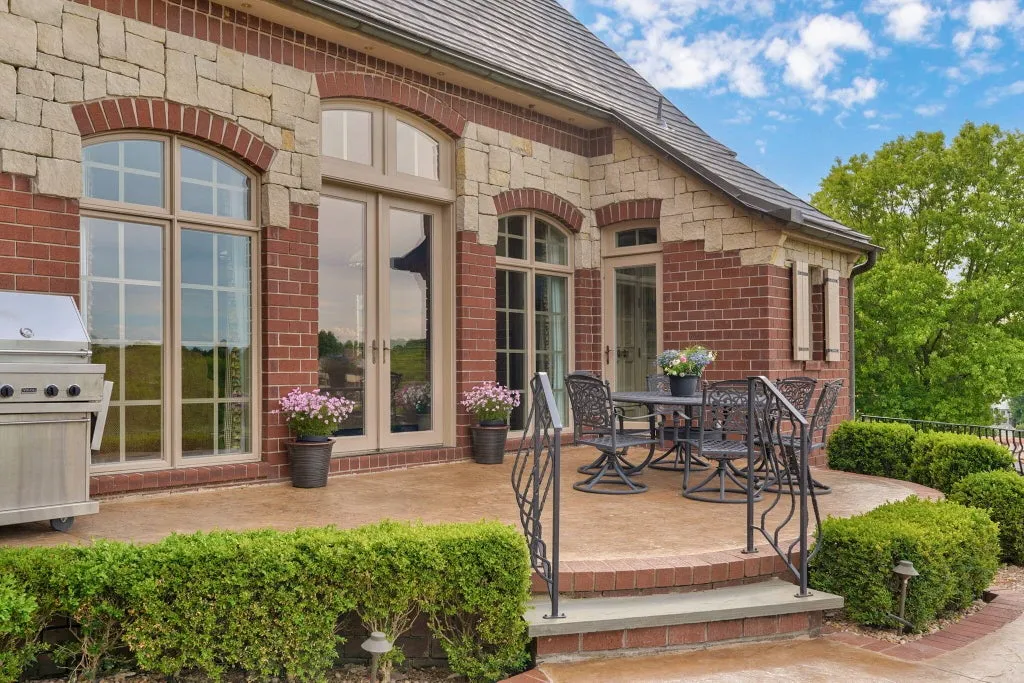
The terraces are constructed in concrete with decorative brick accents, complemented by wood beams and soffits and wrought-iron railings. The material palette extends the traditional character of the residence outdoors rather than introducing an unrelated contemporary pool deck.
ADVERTISEMENT
ADVERTISEMENT
There is also direct exterior access to the lower-level bonus accommodations, giving that part of the house a more independent relationship with the grounds.
Most importantly, the terraces capitalize on the property’s position overlooking the course. Instead of a backyard amenity competing with the landscape, the outdoor spaces are primarily designed as places from which to experience it.
ADVERTISEMENT
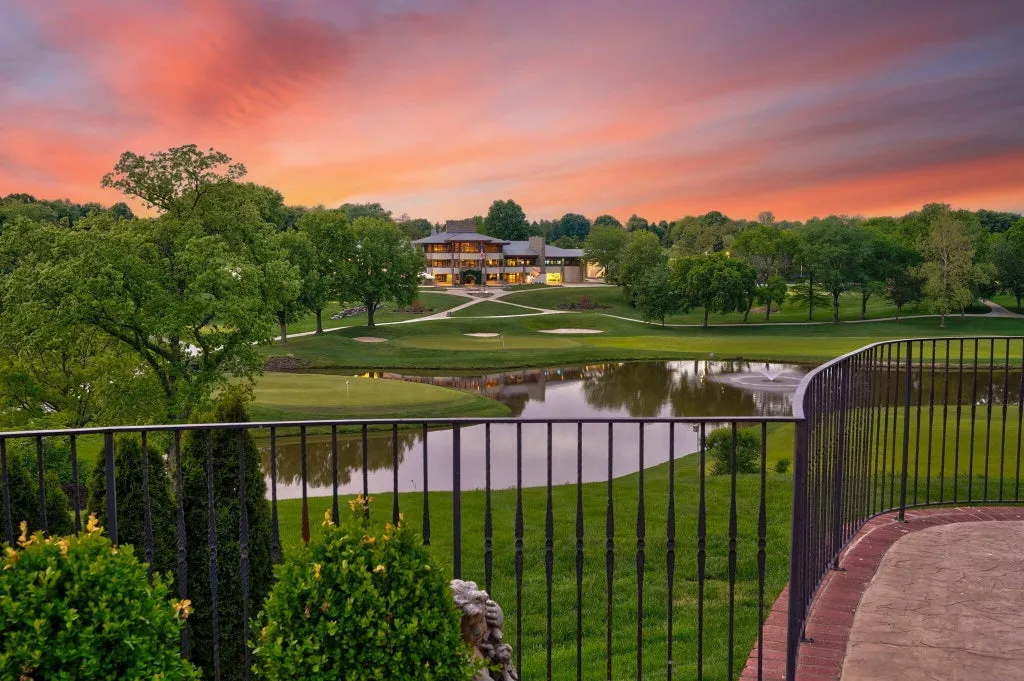
That makes the golf view itself the principal outdoor feature. For this particular house, the absence of a long list of resort-style backyard attractions isn’t necessarily a deficiency; the ninth and 18th greens are doing much of the visual work.
Readers can explore the complete photography, current availability and additional property details through the Zillow listing here.
Downstairs, a Safe Room Doubles as Storm Protection
The lower level introduces a more casual living environment.
A large living room has another fireplace and remotely operated window shades, while a kitchenette allows the floor to function more independently from the main kitchen above. Extensive storage is distributed throughout the level.
ADVERTISEMENT
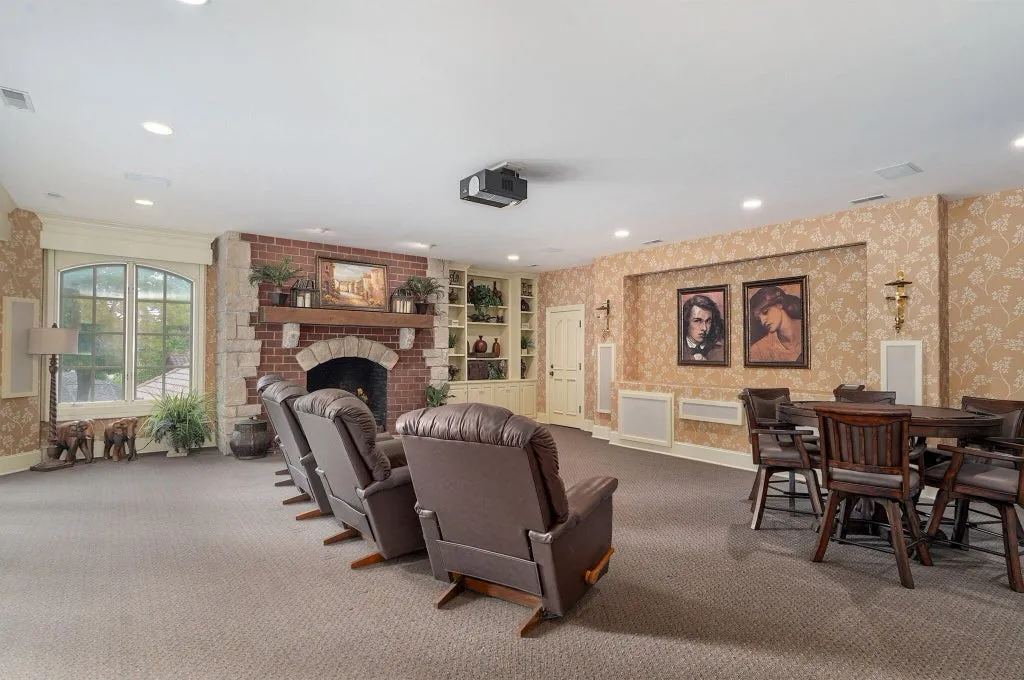
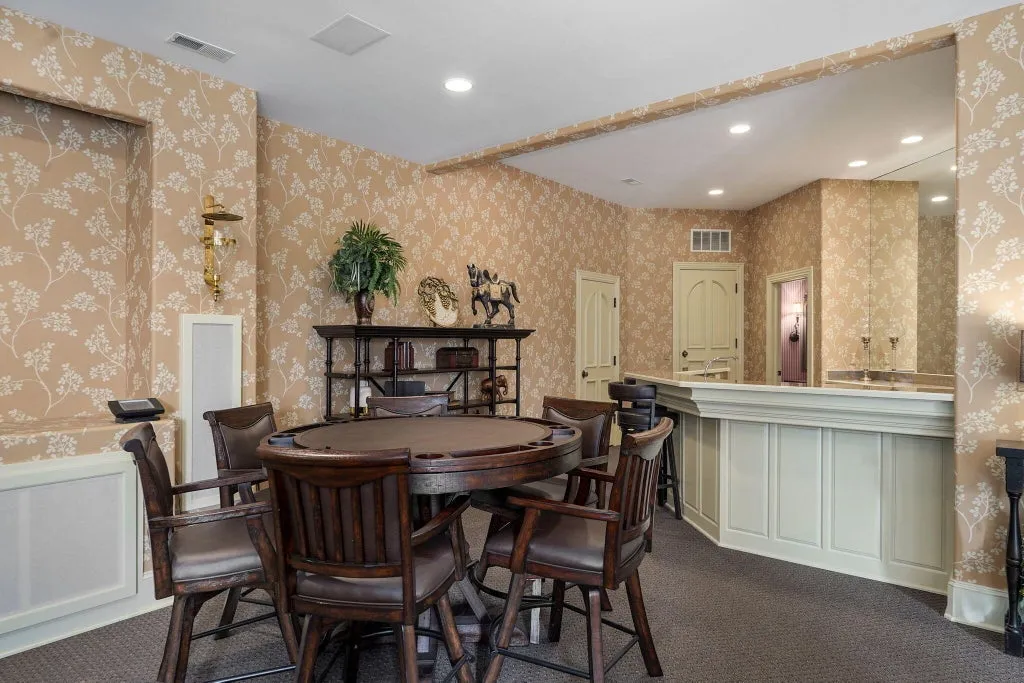
One of its most practical features is a safe room with double doors. The listing presents the room as suitable both for securing personal belongings and for use as a storm shelter.
That is a different kind of amenity from a theater or wine cellar, but one with particular relevance in a region where severe weather can be a consideration.
ADVERTISEMENT
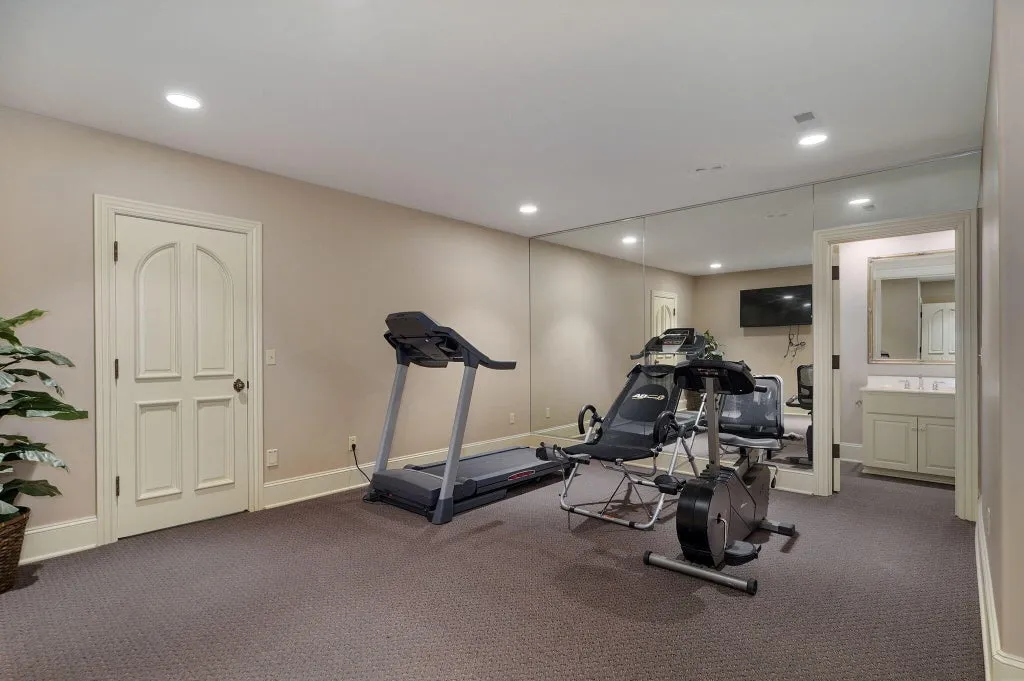
The lower level also provides access to the exterior terraces, reinforcing its potential as a secondary gathering or guest area rather than merely basement storage.
The Asking Price Is Three Times Its 2013 Marketing Level
The current $2,995,000 asking price marks a significant change from the property’s earlier listing history.
In February 2012, the house was offered for $1,695,000. The asking price was reduced to $1,295,000 that September and then to $995,000 in February 2013.
ADVERTISEMENT
The supplied history records a sale in May 2013 but does not provide the transaction price. Because that figure is missing, it would be inappropriate to assume that the house sold for its final $995,000 asking price.
The estate returned to the market in September 2026 at $2,995,000. That is exactly $2,000,000 above the final recorded 2013 asking price and approximately 201% higher—the percentage reflected in the supplied listing history.
That comparison is not a measure of appreciation. Both $995,000 and $2,995,000 are asking prices, and the actual 2013 sale amount is unavailable. The supplied information also doesn’t establish the full extent or cost of improvements made during the intervening 13 years.
At 8,426 square feet, the current asking price works out to approximately $355 per square foot.
The View Is the Amenity That Can’t Be Renovated In
Much of 3865 E Eaglescliffe Drive reflects the craftsmanship and preferences of a substantial late-1990s luxury residence. Some buyers may preserve that traditional character; others may eventually reinterpret portions of the interiors.
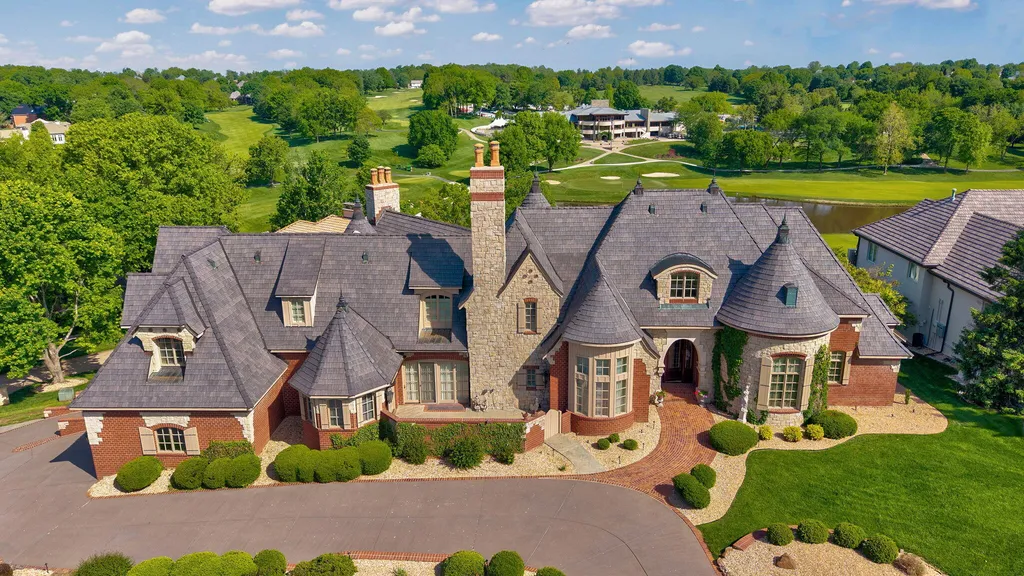
The golf-course position is less changeable.
A new kitchen can be installed. Bathrooms can be redesigned. Decorative finishes can evolve with another generation of ownership. But a house already positioned to look across both the ninth and 18th greens occupies a setting that can’t simply be added during a renovation.
That is what makes the Castle-like amenities or newest technology unnecessary to the story here. At $2,995,000, this Springfield estate is fundamentally selling its combination of scale, traditional French Country character and a front-row position within Highland Springs—one where the golf course becomes the landscape.
Property Overview
3865 E Eaglescliffe Drive in Springfield, Missouri, is listed for $2,995,000. Built in 1997, the French Country-style residence encompasses approximately 8,426 square feet with five bedrooms and seven bathrooms on 0.75 acres in gated Highland Springs.
ADVERTISEMENT
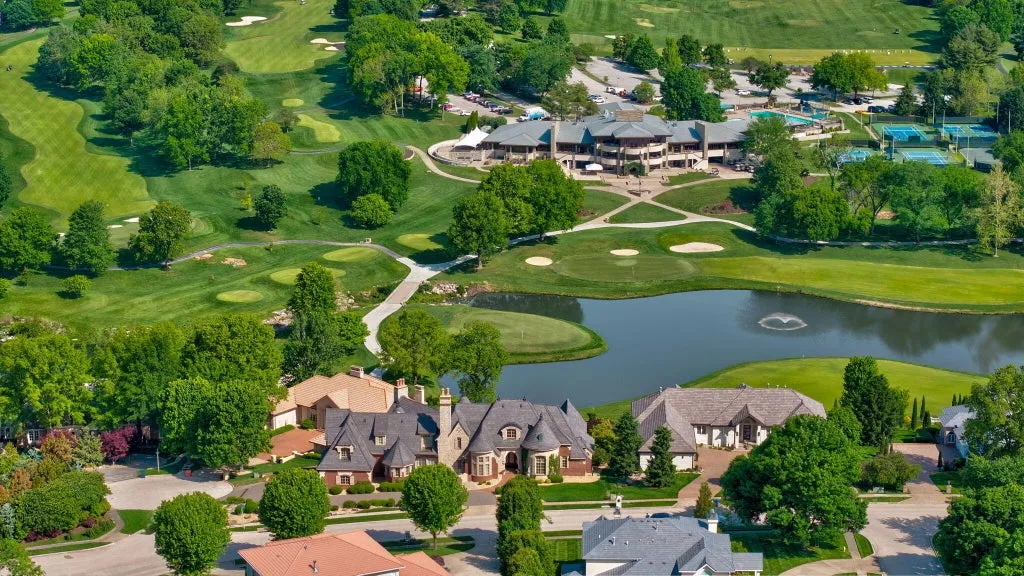
The property overlooks the ninth and 18th greens. Interior features include vaulted and tray ceilings, extensive woodwork, a grand primary suite with separate closets and steam shower, multiple fireplaces, an office and a kitchen equipped with Sub-Zero refrigeration, wall oven and gas range.
The lower level includes a kitchenette, living area, fireplace, extensive storage and a double-door safe room that can also serve as a storm shelter.
Outside, a three-tier concrete terrace with brick accents, wood detailing and wrought-iron railings takes advantage of the golf-course views. The residence also has a side-entry three-car garage and a newly installed DaVinci roof.
Listing Representation
Avery Grant of Alpha Realty MO, LLC represents the property.
Avery Grant
Alpha Realty MO, LLC
417-370-1485