Extraordinary Utah Mountain Estate With a Hydraulic-Floor Pool That Transforms Into a Ballroom Lists for $13,950,000
Inspired by the aquatic stage technology behind Bellagio’s “O” production, the 28,446-square-foot Summit Creek compound combines two connected residential wings with an approximately 20,000-square-foot entertainment and wellness complex, a professional training gym and an expansive car gallery.
ADVERTISEMENT
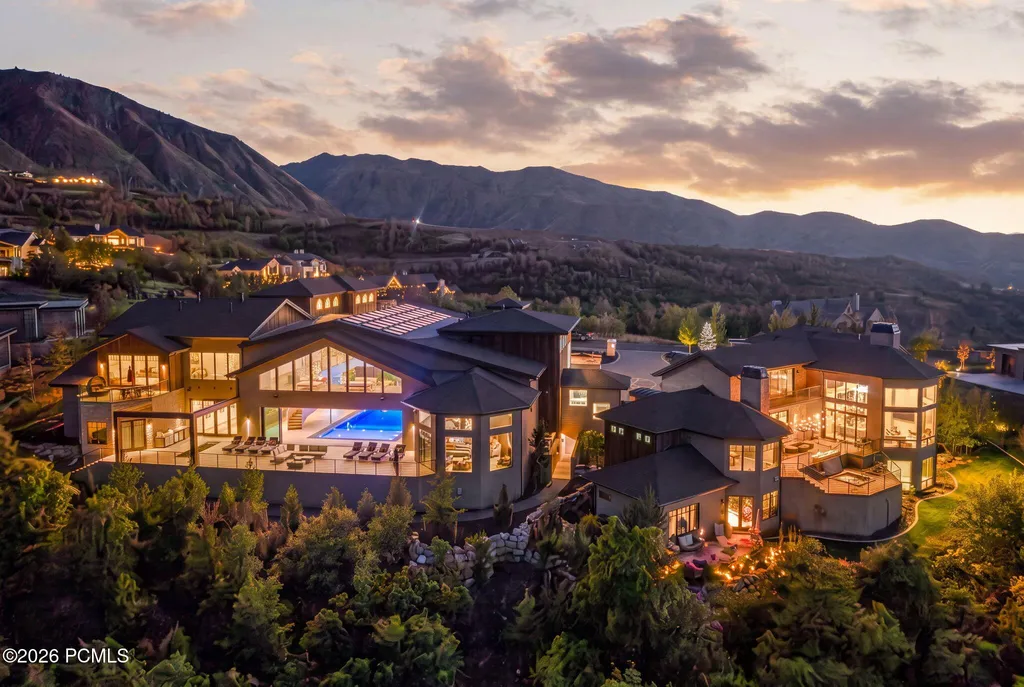
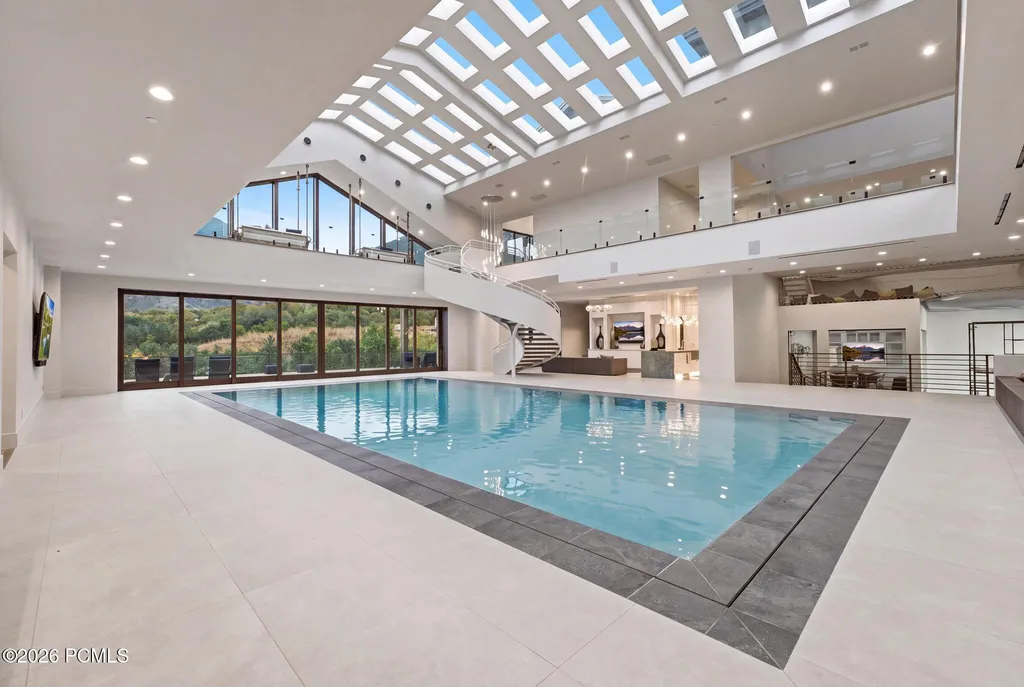
In the mountains above Utah Valley, a $13,950,000 estate has a swimming pool that can disappear beneath the floor. Inspired by the technology used in Cirque du Soleil’s aquatic production “O” at the Bellagio in Las Vegas, the hydraulic system transforms the indoor pool area into a column-free ballroom capable of accommodating seated dinners, performances and private events.
The engineering is the defining feature of 867 S Summit Creek Drive in Woodland Hills, Utah, a 28,446-square-foot property set on 1.64 acres within the gated Summit Creek community. Built originally in 2017 and subsequently expanded with a newly completed entertainment wing, the estate is organized around two connected structures with distinctly different purposes.
ADVERTISEMENT
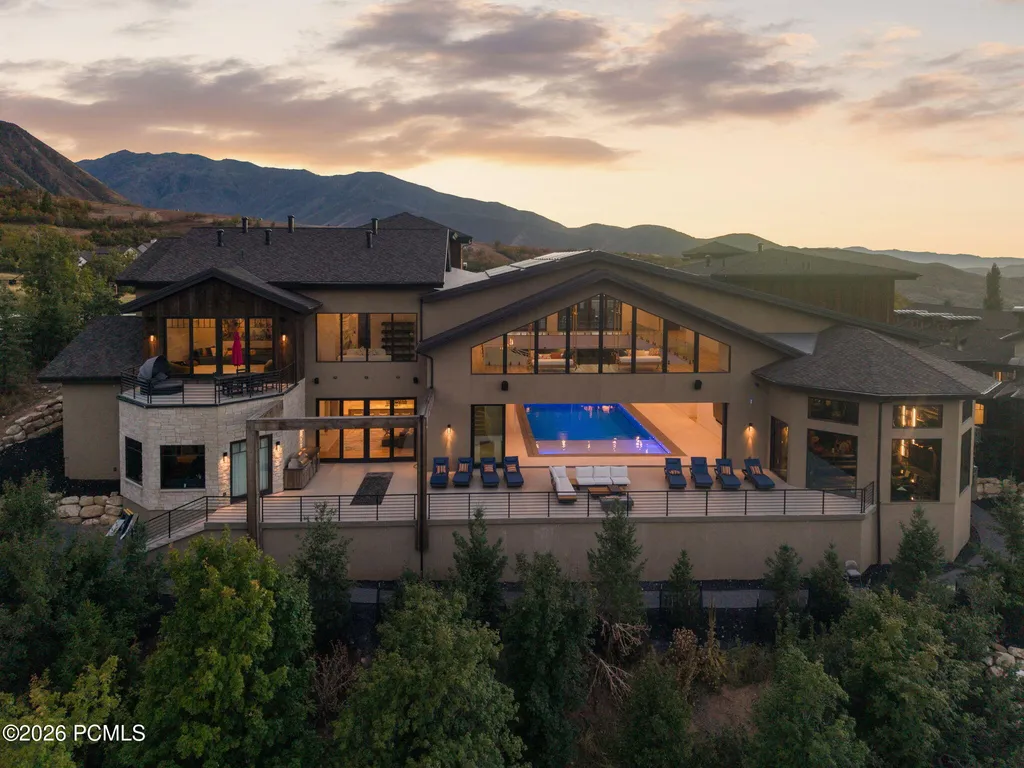
One is an approximately 8,500-square-foot family residence overlooking the Wasatch Range. The other is an approximately 20,000-square-foot complex containing the convertible pool, ballroom, executive offices, art galleries, professional-grade training facilities and an extensive wellness retreat.
Together, they create an unusual proposition in residential real estate: a private mountain home with the infrastructure of an event venue, athletic training center and executive retreat.
A Swimming Pool That Becomes a Ballroom
The estate’s most remarkable engineering feature sits at the center of its newer wing.
Unlike a conventional indoor pool covered by a removable deck, this installation uses a hydraulic floor system that changes the configuration of the space. The listing describes the mechanism as allowing the pool to descend and the floor to rise, producing a continuous surface suitable for events.
ADVERTISEMENT
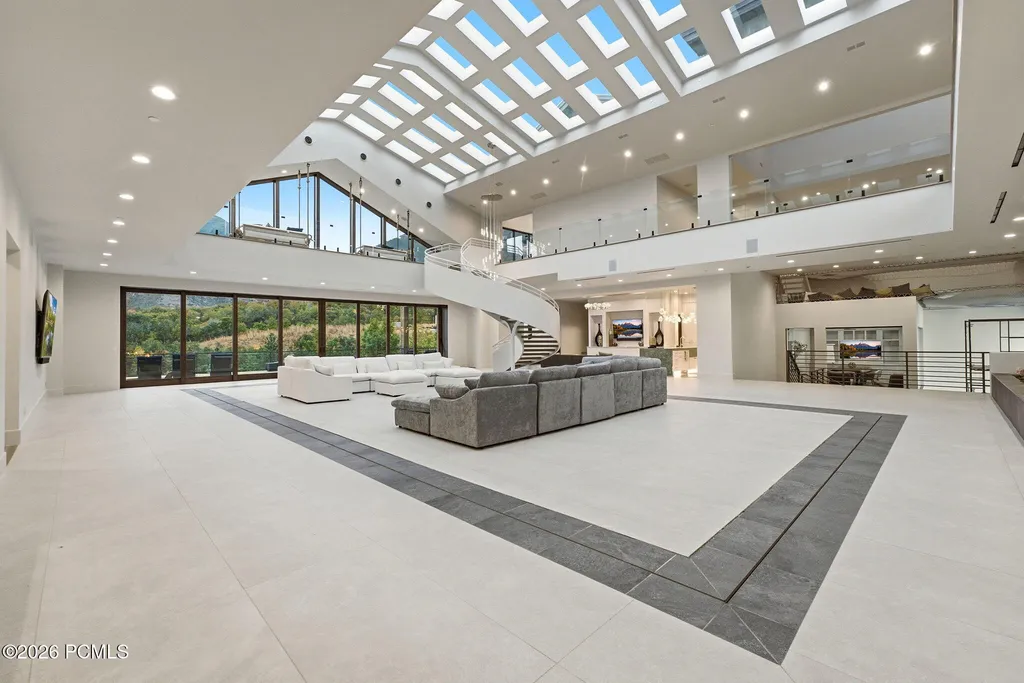
Its inspiration comes from Bellagio and the elaborate aquatic stage technology associated with O by Cirque du Soleil.
The result is a room that can serve fundamentally different purposes without requiring a separate ballroom elsewhere in the house.
ADVERTISEMENT
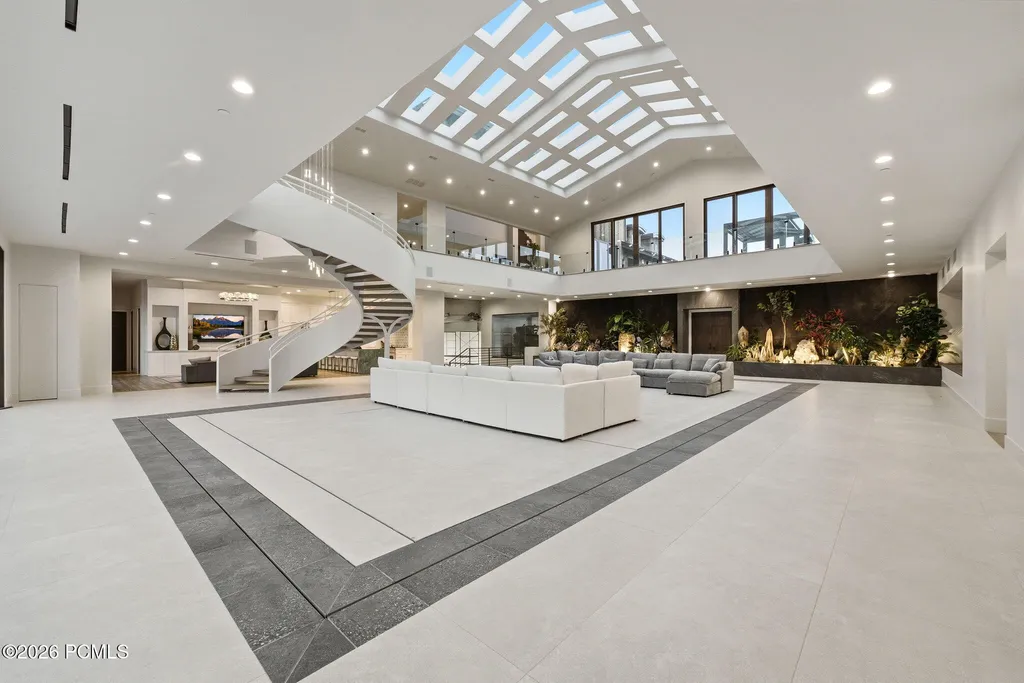
In one configuration, it is an indoor swimming environment. In another, it becomes a large, unobstructed gathering space for formal dinners, performances, productions or private celebrations.
The listing characterizes the feature as having almost no parallel in North American residential properties. That is a marketing assertion rather than a verified ranking, but the underlying concept is undeniably unusual for a private home.
For prospective buyers, the system’s engineering specifications would be especially important. Load ratings, operational procedures, maintenance requirements, emergency safeguards and the exact capacity of the ballroom configuration should all be established through the property’s technical documentation.
Two Wings, Two Different Ways of Living
Despite its extraordinary overall dimensions, the estate is not conceived as one enormous conventional house.
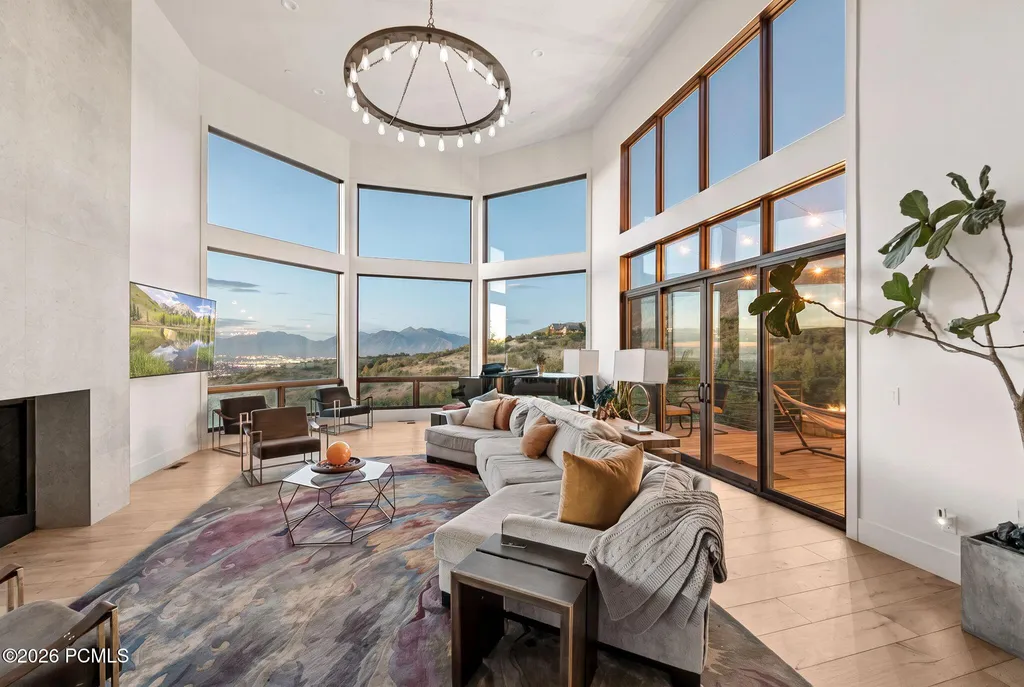
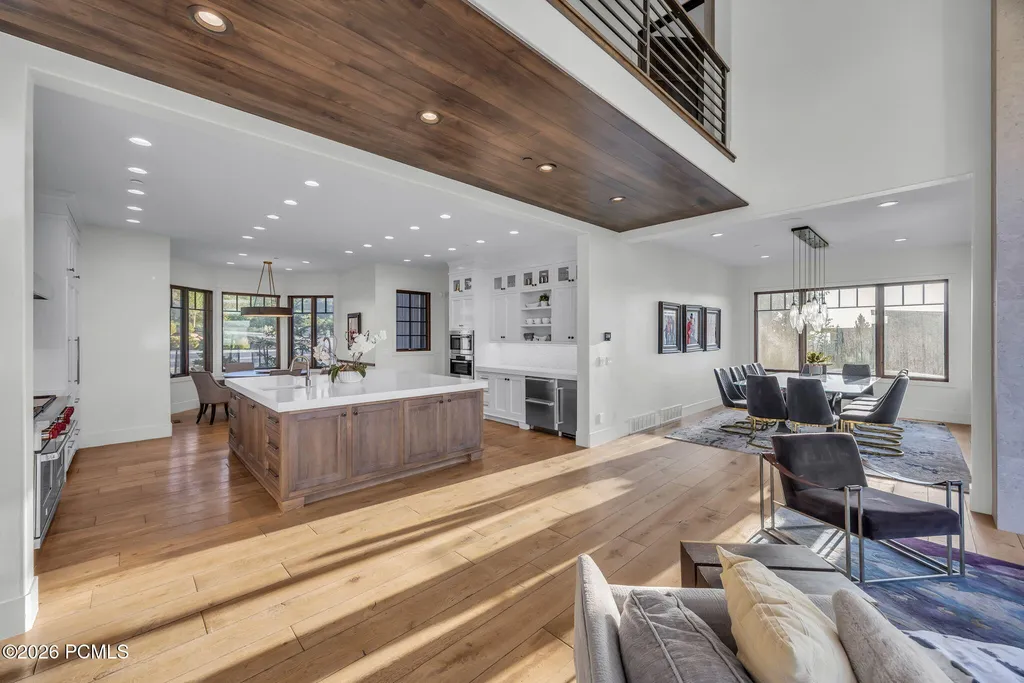
The family wing encompasses approximately 8,500 square feet and functions as the primary everyday residence. It includes five bedrooms, a private office, chef’s kitchen, caretaker’s apartment and a great room framed by double-height glass walls.
ADVERTISEMENT
ADVERTISEMENT
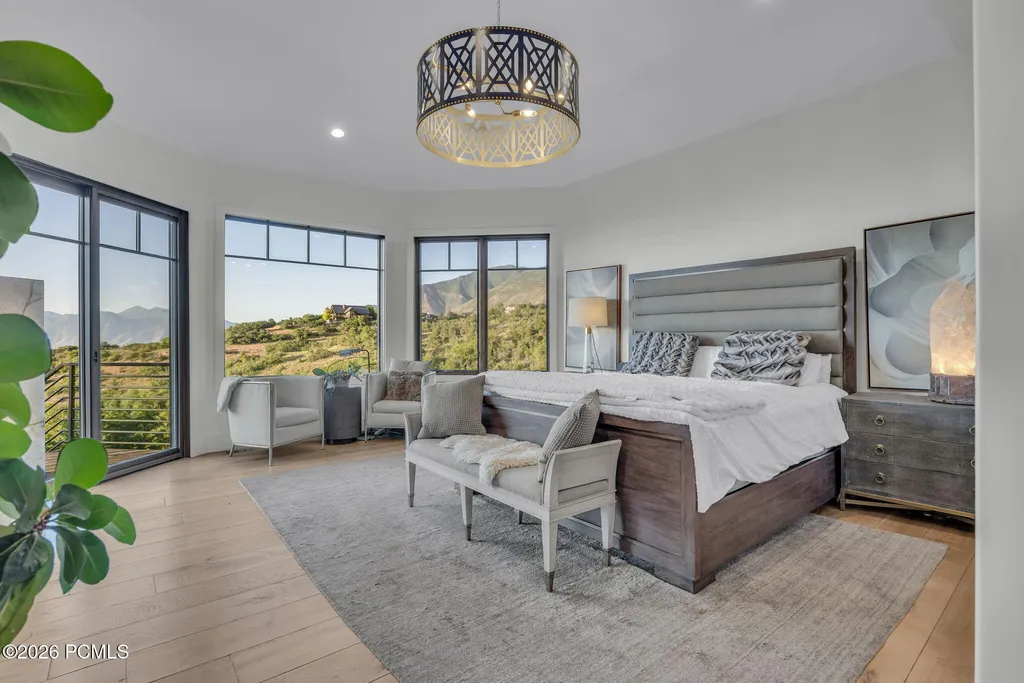
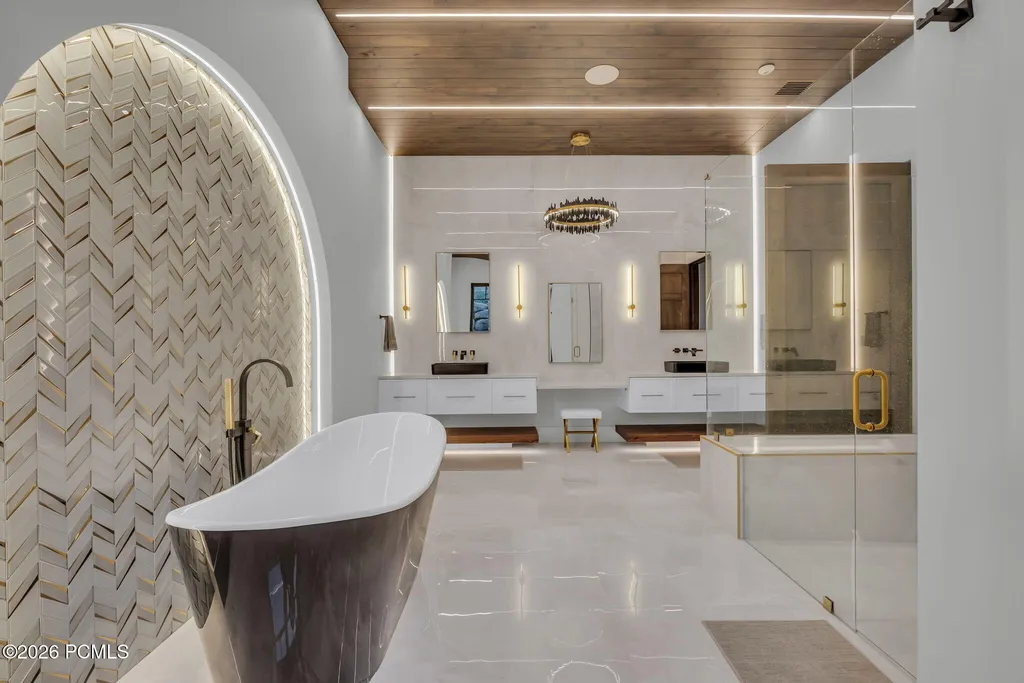
Those windows capture expansive views of the Wasatch Range, establishing a relationship between the interior and the mountain landscape beyond.
The arrangement allows family life to remain relatively self-contained, even when the larger estate is being used for entertaining or professional activities.
ADVERTISEMENT
ADVERTISEMENT
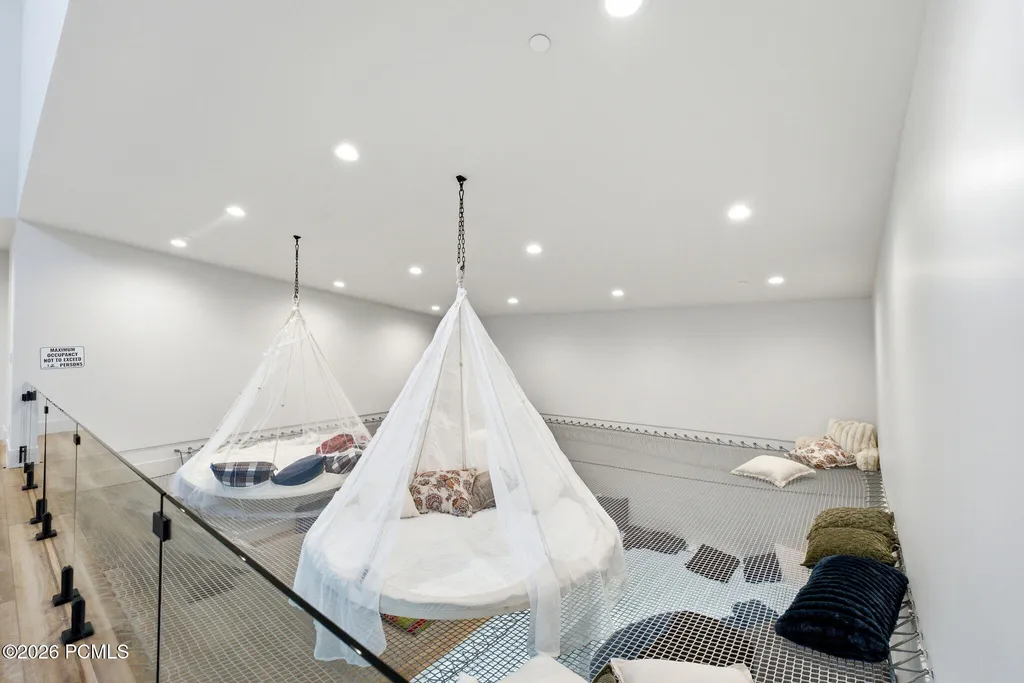
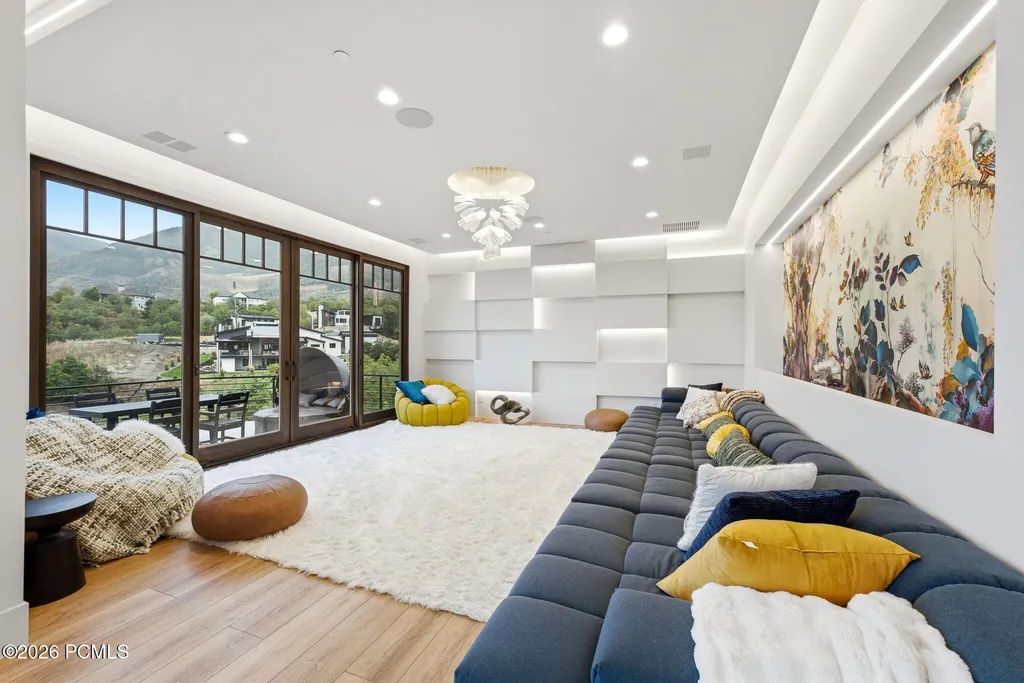
The second wing, described as newly completed and approximately 20,000 square feet, serves a very different purpose.
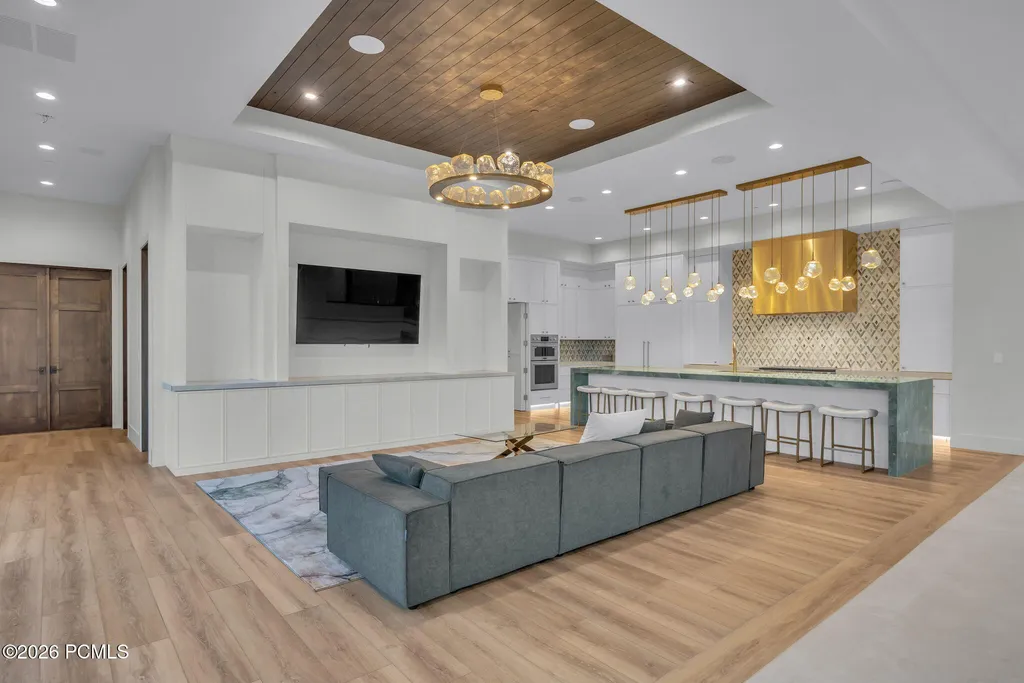
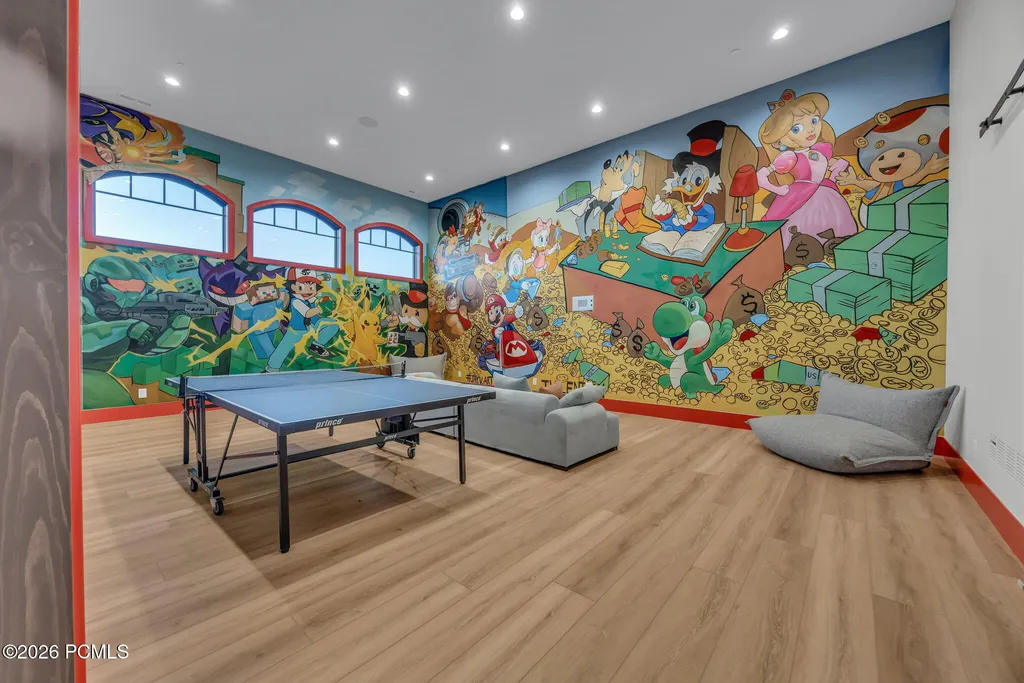
Here, the architectural program expands beyond conventional residential needs into event hosting, professional work, fitness, wellness and collections. A second chef’s kitchen is scaled for entertaining, allowing large gatherings to operate without relying on the family’s everyday kitchen.
ADVERTISEMENT
ADVERTISEMENT
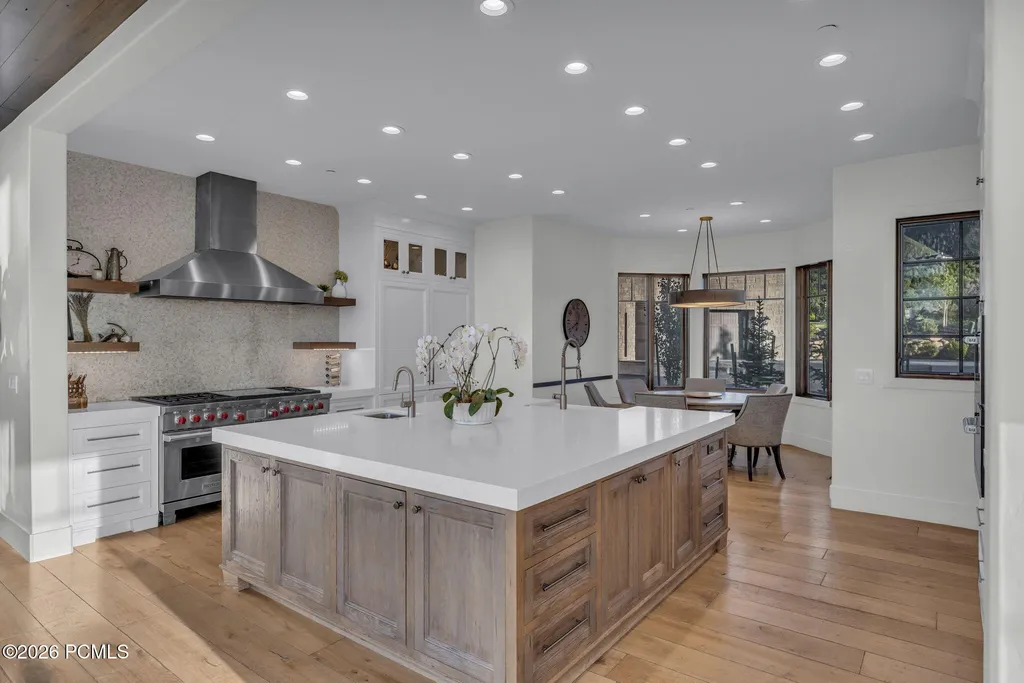
The distinction between the two wings is one of the property’s most important design decisions. Rather than distributing unusual amenities throughout the family residence, the estate concentrates them in a connected but functionally separate environment.
An Executive Office and Art Galleries Built Into the Plan
The entertainment wing is not devoted exclusively to recreation.
A private executive office is accompanied by a separate conference room, providing a setting for professional meetings away from the principal family living spaces.
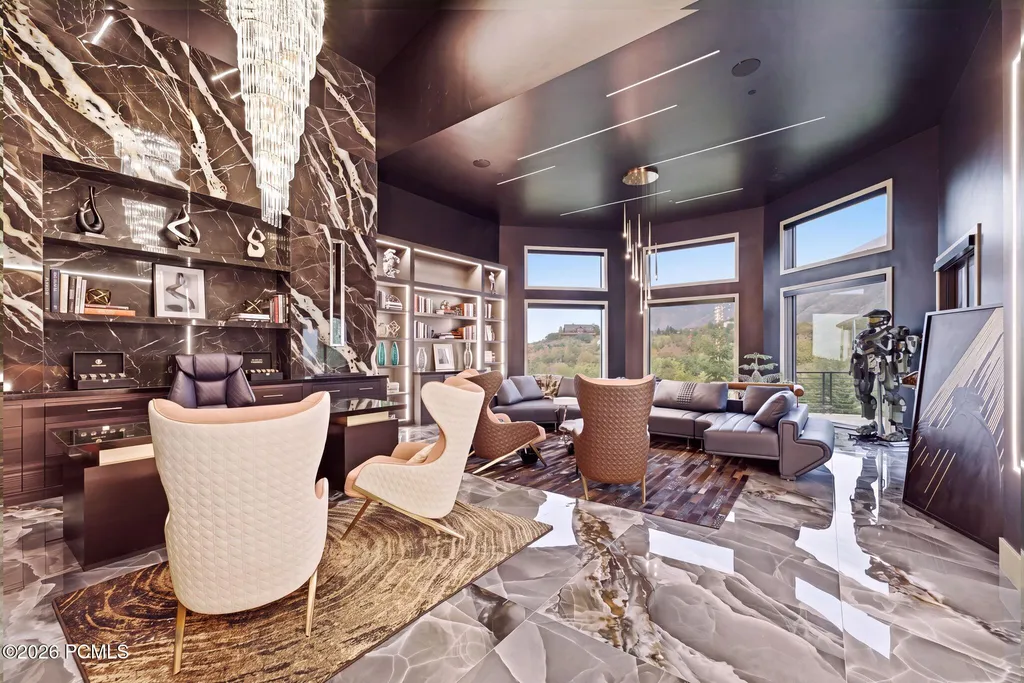
That arrangement could be particularly useful for an owner whose work requires privacy, meetings or collaboration without regular trips to a conventional office.
Wide gallery walls throughout the wing have also been engineered to accommodate art, sculpture and curated collections.
Rather than treating art as an afterthought, the architecture provides dedicated surfaces and circulation spaces intended for display. For a serious collector, that distinction can be significant, although specific structural capacities, lighting specifications and environmental controls should be verified for the intended collection.
The combination of executive offices, gallery spaces and a convertible ballroom creates an environment that could support private exhibitions, receptions or other invitation-only gatherings.
Any commercial or public event use would remain subject to applicable zoning, occupancy, fire-safety and other regulatory requirements; the presence of event-capable spaces does not itself establish authorization for commercial operations.
A Commercial-Grade Gym With a Boxing and MMA Ring
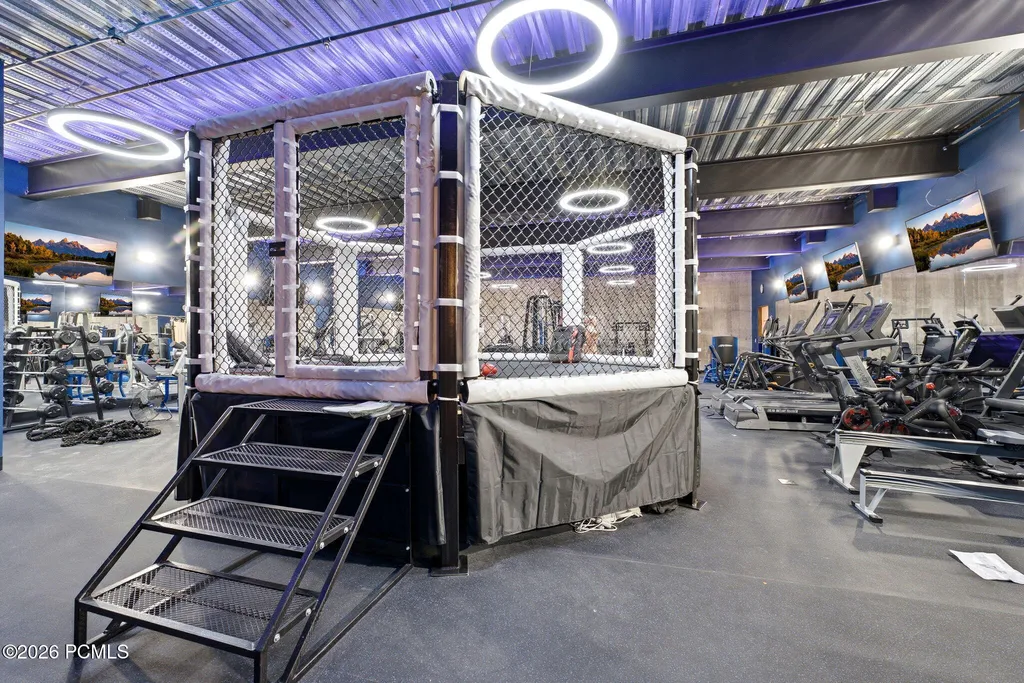
The estate’s athletic facilities are closer in ambition to a private training center than a conventional residential gym.
ADVERTISEMENT
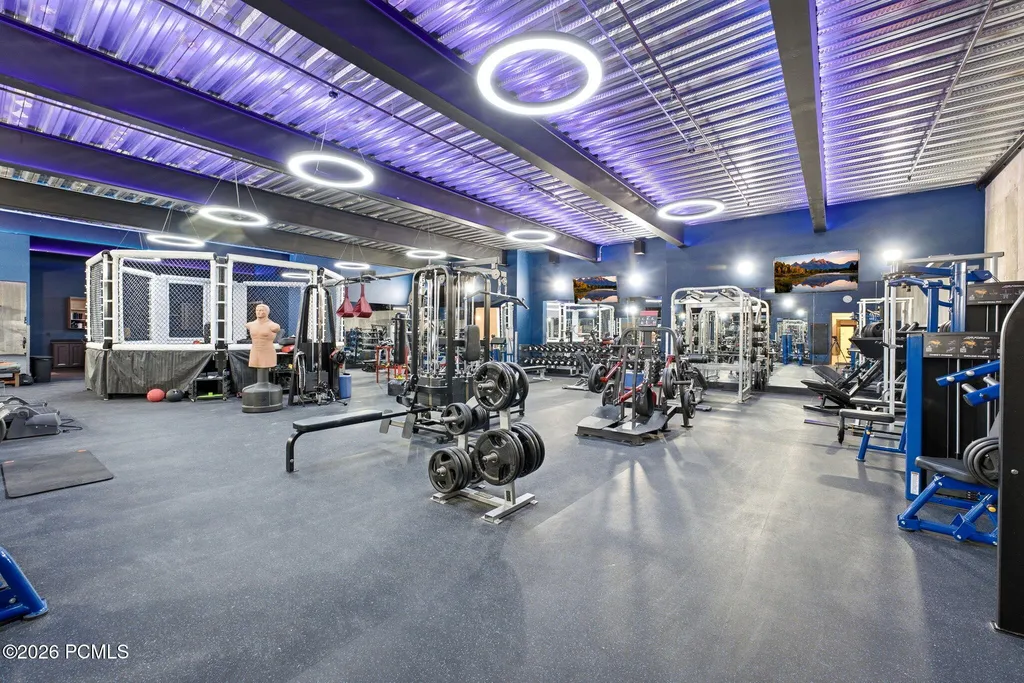
The commercial-grade fitness space is described as fully equipped with high-end exercise machines and training equipment, including a dedicated sparring ring for boxing and mixed martial arts.
That feature distinguishes the property from luxury homes whose fitness facilities consist primarily of cardio equipment and free weights.
ADVERTISEMENT
A dedicated racquetball court provides another specialized athletic environment, allowing an owner to train or play without relying on community facilities.
The spaces are designed to support different forms of exercise, from strength and conditioning to combat-sport training and racquet sports.
For an owner who maintains a structured training routine, having those facilities within the estate could fundamentally change the way the day is organized.
The listing illustrates that possibility with a simple scenario: a morning session with a private coach followed by time in the steam room before the first meeting of the day.
A Wellness Retreat With a Float Room and Massage Suite
Beyond the gym, the estate includes a dedicated wellness environment.
Its facilities encompass a dry sauna, steam room, float room and massage suite, creating a sequence of spaces designed for recovery and relaxation.
The float room is particularly distinctive. Although the listing does not specify its equipment or operating system, a dedicated floating environment suggests a level of specialization beyond the hot tubs and saunas more commonly found in luxury residences.
ADVERTISEMENT
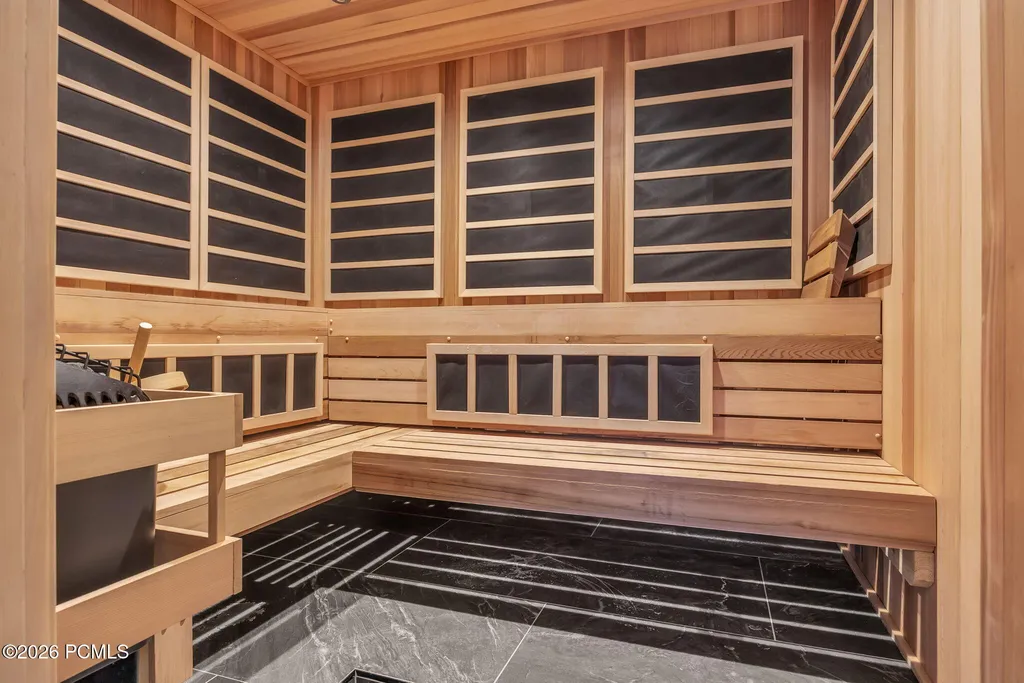
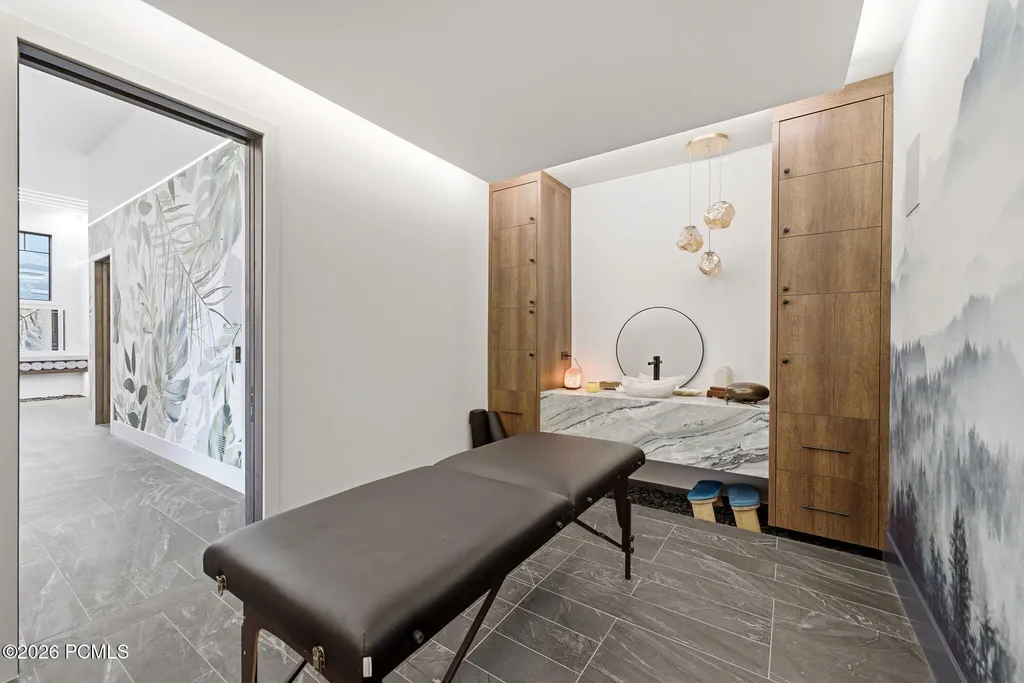
The massage suite provides another purpose-built treatment space, while the sauna and steam room support post-exercise recovery and relaxation.
Together with the professional gym, sparring ring and racquetball court, the wellness retreat creates an unusually comprehensive private athletic program.
The advantage is not simply convenience. The owner can move between training, recovery and work without leaving the property, an arrangement that helps explain the estate’s considerable size.
More Than 5,500 Square Feet for Cars and Recreational Vehicles
The property’s garage facilities occupy more than 5,500 square feet in total.
Much of that space is configured as a gallery for an automobile collection, complete with elevated display platforms and a lounge intended for gathering with friends after a drive.
ADVERTISEMENT
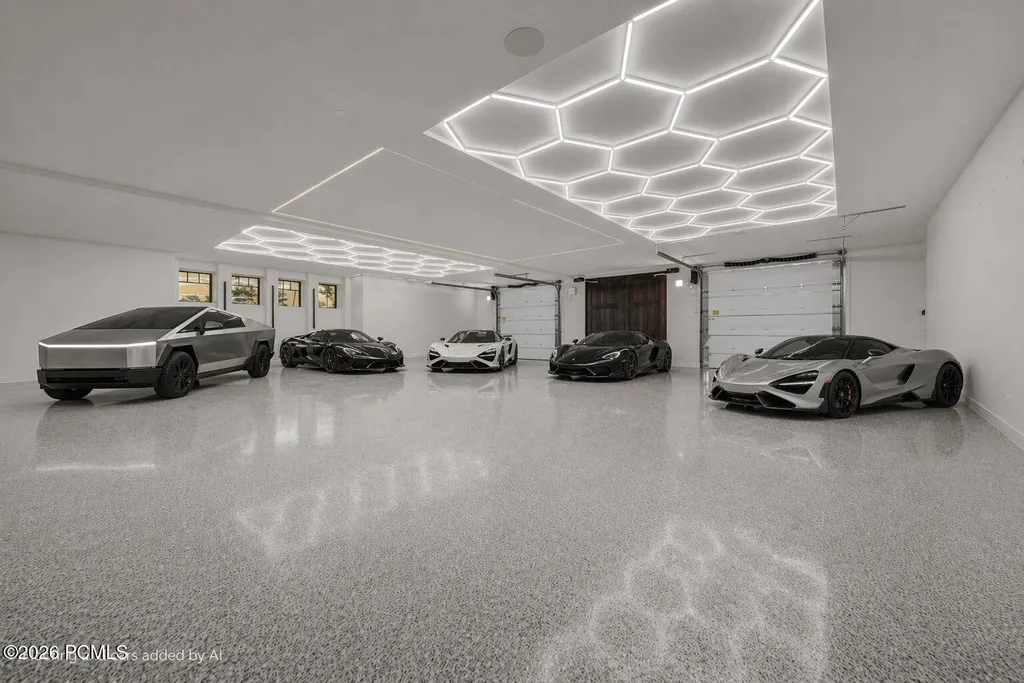
The design treats vehicles as objects to be displayed and enjoyed rather than merely stored. That approach makes the garage another social destination within the estate.
A separate 1,000-square-foot recreational vehicle garage has a 12-foot door, providing accommodation for a motorhome, boat or other large recreational equipment, subject to actual vehicle dimensions.
The family wing also has its own three-car garage, keeping everyday vehicles separate from the larger collection and recreational storage areas.
This separation is particularly practical. An owner can access daily transportation without moving through the display garage, while specialized vehicles remain in dedicated storage.
The listing does not provide a total vehicle count for the entire garage complex, so its capacity should not be reduced to an unsupported number of cars. The more meaningful figure is the reported garage area and the range of specialized storage spaces.
A Mountain Setting Within Reach of Sundance and Provo
The estate occupies approximately 1.64 acres in Summit Creek, a gated mountain community in Woodland Hills, Utah.
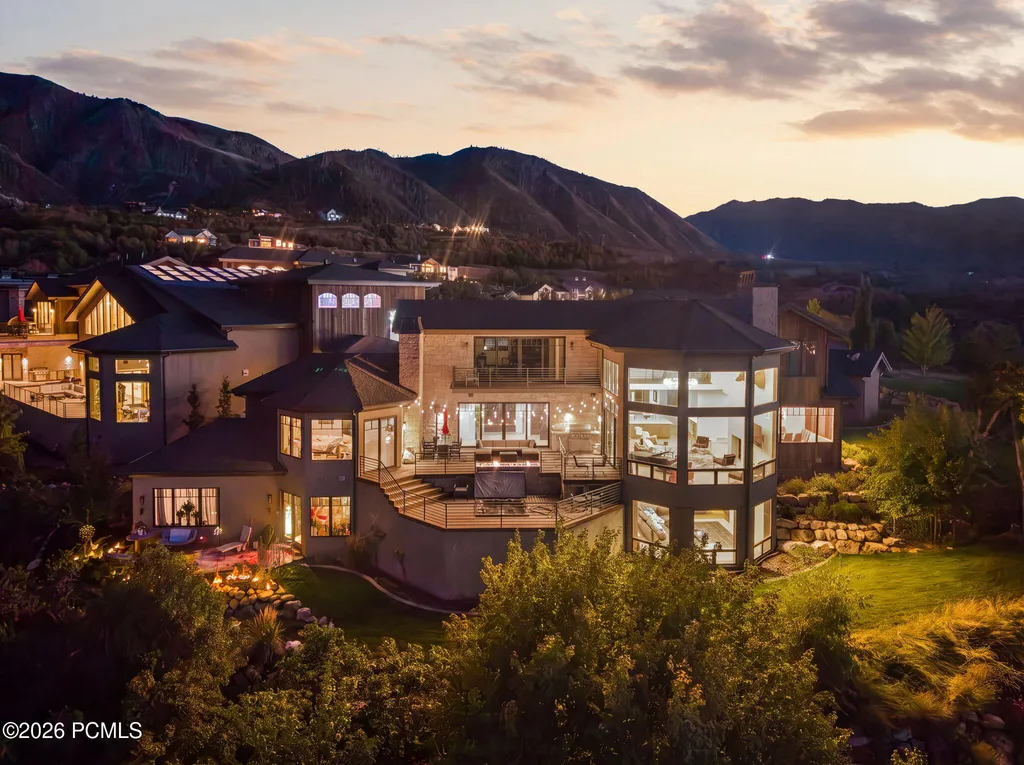
The setting offers broad views of the Wasatch Range, while the community provides private trails, a fitness center, outdoor swimming pool, pickleball courts and a residents-only clubhouse.
Those shared amenities complement the property’s own extensive recreational facilities, although many of the activities available within Summit Creek are already represented at a much larger scale inside the estate.
ADVERTISEMENT
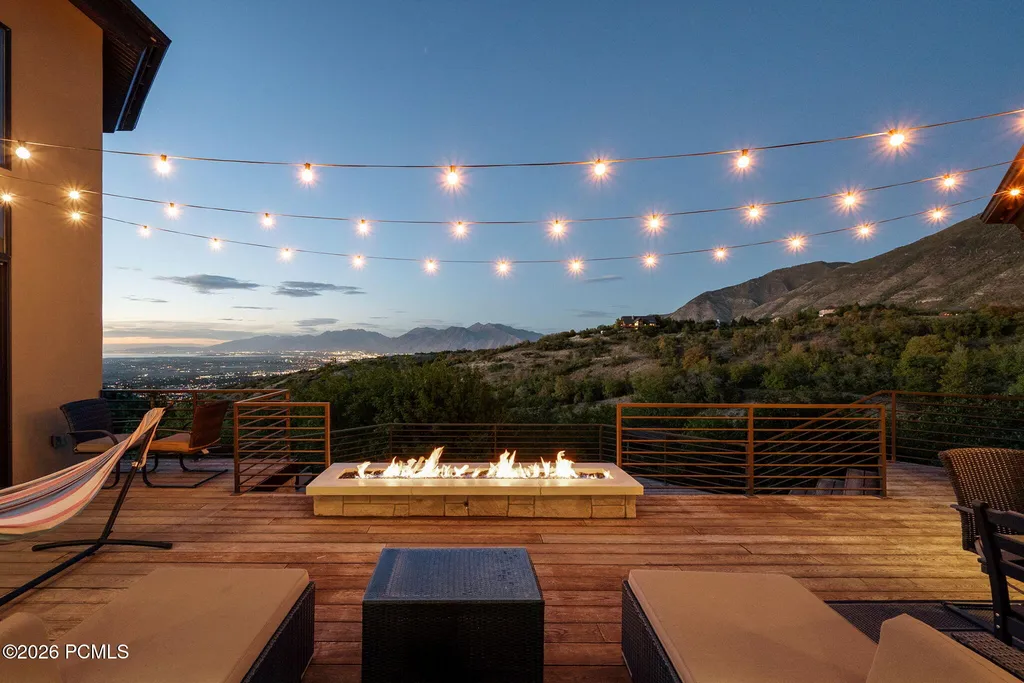
The listing places the property approximately 15 minutes from Provo Municipal Airport, 30 minutes from Sundance and less than an hour from Salt Lake City International Airport. Actual travel times will vary with traffic, weather and road conditions.
Its location therefore combines a mountain environment with access to regional transportation and recreation.
ADVERTISEMENT
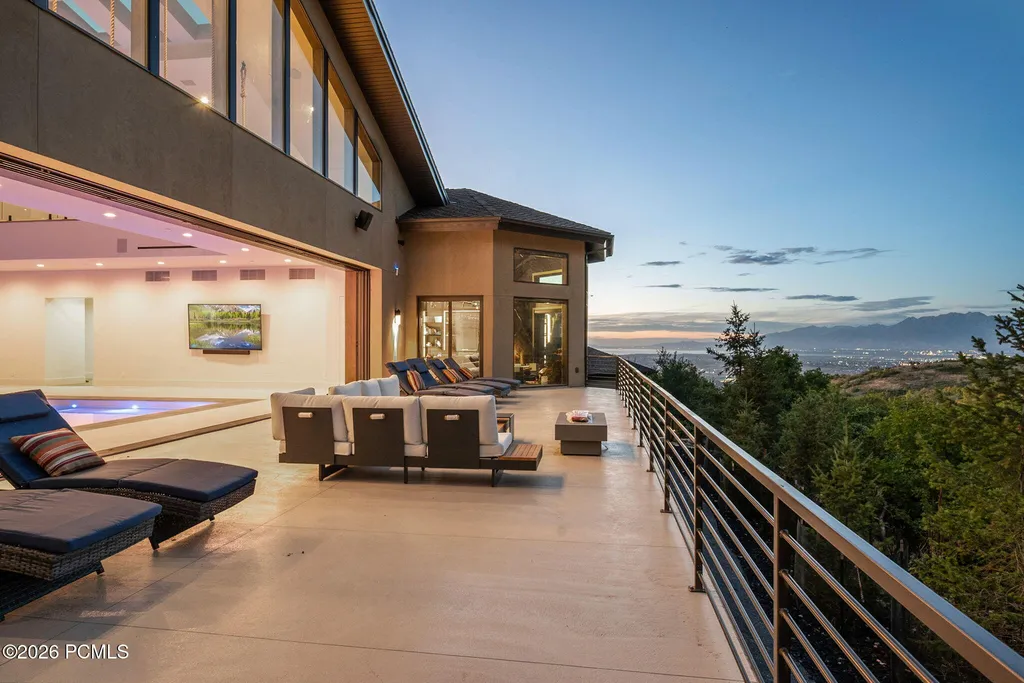
For an owner who values privacy but also travels frequently, that relationship between seclusion and airport access may be as important as the property’s more theatrical amenities.
Readers can explore the complete photography, current availability and additional property details through the Zillow listing here.
The $13,950,000 Price Reflects an Unusual Kind of Scale
At $13,950,000, the estate’s asking price equates to approximately $490 per square foot based on the reported 28,446 square feet.
That calculation is straightforward, but its interpretation is not.
A substantial portion of the property is devoted to facilities that are rarely included in conventional residential square-footage comparisons: a convertible indoor pool and ballroom, commercial-grade gym, racquetball court, wellness retreat, gallery spaces and executive offices.
The two-wing configuration also complicates comparisons with more traditional luxury estates of similar size.
A house containing 28,446 square feet of conventional living rooms, bedrooms and circulation space would represent a very different architectural program from this property.
The supplied listing does not include a previous sale price or detailed marketing history, so there is no basis for analyzing appreciation or changes in asking price.
The 2017 construction year should also be considered alongside the listing’s description of the newer wing as recently completed. Buyers should confirm the construction dates, permitted improvements and square-footage allocation between the original residence and the expanded facilities.
A Residence Built Around the Value of Time
The estate’s central idea is that an owner should be able to pursue an unusually wide range of activities without leaving home.
The family wing provides the everyday residential setting. The executive office and conference room support professional work. The gym, racquetball court and wellness retreat accommodate training and recovery. The car gallery creates space for a collection, while the convertible ballroom makes large-scale entertaining possible.
Those functions would ordinarily require several separate destinations.
Here, they have been consolidated into one mountain estate, connected architecturally but separated sufficiently to allow different activities to occur simultaneously.
That is what makes 867 S Summit Creek Drive more than an unusually large house.
Its defining feature is the way specialized facilities have been assembled into a single private environment, with the hydraulic pool-to-ballroom system serving as the most dramatic expression of that ambition.
For $13,950,000, the offering is a rare example of residential architecture conceived not only around how people live, but around how much of their lives they want to accommodate in one place.
Property Overview
867 S Summit Creek Drive in Woodland Hills, Utah, is offered for $13,950,000. The estate spans approximately 28,446 square feet on 1.64 acres within the gated Summit Creek community, with six bedrooms and 10 bathrooms according to the supplied property data.
Originally built in 2017 and subsequently expanded with a newly completed wing, the property consists of two connected sections.
The approximately 8,500-square-foot family wing includes five bedrooms, a private office, chef’s kitchen, caretaker’s apartment and great room with double-height windows overlooking the Wasatch Range.
The approximately 20,000-square-foot newer wing contains a hydraulic-floor indoor pool that converts into a column-free ballroom, executive office, conference room, second chef’s kitchen, art display areas, commercial-grade gym with boxing and MMA sparring ring, racquetball court and wellness facilities including a dry sauna, steam room, float room and massage suite.
Garage facilities total more than 5,500 square feet, including a collection-oriented car gallery with display platforms and lounge, a 1,000-square-foot RV garage with a 12-foot door and a separate three-car garage serving the family wing.
The Summit Creek community offers private trails, fitness facilities, an outdoor pool, pickleball courts and a residents-only clubhouse.
Listing Representation
Paul Benson of Engel & Völkers Park City represents the estate.
Paul Benson Engel & Völkers Park City 435-640-7441