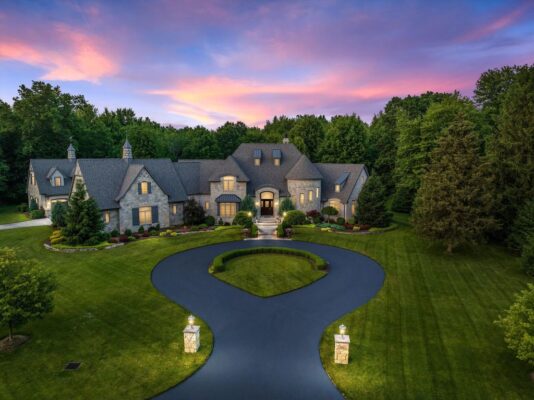
Secluded Plano Estate With a 20-Car Garage and Private One-Acre Pond Lists for $21,500,000
Inspired by the Mediterranean architecture of Addison Mizner, the 12,872-square-foot Texas residence occupies nearly 13 acres with a separate guest house, greenhouse, lap pool and an extraordinary collection of hand-crafted architectural details.
ADVERTISEMENT
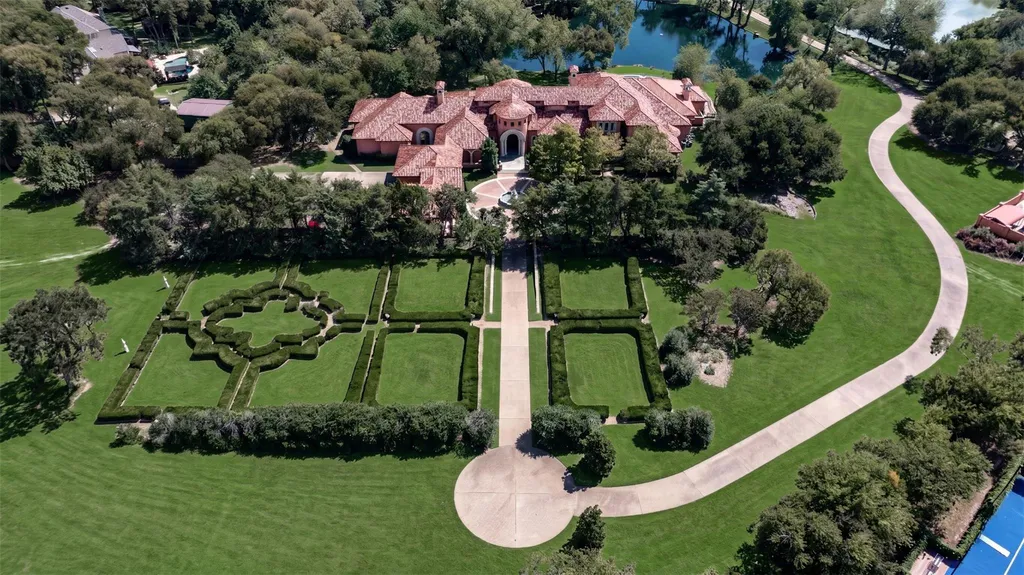
Behind a winding, tree-lined driveway in Plano, Texas, a Mediterranean-style estate draws its inspiration from a place more than a thousand miles away: Palm Beach during the architectural heyday of Addison Mizner.
The property at 5817 Red Wolf Lane occupies 12.8 acres and includes a 12,872-square-foot main residence, a private one-acre pond, a separate guest house and a finished garage complex designed to accommodate approximately 20 vehicles. It is offered for $21,500,000.
ADVERTISEMENT
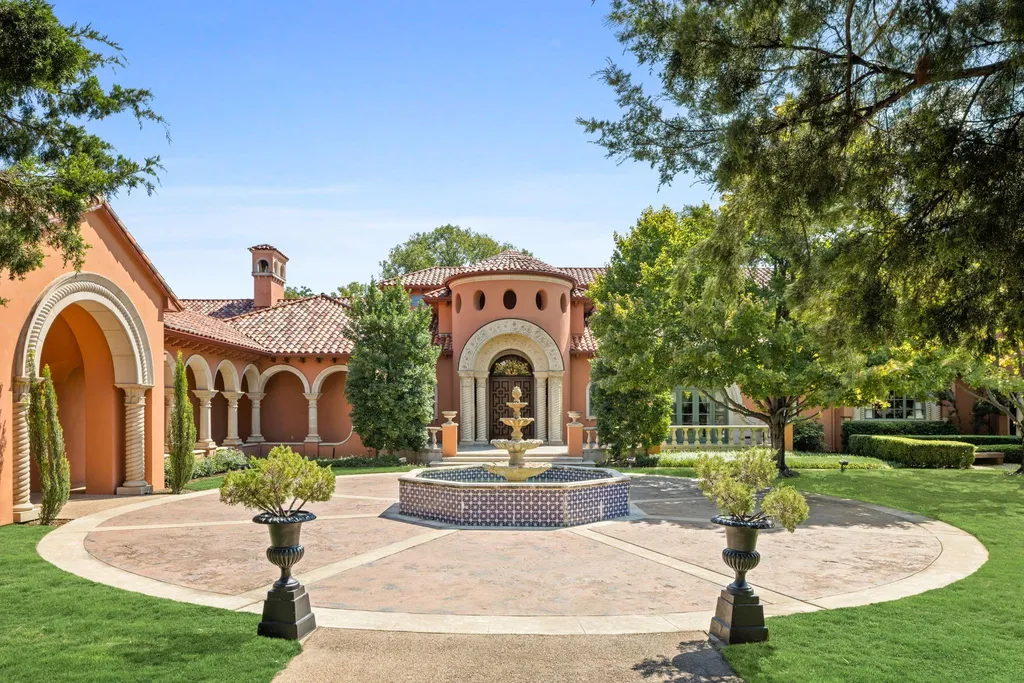
Built in 1994, the five-bedroom residence is an elaborate expression of Old World craftsmanship, with limestone columns, hand-carved mahogany doors, richly decorated plaster ceilings and imported architectural influences extending from Paris to London.
But the property’s appeal goes beyond its European-inspired interiors. With extensive landscaped grounds, a greenhouse, swimming pool and one of the more substantial private garage facilities described in the Dallas-area luxury market, the estate operates on a scale rarely associated with a conventional Plano address.
A Palm Beach Architectural Vision in North Texas
The architectural inspiration for the property comes from Addison Mizner, whose Mediterranean Revival buildings helped establish the visual identity of early 20th-century Palm Beach.
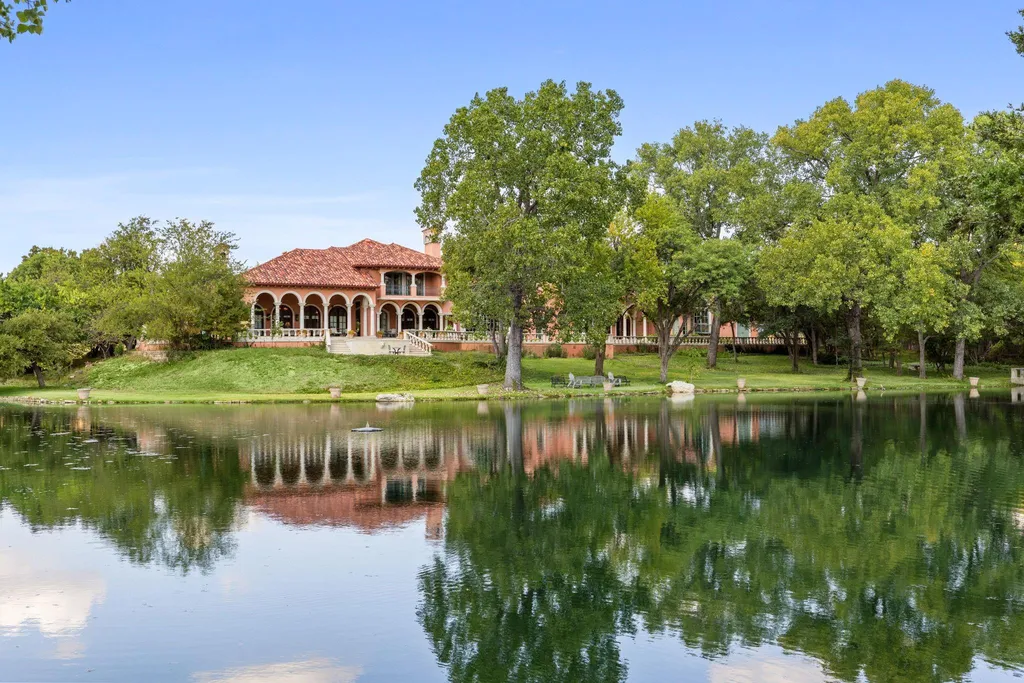
At Red Wolf Lane, that influence appears through limestone columns, ornamental detailing, arches and an emphasis on richly crafted materials.
The approach begins along a private driveway framed by mature trees, gradually separating the house from the surrounding city. The residence then reveals an architectural language more commonly associated with historic Florida estates than with North Texas suburban development.
Hand-carved mahogany doors establish the importance of craftsmanship, while decorative Cassi Plaster ceilings add another layer of detail. The combination creates interiors that are deliberately expressive rather than minimalist.
ADVERTISEMENT
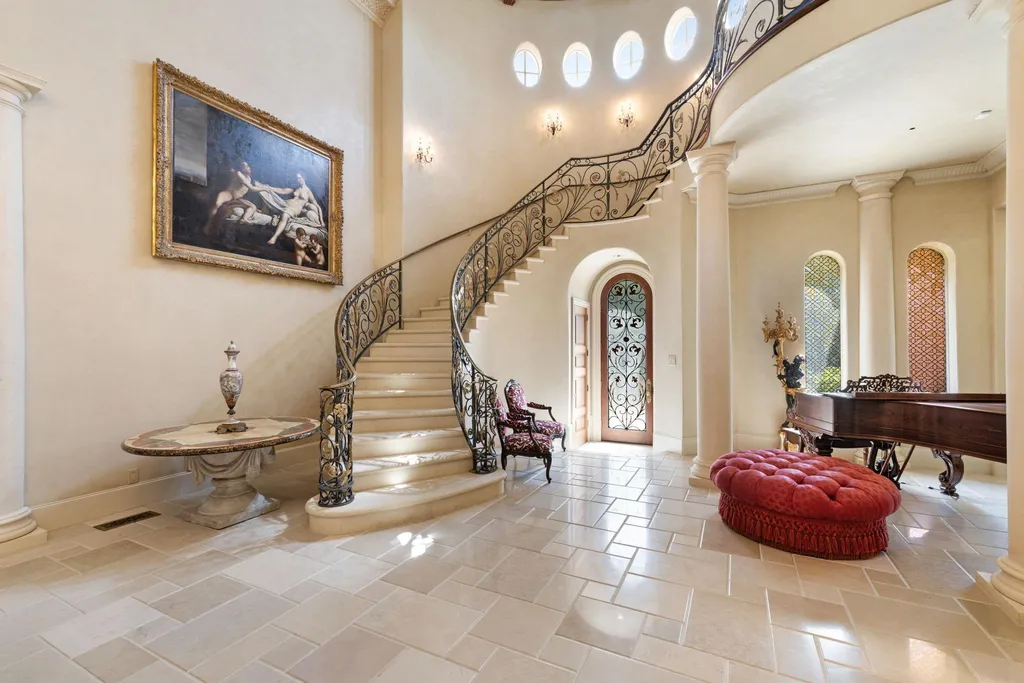
The property was built in 1994, making it a relatively modern interpretation of an older architectural tradition. Its significance lies in the quality and variety of the materials and decorative techniques described in the listing, not in any claim that the house itself dates to Mizner’s era.
Chandeliers, Cypress Beams and a View Across the Pond
Inside, the formal living room introduces some of the home’s most distinctive finishes.
ADVERTISEMENT
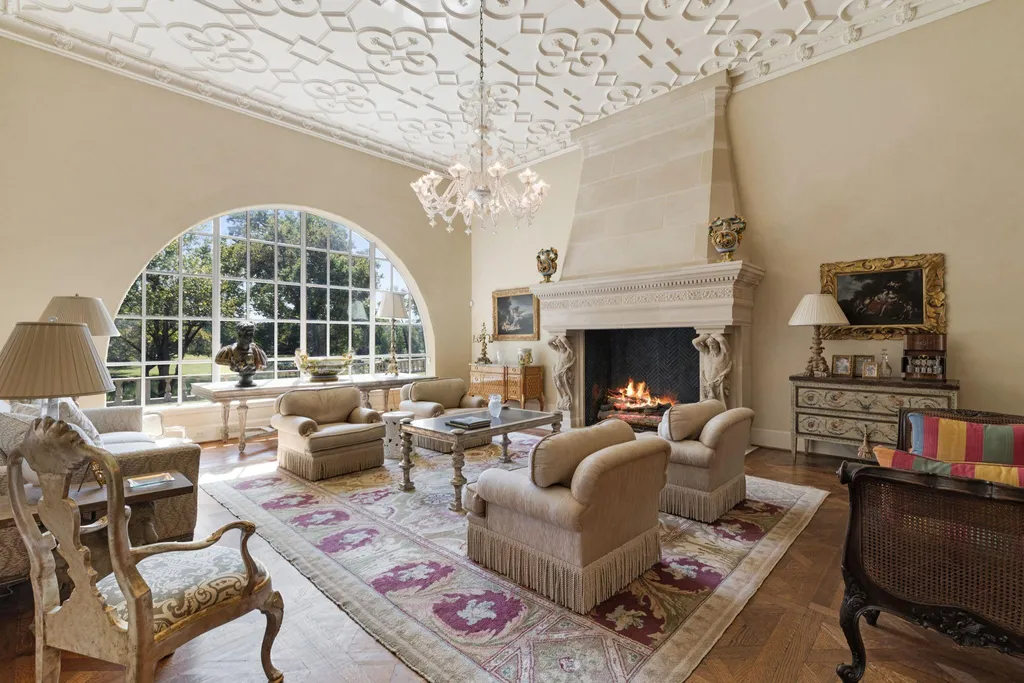
Bordeaux wood floors provide a richly toned foundation beneath a dramatic chandelier, while an arched window frames a view of the estate’s private one-acre pond.
That relationship between interior ornament and outdoor scenery continues throughout the principal entertaining spaces.
The great room features cypress-beamed ceilings and a substantial Parisian chandelier, bringing together rustic timber and more formal European decorative elements.
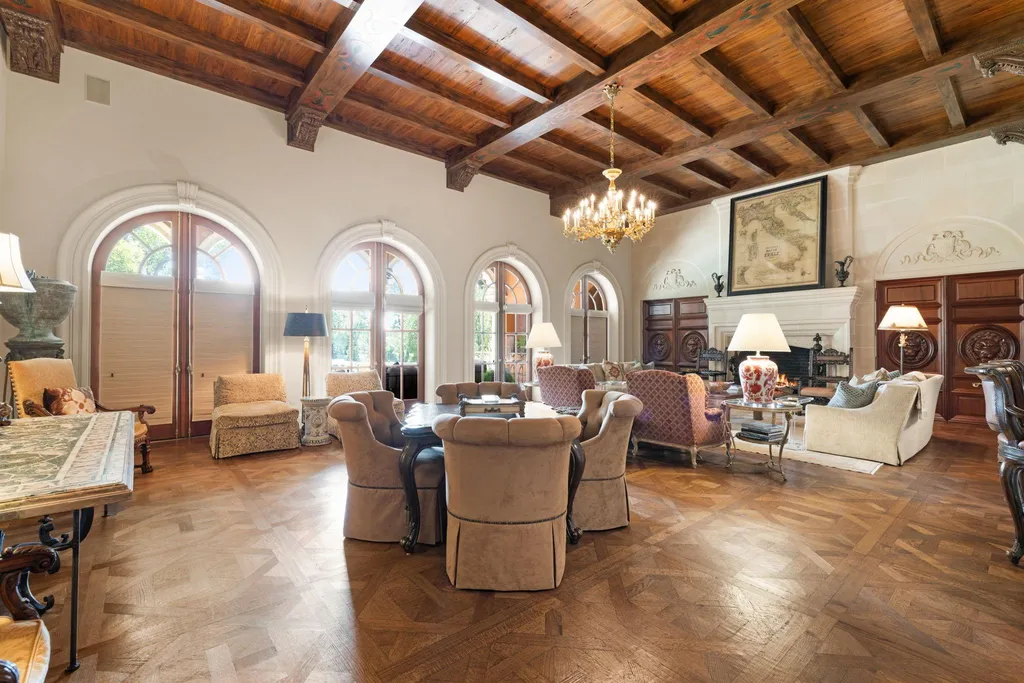
A wet bar, wine room and built-in draft-beverage system support entertaining, allowing the space to function as a destination for evening gatherings rather than simply another large sitting room.
ADVERTISEMENT
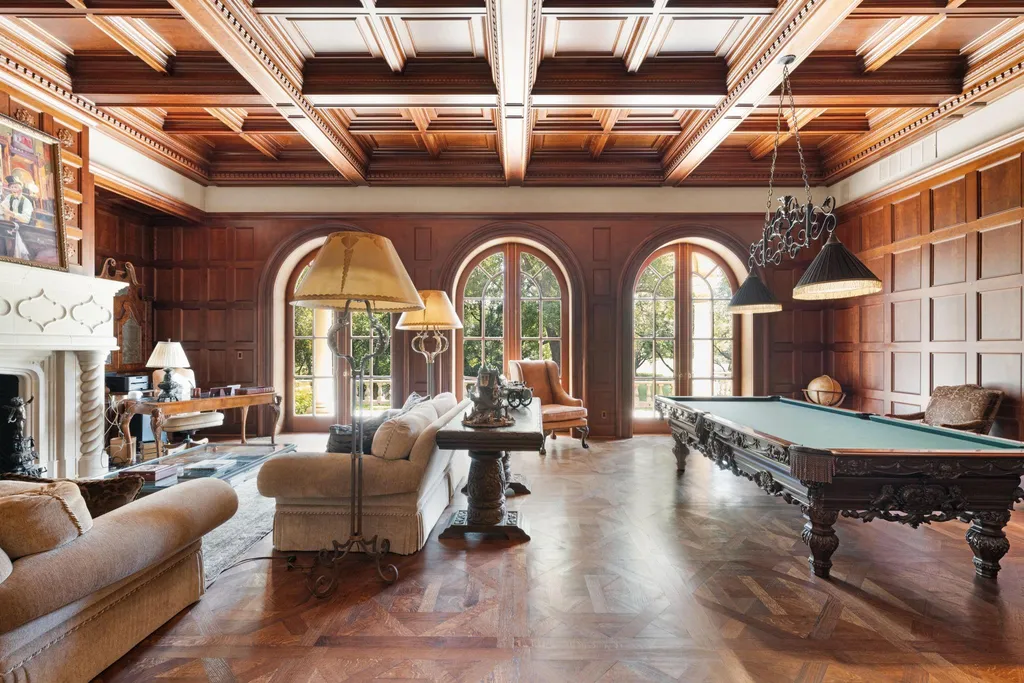
The listing emphasizes the home’s theatrical qualities, and the architecture appears deliberately suited to that description. Chandeliers, decorative ceilings, carved wood and substantial columns establish a sequence of rooms intended to make an impression.
Yet the pond provides a quieter counterpoint. Its presence beyond the windows connects the richly detailed interiors to a landscape that is considerably more restrained.
A Limestone Veranda Carries the Architecture Outdoors
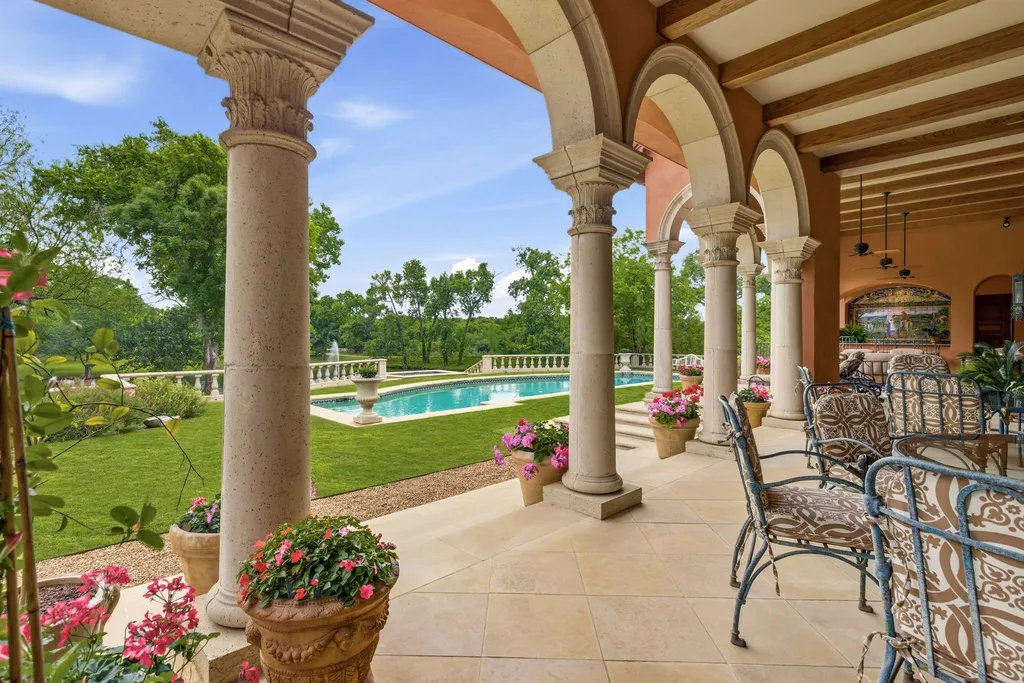
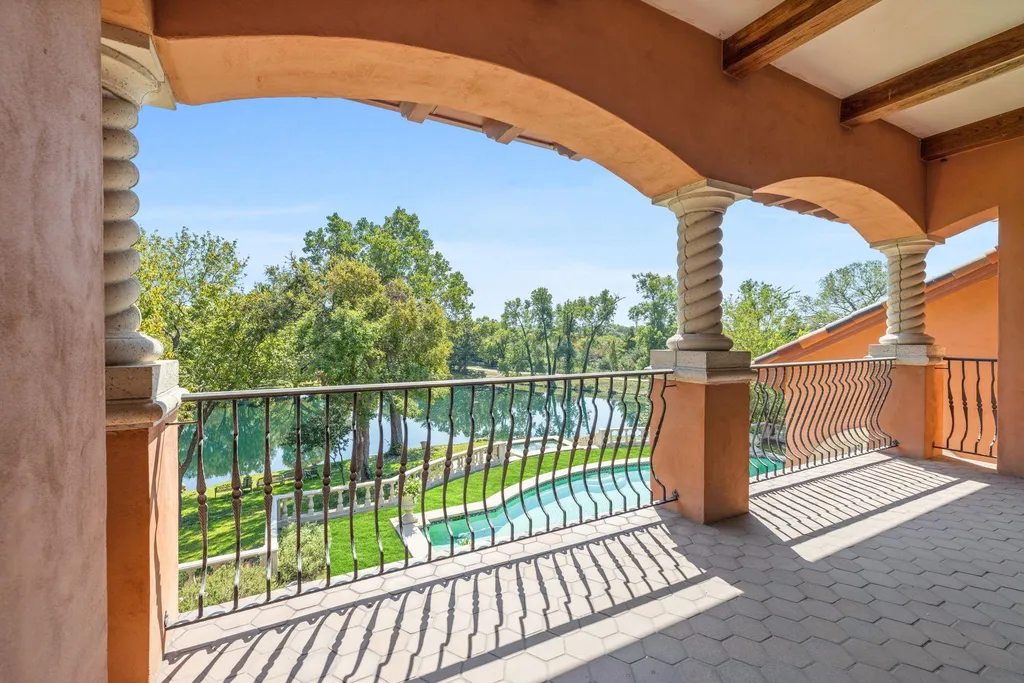
One of the property’s most distinctive transitional spaces is its expansive limestone veranda.
Rather than treating the outdoors as a separate environment, the veranda extends the home’s architectural vocabulary into the landscape.
ADVERTISEMENT
ADVERTISEMENT
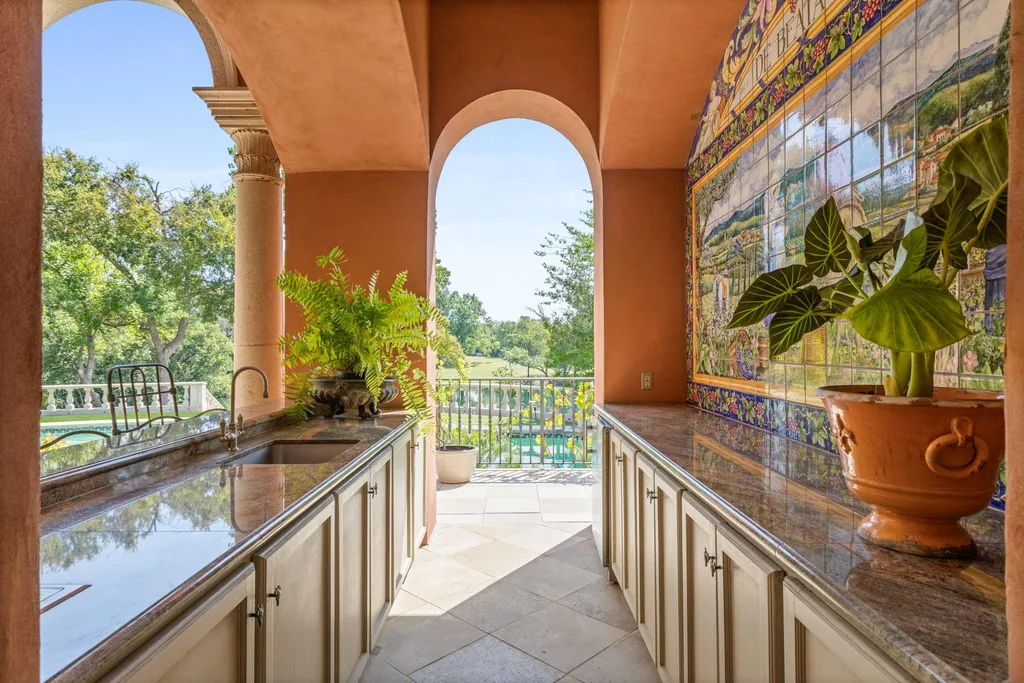
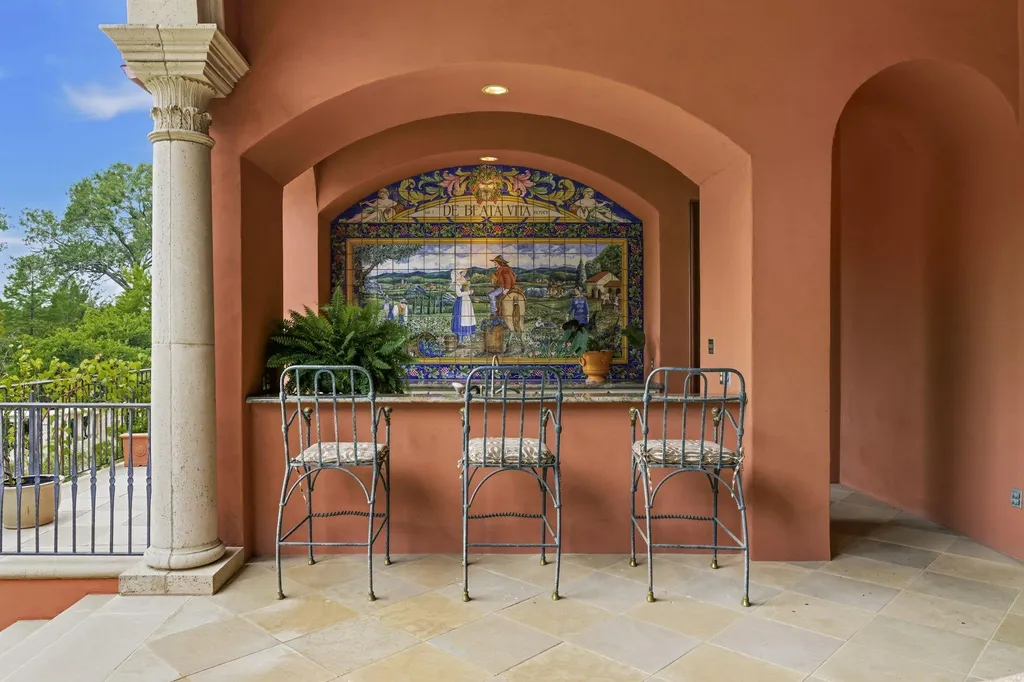
A hand-painted mural incorporates a Latin inscription translated in the listing as “The Good Life,” reinforcing the property’s Mediterranean inspiration and its emphasis on leisure and entertaining.
The veranda also serves a practical purpose, creating a covered transition between the principal rooms and the gardens beyond.
ADVERTISEMENT
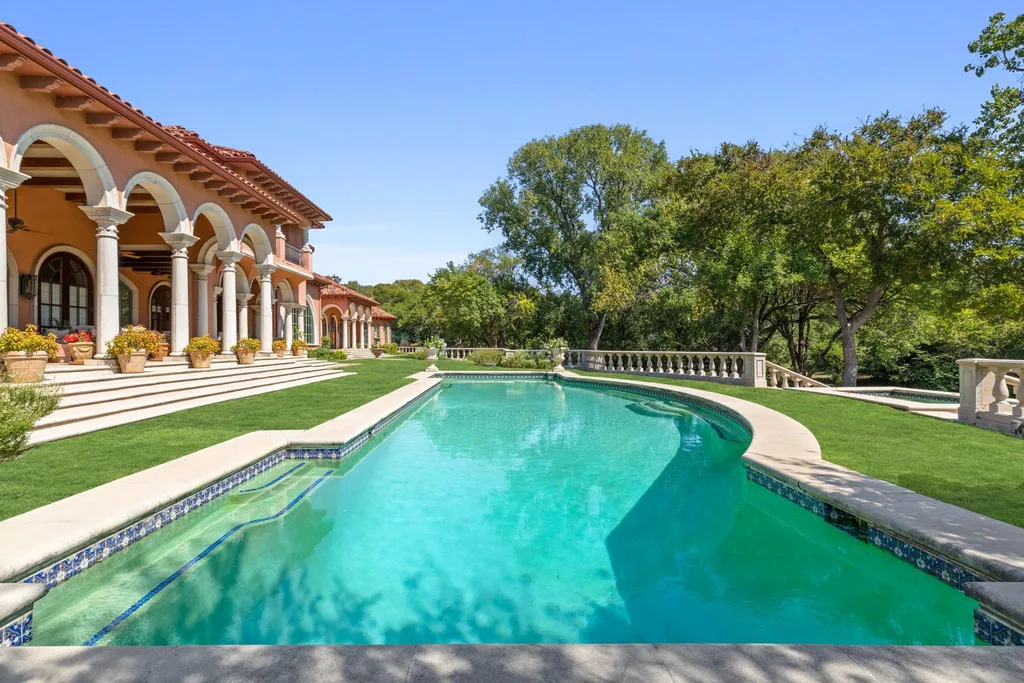
On a property of this scale, such transitional spaces matter. They allow the house to connect with its extensive grounds without requiring every outdoor activity to take place immediately beside the swimming pool.
The result is a more layered outdoor environment, where formal architecture gives way gradually to terraces, gardens and open landscape.
A Kitchen With London-Inspired Frescoes
The gourmet kitchen continues the property’s highly decorative approach.
London-inspired frescoes and cast-stone detailing surround a collection of appliances from Sub-Zero, Viking and Gaggenau, combining traditional ornament with professional-grade culinary equipment.
ADVERTISEMENT
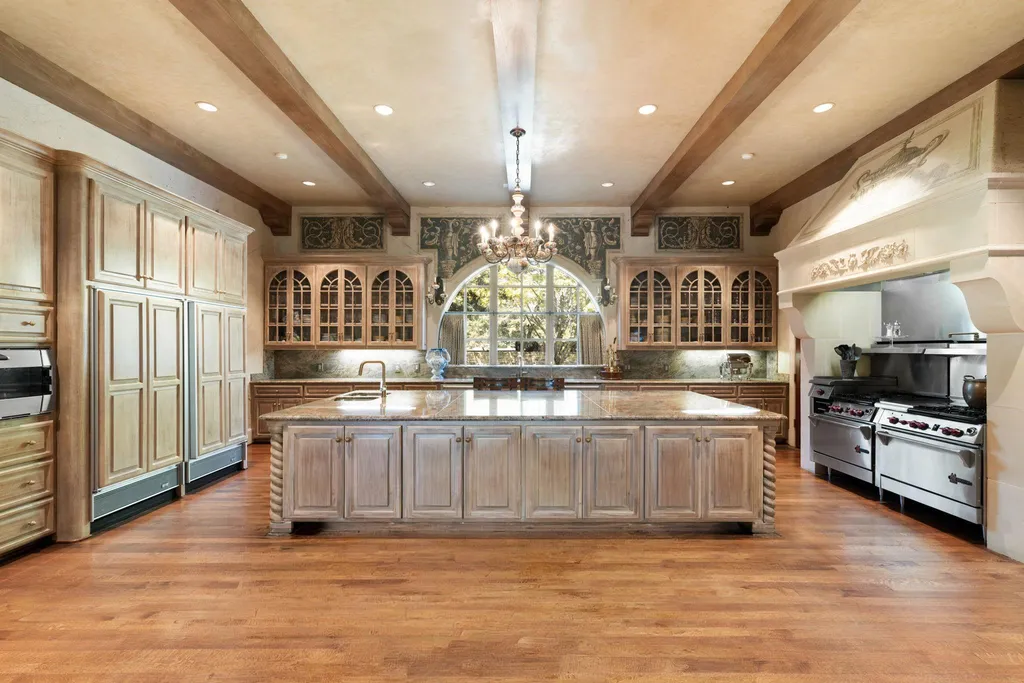
The contrast is intentional. While the decorative finishes evoke historic European interiors, the appliances are designed for contemporary cooking and entertaining.
A butler’s pantry provides additional preparation and service space, particularly useful for a residence with substantial formal entertaining rooms.
The kitchen is therefore conceived as more than an isolated culinary workspace. It forms part of the broader entertaining program, supporting the formal living and dining environments while retaining its own distinctive architectural identity.
The listing describes the kitchen as suited to elaborate gatherings, but its combination of high-end appliances and secondary service space also addresses the practical requirements of everyday household use.
A Primary Wing With a Two-Story Cedar Closet
The primary accommodations are among the property’s most elaborate private spaces.
Hand-painted ceilings and a fireplace introduce the suite, while separate bathroom retreats feature marble flooring and extensive detailing.
ADVERTISEMENT
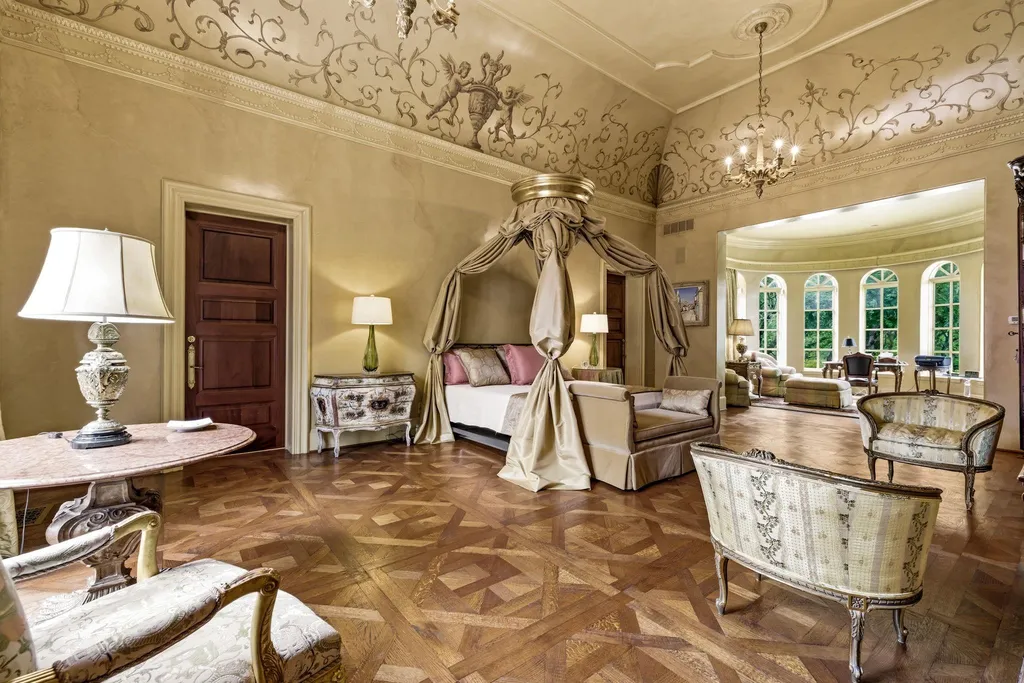
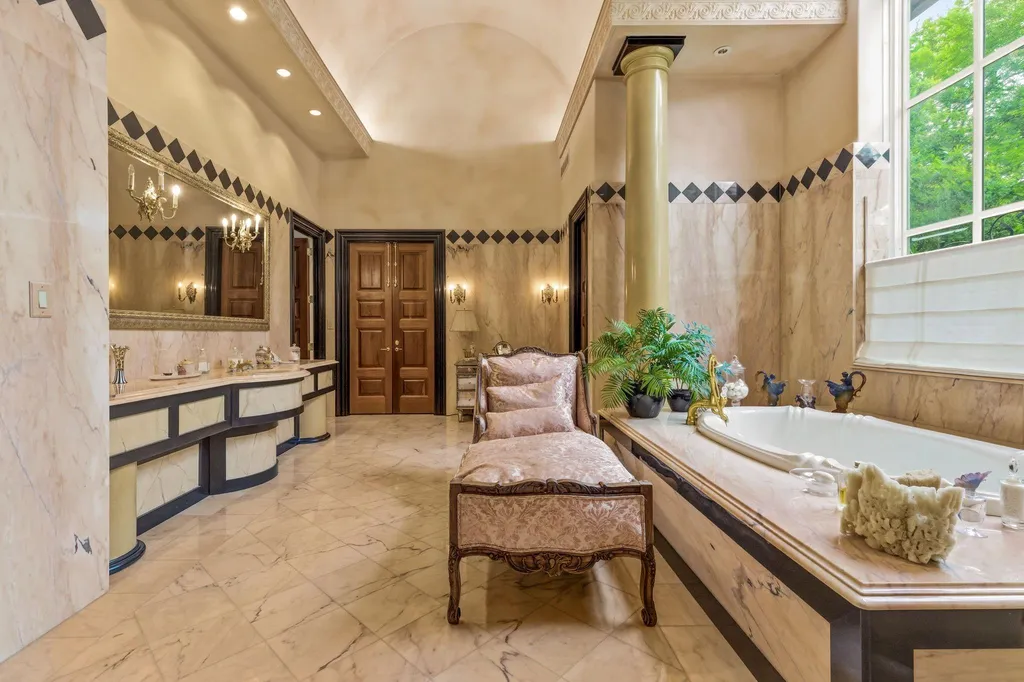
Two large walk-in closets provide conventional wardrobe storage, but the most unusual feature is a two-story walk-in cedar closet.
That space suggests an approach to clothing and accessories closer to a private collection than ordinary residential storage. Its vertical scale and cedar construction distinguish it from the oversized dressing rooms more commonly found in luxury houses.
ADVERTISEMENT
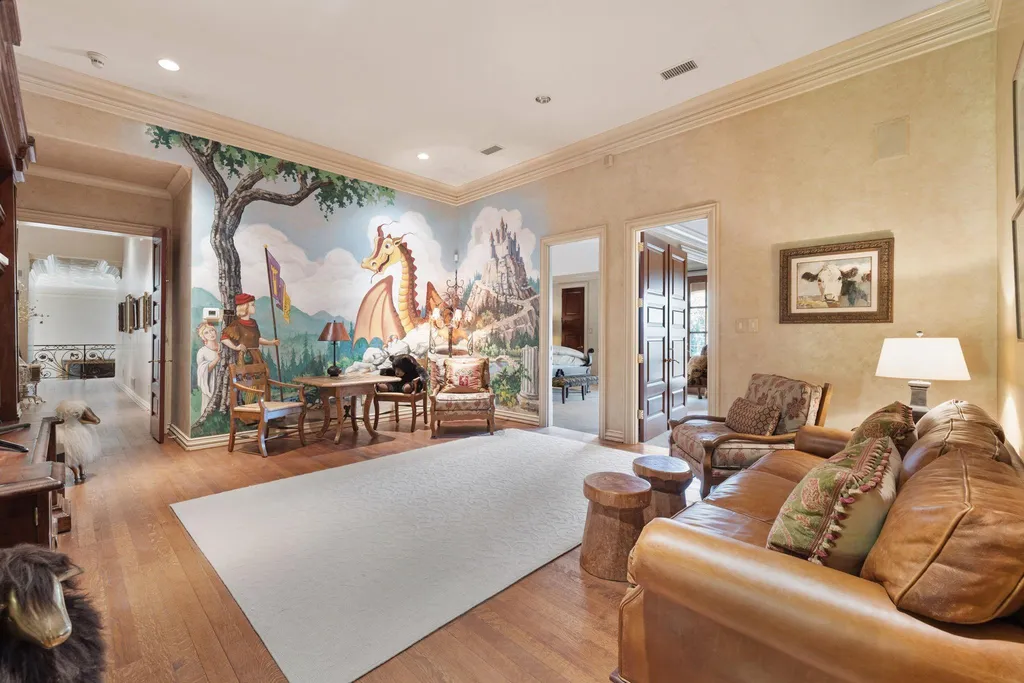
For a buyer with an extensive wardrobe, the arrangement provides the potential for specialized organization and display, although the listing does not specify the closet’s dimensions or built-in storage configuration.
ADVERTISEMENT
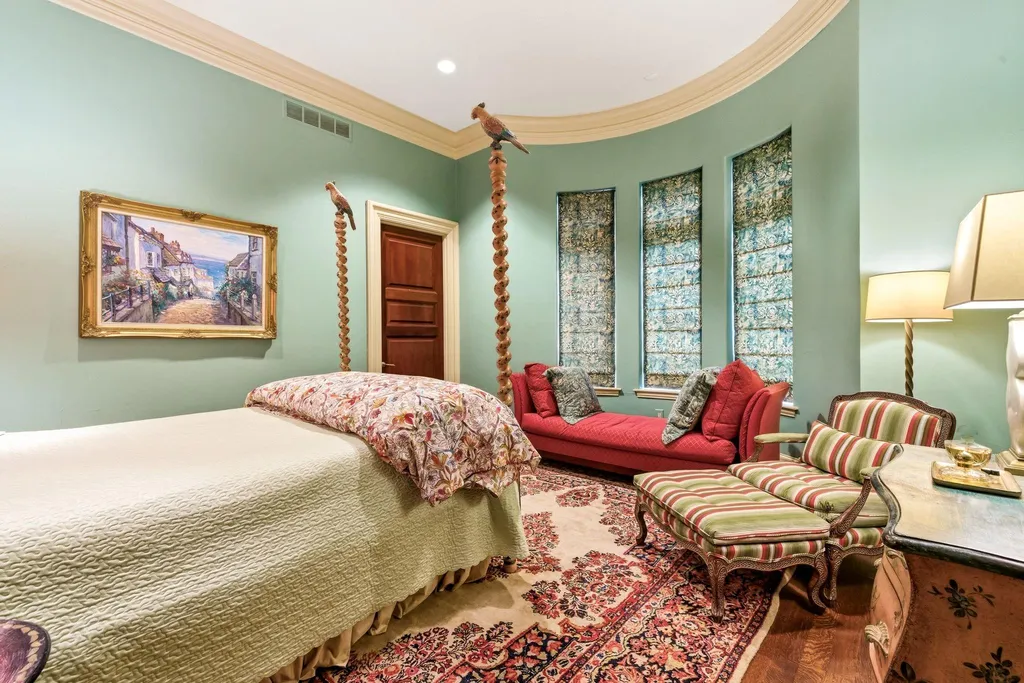
A home gym is located in the adjoining room, giving the primary wing its own fitness facilities without requiring movement to another part of the estate.
Together, the bathrooms, closets and gym create a highly self-contained private environment within the larger residence.
A One-Acre Pond and Gardens Across Nearly 13 Acres
Outside, the property takes on the character of a private country estate.
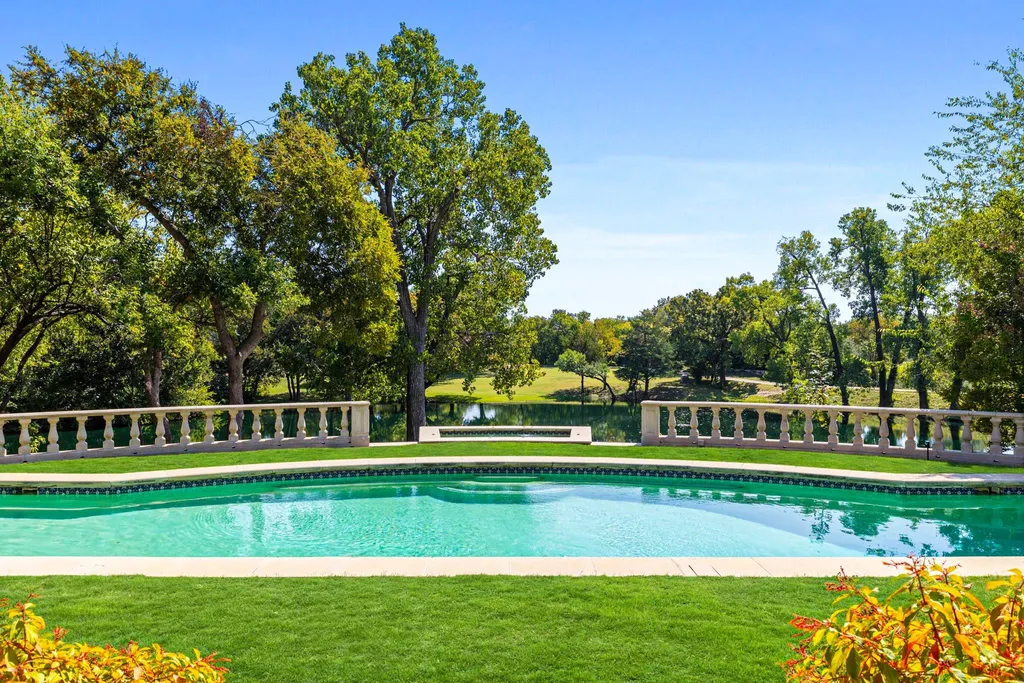
The 12.8-acre grounds include a one-acre pond, landscaped gardens, greenhouse, lap pool and spa. The combination creates several distinct outdoor environments rather than concentrating the entire landscape around a single pool terrace.
ADVERTISEMENT
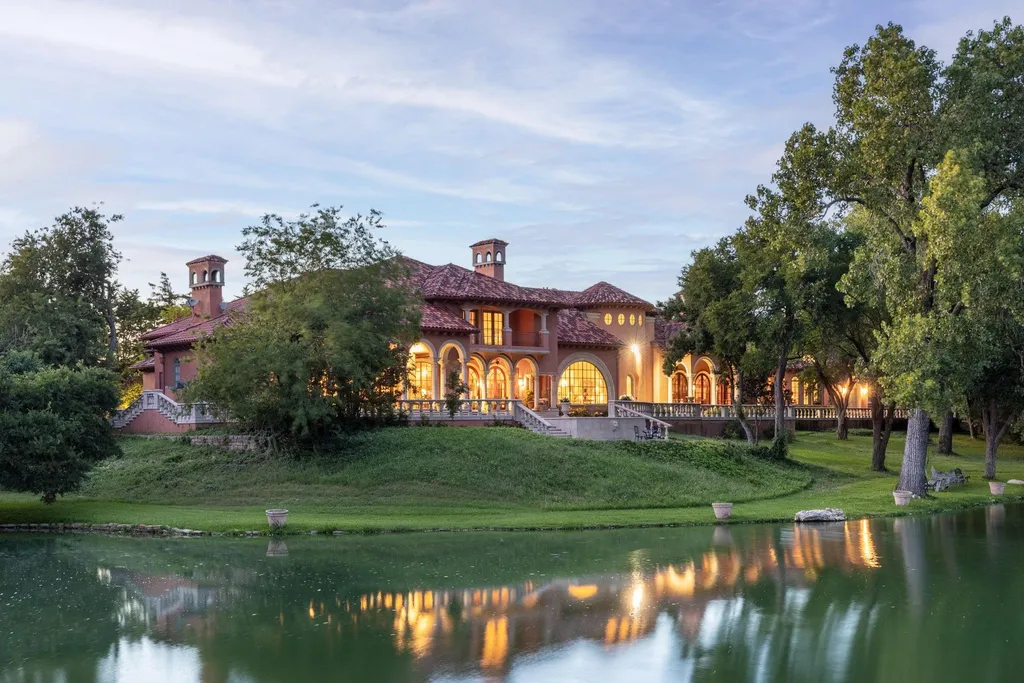
The pond is especially important to the estate’s sense of place. Visible from the formal living room, it provides a broad water feature that gives the property a more rural character despite its Plano location.
The lap pool and spa serve a different purpose, supporting swimming and relaxation closer to the residence.
A greenhouse adds another dimension to the grounds, providing dedicated space for horticultural interests and potentially extending the gardening season.
The gardens connect these elements into a broader landscape experience, while the acreage allows the buildings and recreational amenities to remain visually separated.
ADVERTISEMENT
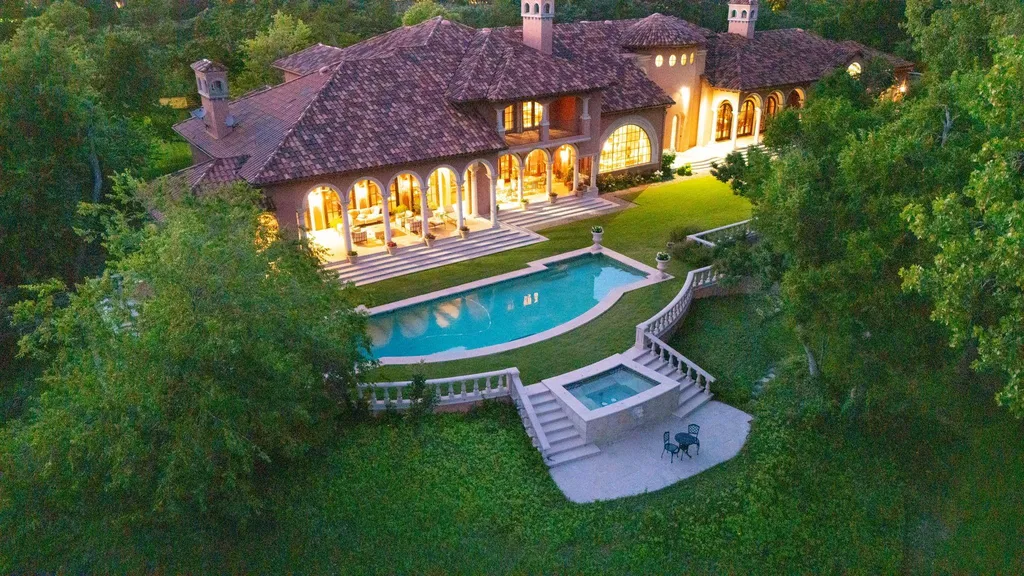
The result is a property where the land is a substantial part of the offering rather than merely a large lot surrounding an oversized house.
Readers can explore the complete photography, current availability and additional property details through the Zillow listing here.
A Finished 20-Car Garage Complex for Collectors
For an automotive enthusiast, the estate’s most consequential feature may be its garage complex.
The listing describes a finished facility capable of accommodating approximately 20 vehicles, with lifts and full living quarters.
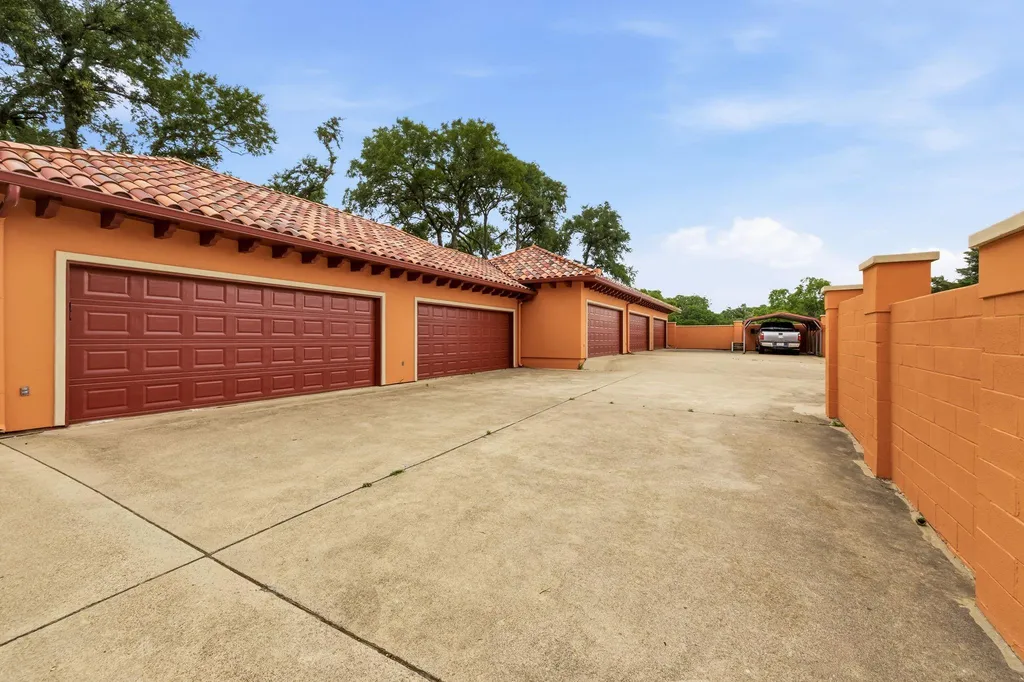
That represents a substantially different proposition from a conventional multi-car residential garage.
ADVERTISEMENT
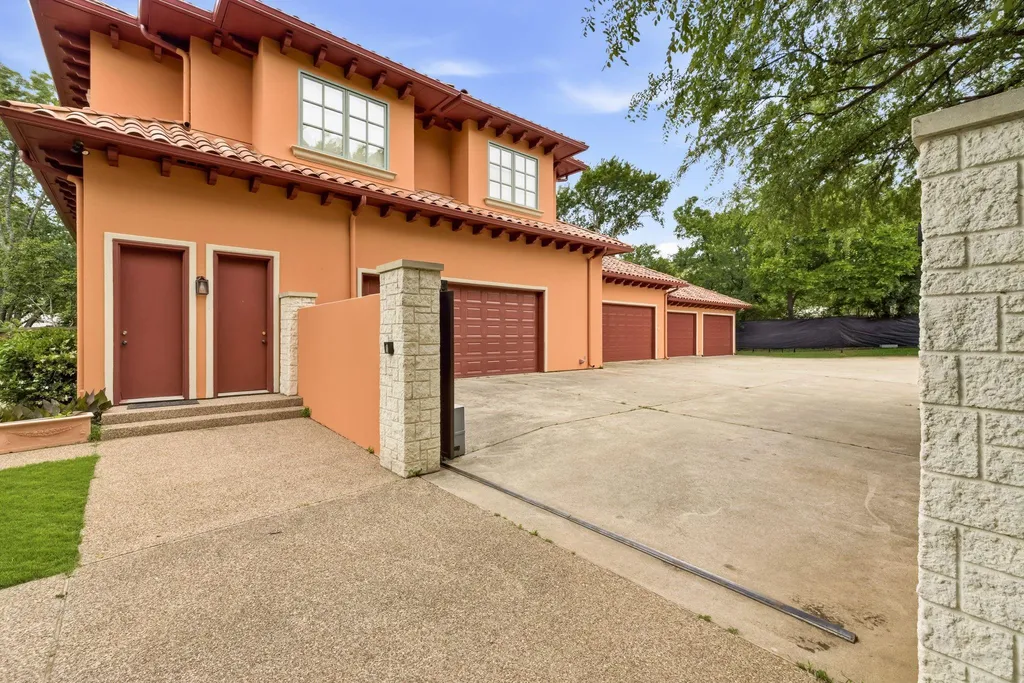
Vehicle lifts can increase storage flexibility and support the organization of a collection, while the presence of living accommodations makes the complex more than a simple storage building.
The supplied description does not specify how many vehicles can be accommodated without lifts, the garage’s total square footage, ceiling heights or the precise configuration of the living quarters. Those details should be confirmed by buyers evaluating the property for a substantial or specialized collection.
Even with those questions, the garage is a defining part of the estate’s identity.
It offers a dedicated environment for automobiles without requiring the principal residence to absorb the space or activity associated with a large collection.
The presence of a separate guest house elsewhere on the grounds further expands the property’s residential flexibility, although the listing does not provide that building’s square footage or bedroom count.
A Rare Amount of Land for a Plano Address
Plano is best known as a major residential and business center within the Dallas-Fort Worth metropolitan area, making a privately gated 12.8-acre estate an unusual proposition within the city.
The property’s acreage allows it to create the atmosphere of a country compound while remaining within an established urban and suburban region.
That distinction matters because the estate offers more than privacy behind a gate. The one-acre pond, greenhouse, guest house, lap pool and garage complex all require substantial space, and the grounds provide room for those uses to coexist.
The listing does not provide information about subdivision potential, additional development rights or specific land-use restrictions. Prospective buyers should therefore avoid assuming that the acreage could be divided or developed beyond its current improvements without further investigation.
For the intended buyer, however, the property’s existing configuration may be the primary attraction.
The land already supports a substantial residence, recreational facilities, guest accommodations and a large automotive collection within one private setting.
The $21,500,000 Asking Price Reflects More Than Square Footage
At $21,500,000, the estate’s asking price equates to approximately $1,670 per square foot based on the reported 12,872 square feet of living area.
That calculation is useful as a starting point, but it does not capture the property’s full composition.
A significant portion of the offering lies outside the principal residence: 12.8 acres, a one-acre pond, separate guest house, greenhouse, pool and spa, and a finished garage complex accommodating approximately 20 vehicles.
Those improvements can materially affect how a buyer evaluates the property, particularly when comparing it with other luxury homes on substantially smaller parcels.
The supplied information does not include previous sale prices, earlier asking prices or a detailed renovation history. There is therefore no reliable basis for analyzing appreciation, historical price reductions or the cost of improvements.
The current asking price should be understood as the seller’s present market position rather than evidence of a particular valuation trend.
An Estate Designed for Collections and Entertaining
The defining characteristic of 5817 Red Wolf Lane is the way it brings several different interests together.
The architecture draws from the Mediterranean Revival tradition, with hand-carved doors, ornate ceilings, chandeliers and richly finished entertaining rooms. The grounds provide a pond, gardens, greenhouse and swimming facilities. The garage complex accommodates a substantial automotive collection, while the guest house offers additional residential space.
Even the primary wing reflects that emphasis on collecting, with its unusual two-story cedar closet.
Those features suggest a property conceived for an owner whose interests extend well beyond the conventional requirements of a large house.
At $21,500,000, the Plano estate offers an unusual combination of architectural character, substantial acreage and specialized facilities.
Its strongest appeal may ultimately lie in that combination: a Mediterranean-inspired residence with the atmosphere of a Palm Beach manor, set within a private North Texas landscape large enough to accommodate both a country-estate lifestyle and a serious collection of automobiles.
Property Overview
5817 Red Wolf Lane in Plano, Texas, is offered for $21,500,000. Built in 1994, the Mediterranean-inspired estate encompasses approximately 12,872 square feet with five bedrooms and nine bathrooms on 12.8 acres.
The residence draws stylistic inspiration from Addison Mizner’s Palm Beach architecture and incorporates limestone columns, hand-carved mahogany doors, decorative Cassi Plaster ceilings, Bordeaux wood flooring, cypress beams and ornate chandeliers.
Interior amenities include formal entertaining rooms, a wet bar, wine room, gourmet kitchen with Sub-Zero, Viking and Gaggenau appliances, butler’s pantry and a primary wing with separate marble-finished bathrooms, two walk-in closets and a two-story cedar closet. A home gym adjoins the primary accommodations.
Outdoor features include a one-acre pond, landscaped gardens, greenhouse, lap pool, spa and expansive limestone veranda with a hand-painted Latin inscription.
The estate also contains a separate guest house and a finished garage complex with vehicle lifts, living quarters and stated capacity for approximately 20 cars.
Listing Representation
Cindy O’Gorman of Ebby Halliday, REALTORS represents the estate.
Cindy O’Gorman Ebby Halliday, REALTORS License #0363087 972-387-0300
Brokerage: 972-387-0300