McCall’s Spectacular Estate With a Glass Roofed Indoor Garden and Two Guest Residences Asks $10,950,000
A garden grows beneath glass while the mountain landscape remains visible beyond the windows. At 649 Migratory Ridge Way, McCall, ID 83638, that contrast gives a substantial Idaho estate its most distinctive interior setting. Automatic watering and grow lights support the enclosed planting, which sits within a house designed around expansive views and generous hospitality. Now asking $10,950,000, the property pairs this unusual garden with a kitchen that opens through folding glass walls, two guest residences and an extensive collection of heated garages and work spaces.
ADVERTISEMENT
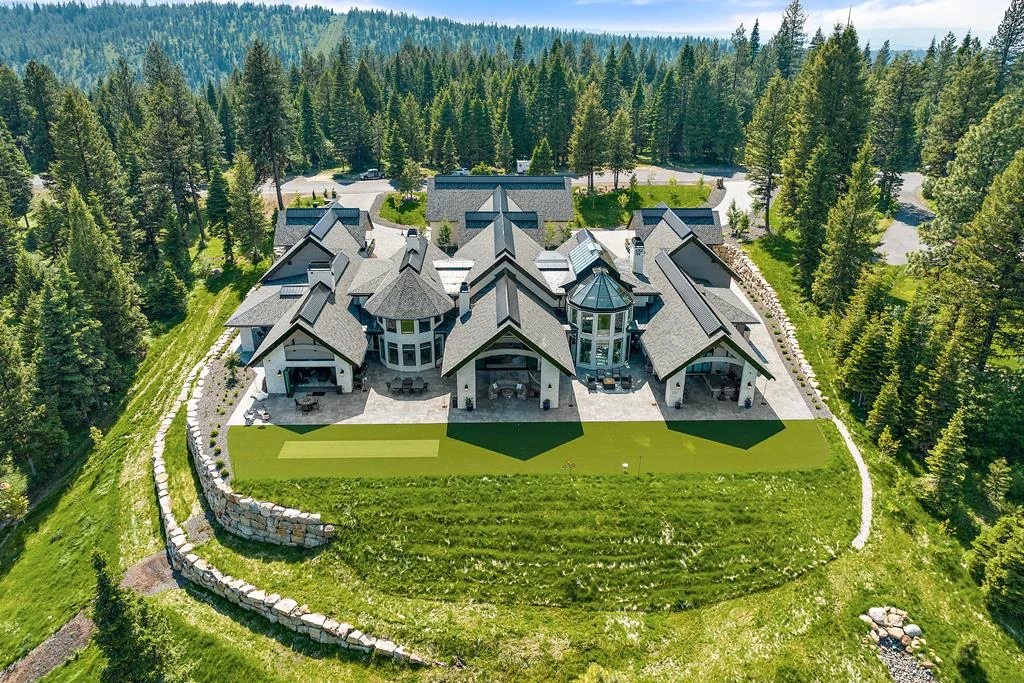
Marketed by Cherí Reeves of Engel & Völkers McCall, the estate occupies approximately 3.06 acres in Whitetail and was completed in 2022. The agent’s property page distinguishes approximately 13,000 square feet of living space from 13,232 square feet of total area. Five bedrooms, five full bathrooms and three half bathrooms form the reported accommodation, with lake, golf course and mountain outlooks contributing to the setting.
A Mountain Residence with a Broad Architectural Presence
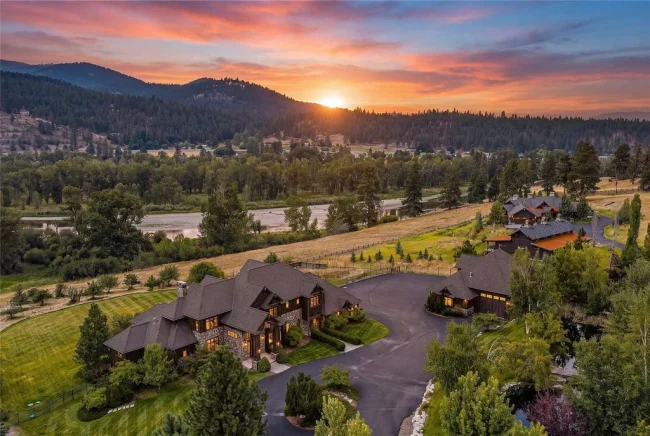
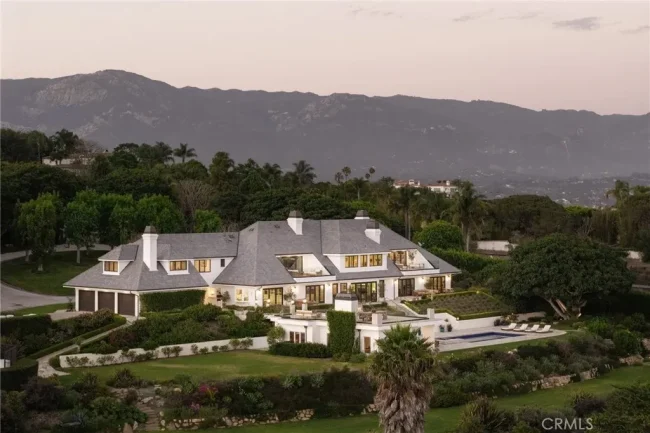
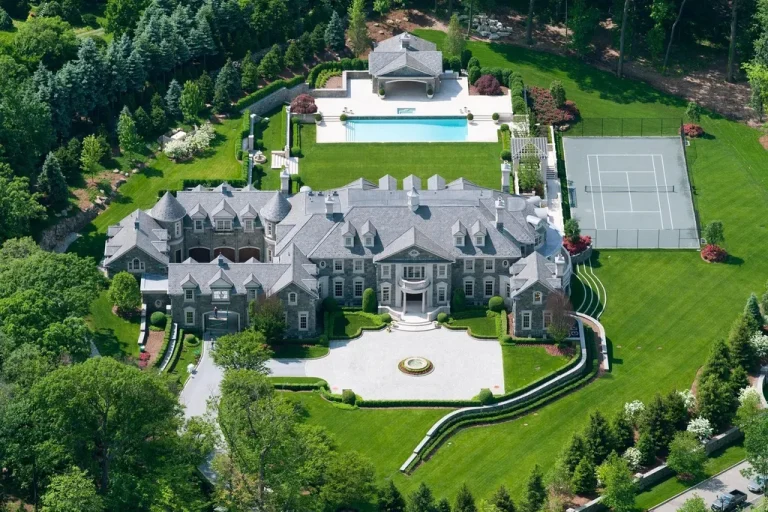
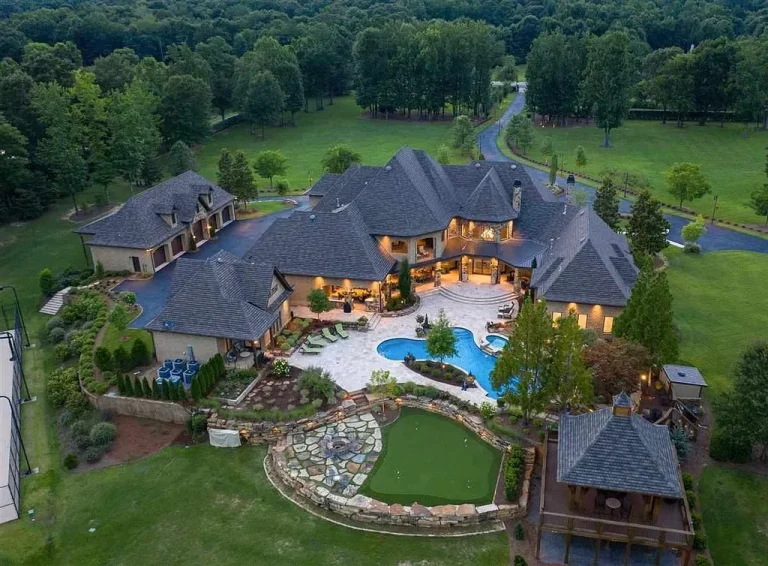
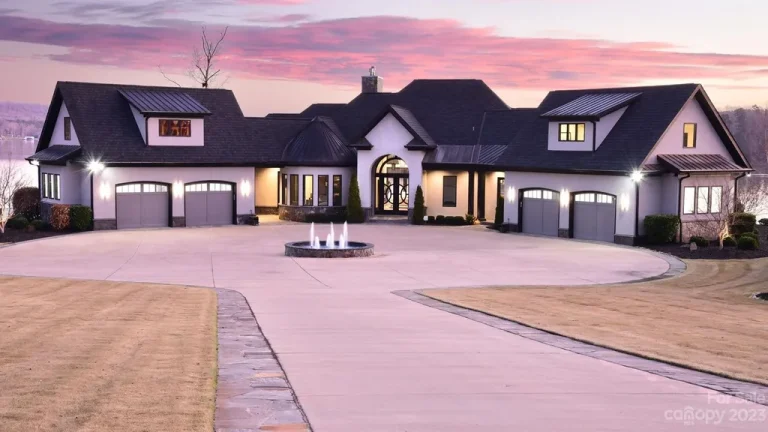
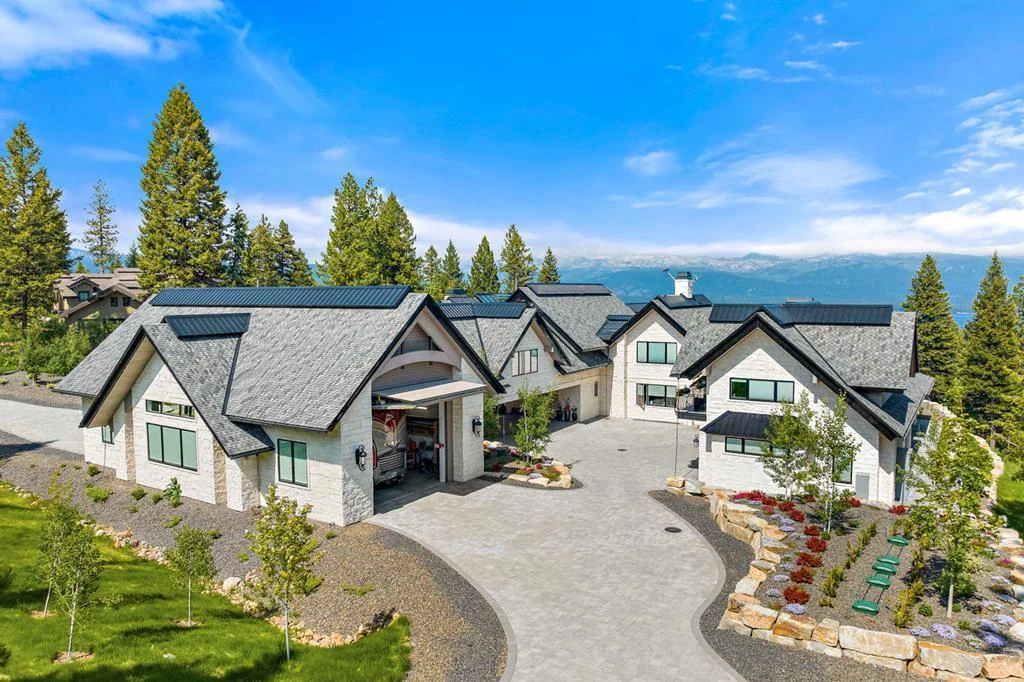
The arrival photographs show a house that spreads across its site through connected wings and repeated gables. Stone surfaces, timber details and dark rooflines tie the architecture to its wooded surroundings. A generous circular court gives the entrance breathing room, while the different wings suggest the breadth of the program contained behind the relatively restrained material palette.
ADVERTISEMENT
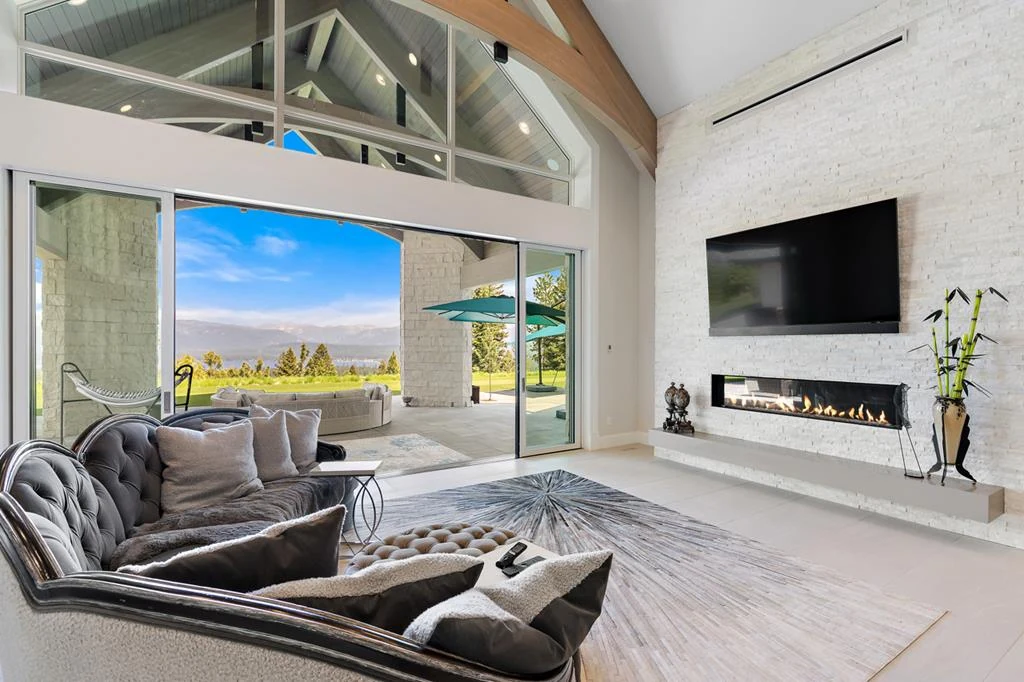
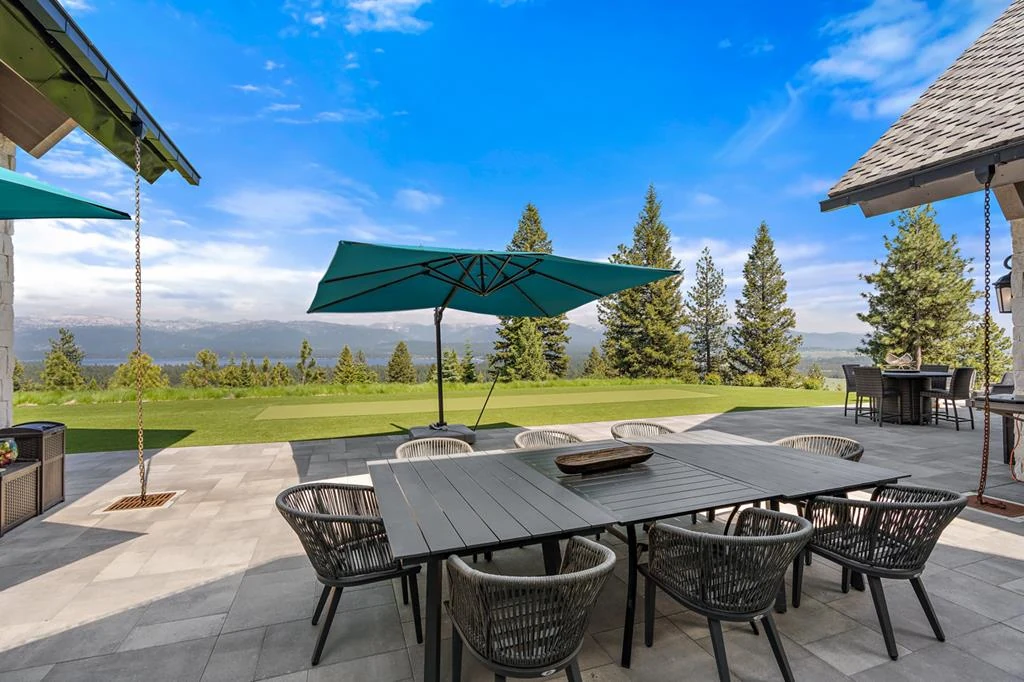
Inside, the principal living room rises beneath exposed timber beams. A pale fireplace wall provides a strong focal point, with an upper gallery adding another layer to the volume. The listing emphasizes sliding pocket doors that open toward a covered terrace, allowing the living space to extend toward the Payette Lake and mountain views. The architecture repeatedly gives the eye a route through the room and out into the landscape.
ADVERTISEMENT
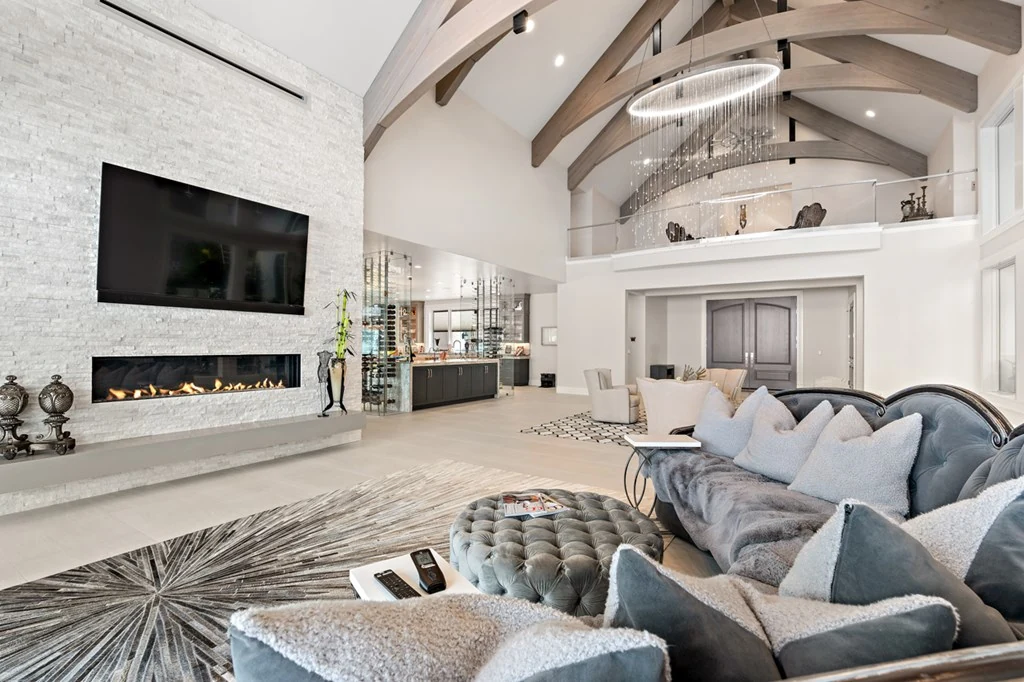
Light flooring and expansive glazing keep the gathering spaces bright, while darker cabinetry adds definition around the kitchen and adjoining rooms. The scale is considerable, but separate seating and dining areas give that volume practical uses. The same house can accommodate a large gathering and still offer smaller settings for a quiet meal or a conversation beside the fire.
Two Islands and a Kitchen Planned for Entertaining
Reeves’s published description calls the residence “Built for entertaining,” an assessment supported by the unusually extensive kitchen arrangements. The main kitchen includes a mirrored refrigerator with French doors, a gas range with dual ovens, two islands with waterfall edges and two glazed wine cabinets with temperature control. Cooking, serving and wine storage are integrated into the central gathering area.
ADVERTISEMENT
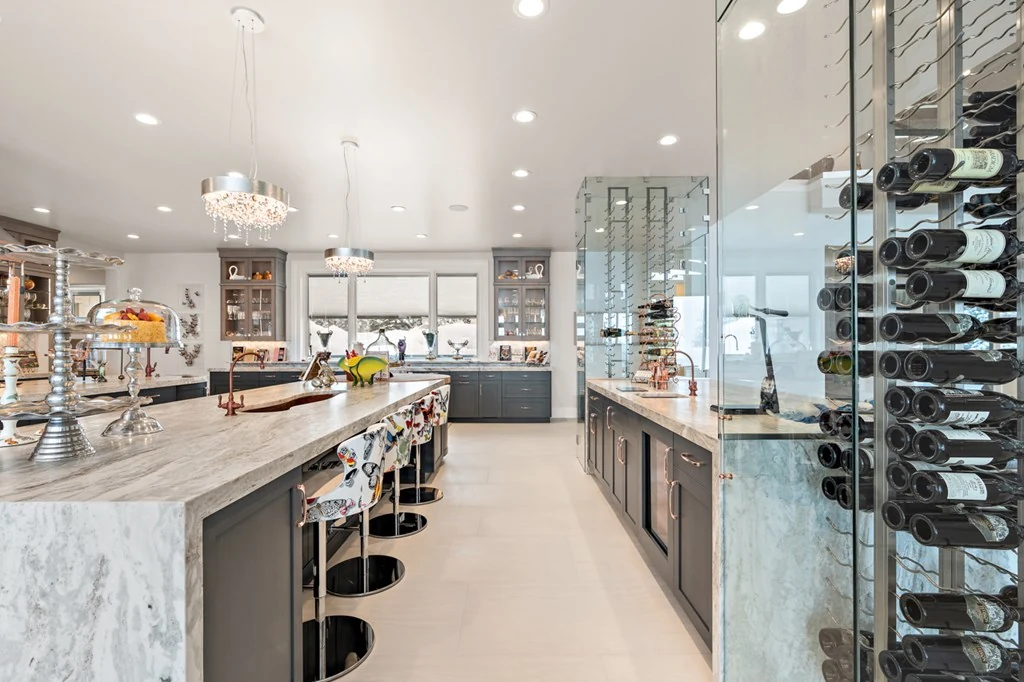
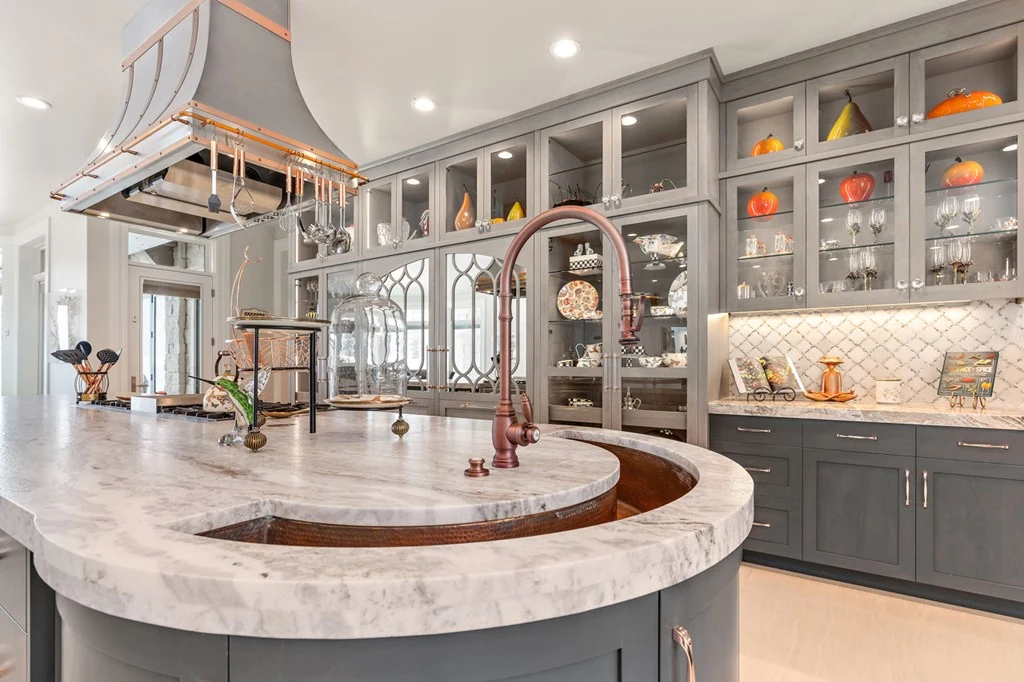
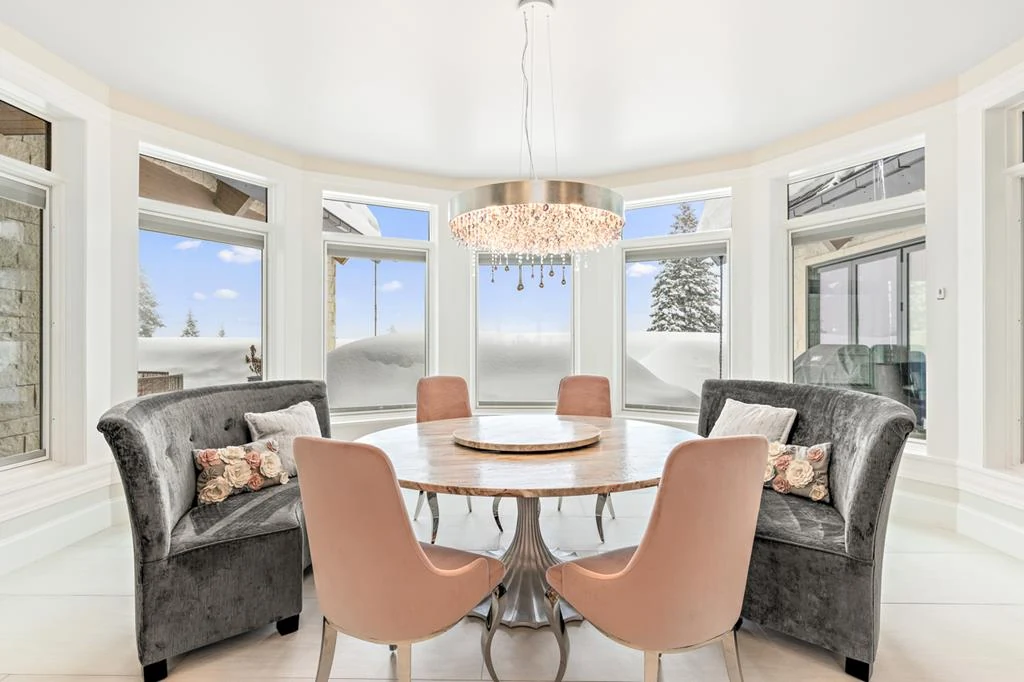
The photographs reveal extensive gray cabinetry, strongly veined counters and warm metal fixtures. A curved island introduces a softer line within the larger composition, while tall display cabinets turn storage into part of the room’s visual character. An adjoining dining bay brings a round table close to the windows, offering a more contained place to eat within the expansive interior.
ADVERTISEMENT
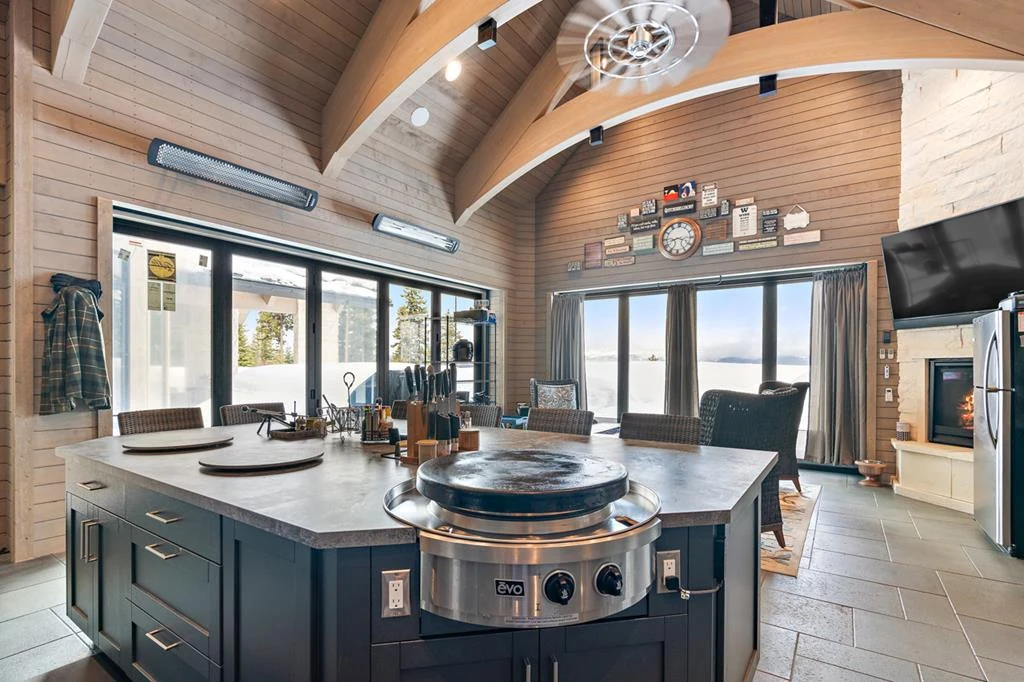
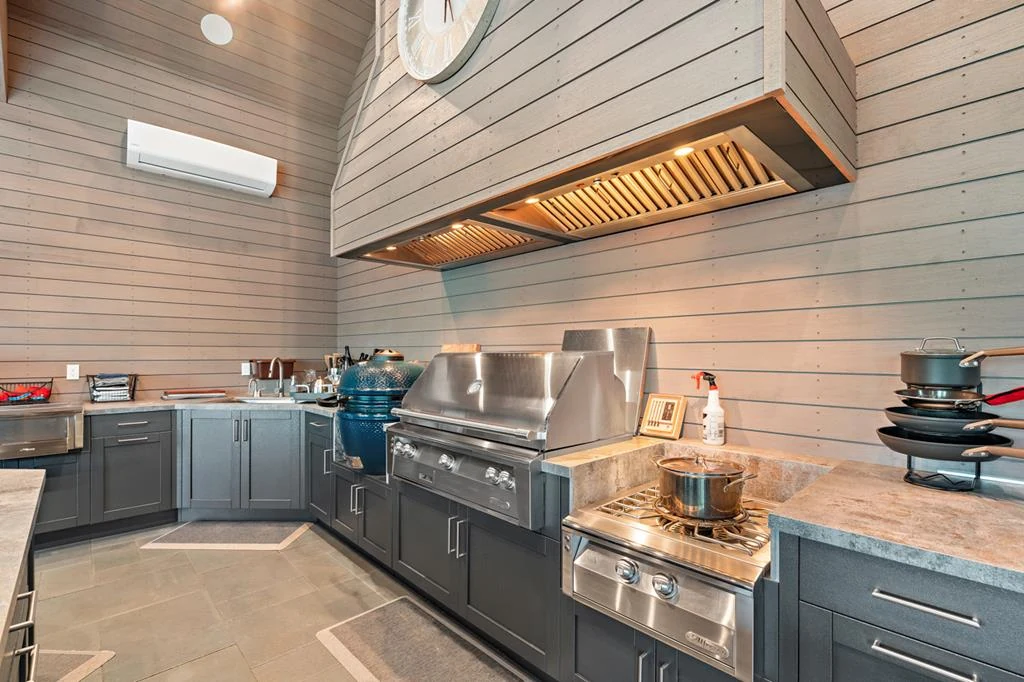
A second entertaining kitchen expands the options further. Its equipment includes an EVO griddle, ceramic smoker, barbecue and pot boiler, with a gas fireplace and two folding glass walls. This arrangement creates a sheltered place to cook while preserving a strong relationship with the outdoors. The changing position of the glass can alter the character of a gathering without requiring everyone to move to a different part of the property.
An Indoor Garden That Changes the Experience of the House
The enclosed garden is more than a decorative corner. Its glass ceiling admits daylight from above, while the listed irrigation system and grow lights support the planting. In the marketing photographs, a curved path and substantial beds bring greenery into the interior circulation. The garden introduces a different texture from the stone, glass and cabinetry that characterize the surrounding rooms.
ADVERTISEMENT
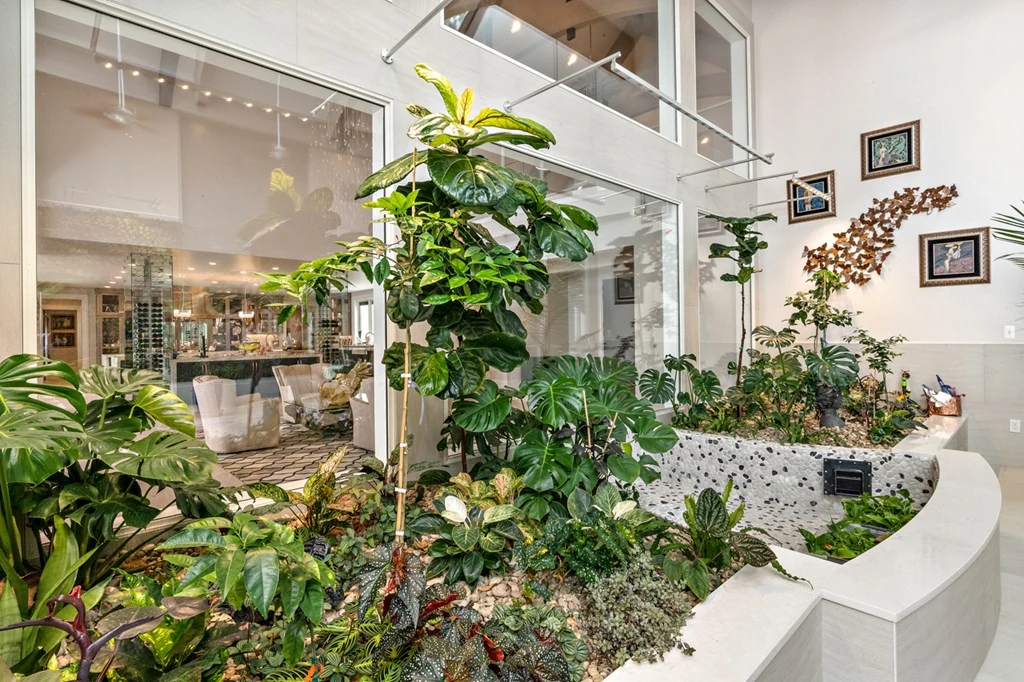
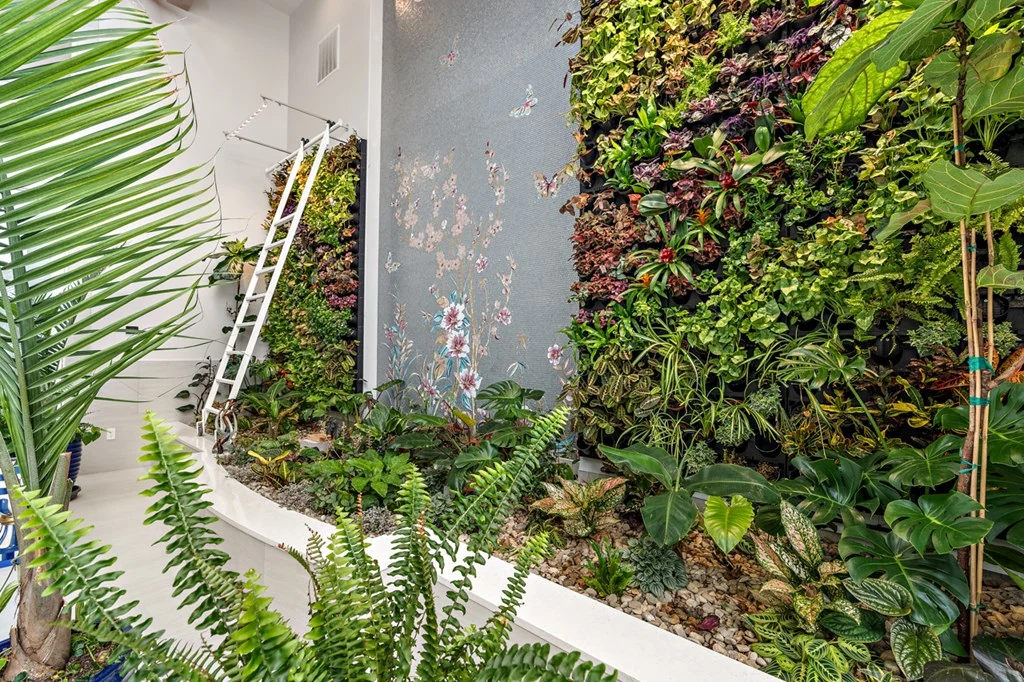
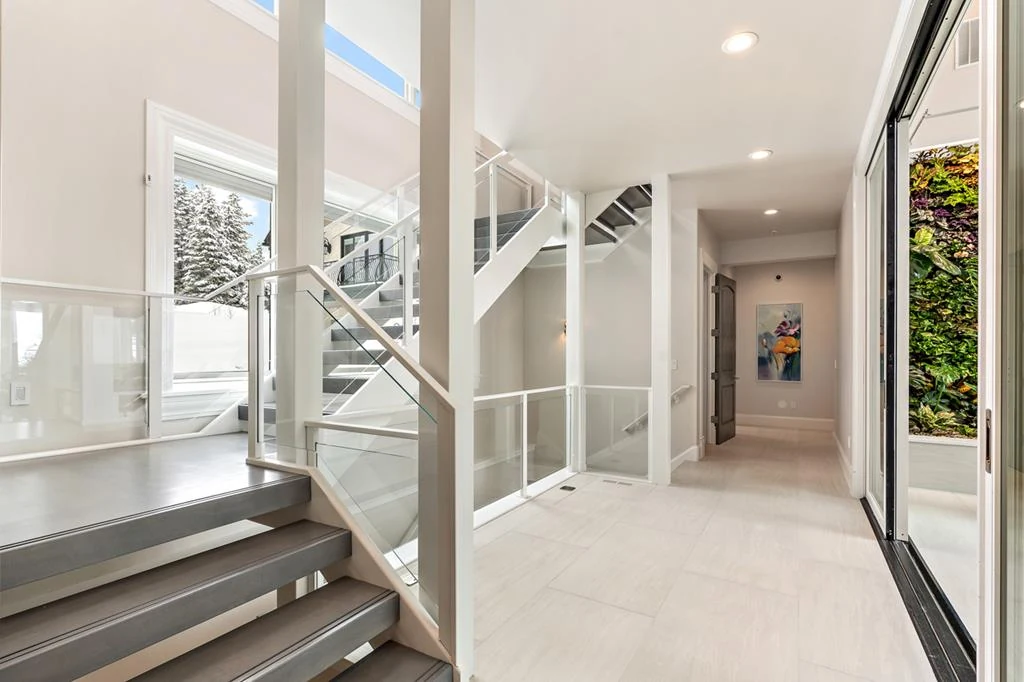
That combination is particularly compelling in a mountain setting. Views provide the connection to the larger landscape, while the indoor planting offers something much closer and more tactile. Glazed stairs and open sightlines help these elements remain visible as one moves through the house. An elevator adds another way to travel between levels, complementing the substantial circulation spaces.
ADVERTISEMENT
Private Accommodation and Space for Extended Visits
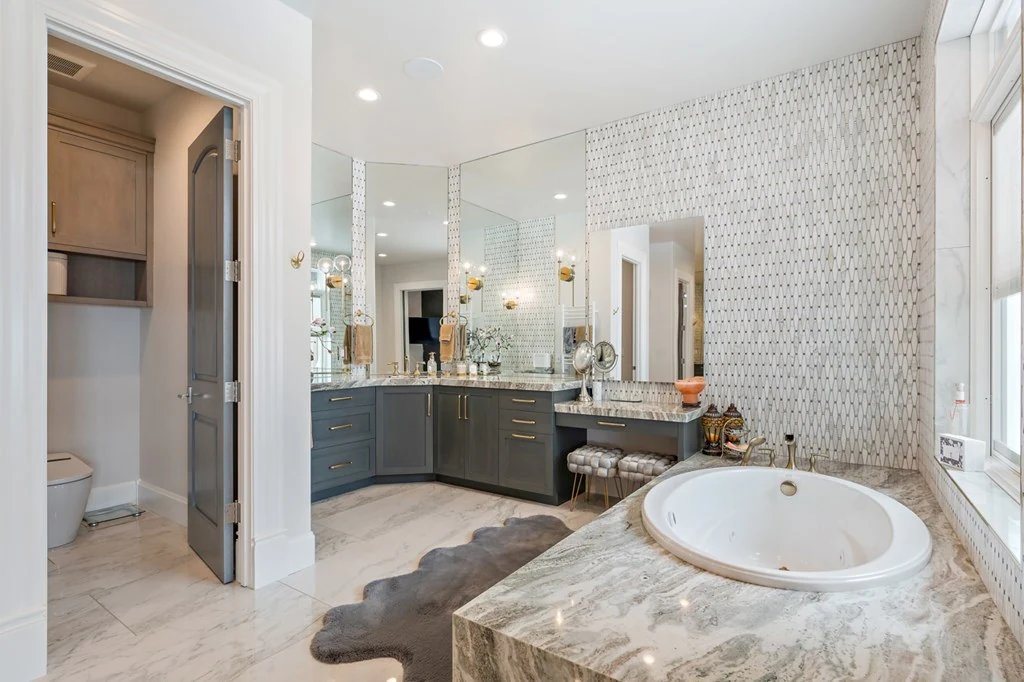
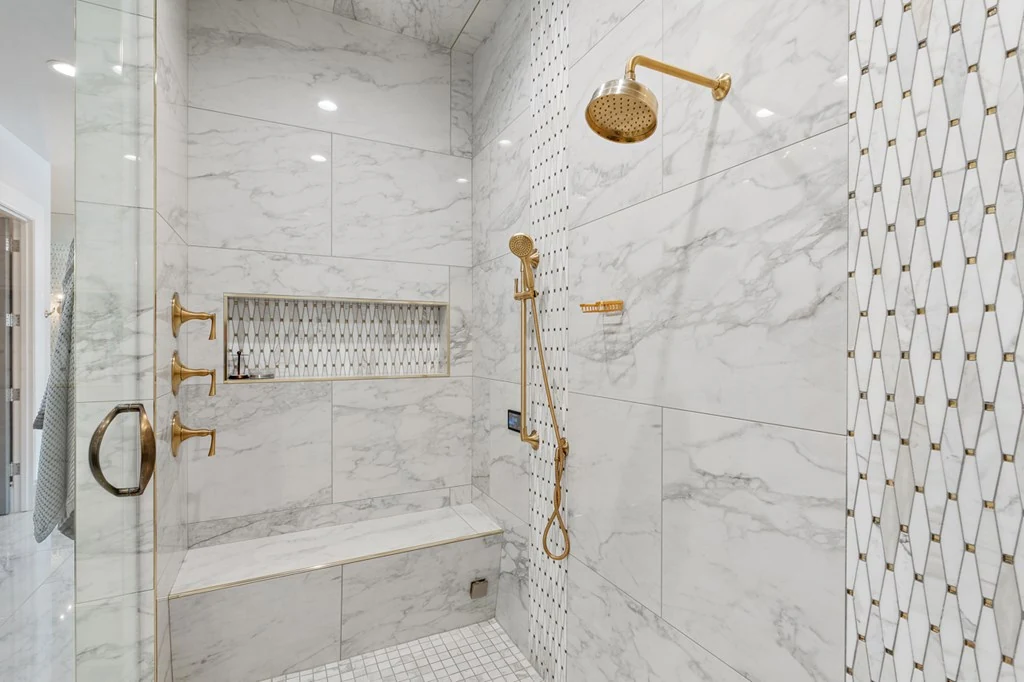
The primary suite includes separate vanities and water closets, a walk in steam shower and a jetted tub, according to the listing. A covered patio adds an outdoor retreat, with a hot tub beneath a cover that lifts automatically. These features give the suite its own sequence of bathing, relaxation and outdoor space within the larger residence.
ADVERTISEMENT
ADVERTISEMENT
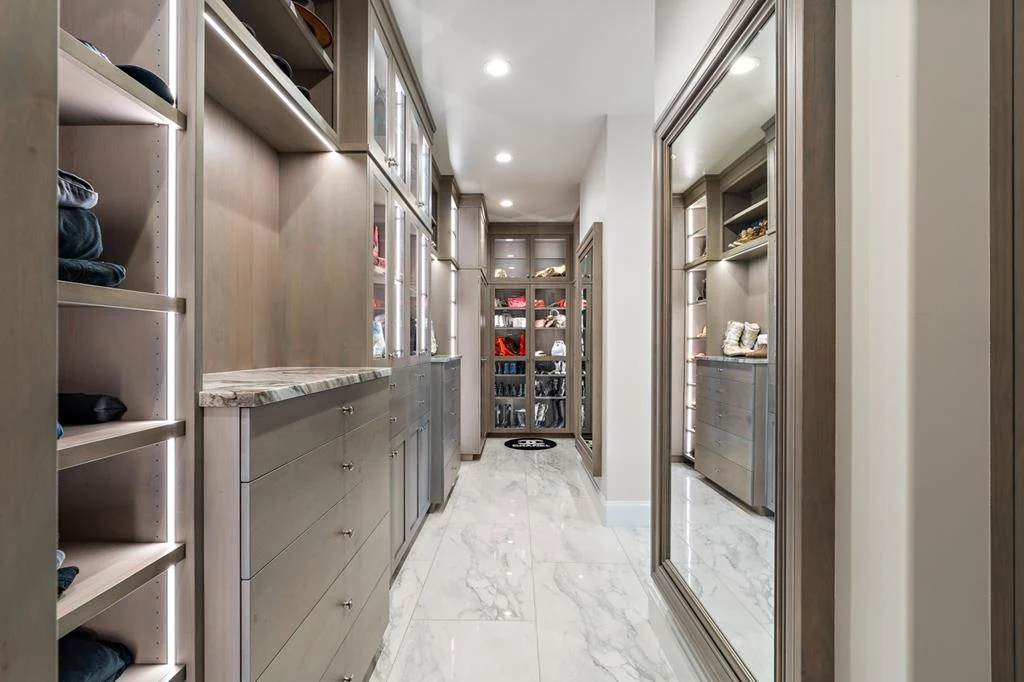
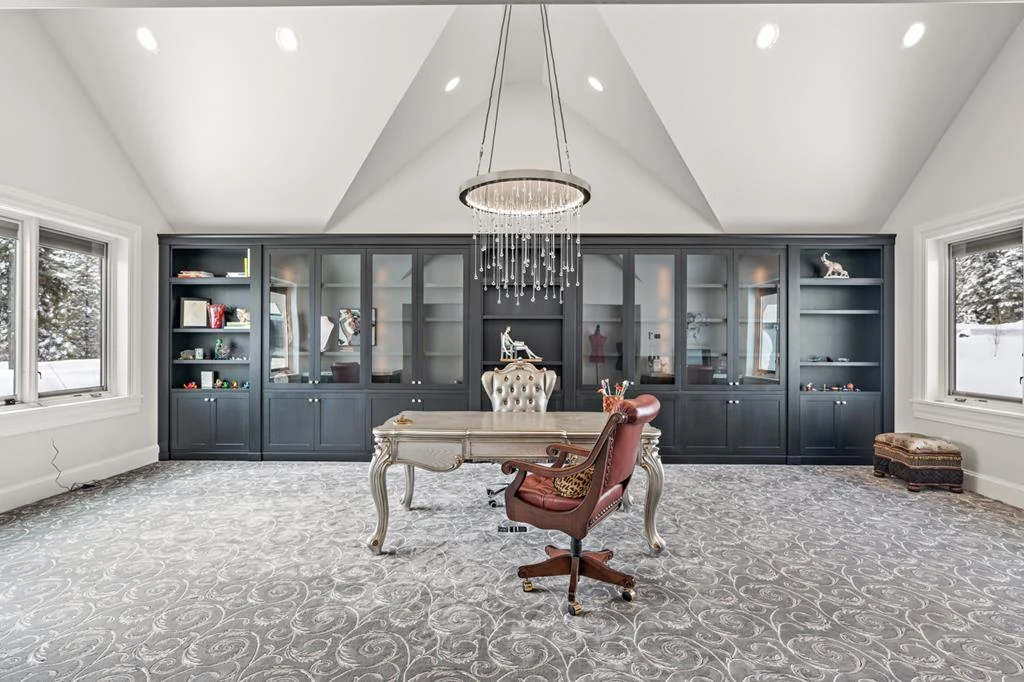
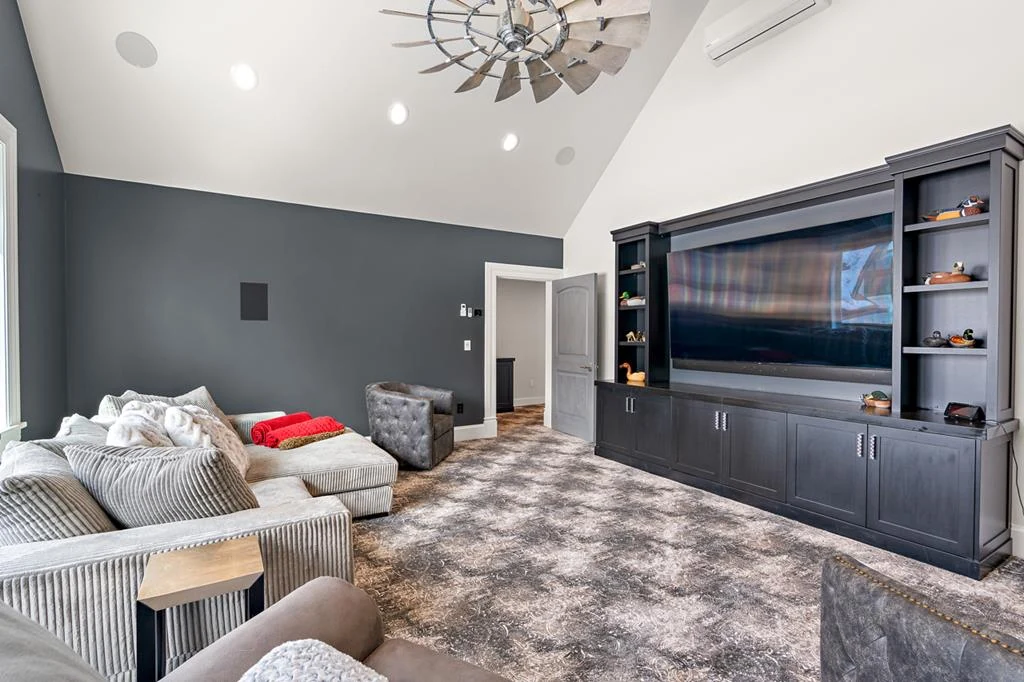
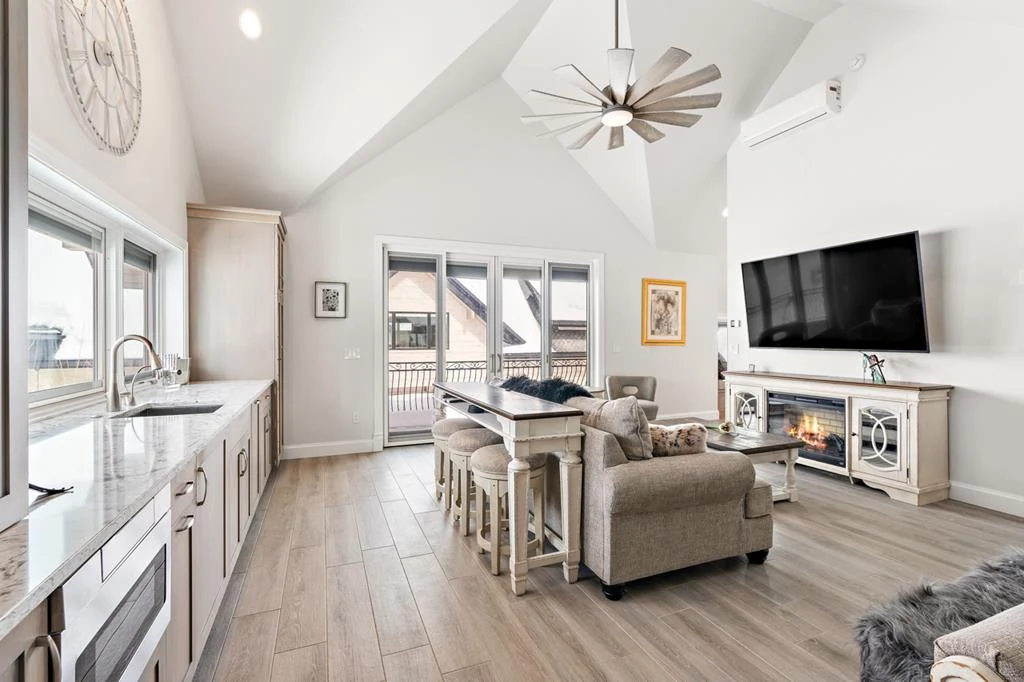
The wider room program includes an office, game room and theater room. Photographs of the media area show a more informal lounge arrangement, with broad seating facing a large screen. These additional rooms give guests alternatives to the principal living area and allow different activities to take place at the same time.
ADVERTISEMENT
Two oversized heated garages, each described as accommodating four cars, have guest residences above them. Their inclusion gives the estate useful flexibility for extended visits, with accommodation distributed beyond the main gathering rooms. The published bedroom count remains five; the guest residences are described as part of the overall offering. Additional kitchen facilities reinforce the capacity for visitors to maintain their own daily routines.
ADVERTISEMENT
Built to Accommodate More Than a Weekend Bag
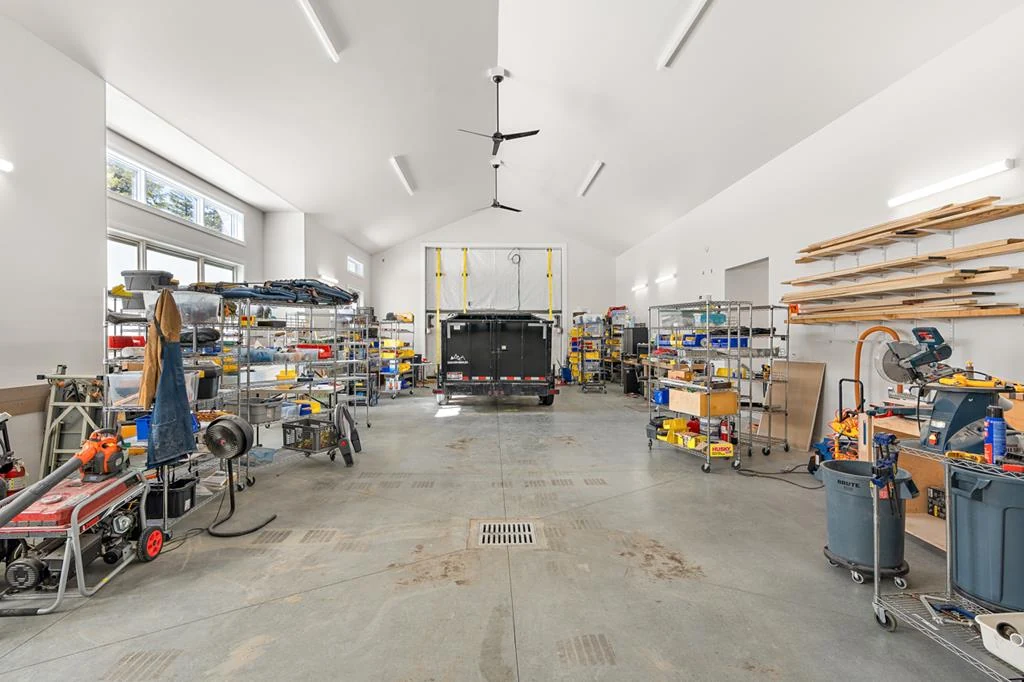
The utility spaces are unusually substantial. Alongside the heated garages and Tesla charging equipment, the listing identifies a heated recreation storage building measuring approximately 59 by 28 feet. Two doors measuring 14 feet allow vehicles to pass through. An adjoining workshop of approximately 25 by 16 feet includes a half bathroom, adding a dedicated place for tools, projects and equipment.
ADVERTISEMENT
A heated driveway is another practical feature for the mountain setting. Together, these provisions suggest a residence conceived for owners who bring considerable equipment and interests with them. The covered terraces and expansive outlook remain the more immediately visible attractions, but the storage, charging and workshop facilities give the property an additional layer of everyday usefulness.
ADVERTISEMENT
ADVERTISEMENT
The strongest impression is the range of experiences within one estate: a planted interior under glass, a kitchen that opens to the air, separate accommodation for guests and room to store the equipment of mountain recreation. At 649 Migratory Ridge Way, the substantial scale serves a specific way of living, with Payette Lake and the surrounding mountains providing the common backdrop.
Owner comment was not obtained for this article.
Images are supplied through the property listing, which discloses that some may be digitally enhanced or modified.
For additional property details, view the listing on Zillow.