A Magnificent Santa Barbara Ocean View Compound With Three Guest Retreats Asks $22,900,000
At 3201 Campanil Dr, Santa Barbara, CA 93109, the Pacific is the backdrop to a property organized for much more than a weekend visit. A six bedroom main residence is joined by a guest house, pool house and tennis pavilion, each adding its own private bedroom to the estate. Offered for $22,900,000, the 3.75 acre compound brings together extensive accommodation, broad coastal views and a succession of places to gather outdoors.
The current listing records nine bedrooms, nine bathrooms and 10,623 square feet across the estate. The marketing description rounds the total to approximately 10,600 square feet, encompassing the main house and its complementary accommodations. That distinction is central to understanding the offering: the property’s scale comes from a collection of spaces spread through the grounds, with the main residence providing the principal setting for daily life and entertaining.
ADVERTISEMENT
ADVERTISEMENT
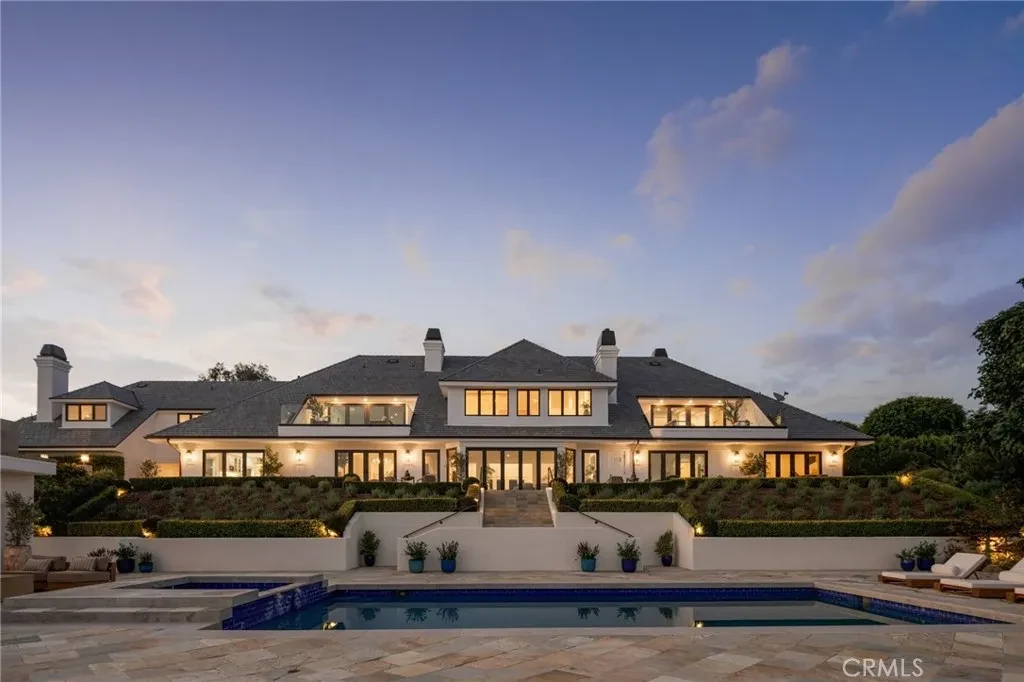
A Graceful Arrival Above the Santa Barbara Coast
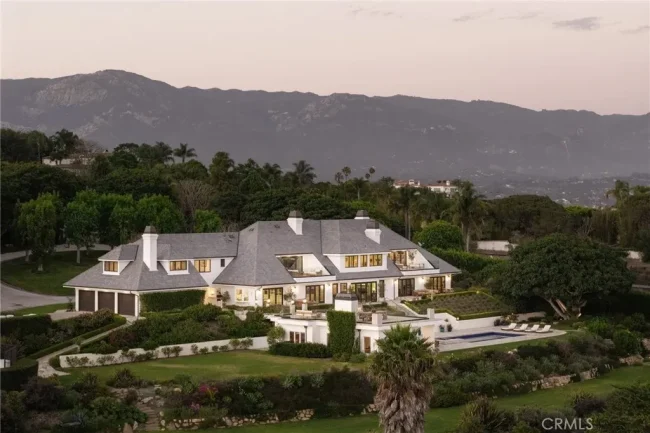
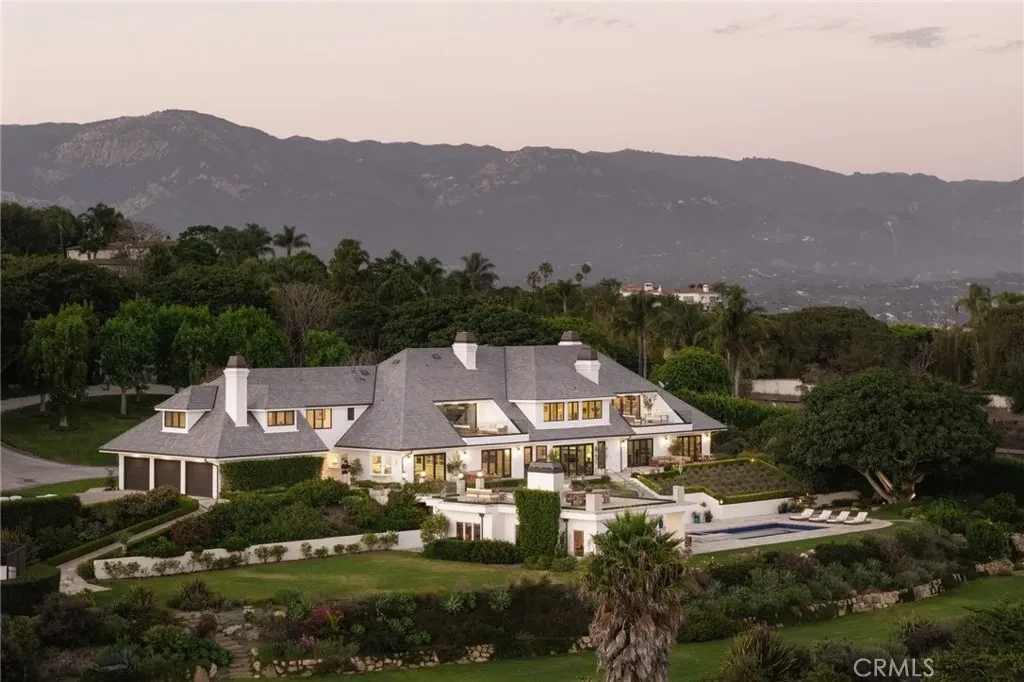
Set behind gates at the end of a private drive in Campanil Hill, the property is framed by established planting and an expansive horizon. From the aerial view, the main residence reads as a long, substantial building with a steep roof, dormer windows and several chimneys. Its pale exterior sits against darker roof surfaces and the surrounding greenery, giving the architecture a composed presence on the hillside.
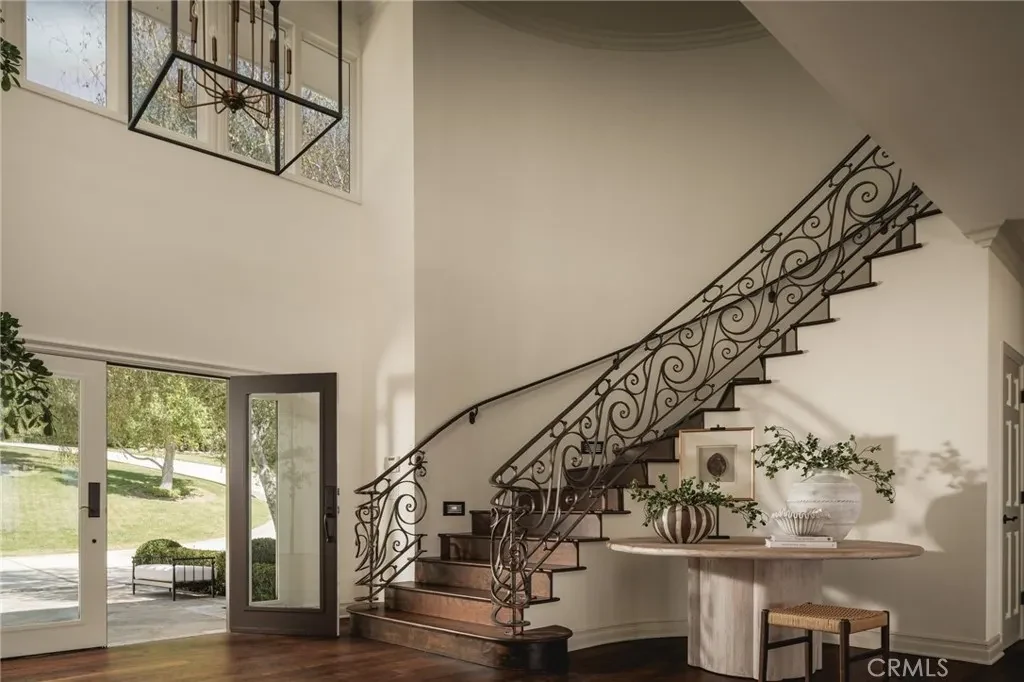
The entrance hall introduces a more decorative character. An ornamental iron staircase rises beside tall glazing, while pale walls and polished surfaces help carry light through the arrival space. The stair is a focal point, but the sightline toward the ocean gives it context: the interior is designed to lead the eye through the house and toward the coast.
3201 Campanil Dr Opens Its Principal Rooms to the Pacific
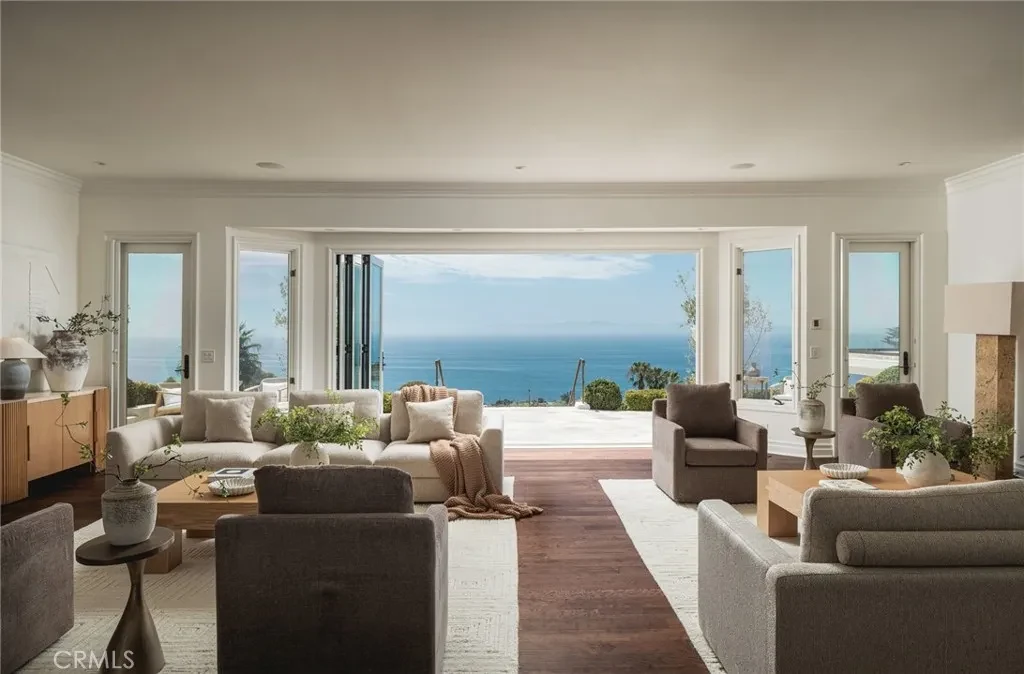
The living room makes the relationship with the view especially clear. Broad panels of disappearing glass open toward the terrace, allowing the seating area to connect directly with the outdoor setting. Pale upholstery and relatively restrained furnishings leave the blue horizon as the room’s strongest visual element. A substantial fireplace gives the space a second point of focus when the glass is closed.
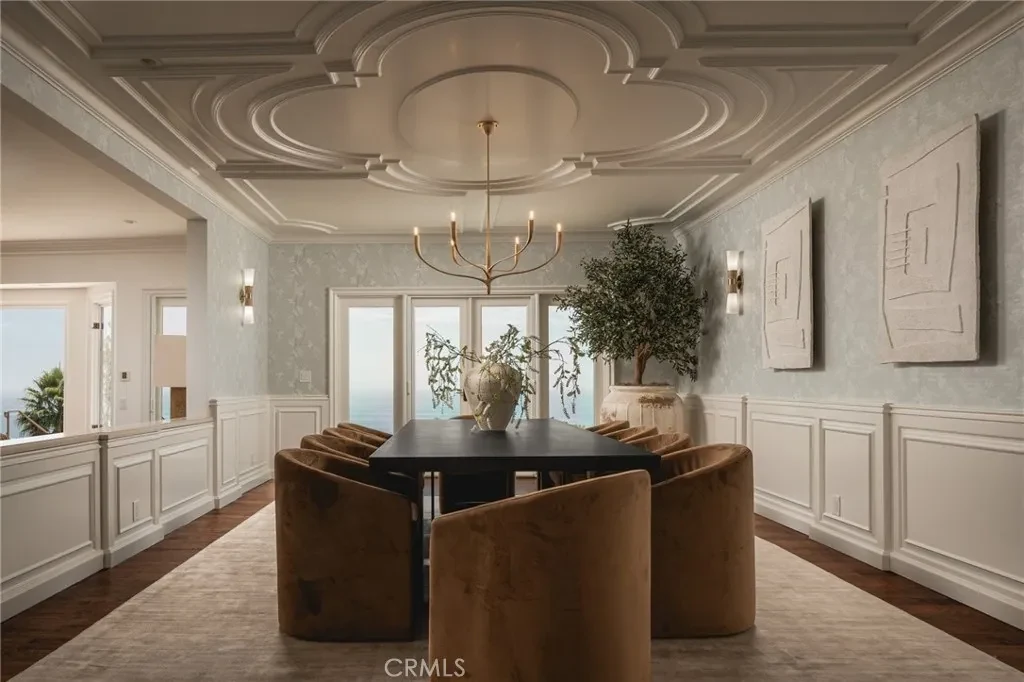
The formal dining room takes a more architectural approach, with wall paneling and an elaborately detailed ceiling. Its long table and upholstered chairs provide a setting for larger meals without losing the home’s light palette. The contrast between these two rooms is useful: one is oriented outward, while the other creates a more contained atmosphere for an evening gathering.
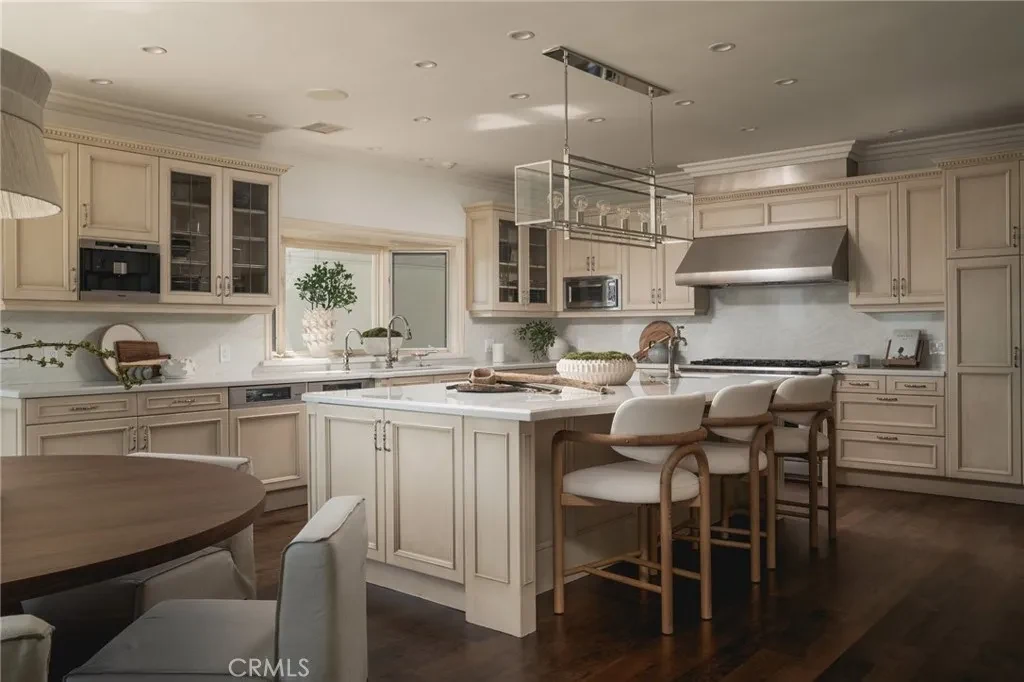
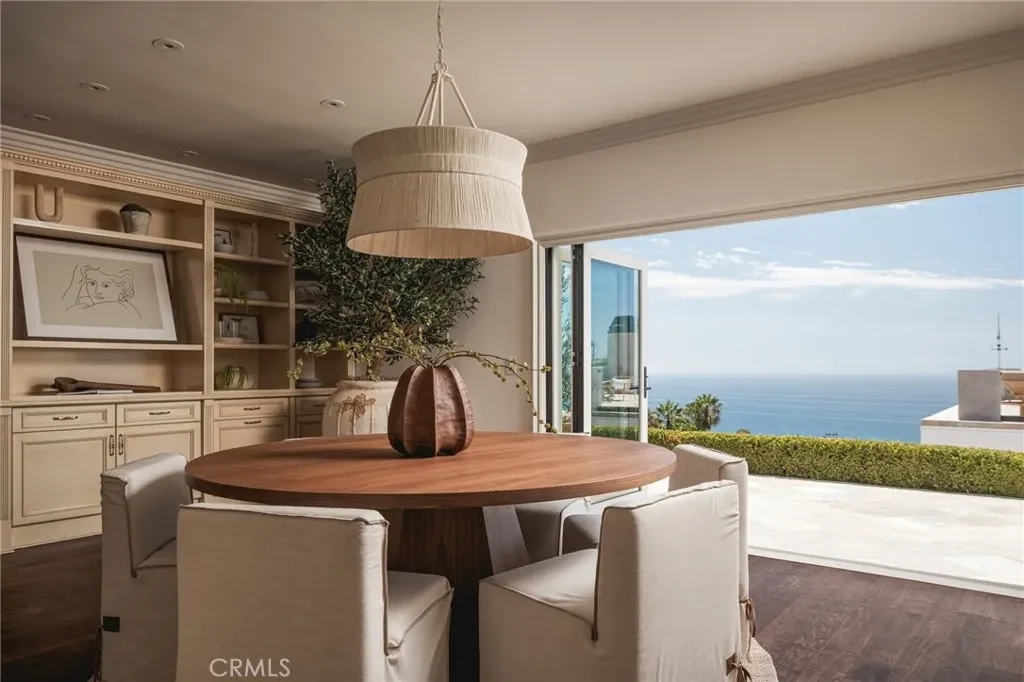
In the kitchen, a large island offers generous preparation and seating space. Pale cabinetry, dark flooring and a rectangular suspended light fixture give the room a clear sense of structure. The adjoining breakfast area faces another broad opening toward the ocean, bringing the same view into a more casual part of the day.
ADVERTISEMENT
ADVERTISEMENT
ADVERTISEMENT
Intimate Rooms Within a Substantial Residence
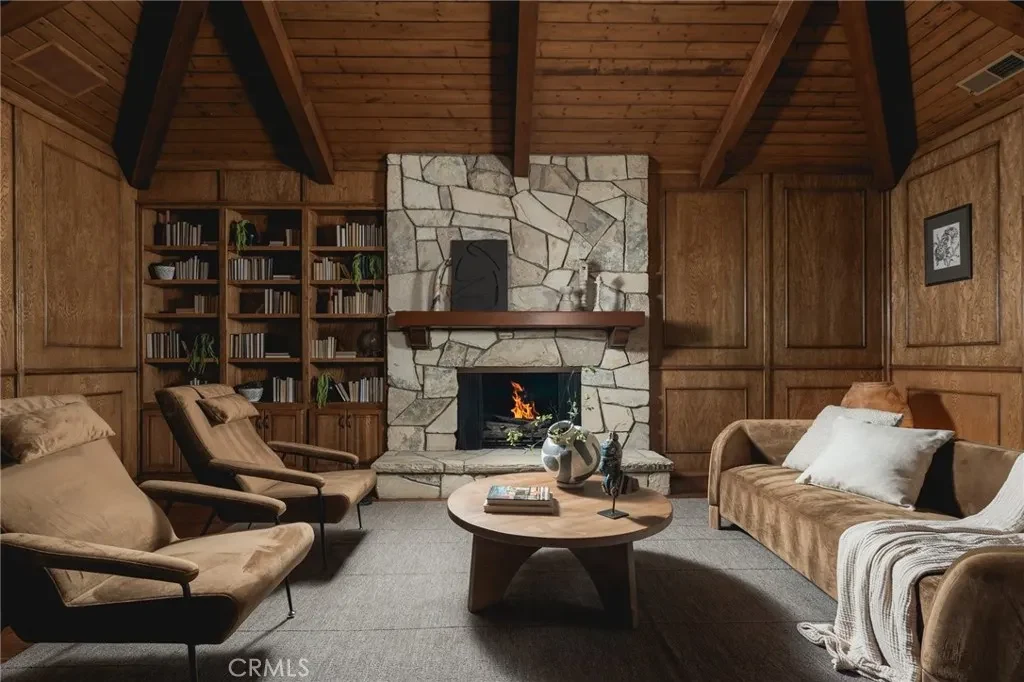
The home also has spaces that step away from the expansive glass walls. A study is finished in warm wood, with fitted bookshelves, a stone fireplace and an exposed timber ceiling. The darker materials make it feel enclosed and comfortable, providing a distinct alternative to the bright coastal rooms nearby.
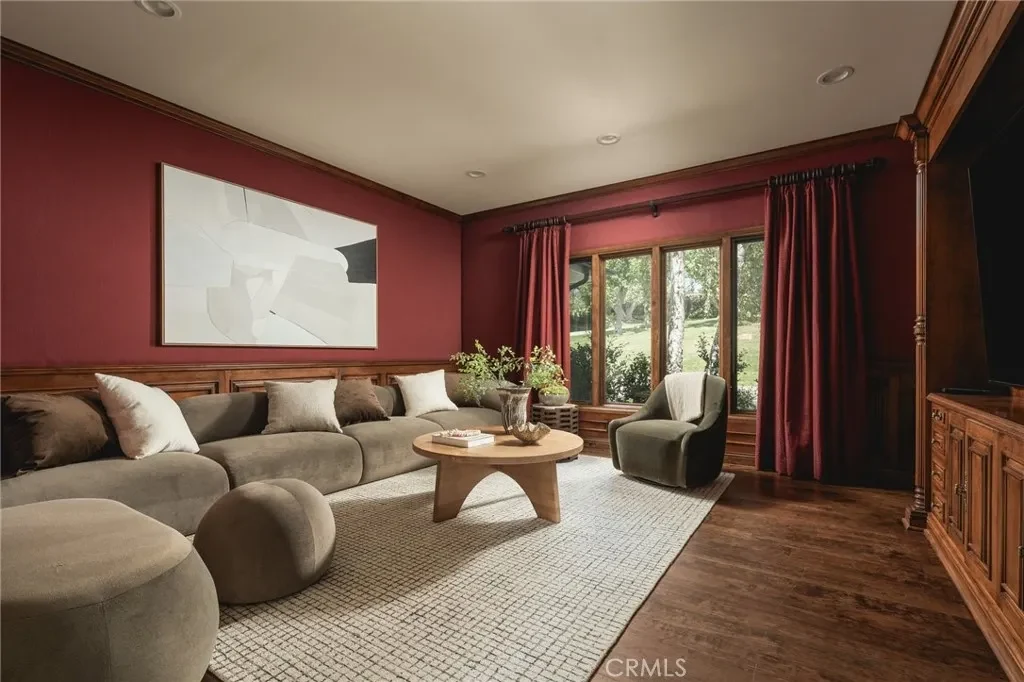
A separate media room uses deep red walls, built in cabinetry and a generous arrangement of seating. It supplies a quieter place for viewing and conversation, while the estate’s billiard room adds another option for entertaining. These rooms broaden the ways a large household can use the house without relying on a single central living area.
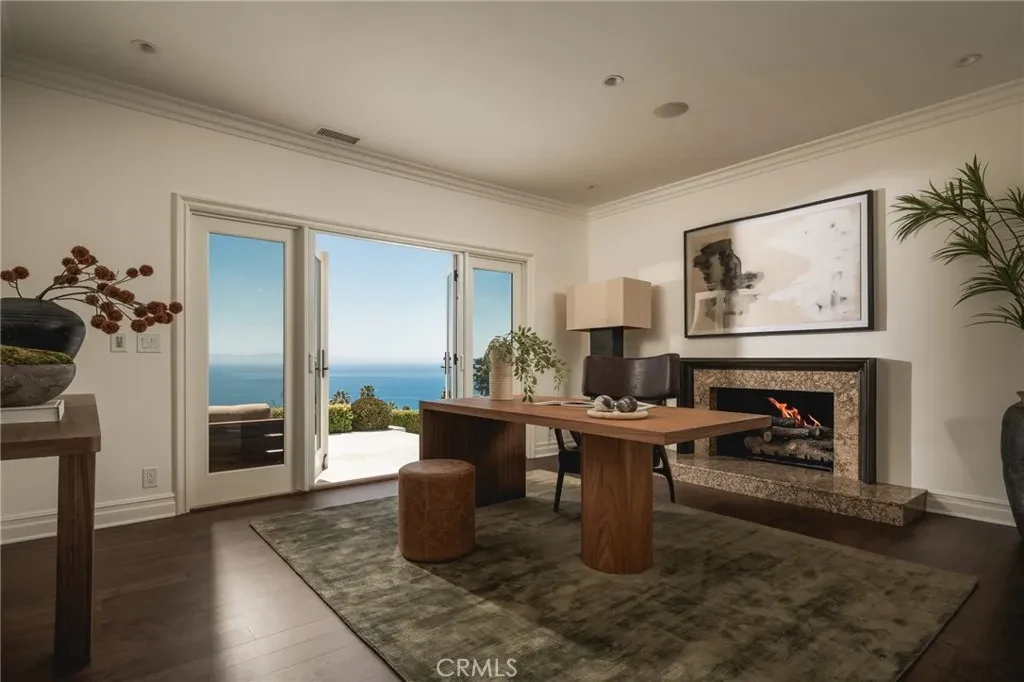
The private office returns to the outlook. Its desk is positioned beside glazing, with the ocean visible beyond, combining the practicality of a dedicated workspace with the setting that defines the rest of the property.
ADVERTISEMENT
ADVERTISEMENT
A Primary Suite With an Unbroken Sense of the Horizon
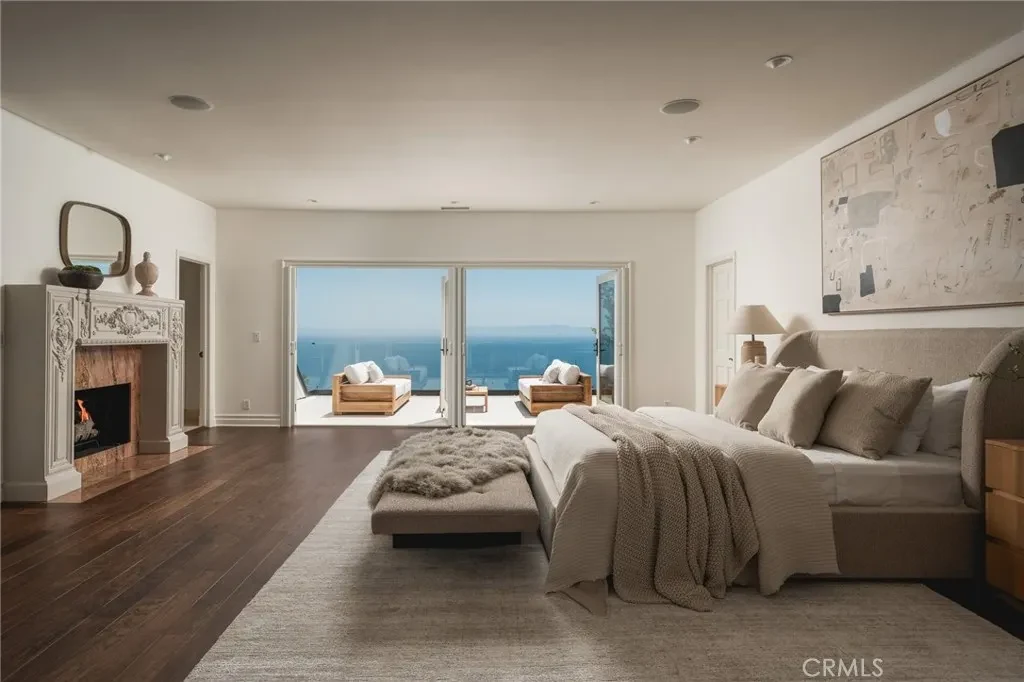
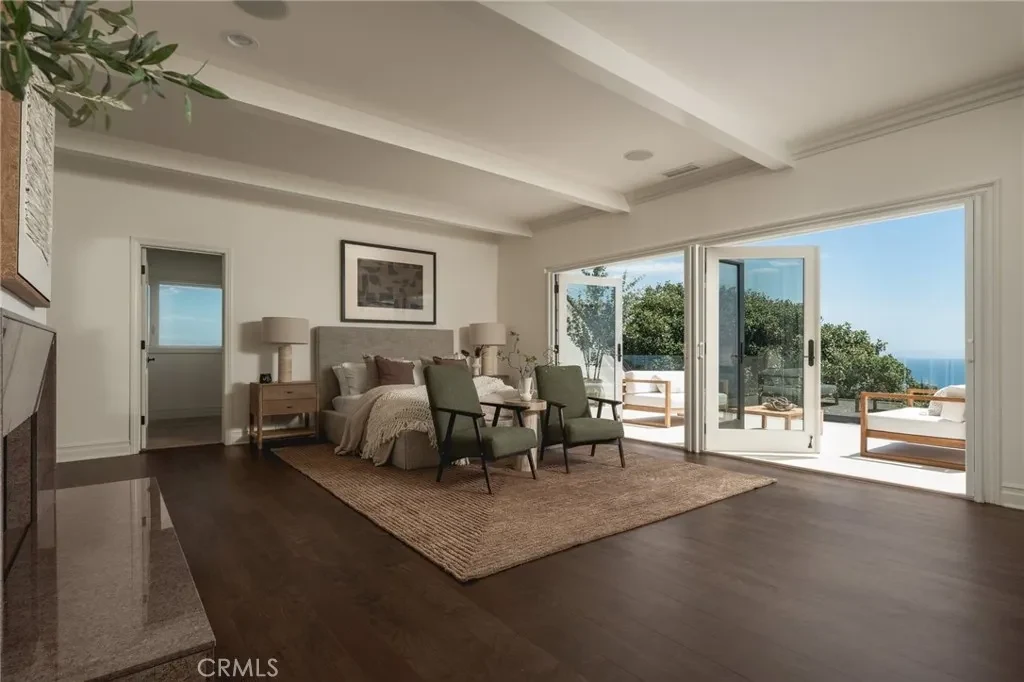
The primary bedroom is arranged to make the water visible from both the bed and the adjoining sitting area. Dark wood flooring, pale rugs and a fireplace provide a warm interior frame, while wide doors open toward the outdoor terrace. The result is a large private room whose appeal depends as much on the outlook as on its dimensions.
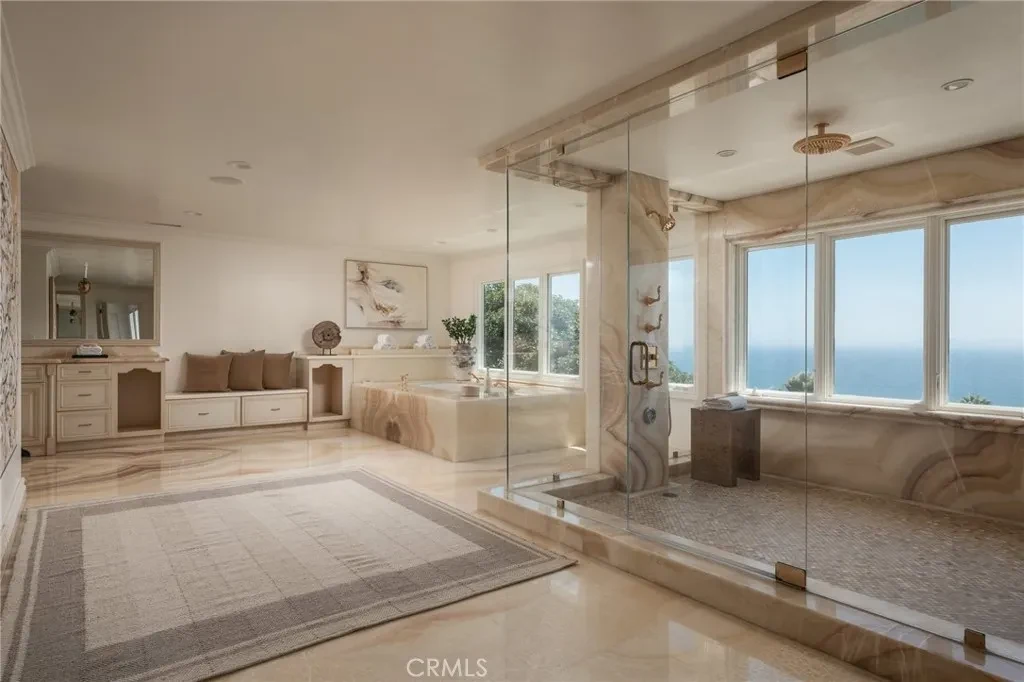
The primary bathroom continues that connection through broad windows. Extensive stone finishes, a spacious shower enclosure and long vanity surfaces give the room a substantial scale, while the ocean remains present beyond the glass. Elsewhere, additional bedrooms and sitting areas extend the accommodation within the main residence.
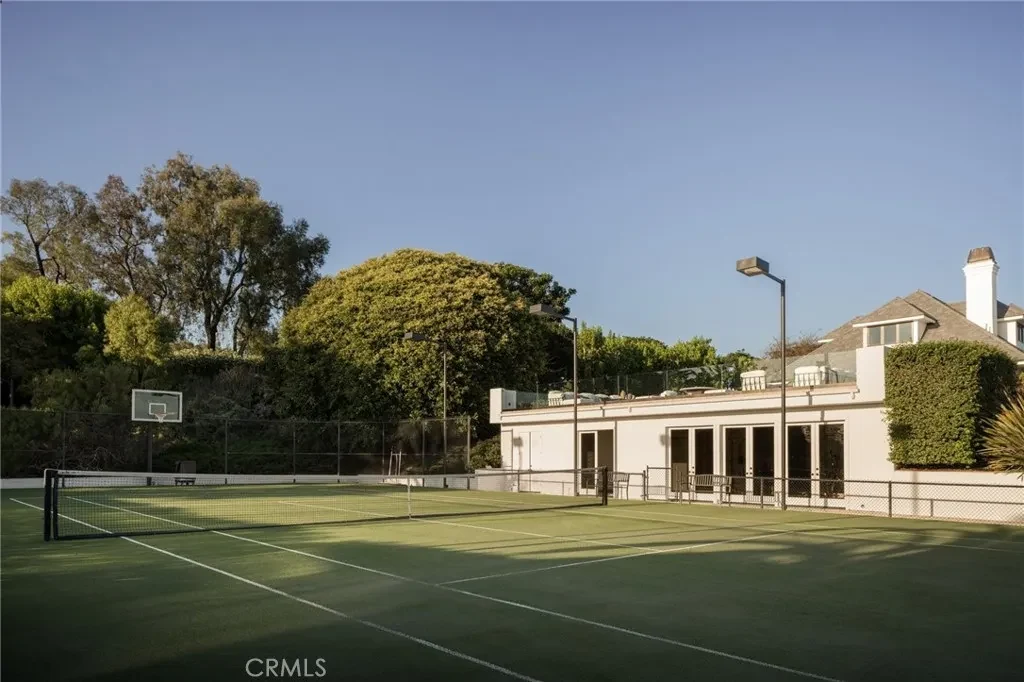
The guest arrangements distinguish this estate from a large house with bedrooms concentrated along one corridor. According to the current marketing, the guest house and pool house each provide one bedroom, while the tennis pavilion combines a gym with another private bedroom. Together with the six bedrooms in the main residence, they account for the nine bedroom total and offer different degrees of separation for visitors.
ADVERTISEMENT
ADVERTISEMENT
Terraces, Tennis and Quiet Paths Through the Grounds
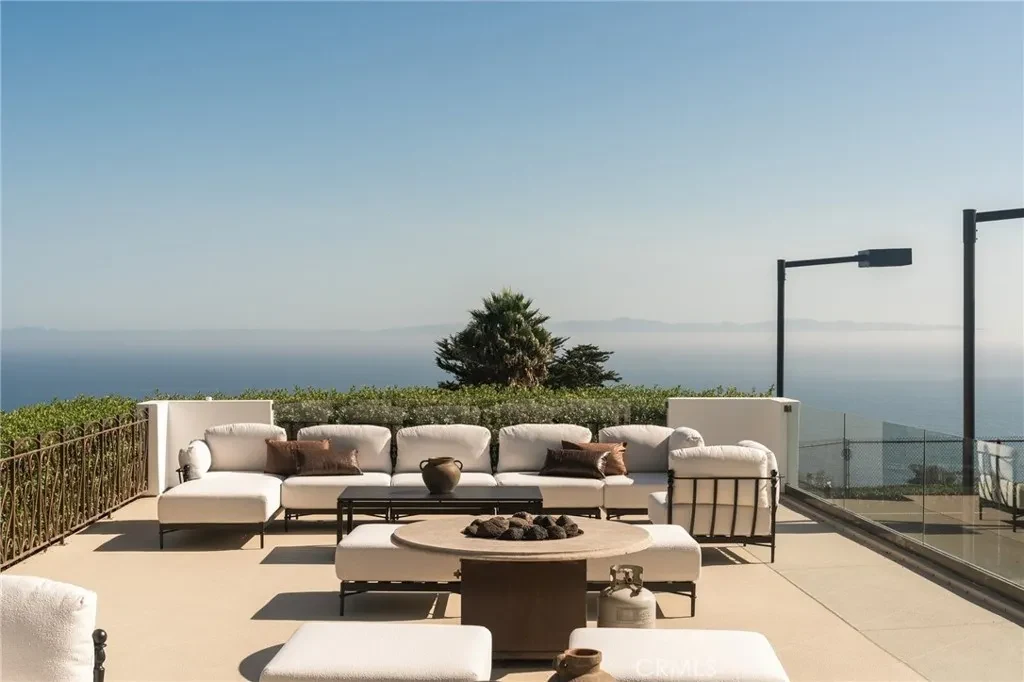
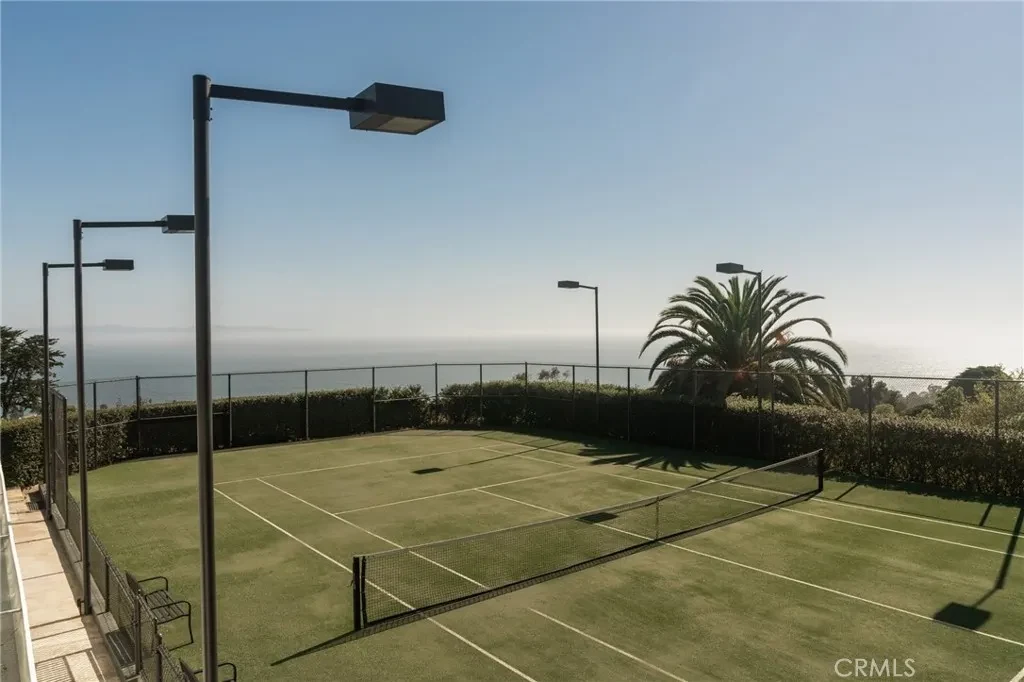
The outdoor areas follow the changing levels of the site. An elevated lounge terrace looks across the tennis court toward the Pacific, with several seating groups providing places to pause above the more active grounds. The horizon remains visible beyond the court, making the setting part of the experience even during a game.
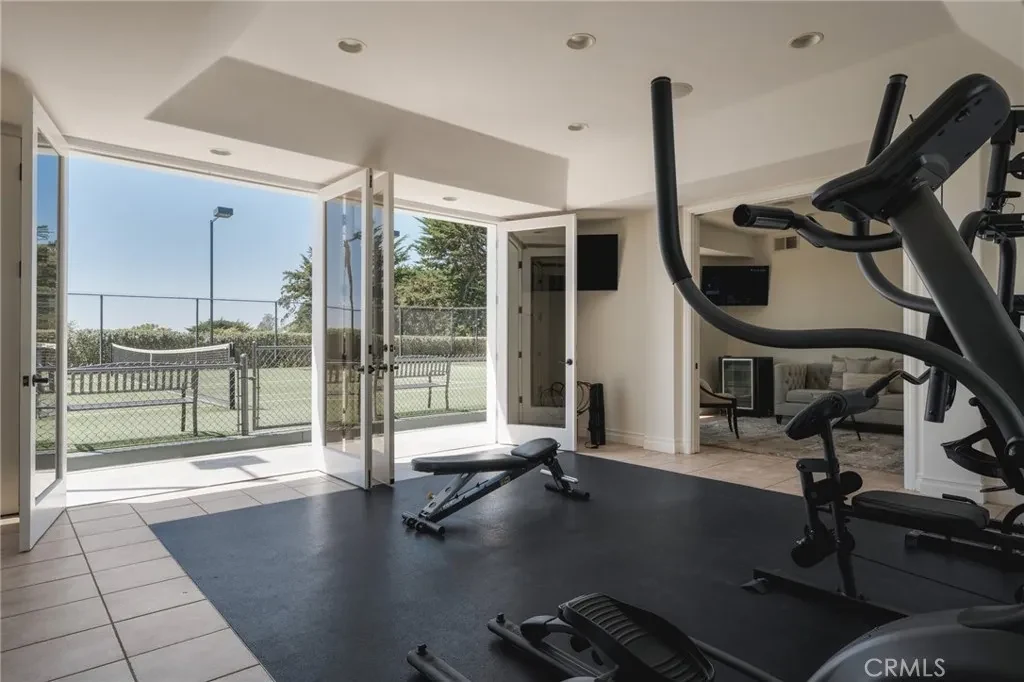
A tennis court, pickleball court and dedicated gym support the estate’s recreational use. The photographed fitness space opens through large glass doors toward the court, creating a direct relationship between indoor exercise and the surrounding landscape. The pool and spa provide another gathering point closer to the main residence.
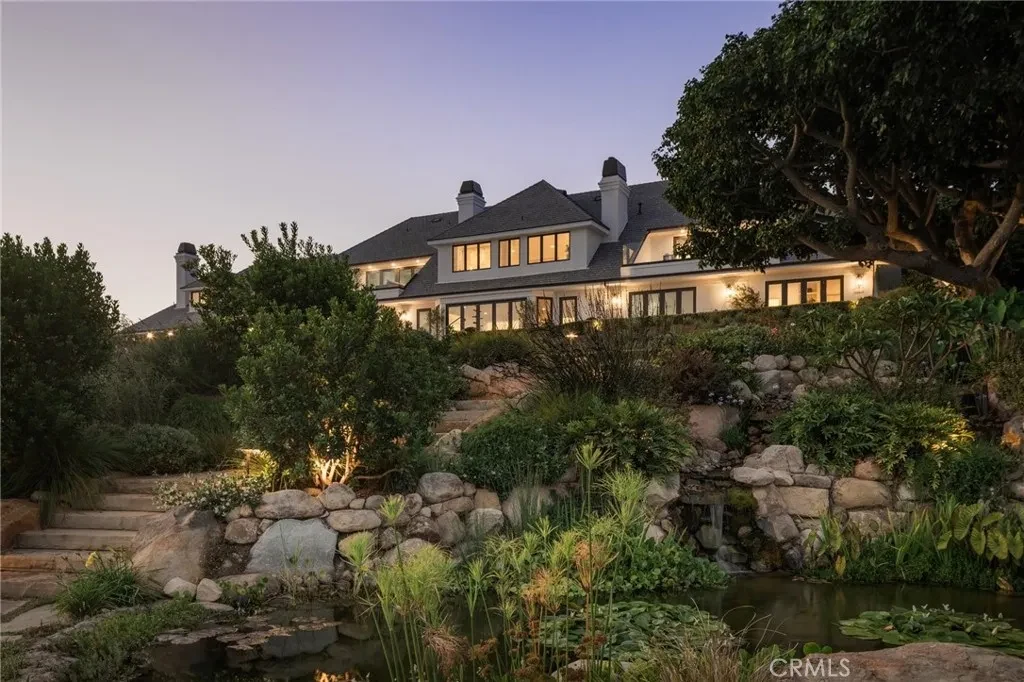
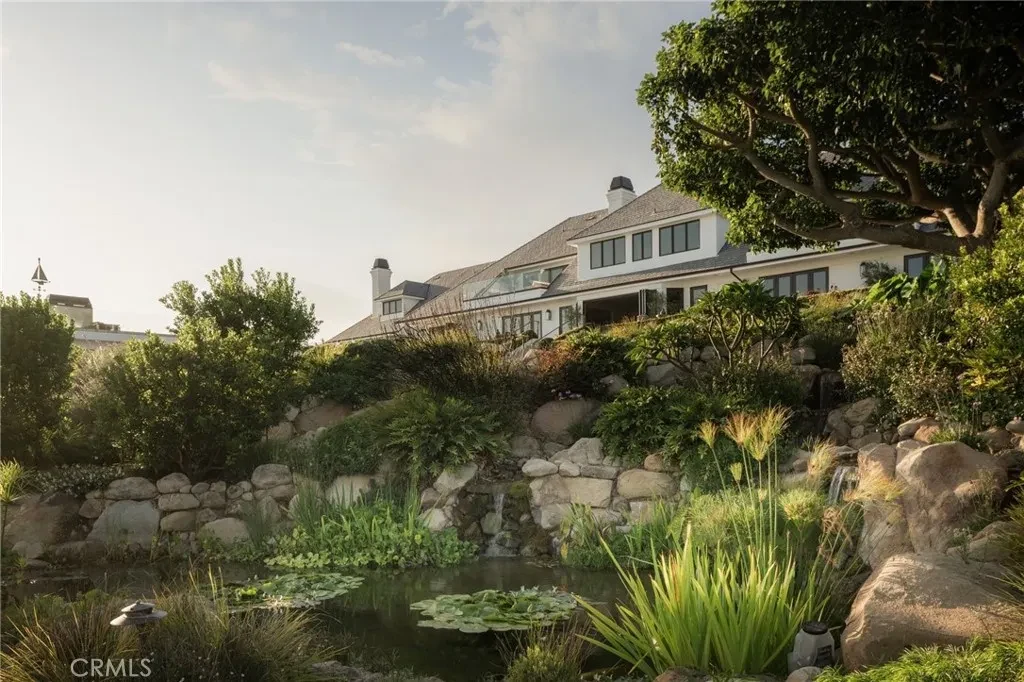
Not every outdoor space is arranged for activity. A private walking path winds through the grounds, and the koi pond sits among stonework and mature planting below the house. These quieter features give the landscape a different rhythm from the pool and sports areas, with room for a short stroll as well as larger gatherings.
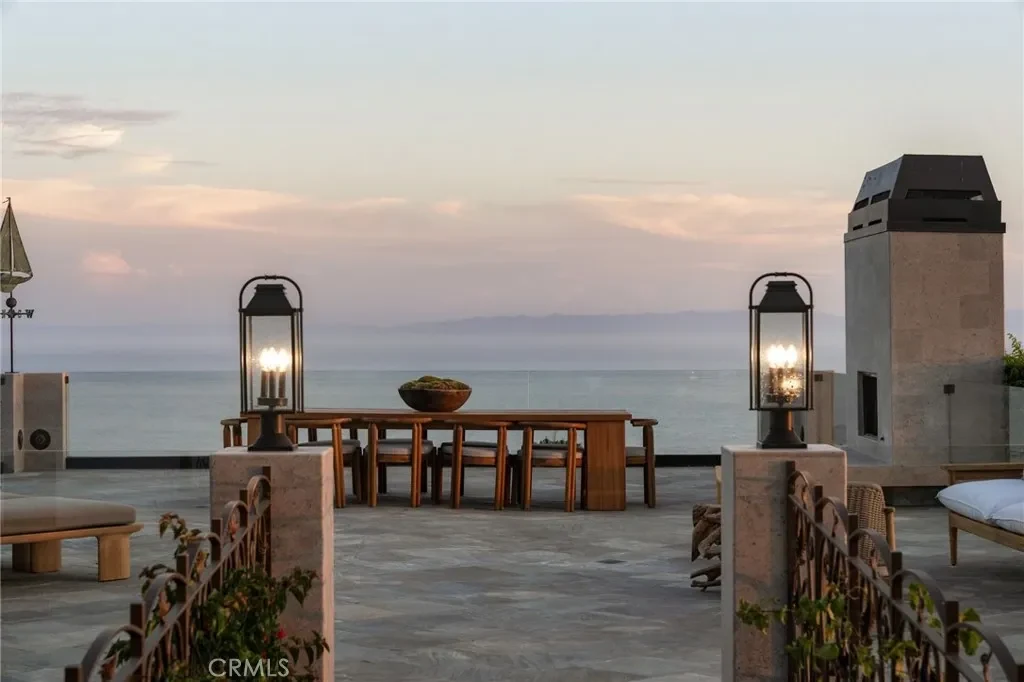
An outdoor fireplace and dining terrace complete the coastal sequence. At sunset, the combination of open sky, planted boundaries and warm lighting gives these spaces a more intimate character than their daytime views suggest.
ADVERTISEMENT
ADVERTISEMENT
ADVERTISEMENT
ADVERTISEMENT
A $22,900,000 Offering Built Around Space and Separation
The residence was originally built in 1982 and is presented in the current listing as updated or remodeled. Its marketing history includes a $23,000,000 offering in January 2025, followed by the present $22,900,000 listing dated September 2, 2026. An attached garage is listed with space for three cars.
The property’s defining combination is the expansive coastal outlook, multiple guest retreats and a landscape with distinct places for sport, lounging and quieter moments. It is a layout that allows a visit to unfold across the estate, rather than keeping every activity within the main house.
Marie Morgenstern of Berkshire Hathaway HomeServices California Properties is identified as the listing agent. For current availability and viewing arrangements, use the listing contact at 310 890 7808. Owner comment was not obtained for this article. Additional property information is available on Zillow.
ADVERTISEMENT