An Opulent Los Altos Hills Villa With a 2,000-Bottle Wine Cellar Asks $21,950,000
At 10285 Magdalena Rd, Los Altos Hills, CA 94024, dinner can take place among a collection of up to 2,000 wine bottles before guests move outside to terraces overlooking the San Francisco Bay. Offered for $21,950,000, this Mediterranean inspired estate combines an elaborate architectural vocabulary with an unusually extensive program for entertaining, from a private theater to three outdoor kitchens and a treehouse with a zip line.
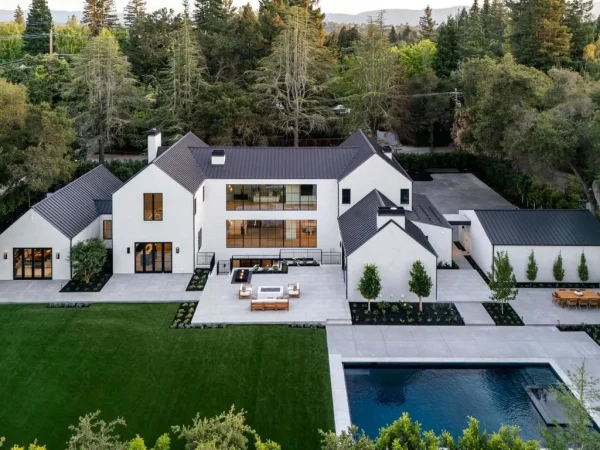
The residence measures approximately 11,093 square feet on a 1.4 acre parcel. Built in 2002, it offers seven bedrooms and 12 bathrooms, comprising nine full baths and three half baths. Its appeal begins with the setting: planted boundaries screen the approach, while the rear grounds step down the hillside, opening long views across the valley toward the Bay.
ADVERTISEMENT
ADVERTISEMENT
A Grand Arrival Behind a Screen of Greenery
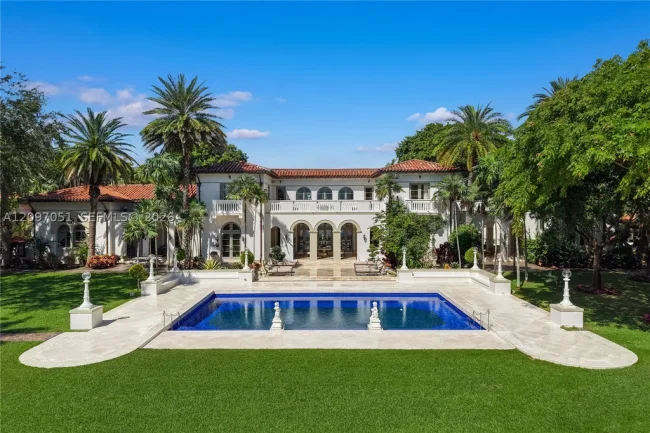
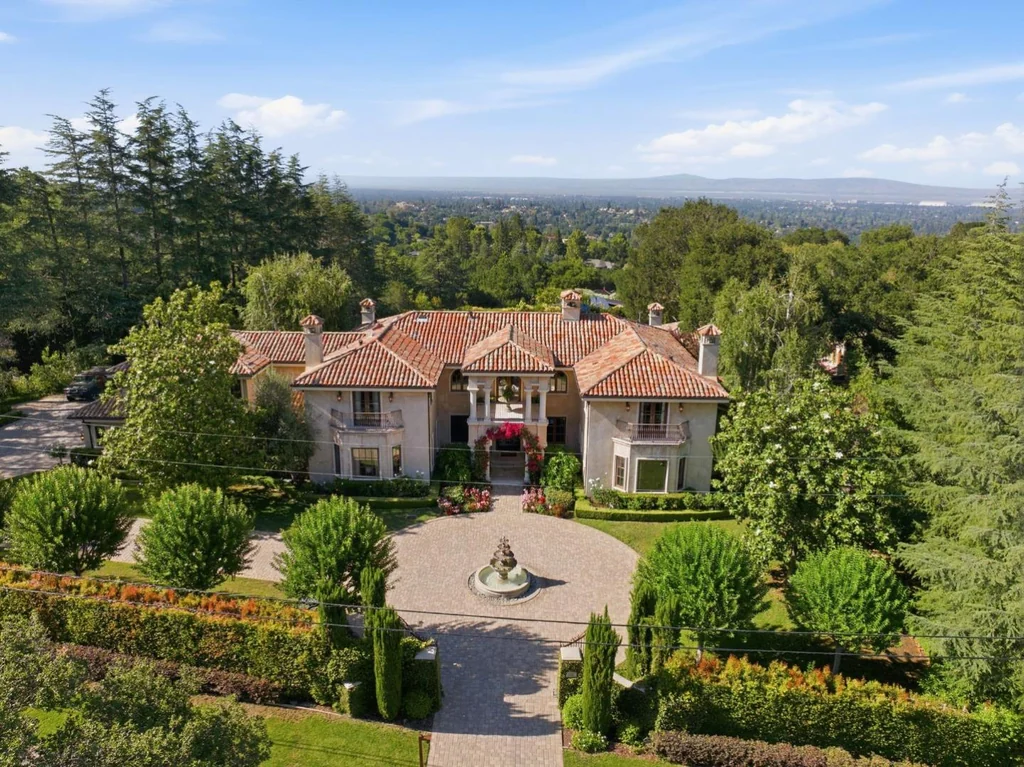
The entrance elevation is arranged around a generous paved court with a central fountain. Cream colored walls, tiled roofs and a recessed central entry establish the villa character before the front door opens. The planting softens the architecture without obscuring its symmetry, giving the approach the sense of a private garden arrival.
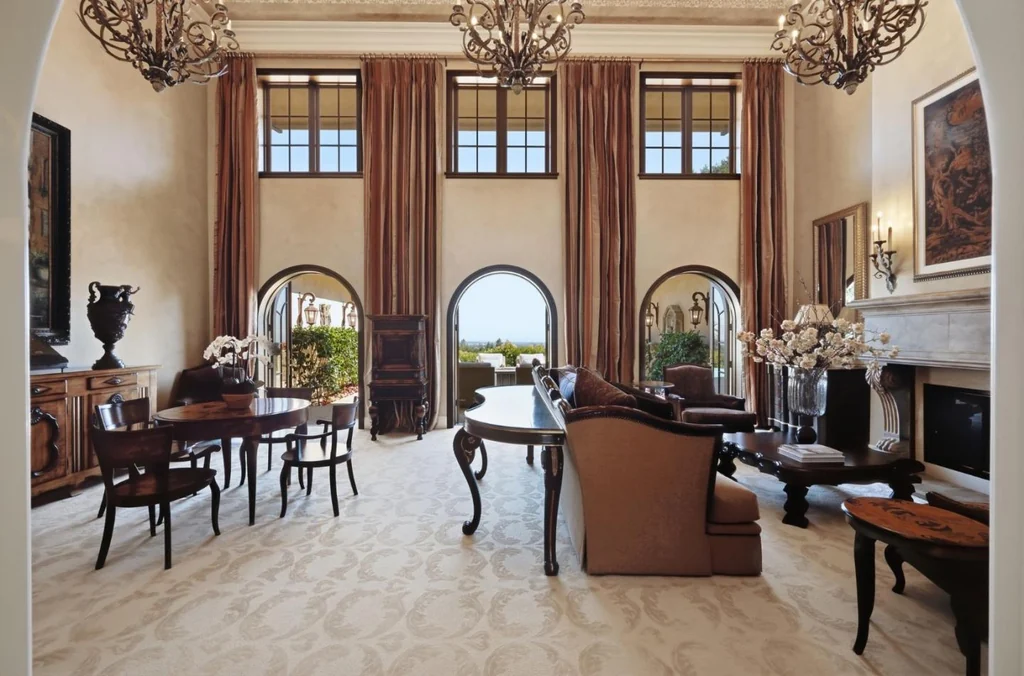
Inside, the scale expands considerably. Tall windows rise above arched openings in the principal living room, where chandeliers, elaborate moldings and substantial fireplace surrounds create a distinctly formal atmosphere. The upper wall openings add another layer of depth, allowing the room to be appreciated from more than one level.
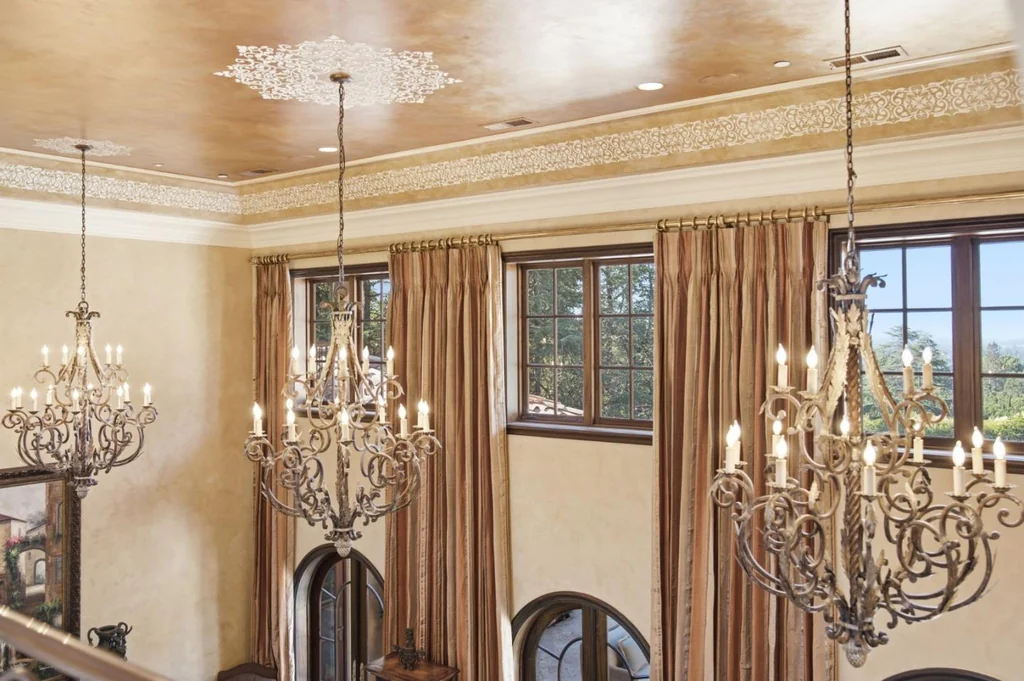
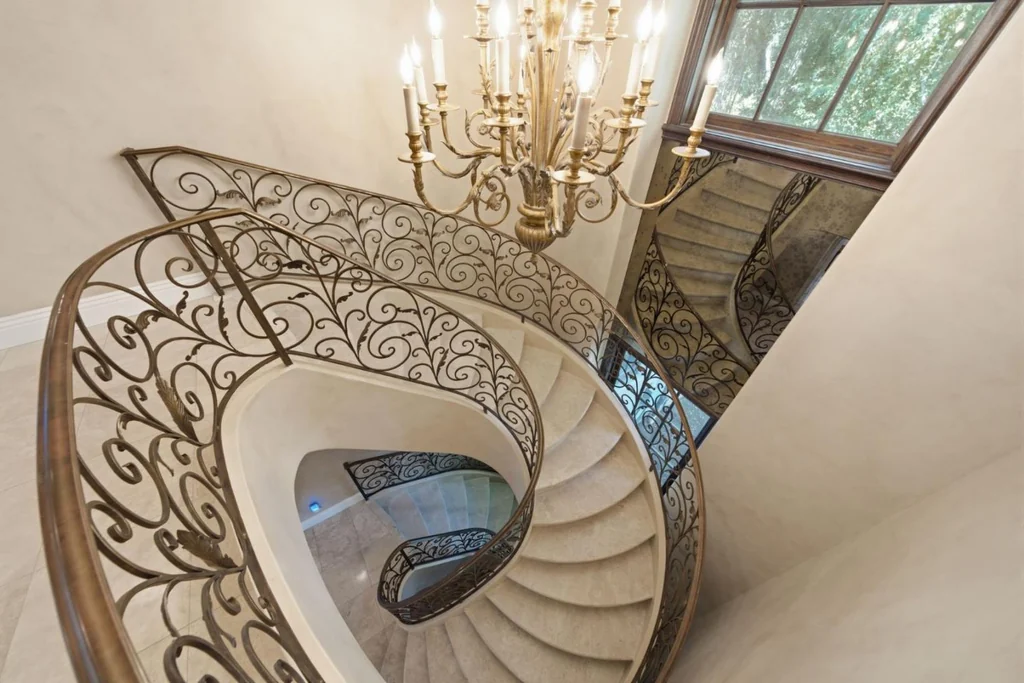
The decorative program rewards looking upward as well as outward. Painted ceiling details, gold toned surfaces, ornamental ironwork and richly detailed trim give the rooms an individual identity. A sweeping stair curves around an open center, turning movement between floors into one of the house’s most expressive architectural moments.
ADVERTISEMENT
ADVERTISEMENT
Formal Dining and a Generous Everyday Kitchen
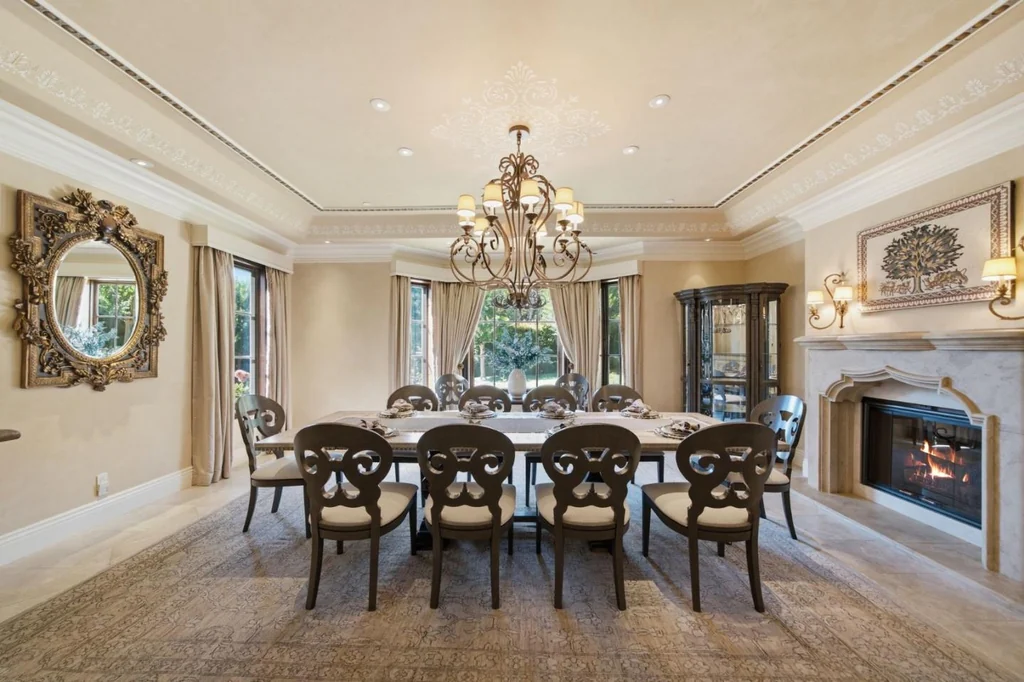
The dining room continues the formal language with a fireplace, chandelier and finely worked ceiling. Its position beside the terrace allows a dinner party to extend beyond the table, bringing the view and the gardens into the evening. There is a consistent relationship between rooms intended for occasion and doors that lead directly outside.
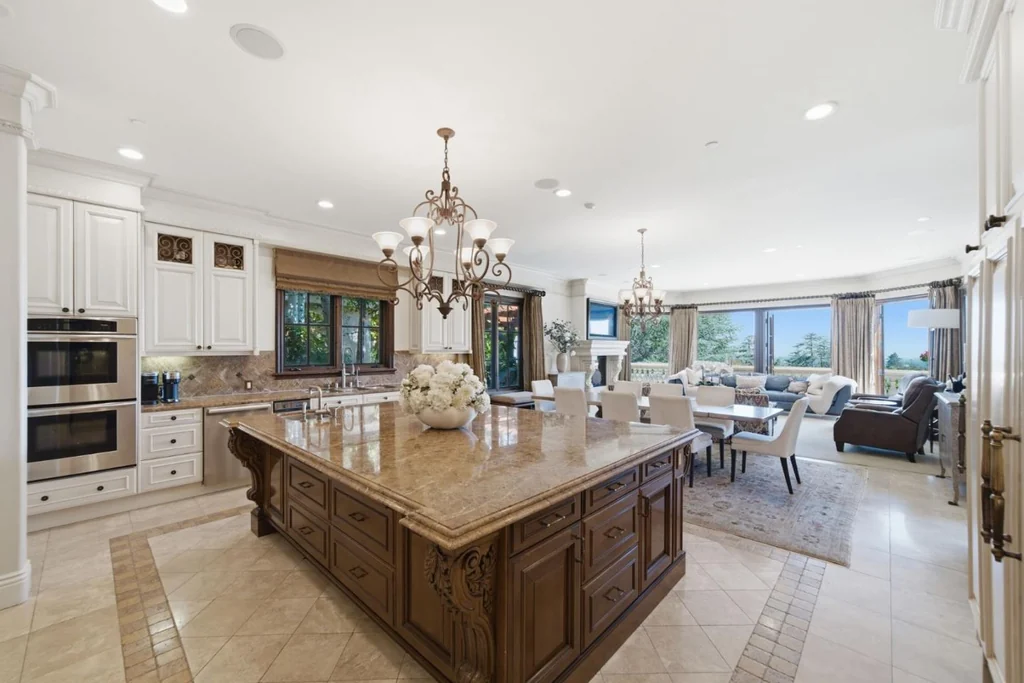
In the kitchen, a substantial wood island introduces warmth against pale cabinetry and stone surfaces. The room has the scale to accommodate cooking and gathering together, while an adjoining breakfast area offers a less ceremonial place for everyday meals. The palette remains richly layered, but the layout gives the kitchen a practical role within the larger residence.
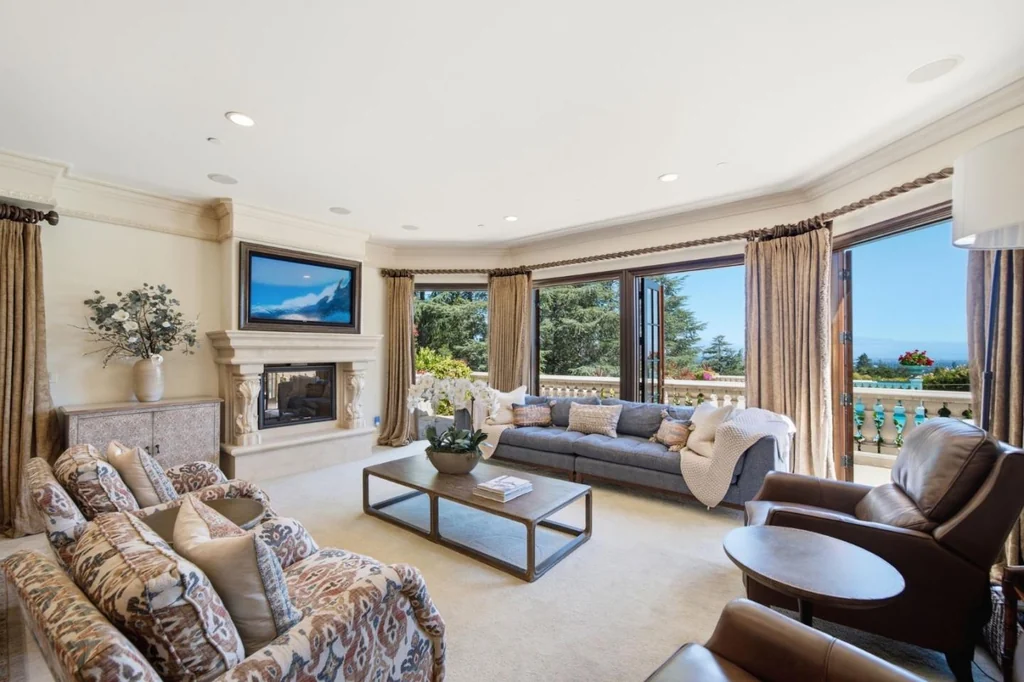
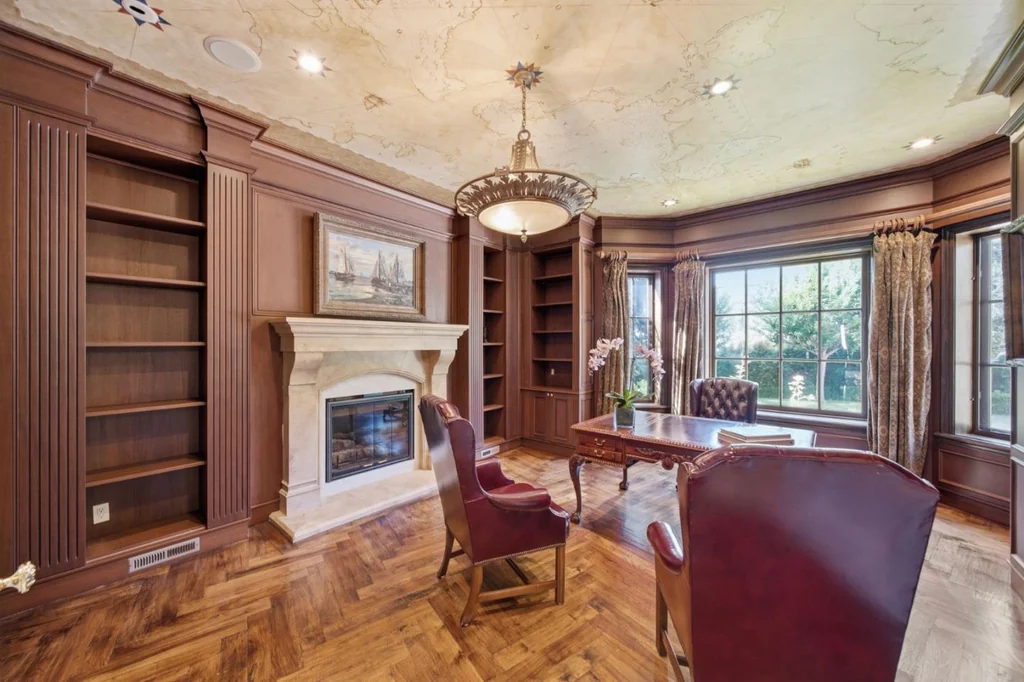
The family room is oriented toward broad windows and the terrace beyond. Seating is arranged to take advantage of the outlook, providing a more relaxed counterpart to the grand living room. A separate office uses wood cabinetry, fitted shelving and a fireplace to create a quieter, more enclosed environment for work or reading.
ADVERTISEMENT
ADVERTISEMENT
A Lavish Primary Retreat With Direct Outdoor Connections
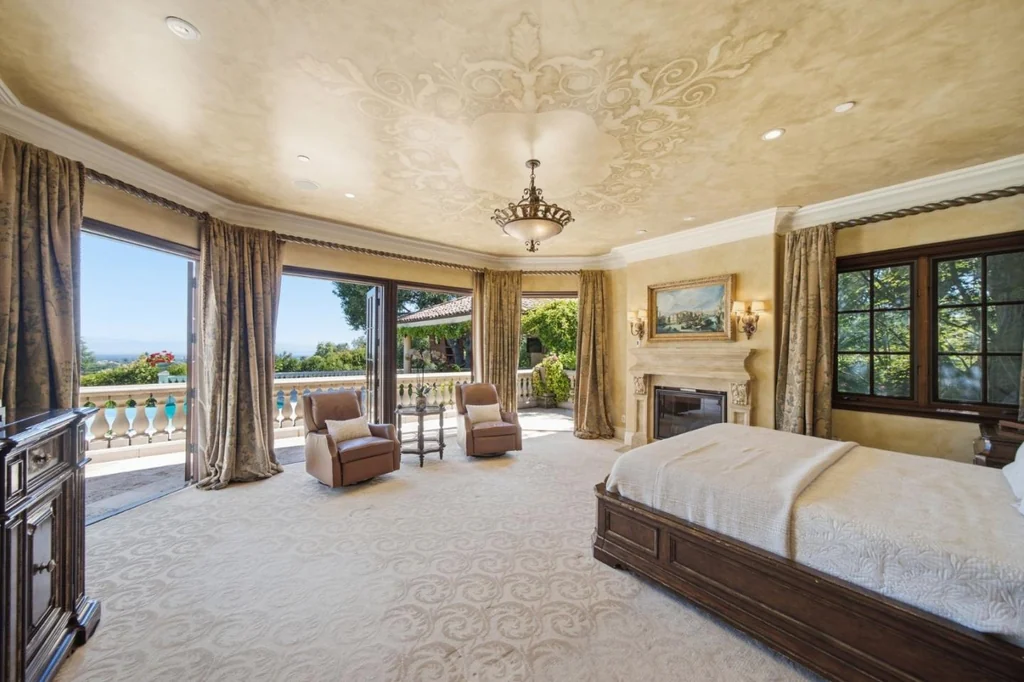
The primary suite occupies the main level, according to the property’s dedicated marketing website. In the photographs, a broad sleeping area is paired with a sitting space, fireplace and doors leading toward the terrace. The ceiling treatment continues the home’s decorative richness, while pale carpeting softens the private room’s atmosphere.
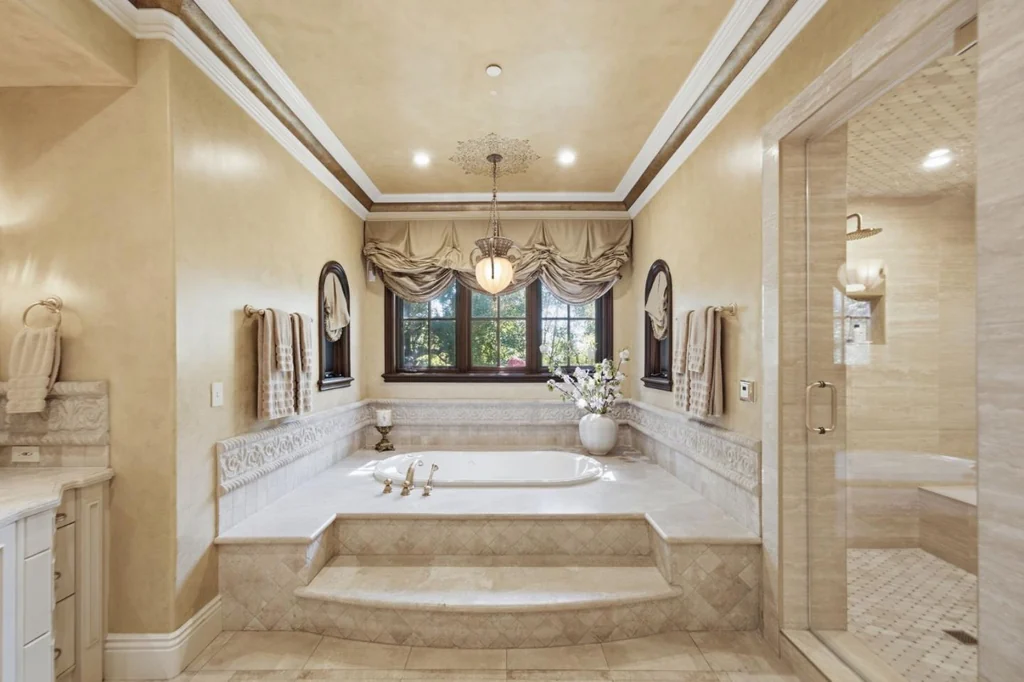
The primary bathroom is similarly expansive. A raised bathtub sits beneath an ornamental opening, with stone surfaces, detailed cabinetry and a generous shower enclosure completing the composition. The effect is cohesive with the rest of the villa, rather than a separate contemporary intervention.
All seven bedrooms have en suite bathrooms, and the published layout includes additional guest or au pair accommodation on the upper and lower levels. An elevator serves the three levels. This arrangement gives the residence options for visitors and household members while retaining a principal suite on the main floor.
ADVERTISEMENT
ADVERTISEMENT
10285 Magdalena Rd Makes the Wine Cellar a Destination
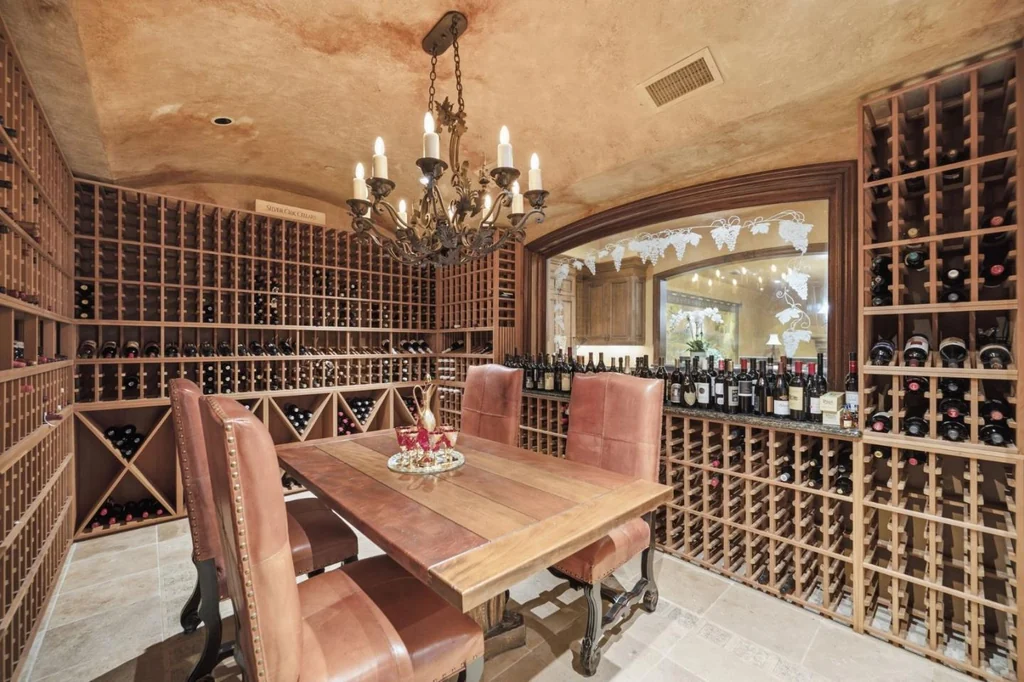
The wine cellar is more than a storage room. Racks wrap around a dedicated dining table beneath a chandelier, allowing a collection to form the setting for a small meal or tasting. The marketing materials describe capacity for approximately 2,000 bottles, giving the space a scale that suits serious collecting while keeping the experience intimate.
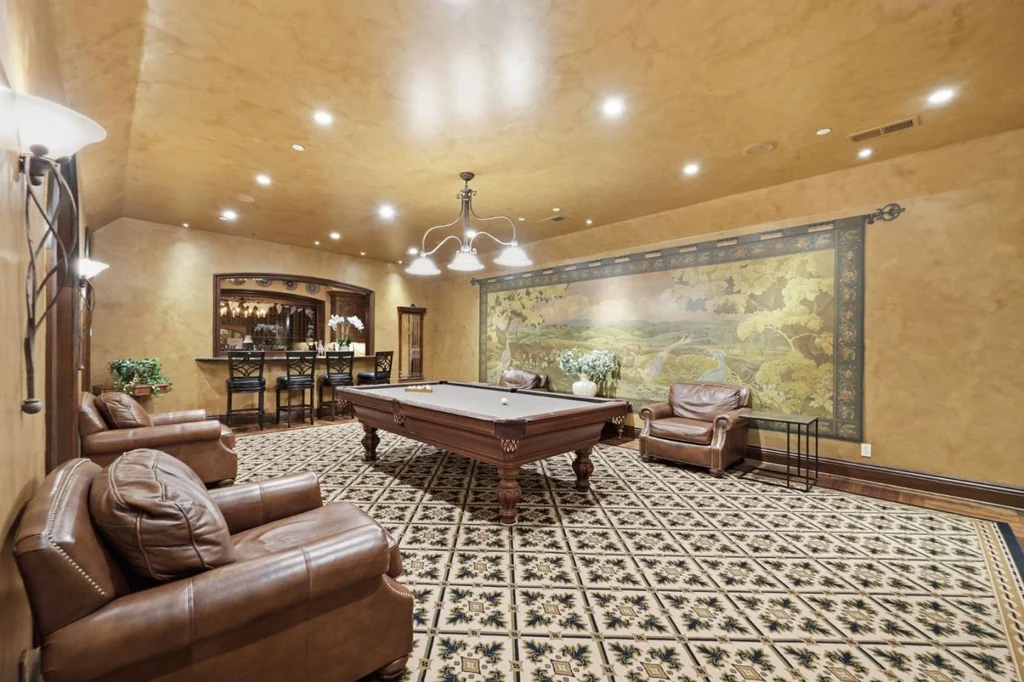
Nearby entertaining rooms provide a different mood. The recreation room combines billiards, a full bar and leather lounge seating, with patterned flooring and a warm ceiling treatment reinforcing the club atmosphere. It offers a natural place to continue an evening after dining, without requiring guests to return to the principal formal rooms.
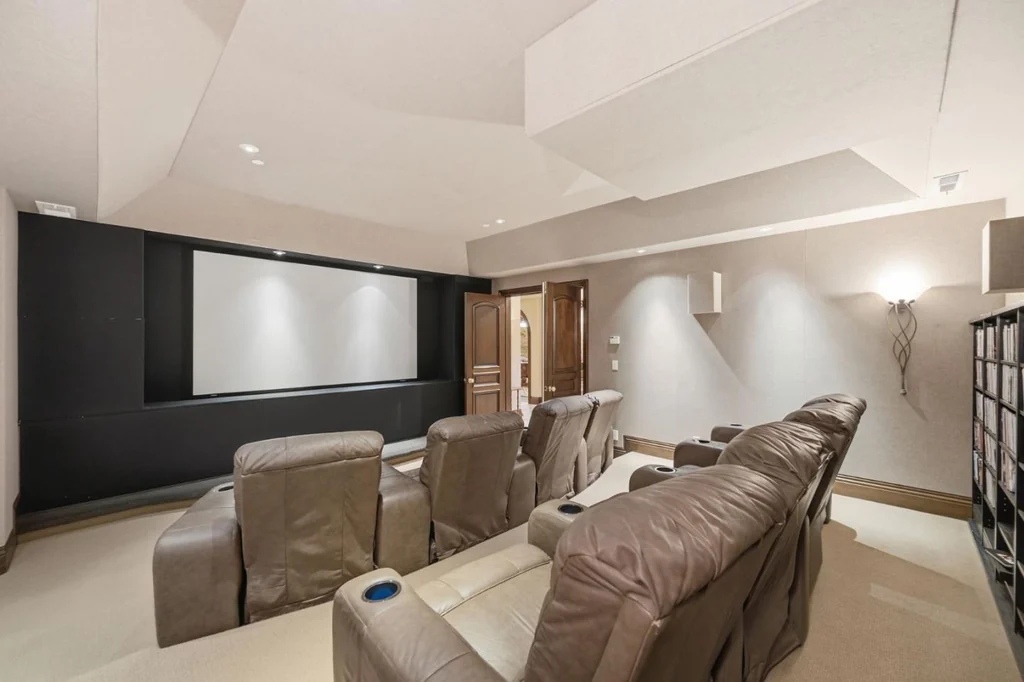
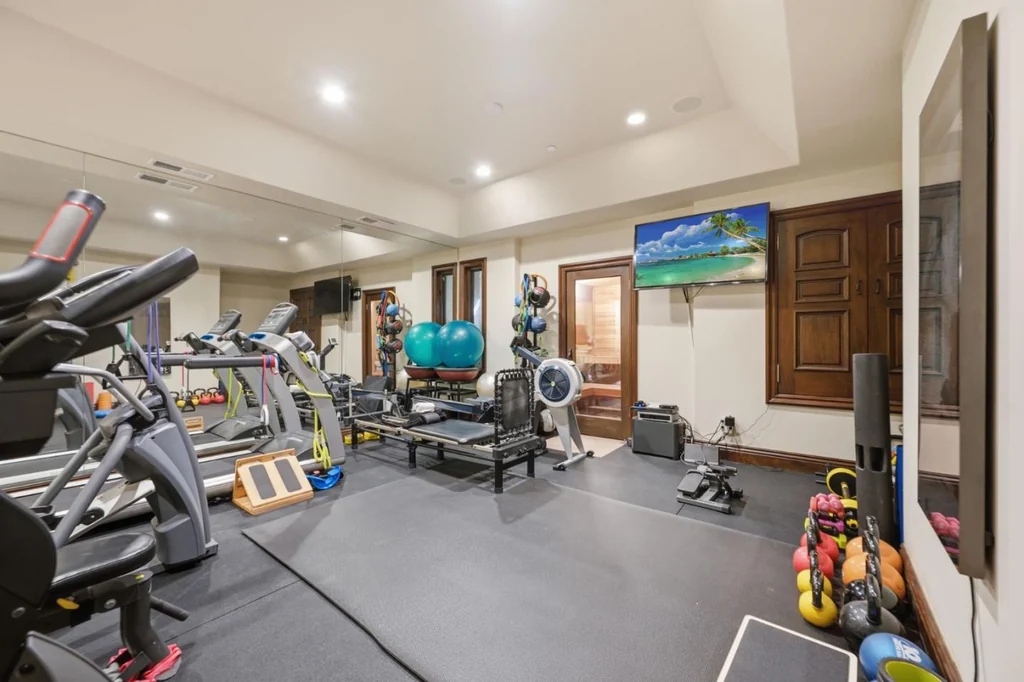
The private theater adds another destination, with tiered seating facing a large screen. A fitness center with sauna completes the indoor amenity program. Together, these spaces broaden the house’s use well beyond its bedrooms and reception rooms, supporting everything from quiet exercise to a full evening spent at home.
ADVERTISEMENT
ADVERTISEMENT
Three Outdoor Kitchens, a Sports Court and a Treehouse Zip Line
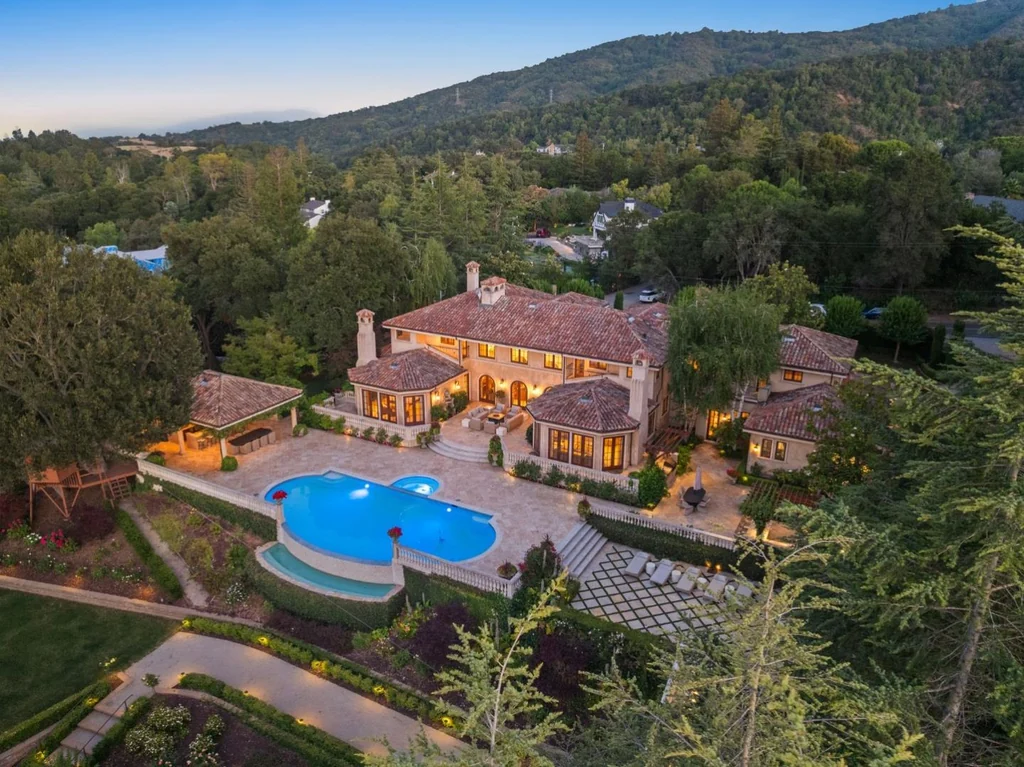
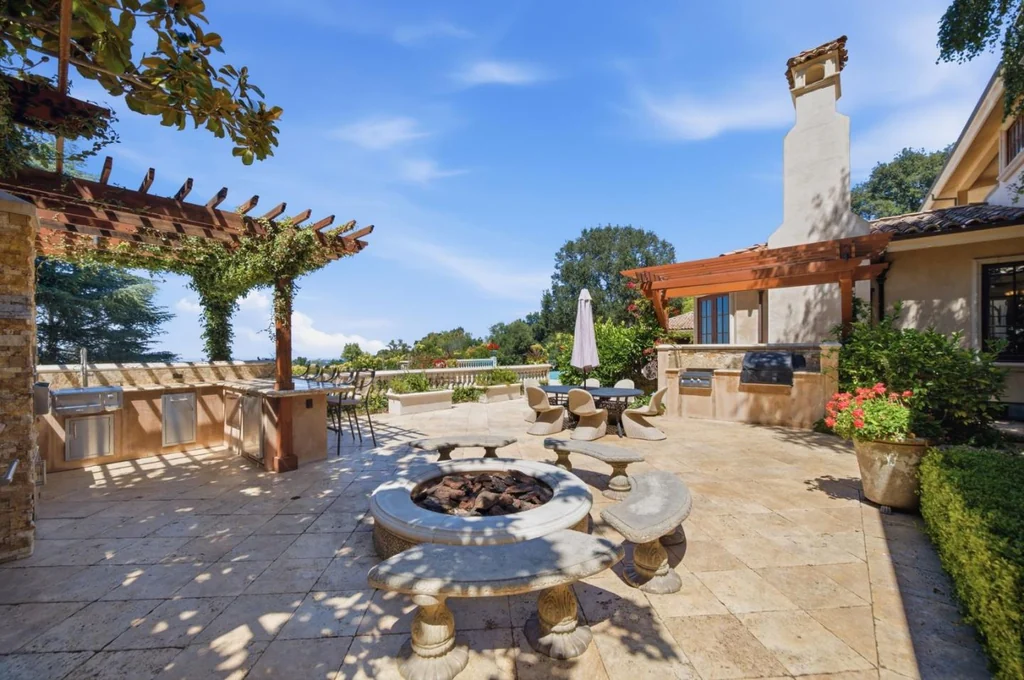
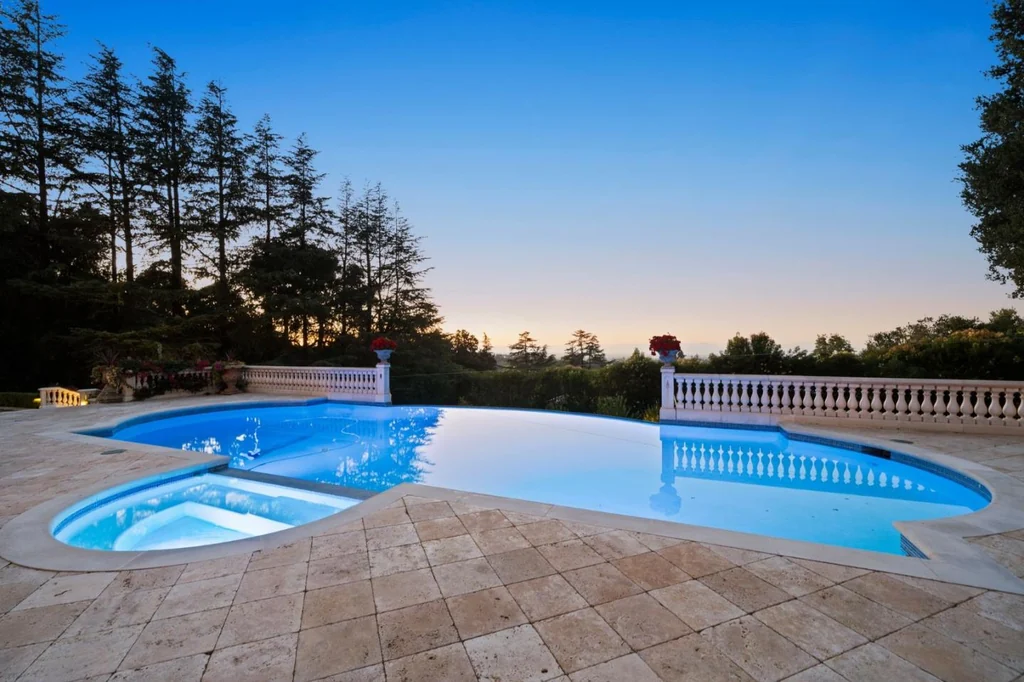
The grounds are organized as a series of distinct outdoor rooms. Immediately behind the house, broad stone terraces frame the pool and spa. Balustrades, steps and planted borders give the changing levels a formal structure, while the water introduces a brighter blue element against the warm facade.
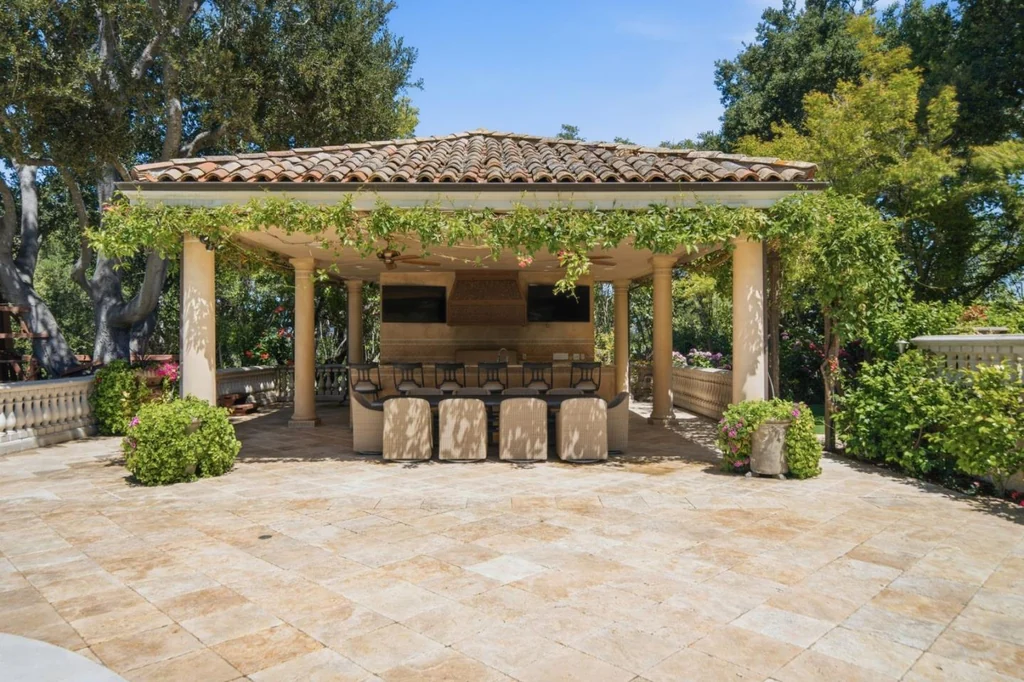
Three separate outdoor kitchen areas make it possible to host in different parts of the landscape. These include a pizza oven and a cabana with a sports bar and lounge, as described in the property marketing. The photographed cabana has a tiled roof, open sides and a bar facing the pool terrace, creating a shaded place to gather close to the water.
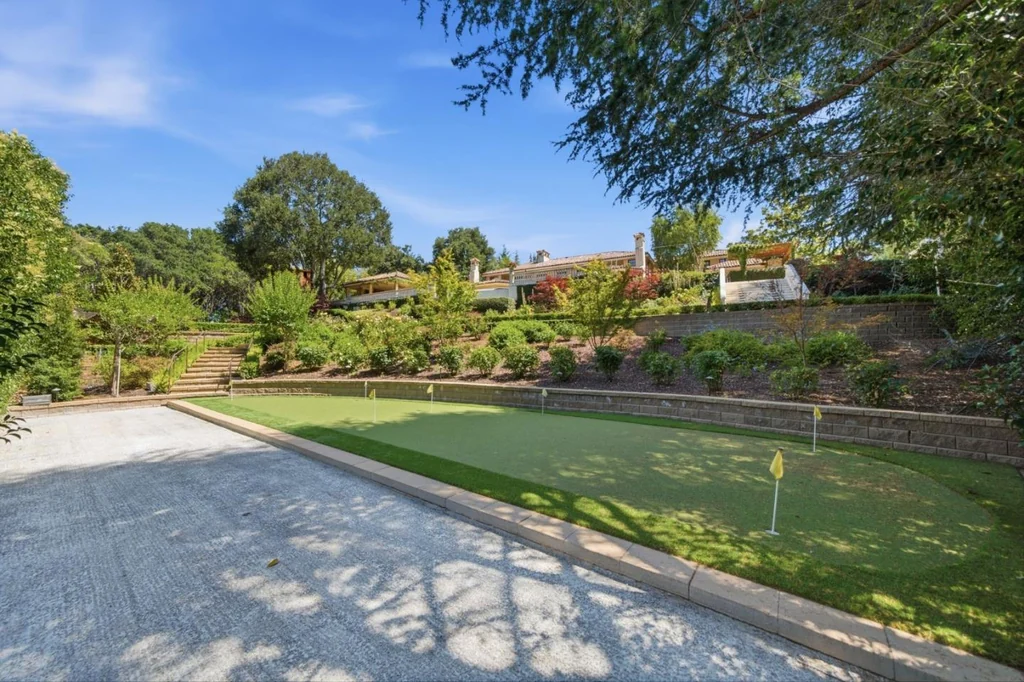
A sports court adds a more active use to the lower grounds. The dedicated property website also identifies a bocce court, putting green, playground and custom treehouse with a zip line. That mix gives the estate a playful dimension alongside its formal interiors, with room for outdoor activity as well as dinners and poolside afternoons.
ADVERTISEMENT
ADVERTISEMENT
ADVERTISEMENT
Bay Views and a New $21,950,000 Offering
The distant outlook is the thread that connects the property’s different experiences. French doors open from many rooms to balconies or the grounds, and the elevated setting creates views that reach across the valley toward the Bay. At dusk, the illuminated pool and warm interior windows give the villa a markedly different presence from its daytime garden setting.
Redfin’s published sale history records an $11,000,000 transaction in May 2008. The current sale listing dates to September 10, 2026, at $21,950,000. The offering also includes an attached garage with space for four cars.
Gary Campi of the Campi Group at Golden Gate Sotheby’s International Realty represents the property. For current availability and private viewing arrangements, contact the team at 650 917 2433. Owner comment was not obtained for this article. Further listing information is available on Zillow.
ADVERTISEMENT