Diana Jenkins’ Lavishly Designed Hidden Hills Retreat on 4.36 Acres Asks $23,000,000
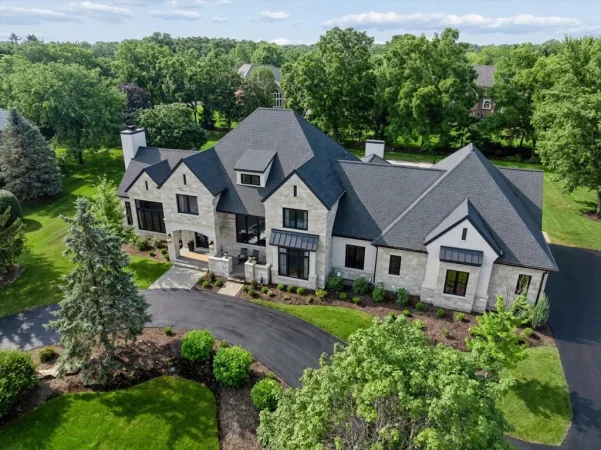
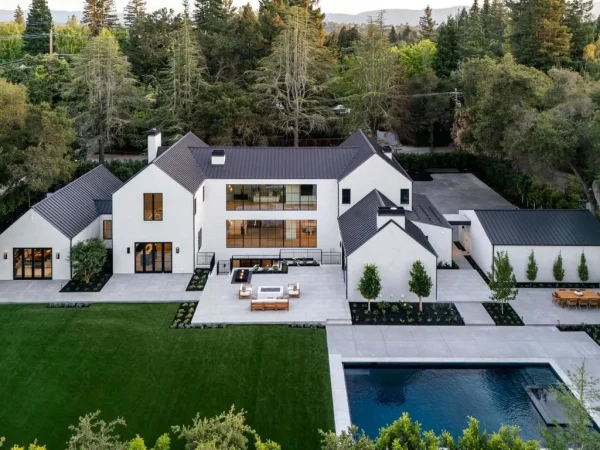
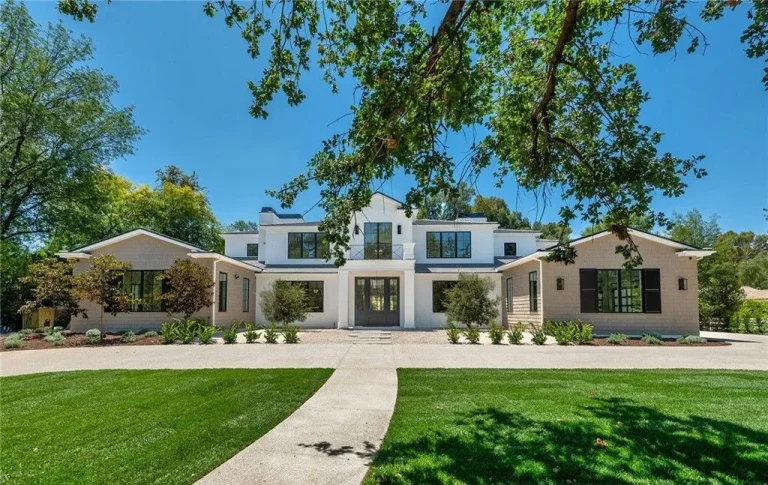
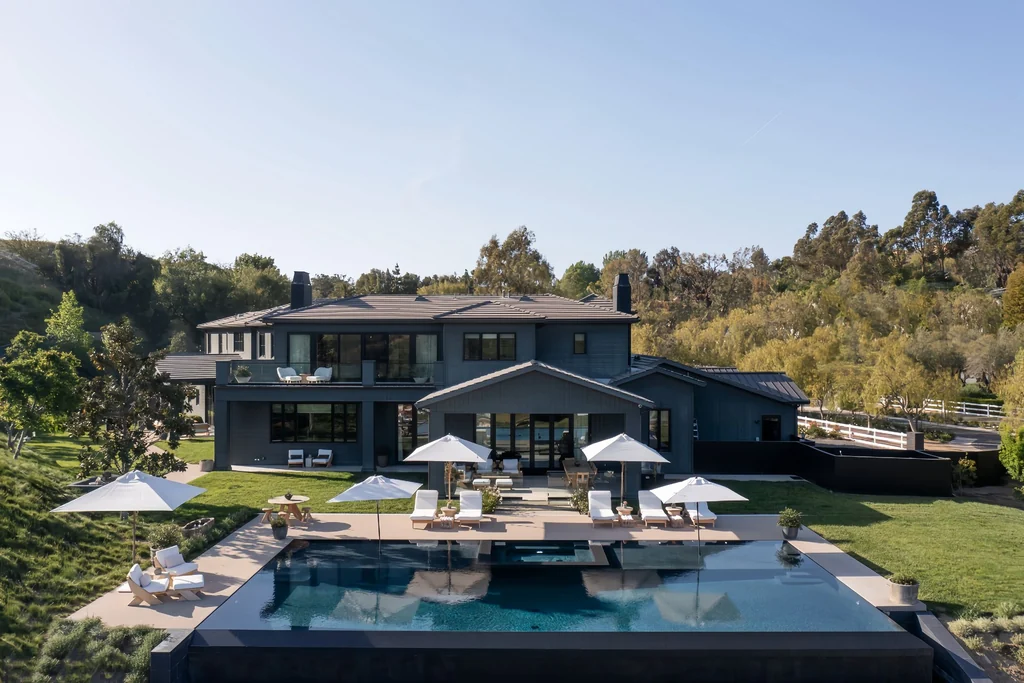
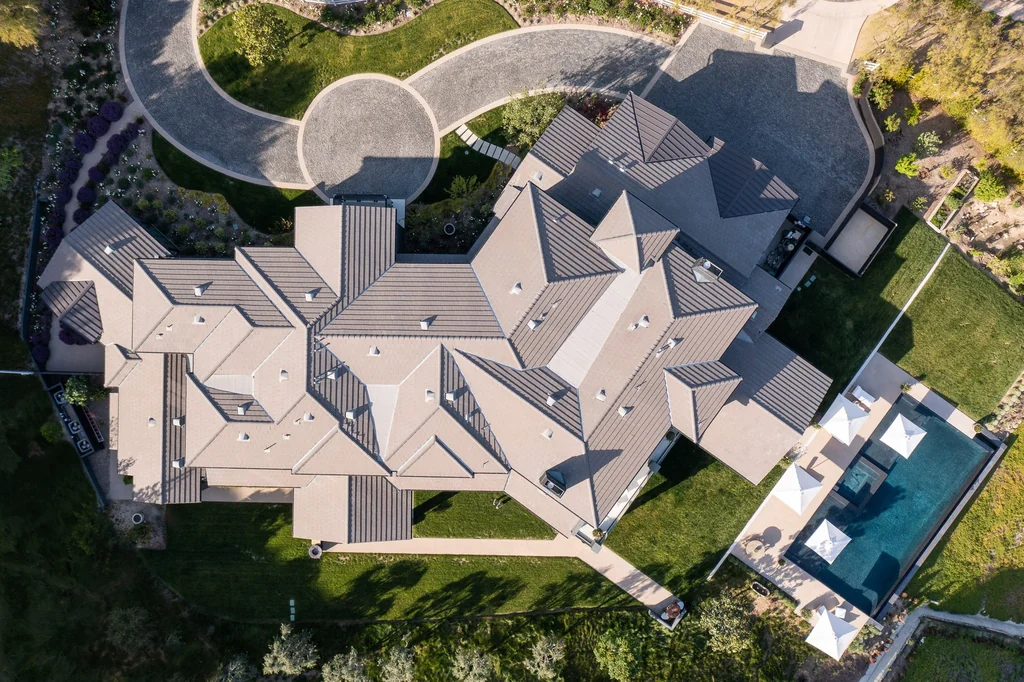
At 25211 Jim Bridger Rd, Hidden Hills, CA 91302, a sweeping driveway leads to a charcoal residence whose restrained exterior gives little away about the luminous rooms beyond. The 4.36 acre property belongs to entrepreneur and former Real Housewives of Beverly Hills cast member Diana Jenkins, according to recent published reporting. Now asking $23,000,000, it brings together a recognizable owner, interiors by Meg Turner and a secluded hillside setting at the end of a private cul de sac.
Built in 2019 to a design by architect George De La Nuez, the home measures 13,211 square feet and contains seven bedrooms and nine bathrooms. Its appeal rests in the contrast between substantial scale and an unusually soft interior atmosphere: pale oak, generous windows, textured fabrics and long sightlines create a residence that feels composed rather than ostentatious.
ADVERTISEMENT
ADVERTISEMENT
A Dramatic Arrival, Followed by an Unexpected Sense of Calm
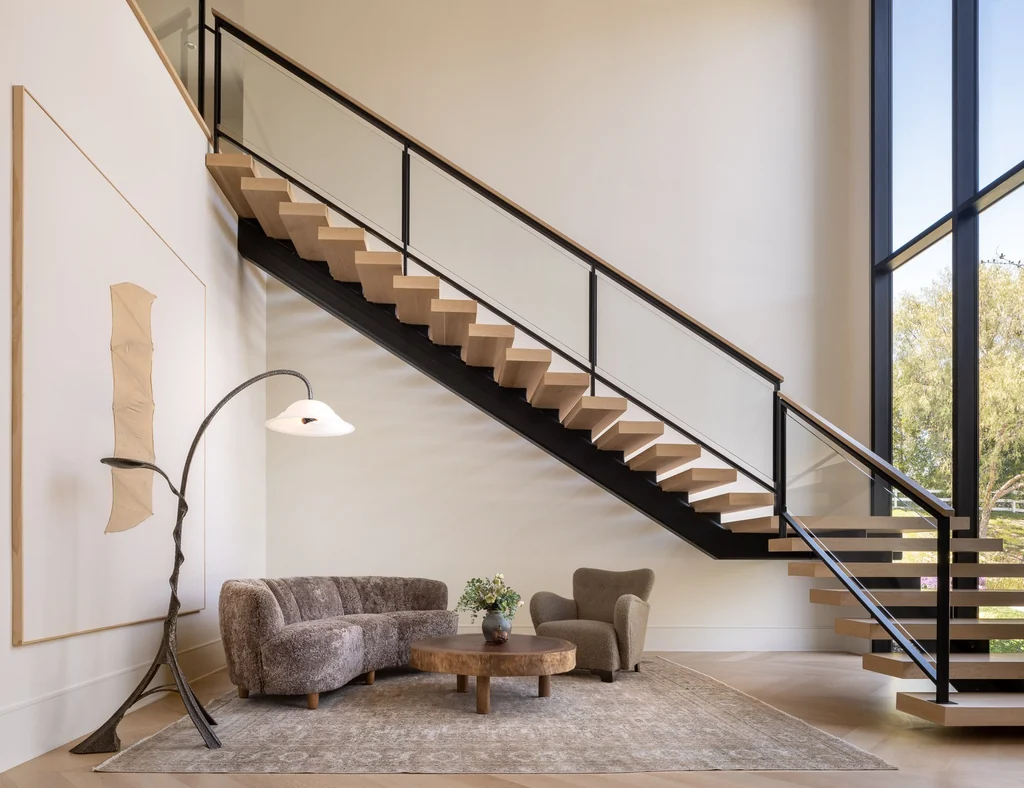
The entrance hall establishes that balance immediately. A floating staircase rises beside a tall expanse of glass, its dark railing tracing a crisp diagonal across the light interior. The space beneath becomes a seating nook, making a potentially monumental architectural gesture feel useful and inhabited. White oak chevron flooring brings a fine grain of pattern to the larger volume.
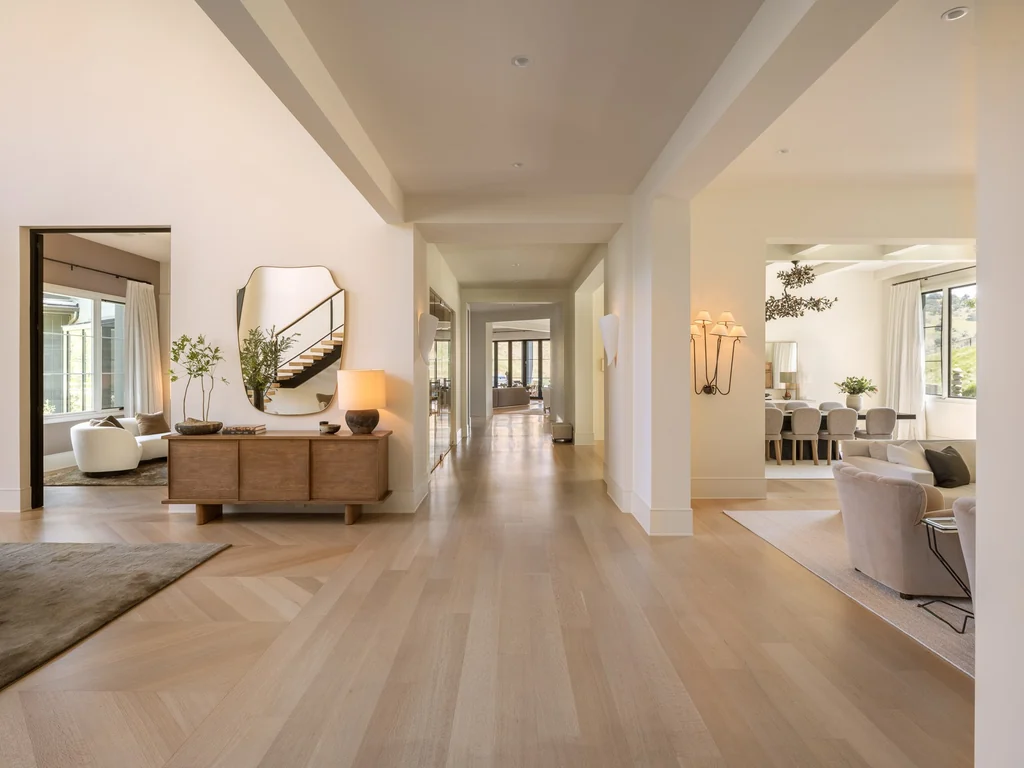
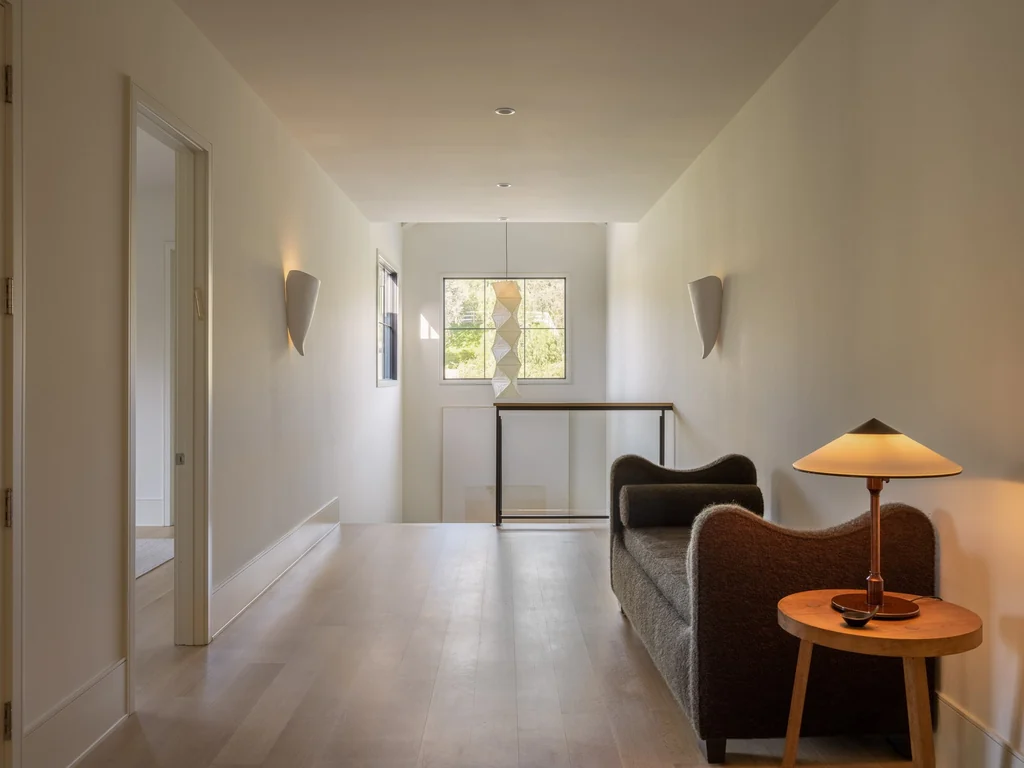
Broad passages carry that quiet sense of order through the house. Instead of relying on heavy decoration, the architecture gives individual furnishings room to breathe. A console, a framed work or a softly upholstered chair becomes more noticeable against the pale walls. The galleries also provide opportunities to display art without competing with the views.
Jenkins previously described her attachment to the house in Architectural Digest, telling the publication, “It’ll be hard to replace.” Listing agent Sandeep Dhariwal offered a similarly concise assessment in that 2023 feature: “There’s a definite tranquility about the space.”
ADVERTISEMENT
25211 Jim Bridger Rd Pairs Grand Rooms With Intimate Corners
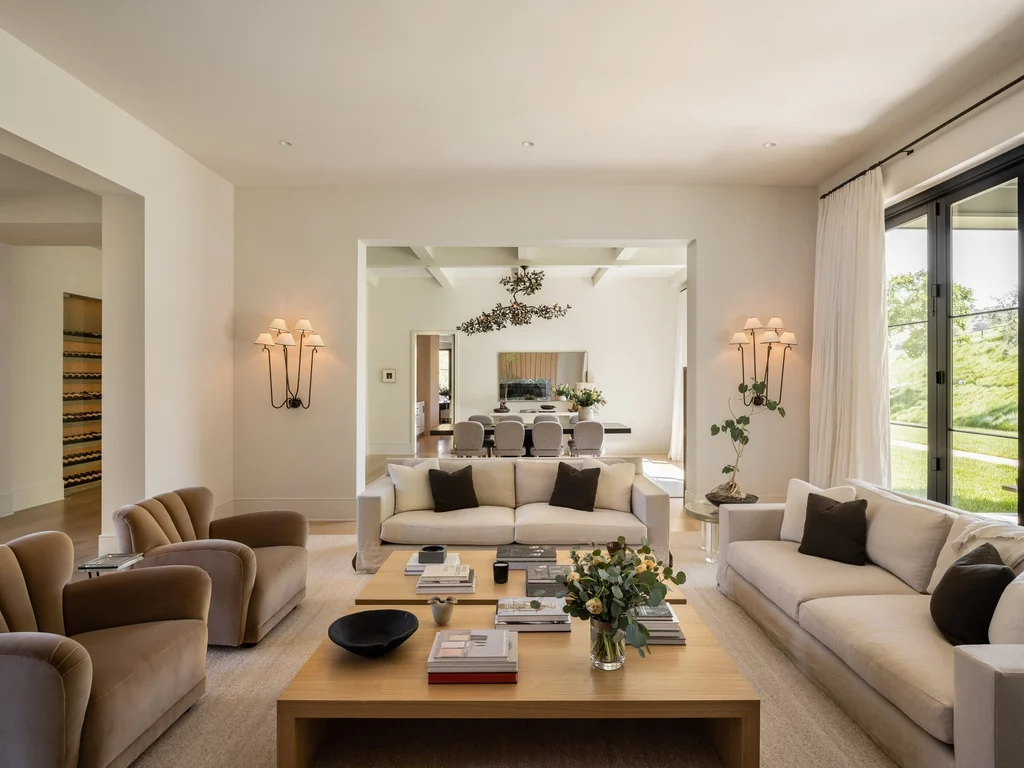
The formal living room uses a fireplace as its visual anchor, with rounded seating and a low table creating a conversational arrangement. Wide windows introduce greenery and daylight, while curtains soften the transitions between walls and glass. The room’s proportions allow it to feel generous without requiring every surface to be furnished.
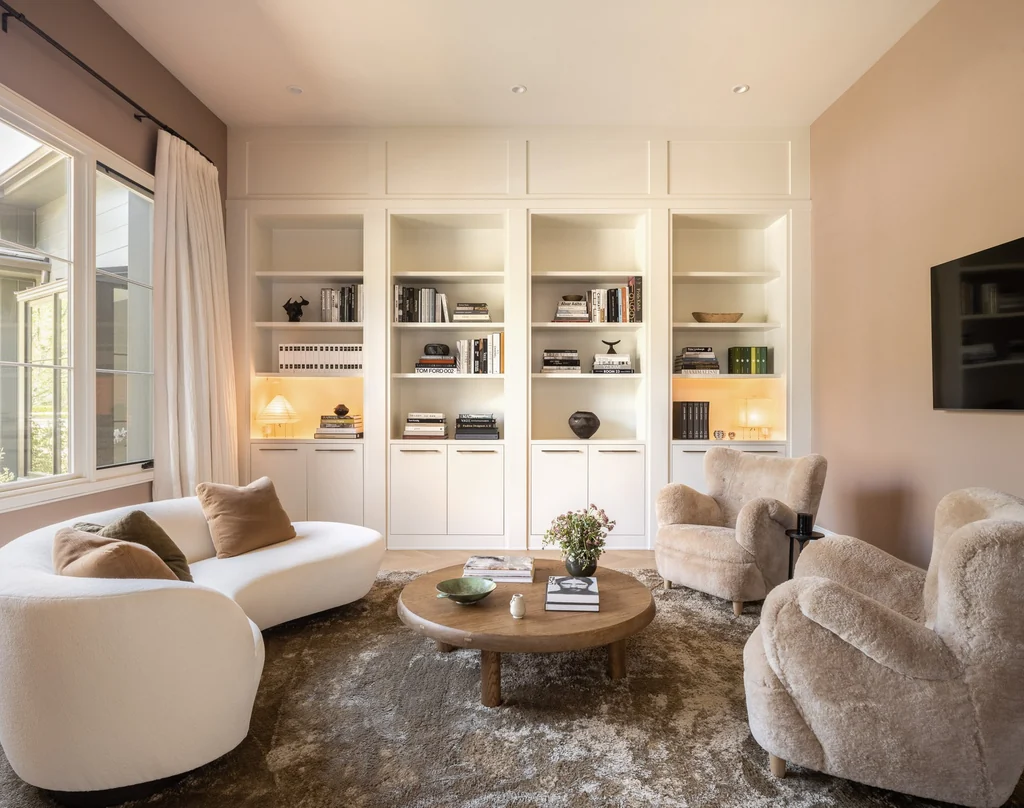
A separate library lounge takes a more enclosed approach. Built in shelving wraps around comfortable seating, and the muted palette continues the visual rhythm of the main rooms. It is the sort of space that can work for a quiet afternoon as readily as a smaller gathering after dinner. Across these rooms, the restraint is consistent, but the experience changes with the scale and placement of the furniture.
ADVERTISEMENT
Two Kitchen Islands and a Glowing Wine Wall
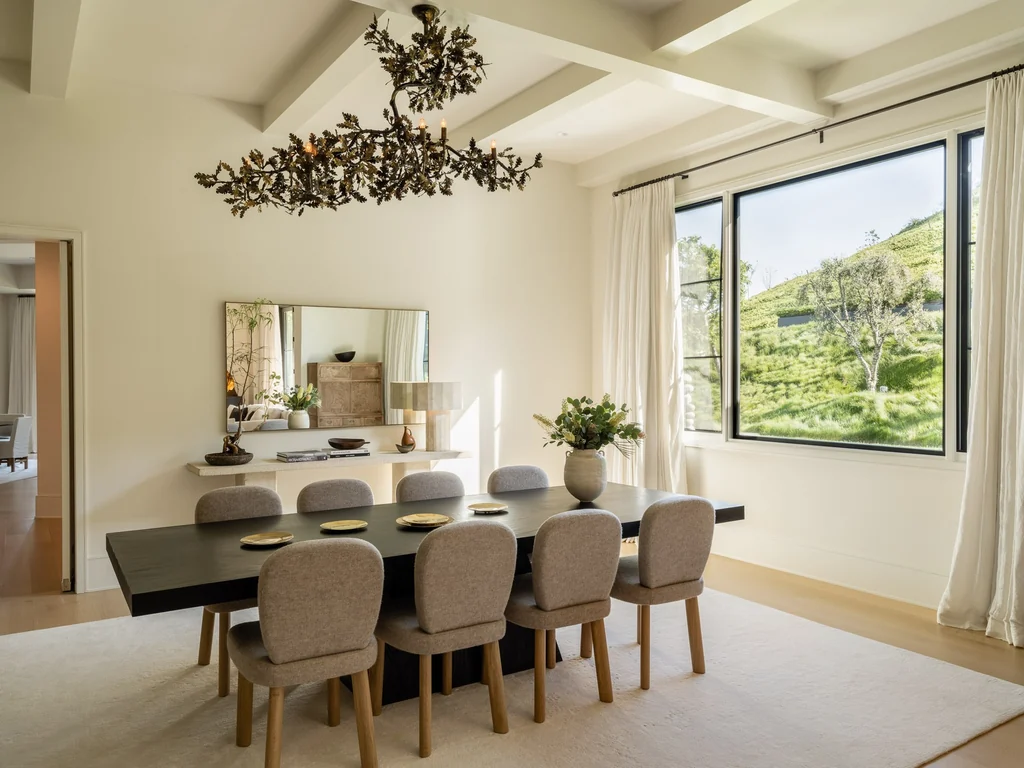
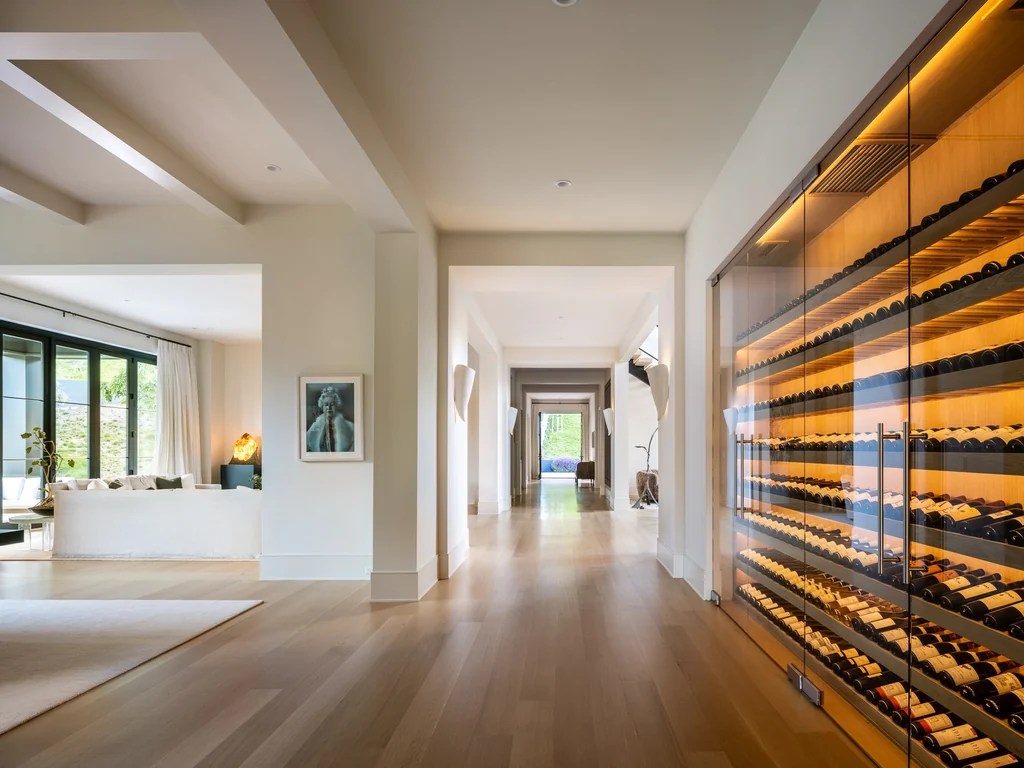
The formal dining room introduces a more ceremonial setting beneath a beamed ceiling. A sculptural light fixture hangs over the table, while the view through the broad window keeps the room connected to the surrounding hills. Nearby, the temperature controlled wine wall supplies a vivid counterpoint: rows of bottles glow behind glass, turning storage into an architectural feature.
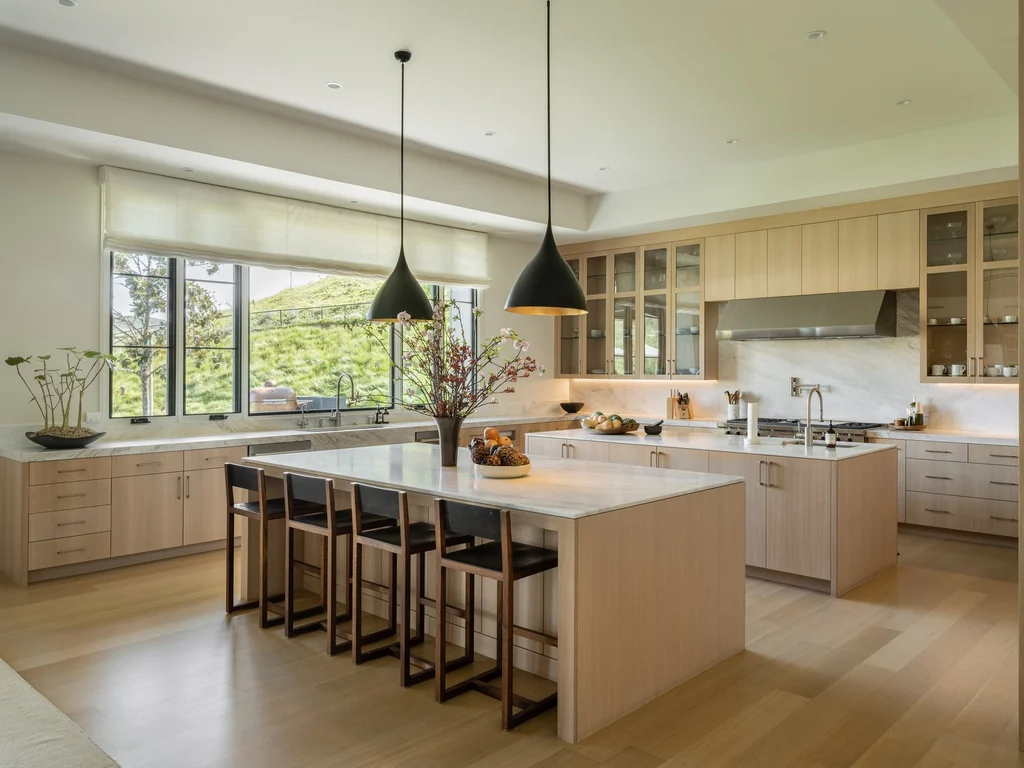
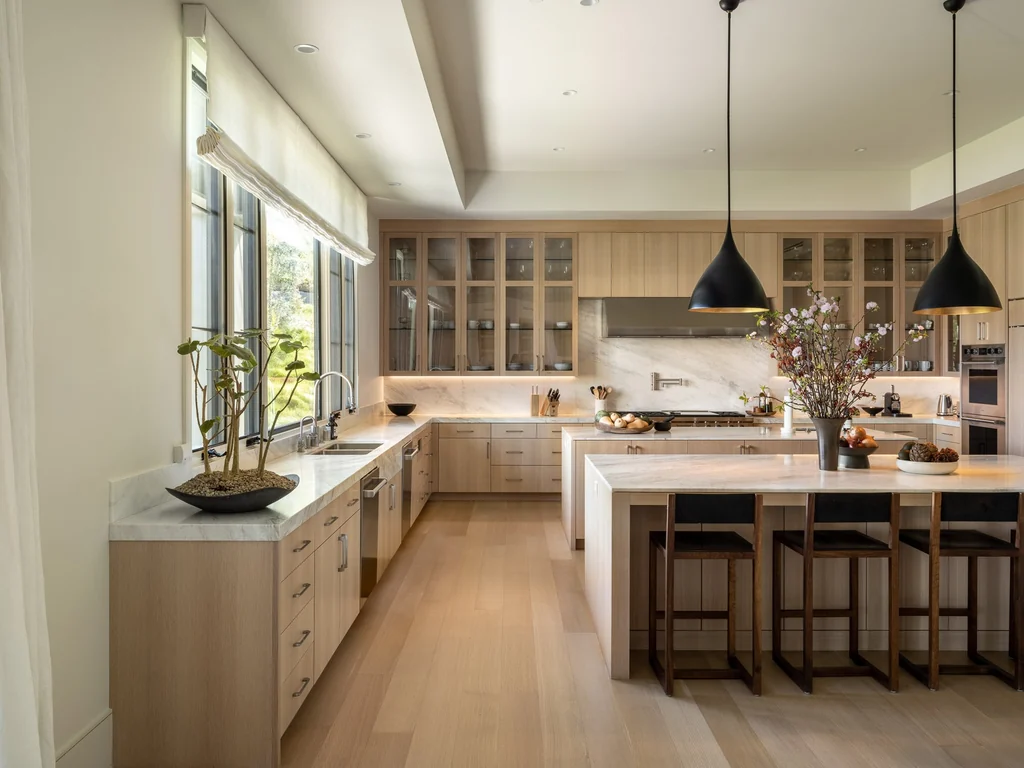
The kitchen is organized around two stone islands, giving preparation and seating distinct places within the same room. White oak cabinetry, dark pendant lights and expansive windows create a practical space with the same calm material language as the rest of the house. An oversized walk in pantry supports the kitchen without requiring all its working functions to remain on display.
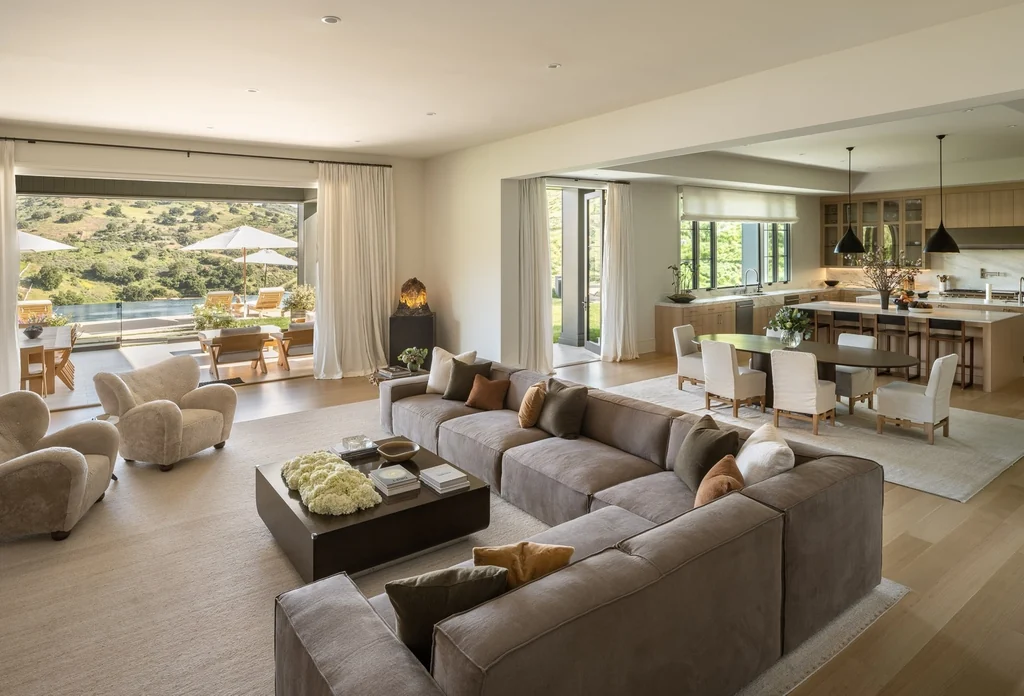
From here, the great room opens toward the landscape. The photographs show an easy relationship between cooking, informal seating and outdoor entertaining, with generous openings allowing the terrace to become part of the social space. This sequence gives the residence a useful everyday center alongside its more formal rooms.
ADVERTISEMENT
ADVERTISEMENT
ADVERTISEMENT
ADVERTISEMENT
An Expansive Terrace Above the Rolling Hills
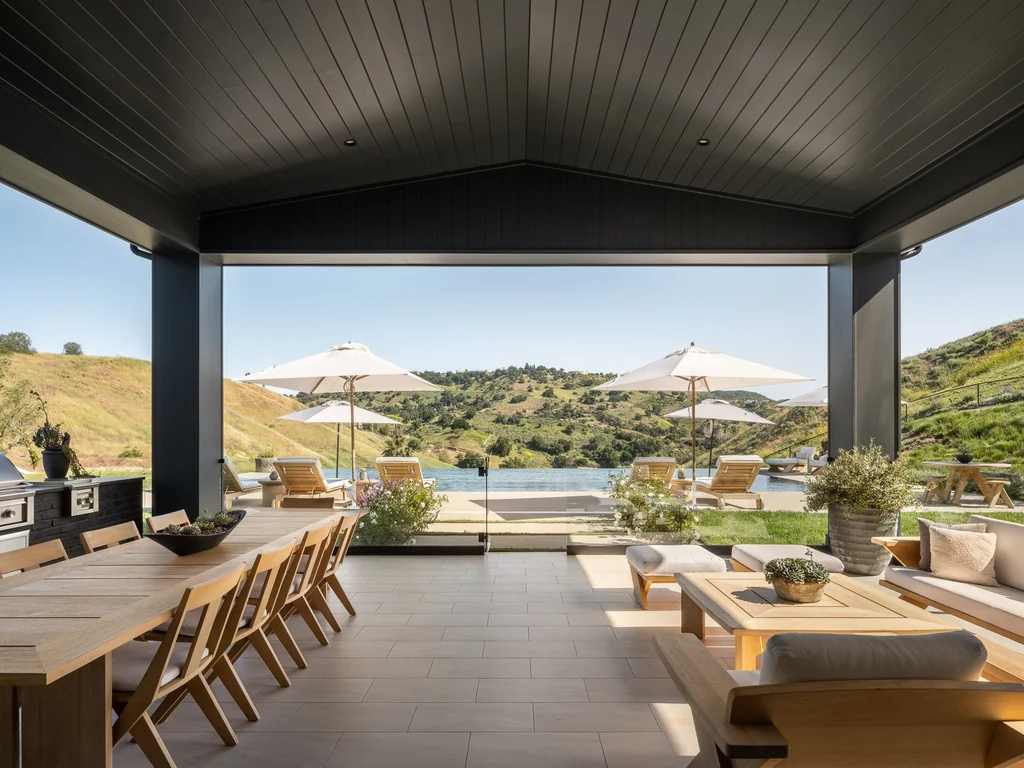
The covered terrace extends the interior’s emphasis on comfortable gathering. A long dining table occupies one side, with lounge seating arranged nearby beneath a dark overhead canopy. Beyond it, the pool terrace and surrounding hills establish a much broader horizon than the enclosed rooms inside.
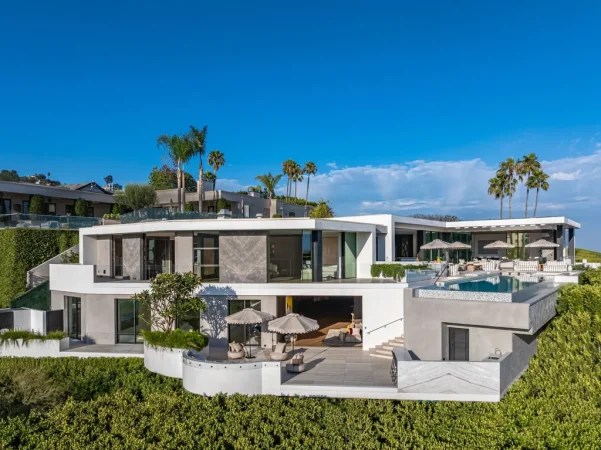
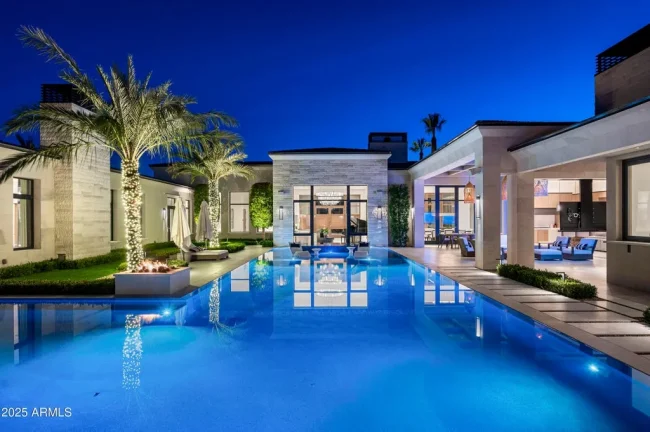
The existing outdoor amenities include a heated saltwater infinity pool, spa, barbecue area and outdoor kitchen. Water features and planted borders help define different areas for sitting and dining, while the charcoal facade provides a strong backdrop to the lighter paving and blue water. From the poolside view, the home’s intersecting rooflines make its considerable size legible without reducing it to a single oversized block.
Recent coverage also describes an expanded landscape plan developed with the original architect and approved by the homeowners association. Proposed additions include a sports court, lap pool with a wood deck, pizza kitchen, sunken fire pit and natural water feature with a cold plunge. These are future landscape proposals, separate from the pool and outdoor amenities currently in place.
A Lavish Primary Suite and Individually Considered Bedrooms
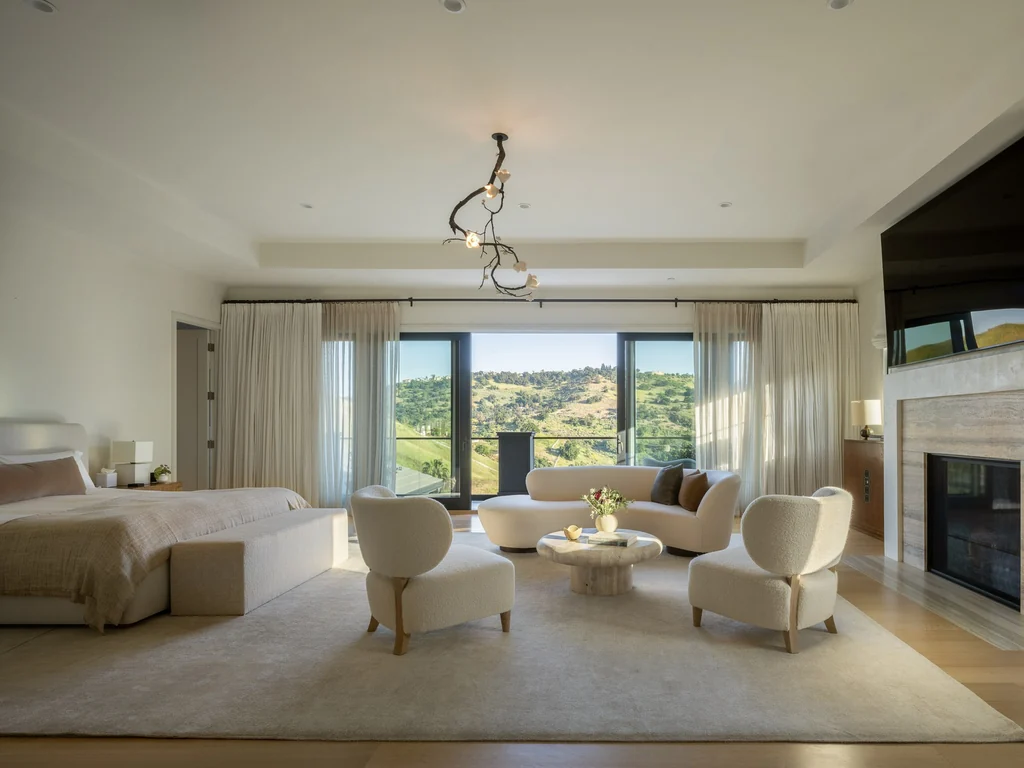
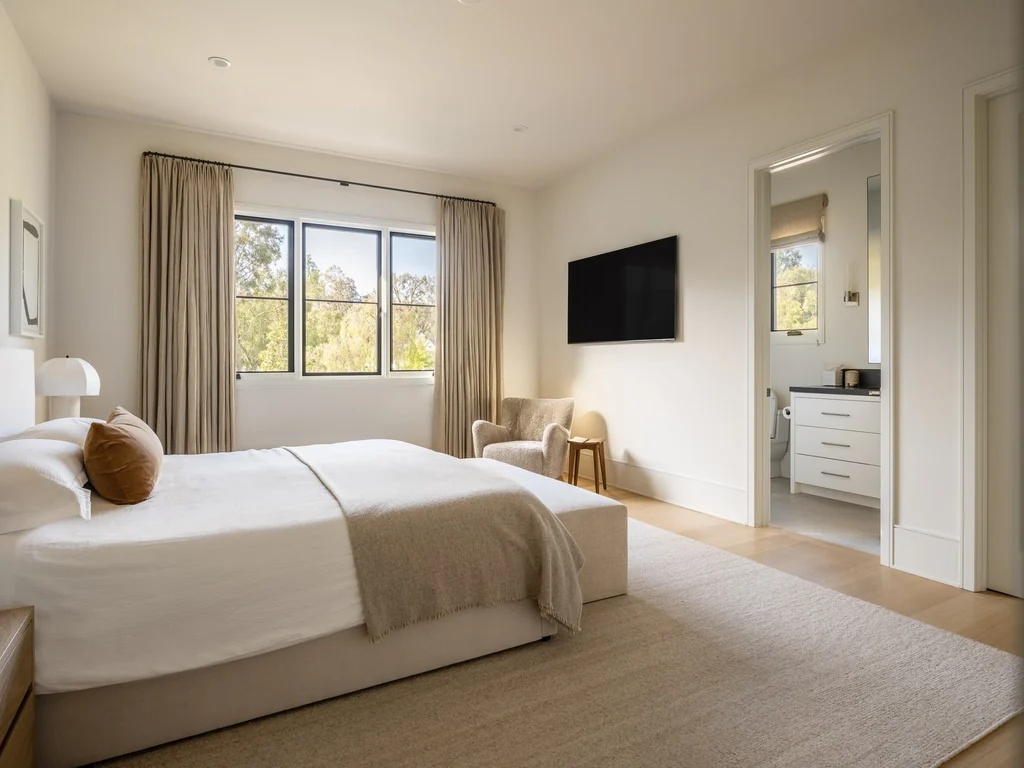
The primary suite gives the same design vocabulary a more private expression. A spacious sitting area gathers around a fireplace, and a balcony opens toward the hillside views. Soft carpeting and pale furnishings distinguish it from the oak floored galleries, creating a quieter atmosphere at the end of the day.
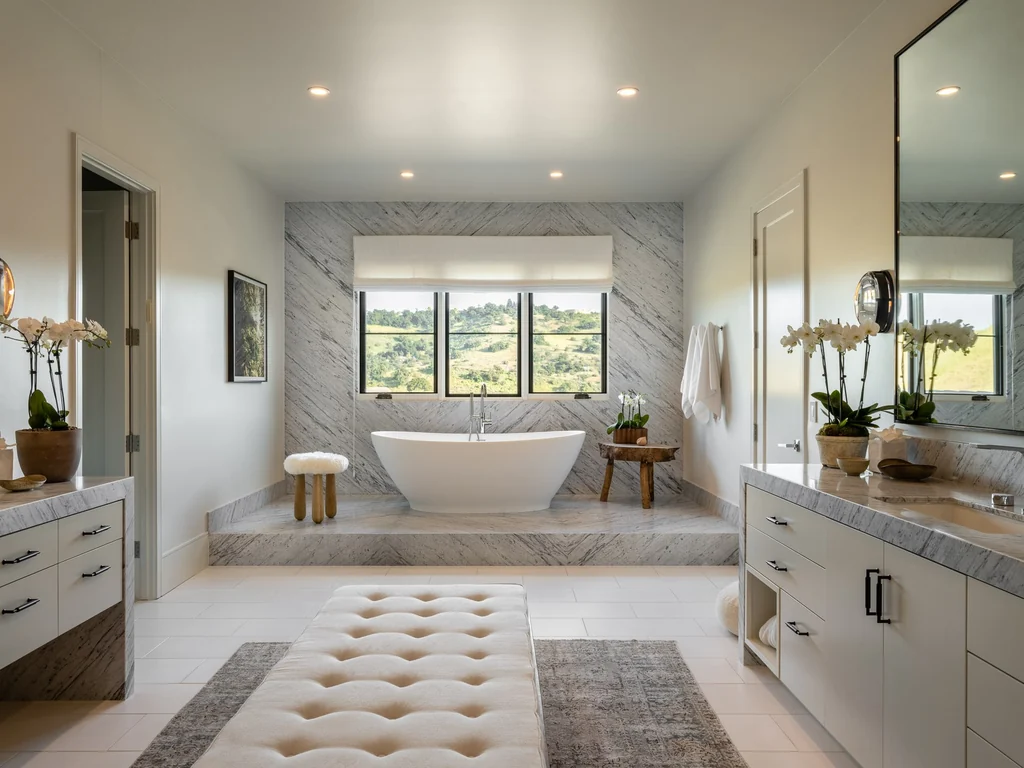
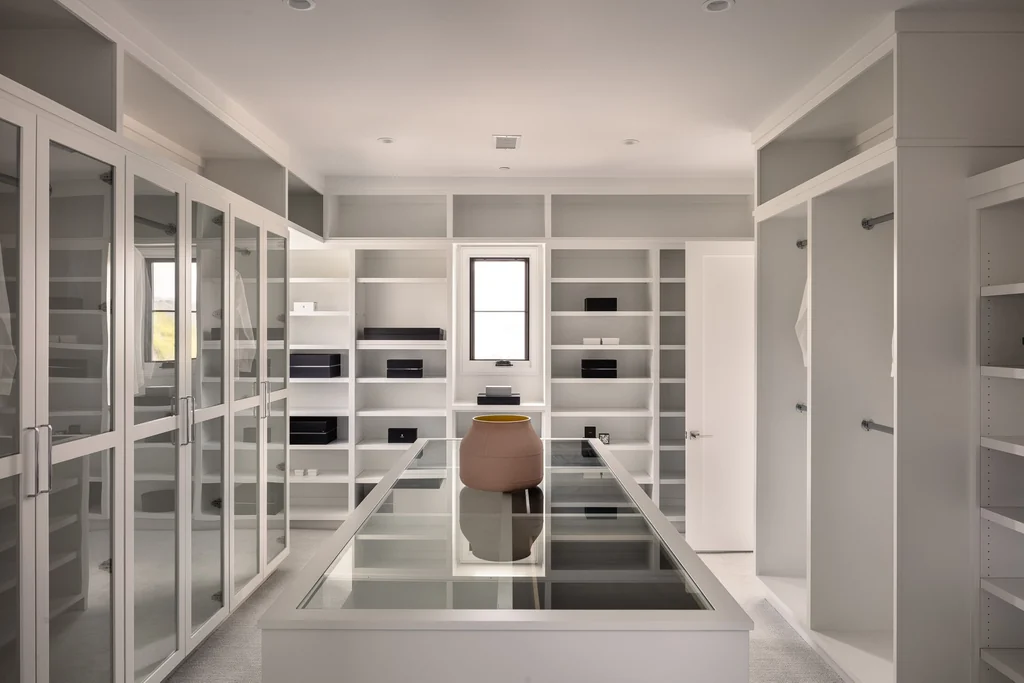
The suite includes dual bathrooms and generous dressing rooms. In the photographed bathroom, a freestanding tub sits beneath a wide window, with fitted cabinetry and a central upholstered bench reinforcing the room’s residential warmth. The dressing room uses extensive glass front cabinetry to organize clothing while preserving a light, orderly appearance.
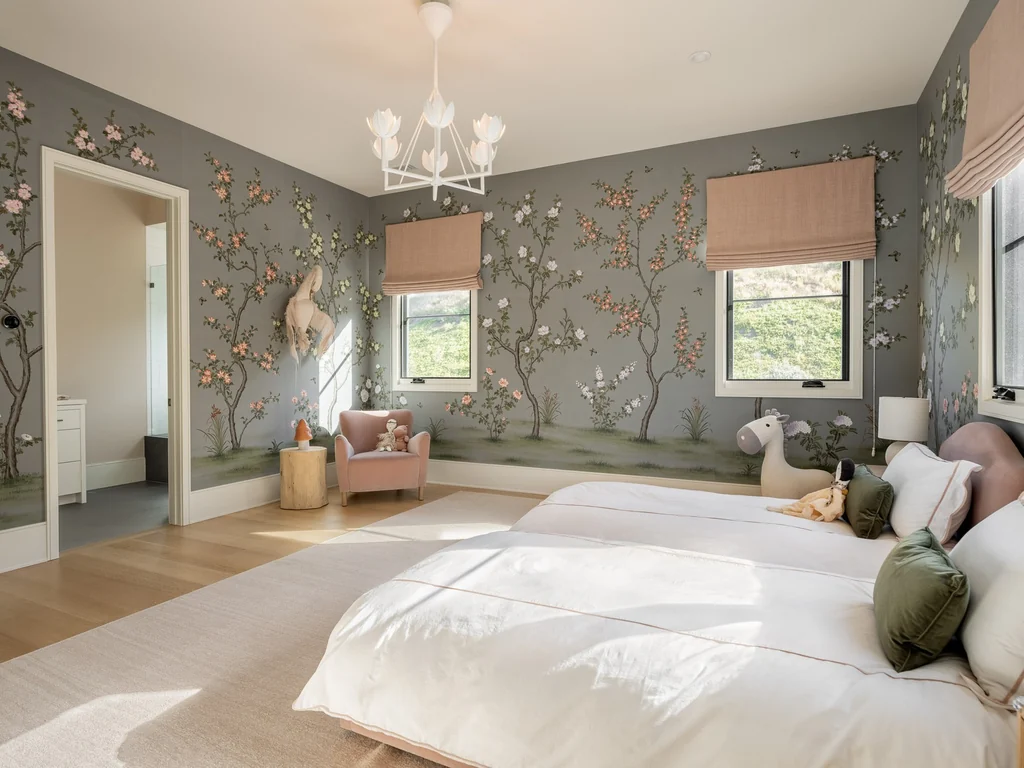
All seven bedrooms have en suite accommodation, according to the listing. Some introduce more decorative character through hand painted wall coverings, while others remain almost entirely neutral. The variation gives the sleeping rooms individual identities within the broader interior scheme.
ADVERTISEMENT
ADVERTISEMENT
ADVERTISEMENT
ADVERTISEMENT
ADVERTISEMENT
A New Offering After a $13,000,000 Purchase
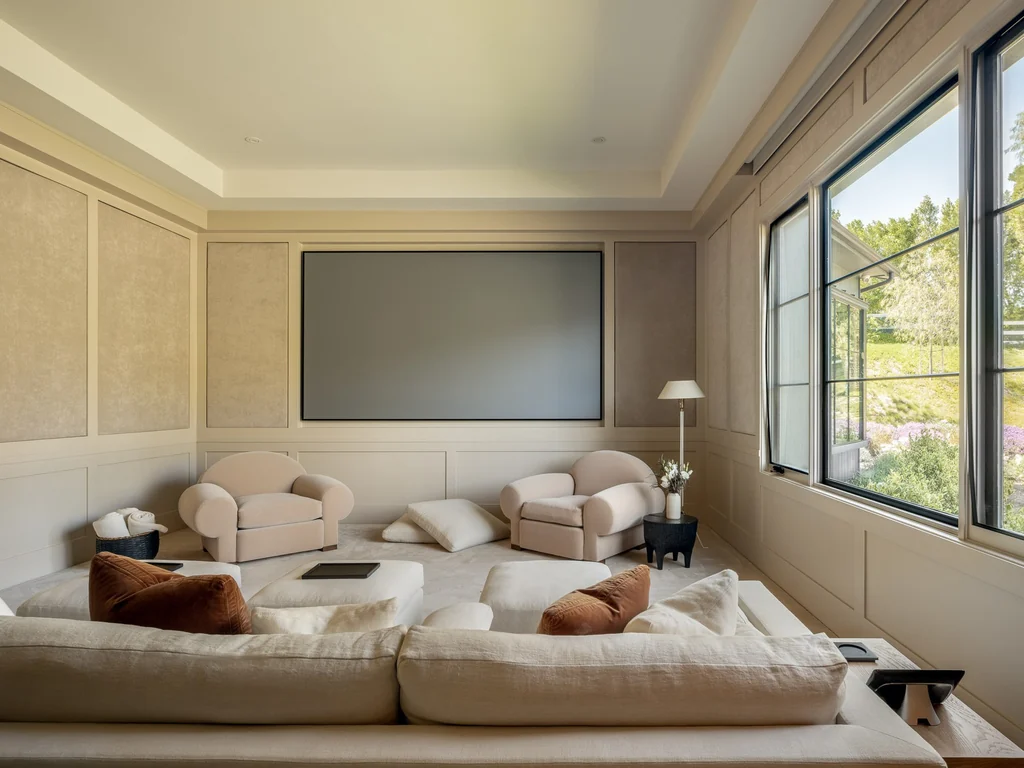
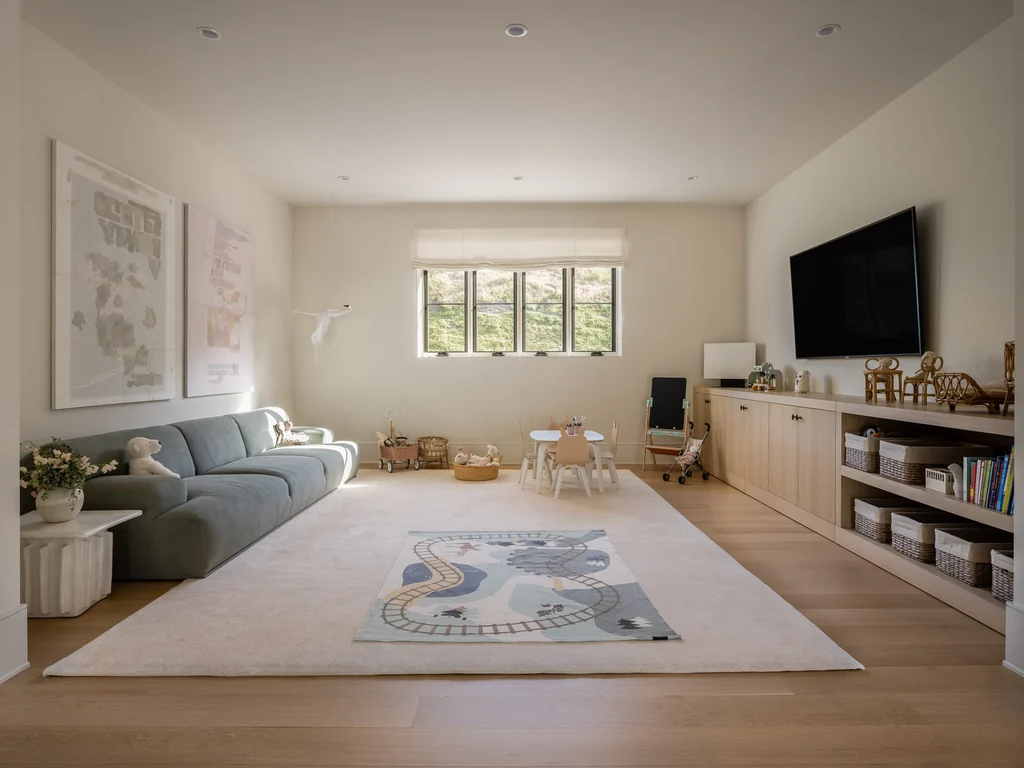
A private gym, screening room and upper level lounge broaden the home’s uses beyond its principal entertaining spaces. The screening room, in particular, continues the emphasis on relaxed seating and subdued finishes. A four car garage serves the residence, and recent reporting identifies upgrades including EV charging, integrated lighting and security systems.
Jenkins purchased the property for $13,000,000 in 2021. It was offered at $20,500,000 in 2023 before being withdrawn, and the current $23,000,000 sale listing dates to September 25, 2026. Those figures trace the estate’s marketing history; its present offering combines the completed house with the possibility of a more extensive landscape program.
Sandeep Dhariwal of Sotheby’s International Realty represents 25211 Jim Bridger Rd. For current availability and private viewing arrangements, contact the listing agent at 310 721 5787. The owner comments above were previously published by Architectural Digest; Luxury Houses has not conducted a direct owner interview. Further property details are available on Zillow.
ADVERTISEMENT