An Exquisite Southlake Estate With Custom Sleepover Spaces and a Poolside Loggia Asks $3,249,000
At 1255 Bolton Ct, Southlake, TX 76092, the most telling luxury is tucked into the rooms where the evening can run late. A downstairs media room has fitted beds and trundles for sleepovers, while an upstairs game room adds a kitchenette, a full bathroom and a Murphy bed. Asking $3,249,000, the Westwyck Hills residence makes room for company well beyond the dinner table.
The current offering comprises five bedrooms, six full bathrooms and 5,481 square feet on approximately 0.55 acres. Built in 2012 and marketed as a home with one owner, it combines a traditional exterior with unusually bright interiors, substantial woodwork and a pool garden. The arrangement gives the property a clear emphasis: generous shared spaces, with several ways for guests to stay comfortably.
ADVERTISEMENT
ADVERTISEMENT
A Gracious Arrival With a Lighter Interior
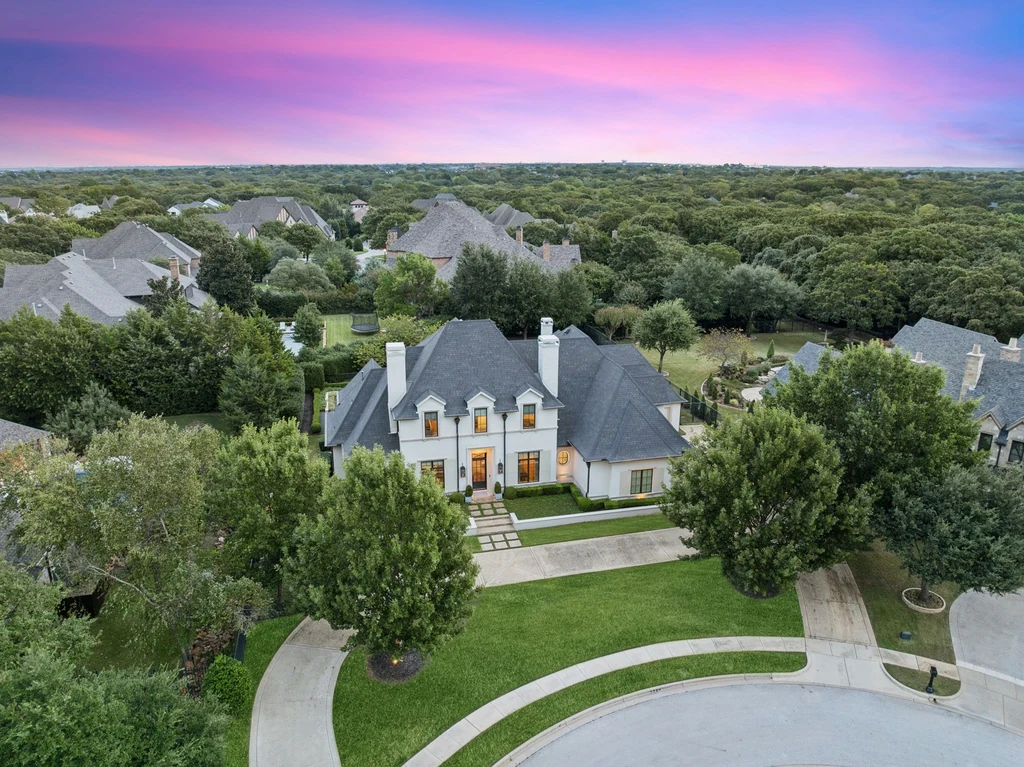
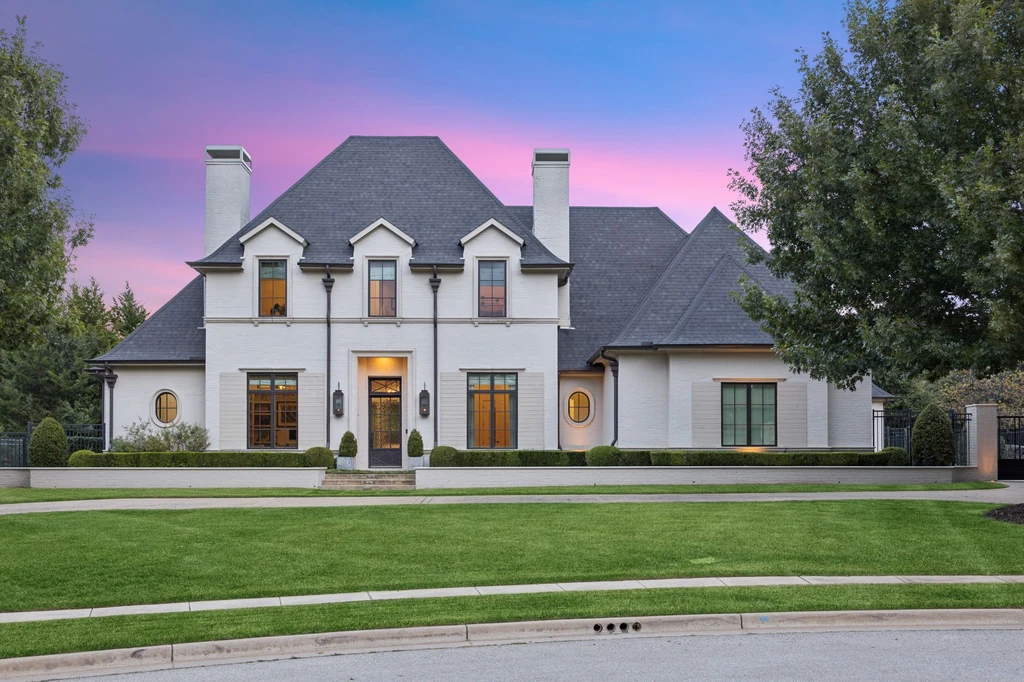
A circular drive crosses the broad front lawn, setting the white brick residence back from its quiet cul de sac. Steep roof planes, dormers and chimneys establish a formal silhouette, while dark window frames sharpen the pale facade. Mature trees soften the edges of the property and give the arrival a settled character.
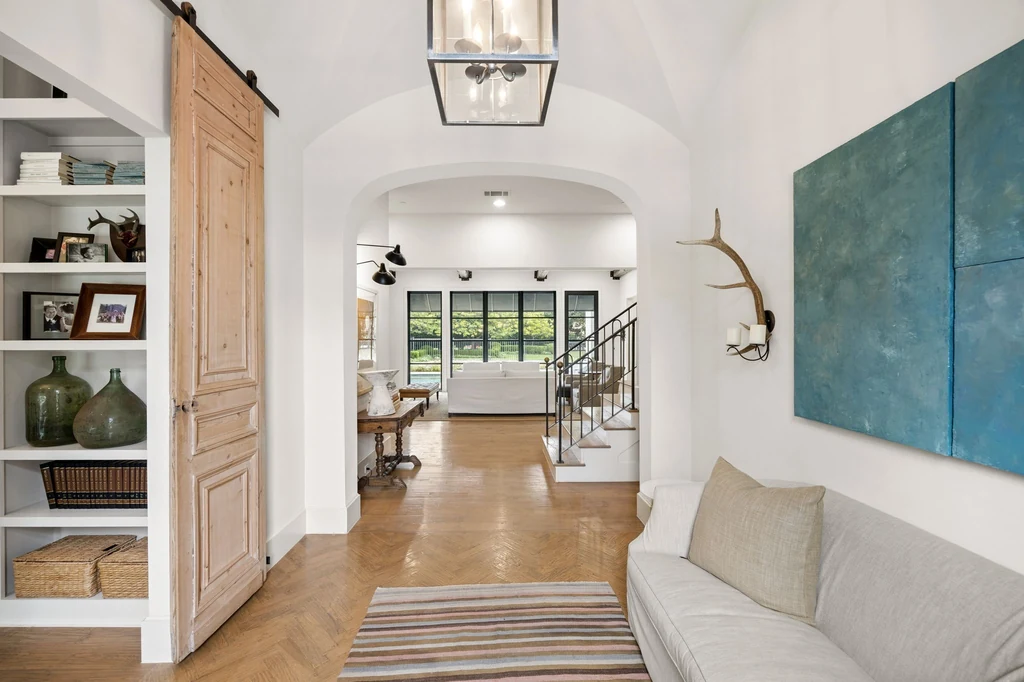
The entrance introduces a different mood. Pale wood doors, a wide arch and a clear view through the house replace the expected dark hallway with an open sequence of rooms. The listing describes the architecture as pairing “an open modern floor plan with timeless architectural character.” Reclaimed doors, antiqued hickory flooring and exposed timber beams give that description a tangible material basis.
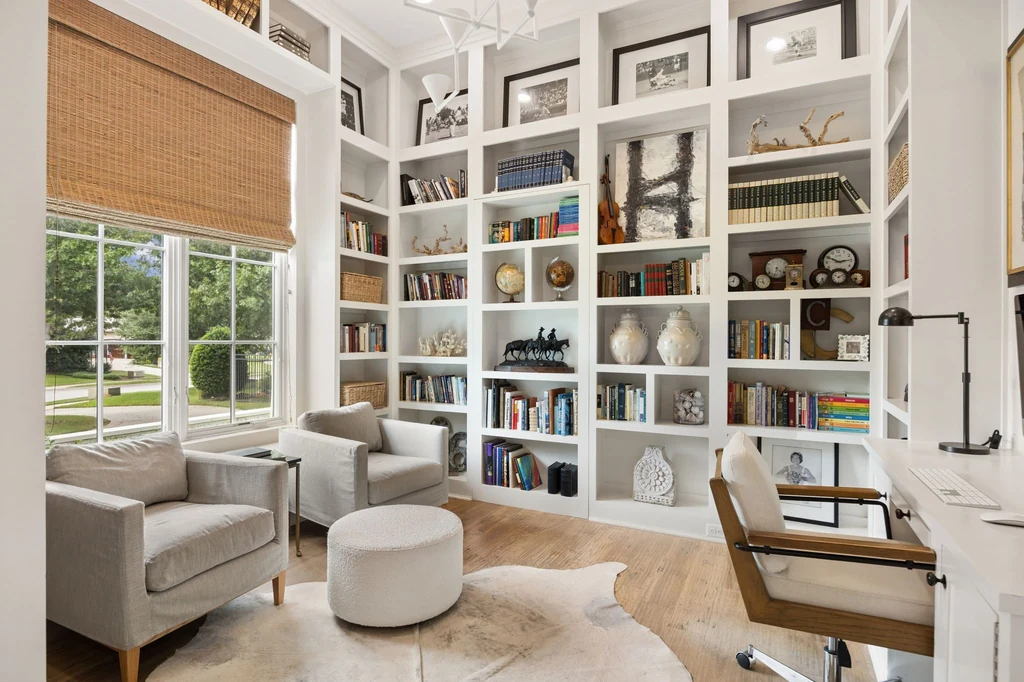
Off the entry, a private study creates a smaller and more enclosed retreat. Tall white shelves hold books and objects around a fitted desk, while a large window brings in the front garden. Its scale offers a useful counterpoint to the open principal rooms, with space to read or work behind a separate door.
ADVERTISEMENT
Timber Beams and a Great Room Facing the Pool
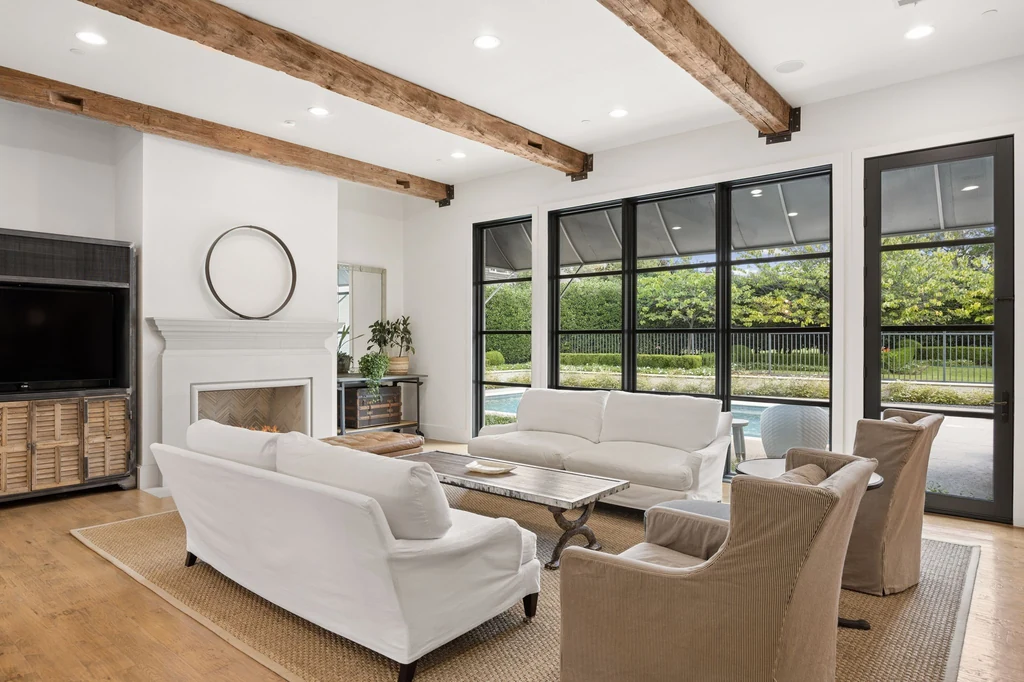
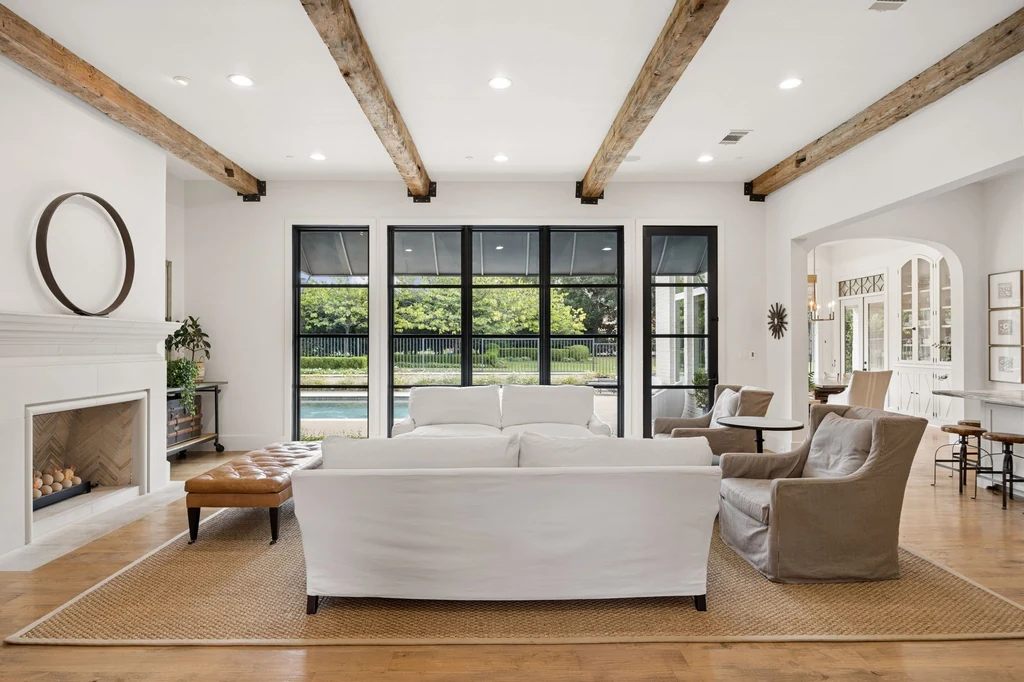
The great room establishes the central relationship between the interior and the garden. A broad bank of black framed glazing looks toward the water, with timber beams crossing the ceiling above a pale fireplace. White upholstery, wood flooring and restrained furnishings keep the room visually calm despite the strength of the architectural details.
Rather than relying on several formal reception rooms, the main living space shares its setting with the kitchen and dining area. The change from one activity to the next is legible in the furniture and cabinetry, while sightlines remain open. From the sofa, the pool and lawn become part of the room’s daily outlook.
ADVERTISEMENT
A Sculptural Kitchen With a Separate Preparation Space
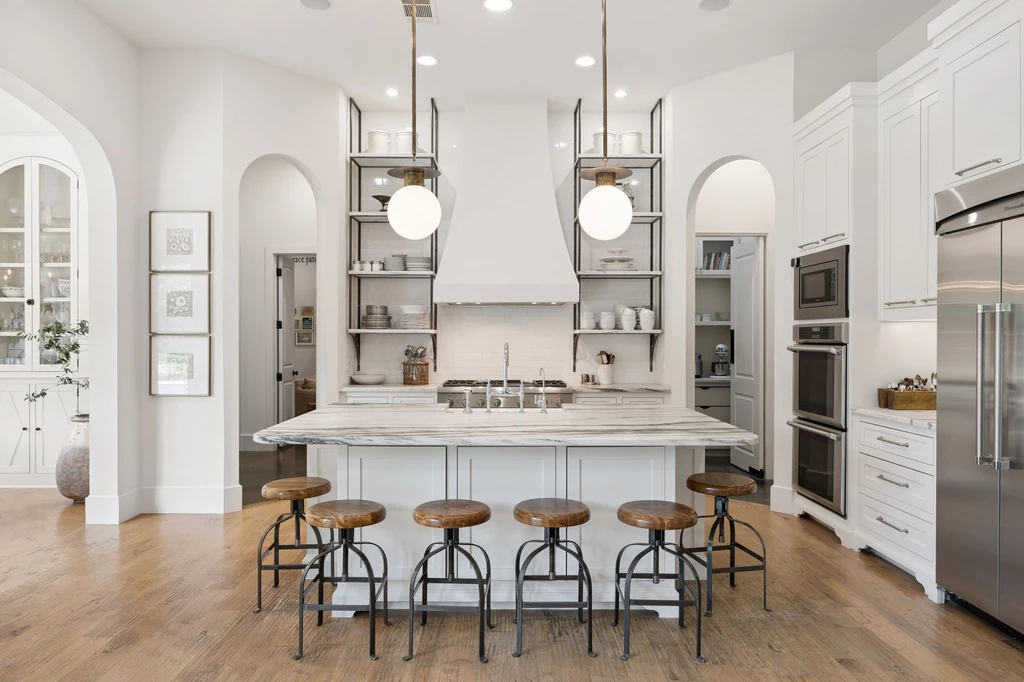
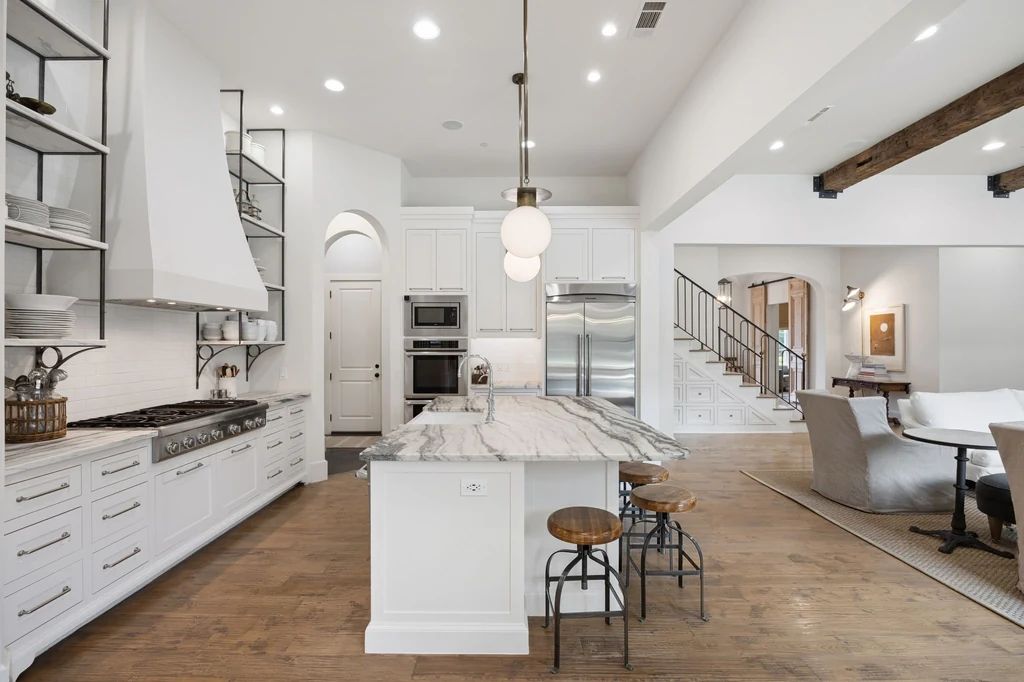
A substantial island anchors the kitchen, its veined stone surface and pendant lights giving the room a sculptural center. White cabinetry, glazed upper cupboards and a prominent range hood continue the balance of traditional detailing and a light palette. The equipment listed includes a gas cooktop, double ovens, a convection oven and a built in refrigerator.
A separate back kitchen and pantry supports the main room. That additional preparation and storage space matters in a house designed to accommodate visitors: it gives serving and cleanup somewhere to happen away from the island. The main kitchen can remain a gathering place even when a meal requires more space behind the scenes.
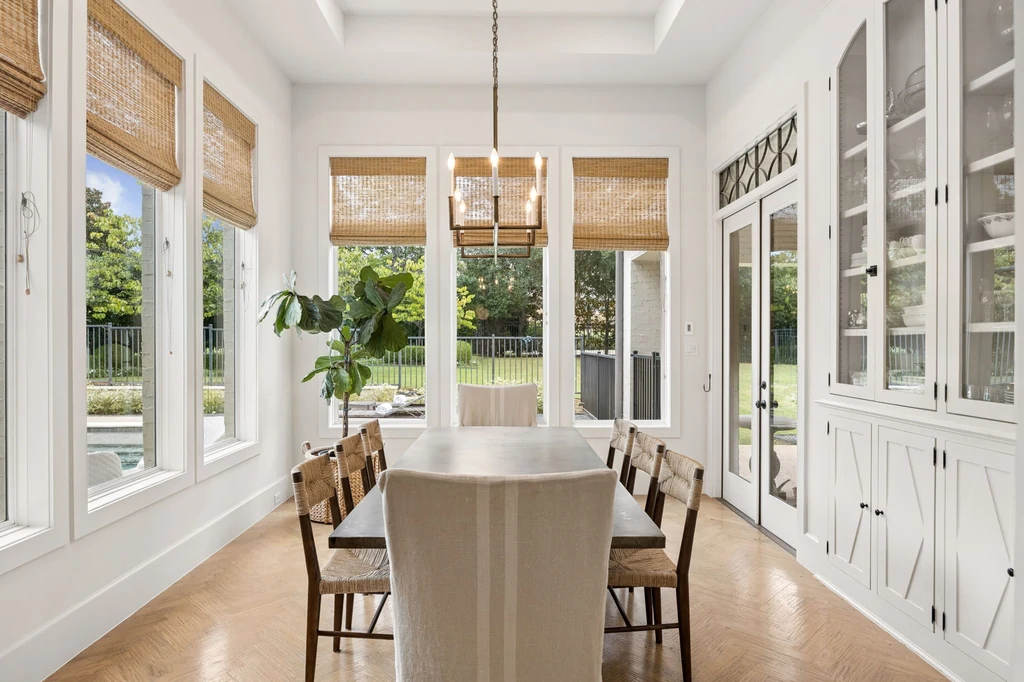
Beside it, the dining room looks into the garden through tall windows. Glass front cabinetry provides display and storage, and direct access to the backyard connects indoor dining with the covered terrace. The room feels intimate enough for an ordinary evening, with the outdoor setting expanding its role when guests arrive.
ADVERTISEMENT
ADVERTISEMENT
A Private Primary Suite and Flexible Guest Quarters
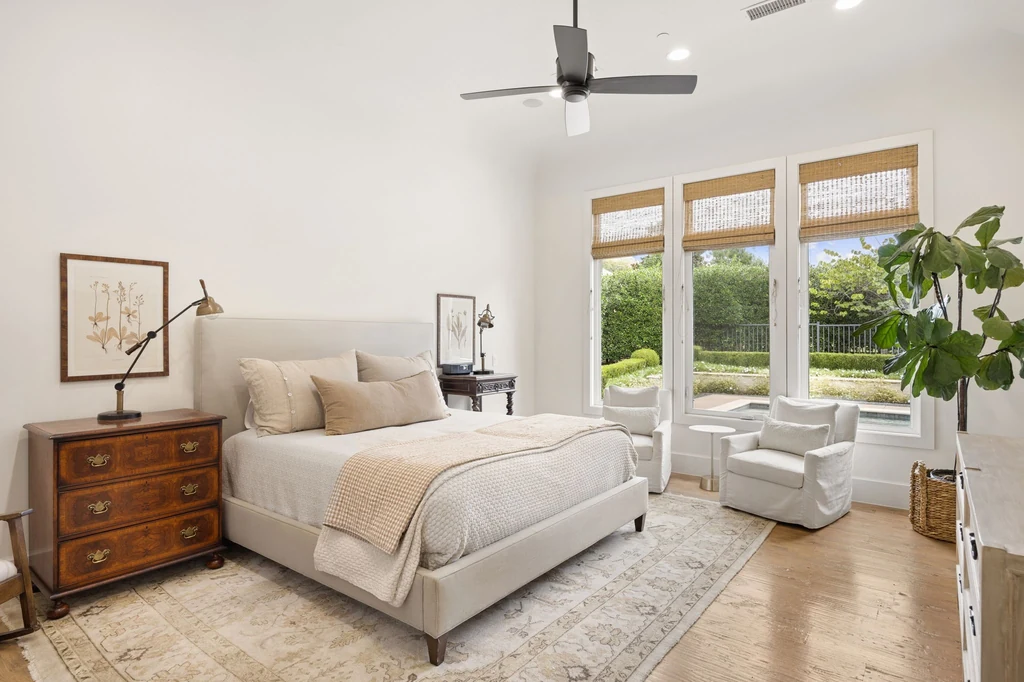
The primary suite occupies the ground floor, placing its bedroom, generous closet and private exercise studio apart from the upstairs bedrooms. In the photographs, the bedroom’s neutral textiles and garden outlook extend the quiet palette of the living spaces. The separate exercise room adds a practical daily amenity within the suite.
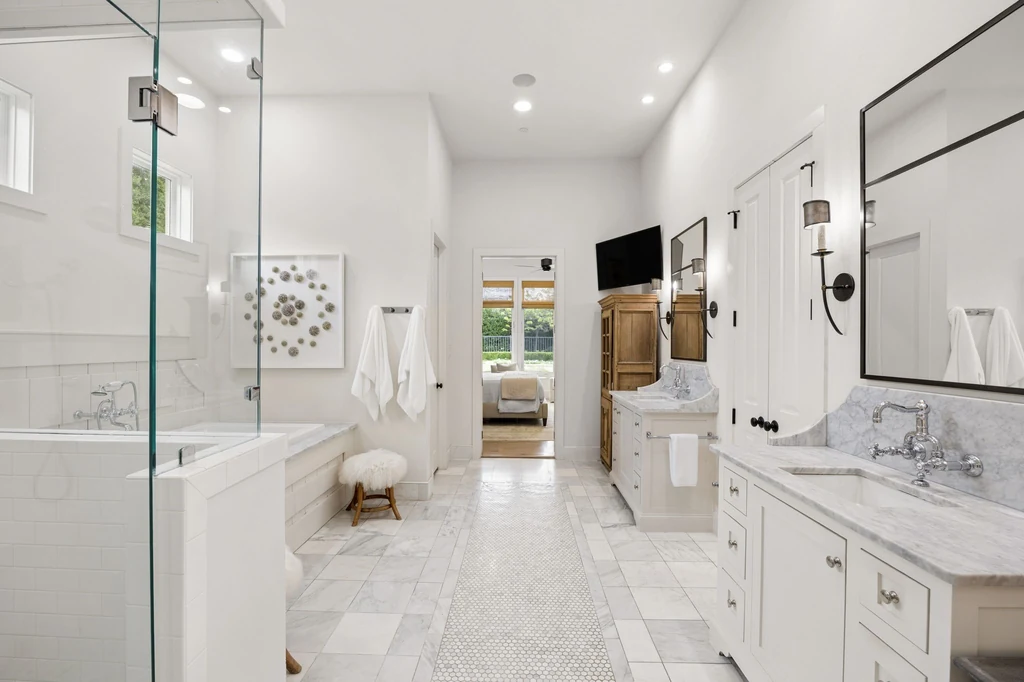
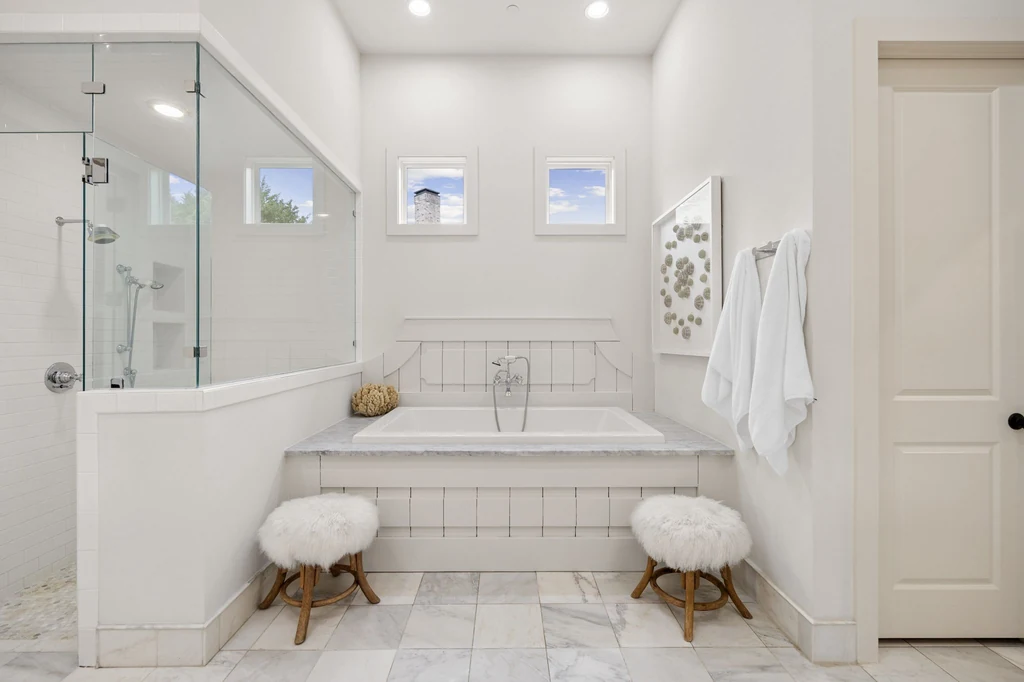
The bathroom is more expansive, with pale stone, substantial vanity storage and a raised bathing area beneath high windows. A long upholstered bench brings a softer element to the room. The emphasis is on space and light, with the different fixtures arranged as distinct parts of one generous bathroom.
A second bedroom is also downstairs, offering guests an alternative to the upper floor. Three further bedrooms are upstairs. That distribution allows the house to accommodate different routines without requiring everyone to share one sleeping corridor.
ADVERTISEMENT
ADVERTISEMENT
1255 Bolton Ct Turns Game Night Into an Overnight Stay
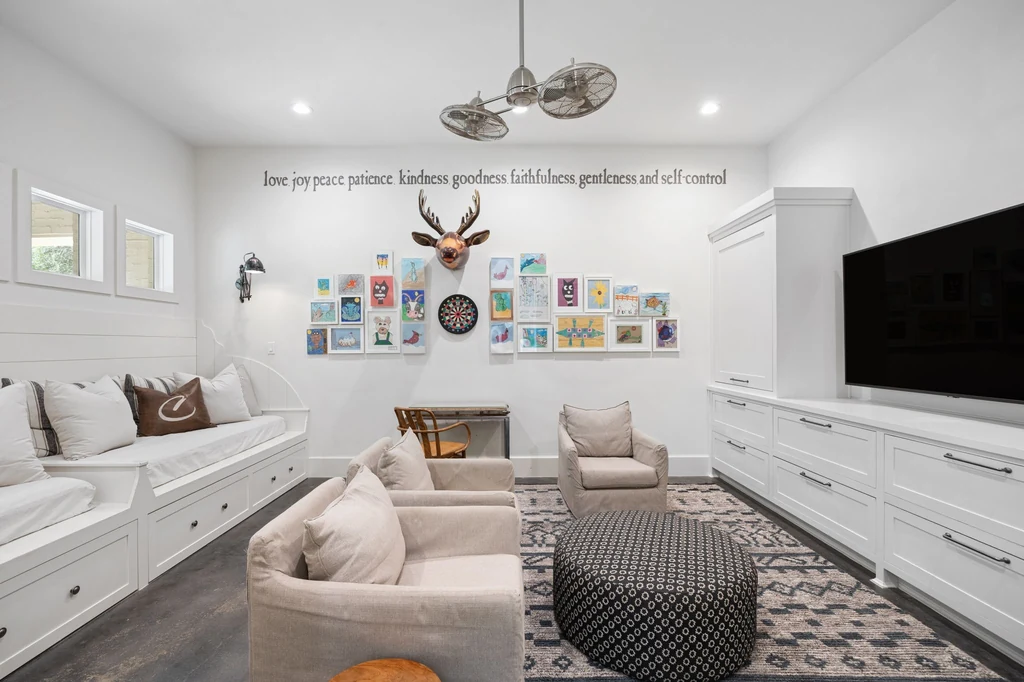
The downstairs media room gives the home one of its most individual features. Fitted beds and pullout trundles sit alongside the entertainment area, making the room usable for watching television, games and overnight visitors. Storage is integrated into the cabinetry, keeping the extra sleeping accommodation part of the design.
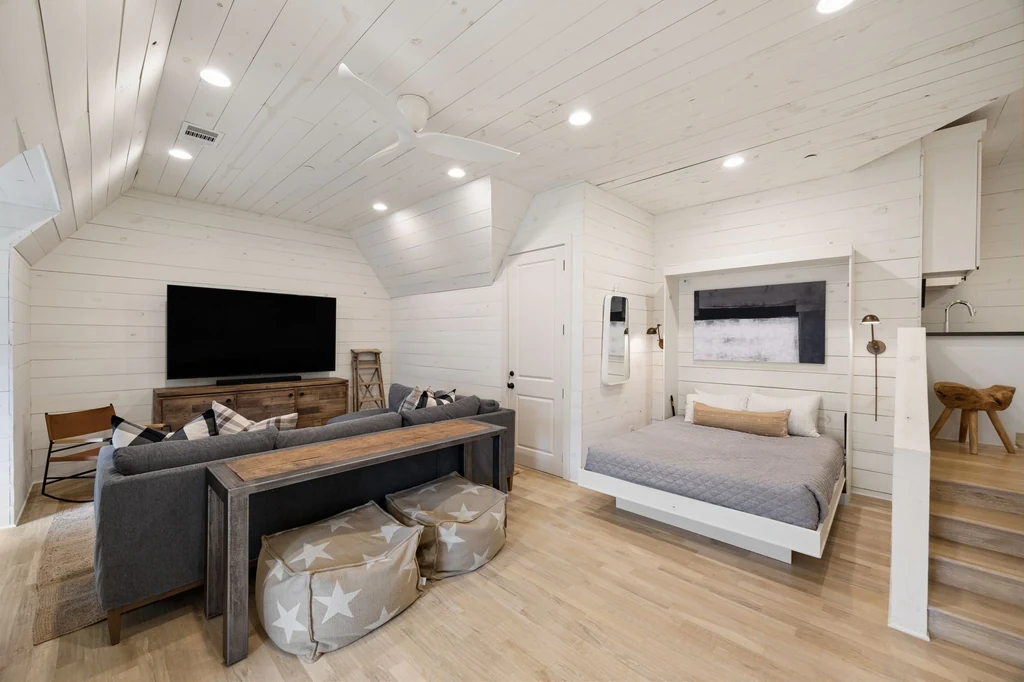
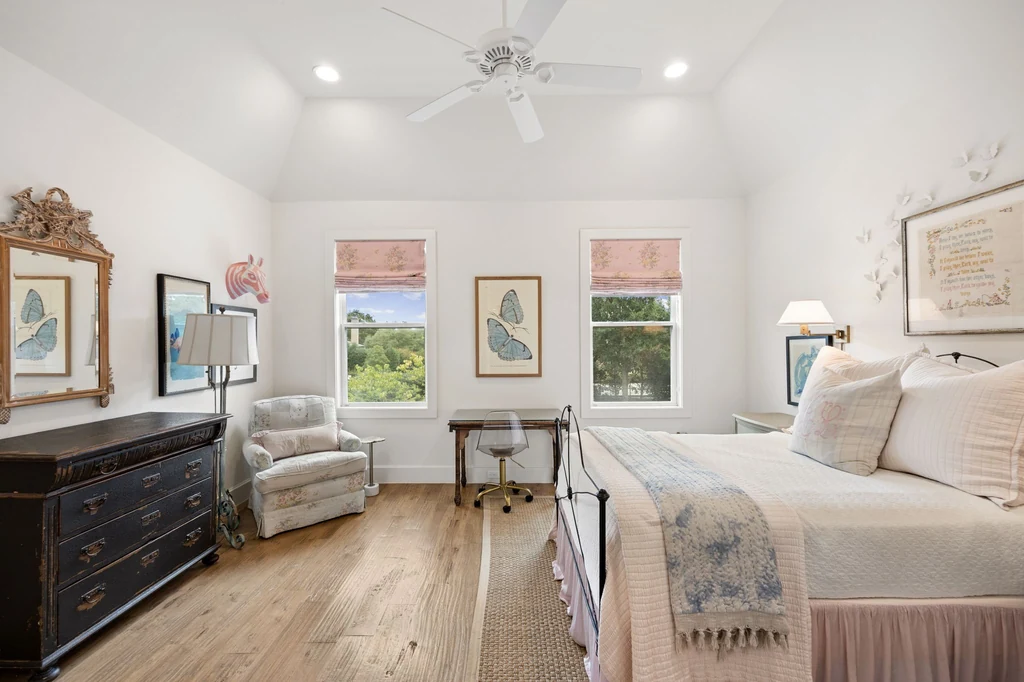
Upstairs, a second game room has a different atmosphere, with a paneled ceiling, lounge seating and a fitted sleeping alcove. The listing identifies a Murphy bed, kitchenette and full bathroom here. Together, the two rooms offer flexibility beyond the five listed bedrooms, without treating those additional sleeping arrangements as separate bedrooms.
ADVERTISEMENT
ADVERTISEMENT
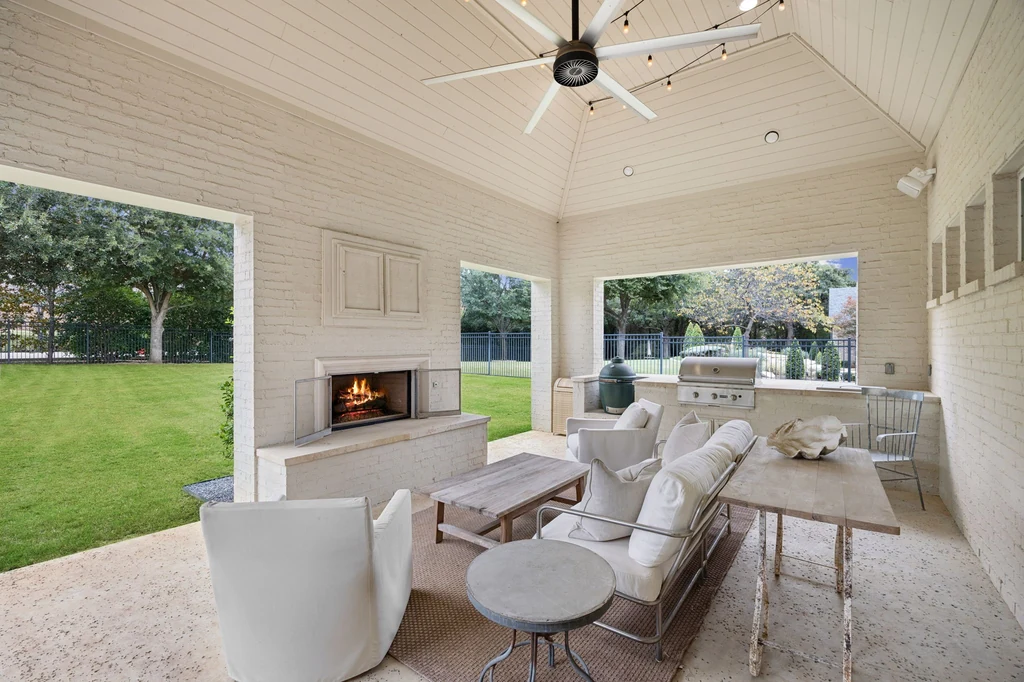
A Fireplace Loggia Beside the Pool and Lawn
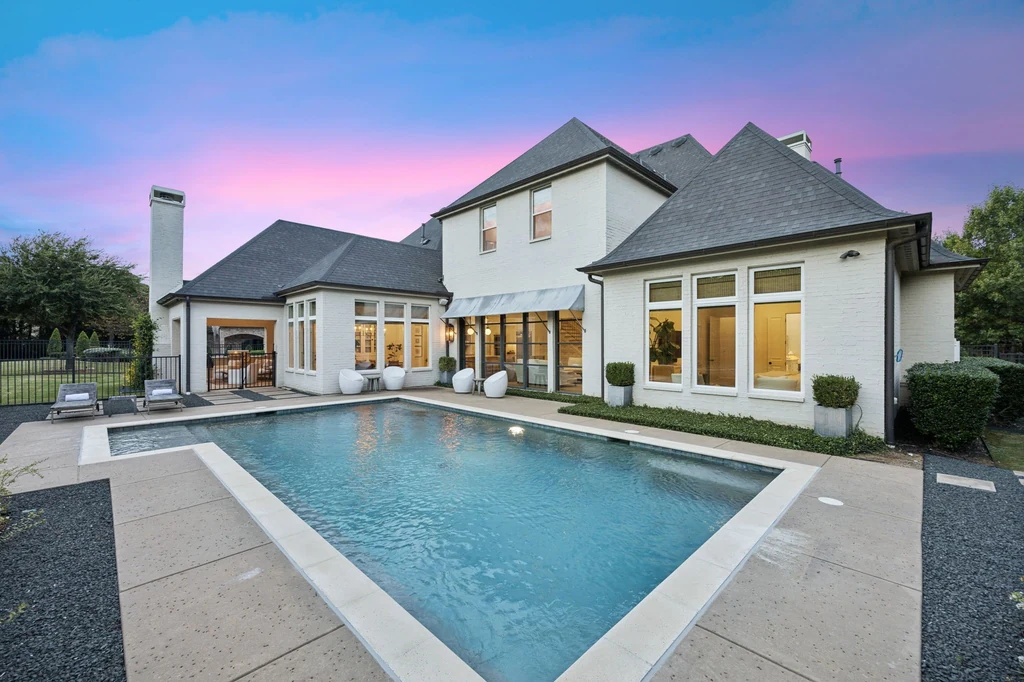
The covered loggia extends the living spaces outdoors with lounge seating, a gas grill and a fireplace. A pale ceiling and white brick keep the architecture consistent with the interior, while the sheltered proportions make the space feel like a furnished room overlooking the garden.
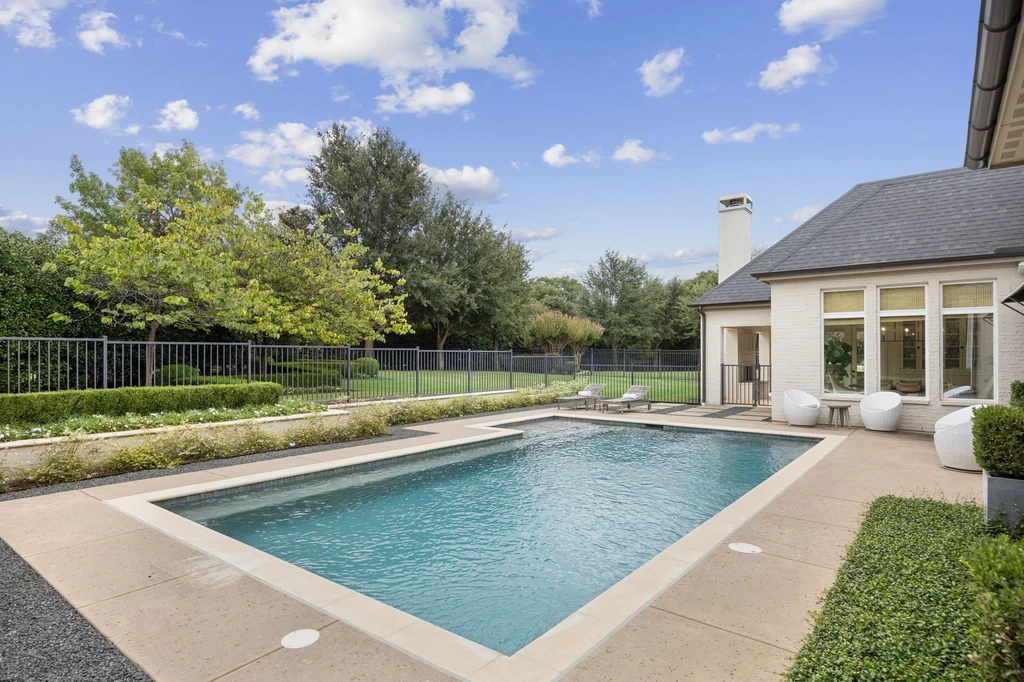
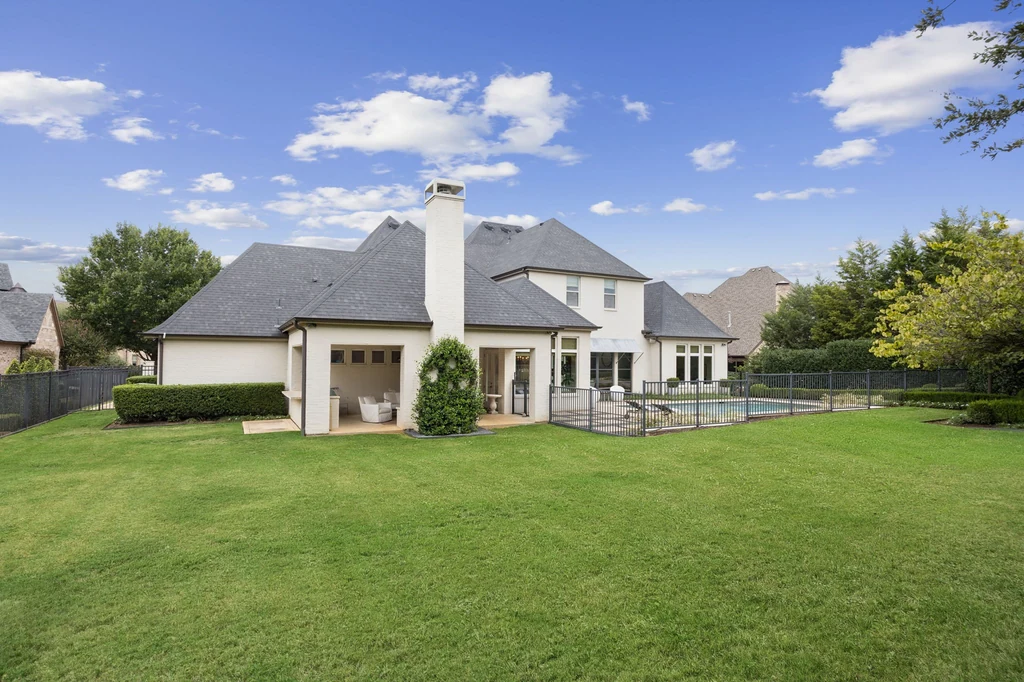
A rectangular pool sits alongside the house, with paved edges and planting separating it from the lawn. The listing identifies a heated saltwater pool and notes the pool fencing. Beyond the terrace, the broad grass area provides an open contrast to the more structured poolside setting.
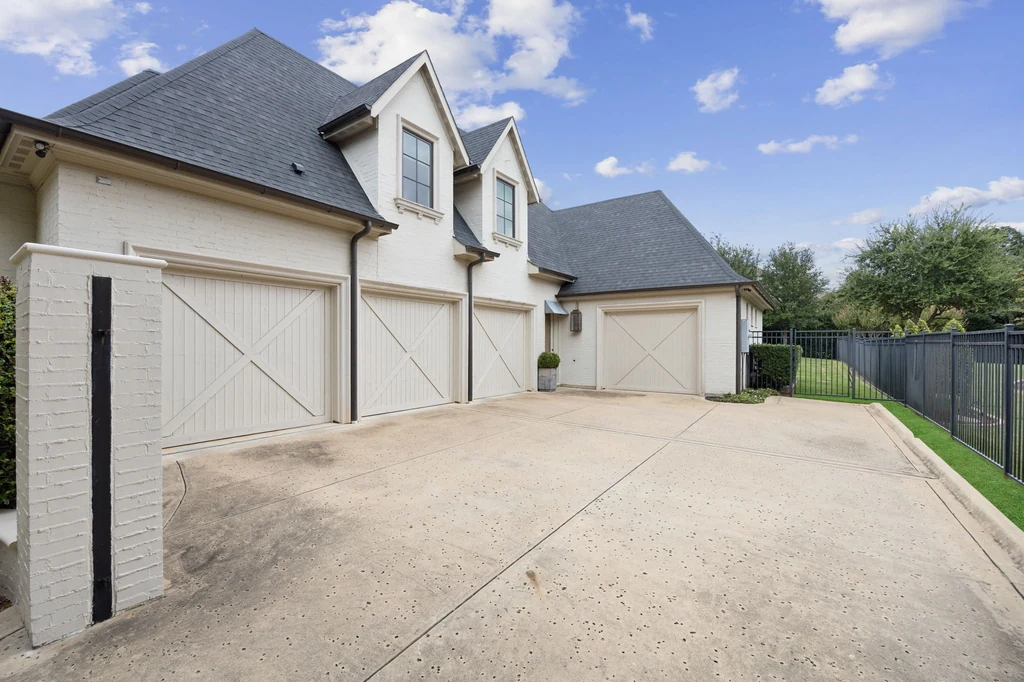
An attached garage accommodating four cars is served by a private gated drive. The current listing began on October 22, 2026, at $3,249,000. Susan Gilchrest and Kelly Marcontell of Ebby Halliday, REALTORS represent the property; the published listing contact is 817 718 1242. Owner comment was not obtained for this article. Further details and current availability are available on Zillow.
ADVERTISEMENT
ADVERTISEMENT
ADVERTISEMENT
ADVERTISEMENT