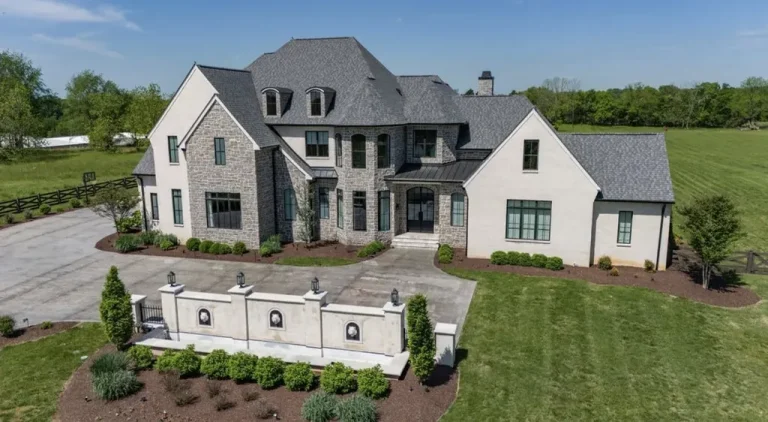
Missoula’s Magnificent Garden Estate With a Stocked Pond and a Remarkable Sports Workshop Asks $9,500,000
Date of Publishing:
A bridge over a stocked pond and an orchard give the grounds at 6573 Lower Miller Creek Rd, Missoula, MT 59803, their own reasons to linger. Beyond those quieter outdoor attractions, the property has a more energetic surprise: a detached workshop with four bays, recreational vehicle storage, sport turf and a basketball hoop. Offered at $9,500,000, the gated Montana estate pairs that unusually versatile outbuilding with an 11,638 square foot residence on 4.2 acres.
Built in 2005, the home has six bedrooms and ten bathrooms, according to the current listing. Dawn Maddux of Engel & Völkers Western Frontier in Missoula represents the property. Its appeal rests in the relationship between the house and its grounds, with spaces for formal gatherings, swimming, movies and indoor recreation collected within one private setting.
ADVERTISEMENT
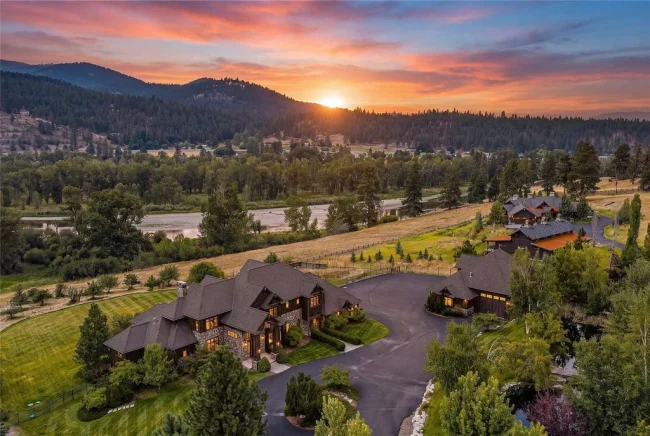
Aerial estate and mountain setting.
ADVERTISEMENT
Front approach and residence.
A Garden Setting With More Than a View
The landscape supplies a distinct sequence of outdoor experiences. Mature trees and flowering plants surround areas for sitting and entertaining, while the productive orchard brings a practical dimension to the garden. The pond and its bridge add another destination within the property, giving the acreage a focal point beyond the swimming pool.
These features make the grounds part of everyday life. A walk to the orchard offers a different pace from an afternoon beside the pool, and the bridge introduces a small journey within the larger garden. At a property of this size, that variety helps each outdoor area establish its own character.
The listing describes the estate as fully fenced and gated. Mountain, creek or stream, and wooded views are also recorded in the property details. Together, the maintained garden and the broader scenery give the setting both an intimate foreground and a sense of the surrounding Montana landscape.
Autumn landscape and estate aerial.
ADVERTISEMENT
Pond and wooden bridge.
ADVERTISEMENT
Orchard and autumn grounds.
Dramatic Volume and a Practical Main Level
Inside, ceilings exceeding 20 feet give the principal living space its scale. Expansive windows bring the landscape into the rooms, creating a visual connection between the generous interior volume and the acreage outside. The effect is central to how the home presents itself: the grounds remain part of the experience even when the activity moves indoors.
The main floor places the primary suite alongside the principal gathering spaces. A private office or den sits near the front entrance, giving work or reading a defined place within the layout. Bedrooms on the upper level provide a separate zone for other members of the household or visiting guests.
This distribution is useful in a residence with substantial entertaining space. The primary suite supports daily living on the main level, while the upper bedrooms and lower recreation rooms allow different activities to occupy different parts of the house. Three fireplaces, listed among the interior features, add further gathering points across the residence.
Entrance hall and staircase.
ADVERTISEMENT
Living room and stone fireplace.
ADVERTISEMENT
Private sitting room.Bathroom tub and mountain views.
ADVERTISEMENT
Guest bedroom.
A Kitchen Equipped for Serious Hosting
Granite countertops and Sub Zero and Wolf appliances anchor the kitchen. Those material and equipment choices provide a clear starting point for a room expected to support both routine meals and larger gatherings. Its place on the main level keeps food preparation within the same general living zone as the home’s central social spaces.
The kitchen is one component of a broader approach to hosting. Meals, conversation and entertainment can move through several parts of the property, with the principal living area serving as an indoor center and the decks extending the available outdoor space. The house offers multiple settings for company without requiring every occasion to follow the same pattern.
The marketing materials also identify updated lighting, carpet and paint, together with an integrated entertainment and security system. These changes accompany the original 2005 construction; the listing does not identify a single completion date for the full program of improvements.
ADVERTISEMENT
Kitchen and breakfast seating.Dining room and garden windows.
A Lower Level Organized Around Recreation
The finished lower level opens to the outdoors and accommodates an extensive collection of leisure spaces. A theater room has eight reclining chairs, providing a dedicated setting for a film or shared viewing. A full wet bar adds another place to gather, with appliances supporting service away from the main kitchen.
A wine room with temperature control, fitness space and substantial storage round out this level. The storage area includes a safe large enough to walk into, according to the listing. Each space addresses a different use, giving the lower floor a broader role than an occasional overflow room.
The separation from the main living level is particularly relevant here. A movie, a workout and a quieter evening upstairs can occupy distinct parts of the residence. With 4,240 square feet of finished area below ground reported in the listing, this portion of the home represents a substantial share of its overall living space.
ADVERTISEMENT
Recreation room with table tennis.
ADVERTISEMENT
Home theater.Bathroom vanity.
ADVERTISEMENT
Bathroom with shower.
ADVERTISEMENT
Additional bathroom.
Swimming, Firelight and an Unusually Flexible Outbuilding
Outside, new decks expand the entertaining areas around the residence. The heated swimming pool has been retiled and includes an automatic cover, while a patio with a fire pit creates another place to spend an evening. These improvements sit within the larger planted setting, allowing the pool to share attention with the orchard and pond.
The detached workshop introduces a different kind of flexibility. Its four bays and room for recreational vehicle storage address equipment and vehicle needs, while the finished interior includes sport turf and a basketball hoop. An additional bathroom with a shower supports the building’s recreational and practical uses. The listing does not establish separate residential accommodation in this structure.
The combination is distinctive because the outbuilding can serve interests that require more space than a conventional garage or indoor exercise room. Buyers can assess its suitability for their own equipment, hobbies and recreation during a viewing.
Rear elevation and swimming pool.
ADVERTISEMENT
Deck and mountain views.
ADVERTISEMENT
Sports workshop with turf and basketball hoop.
A Substantial Home With Recent Improvements
The documented work extends to fresh exterior stain, irrigation updates across the property and orchard, exterior security cameras and upgraded outdoor living areas. For a residence whose appeal depends heavily on its grounds, those exterior improvements are a meaningful part of the offering.
The asking price places equal emphasis on the scale of the house and the breadth of activity available around it. Its most memorable details are specific: a bridge over a stocked pond, an orchard, a pool and a workshop that also accommodates sport. Together, they give this Missoula estate a character that reaches well beyond its bedroom count.
Listing Contact
For more information or to arrange a private showing, contact Dawn Maddux of Engel & Völkers Western Frontier in Missoula through the property listing below.
Explore the property listing on Zillow.