Ozarks Family Compound Blends Resort Luxury With Multigenerational Living Asks for $2,000,000
With a private in-law residence, resort-style backyard, and nearly 9,500 square feet of living space, this custom estate just outside Springfield reimagines what a modern family compound can be.
ADVERTISEMENT
As luxury buyers increasingly search for homes that accommodate multiple generations without sacrificing privacy or design, true family compounds have become some of the market’s most desirable properties.
Just outside Republic, Missouri, in the rolling landscape of the Ozarks, one estate has embraced that concept from the very beginning.
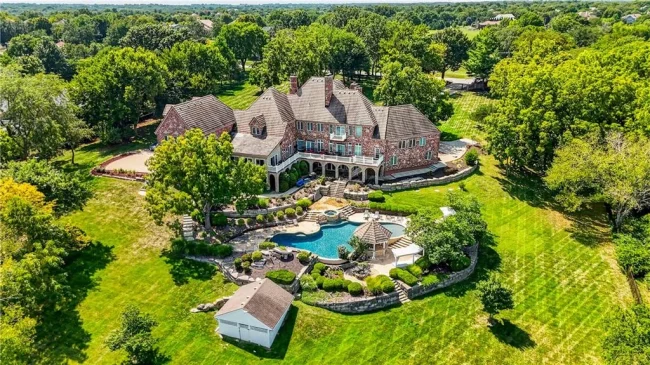
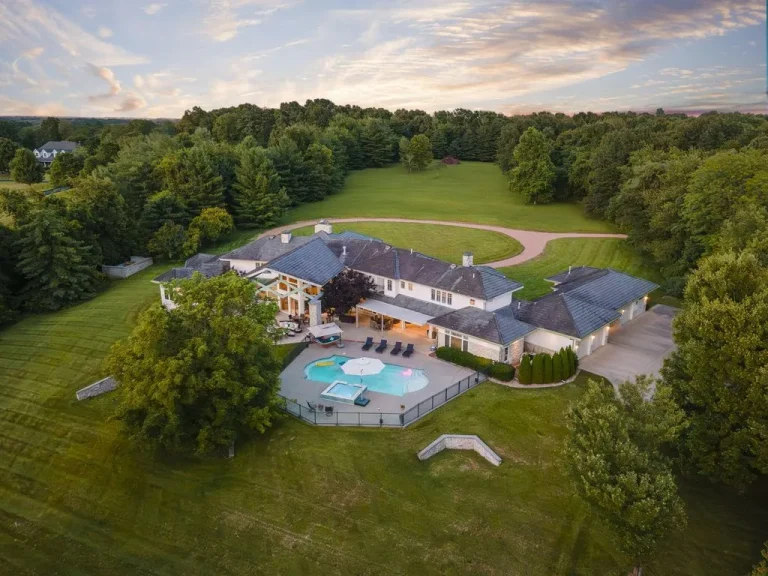
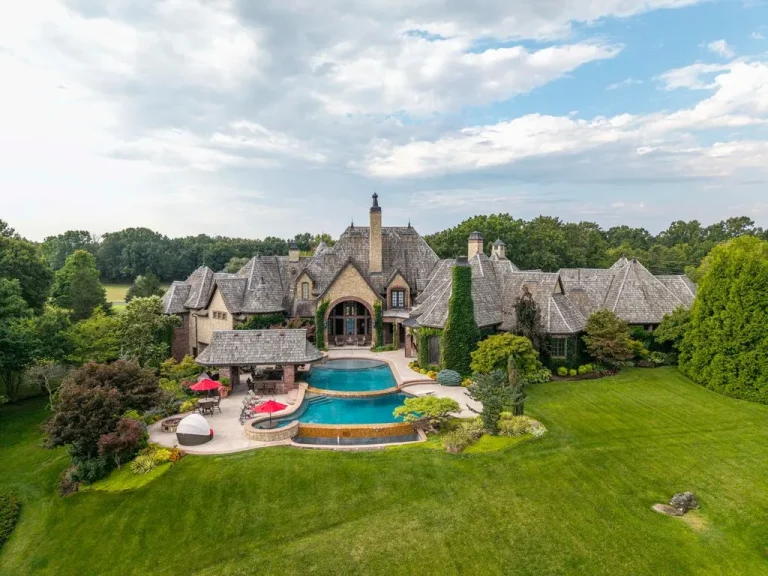
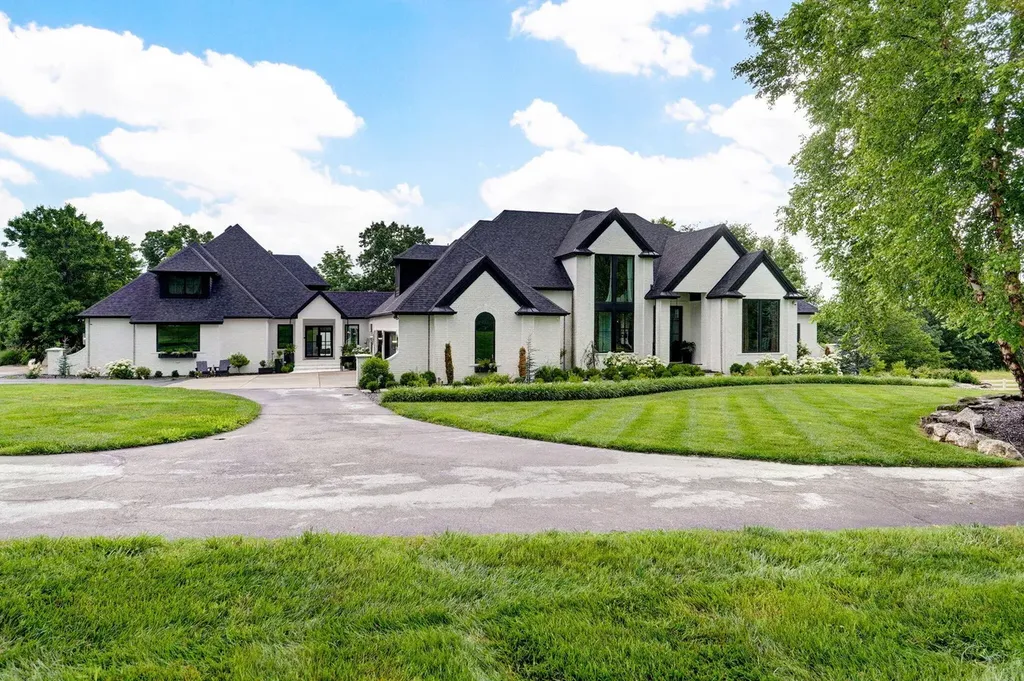
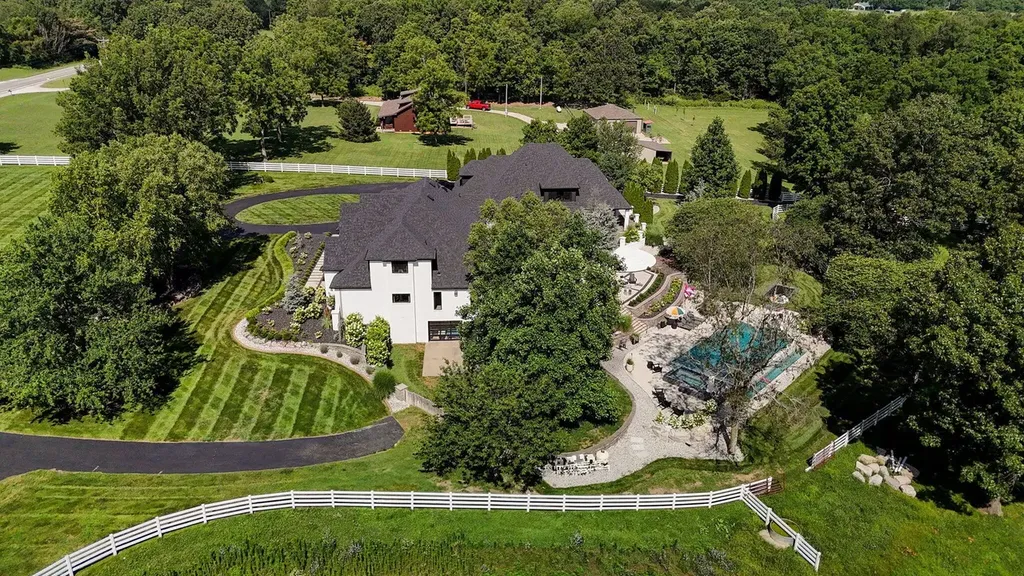
Now listed for $2 million, the gated residence at 12451 W. State Highway 174 offers nearly 9,500 square feet of living space on three private acres, combining a custom luxury home with a fully integrated private apartment, resort-inspired outdoor amenities, and the flexibility to evolve alongside changing family needs.
ADVERTISEMENT
According to Tyler Richardson of Keller Williams Local, the property was designed to offer something rarely found in the region.
“Luxury today isn’t just about square footage—it’s about creating a home where multiple generations can live comfortably while still enjoying their own private spaces.”
A Grand Welcome in the Heart of the Ozarks
Beyond the gated entrance, the residence immediately establishes its architectural presence.
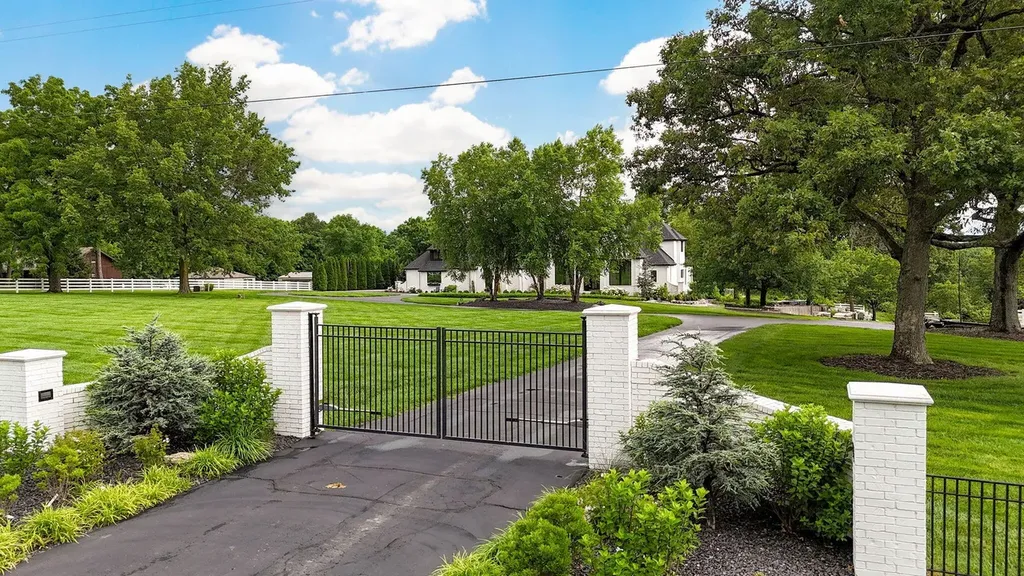
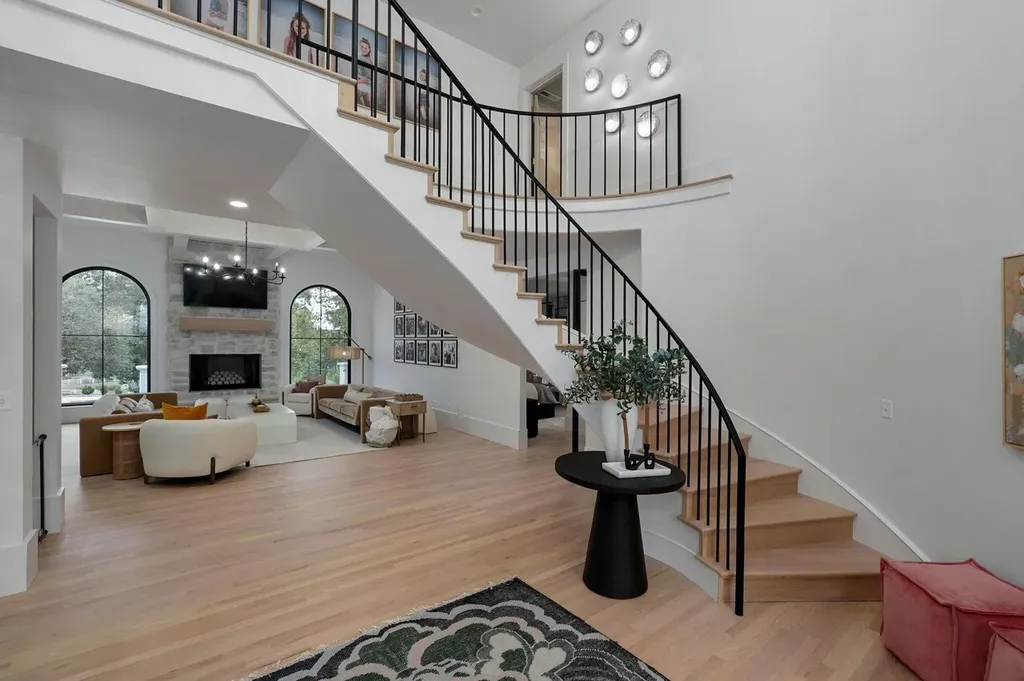
Guests arrive beneath soaring ceilings into a dramatic two-story foyer anchored by a custom spiral staircase, setting the tone for interiors that balance elegance with warmth.
ADVERTISEMENT
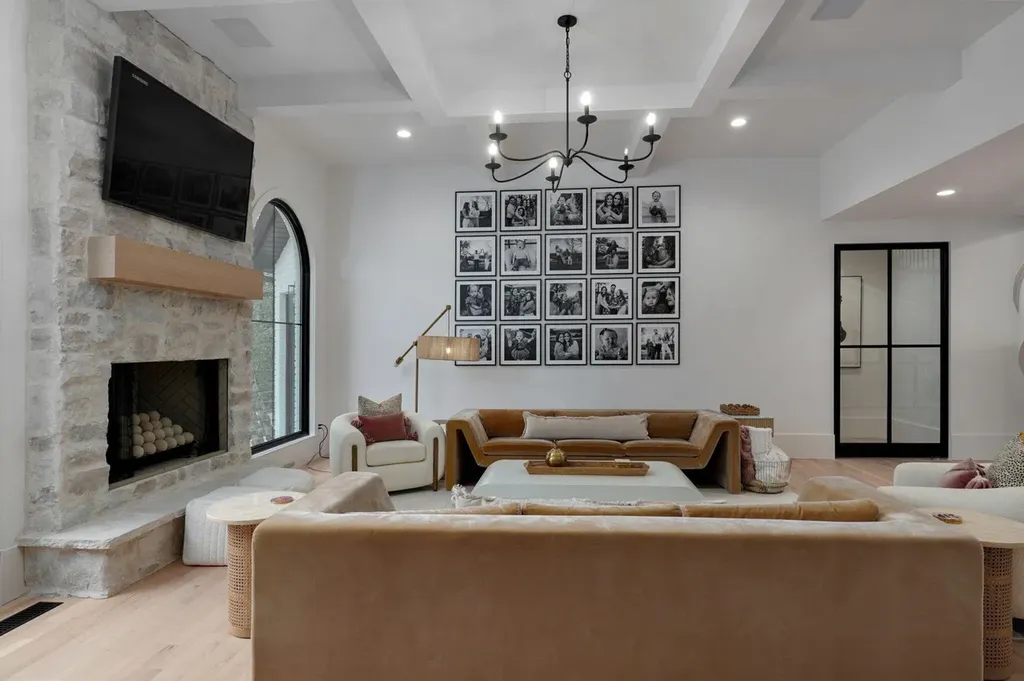
Natural light pours through oversized arched windows into the main living room, where a striking 50-inch fireplace creates a comfortable focal point for everyday gatherings.
ADVERTISEMENT
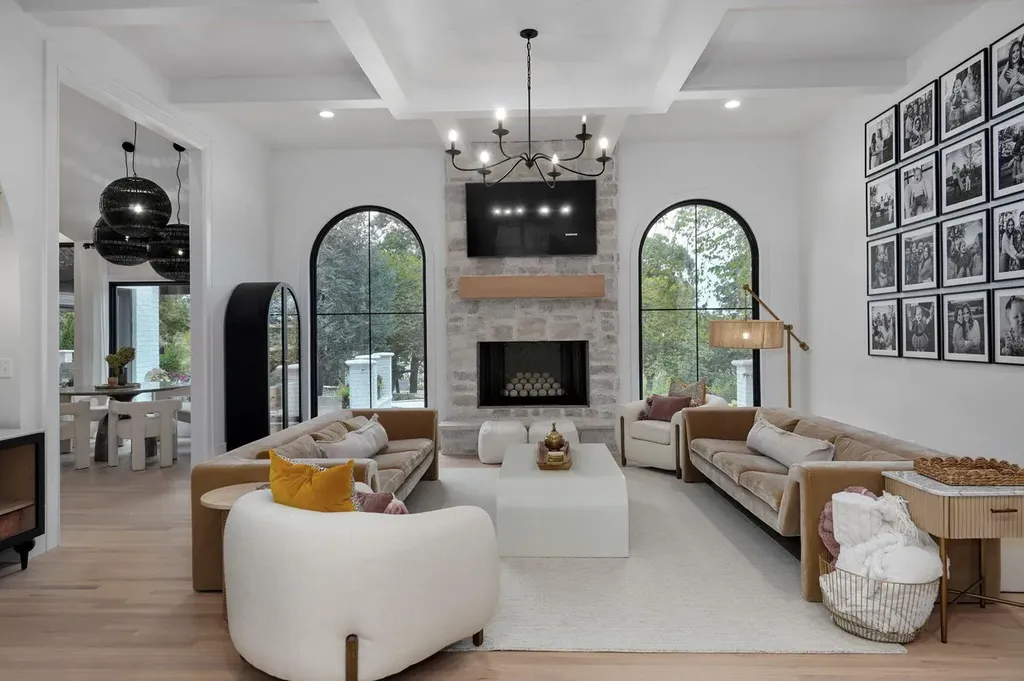
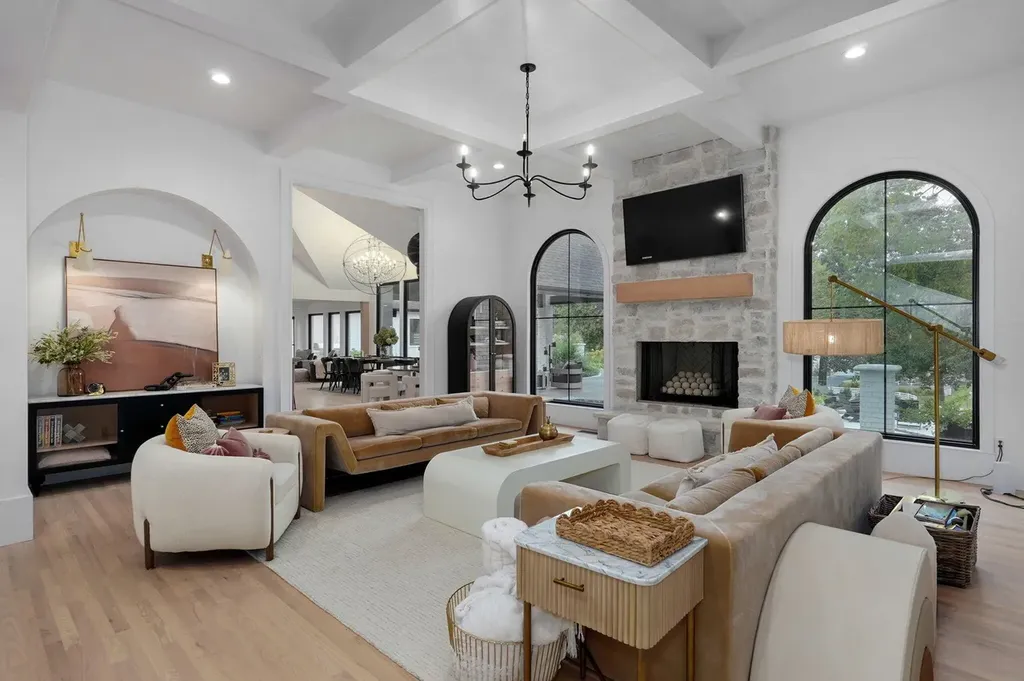
Rather than emphasizing formality, the home’s layout encourages family interaction while maintaining generous proportions throughout.
A Kitchen Designed for Celebration
The kitchen serves as the true heart of the residence.
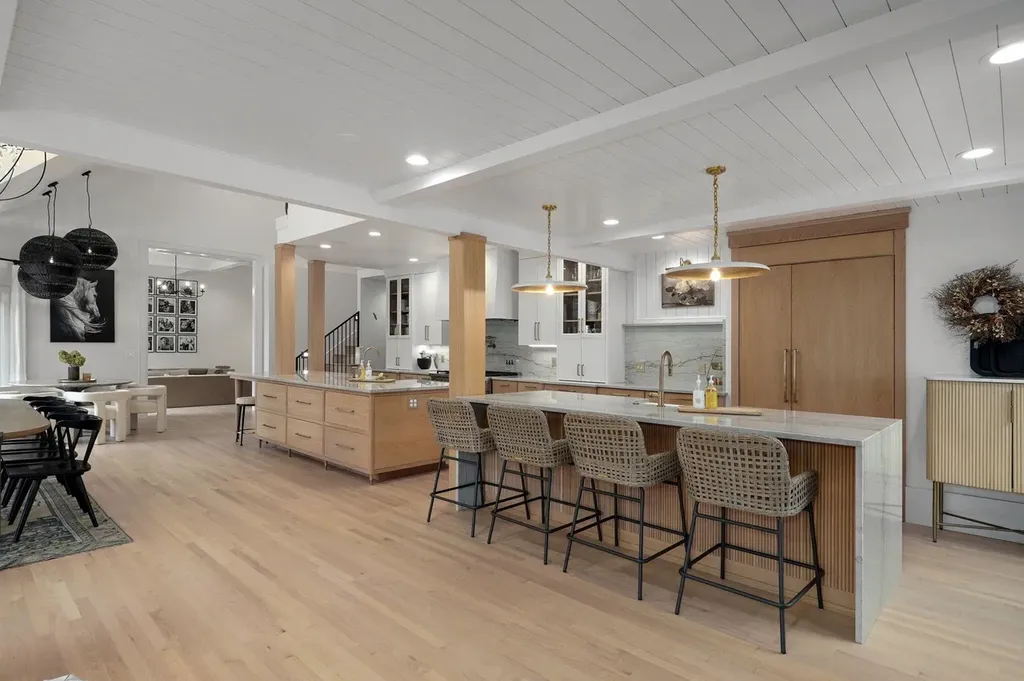
Created with entertaining in mind, it features dual oversized islands, a professional 48-inch range, dedicated wet bar, walk-in wine closet, and a separate butler’s pantry that allows larger events to unfold effortlessly behind the scenes.
ADVERTISEMENT
ADVERTISEMENT
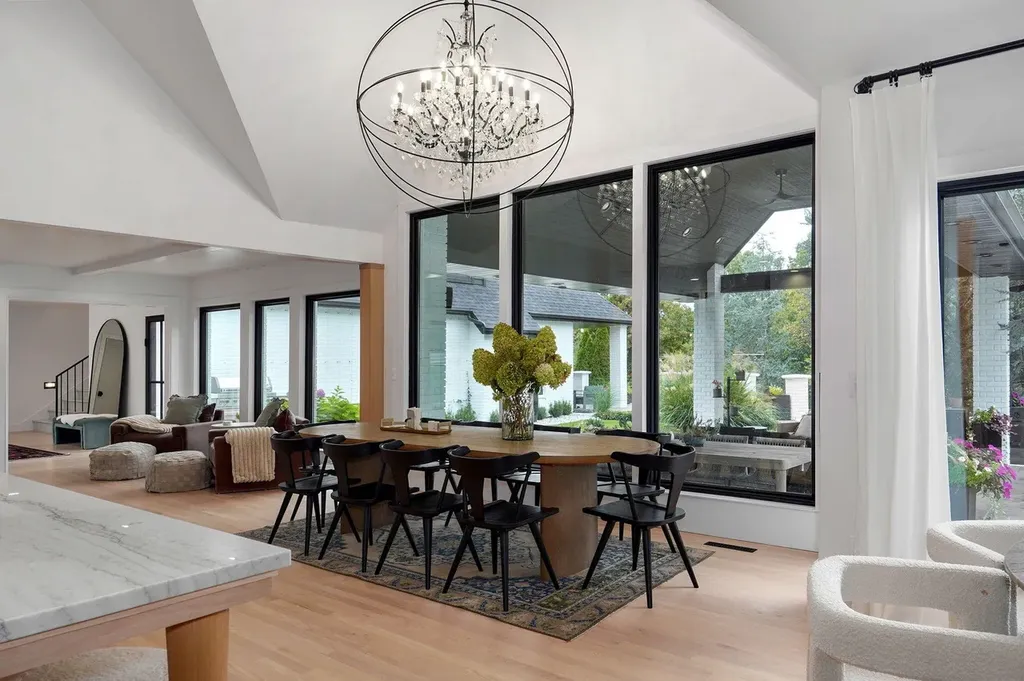
Whether hosting holiday dinners or casual weekends with friends, the layout supports both intimate meals and large-scale entertaining.
“The kitchen is where everyone naturally gathers,” Richardson said. “It was designed for people who genuinely love hosting.”
Luxury With Everyday Practicality
Throughout the home, thoughtful planning extends well beyond the main living areas.
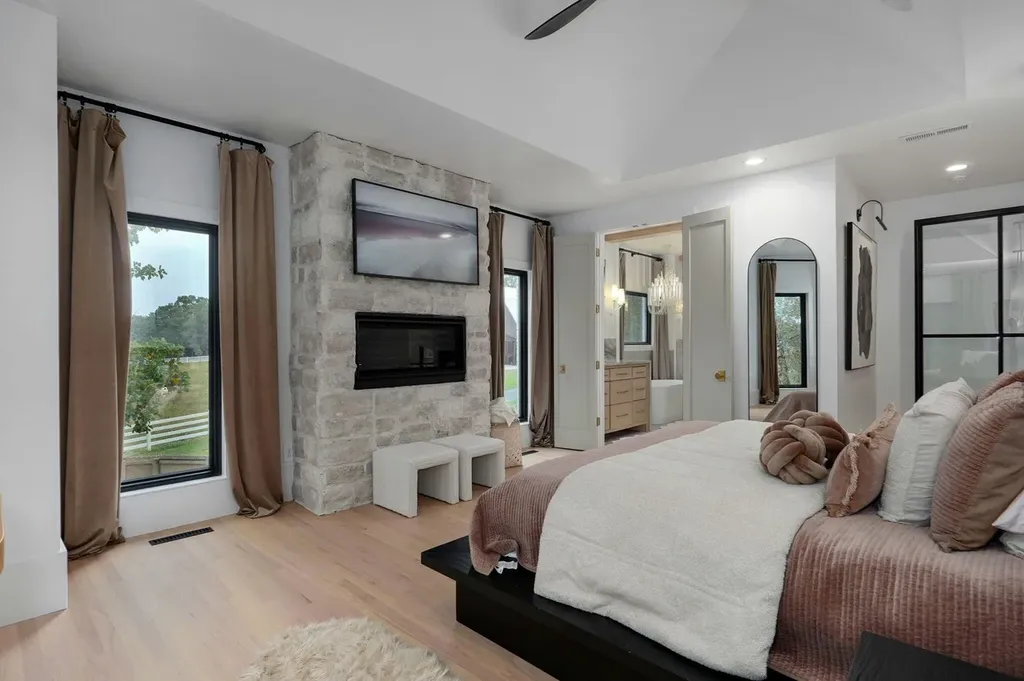
Every bedroom includes its own walk-in closet, while the primary suite elevates the experience with separate designer dressing rooms, giving each owner generous personal space.
ADVERTISEMENT
ADVERTISEMENT
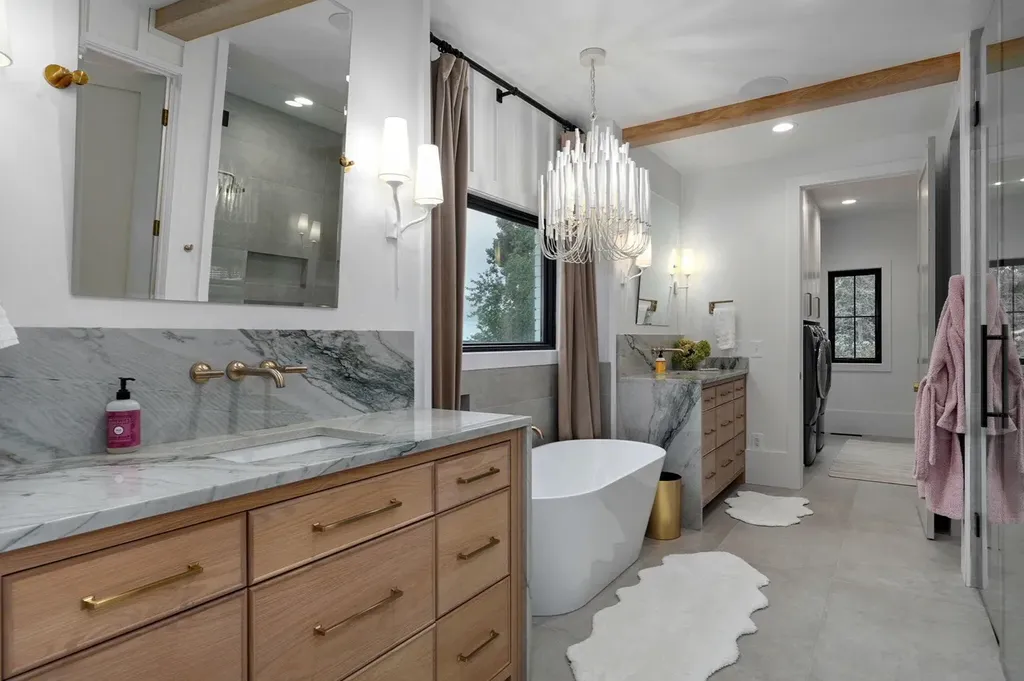
High-quality finishes and timeless design choices reinforce the home’s emphasis on long-term livability rather than short-lived trends.
A Home Within a Home
Perhaps the estate’s greatest strength is its dedicated private in-law apartment.
Rather than simply adding guest accommodations, the residence creates a genuinely independent living environment ideal for parents, adult children, long-term guests, caregivers, or extended family.
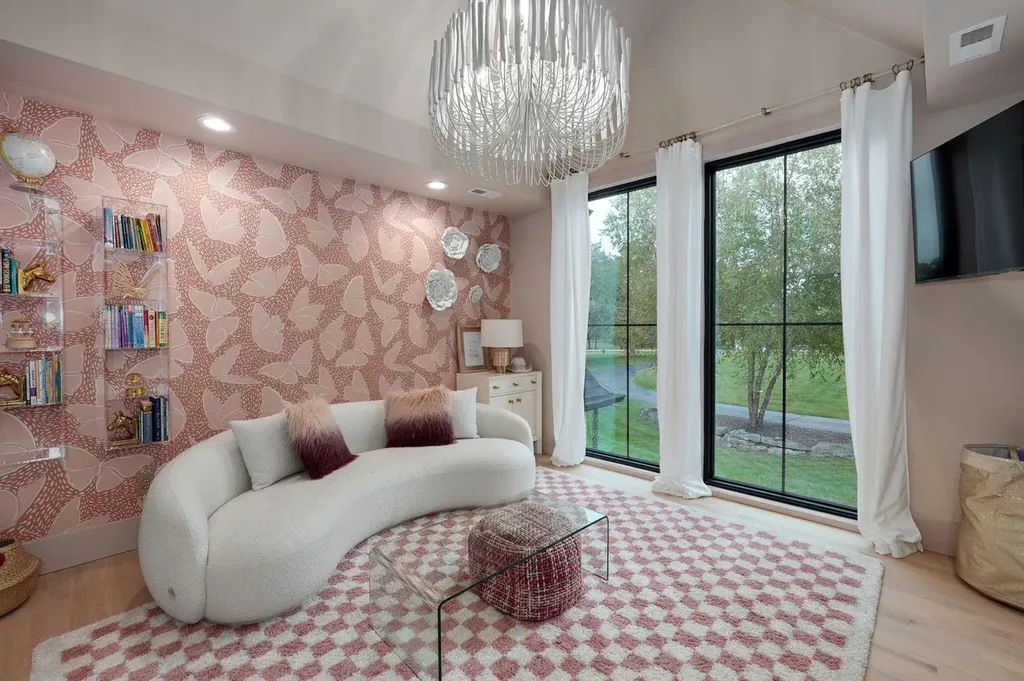
As multigenerational households continue to become more common across the United States, this type of thoughtfully integrated design has become increasingly valuable.
“It’s incredibly flexible,” Richardson explained. “Families can stay connected while everyone still enjoys their own privacy.”
Resort Living Without Leaving Home
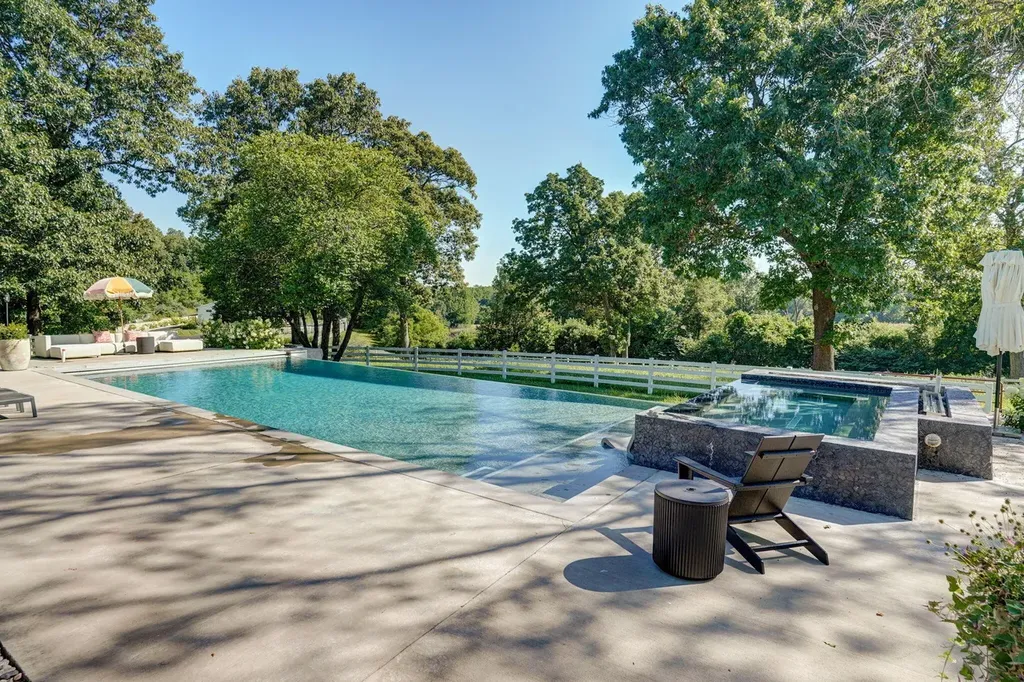
The outdoor spaces transform the property into a private resort.
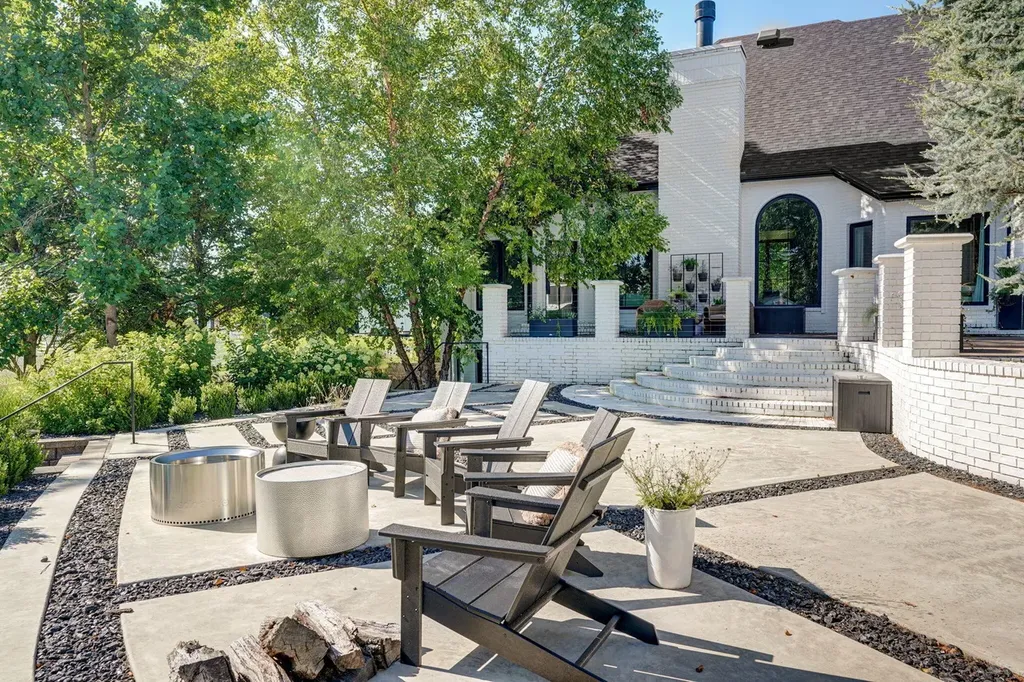
A dramatic 20-by-45-foot infinity-edge swimming pool forms the centerpiece of the backyard, accompanied by a relaxing spa, expansive entertaining patios, and a fire pit overlooking the beautifully maintained grounds.
ADVERTISEMENT
ADVERTISEMENT
One particularly unexpected feature—a built-in in-ground trampoline—adds a playful element rarely found in luxury estates, making the property equally appealing to families with children.
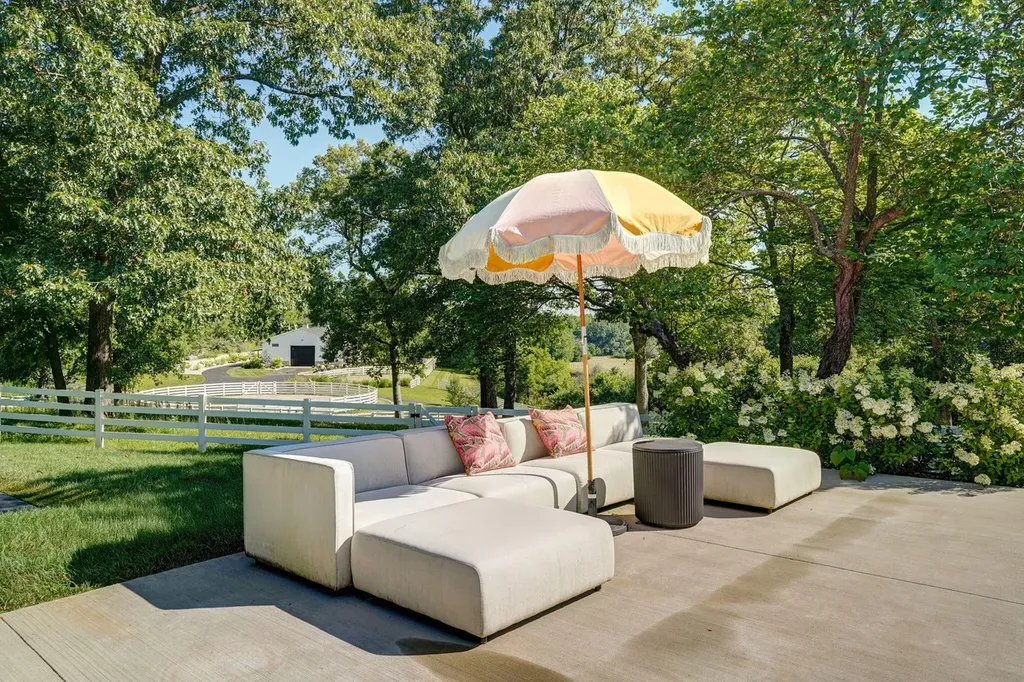
Together, the outdoor amenities create an environment designed for year-round relaxation, entertaining, and recreation.
Space That Can Continue to Grow
Beyond the existing estate, buyers may have an opportunity rarely available in today’s luxury market.
According to the listing, additional acreage and another residence may also be available, creating the possibility of expanding the compound into an even larger private family retreat.
Combined with the home’s six-car garage, gated entrance, and generous grounds, the property offers flexibility that extends well beyond its current footprint.
Country Privacy With City Convenience
Although surrounded by the peaceful landscape of the Ozarks, the estate remains remarkably accessible.
ADVERTISEMENT
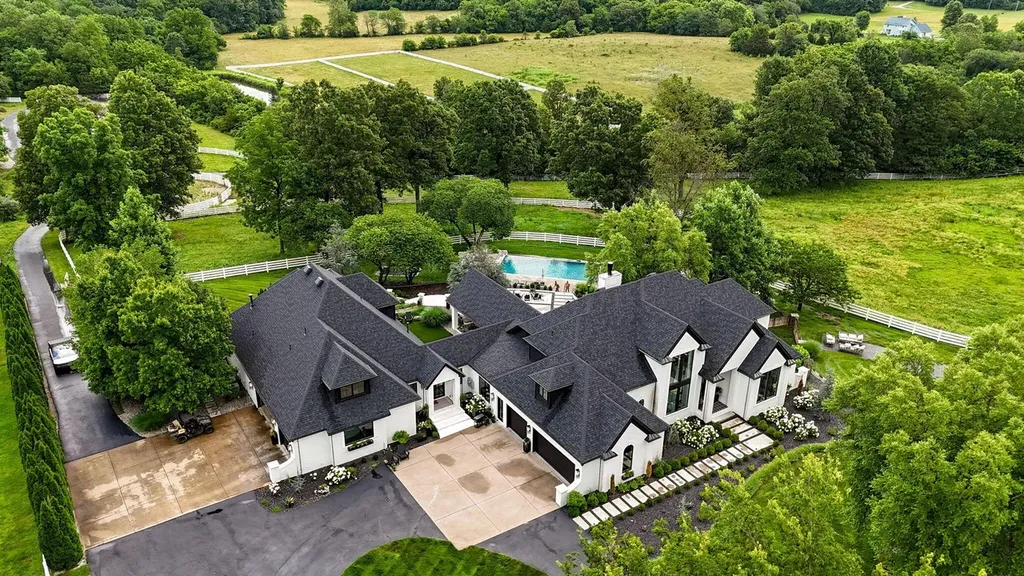
Located approximately 20 to 25 minutes from both CoxHealth and Mercy Hospital, as well as Springfield’s shopping, dining, and business centers, the property balances rural tranquility with urban convenience.
For buyers seeking privacy without complete isolation, it represents an increasingly rare combination.
According to Richardson, the estate’s appeal extends well beyond its impressive specifications.
“This is the kind of home where families can grow together for generations. It offers luxury, privacy, and flexibility in a way that’s very difficult to find.”
Prospective buyers can also explore additional photography, floor plans, pricing history, and current availability on Zillow.
Property Overview
- Address: 12451 W. State Highway 174, Billings, Missouri 65610
- Price: $2,500,000
- Bedrooms: 5
- Bathrooms: 7
- Living Area: 9,445 square feet
- Lot Size: 3 acres
- Year Built: 1999
- Highlights: Private family compound, attached in-law residence, infinity-edge pool and spa, chef’s kitchen with double islands, walk-in wine room, butler’s pantry, spiral staircase, six-car garage, gated entrance, in-ground trampoline.
Listing Representation
The property is represented by Tyler Richardson of Keller Williams Local.
For additional information or to arrange a private showing, interested buyers may contact Tyler Richardson at (417) 773-5168.