A $4 Million Texas Estate Has a 12-Person Bunker Hidden Beneath Its Resort-Style Backyard
The 2.28-acre Prosper property pairs nearly 7,900 square feet of polished living space with a pool, basketball court and batting cage—but one of its most unusual amenities is completely invisible from above ground.
ADVERTISEMENT
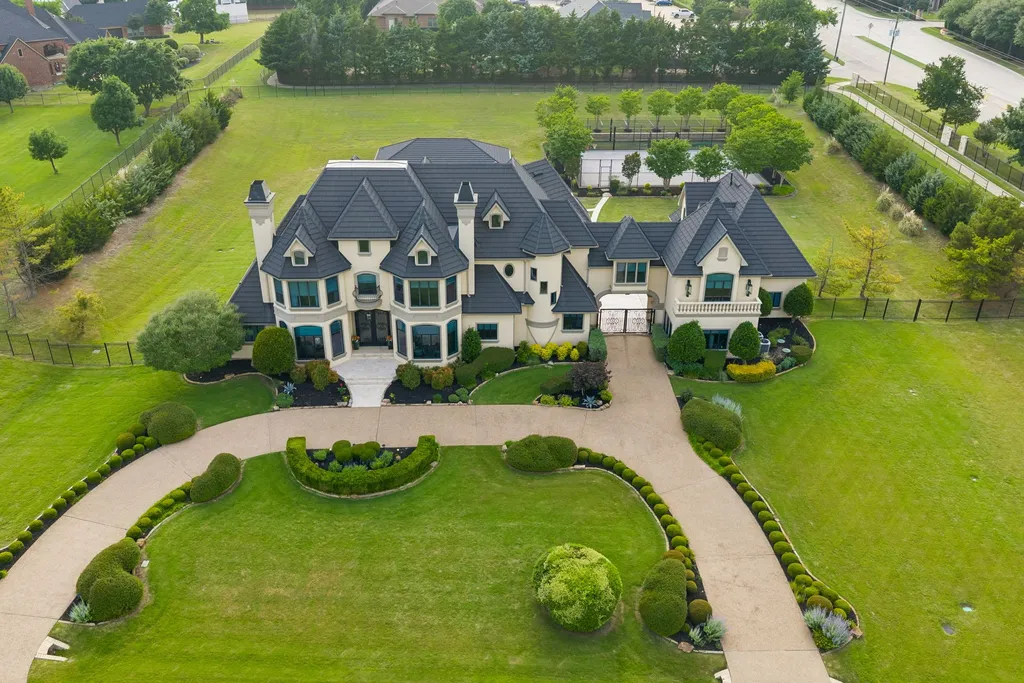
From the backyard of 1091 Broadmoor Lane, there is little to suggest what lies beneath it.
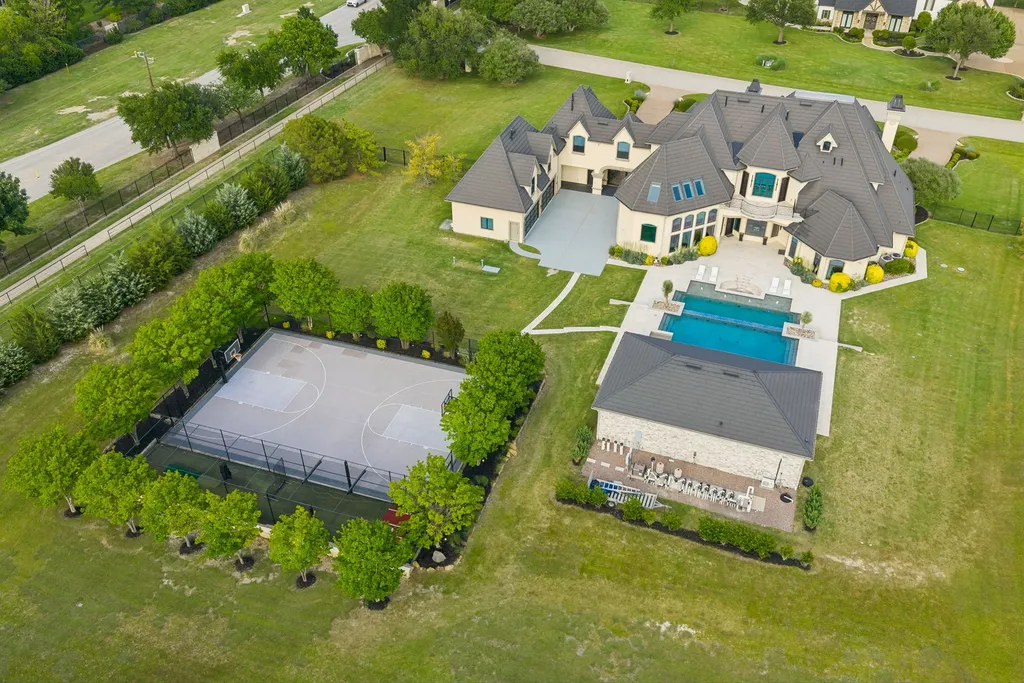
The 2.28-acre estate in Prosper, Texas, presents itself as an elaborate private resort: a swimming pool surrounded by expansive entertaining areas, a basketball sport court and a dedicated batting cage, all framed by manicured landscaping.
ADVERTISEMENT
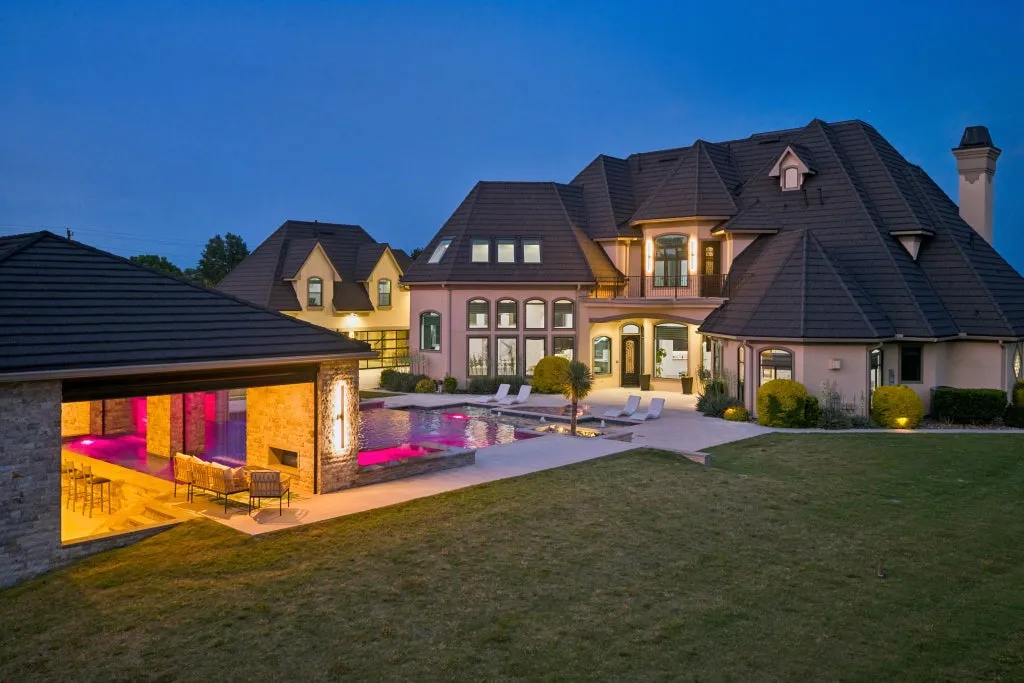
Hidden underground, however, is something decidedly more serious—a storm shelter designed to accommodate as many as 12 people.
It is an unexpected feature at a property where recreation otherwise dominates the conversation.
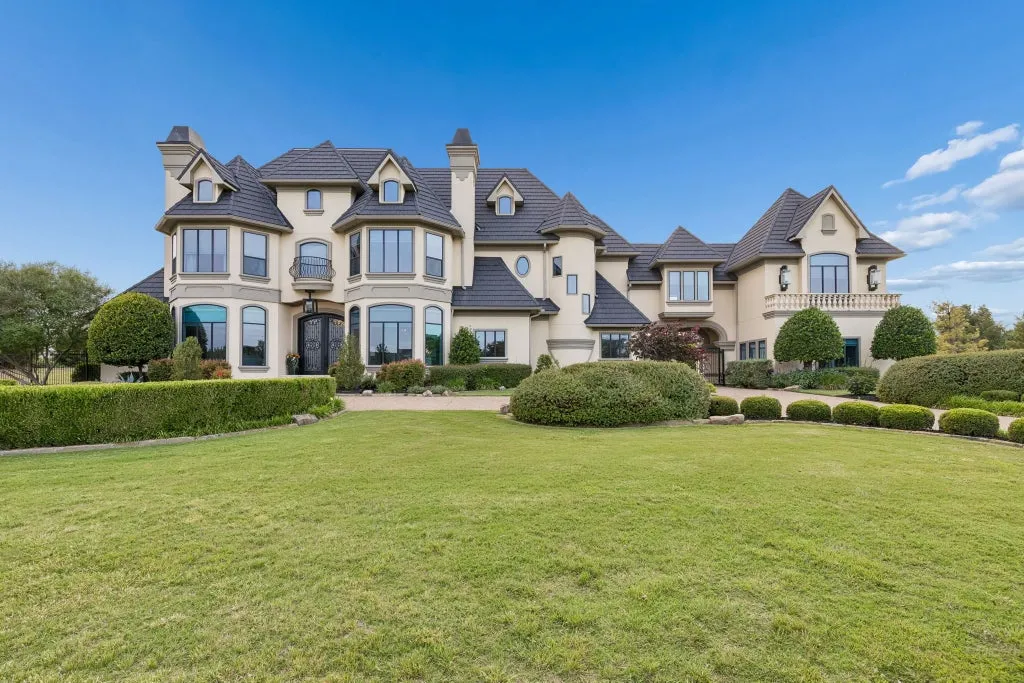
Now asking $4 million after a series of price reductions, the Whispering Farms residence spans 7,854 square feet with five bedrooms and nine bathrooms. Built in 2006, the house combines traditional architectural elements with more contemporary designer finishes and an unusually broad collection of spaces for entertaining, fitness and multigenerational living.
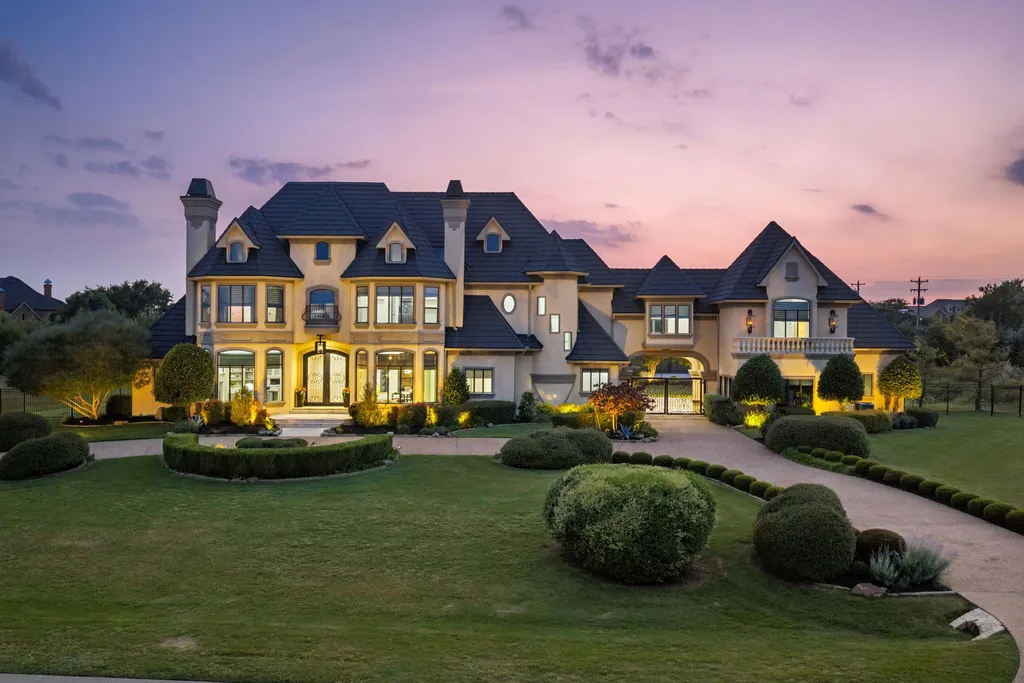
Listing agent JD Tomlin of eXp Realty describes the estate as designed to deliver “the ultimate blend of comfort, recreation, relaxation, and refined luxury.”
The bunker may attract the initial curiosity.
But there is considerably more happening above ground.
The First View Through the House Is Straight to the Pool
The estate begins with a more conventional display of grandeur.
A winding staircase rises from the entry hall, while sight lines carry directly through the residence toward the swimming pool outside.
ADVERTISEMENT
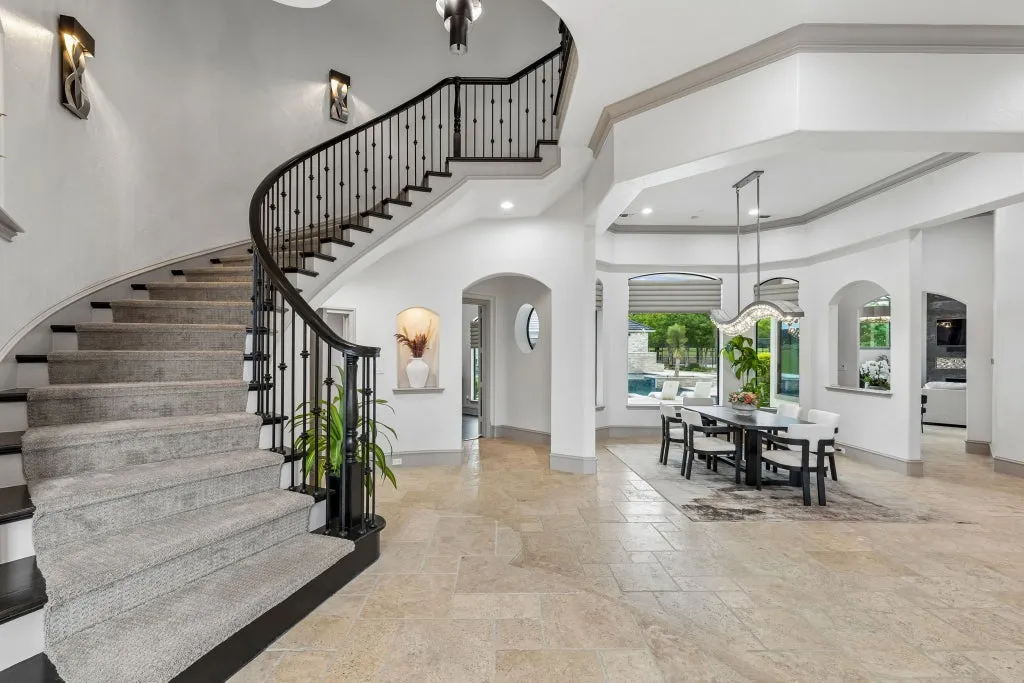
A formal dining room sits nearby, illuminated by a dramatic statement chandelier.
ADVERTISEMENT
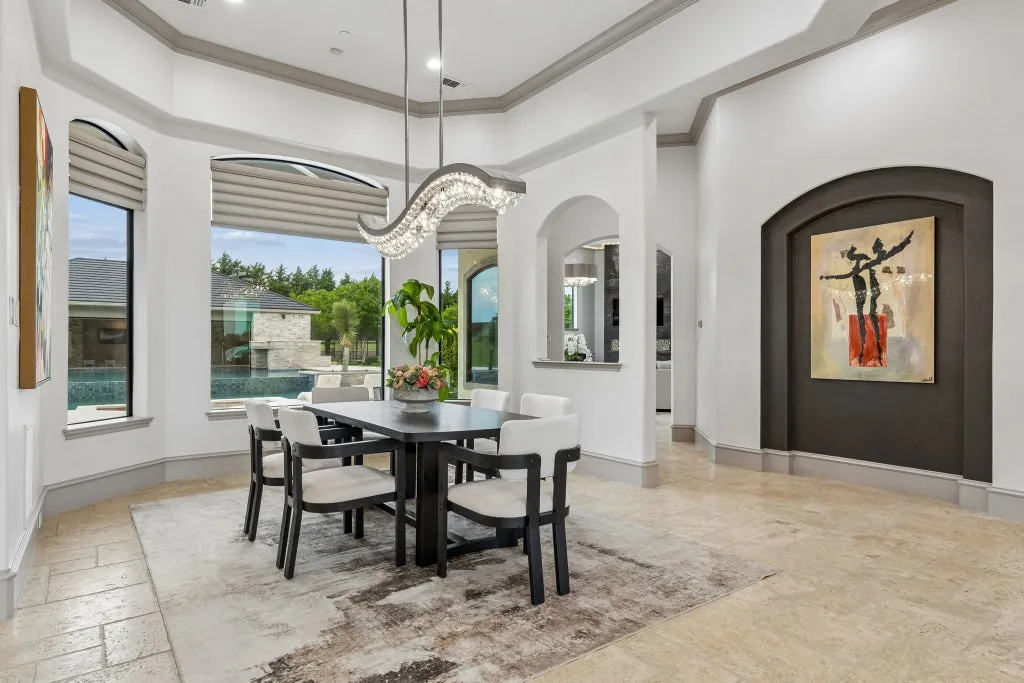
The formal living room has its own fireplace and offers a quieter alternative to the considerably larger family room, where a wall of picture windows turns the backyard into part of the interior experience.
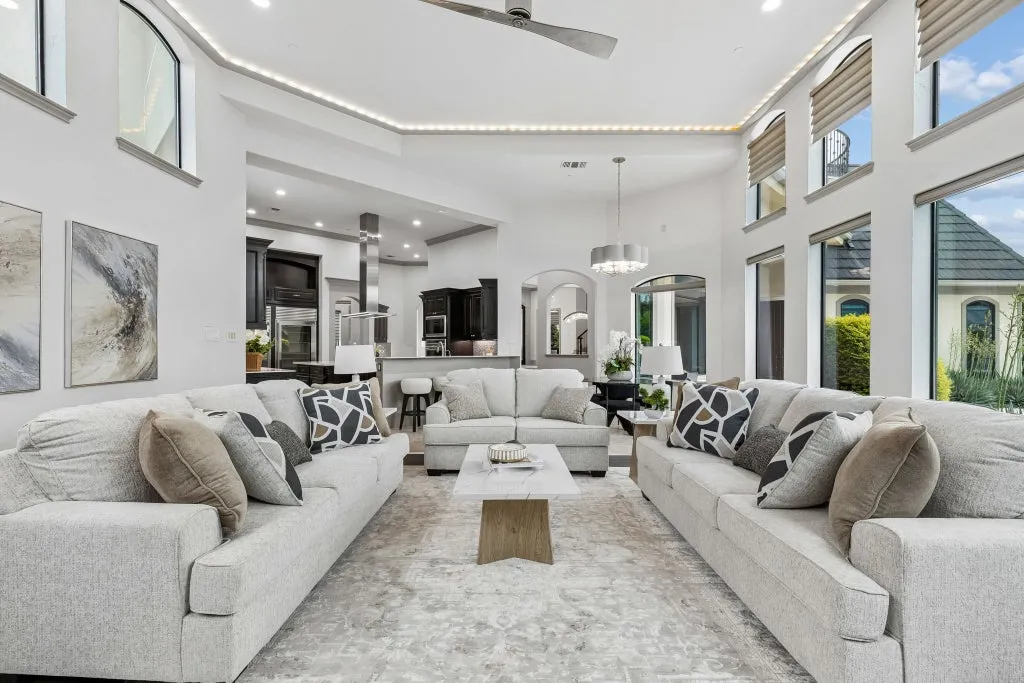
Another fireplace anchors that space.
The arrangement reflects the home’s broader entertaining strategy: formal rooms have not been eliminated in favor of one enormous open plan. Instead, different spaces provide different degrees of intimacy.
ADVERTISEMENT
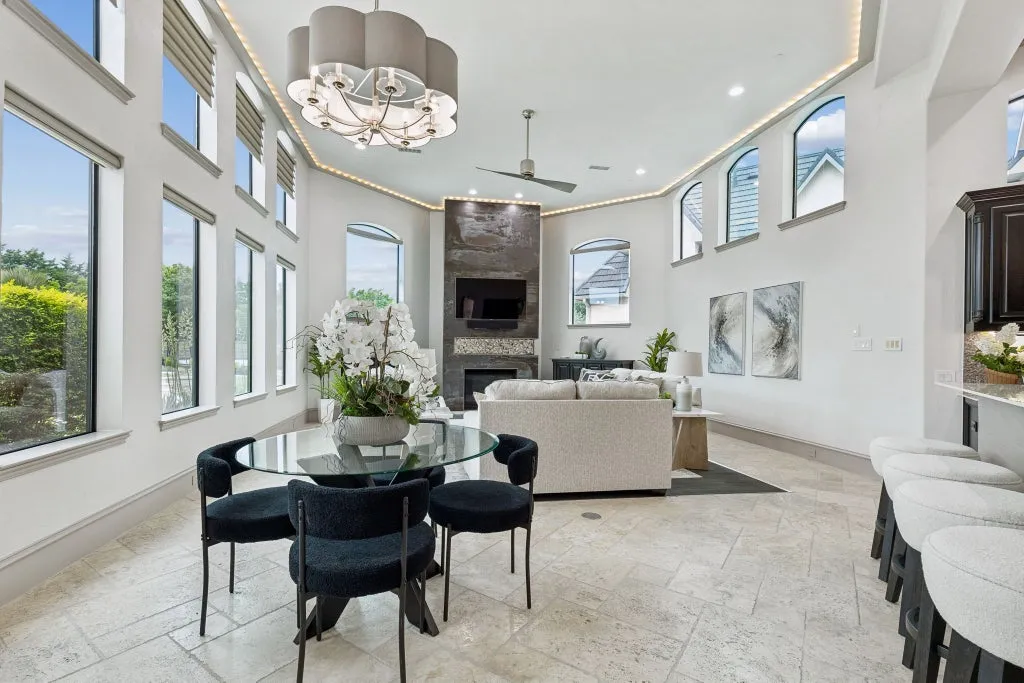
Tomlin’s marketing emphasizes the combination of “contemporary designer influences” with timeless architecture, and that contrast is apparent in the way the residence balances traditional elements such as the staircase and fireplaces with a more current emphasis on large-scale glazing and visual connections outdoors.
The Kitchen Has Two Dishwashers—and Almost Everything Else Twice Over
The gourmet kitchen is equipped for a household that entertains seriously.
ADVERTISEMENT
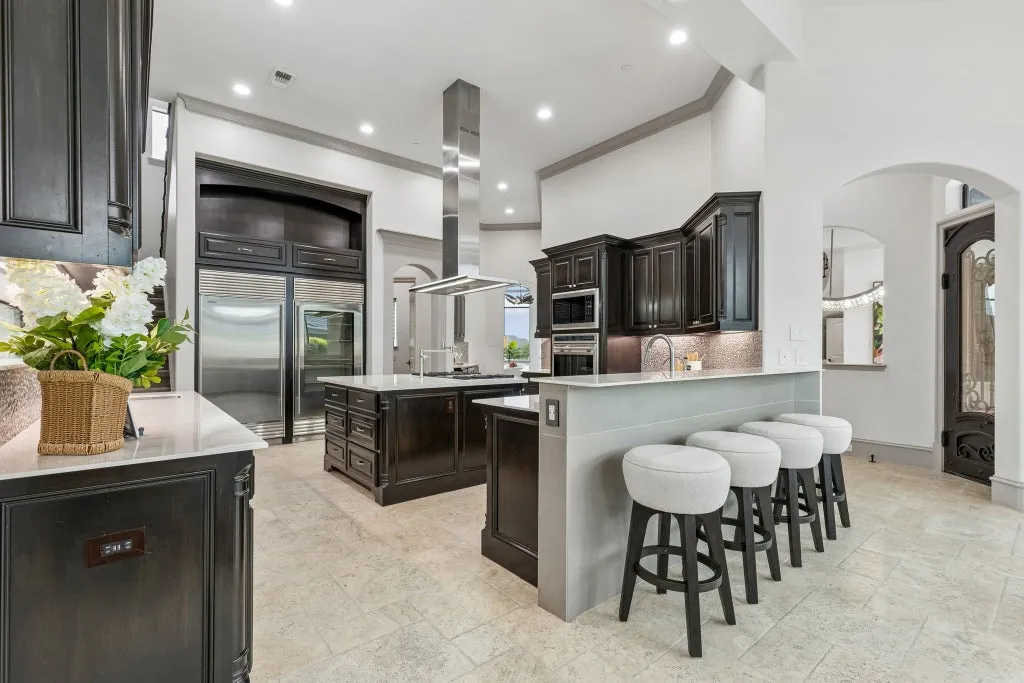
A commercial-style built-in refrigerator and freezer provide substantial cold storage, while a six-burner gas cooktop and grill sit beneath a vented hood.
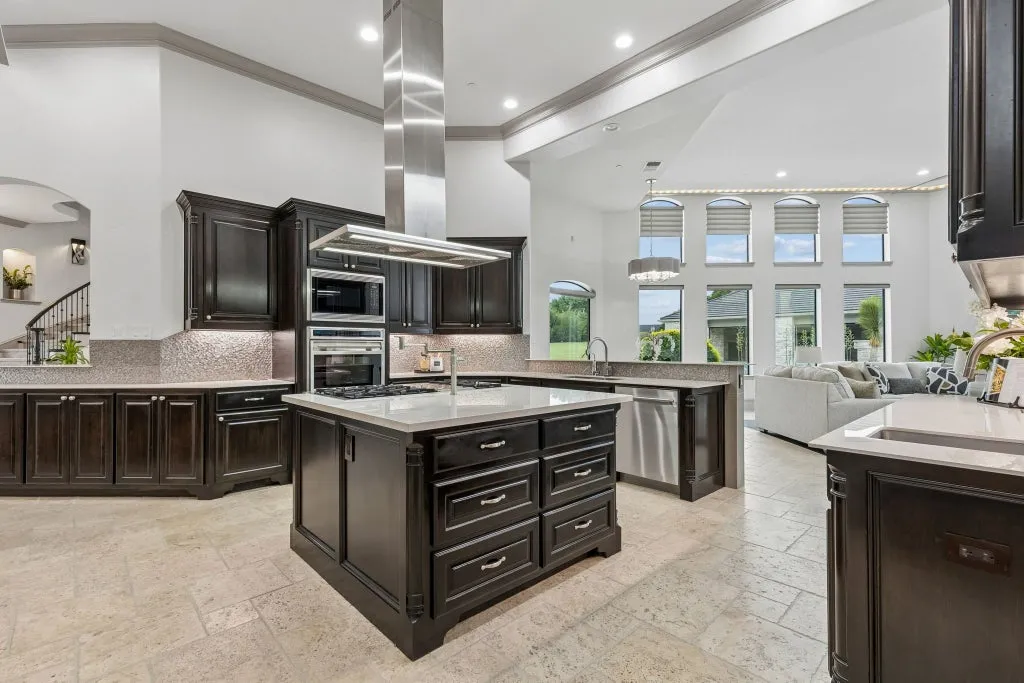
There are double ovens.
And two dishwashers.
A preparation sink allows multiple people to work simultaneously, while a pot filler, water-filtration system and walk-in pantry address the practical side of cooking at scale.
A separate butler’s pantry provides another layer of service space between the kitchen and entertaining rooms.
The amount of infrastructure makes sense in a house where gatherings can easily spill from the interiors onto the pool terrace and recreation areas beyond.
Instead of making the kitchen itself the spectacle, the room is designed to handle the workload generated by the rest of the estate.
The Primary Suite Opens Directly Onto the Pool
The downstairs primary suite has been conceived as a private retreat within the larger house.
Its focal point is a dramatic floor-to-ceiling fireplace.
ADVERTISEMENT
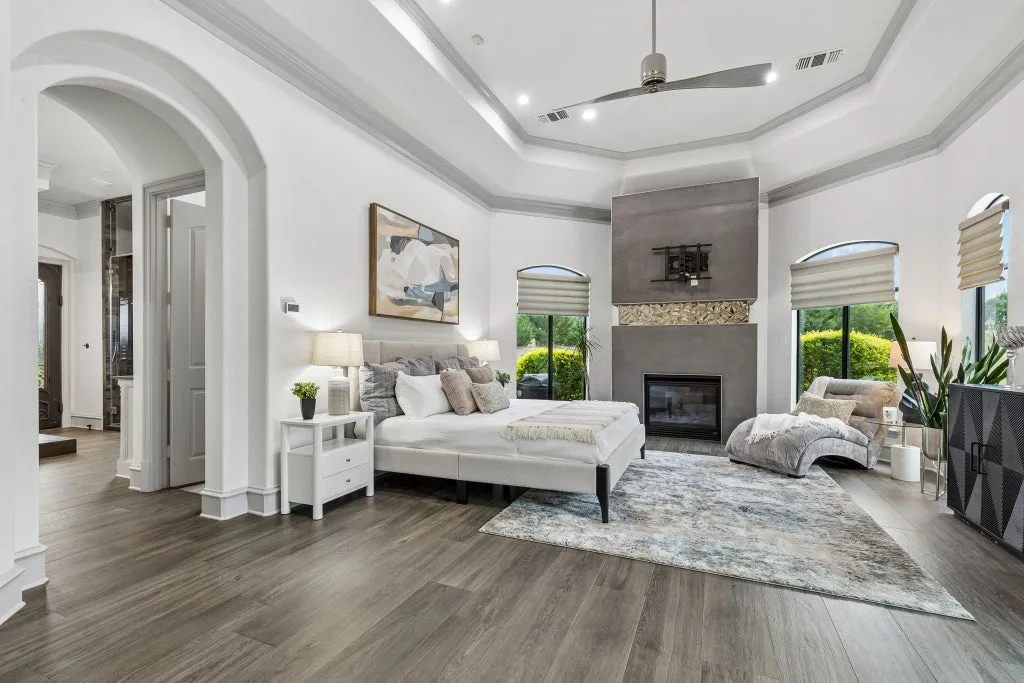
French doors open directly onto the pool patio, allowing the owners to reach the outdoor areas without passing back through the principal living spaces.
Inside the bathroom, a steam shower and therapeutic soaking tub introduce a wellness component, while separate his-and-hers closets provide substantial individual storage.
ADVERTISEMENT
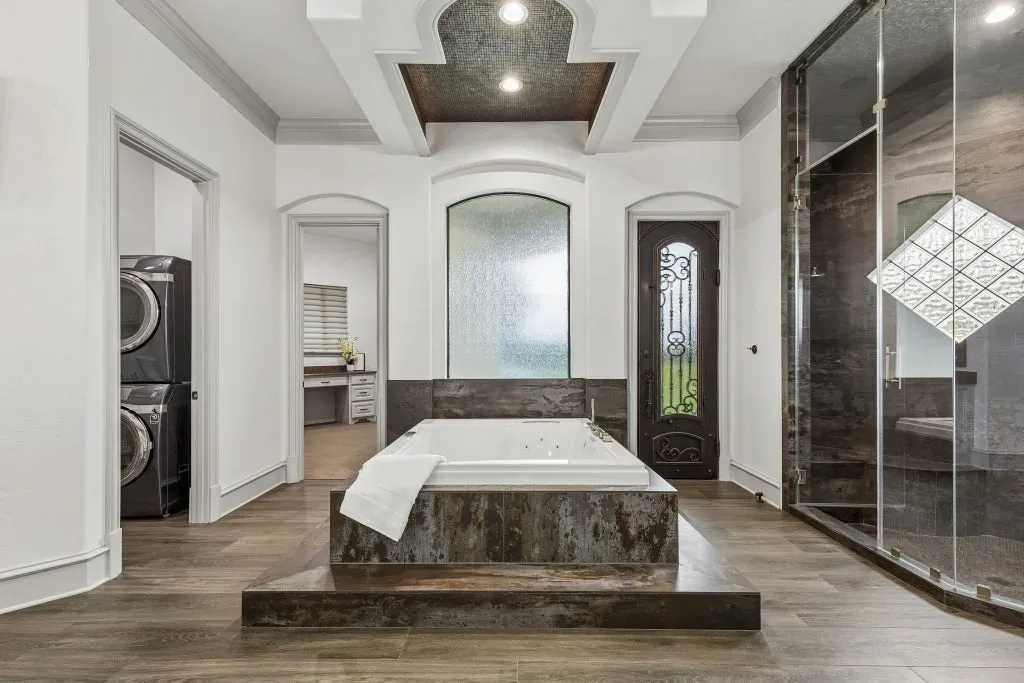
Washer-and-dryer plumbing has also been incorporated into the suite.
It is a small but meaningful detail in a residence of this size. Rather than requiring the owners to depend entirely on a central laundry room, the primary wing can operate more independently.
The direct relationship with the pool reinforces that sense of separation.
Morning and evening routines can move between bedroom, bath and outdoor terrace while the rest of the house remains largely untouched.
Upstairs, There’s Essentially Another Home
The estate’s multigenerational possibilities become much more apparent on the upper level.
A dedicated mother-in-law suite has its own built-in kitchen, creating a residential environment that can function with considerably more independence than a conventional secondary bedroom.
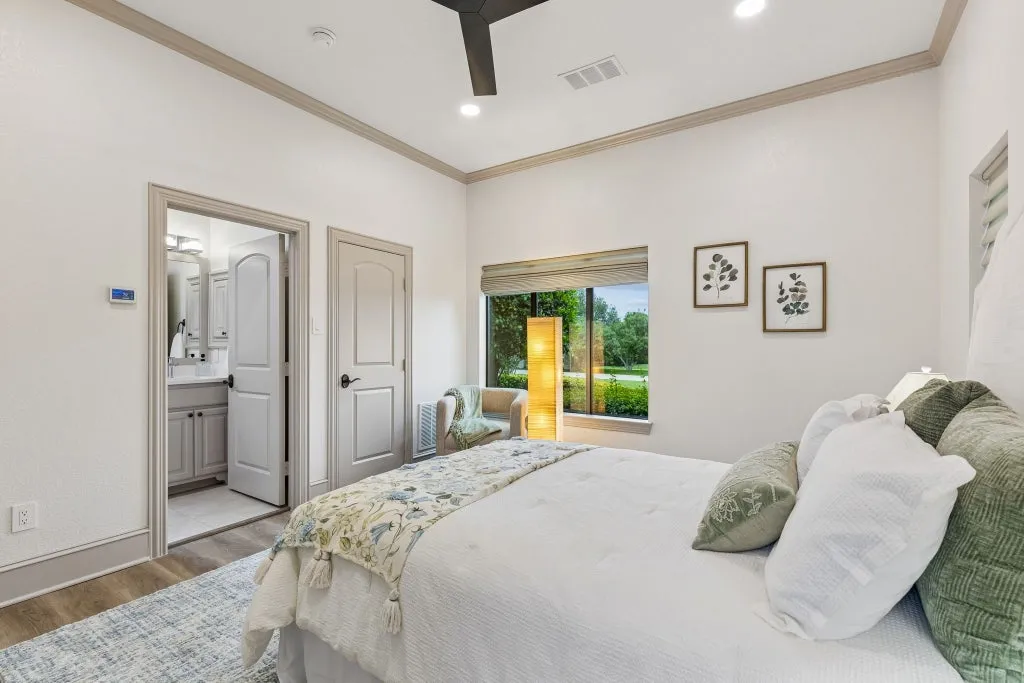
That makes the property suitable for extended family members who want proximity without sharing every aspect of daily life.
There is also a separate private guest suite.
The distinction matters.
Instead of simply increasing the bedroom count, the floor plan allocates space according to how different occupants might actually use the house.
Tomlin describes the home as having “exceptional versatility,” and the independent kitchen in the mother-in-law suite is one of the clearest examples.
For a multigenerational household, that flexibility could prove more valuable than another oversized entertainment room.
Fortunately, the house has plenty of those too.
The Game Room Has an Aquarium
Upstairs recreation is divided into several dedicated environments.
A fully equipped media room handles movie nights and screenings, while a separate game room introduces one of the home’s more playful interior features: an aquarium.
Elsewhere, a private lounge has its own wet bar.
ADVERTISEMENT
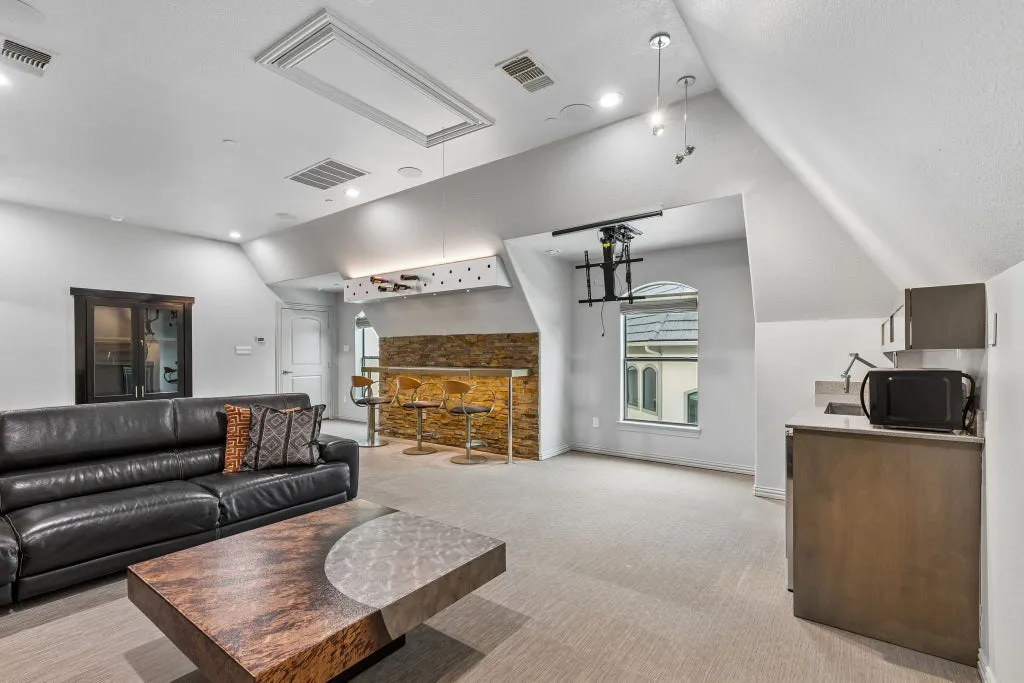
An indoor fitness studio provides a dedicated workout space, keeping exercise equipment out of bedrooms or multipurpose rooms.
The office is equally distinctive, with its own fireplace giving the workspace a more residential and formal character.
ADVERTISEMENT
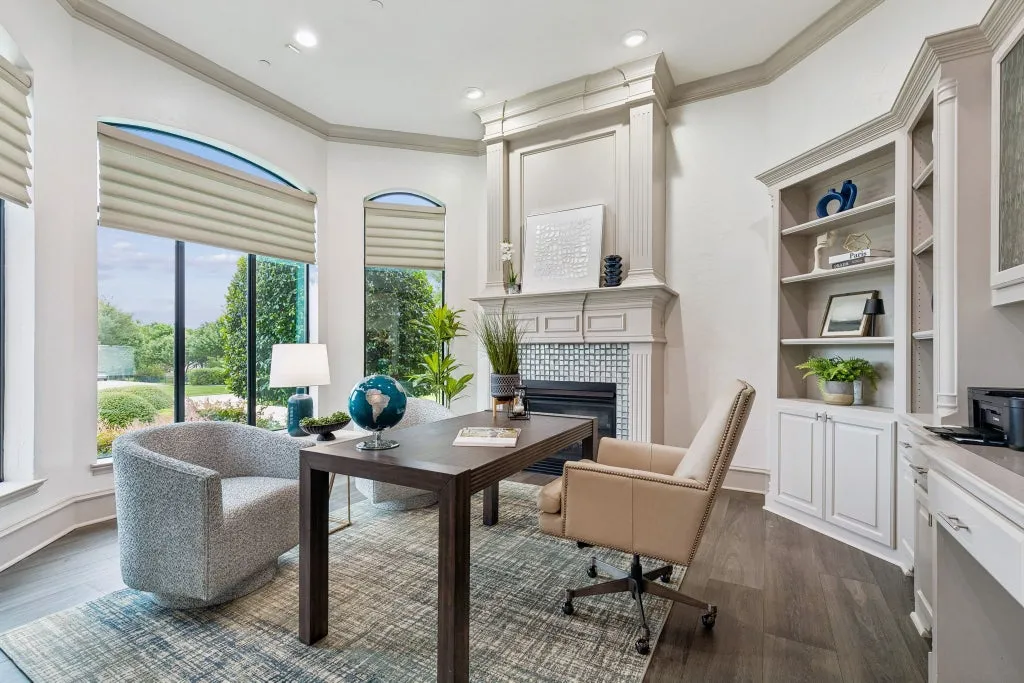
The overall approach mirrors what happens downstairs.
Rather than relying on a single vast recreation room to serve every purpose, the house creates individual destinations for media, games, fitness, work and drinks.
That separation is particularly useful when several generations or groups of guests are occupying the property simultaneously.
Outside, the Backyard Becomes a Private Sports Club
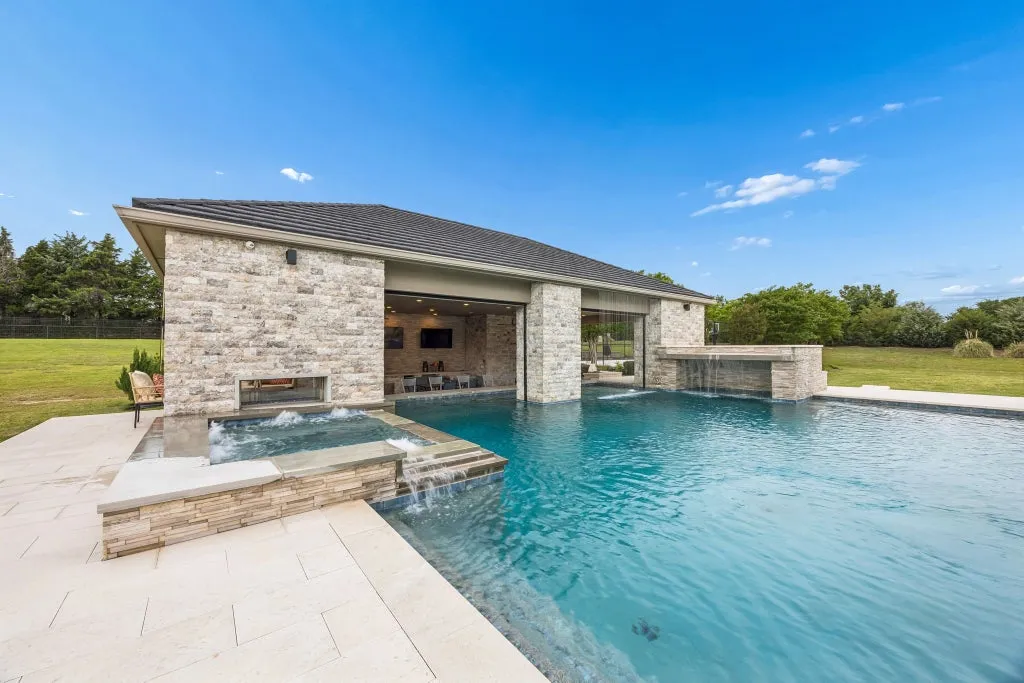
The pool anchors the outdoor environment, but it is only one component.
ADVERTISEMENT
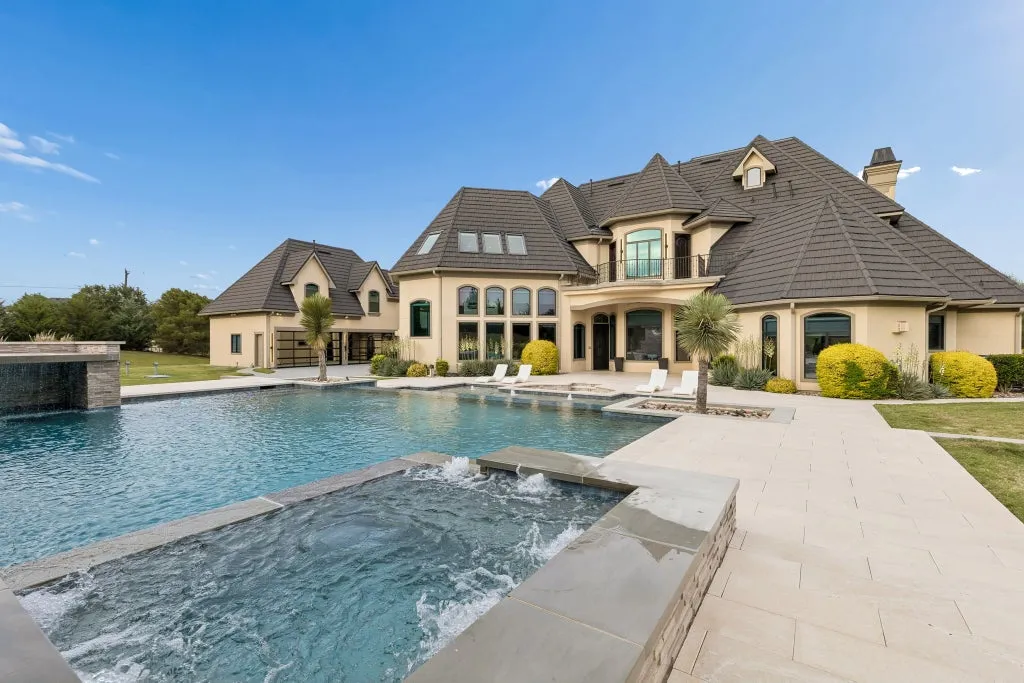
A basketball sport court gives the estate a dedicated hard-surface recreation area, while the batting cage introduces something rarely found even in large luxury homes.
For a baseball or softball family, it is the sort of specialized amenity that can materially change how the property is used.
ADVERTISEMENT
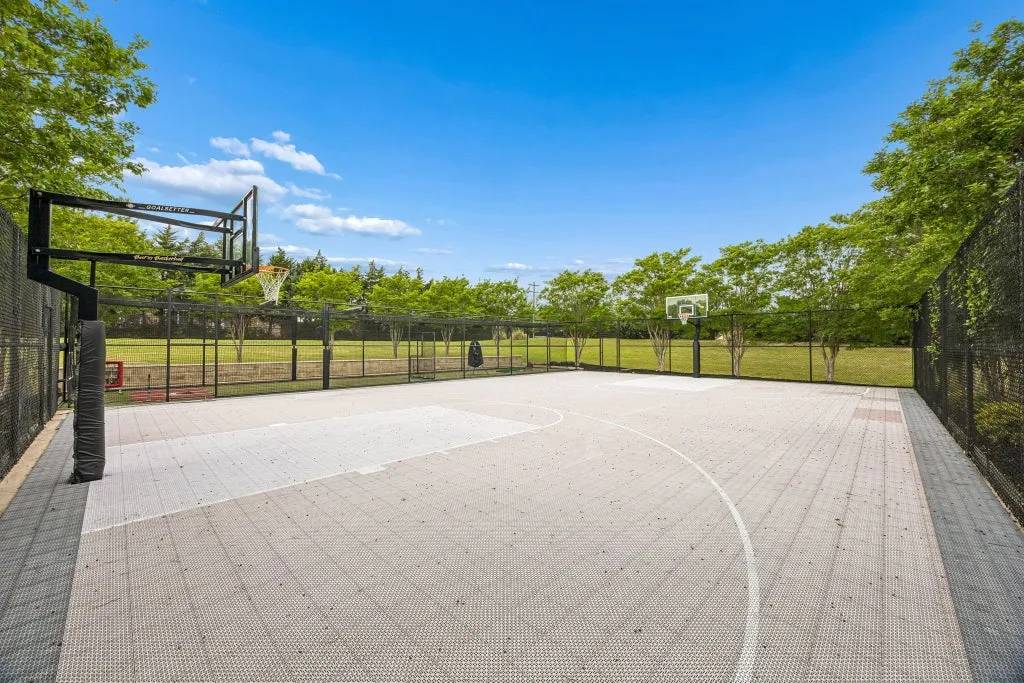
Instead of driving to practice facilities, batting sessions can happen steps from the house.
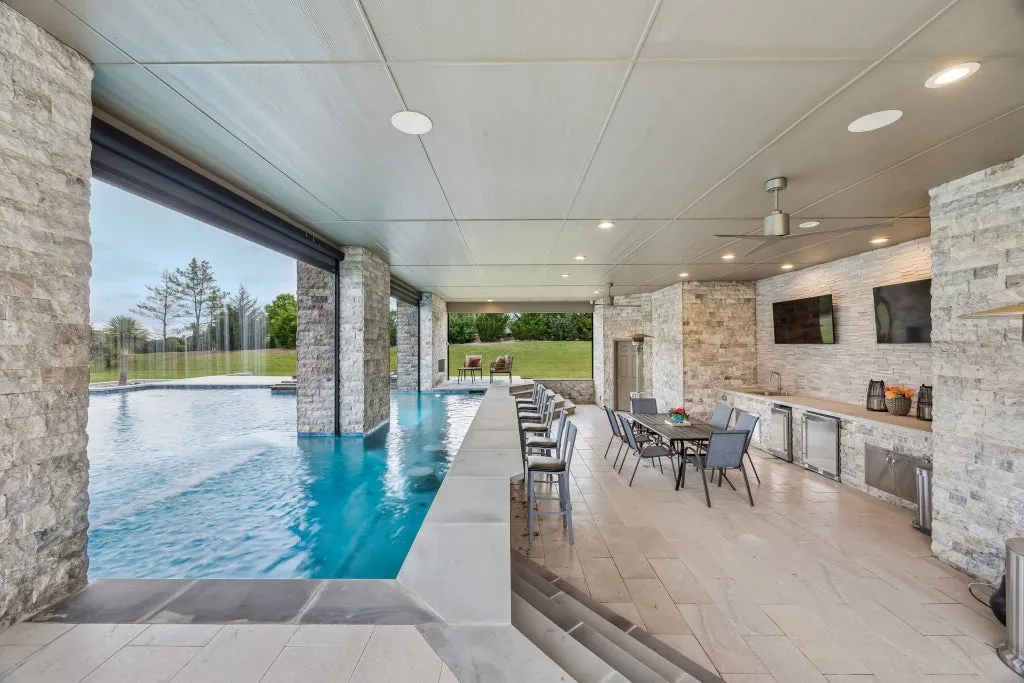
Expansive outdoor living areas connect these recreational spaces with the pool, allowing the backyard to accommodate both active use and conventional entertaining.
ADVERTISEMENT
The 2.28-acre lot is important here.
It gives the sport court, batting cage and pool enough room to coexist without consuming every part of the landscape.
Tomlin calls the outdoor setting a “private retreat,” but it also functions like a compact family sports club—one where the locker room happens to be a nearly 8,000-square-foot mansion.
Beneath It All Is a Shelter for 12
Then there is the underground storm shelter.
Designed to accommodate approximately 12 people, it introduces a preparedness feature that contrasts sharply with the recreational amenities above it.
The listing does not provide detailed engineering specifications, construction standards or certification information for the shelter, so prospective buyers would need to verify those particulars independently.
Its presence nevertheless adds an unusual dimension to the property.
In North Texas, where severe thunderstorms and tornadoes are part of the regional weather risk, a purpose-built underground shelter has practical relevance beyond novelty.
And because it is underground, it does not interfere with the appearance or use of the landscaped grounds.
It may be the estate’s least glamorous room.
It could also be one of its most valuable when it matters.
The Asking Price Has Fallen $1.4 Million
The current $4 million price represents a substantial repositioning from where the estate began.
According to the supplied listing history, the property was offered for $5.4 million in April 2025. It subsequently moved through several price adjustments, including $5.2 million in August 2025, $4.9999 million in September and $4.65 million in December.
ADVERTISEMENT
The property was later relisted for $4.3 million in May 2026.
On July 15, the asking price was reduced another 7% to its current $4 million, or approximately $509 per square foot based on the supplied 7,854-square-foot figure.
That means the estate is now asking $1.4 million less than its April 2025 listing price—a reduction of approximately 26%.
Readers can view the complete photography, current availability and additional property information through the Zillow listing here.
At the current figure, buyers are evaluating more than the primary residence alone. The offering includes 2.28 landscaped acres, extensive outdoor recreation, specialized sports facilities and the multigenerational configuration upstairs.
And, of course, the room nobody sees from the listing’s glamour shots: the shelter underground.
In Prosper, Luxury Can Mean Being Ready for Almost Anything
The most interesting thing about 1091 Broadmoor Lane is how dramatically its amenities change character depending on where you are standing.
In the kitchen, luxury means commercial-grade appliances, double ovens and two dishwashers.
Upstairs, it means giving extended family their own kitchen.
Outside, it becomes swimming, basketball and batting practice.
Below ground, the definition changes completely.
There, luxury is having a protected place designed for 12 people when severe weather arrives.
That range makes the estate difficult to reduce to the usual checklist of bedrooms, bathrooms and square footage.
At $4 million, this Whispering Farms property is selling a large Texas house with resort amenities.
What makes it memorable is that it also seems prepared for just about everything else.
Property Overview
The estate is located at 1091 Broadmoor Lane in Prosper, Texas 75078, within Whispering Farms.
Currently offered at $4,000,000, the residence encompasses approximately 7,854 square feet with five bedrooms and nine bathrooms. Built in 2006, it occupies approximately 2.28 landscaped acres.
Interior highlights include a gourmet kitchen with commercial-style refrigeration, six-burner gas cooktop and grill, double ovens, dual dishwashers, walk-in pantry and butler’s pantry; a downstairs primary suite with fireplace, steam shower and pool access; an upstairs mother-in-law suite with built-in kitchen; media room; aquarium-equipped game room; lounge with wet bar; fitness studio; and private office with fireplace.
Outside are a resort-style swimming pool, expansive entertaining areas, basketball sport court and batting cage. The property also includes an underground storm shelter designed for approximately 12 occupants.
Listing Representation
JD Tomlin of eXp Realty represents the Whispering Farms estate.
Tomlin can provide qualified prospective buyers with further information about the residence, multigenerational accommodations, recreational amenities and storm shelter, as well as arrange private showings.
JD Tomlin
Texas Real Estate License #0602688
eXp Realty
Phone: (817) 913-4129
Brokerage: (888) 519-7431




























