This $8.995 Million Minnesota Estate Has 600 Acres of Protected Wilderness as Its Next-Door Neighbor
Built in 2022, the French Normandy-inspired North Oaks residence pairs old-world architecture with a private wellness floor, theater, wine room and resort-style pool—all on a secluded setting beside a vast conservation area.
ADVERTISEMENT
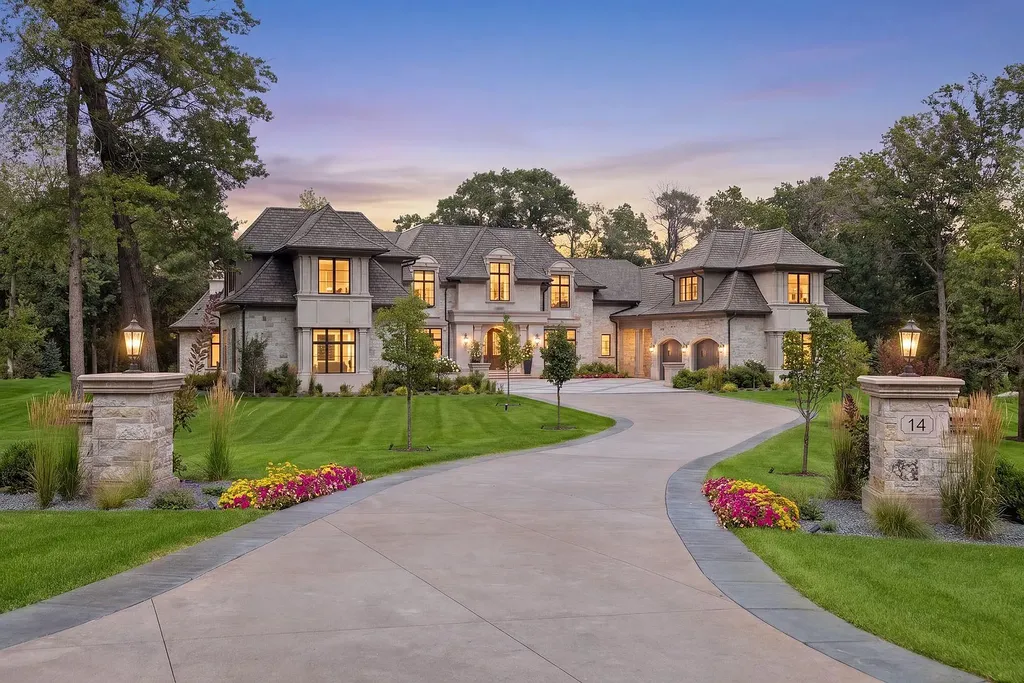
For a house with more than 14,000 square feet of living space, one of the greatest luxuries at 14 Cherrywood Circle is something the owners do not actually have to maintain.
More than 600 acres of protected conservation land sit adjacent to the property.
That unusually expansive natural backdrop surrounds an $8.995 million French Country estate in North Oaks, Minnesota, where the architecture takes its cues from Normandy while the amenities are decidedly contemporary: an elevator connecting all three levels, a private theater, wine room, elaborate bar, sauna and steam bath, swimming pool, outdoor kitchen and approximately 1,900 square feet devoted to garage space.
ADVERTISEMENT
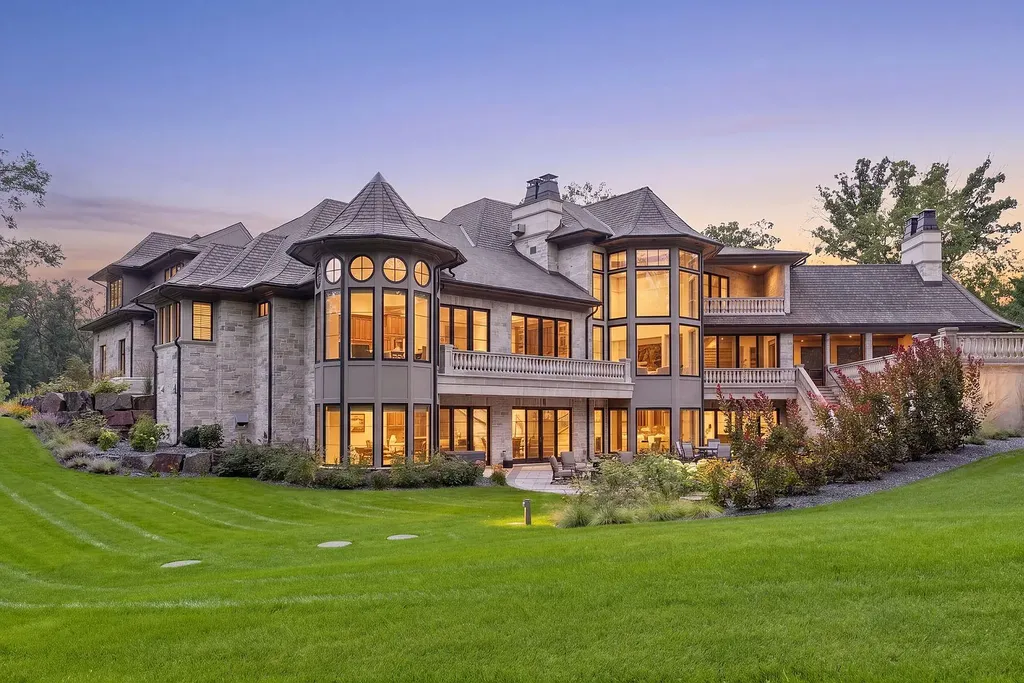
Completed in 2022, the five-bedroom, nine-bathroom residence spans 14,352 square feet on approximately 1.39 acres. Yet the scale of the neighboring North Oaks Conservation Area gives the setting a sense of openness that extends well beyond the property’s surveyed boundaries.
Listing agent Michael J. Lynch of Lakes Sotheby’s International Realty calls it a “one-of-a-kind North Oaks estate,” citing the combination of privacy, architecture and resort-style living.
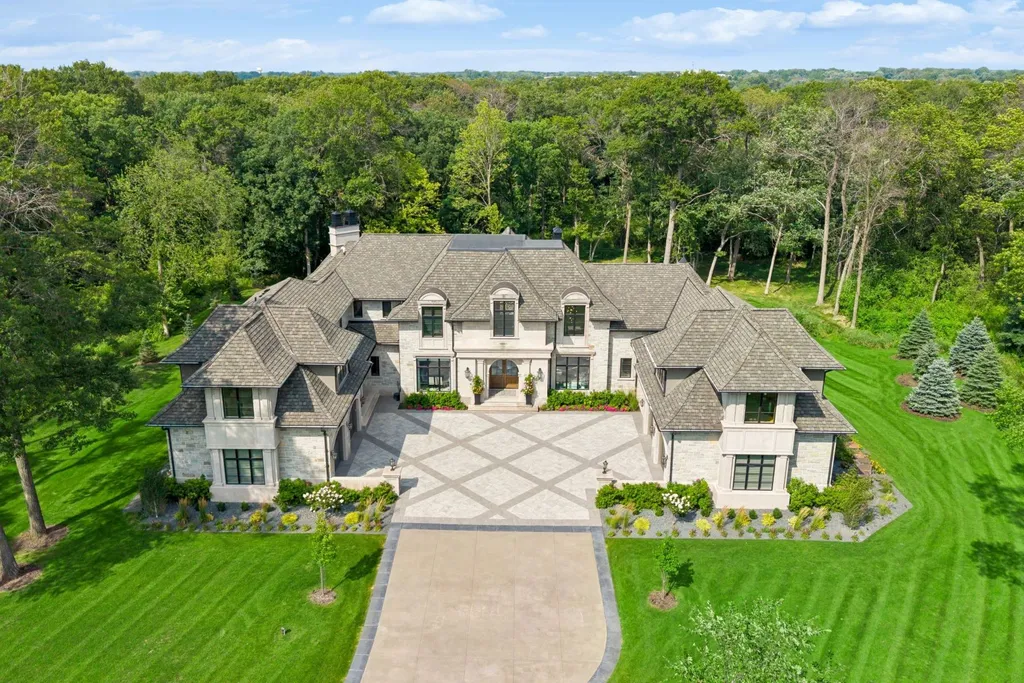
It is the juxtaposition that makes the property particularly interesting: a relatively new house built to evoke an older European architectural tradition, surrounded not by more development but by hundreds of acres preserved as nature.
A New House Designed to Feel as Though It Has Been There Much Longer
There is an inherent challenge in building a French Country estate in the 21st century.
Push the historical references too far and the result can feel theatrical. Strip them back too aggressively and there is little left beyond a vaguely European exterior.
ADVERTISEMENT
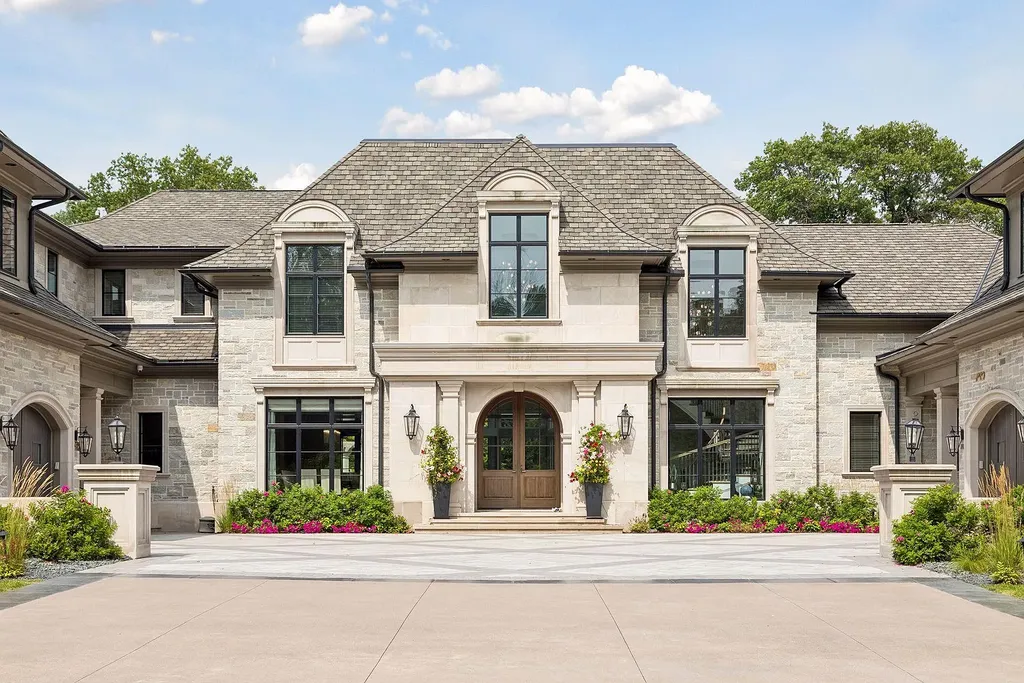
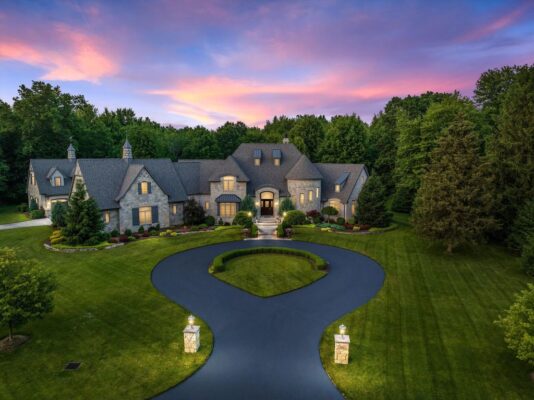
At 14 Cherrywood Circle, the architecture takes its inspiration more specifically from the French Normandy tradition while allowing the interiors to become more contemporary.
The result is a house that uses old-world architectural cues without attempting to operate like an old house.
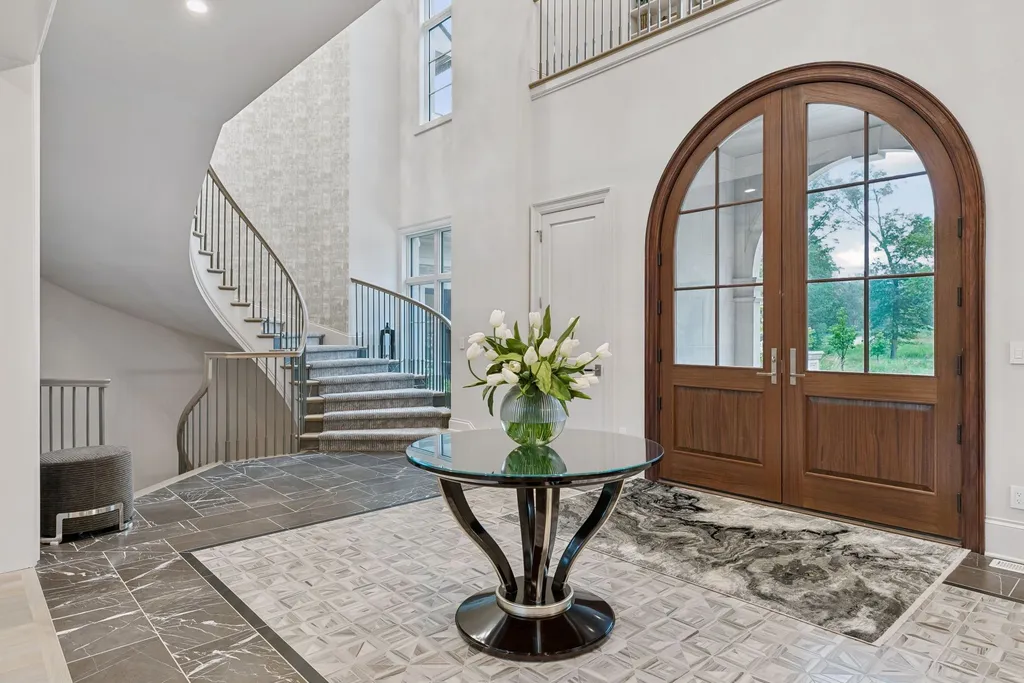
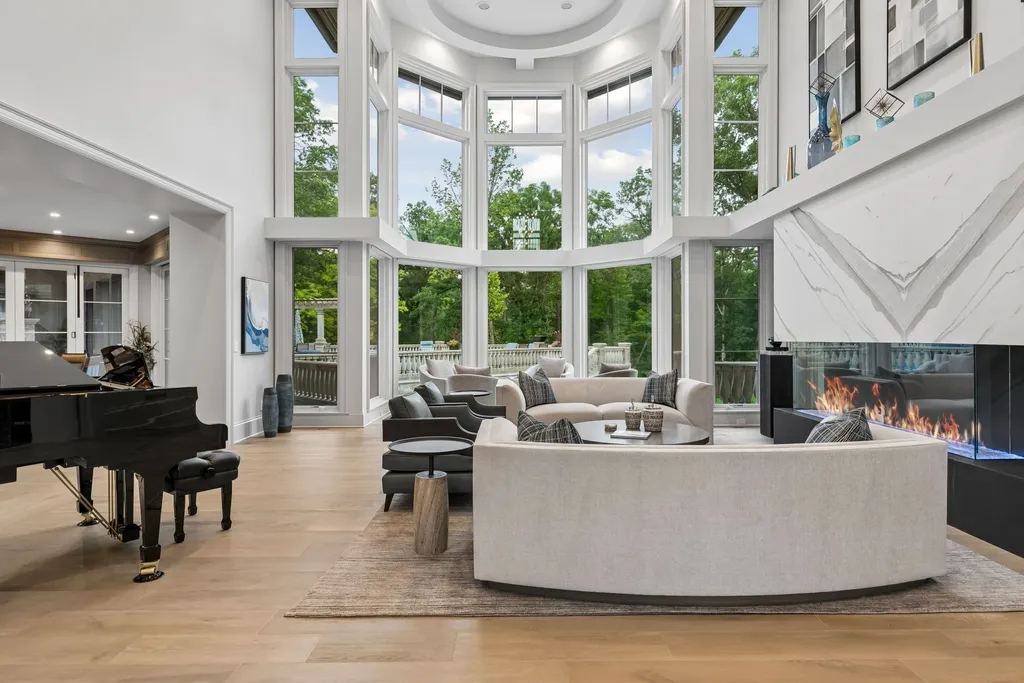
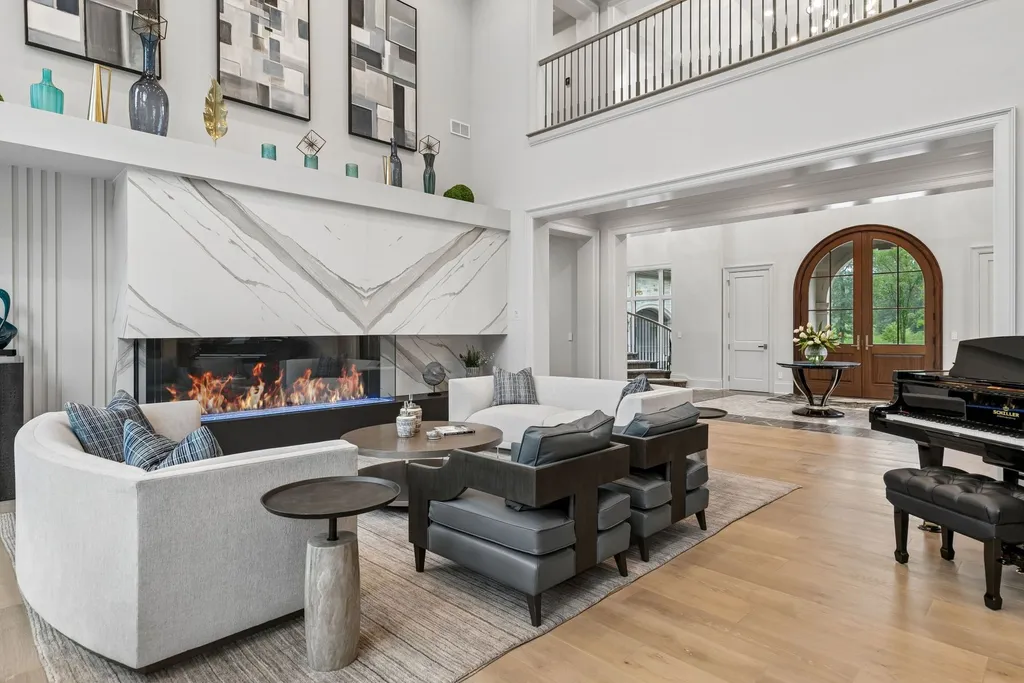
Inside, large-scale windows introduce abundant natural light, while the principal living room rises around a fireplace and floor-to-ceiling glazing. Sophisticated finishes and carefully selected materials bring a cleaner sensibility to the more traditional envelope.
That balance is central to the property.
The house was completed only four years ago, so buyers are not being asked to choose between historic character and modern infrastructure. Instead, the architecture is intended to provide the atmosphere of the former with the conveniences of the latter.
The Main Floor Can Go From Dinner Party to Fireside Weekend
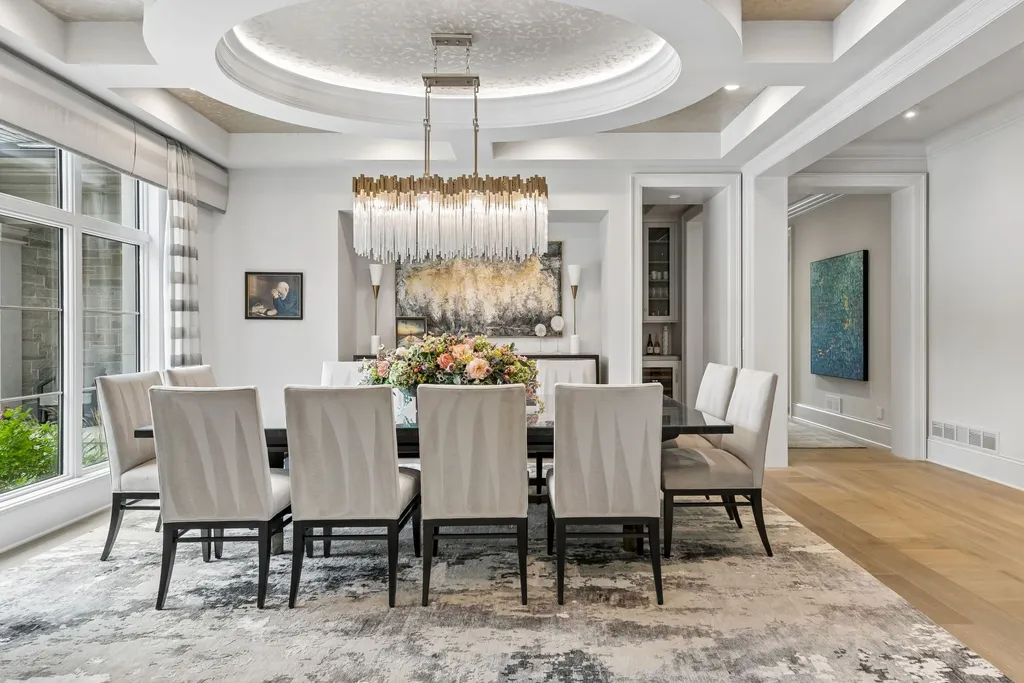
The principal level is arranged to accommodate both formal entertaining and less structured everyday living.
ADVERTISEMENT
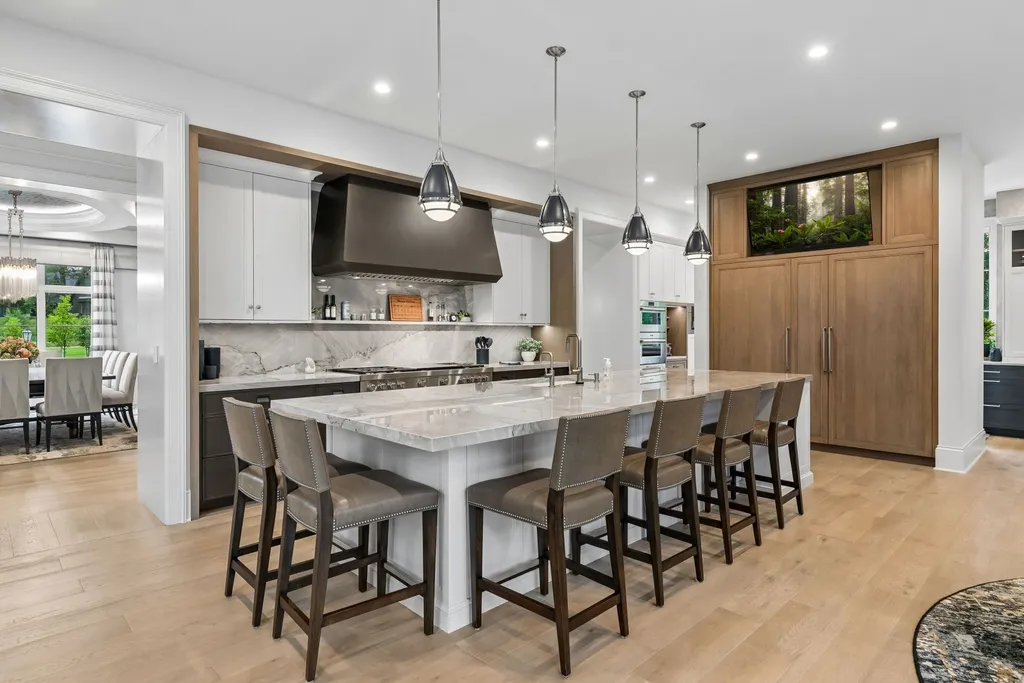
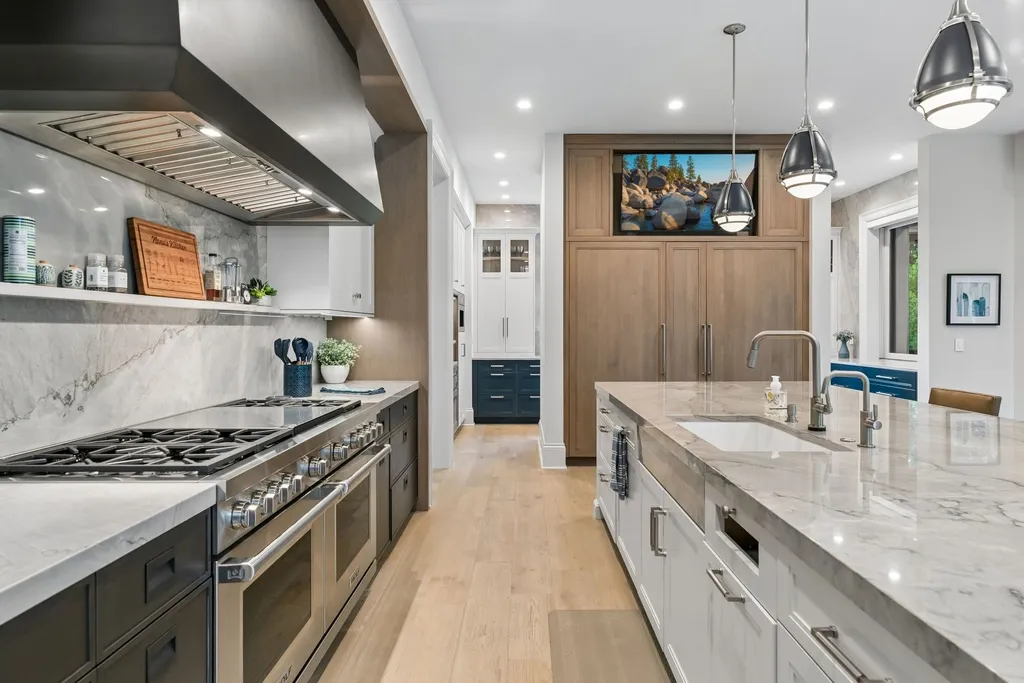
At its center is a chef’s kitchen equipped with high-end appliances and supported by a substantial butler’s pantry. Multiple dining areas allow meals to shift in scale and atmosphere depending on the occasion.
ADVERTISEMENT
The main living room provides the more dramatic architectural moment, with its tall windows and fireplace framing views toward the grounds.
ADVERTISEMENT
ADVERTISEMENT
A private den or office creates separation from the social spaces, while one of the property’s most compelling rooms sits closer to the outdoors.
The screened porch has a vaulted timber ceiling, a wood-burning fireplace and its own outdoor kitchen. It functions as something more substantial than a conventional seasonal porch, creating an intermediate room between the climate-controlled interiors and the surrounding landscape.
ADVERTISEMENT

Lynch describes the main floor as conceived for both “elegant entertaining and effortless everyday living,” and the porch may be the clearest expression of that idea. It is formal enough to feel integrated with the architecture but relaxed enough to become one of the house’s everyday gathering places.
The Primary Wing Is Designed as a House Within the House
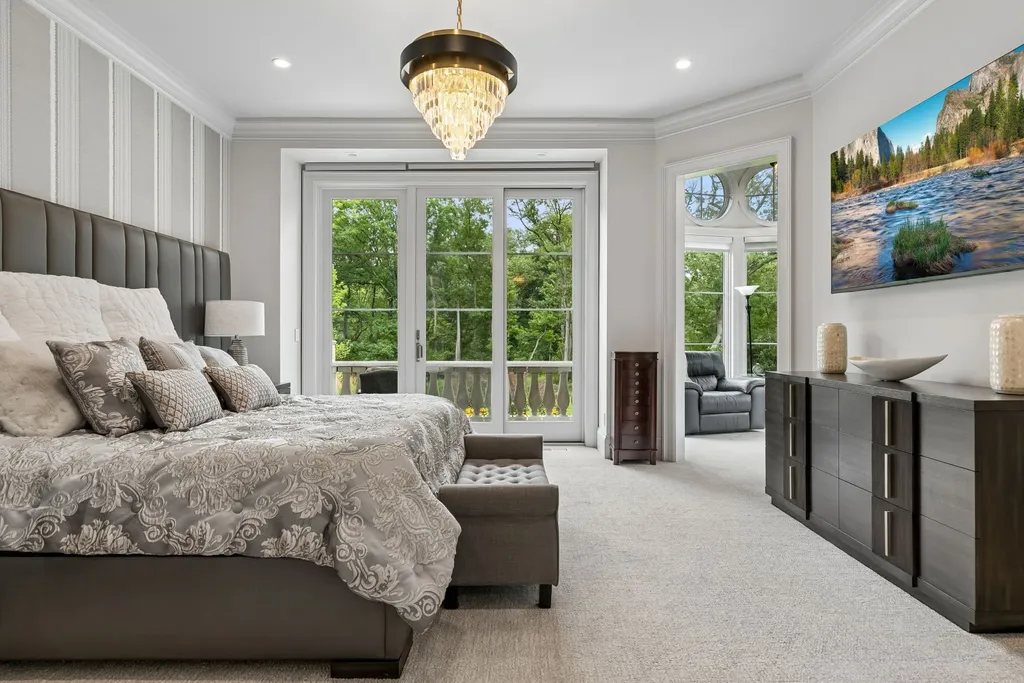
The primary accommodations occupy their own wing on the main level.
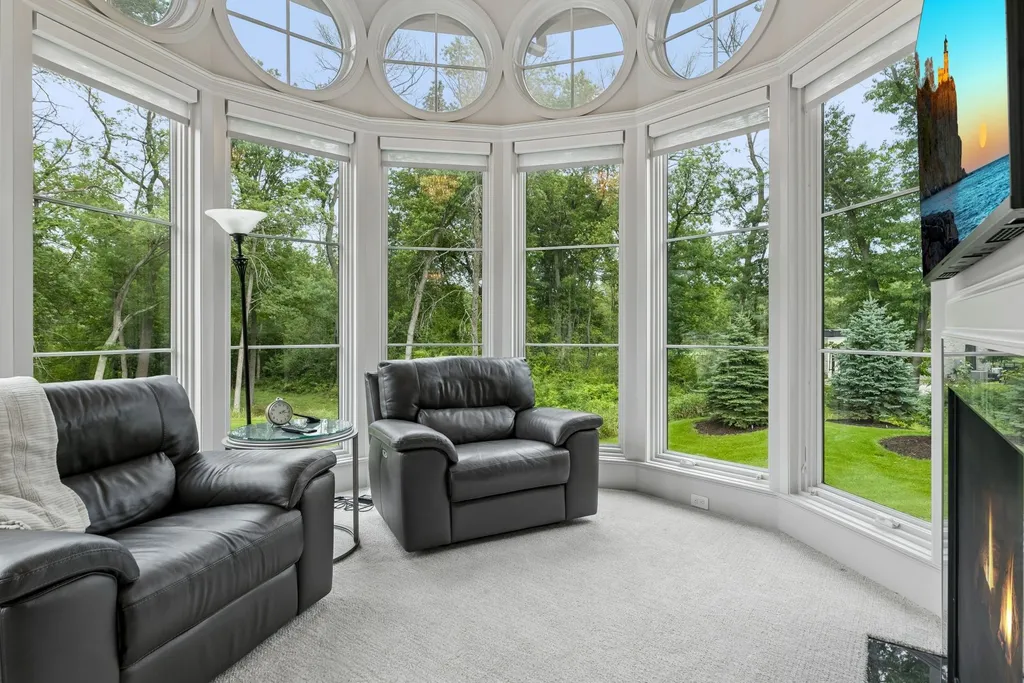
Rather than ending with a large bedroom and bathroom, the suite includes a private sitting area with a fireplace, an elegant bath and an unusually substantial walk-in closet.
The sitting room is an important addition in a residence of this scale. It gives the owners a genuinely private living space separate from the main entertaining rooms, allowing the primary wing to operate more like a self-contained apartment.
ADVERTISEMENT
That becomes particularly valuable when the rest of the house is occupied by guests.
Upstairs are two additional bedroom suites along with a den opening to a veranda. A separate guest wing adds its own living area and full bathroom, making it suitable for longer stays, extended family or household staff.
ADVERTISEMENT
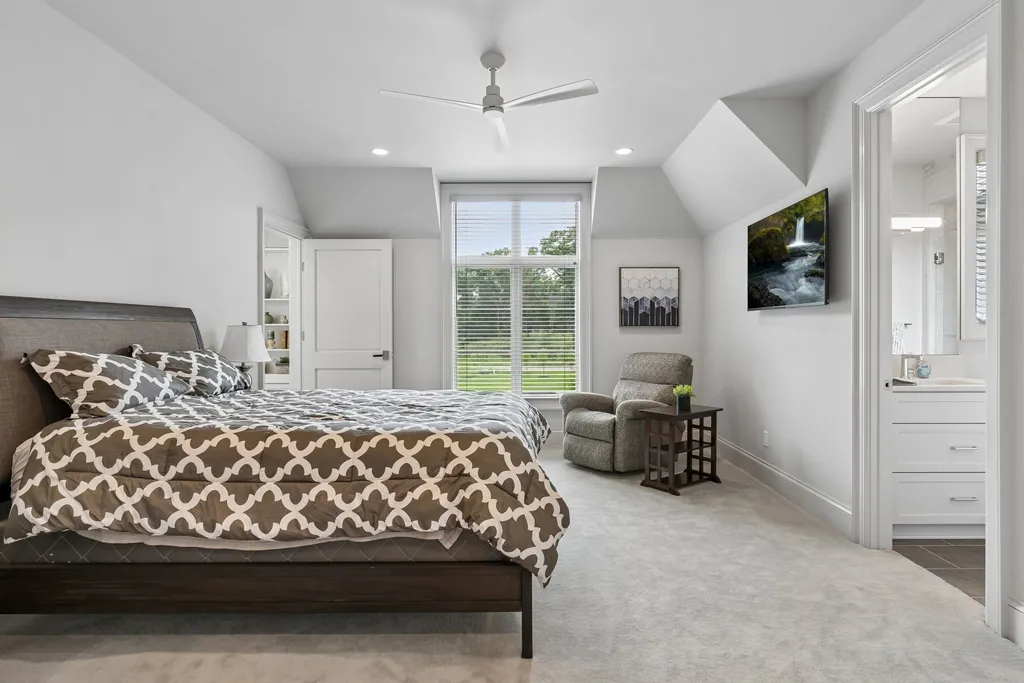
An elevator connects the home’s three levels.
Rather than concentrating all accommodations in one conventional bedroom corridor, the floor plan distributes private spaces into distinct zones—a useful arrangement for a house explicitly designed to entertain.
Downstairs, the French Country Manor Becomes a Private Club
The walk-out lower level could almost belong to an entirely different property.
Here, the emphasis shifts decisively from residential formality to recreation.
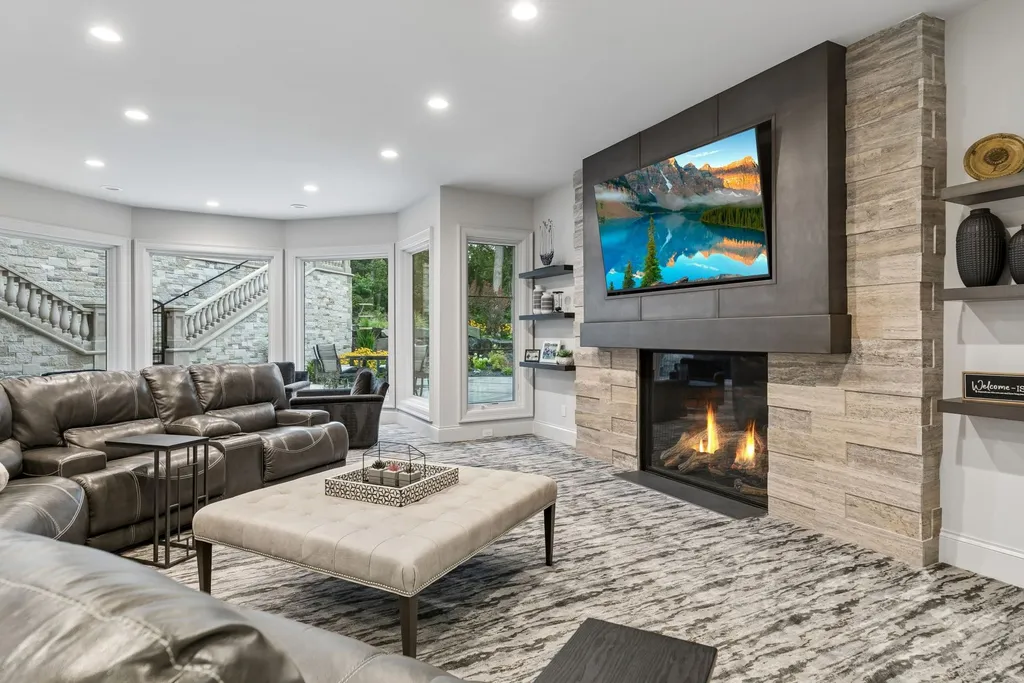
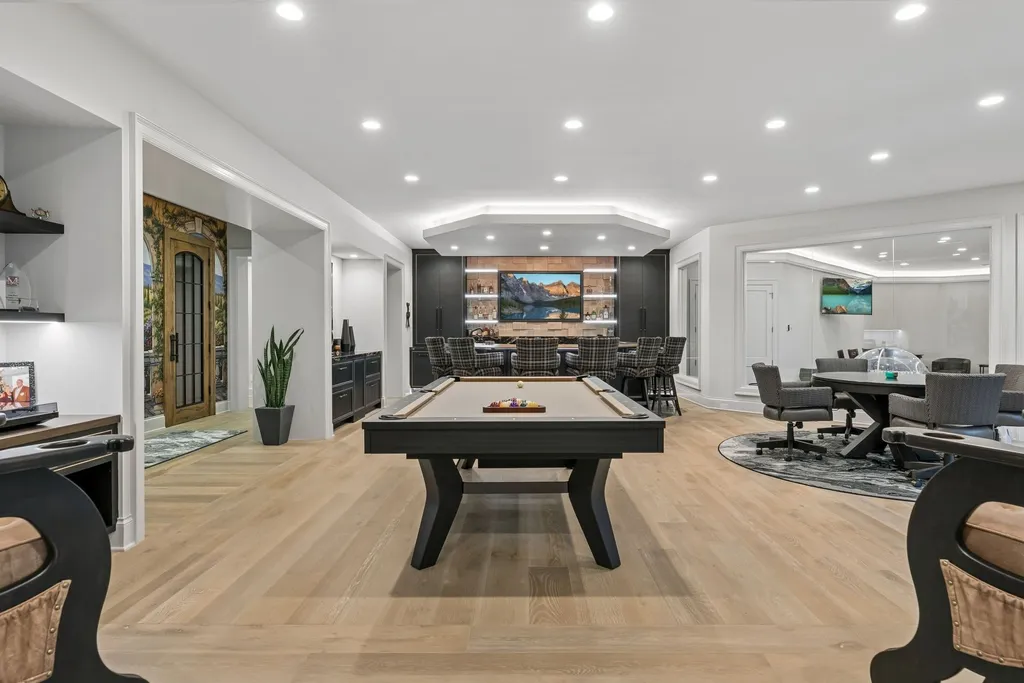
Expansive family and game rooms create the principal gathering spaces, joined by a dedicated theater, a substantial bar and a wine room. A separate bedroom suite allows guests to occupy the level with a degree of independence from the rest of the house.
ADVERTISEMENT
Then there is the wellness component.
An exercise room sits beside a sauna and steam bath, creating a private fitness-and-recovery suite rather than simply a room containing workout equipment.
ADVERTISEMENT
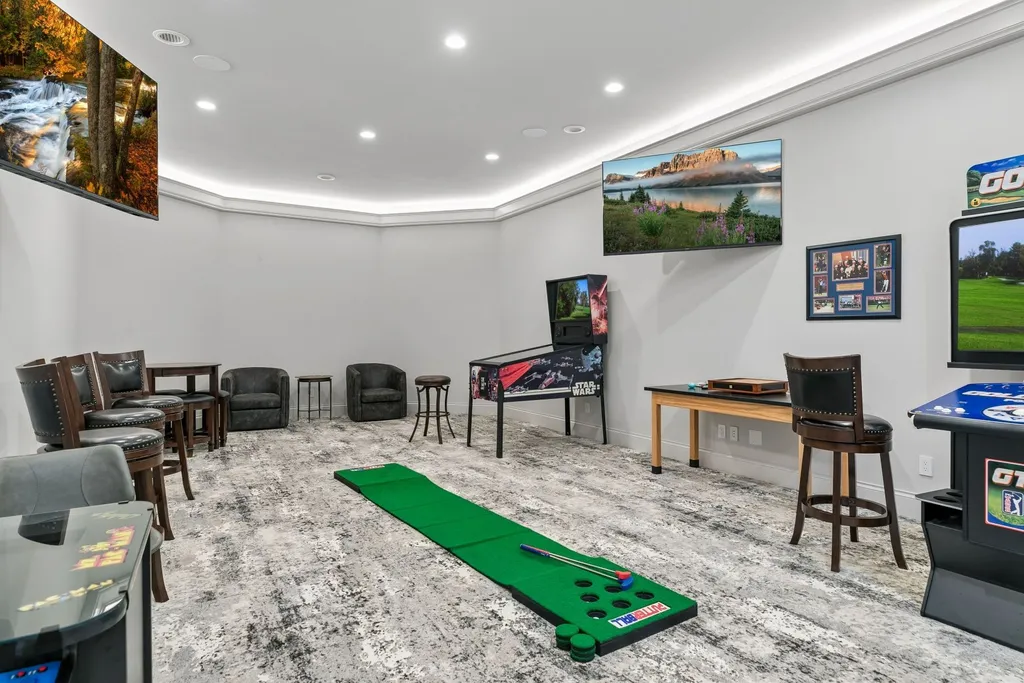
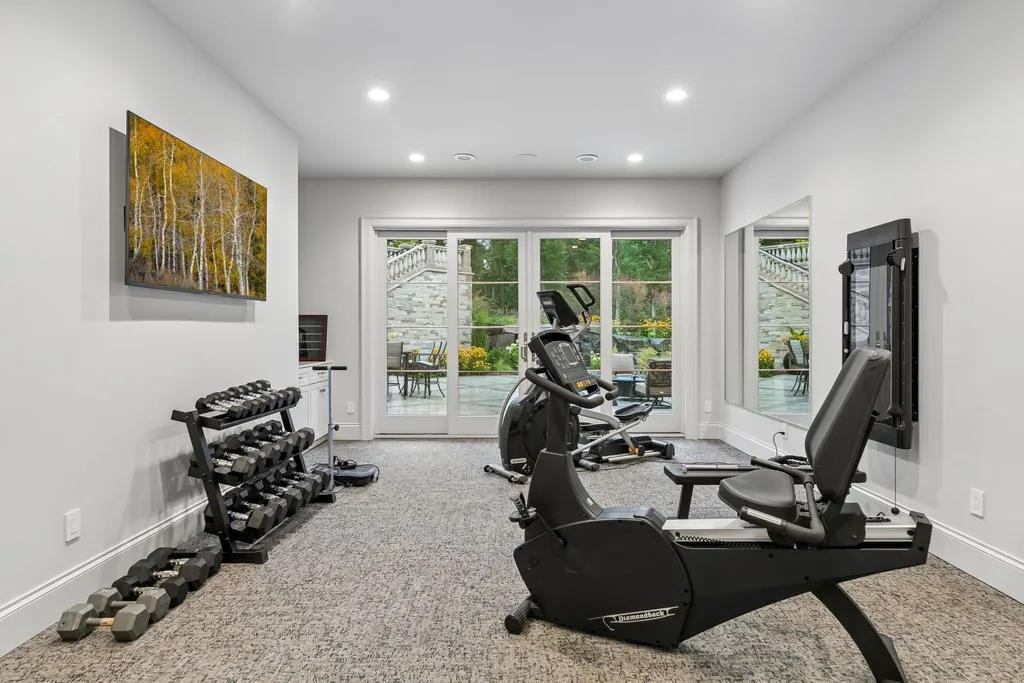
It is this concentration of amenities that gives the lower level its private-club quality. Cinema, wine, drinks, games, exercise and wellness are all grouped together while the main floors above retain their more residential character.
The walk-out design also prevents the level from becoming disconnected from the landscape.
From here, the house transitions toward the pool and grounds, extending the recreational program outdoors.
The Pool Is Only the Beginning of the Backyard
A substantial swimming pool and terrace form the center of the exterior entertaining environment.
ADVERTISEMENT
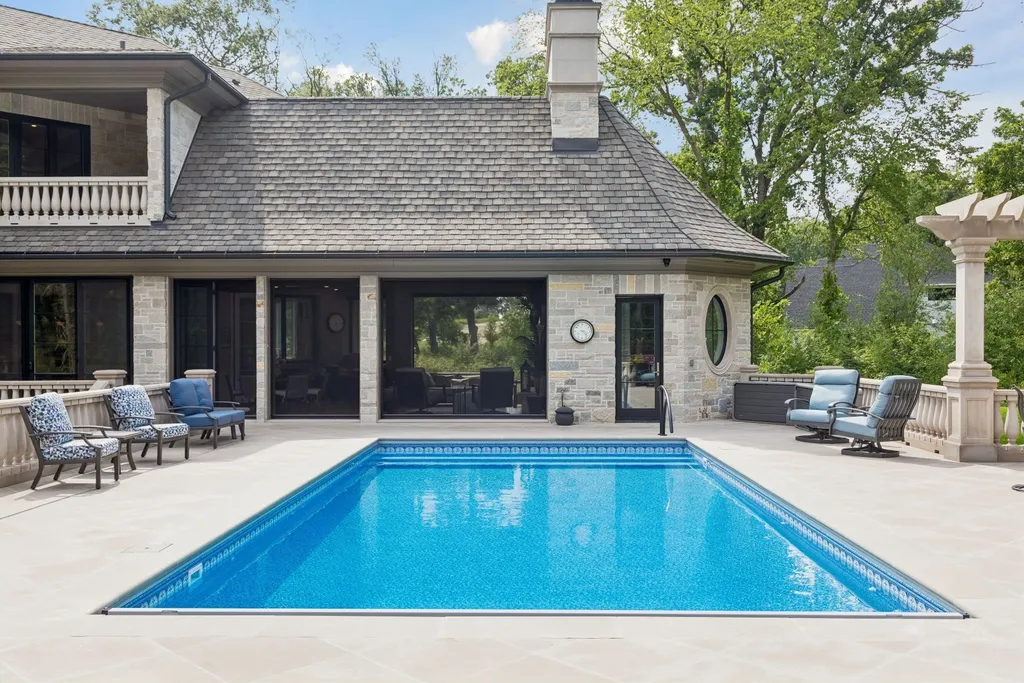
Beyond them are an expansive patio, firepit area and professionally landscaped grounds. The screened porch above adds another layer of sheltered outdoor living, complete with cooking facilities and a fireplace.
ADVERTISEMENT
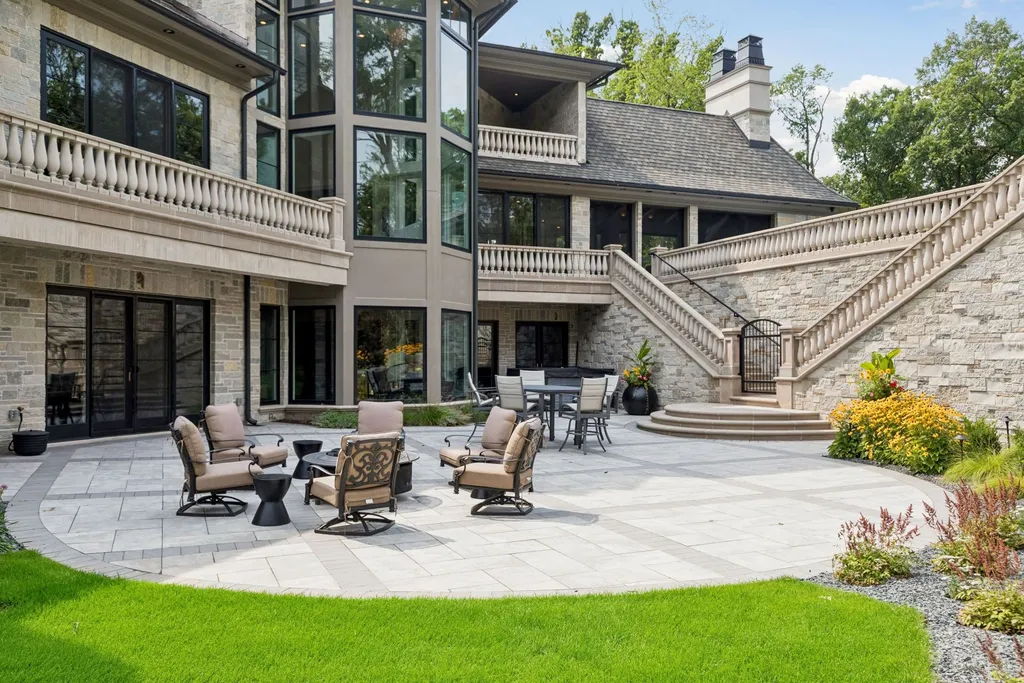
This creates several distinct ways to use the exterior rather than allowing the swimming pool to dominate everything around it.
There can be dinner beneath the screened porch, an afternoon beside the pool or an evening around the firepit. Different spaces can operate simultaneously when the house is full.
And then, beyond the designed landscape, the scenery changes.
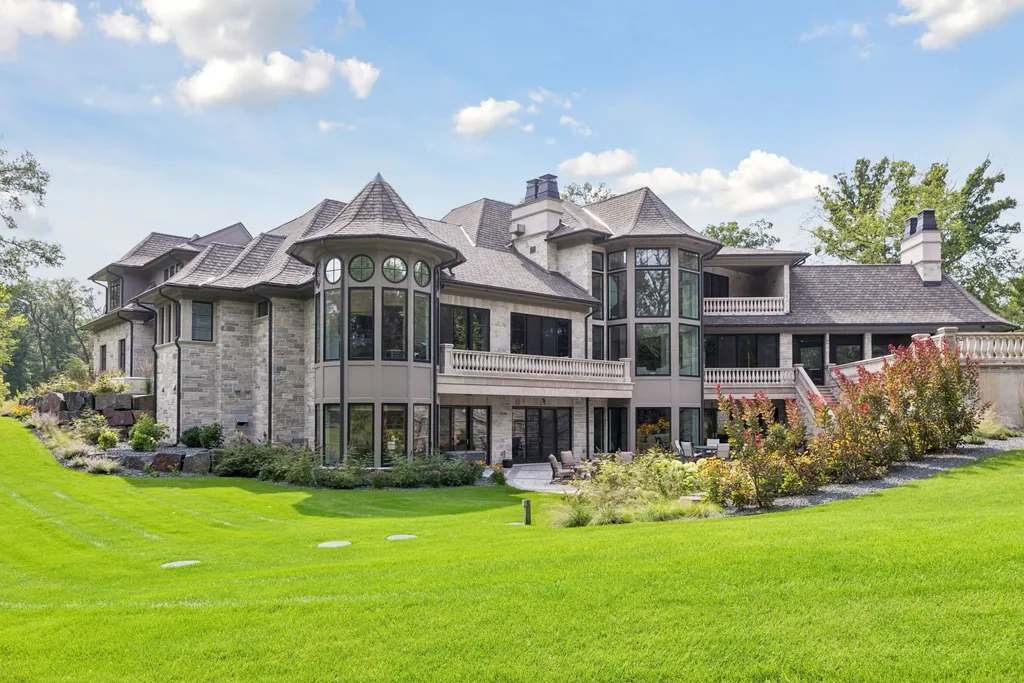
The neighboring conservation acreage gives the estate an unusually strong connection to protected open space—one that does not depend on the owners acquiring an enormous private parcel themselves.
Readers can explore the complete photography and current property presentation through the Zillow listing here.
The Most Valuable Acreage May Be the 600-Plus Acres Next Door
The estate itself occupies approximately 1.39 acres.
Ordinarily, that figure might sound modest beside a 14,352-square-foot residence. But evaluating this property solely by its lot size misses the defining characteristic of its setting.
ADVERTISEMENT
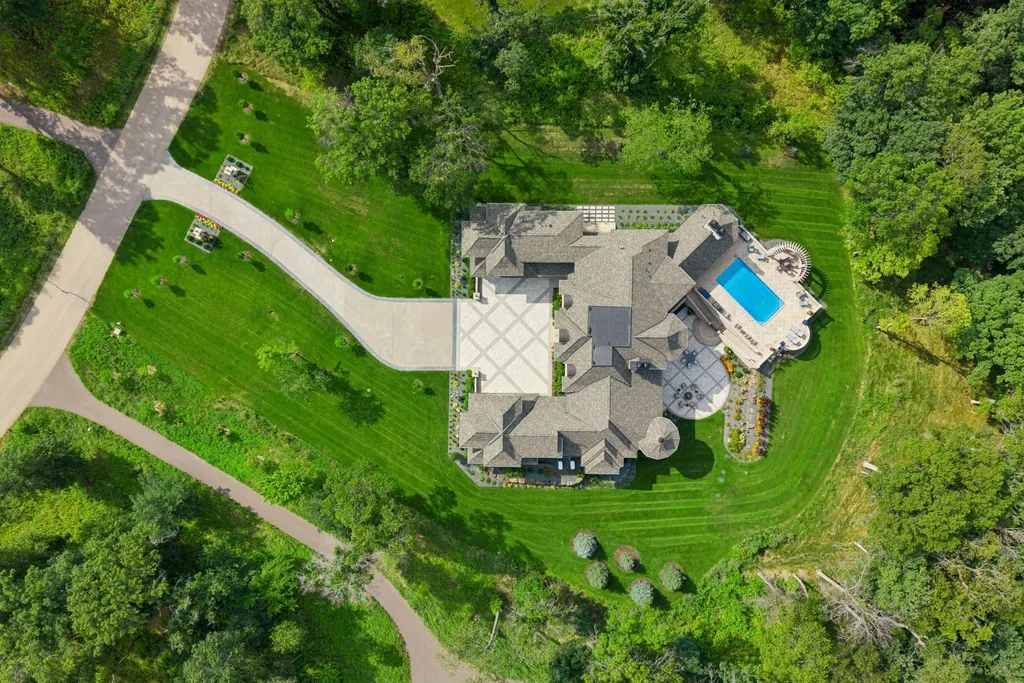
It sits adjacent to more than 600 acres of protected North Oaks Conservation Area.
That relationship creates a very different experience from a conventional suburban estate surrounded by other developed parcels.
The property’s own landscaping can remain manicured and controlled, while the conservation land beyond provides a much larger natural backdrop.
It also means the house’s sense of seclusion does not require maintaining dozens or hundreds of private acres—a distinction that could appeal to buyers who want nature without the operational demands of a sprawling country estate.
The listing emphasizes the home’s “exceptional privacy,” and in this case the surrounding protected landscape is fundamental to that claim.
Architecture can be renovated. A theater can be rebuilt. Even a pool can be replaced.
Hundreds of acres of neighboring protected land are considerably harder to replicate.
Nearly 1,900 Square Feet Are Reserved for the Garage
The property’s scale extends to vehicle storage.
Approximately 1,900 square feet of garage space gives the estate room beyond the requirements of ordinary household parking, whether that additional capacity is used for multiple vehicles, recreational equipment or storage.
It is another example of the house allocating substantial dedicated space to specific functions.
There is a room for wine rather than a wine wall. A theater rather than a television lounge. A wellness area rather than exercise equipment tucked into a spare bedroom. The primary suite gets its own sitting room. Guests can occupy their own wing.
Even the garage is measured on a scale approaching that of a small house.
That specialization helps explain how a five-bedroom residence reaches more than 14,000 square feet without simply filling the floor plan with additional bedrooms.
The luxury is not necessarily having more rooms. It is giving fewer functions substantially more room.
North Oaks Gives the Estate a Different Kind of Privacy
For a house this large, the surrounding community matters almost as much as the residence itself.
North Oaks provides a setting where the property’s French Country architecture and landscaped grounds can coexist naturally with substantial surrounding greenery. At Cherrywood Circle, the conservation land amplifies that relationship.
The effect is especially relevant to a newly built estate.
Many contemporary trophy houses derive their drama from skyline, ocean or mountain views. This one takes a quieter approach, using protected woodland and landscape as its backdrop.
That gives the architecture room to be grand without requiring the setting to compete with it.
The house supplies the spectacle. The landscape supplies the silence.
A Resort Estate Without the Resort Crowd
There is no shortage of amenities at 14 Cherrywood Circle.
A theater, wine room, elaborate bar, game spaces, gym, sauna, steam bath, pool, outdoor kitchen and firepit could easily read like a checklist. What makes them more convincing is the way they have been distributed through the property.
Formal entertaining remains upstairs. Recreation occupies much of the walk-out level. Wellness has its own zone. The screened porch bridges indoors and outdoors. The pool and terraces occupy the landscaped grounds.
And then the designed environment gives way to protected nature.
That final transition is something money cannot easily add to another house.
At $8.995 million, the buyer gets 14,352 square feet of carefully constructed French Country architecture on 1.39 acres.
But the estate’s biggest luxury may be the 600-plus acres that aren’t included in the sale at all.
Property Overview
14 Cherrywood Circle is located in North Oaks, Minnesota, and is offered at $8.995 million.
Completed in 2022, the French Normandy-inspired residence spans approximately 14,352 square feet on 1.39 acres and contains five bedrooms and nine bathrooms.
The main level features a chef’s kitchen with high-end appliances and butler’s pantry, multiple dining spaces, a living room with floor-to-ceiling windows and fireplace, private office and a screened porch with vaulted timber ceiling, wood-burning fireplace and outdoor kitchen.
A main-level primary wing includes a private fireside sitting area, luxurious bathroom and substantial walk-in closet.
The upper level contains two bedroom suites, a den with veranda access and a separate guest wing with living area and full bathroom. An elevator serves all three levels.
The walk-out lower level includes family and game rooms, theater, bar, wine room, fitness room, sauna and steam bath, plus another private bedroom suite.
Outdoor amenities include a swimming pool, pool terrace, patio, firepit and landscaped grounds. Approximately 1,900 square feet of garage space completes the property.
The estate sits adjacent to more than 600 acres of protected North Oaks Conservation Area.
Listing Representation
Michael J. Lynch of Lakes Sotheby’s International Realty represents 14 Cherrywood Circle.
Lynch describes the residence as “a truly one-of-a-kind North Oaks estate,” highlighting its combination of architecture, privacy, resort-style amenities and natural surroundings.
For additional information or to arrange a private showing:
Michael J. Lynch
Lakes Sotheby’s International Realty
Phone: 612-619-8227