Behind the Gates of This $12.1 Million Greenwich Manor, a Four-Story Interior Gives Way to a Brookside Resort
The six-bedroom Mid-Country estate pairs butterfly staircases and a paneled library with a wine cellar, sauna and pool overlooking the quiet waters of Horseneck Brook.
ADVERTISEMENT
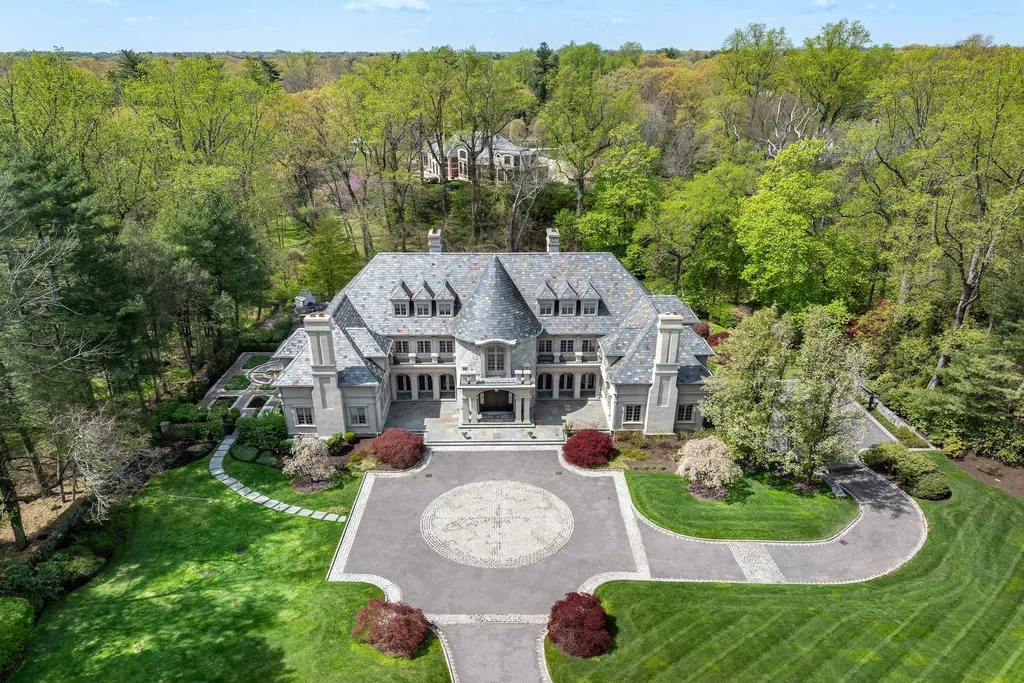
The first surprise at 524 Lake Avenue comes before the house fully reveals itself.
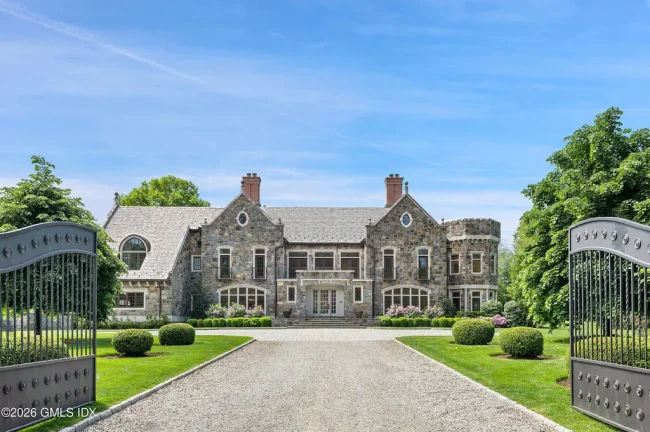
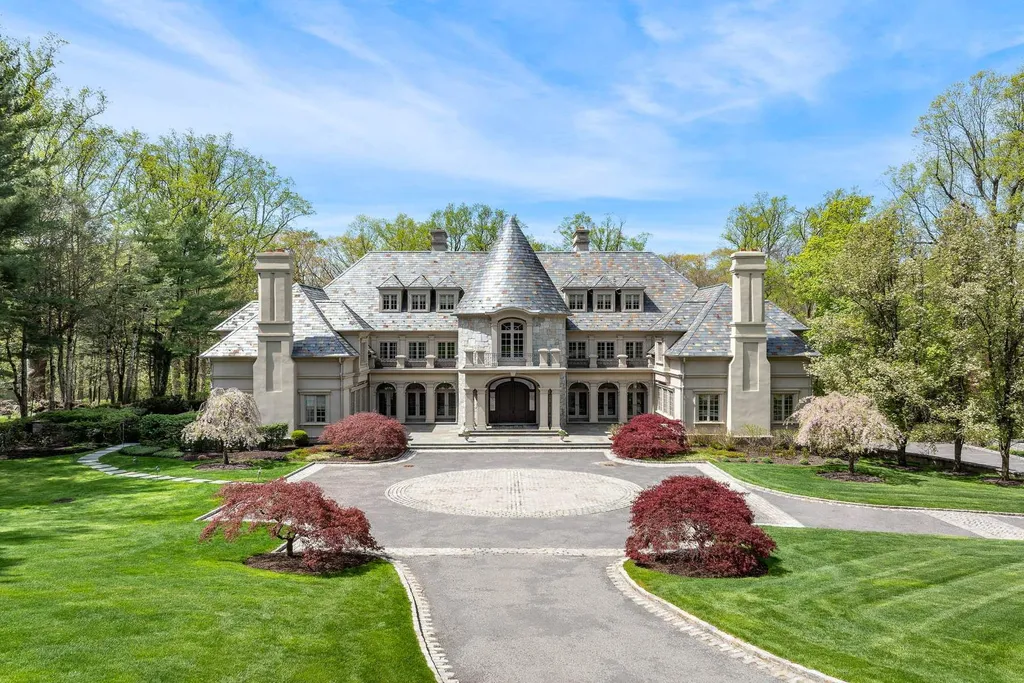
Beyond a gated drive in Greenwich, Connecticut, a stone courtyard leads to a four-story manor whose arrival sequence is decidedly formal: limestone floors, soaring ceilings and a pair of sweeping butterfly staircases rising through the foyer.
ADVERTISEMENT
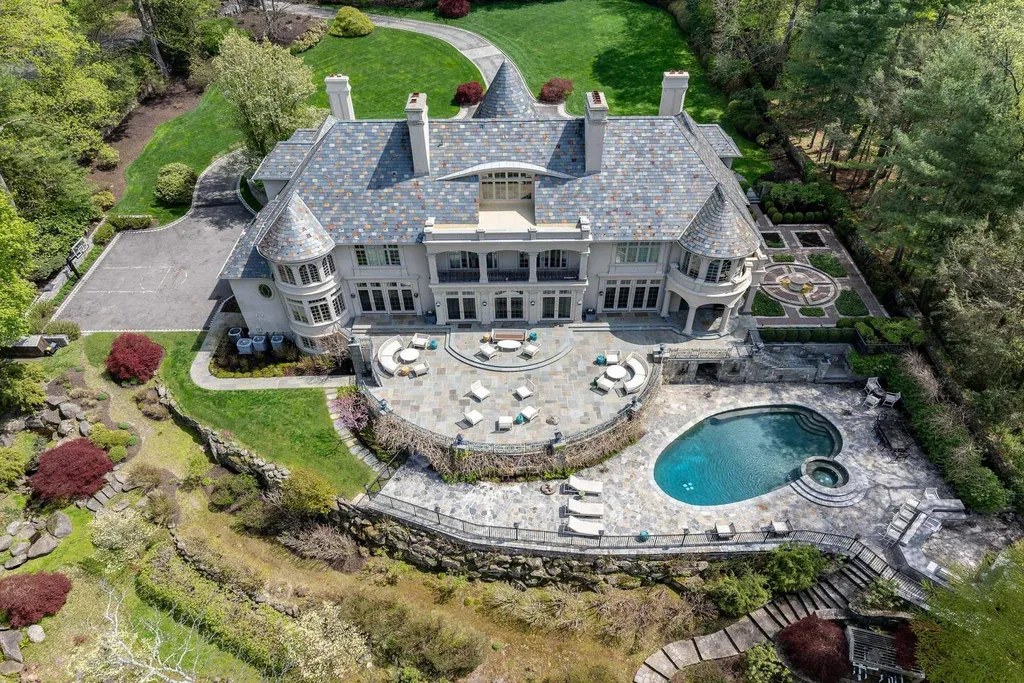
But follow the house downward and outward, and the mood changes.
The lower level opens toward a swimming pool, spa and landscaped grounds overlooking Horseneck Brook. There is a pool cabana, sauna, wine cellar, gym and game room inside, while an outdoor kitchen turns the water-facing grounds into a warm-weather entertaining space.
Priced at $12.1 million, the six-bedroom, 13-bathroom residence spans 11,668 square feet on just over two acres in Greenwich’s Mid-Country area. Built in 1989, it belongs to a generation of substantial Connecticut estates where formal entertaining rooms, private libraries and large bedroom suites were given genuine architectural weight.
Listing agent Leslie McElwreath of Sotheby’s International Realty describes the property as combining “privacy, architectural character, and convenience.”
Yet its most compelling quality may be the contrast between the formality of the house and the tranquility behind it. From the imposing entrance to the gently flowing brook, the estate seems designed to become progressively more private the farther one moves inside.
A Butterfly Staircase Sets the Tone
The entrance hall does not attempt understatement.
After crossing the stone courtyard, visitors enter an elegant foyer where twin sweeping staircases create a symmetrical focal point. Limestone flooring reinforces the sense of permanence, while the four-story scale immediately establishes that this is a house designed around substantial interior volume.
From there, a gallery hall acts as the organizing spine for the principal rooms.
Formal living and dining rooms are joined by more relaxed family spaces, allowing the house to accommodate both large occasions and ordinary daily life without forcing one room to serve every purpose.
ADVERTISEMENT
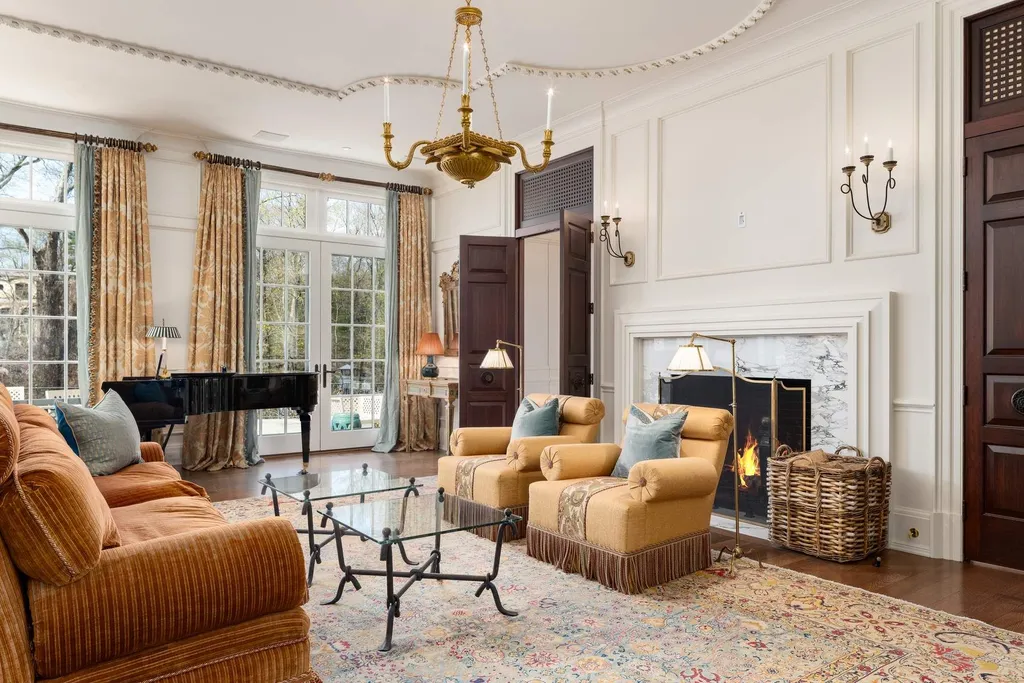
Hardwood flooring, bespoke detailing and high ceilings continue throughout these spaces.
McElwreath calls attention to the home’s “beautifully proportioned formal and informal rooms,” a description that gets at an important distinction in houses of this size. Square footage alone does not guarantee comfortable scale; proportion determines whether a large room feels gracious or simply oversized.
Here, the floor plan is arranged as a progression of distinct rooms rather than one enormous open volume.
The Kitchen Keeps Company With the Formal Rooms
At the center of the everyday living spaces is a chef’s kitchen accompanied by a breakfast room.
Its position allows the kitchen to participate in family life while remaining part of a broader sequence that includes formal dining, living and family rooms.
ADVERTISEMENT
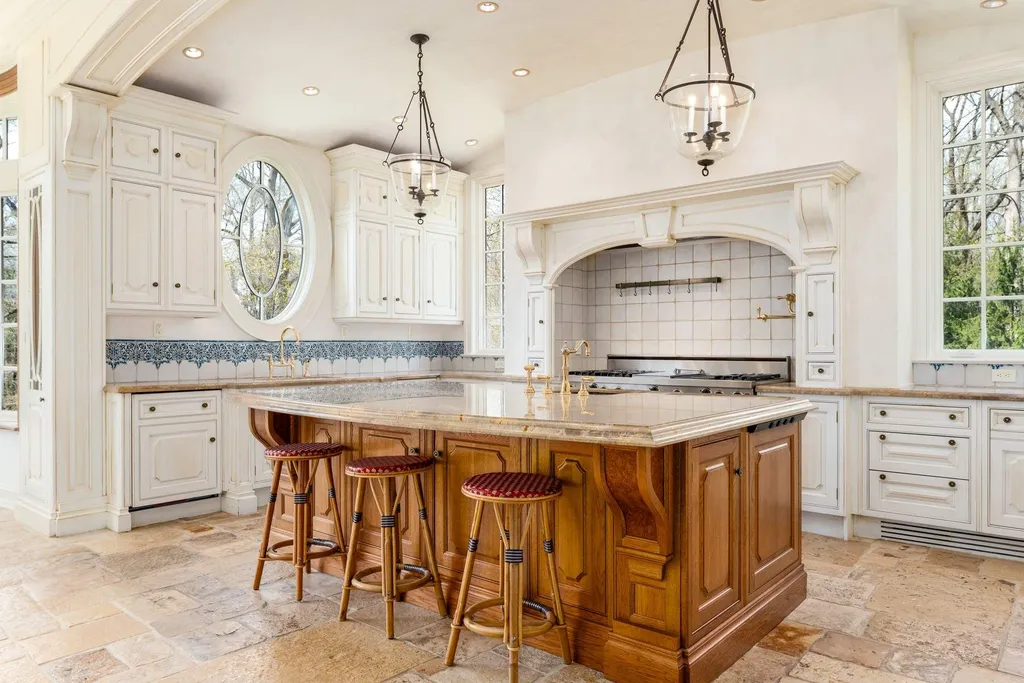
That arrangement reflects a more traditional approach to luxury residential planning than the uninterrupted great rooms common in newer construction. Spaces have specific identities, but remain connected enough to support entertaining across several rooms.
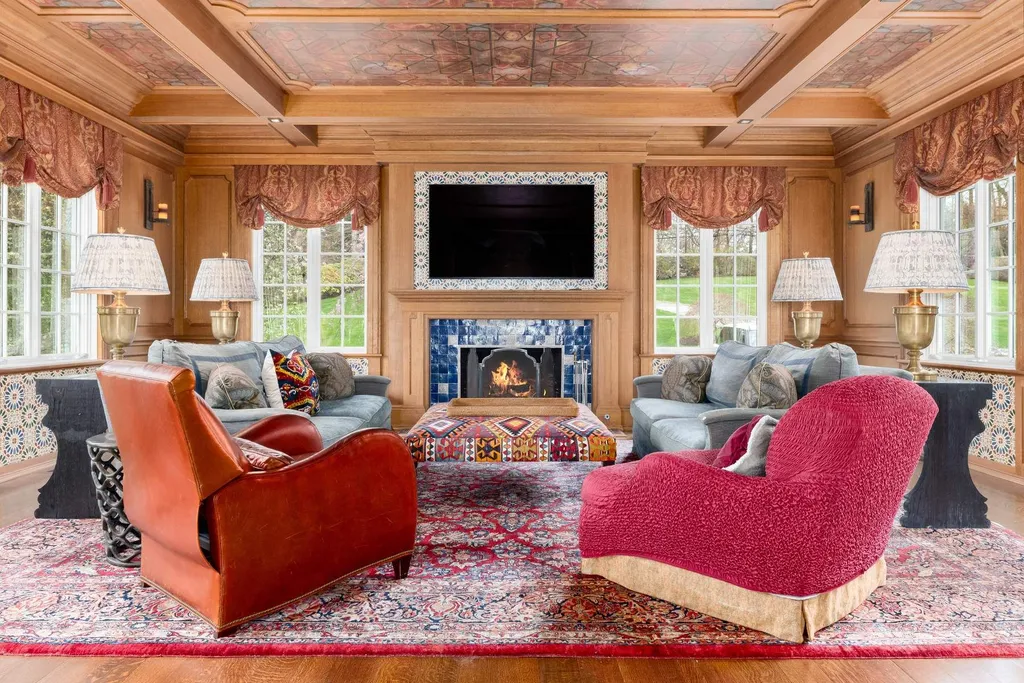
A private paneled library provides perhaps the clearest counterpoint.
Rather than turning every square foot toward social activity, the residence preserves a dedicated room for reading, working or retreating from the larger gathering spaces.
There is also a guest suite on the ground floor, giving visitors their own accommodation without requiring them to use the bedroom level above.
The Primary Suite Is More Like a Private Apartment
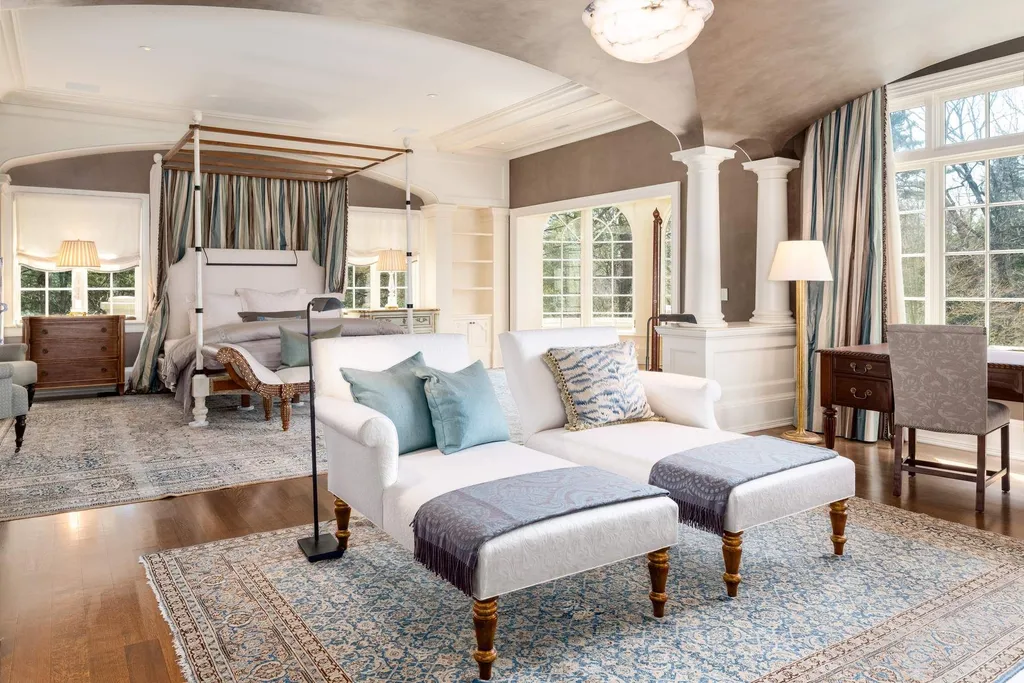
Upstairs, the primary suite expands well beyond a bedroom and bathroom.
The retreat incorporates a fireplace, substantial dressing areas and luxurious bathrooms, along with a separate sitting room containing another fireplace.
ADVERTISEMENT
ADVERTISEMENT
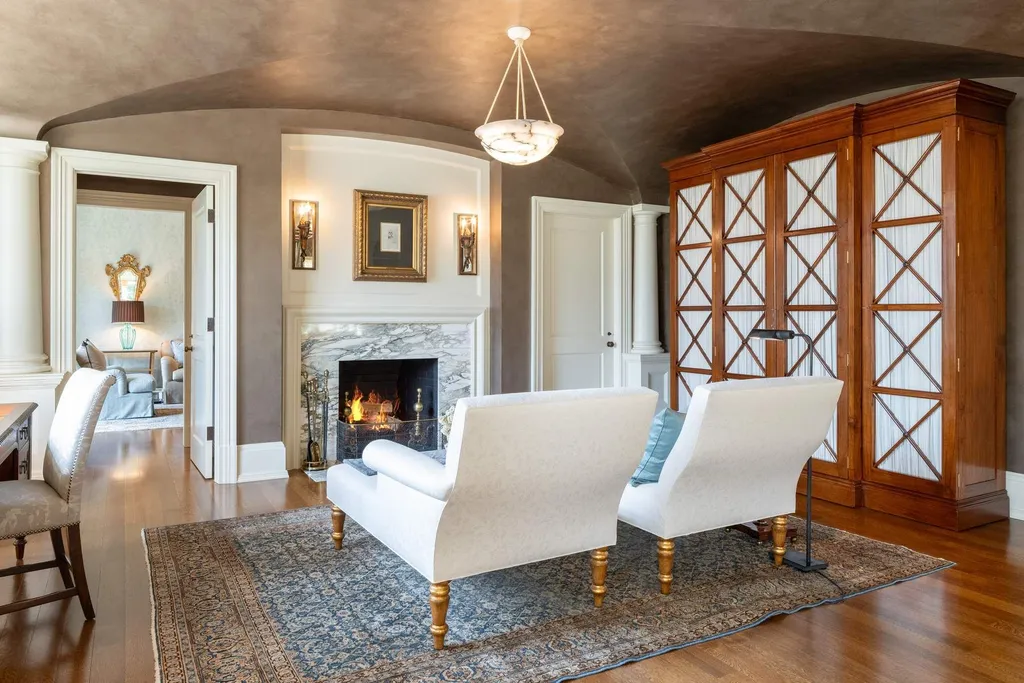
That second fireside room changes the character of the suite. Instead of the bedroom being the only private living space, the owners have somewhere removed from both the bed and the public areas of the house to read, work or spend an evening.
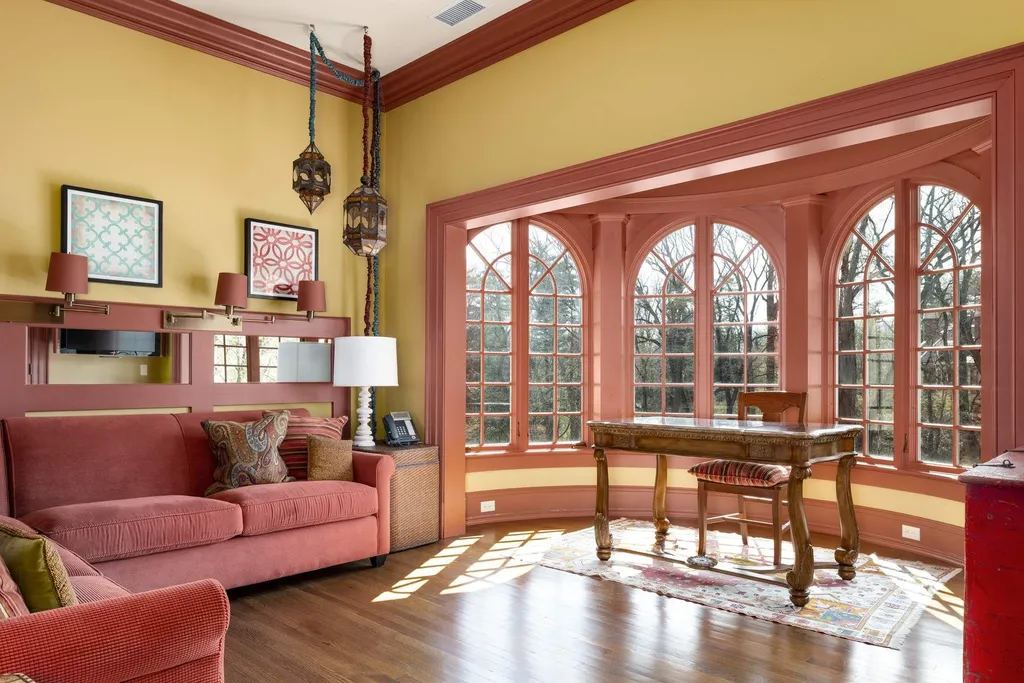
Four additional en-suite bedrooms occupy the second floor.
The third level then changes function again, providing flexible space that includes a custom home office, playroom and full bathroom. Depending on the needs of its next owner, the floor could support work-from-home requirements, children’s spaces or other uses without encroaching on the principal bedrooms.
It is one of the advantages of a four-story residence: activities that might compete for space in a smaller house can instead occupy separate levels.
Downstairs, the Manor Starts Behaving Like a Resort
The walk-out lower level marks the property’s most pronounced shift in personality.
Here, the formality of the upper floors gives way to recreation and wellness.
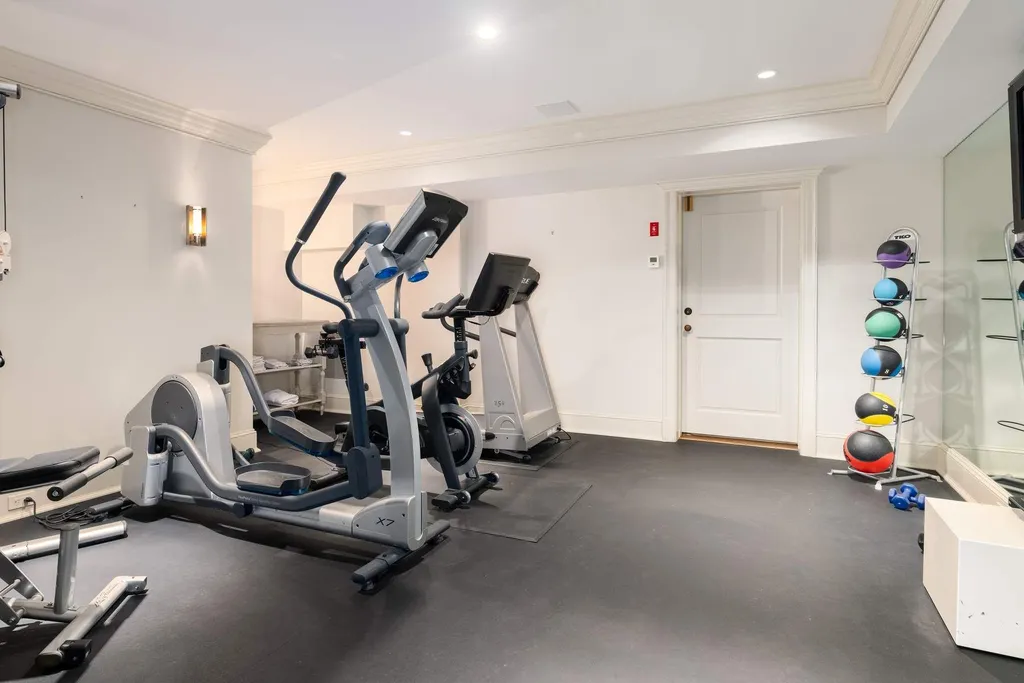
A wine cellar, gym, sauna and game room are joined by a pool cabana and dedicated pool bathroom, allowing swimmers to move between the grounds and the house without passing through the formal interiors upstairs.
ADVERTISEMENT
ADVERTISEMENT
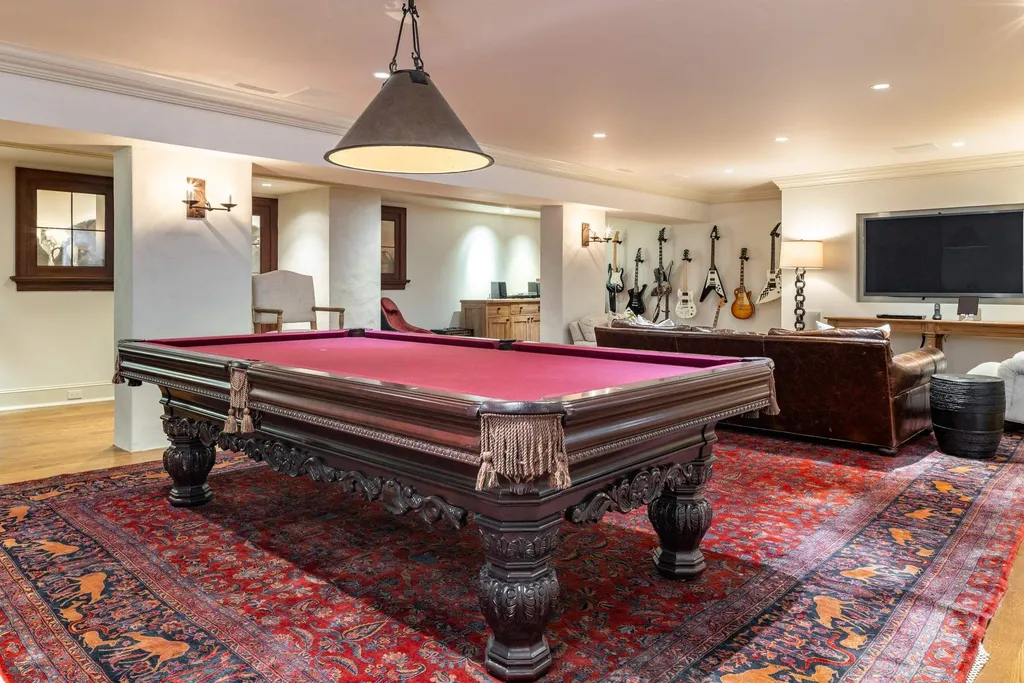
The lower level also contains a mudroom and provides direct access to the three-car garage, making it a functional transition point as well as an entertainment floor.
That relationship with the outdoors is particularly important.
Because the level walks directly out toward the pool, the recreational spaces do not feel detached from the landscape. They effectively become the indoor half of the property’s pool environment.
The result is less like a conventional basement and more like the private amenity floor of a small resort.
The Backyard Ends at Horseneck Brook
For all the architecture inside, the property’s defining feature may ultimately be what lies beyond the windows.
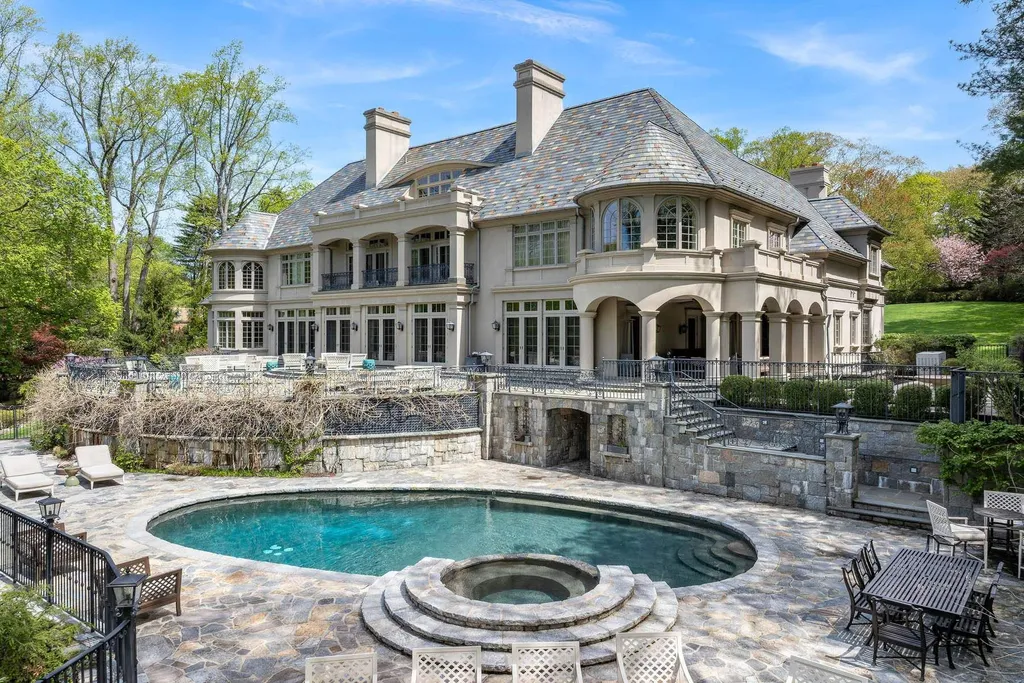
The landscaped grounds descend toward Horseneck Brook, giving the swimming pool and spa a natural backdrop rather than a purely residential one.
An outdoor kitchen supports entertaining around the pool, while the two-acre setting provides enough land to establish separation between the house and its surroundings.
ADVERTISEMENT
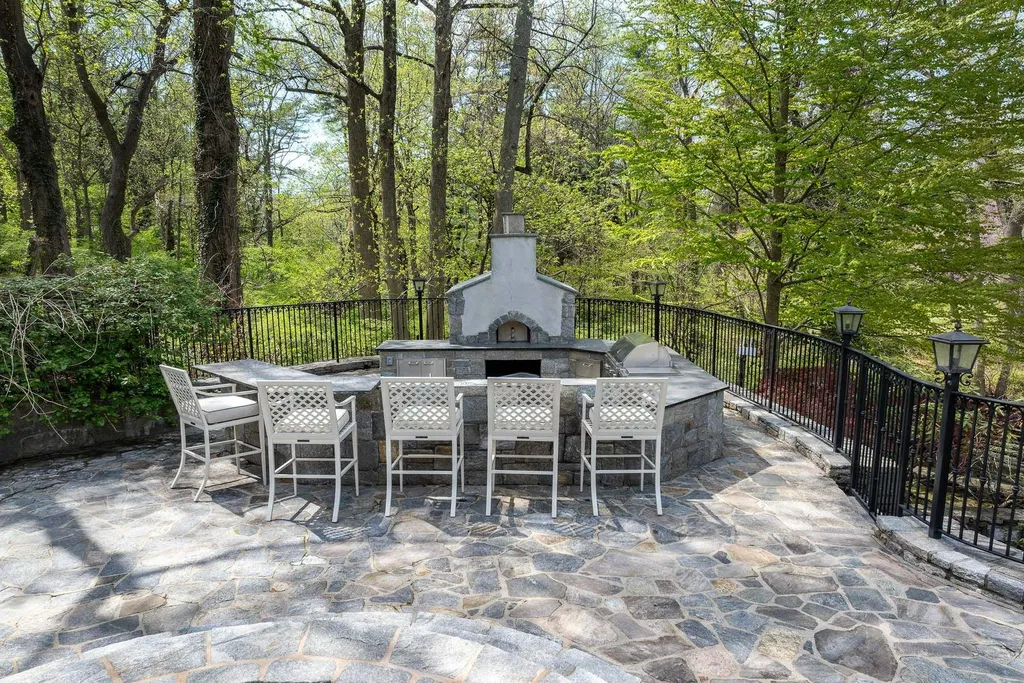
McElwreath describes the estate as overlooking “tranquil views of Horseneck Brook,” and that tranquility is an important part of the property’s identity. The water is not being presented as a boating amenity or dramatic shoreline. Its role is quieter: movement, scenery and a sense of retreat.
That distinction gives 524 Lake Avenue a different character from a conventional pool estate.
ADVERTISEMENT
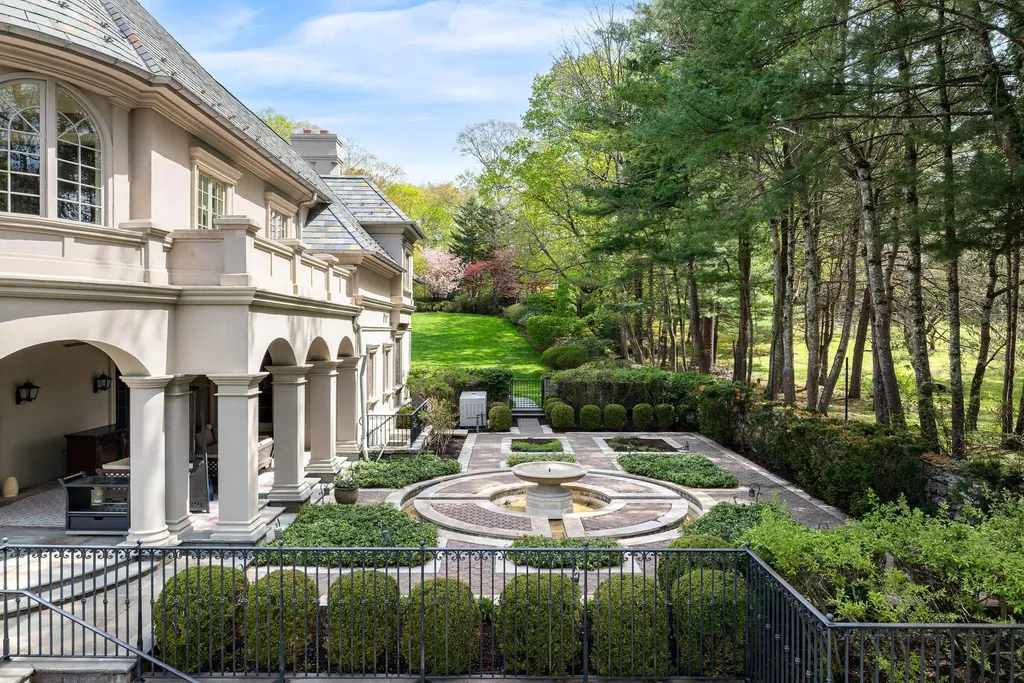
The pool may be the recreational centerpiece, but the brook supplies the atmosphere.
For a closer look at the architecture, interiors, grounds and current listing information, readers can view the complete Zillow presentation here.
Two Acres in Mid-Country, Without Giving Up Greenwich
Privacy can be purchased with acreage, but the trade-off is often distance.
One of this property’s attractions is that its approximately 2.01-acre setting provides the physical characteristics of a private estate while remaining in Greenwich.
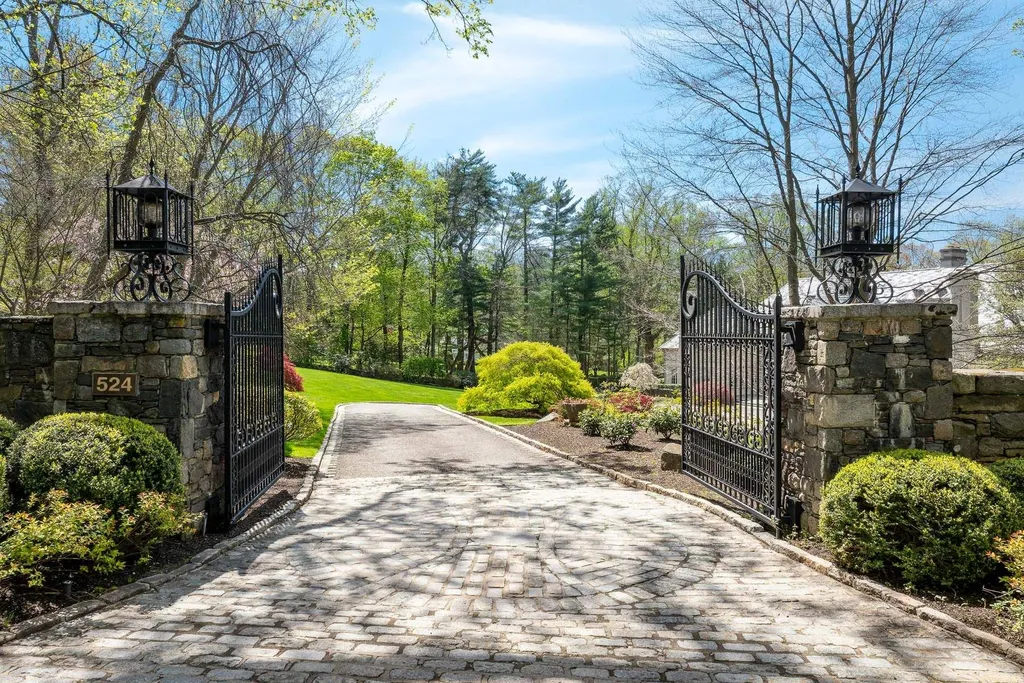
The gated approach establishes separation from the road. Landscaped grounds buffer the residence further, and the brook gives the rear of the property a natural visual boundary.
That setting complements the architecture.
A nearly 11,700-square-foot manor needs enough land around it to feel properly scaled, and the two-acre parcel gives the house room for its courtyard arrival, pool environment and gardens without compressing them against one another.
The listing’s emphasis on both privacy and convenience is therefore more than standard marketing language. Those two qualities can frequently work against each other, particularly in established markets.
Here, they are central to the same proposition.
Its Previous Recorded Sale Was Nearly Two Decades Ago
The supplied property history shows a notably long gap between major transactions.
The estate sold for $5.8375 million in August 2007. Nearly 19 years later, it returned to the market in April 2026 with an asking price of $12.1 million, equivalent to approximately $1,037 per square foot based on the reported interior area.
A historical sale that distant should not be treated as a straightforward measure of appreciation. Nearly two decades separate the transactions, encompassing changes in the property, the Greenwich market and the broader luxury real-estate environment.
What the gap does suggest is that 524 Lake Avenue has not been cycling repeatedly through the market.
For a house of this scale, that long ownership horizon feels appropriate.
This is not architecture conceived around a trend cycle. The limestone entrance, butterfly staircases, paneled library, formal rooms and substantial private suites belong to a more enduring tradition of Greenwich estate design.
The Best Room May Actually Be the View Between Them
At first glance, 524 Lake Avenue makes its strongest statement through architecture.
There is the dramatic foyer, the pair of staircases, the gallery, the library and the succession of formal rooms. Upstairs, the primary suite becomes its own private retreat. Downstairs, the house transforms into an amenity floor with wine, fitness, games and wellness.
But the estate becomes more interesting when those individual rooms are considered together.
The formal spaces face a landscape designed for relaxation. The recreational floor opens directly toward the pool. The pool looks beyond its own hardscape toward the brook.
There is a gradual transition from architecture to nature.
And that may be what separates the property from simply being another very large Greenwich house.
For $12.1 million, the buyer gets the grand staircases and the paneled library.
The quieter luxury is what waits behind them.
Property Overview
524 Lake Avenue is a gated Mid-Country estate in Greenwich, Connecticut, offered at $12.1 million.
Built in 1989, the four-story residence encompasses approximately 11,668 square feet on 2.01 acres and contains six bedrooms and 13 bathrooms.
The main level includes formal living and dining rooms, a family room, chef’s kitchen and breakfast room, private paneled library and ground-floor guest suite.
The primary suite features a fireplace, generous dressing rooms, luxurious bathrooms and a separate sitting room with its own fireplace. Four additional en-suite bedrooms occupy the second floor, while the third level contains a custom office, playroom and full bathroom.
The walk-out lower level includes a wine cellar, gym, sauna, game room, pool cabana, pool bathroom and direct access to the three-car garage.
Outside are landscaped grounds, a swimming pool, spa and outdoor kitchen overlooking Horseneck Brook.
Listing Representation
Leslie McElwreath of Sotheby’s International Realty represents the property.
The listing describes the residence as an exceptional combination of “privacy, architectural character, and convenience,” with the brookside setting providing a tranquil counterpoint to the scale and formality of the four-story manor.
For additional information or private-showing inquiries:
Leslie McElwreath
Sotheby’s International Realty
Phone: 917-539-3654