James Bond Fantasy Meets Palm Beach Excess at This $85 Million Villa With a Car Museum and 309-Inch Cinema
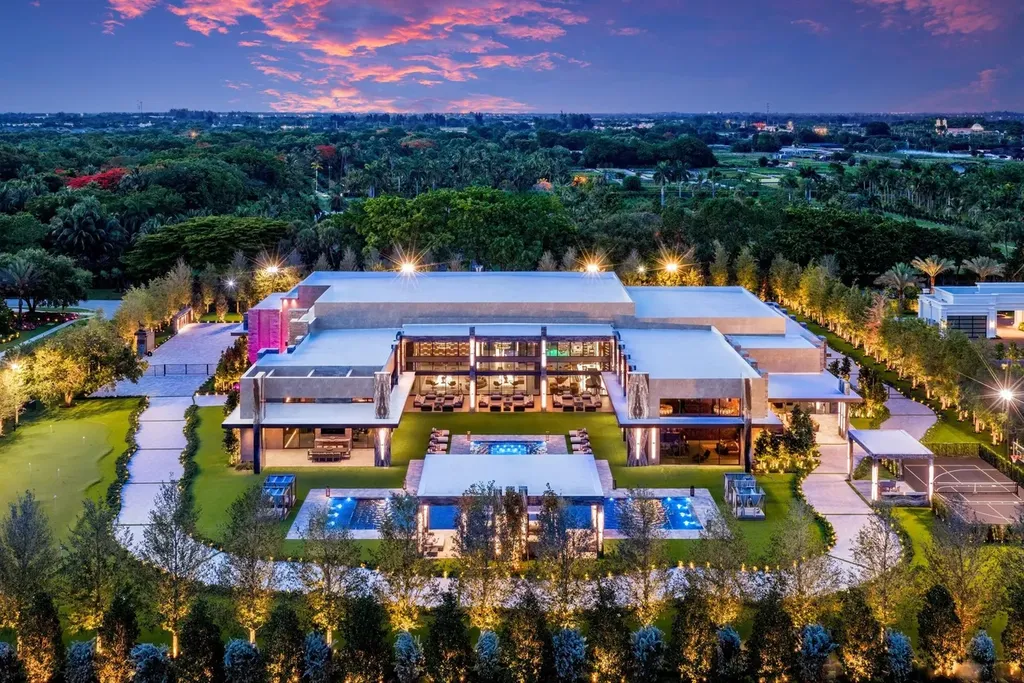
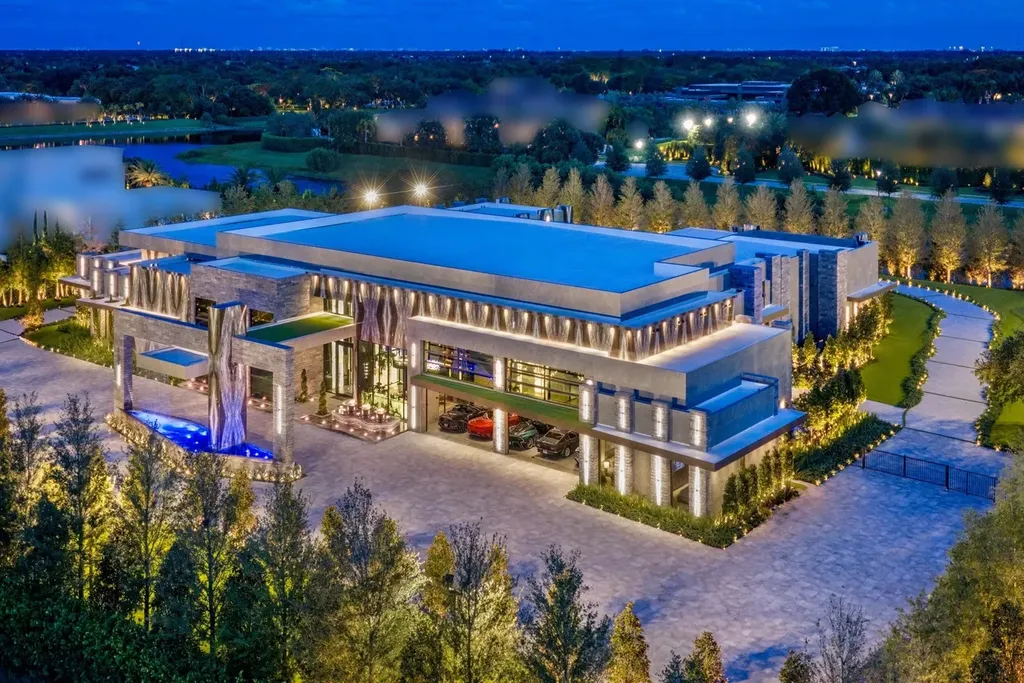
Villa Skyfall, a newly completed 2.5-acre compound in Delray Beach’s guard-gated Stone Creek Ranch, turns the private home into spectacle with a 32-foot-high grand salon, automotive gallery, rainforest-inspired indoor spa and a 95-foot resort pool.
ADVERTISEMENT
Most houses built for car collectors give the automobiles a particularly beautiful garage.
Villa Skyfall puts them on display at dinner.
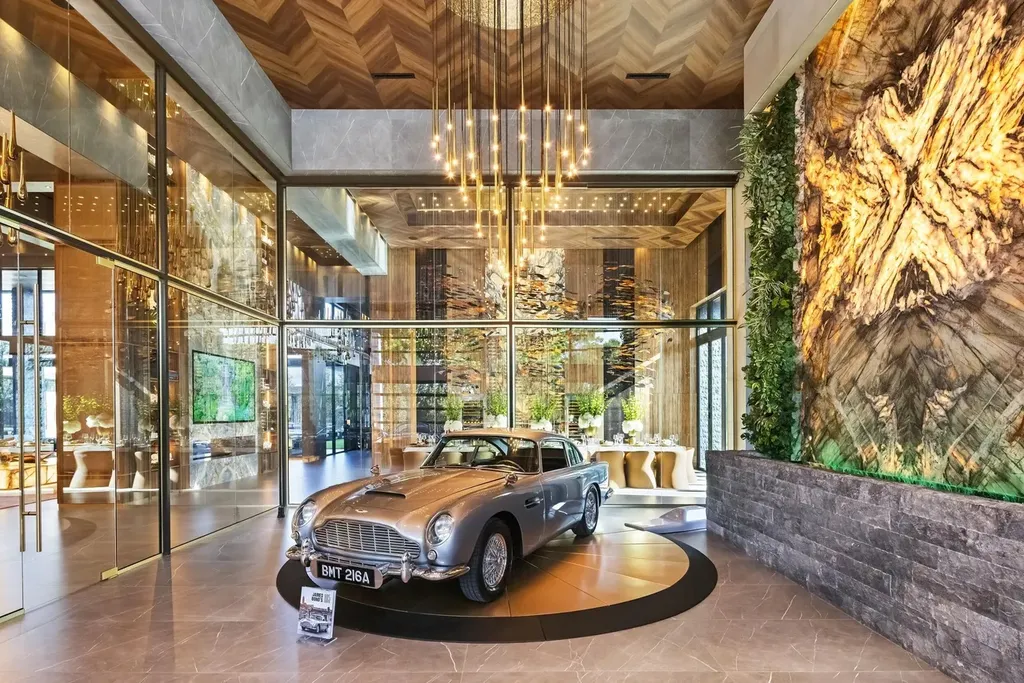
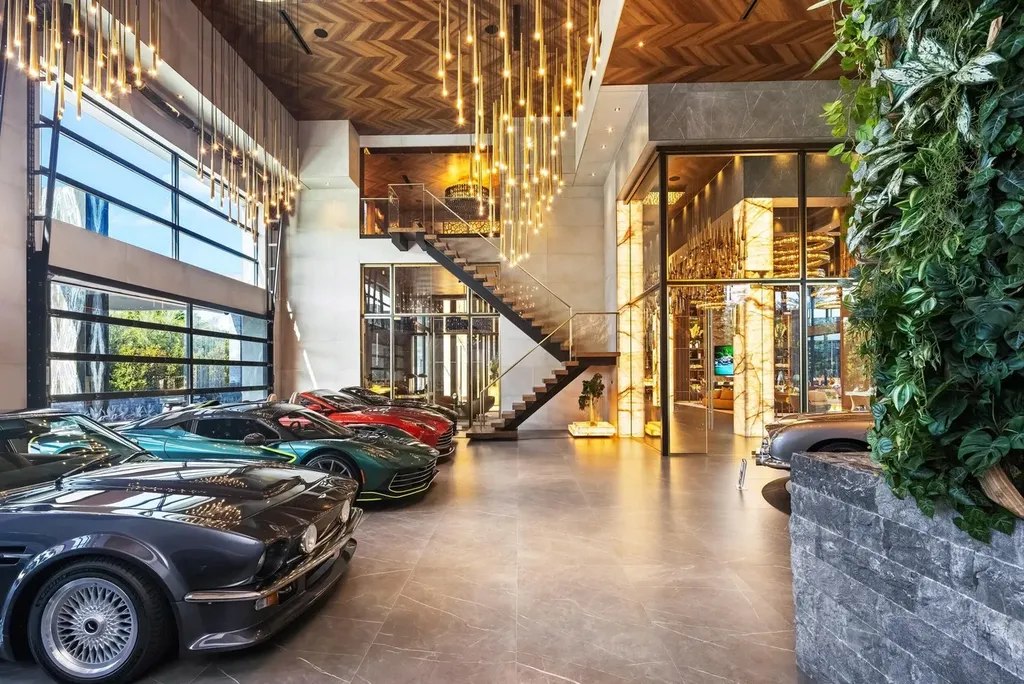
Inside the newly completed Delray Beach estate, a climate-controlled automotive gallery has been conceived more like a museum than a place to park. Glass walls turn the collection into part of the architecture, and the formal dining room—designed for 20 guests—looks directly into the gallery from one side. A rotating vehicle platform, polished stone floors, elaborate lighting and grand-scale chandeliers complete the presentation.
ADVERTISEMENT
It is an appropriate introduction to a house where almost nothing has been conceived on an ordinary residential scale.
ADVERTISEMENT
Listed for $85 million, Villa Skyfall occupies approximately 2.5 lakefront acres at 16121 Quiet Vista Circle in Stone Creek Ranch, the guard-gated Delray Beach enclave frequently marketed as a “Billionaires’ Row.”
The supplied property record lists 22,436 square feet, nine bedrooms and 14 bathrooms, while the listing describes approximately 23,000 square feet of living space. Designed and developed by Aldo Stark of Prestige Design Homes and completed in 2026, the single-story compound is infused with another influence that explains its name: its creator’s enthusiasm for James Bond.
ADVERTISEMENT
“Here, real estate transcends the idea of residence, becoming a living work of nature and art,” listing agent Senada Adzem of Douglas Elliman says in the property’s marketing.
Villa Skyfall makes an extravagant attempt to live up to that description.
A James Bond Obsession Became a 2.5-Acre Estate
The Bond influence at Villa Skyfall does not manifest itself through movie memorabilia scattered through the rooms.
Instead, it appears in the atmosphere.
There are concealed doors, private lounges, dramatic entertaining spaces and a sense that different areas of the house are meant to be discovered rather than simply walked through.
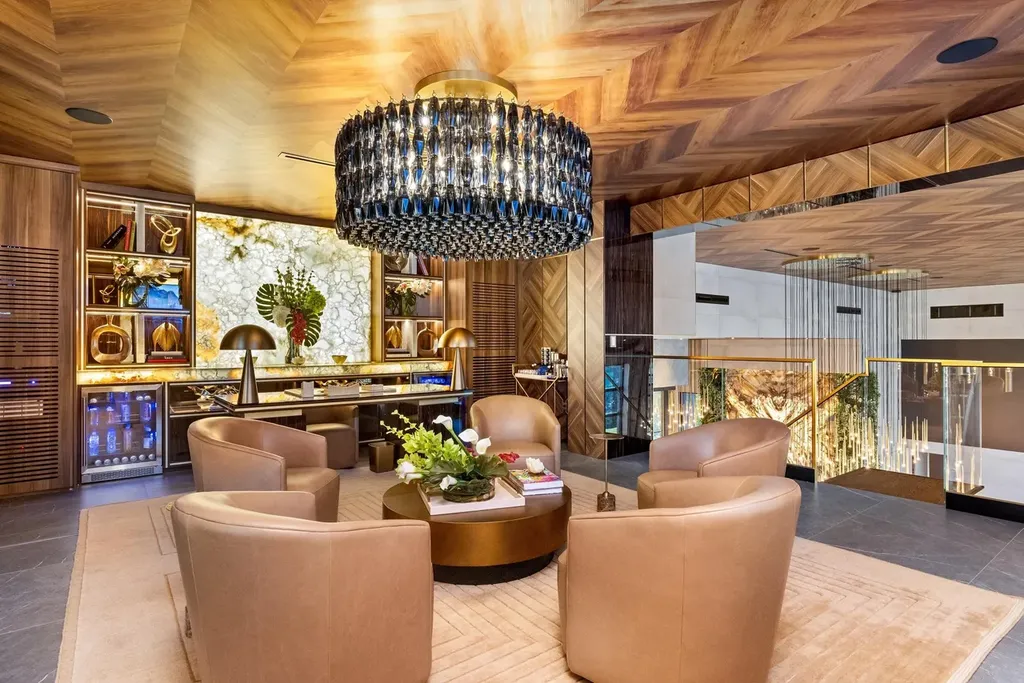
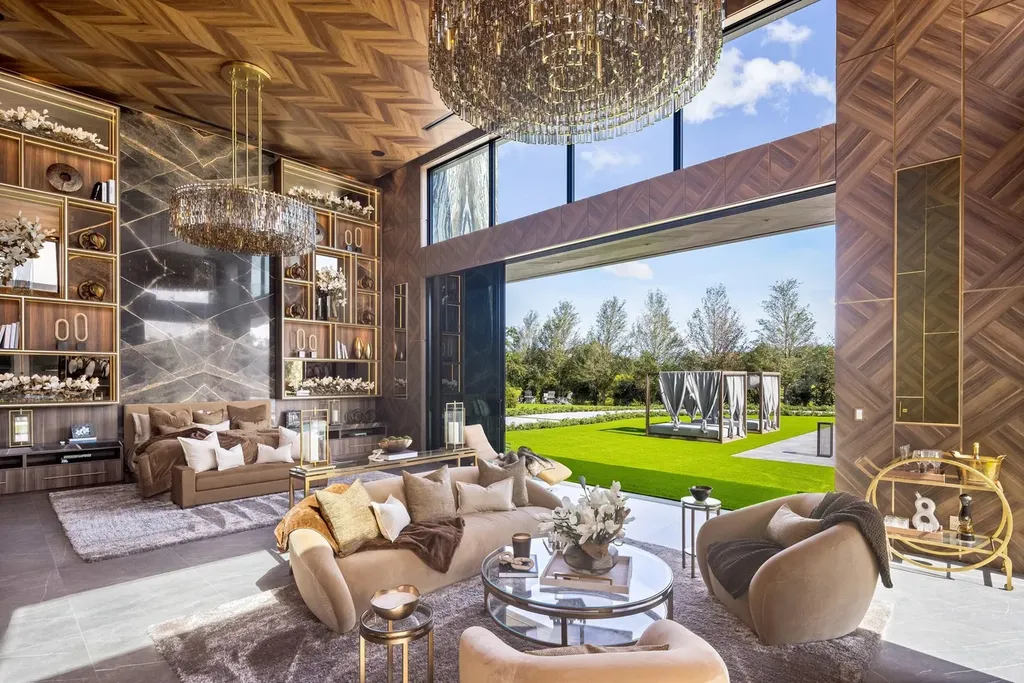
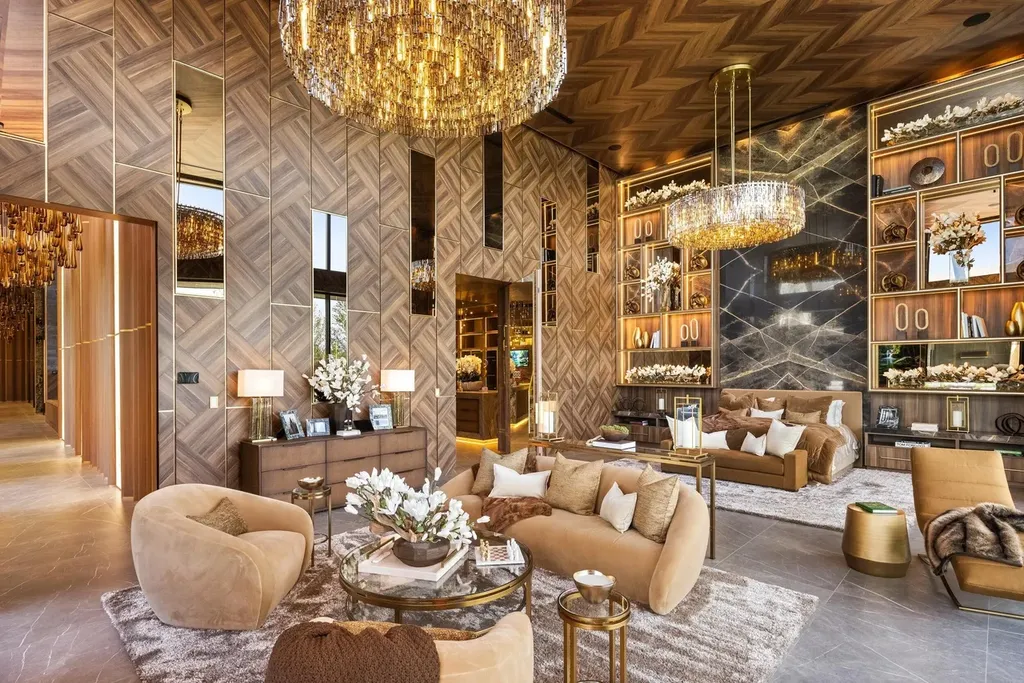
The architecture combines contemporary maximalism with botanical motifs, organic forms and materials chosen to create visual drama at almost every turn.
Exotic stones meet rare woods. Sculptural lighting hangs beneath dimensional ceilings. Custom millwork, reflective surfaces and carefully controlled sight lines create interiors that are deliberately theatrical without abandoning the relationship with the tropical landscape outside.
ADVERTISEMENT
ADVERTISEMENT
The estate’s single-story configuration is significant. Instead of stacking more than 22,000 square feet vertically, Villa Skyfall spreads outward across the site, allowing the major rooms and bedroom wings to remain closely connected to gardens, water and terraces.
Adzem describes the property as “a bold expression of sophistication, intrigue, and cinematic elegance,” language that makes more sense after seeing how thoroughly the Bond theme has been translated into architecture rather than decoration.
The Grand Salon Soars 32 Feet
At the center of the house is a room with proportions closer to those of a hotel lobby or gallery.
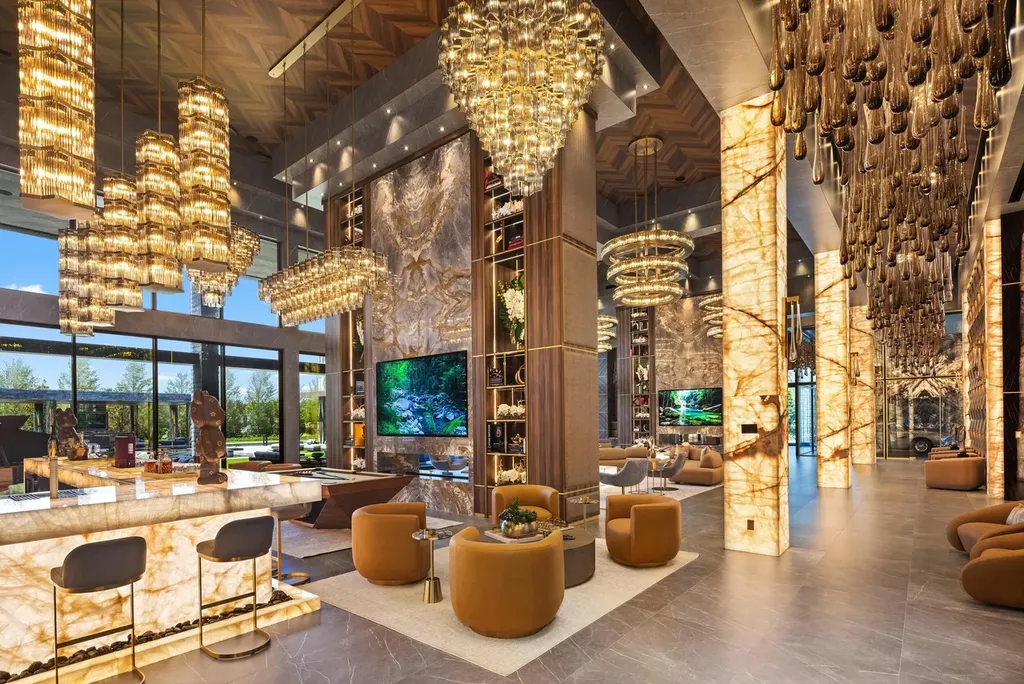
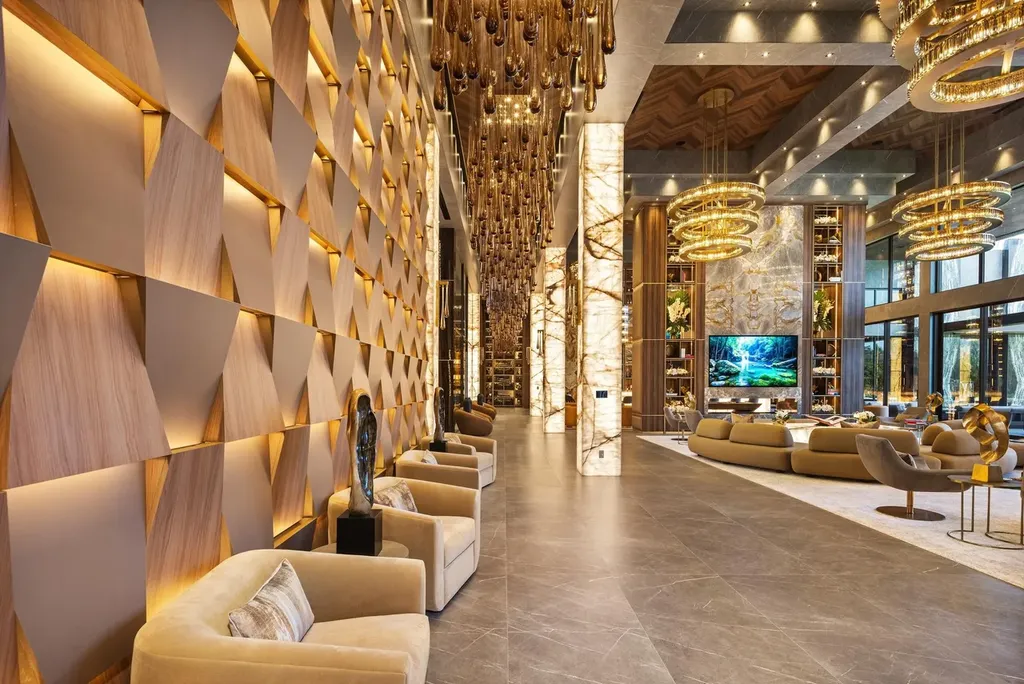
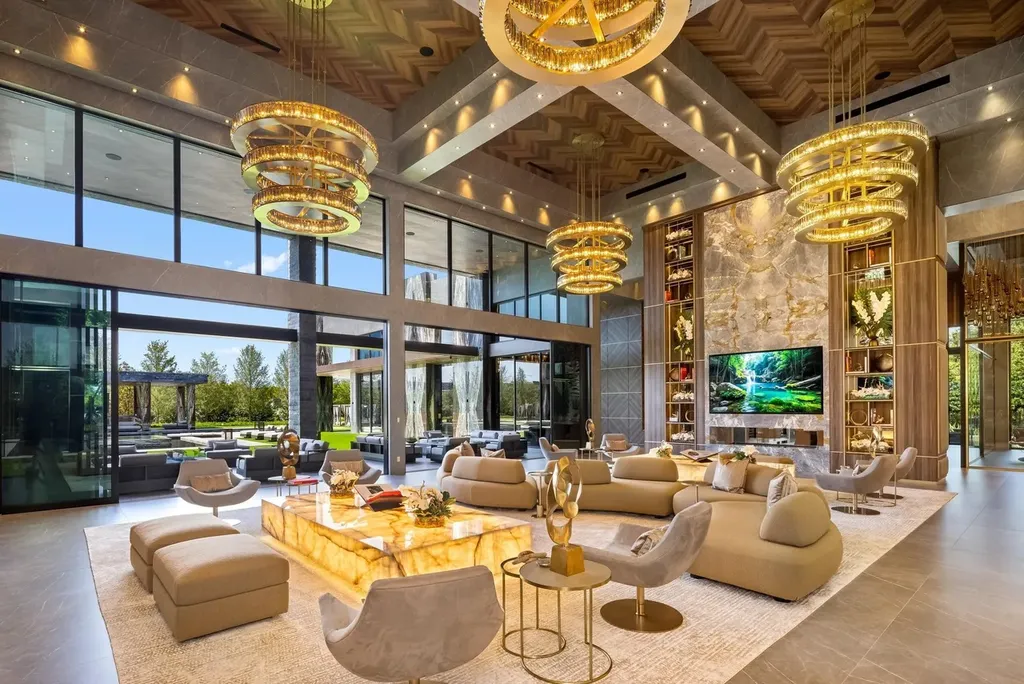
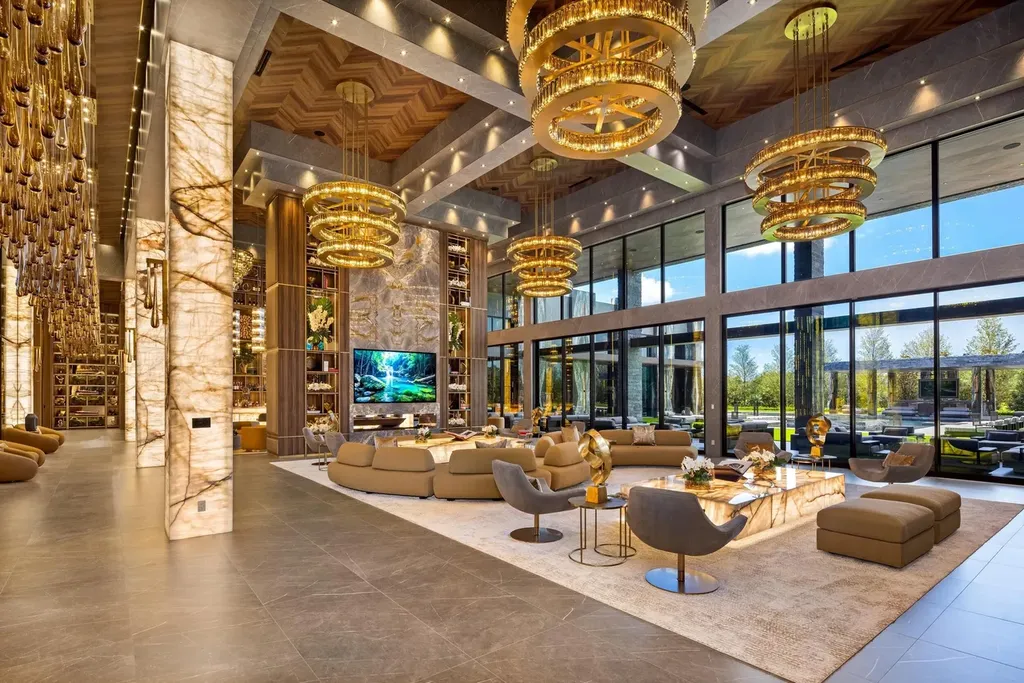
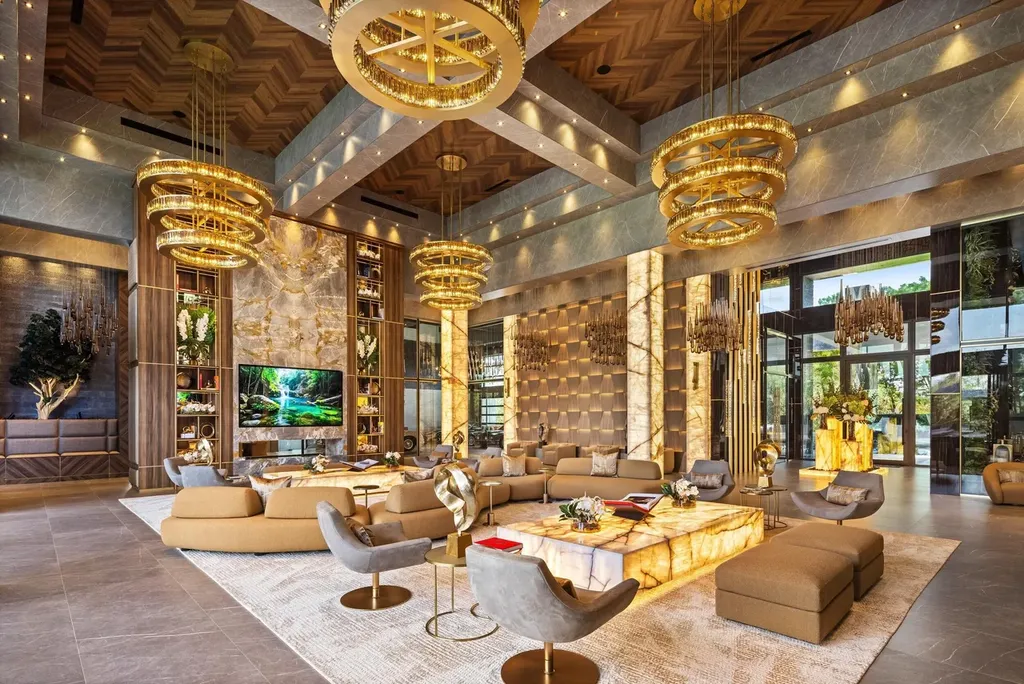
The grand salon rises approximately 32 feet, its immense volume emphasized by bespoke crystal chandeliers.
Materials become part of the spectacle.
Backlit onyx introduces translucent light into the interior, while Macassar ebony and high-gloss Brazilian Guyana wood bring darker, highly polished surfaces into the composition. Beyond the glass, views extend toward the resort pool.
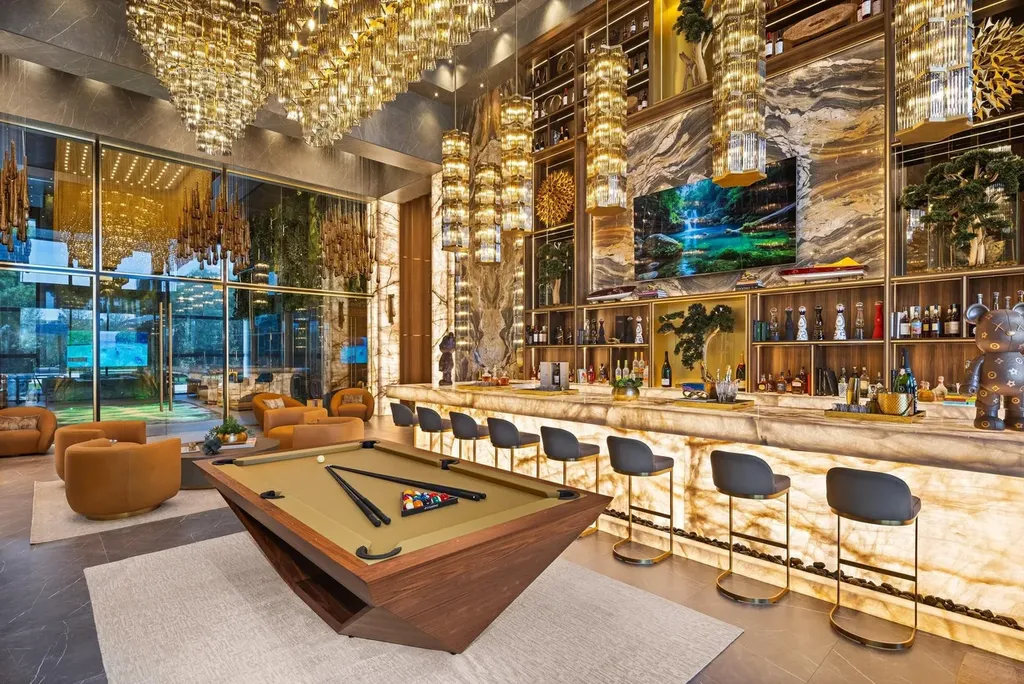
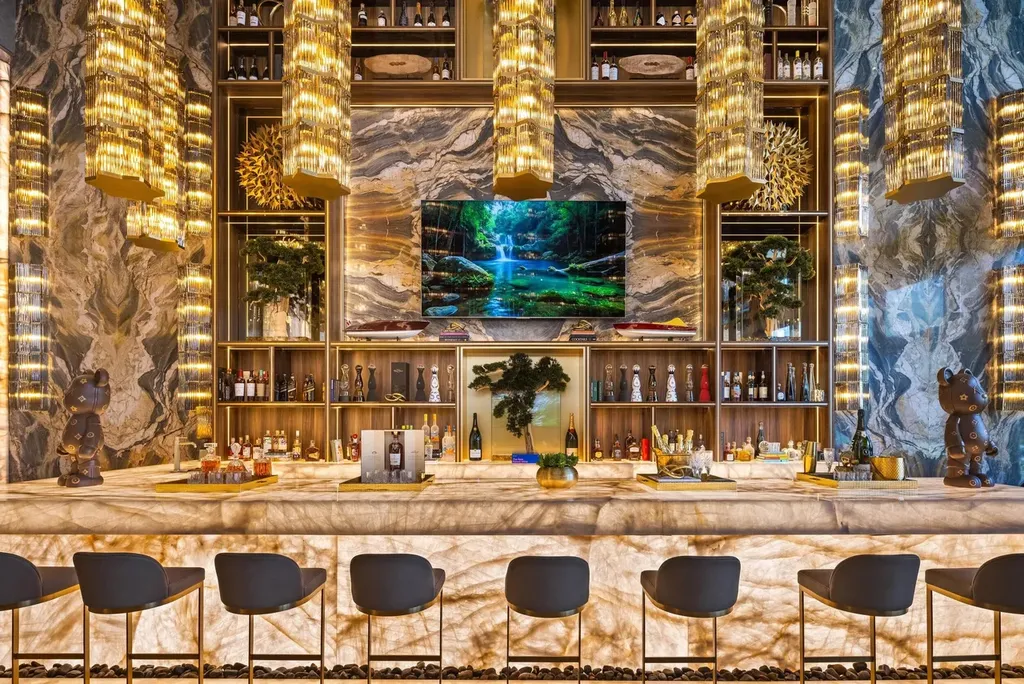
Adjacent to the salon is the Stark Skyfall Bar, an entertainment room incorporating a bespoke fully stocked bar and billiards table.
ADVERTISEMENT
ADVERTISEMENT
Its unexpected centerpiece is a rare antique Steinway piano.
The juxtaposition is characteristic of Villa Skyfall. Rather than creating one enormous open-plan entertainment hall, the estate builds a sequence of highly specific experiences, each intended to have its own visual identity.
The salon delivers scale.
The bar supplies atmosphere.
And the next room turns dinner into theater.
Dinner for 20 Comes With a View of the Car Collection
The formal dining room seats 20 beneath a monumental three-part chandelier composed of suspended Murano leaf-inspired forms.
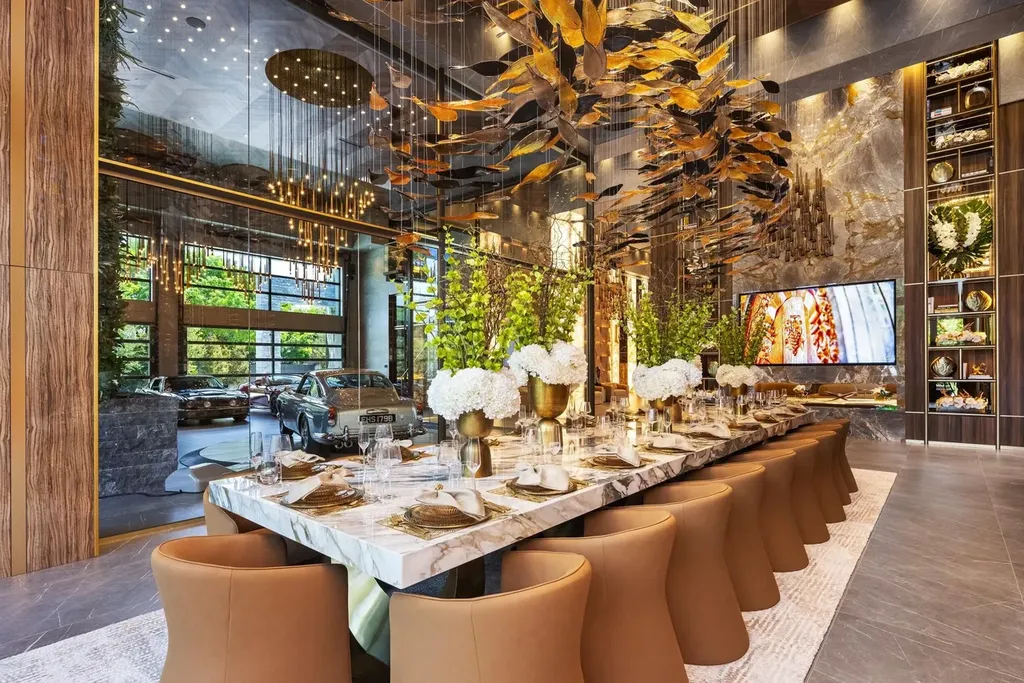
Calacatta Picasso marble and eucalyptus wood establish the material palette, accompanied by an integrated wine display and warm architectural lighting.
But the views are what make the room extraordinary.
On one side, diners look directly into the automotive gallery.
ADVERTISEMENT
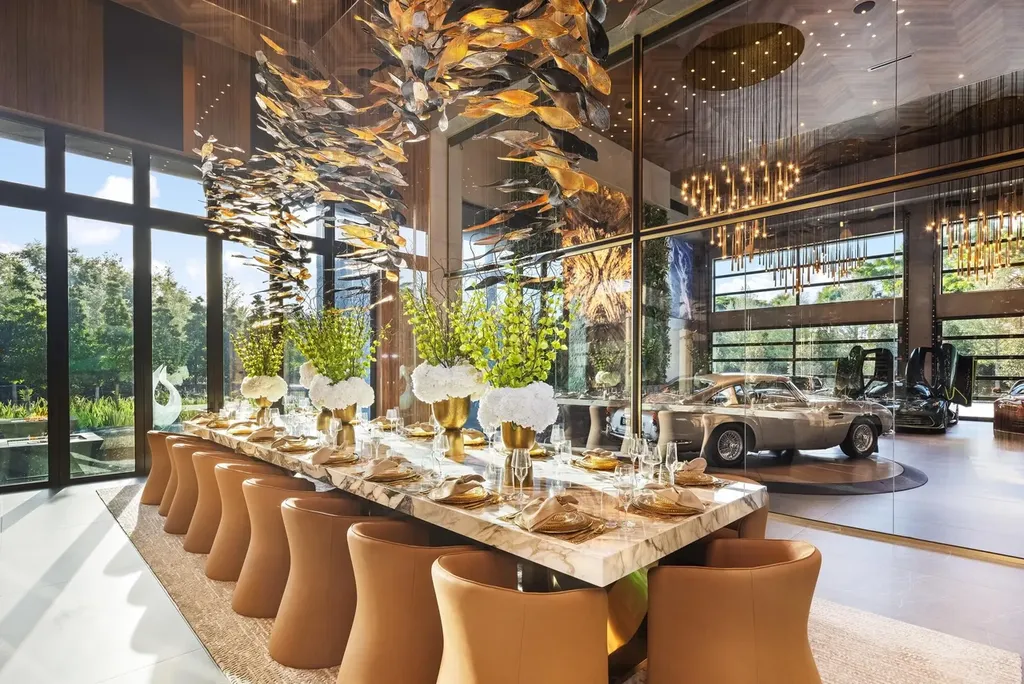
On the other, the room opens toward the outdoor environment, where the pool, landscaping, sculpture, fire and water become the evening backdrop.
ADVERTISEMENT
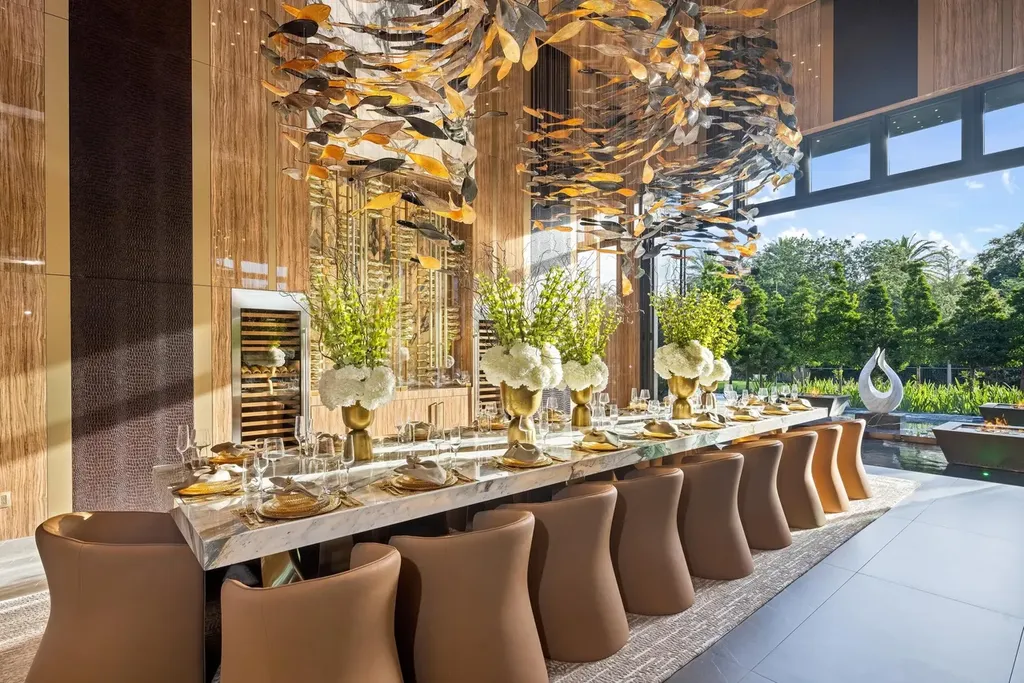
The effect places two different collections on display at once: machines behind glass and the landscaped resort beyond.
For an owner with important automobiles, that changes the relationship between the collection and the house. Cars are no longer stored somewhere to be visited occasionally; they become part of daily life and entertaining.
It is an unusually literal expression of what Adzem calls the estate’s combination of “visionary architecture, lavish amenities, world-class craftsmanship, and the finest materials.”
The Garage Is Really an Automotive Museum
Calling Villa Skyfall’s automotive gallery a garage would miss the point.
The climate-controlled space has been designed as a museum-caliber environment for significant automobiles, treating vehicles as objects of industrial art.
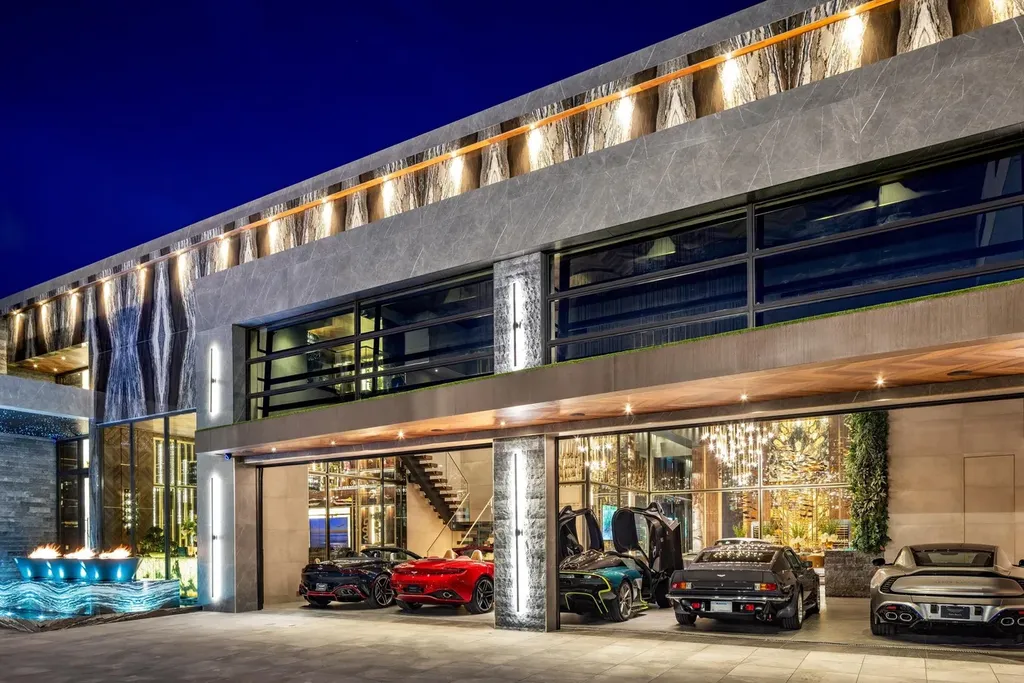
Expansive glazing keeps the collection visible from elsewhere in the residence.
ADVERTISEMENT
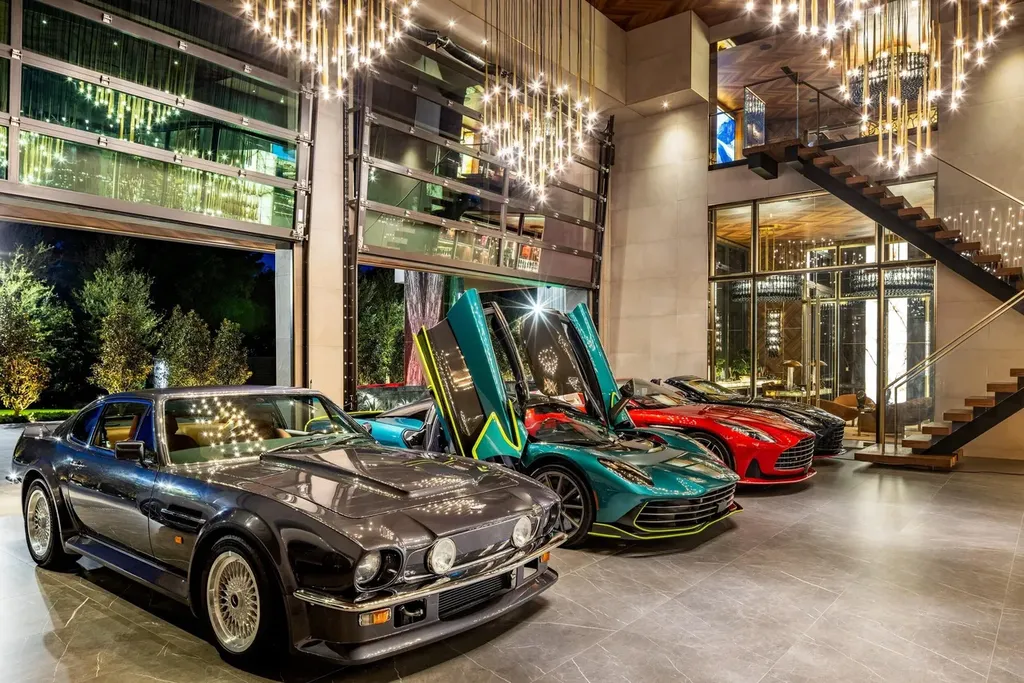
Inside, polished stone flooring, elaborate ceiling treatments and large-scale chandeliers replace the utilitarian finishes typically associated with vehicle storage.
A rotating display platform allows a favored automobile to occupy center stage.
Even the estate’s two executive offices overlook the gallery, creating an unusual visual connection between work and collection.
ADVERTISEMENT
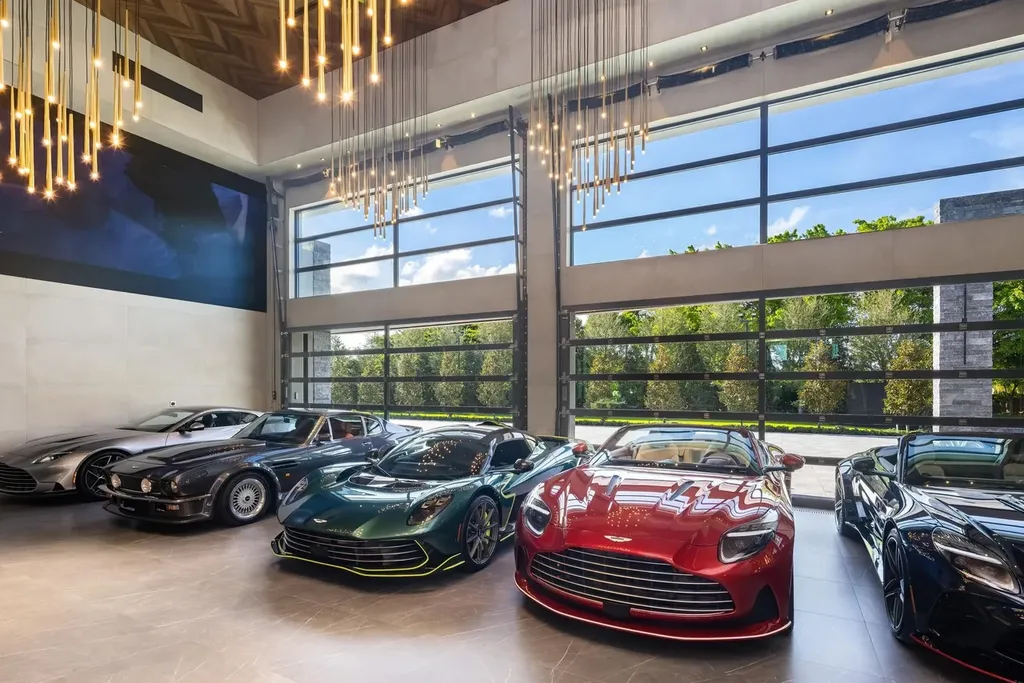
The arrangement is particularly suited to a buyer whose cars are not merely transportation but part of a curated collection.
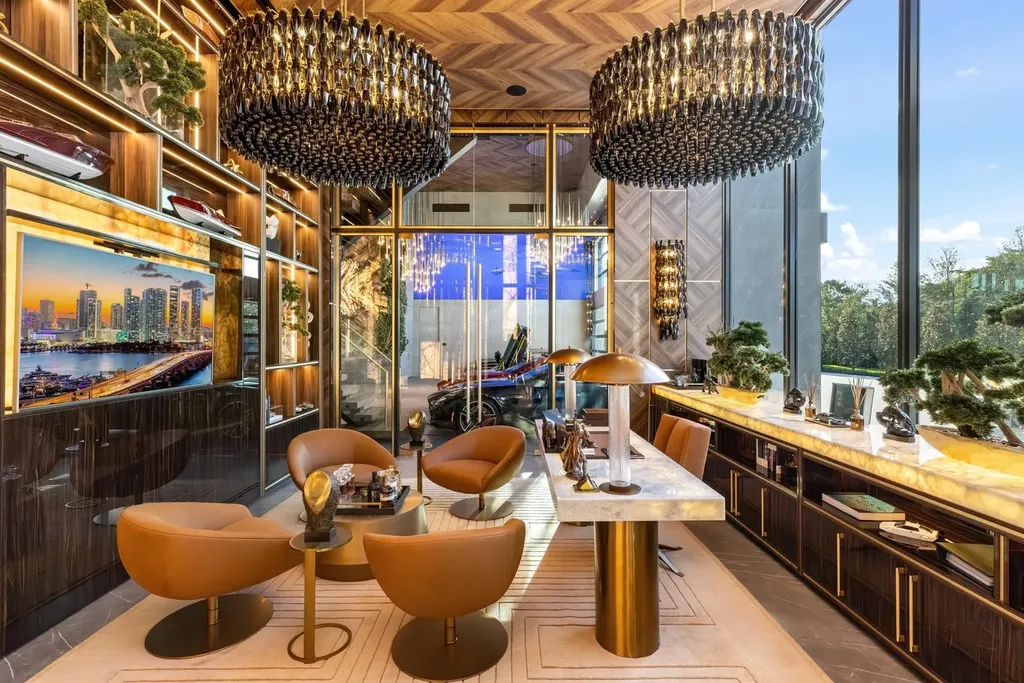
At Villa Skyfall, hiding them behind an opaque garage door would have defeated the idea.
There Are Two Kitchens—One the Guests Never Need to See
The main kitchen takes a more glamorous approach.
ADVERTISEMENT
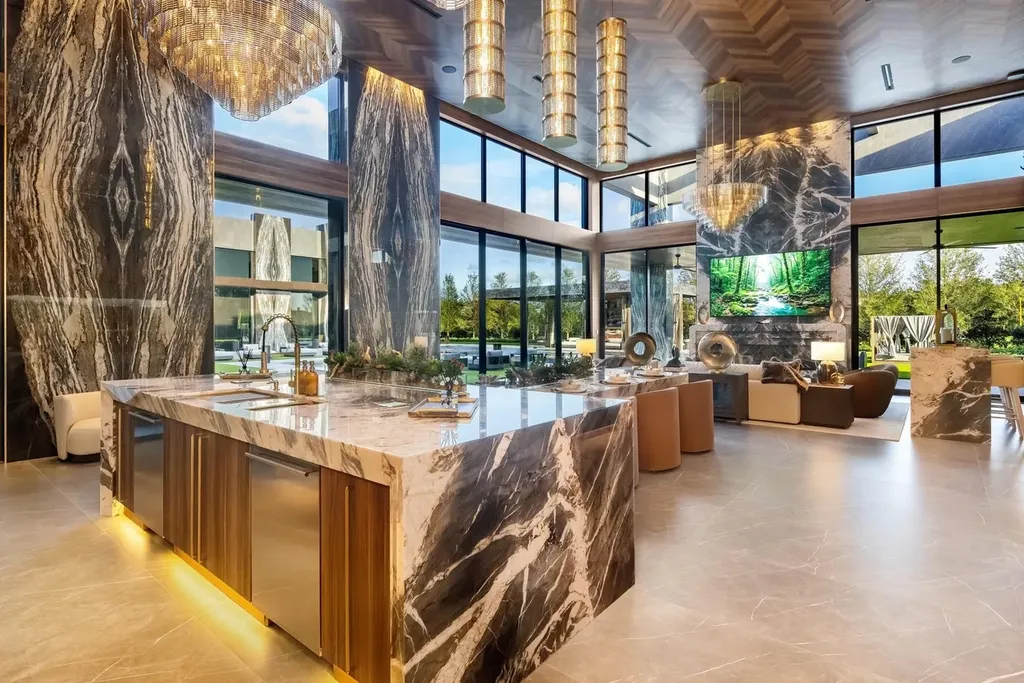
Zegna Grigio marble defines the culinary space, which flows directly into a family room anchored by a statement fireplace.
ADVERTISEMENT
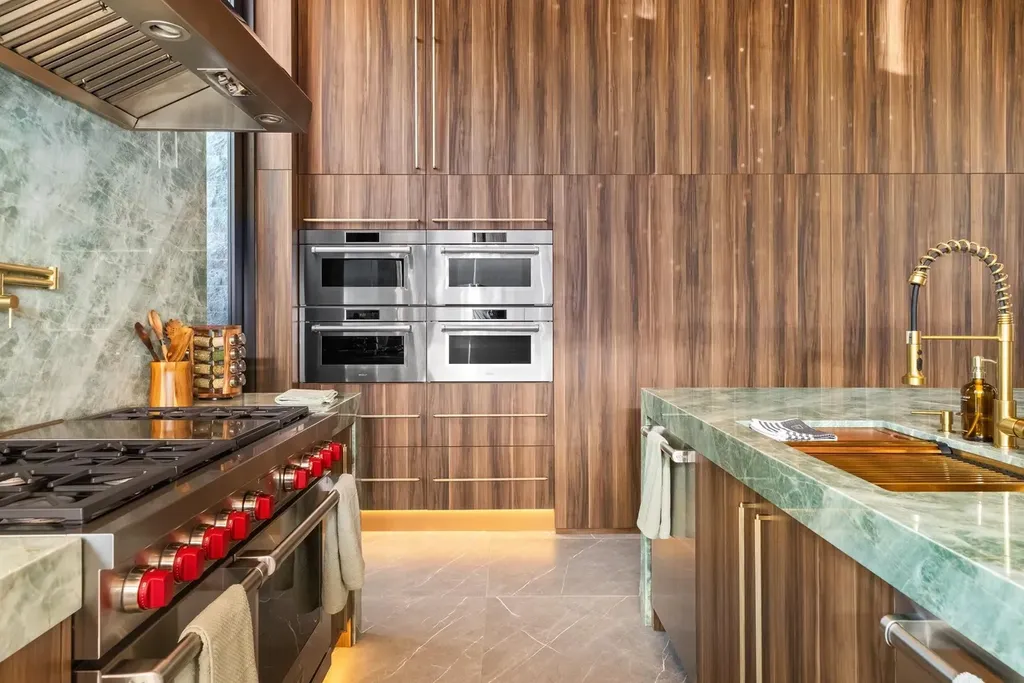
The room is designed to remain part of the social experience rather than operate as a back-of-house work zone. Its connection to the outdoor living areas allows gatherings to continue toward the terraces and pool.
Serious entertaining, however, requires another layer of infrastructure.
A separate professional chef’s kitchen has its own private staff entrance, allowing catered dinners and large events to operate discreetly behind the scenes.
The distinction is particularly useful when the formal dining room can accommodate 20 people and the grounds are designed for considerably larger gatherings.
Rather than asking one show kitchen to perform both aesthetic and commercial functions, Villa Skyfall separates the two.
Guests see the marble.
Staff get the infrastructure.
The Primary Closet Is a Two-Story Fashion Boutique
Even by trophy-home standards, the primary dressing room is unusual.
The primary suite incorporates a two-level couture boutique closet conceived with the atmosphere of a Parisian high-jewelry salon.
ADVERTISEMENT
Custom millwork, display areas and jewel-like stone transform clothing and accessories into curated objects rather than items stored behind cabinet doors.
ADVERTISEMENT
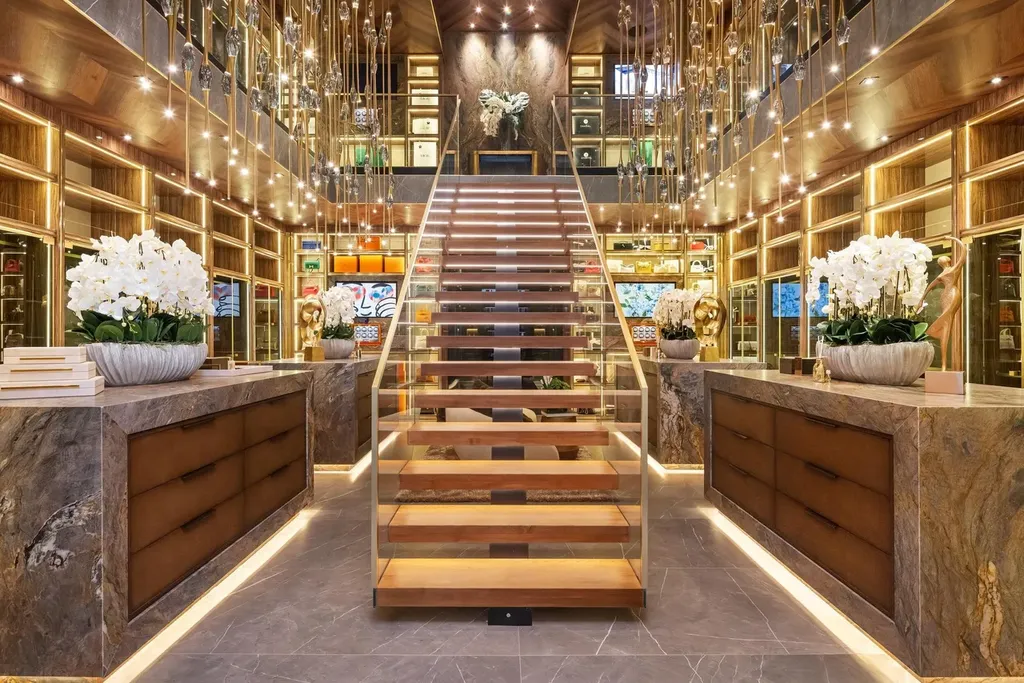
The listing goes so far as to declare: “It is not merely a closet.”
That might ordinarily sound like hyperbole.
Here, it is fairly literal.
The space functions more like a private fashion gallery, with presentation and ritual considered as carefully as storage.
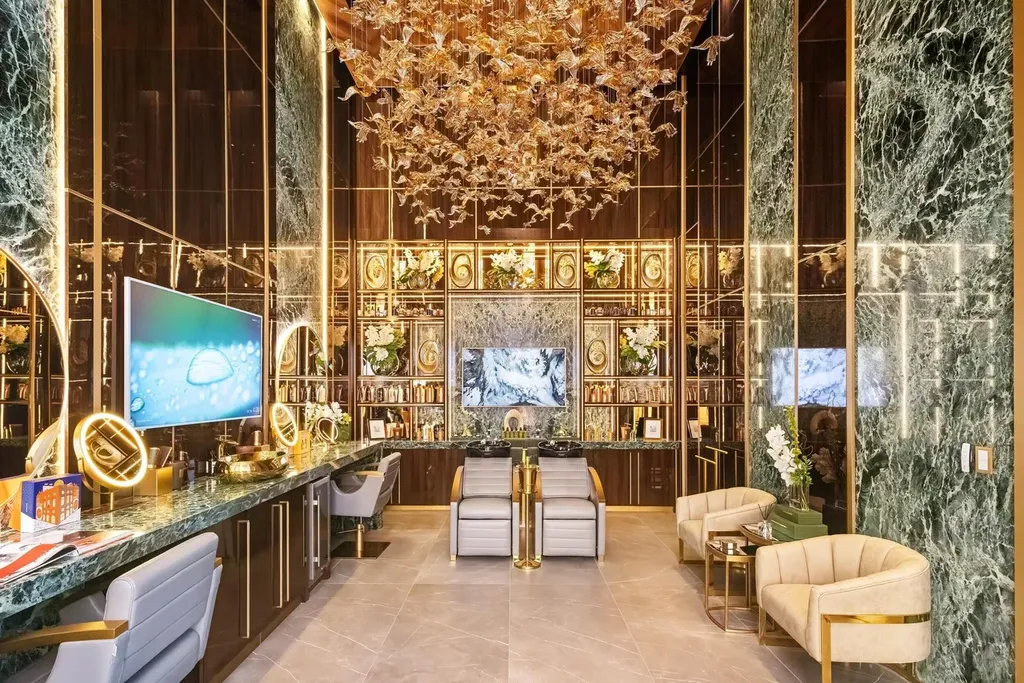
An adjoining private hair and makeup salon takes the concept further. Verde Alpi marble wraps the room, while a botanical Murano glass chandelier introduces another layer of European glamour.
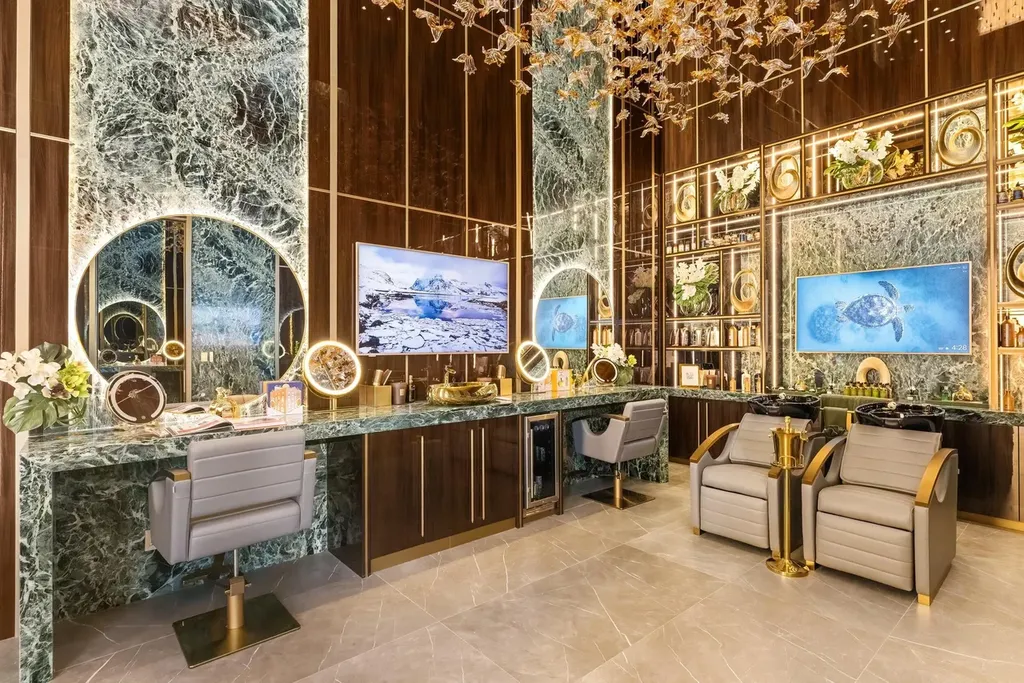
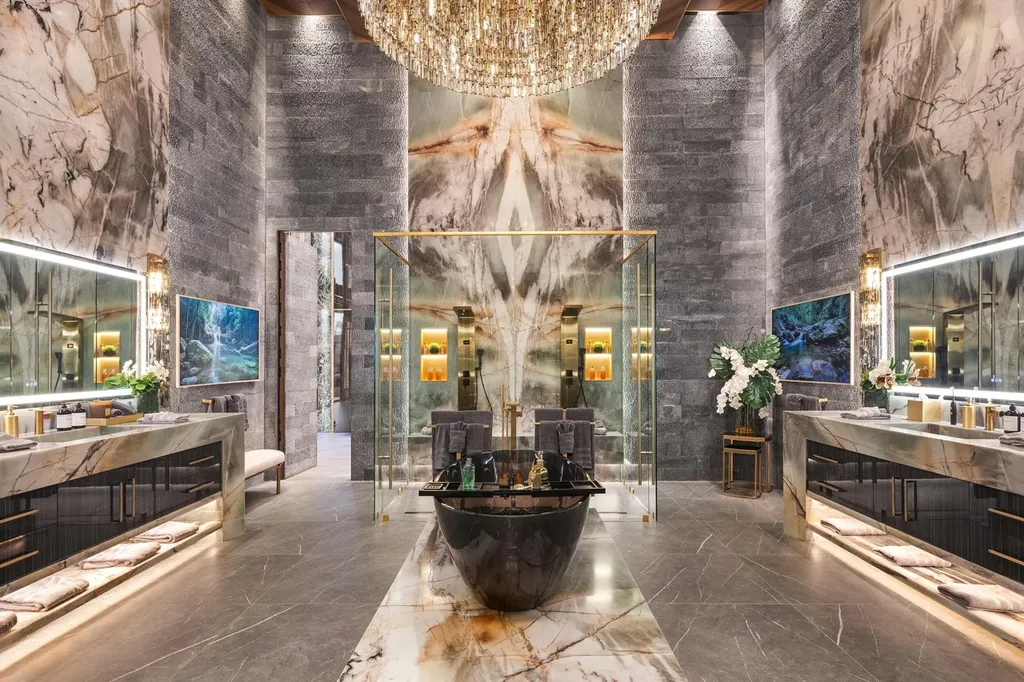
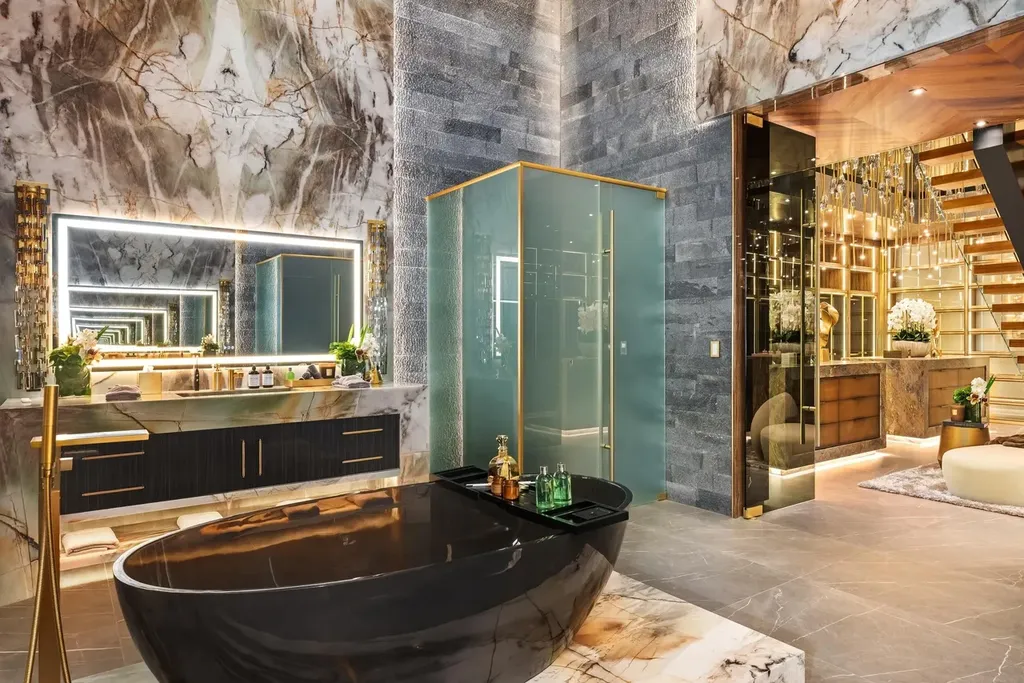
The primary bathroom completes the owner’s private retreat.
ADVERTISEMENT
ADVERTISEMENT
Eight additional bedroom suites are distributed between two separate wings, giving family, guests and household staff privacy away from the principal suite.
An Amazon Rainforest-Inspired Spa Has Its Own Indoor Pool
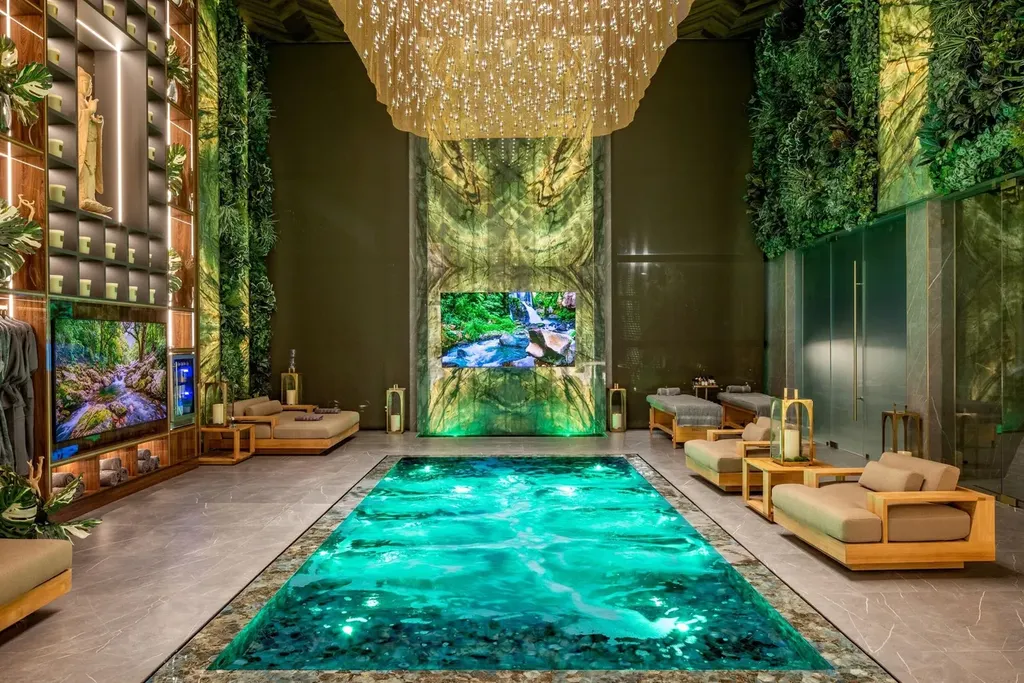
Villa Skyfall’s wellness pavilion could almost be marketed independently from the house.
Its centerpiece is an indoor swimming pool surrounded by an Amazon rainforest-inspired environment.
A living green wall, emerald tones, exotic stone and atmospheric lighting establish the botanical theme, while a bespoke raindrop crystal chandelier hangs overhead.
ADVERTISEMENT
The facilities go considerably beyond swimming.
A hydrotherapy spa is joined by a Himalayan salt-therapy room, steam room, sauna, massage areas and private treatment spaces.
Flowing water and tropical materials are used to make the environment immersive rather than clinical.
Adjacent to the spa is a fully equipped fitness center.
The result is closer to a private boutique wellness resort than the familiar mansion combination of gym, sauna and massage room.
Adzem describes the pavilion as a place where wellness becomes “a daily ritual of restoration, serenity, and indulgence.”
It is one of the rare moments where Villa Skyfall’s extravagance is directed toward retreat rather than entertaining.
The Movie Screen Measures 309 Inches
The house’s cinematic ambitions become literal in the theater.
At its front is a monumental 309-inch MicroLED screen paired with immersive audiovisual technology.
ADVERTISEMENT
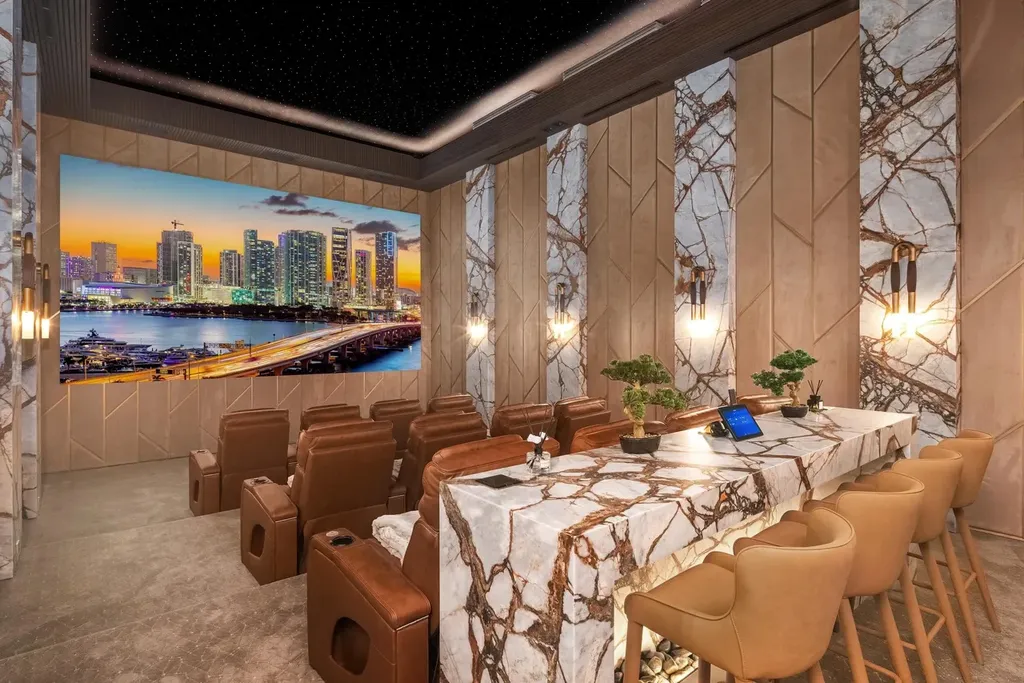
Only 12 leather seats face it.
That relatively intimate capacity is revealing. Rather than packing the room with theater-style rows, the space prioritizes the experience of a small private audience.
A snack and refreshment bar incorporates refrigeration, illuminated displays and counter seating, while dramatic stone surfaces and atmospheric lighting continue the design language of the rest of the house.
Overhead, a starlight ceiling adds another cinematic flourish.
But in keeping with the estate’s Bond-inspired personality, the theater does not reveal everything immediately.
Behind a Concealed Door Is a Private Members’ Club of Sorts
Beyond the cinema, a concealed door opens to another entertainment space.
Behind it is a private lounge with a poker room and bar.
The secrecy is intentional.
Rather than exposing every amenity during the first walk-through, Villa Skyfall introduces moments of discovery—an architectural interpretation of the intrigue that inspired the property’s name.
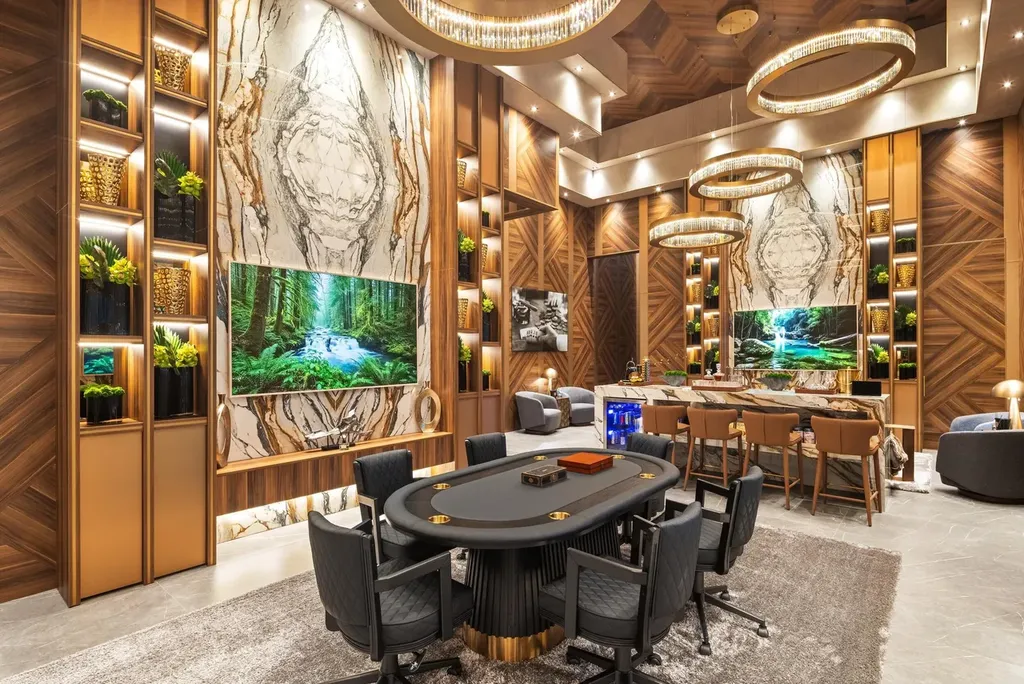
The hidden lounge has been conceived to evoke an elite members’ club, providing a darker, more intimate counterpoint to the enormous salon and bright Florida interiors elsewhere.
It is also a good example of how the James Bond influence has been handled.
There does not need to be an Aston Martin ejector seat in the living room.
A concealed entrance leading to a private poker club gets the idea across more elegantly.
Outside, a 95-Foot Pool Becomes the Center of a Private Resort
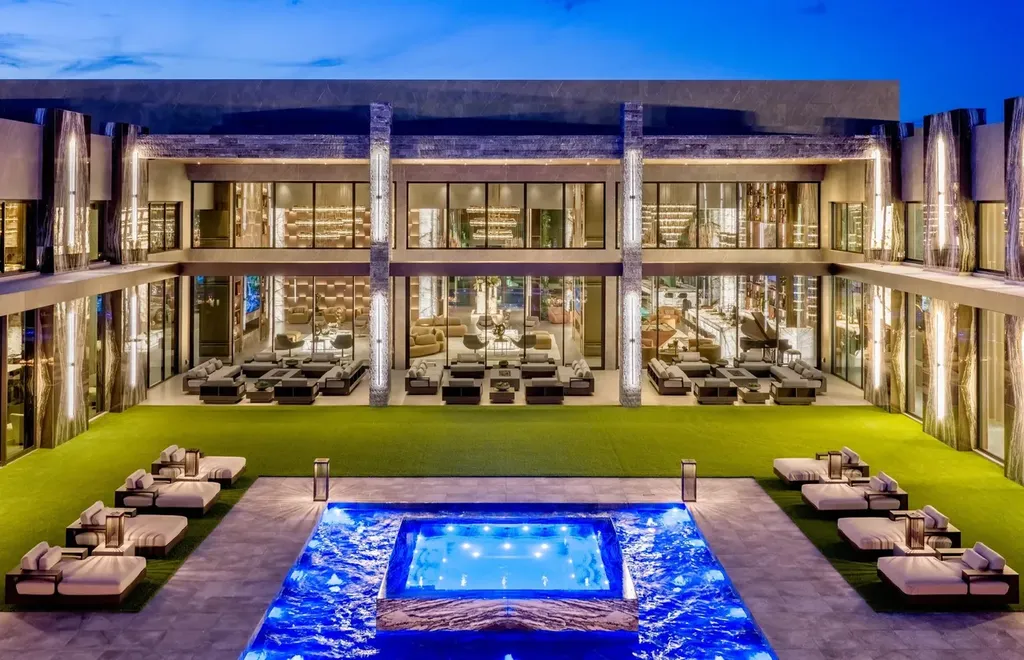
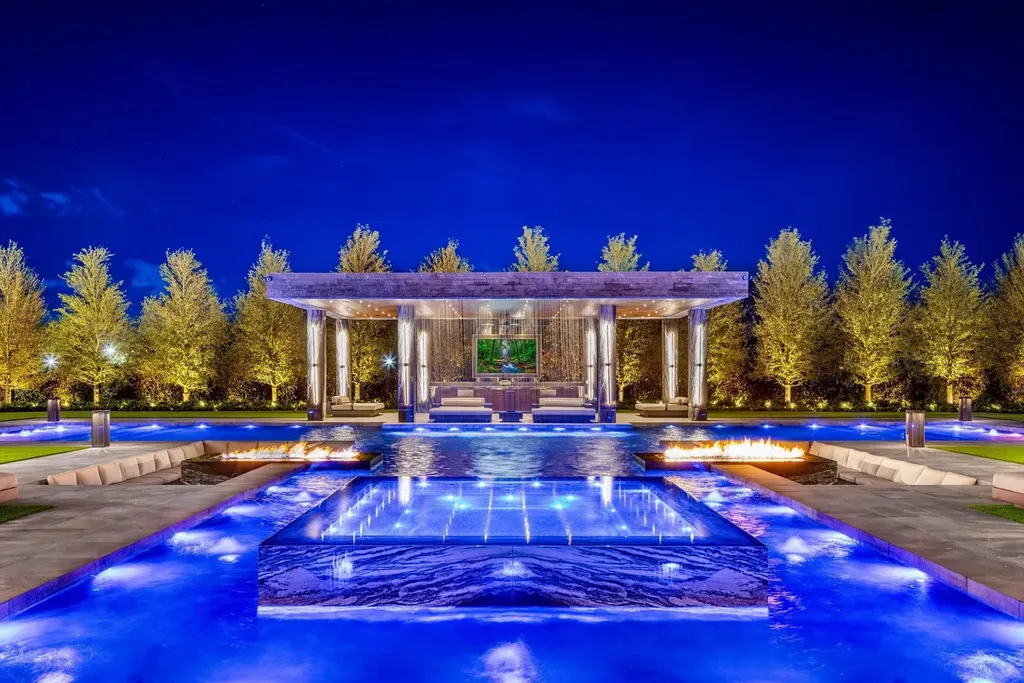
The principal outdoor pool stretches approximately 95 feet.
An in-pool spa is integrated into the water, while a sunken fire-pit lounge creates another gathering space at pool level.
ADVERTISEMENT
ADVERTISEMENT
Private cabanas line the resort environment.
At the deep end, an overhang waterfall introduces sound and movement to the architecture, reinforcing the property’s recurring use of water as both amenity and visual device.
Covered patios provide shade, while separate dining and lounge areas allow several gatherings to occur simultaneously.
A fully equipped summer kitchen supports everything from informal poolside lunches to catered evening events.
The lake beyond gives the poolscape another layer of water, extending views beyond the immediate terraces.
For sports, the estate includes a combined basketball and pickleball court, private soccer field and putting green.
The result is a property where outdoor recreation does not revolve around a single spectacular pool, despite the pool being spectacular enough to carry most estates on its own.
Stone Creek Ranch Provides the Address to Match the House
Villa Skyfall sits within Stone Creek Ranch, a guard-gated Delray Beach community known for exceptionally large custom estates.
The enclave has become associated with some of South Florida’s highest-value residential properties, earning the informal “Billionaires’ Row” description used in the listing.
That setting is critical to a house of this magnitude.
A 23,000-square-foot residence with a private wellness pavilion, automotive gallery and soccer field requires more than an impressive structure—it needs sufficient land and an environment where that scale does not appear entirely out of place.
The 2.5-acre lakefront site provides that stage.
It also supplies something increasingly prized in South Florida’s luxury market: privacy without isolation.
The property remains within reach of Delray Beach, Boca Raton and the broader Palm Beach County lifestyle while existing behind the controlled access of an established ultra-luxury community.
The Land Sold for $5.85 Million Less Than Two Years Ago
Villa Skyfall’s short property history illustrates just how completely the site has been transformed.
According to the supplied records, the property sold for $5.85 million on September 18, 2024.
The current residence was completed in 2026 and entered the market on June 25 at $85 million.
That extraordinary difference should not be read as conventional appreciation. The 2024 transaction predates completion of the current Villa Skyfall estate and therefore represents a fundamentally different asset.
At $85 million, the current asking price works out to approximately $3,789 per square foot using the supplied 22,436-square-foot property figure.
But even that number struggles to describe what is being offered.
The valuation encompasses the 2.5-acre lakefront setting, new construction, highly bespoke interiors, extensive landscaping, automotive gallery, separate wellness environment, extraordinary entertainment infrastructure and the level of custom fabrication throughout the residence.
The complete photography, current availability and additional listing details can be viewed through Zillow here.
For Adzem, Villa Skyfall is intended to be understood as a “legacy property of rare distinction.”
At this end of the market, that is precisely the proposition buyers will be evaluating.
Villa Skyfall Isn’t Trying to Be Subtle
There are luxury homes built around restraint.
Villa Skyfall is not one of them.
This is a house where the salon ceiling rises 32 feet, the cinema screen measures 309 inches and the swimming pool stretches 95 feet. Cars rotate on a platform inside their own gallery. Twenty dinner guests can look at them through glass. The primary closet occupies two levels. Another swimming pool is hidden inside a rainforest-inspired spa.
And somewhere beyond the theater, a concealed door leads to a private poker lounge.
Yet beneath the spectacle is a remarkably coherent idea.
Aldo Stark has conceived the property as an immersive environment in which architecture, collections, wellness, entertainment and landscape continuously overlap.
The James Bond inspiration provides the intrigue. South Florida provides the tropical setting. The enormous program supplies the fantasy.
At $85 million, Villa Skyfall does not merely ask its buyer to live extravagantly.
It asks them to live cinematically.
Property Overview
Villa Skyfall is located at 16121 Quiet Vista Circle in Delray Beach, Florida 33446, within the guard-gated Stone Creek Ranch community.
The newly completed estate is offered at $85,000,000 and occupies approximately 2.5 lakefront acres. The supplied property data reports 22,436 square feet, nine bedrooms and 14 bathrooms, while the listing describes approximately 23,000 square feet of living space. Prospective buyers should confirm the applicable living-area measurement with the listing representative.
Designed and developed by Aldo Stark of Prestige Design Homes, the single-story residence was completed in 2026.
Highlights include a 32-foot grand salon, formal dining room for 20, show kitchen and professional chef’s kitchen, climate-controlled automotive gallery with rotating display platform, two executive offices, two-level couture closet, private beauty salon, indoor swimming pool and wellness pavilion, Himalayan salt room, sauna, steam room, massage facilities, fitness center, 309-inch MicroLED theater, concealed poker lounge, 95-foot outdoor pool and spa, cabanas, sunken fire-pit lounge, summer kitchen, basketball/pickleball court, soccer field and putting green.
Listing Representation
Senada Adzem of Douglas Elliman represents Villa Skyfall.
Adzem’s presentation of the estate centers on its architectural ambition and highly bespoke nature, describing it as a residence “crafted with vision, curated with intention, and experienced as a masterpiece of modern luxury.”
Qualified prospective buyers can contact the listing representative for further details and private-showing arrangements.
Senada Adzem, PA
Douglas Elliman
Phone: (917) 913-6680




























