Newly Built Issaquah Estate With a 30-Foot Skylit Foyer and Floating Staircase Lists for $10.7 Million
Dubbed “The Enclave,” the nearly 7,200-square-foot contemporary residence in Grandridge Estates pairs dramatic architecture with a cedar sauna, cold plunge, tiered theater and almost two acres of privacy.
ADVERTISEMENT
A staircase is one of the first clues that this newly built home outside Seattle wasn’t designed to disappear quietly into the background. Rising through a 30-foot skylit foyer, its illuminated floating form combines quartzite and wood-wrapped treads before changing character on the lower level, where cantilevered white-oak steps transition to book-matched slabs of quartzite.
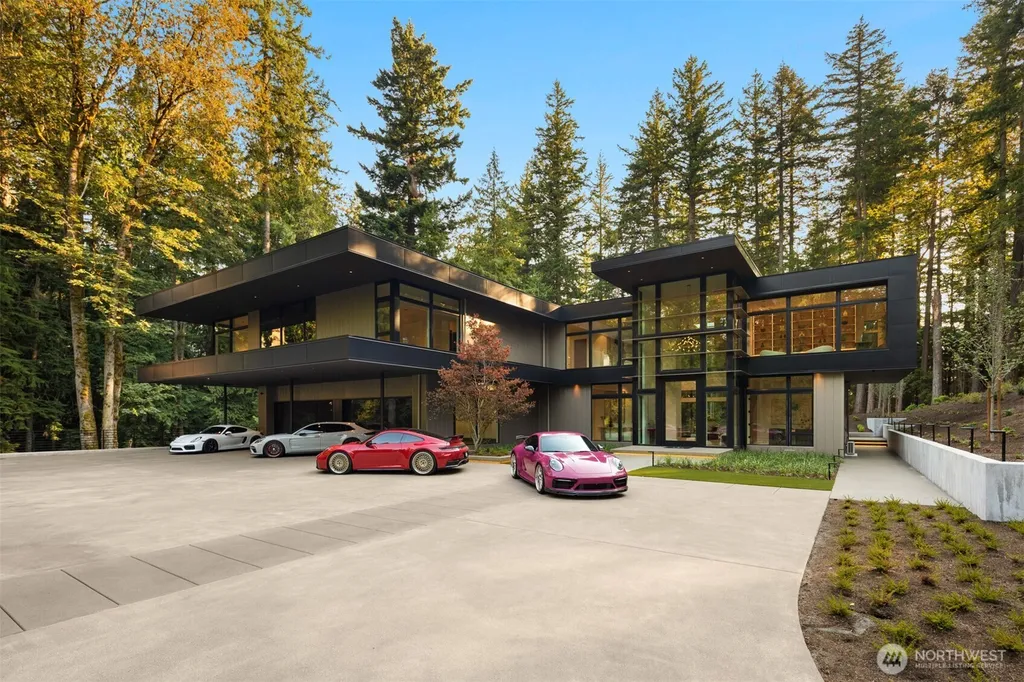
The staircase sits at the architectural center of “The Enclave,” a newly completed residence in Issaquah, Washington, asking $10.7 million. Built in 2026 on 1.91 acres within Grandridge Estates, the four-bedroom house spans nearly 7,200 square feet and combines large-scale contemporary spaces with unusually detailed stonework, millwork and lighting.
ADVERTISEMENT
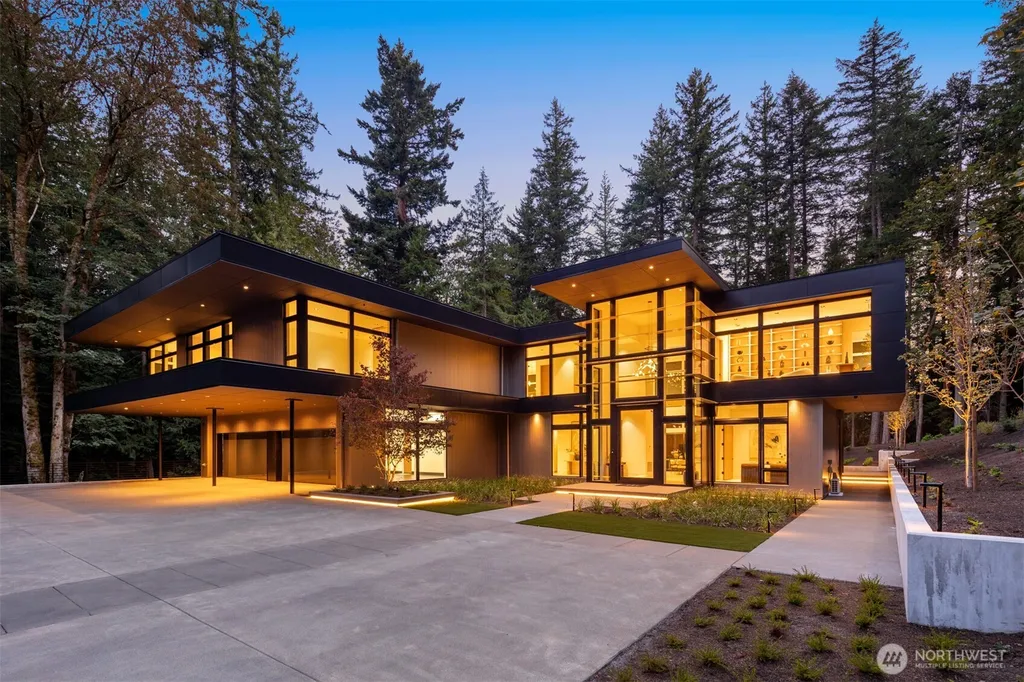
Oversized sliding doors open the principal living areas toward a 30-foot covered outdoor pavilion, while the lower floor is devoted partly to wellness, with a cedar sauna, steam shower and cold plunge. Elsewhere are a tiered movie theater, temperature-controlled wine display, glass-wrapped office and four-car garage.
Listing agent Brian Hopper of Compass describes the property as an “ultra private” turnkey residence with curated finishes throughout. The defining idea, however, is less about the number of amenities than how consistently architecture has been used to turn functional elements—from stairs and ceilings to shelving and windows—into visual features.
A 30-Foot Foyer Turns Circulation Into Architecture
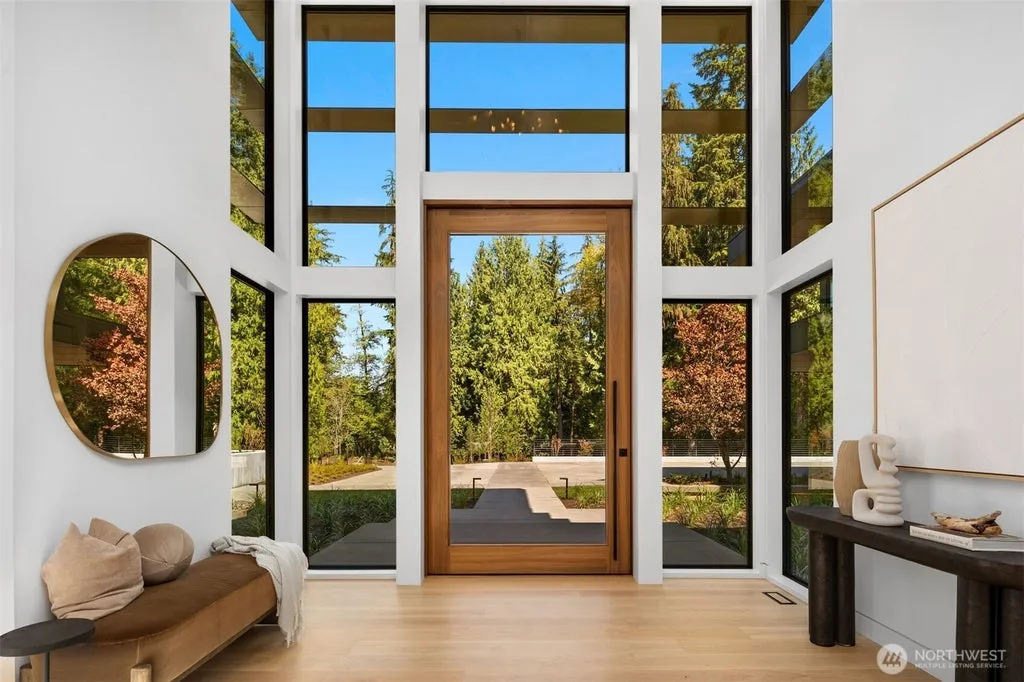
The entry establishes the scale immediately. A soaring, approximately 30-foot ceiling is illuminated from above by a skylight, while a catwalk crosses the volume and the floating staircase becomes a sculptural object within it.
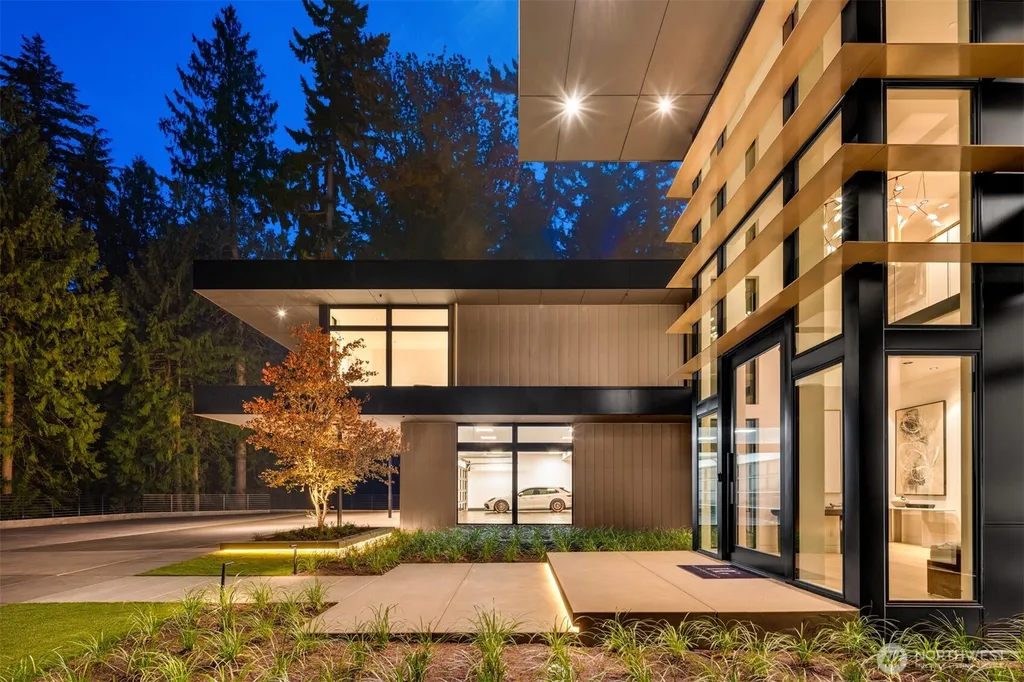
Under-lighting accentuates the stair treads, which are wrapped in quartzite and wood. The detailing allows a component that could have been treated simply as circulation to become one of the home’s principal architectural statements.
ADVERTISEMENT
That treatment continues as the staircase descends. Cantilevered white-oak treads transition into book-matched quartzite slabs on the lower level, creating a deliberate material progression between floors rather than repeating the same stair design throughout the house.
The foyer also introduces an important characteristic of the broader interior: height is used alongside natural light to create drama without filling the rooms with excessive ornament. The skylight, catwalk and staircase provide the visual complexity, allowing many of the surrounding surfaces to remain relatively restrained.
A Two-Story Fireplace Wall Anchors the Main Living Space
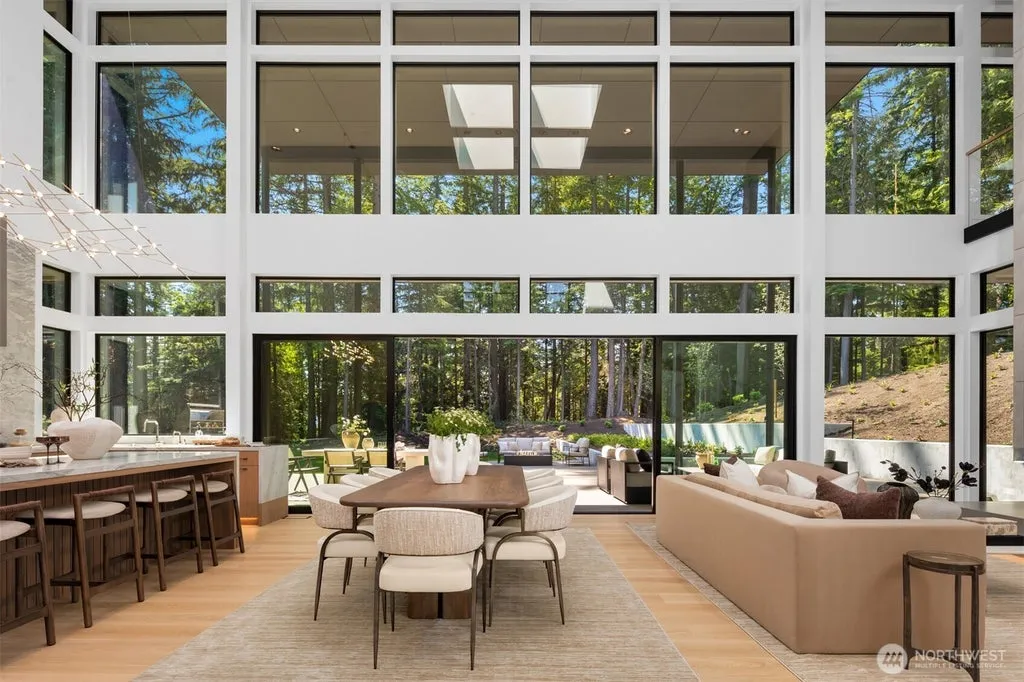
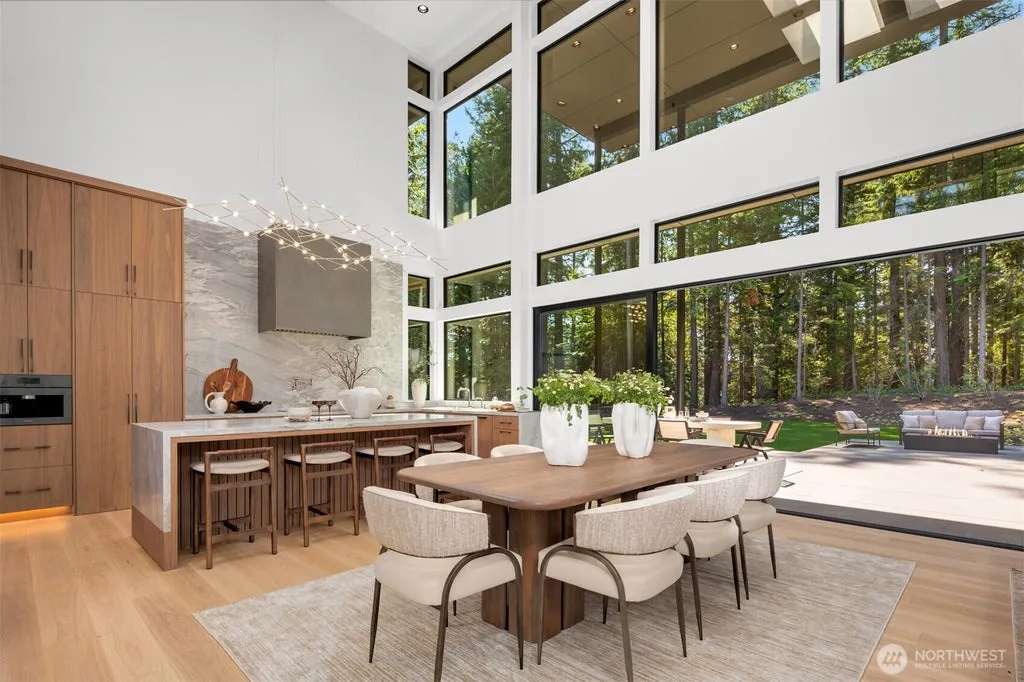
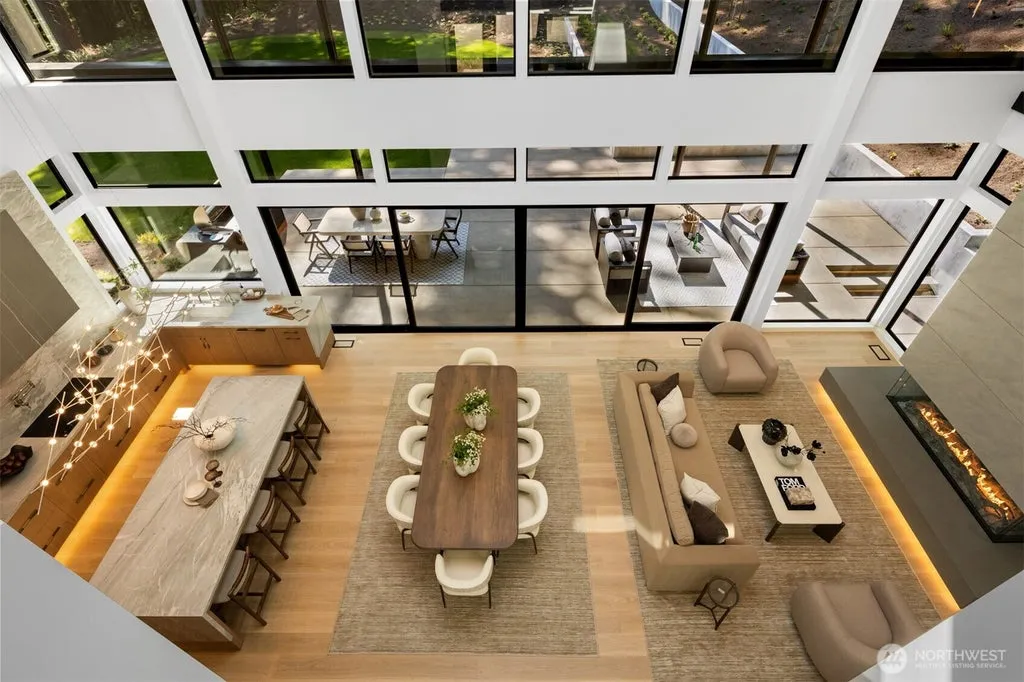
Beyond the foyer, the main living areas are arranged around an open floor plan connecting the kitchen, dining and living rooms. A two-story fireplace wall gives the space a vertical anchor, while clerestory windows bring additional daylight into the upper portion of the room.
ADVERTISEMENT
ADVERTISEMENT
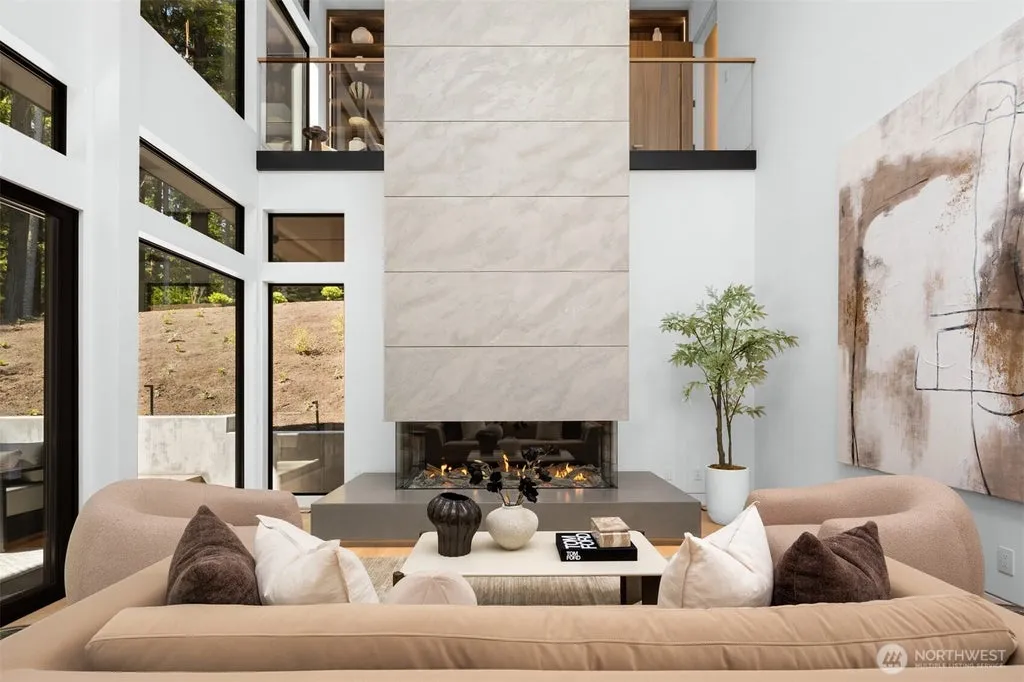
Oversized sliding doors establish the other important axis, extending views toward the surrounding trees and lawn and allowing the principal interior spaces to open directly to the outdoors.
That relationship is particularly valuable on a 1.91-acre property. Rather than treating the acreage primarily as a privacy buffer, the architecture draws it into the everyday experience of the house through large openings and outdoor rooms.
The result is contemporary in composition but not dependent solely on expanses of glass. Stone, wood, quartzite and detailed millwork introduce warmer and more tactile elements throughout the residence.
The Main Kitchen Conceals a Second One
The gourmet kitchen is equipped with Miele appliances and forms part of the open living and dining environment. A hidden prep kitchen sits behind the principal space, allowing the more visible kitchen to remain composed during larger gatherings.
ADVERTISEMENT
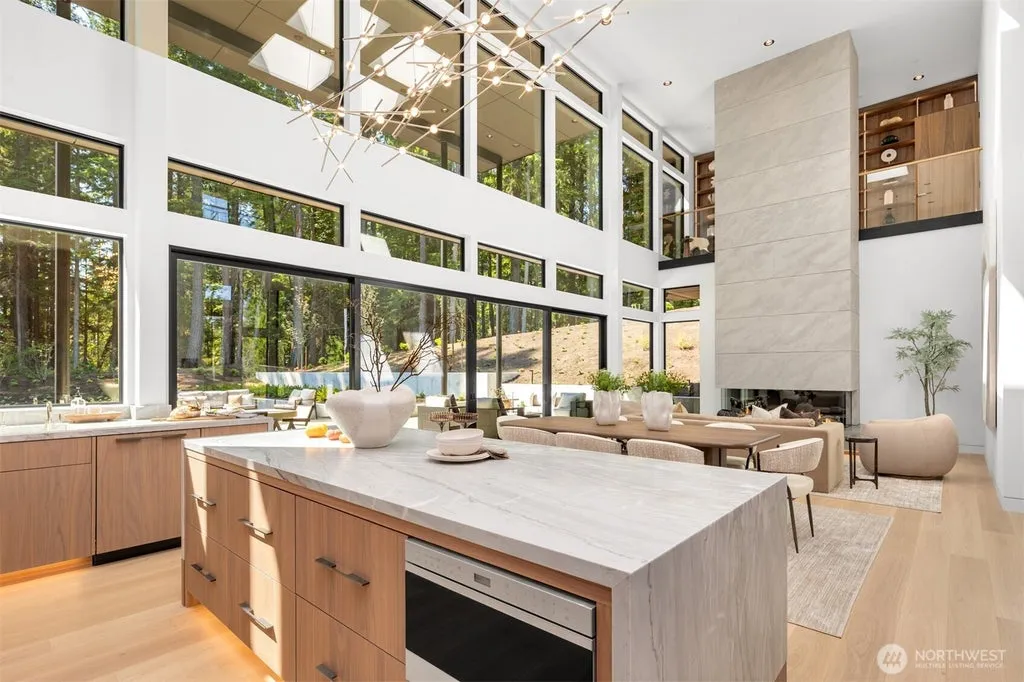
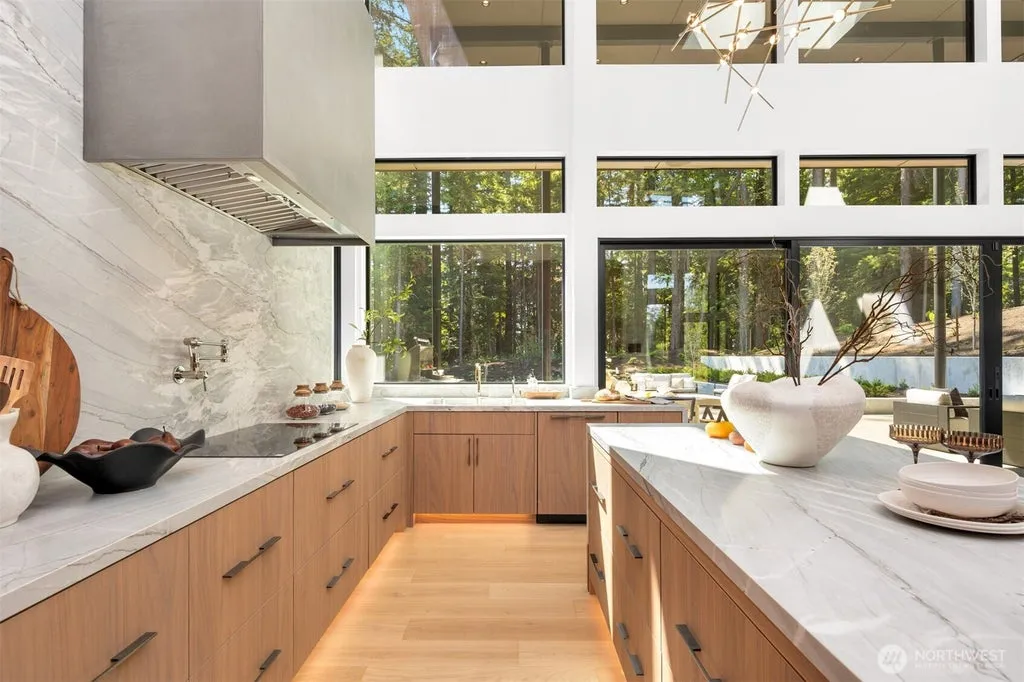
That separation is increasingly common in substantial new luxury homes because it addresses a conflict inherent in open-plan design. Owners may want the kitchen to remain part of the social environment while also wanting food preparation, catering and cleanup to happen somewhere less visible.
At The Enclave, the concealed secondary workspace allows both functions to coexist. The primary kitchen can operate as part of the architecture and entertaining space, while the prep kitchen handles the less photogenic realities of hosting.
The surrounding dining and living areas then extend toward the outdoor pavilion, creating a continuous entertaining zone that runs from the kitchen through the interior and into the grounds.
A 30-Foot Pavilion Extends the House Outdoors
The covered pavilion spans approximately 30 feet and is designed as a substantial outdoor room rather than a simple patio. It includes a built-in barbecue, gas fire feature and space for alfresco dining, all framed by mature trees and lawn.
ADVERTISEMENT
Its covered design is particularly relevant in the Pacific Northwest, where outdoor spaces benefit from protection that extends their usefulness beyond clear summer days. The pavilion allows dining and gathering to move outside without being entirely exposed to the weather.
Oversized sliding doors strengthen that connection from inside, minimizing the visual division between the living areas and the pavilion when opened.
The property therefore uses its nearly two acres differently from a resort estate filled with pools and sports courts. Here, the landscape is comparatively restrained. Mature trees, lawn and privacy become the backdrop, while the architecture provides the entertainment infrastructure.
The Primary Suite Looks Up to a Sculptural Ceiling
In the primary bedroom, attention shifts overhead.
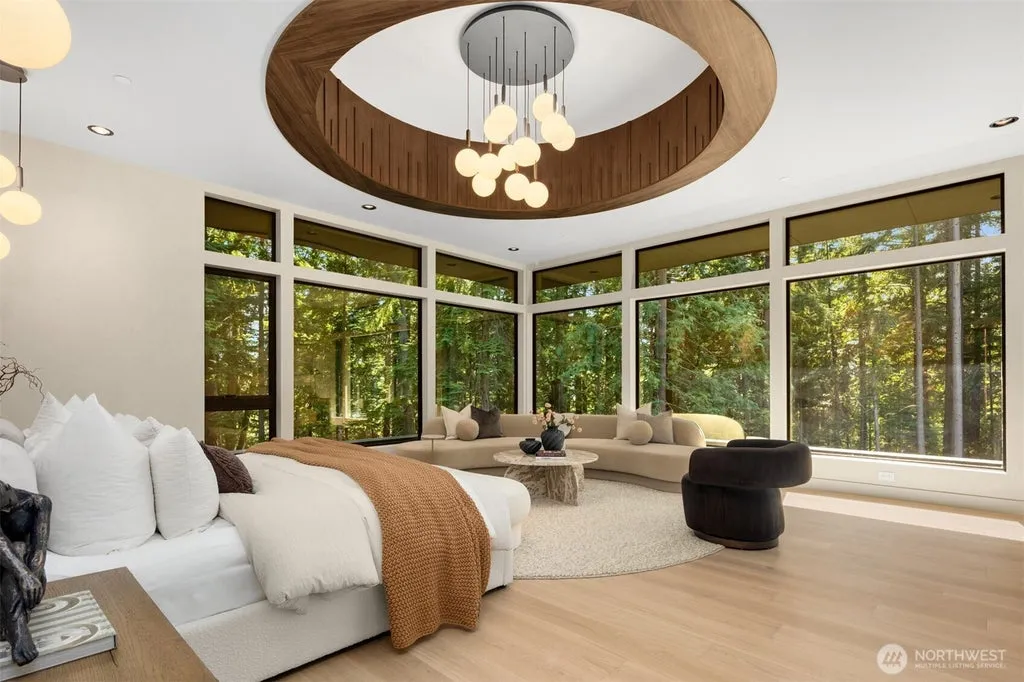
A sculptural ceiling medallion made with Shinnoki material crowns the suite, giving the room a focal point independent of furniture or artwork. The detail reflects the same approach seen in the staircase: architectural surfaces that are normally treated as background have been developed into decorative objects.
ADVERTISEMENT
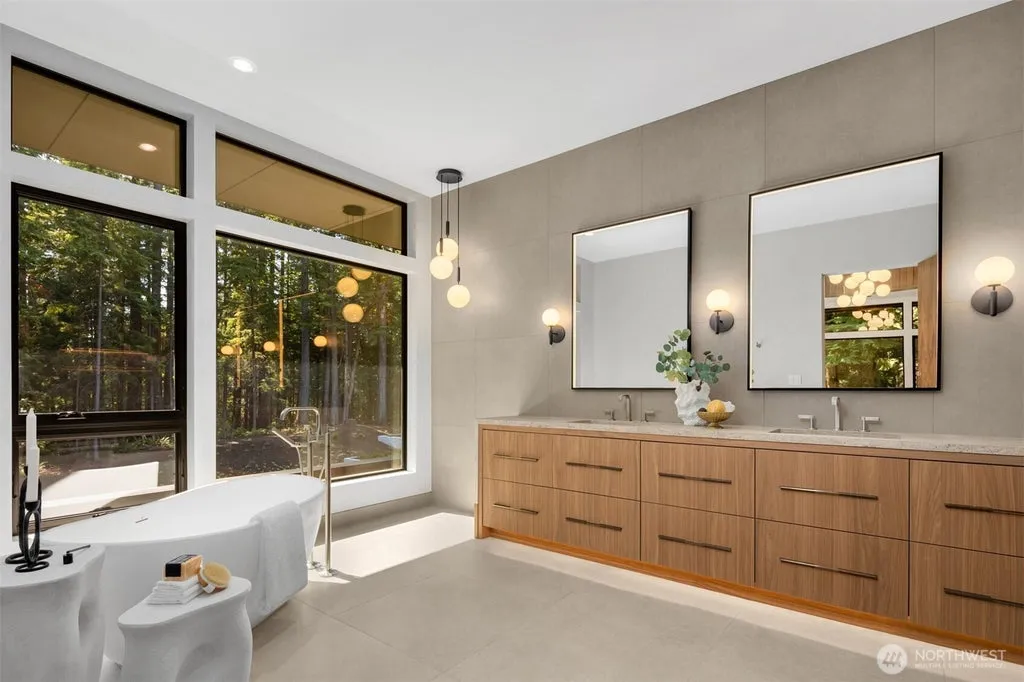
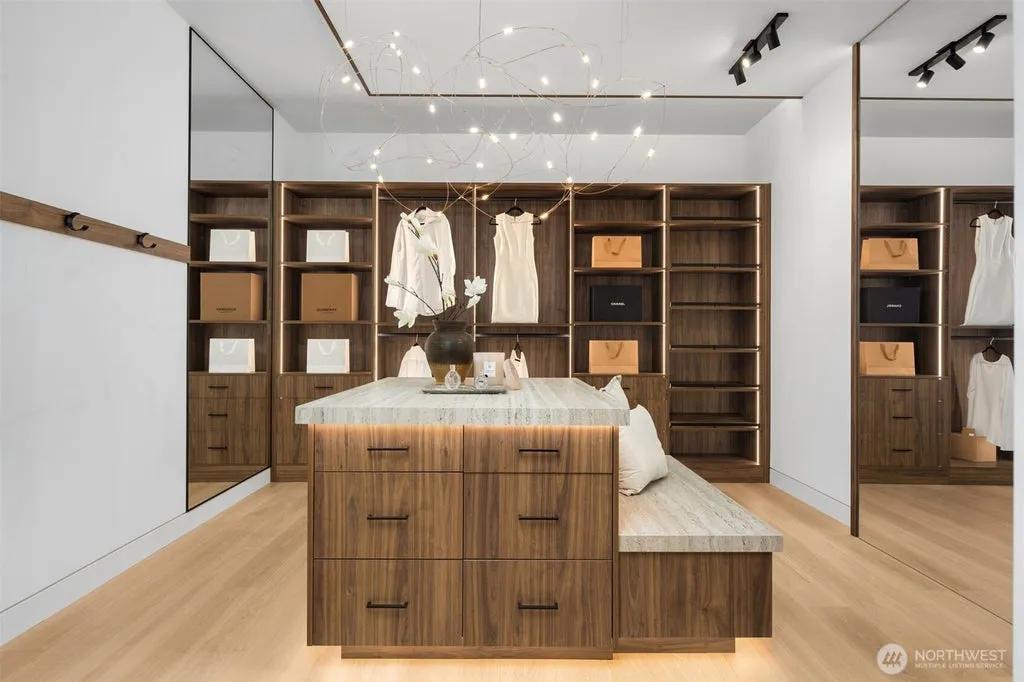
The adjoining bathroom includes a soaking tub, dual vanities and a spa-oriented arrangement, while an oversized boutique-style closet is organized around a center island.
Rather than concentrating all of the suite’s impact in the bathroom, the design distributes it across bedroom, bath and dressing areas. The result is a private retreat with several distinct visual moments instead of a conventional bedroom attached to an oversized ensuite.
ADVERTISEMENT
Two additional ensuite guest rooms are located upstairs and take advantage of elevated views. A laundry and storage room on the same level makes the guest floor more self-contained.
The Office Is Wrapped in Glass
The upper level contains some of the house’s most specialized spaces.
A glass-wrapped office creates a workspace with visual connection to the surrounding interior rather than enclosing it behind opaque walls. Nearby, a reading lounge and gallery incorporate stylized backlit shelving, turning book and object display into another lighting feature.
That part of the house provides a quieter counterpoint to the large entertaining rooms downstairs. The office and reading area are designed for concentration and retreat while remaining architecturally connected to the rest of the residence.
The use of glass is particularly effective in maintaining sightlines through a large house. Instead of breaking the upper floor into a succession of enclosed rooms and corridors, transparent partitions preserve some of the openness established by the foyer and catwalk.
The Movie Theater Gets Tiered Seating and Its Own Bar
A dedicated home theater provides a more traditional luxury amenity, but it has been developed beyond a multipurpose media room. Tiered seating improves sightlines to the screen, while an integrated wet bar allows the room to operate independently during movies and larger gatherings.
ADVERTISEMENT
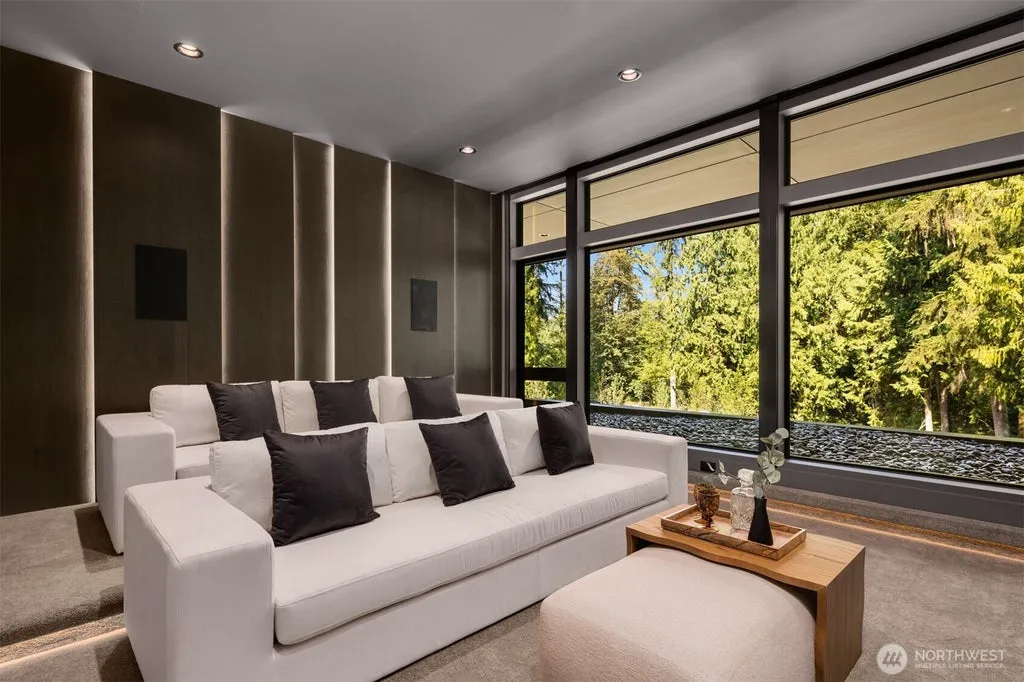
Its location away from the main living areas helps separate louder entertainment from the quieter spaces elsewhere in the house.
That division is important in a residence designed to support different activities simultaneously. Someone working in the glass-wrapped office or reading in the gallery doesn’t necessarily have to share the acoustic environment of a movie screening or gathering downstairs.
The theater is one of several examples of the house allocating a dedicated room to a specific function rather than asking large open spaces to do everything.
Downstairs, Wellness Gets Its Own Suite
The lower level shifts the focus toward health and recovery.
A dedicated wellness room combines a cedar sauna, steam shower and cold plunge, bringing three different forms of heat and cold therapy into a single purpose-designed area. Rather than scattering those amenities between a gym and bathroom, the residence groups them into a more cohesive private spa environment.
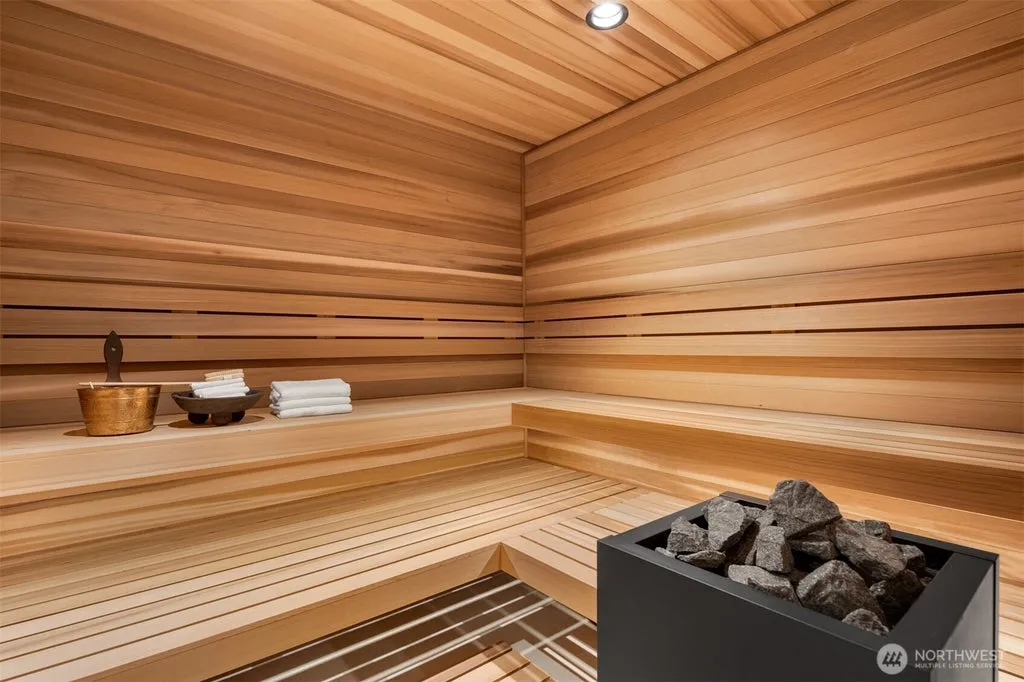
The level also includes guest quarters, another office and a temperature-controlled wine display. A mudroom handles the transition between the grounds, garage and living areas, giving the more utilitarian functions of the house their own circulation path.
The wine installation is described as a display rather than simply storage, reinforcing the property’s tendency to make functional elements visible parts of the interior design.
That same philosophy is evident in the illuminated staircase, backlit shelving and glass office. Utility hasn’t been eliminated; it has often been turned into something to look at.
Four Garage Bays and a Generator Address the Practical Side
The Enclave’s more dramatic design features are supported by less conspicuous infrastructure. A four-car garage and expansive motor court provide substantial vehicle capacity, while smart-home automation and security systems centralize management of the residence.
ADVERTISEMENT
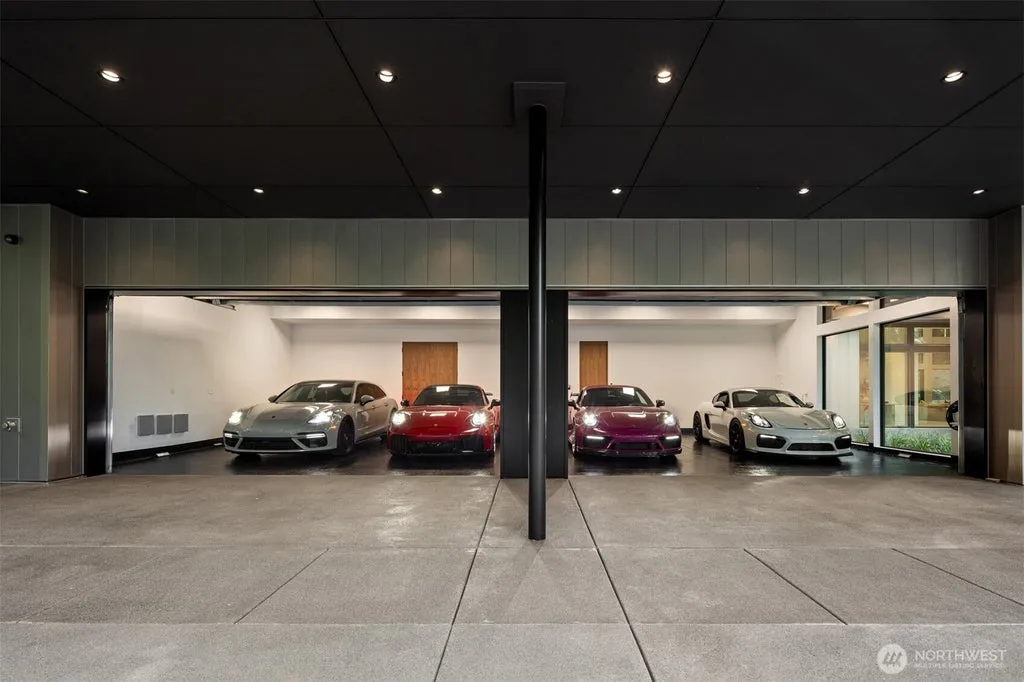
A backup generator adds resilience, an increasingly meaningful feature in large homes where lighting, security, climate systems and connected technology depend heavily on continuous power.
These elements don’t carry the architectural impact of book-matched quartzite or a 30-foot foyer, but they are important in a turnkey residence of this scale. A nearly 7,200-square-foot smart home requires its operating systems to be considered as carefully as its visible finishes.
Readers can explore the complete photography, current availability and additional property details through the Zillow listing here.
The $710,000 Sale in 2020 Was Before This House Existed
The property’s price history produces an eye-catching percentage that is also potentially misleading.
The site sold for $710,000 in July 2020 and is now offered for $10.7 million, resulting in a displayed increase of more than 1,400%. But the current residence was completed in 2026, six years after that transaction.
ADVERTISEMENT
The two figures therefore don’t represent appreciation of the same house.
The $710,000 transaction predates construction of the approximately 7,200-square-foot residence now occupying the property. The current asking price reflects an entirely different asset incorporating new construction, extensive architectural finishes, landscaping and improvements.
Earlier transactions are even less comparable. The supplied history records sales at $575,000 in 2018, $280,000 in 2014 and $250,000 in 2012. Those figures are useful as historical context for the underlying property, but not as evidence that a $250,000 luxury home somehow became worth $10.7 million.
The Enclave entered the market on Aug. 27, 2026, at $10.7 million. Based on the supplied 7,200-square-foot measurement, the asking price equates to approximately $1,486 per square foot.
For a newly constructed property, that figure is a more meaningful benchmark than the percentage change from the pre-construction land transactions, although comparisons with other homes would still need to account for lot size, construction quality, privacy and location within Grandridge Estates.
A New House Where the Details Do the Talking
The Enclave contains many amenities familiar at the upper end of contemporary residential construction: a prep kitchen, theater, wine storage, sauna, cold plunge, smart-home technology and four-car garage.
Its more distinctive identity comes from the architectural treatment surrounding those features.
The staircase is illuminated and changes materials as it descends. A 30-foot skylit foyer is crossed by a catwalk. The primary suite gets a sculptural ceiling treatment, while the office is wrapped in glass and the reading gallery incorporates backlit shelving. Even the wine storage is conceived as a temperature-controlled display.
Those decisions give the house a more deliberate visual narrative than a checklist of luxury amenities alone could provide. They also help explain the listing’s emphasis on “curated finishes”: many of the home’s most memorable elements are not separate amenities but details embedded directly into the architecture.
At $10.7 million, The Enclave is being offered as a finished contemporary statement rather than a project for its next owner to complete. Its strongest argument is that almost every transition—from indoors to outdoors, one floor to another, or living space to private retreat—has been given something architectural to say.
Property Overview
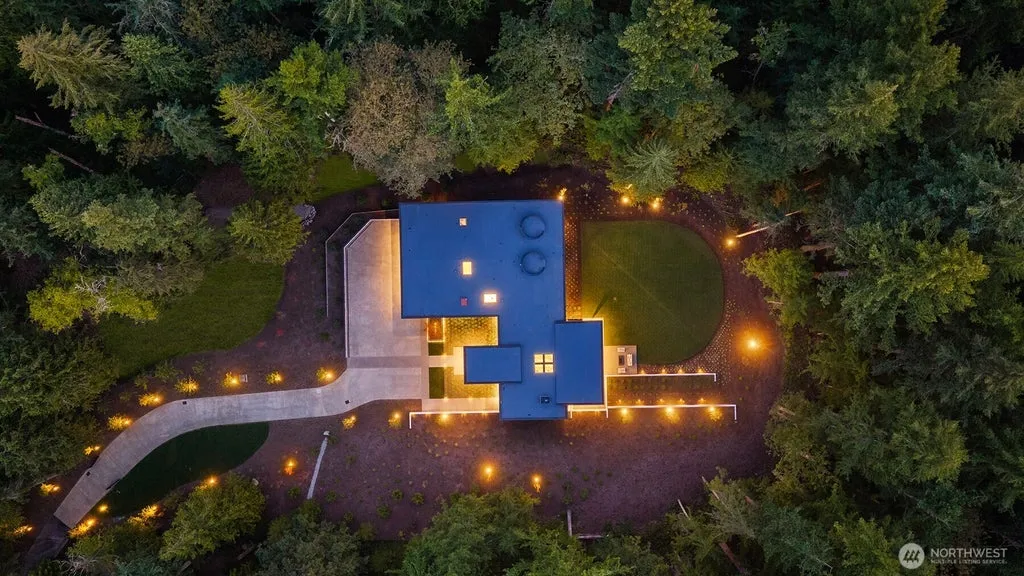
6752 266th Court SE in Issaquah, Washington, is offered at $10.7 million. Completed in 2026, the newly constructed residence known as The Enclave spans nearly 7,200 square feet on approximately 1.91 acres within Grandridge Estates.
The house has four bedrooms and six bathrooms. Its central architectural features include a roughly 30-foot skylit foyer, catwalk and illuminated floating staircase with quartzite and wood-wrapped treads, transitioning to cantilevered white oak and book-matched quartzite on the lower level.
The main living spaces include a Miele-equipped kitchen, hidden prep kitchen, dining room and living room with a two-story fireplace wall and clerestory windows. A 30-foot covered outdoor pavilion incorporates a built-in barbecue, gas fire feature and alfresco dining space.
The primary suite includes a sculptural Shinnoki ceiling treatment, soaking tub, dual vanities and boutique-style closet with center island. Other amenities include two ensuite guest rooms upstairs, a tiered theater with wet bar, glass-wrapped office, reading gallery, cedar sauna, steam shower, cold plunge, temperature-controlled wine display and additional guest quarters.
The property also has smart-home automation, security, a backup generator, four-car garage and expansive motor court.
Listing Representation
Brian Hopper of Compass represents 6752 266th Court SE.
Hopper describes The Enclave as an “ultra private” newly constructed residence and a “turnkey experience,” emphasizing its curated finishes, modern architecture and indoor-outdoor living within Grandridge Estates.
Brian Hopper
Compass
Mobile: 425-300-7330
Office: 425-658-5300