Elegant West Des Moines Golf Estate Overlooking Two Glen Oaks Fairways Lists for $3,800,000
The 8,281-square-foot residence sits on 1.48 acres inside the gated Glen Oaks community, with views across the fourth and 18th holes, a secret garden, private pool and a 3,200-square-foot finished walkout lower level.
ADVERTISEMENT
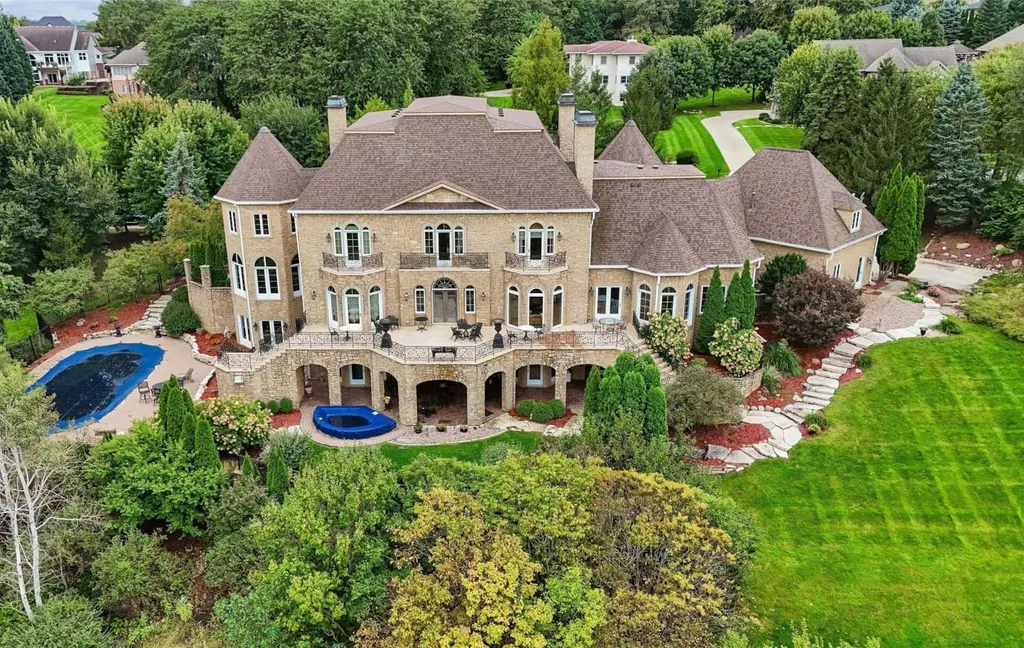
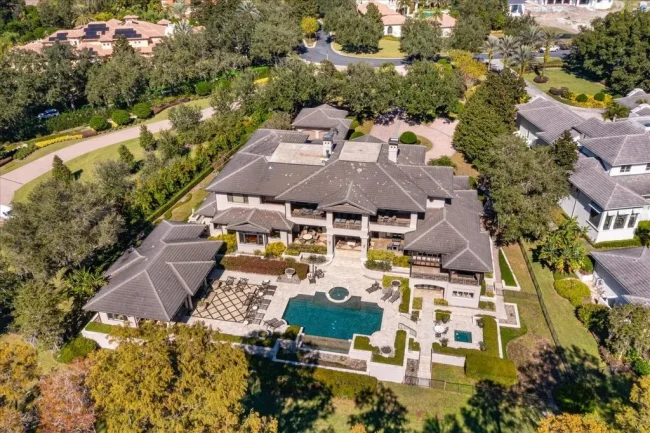
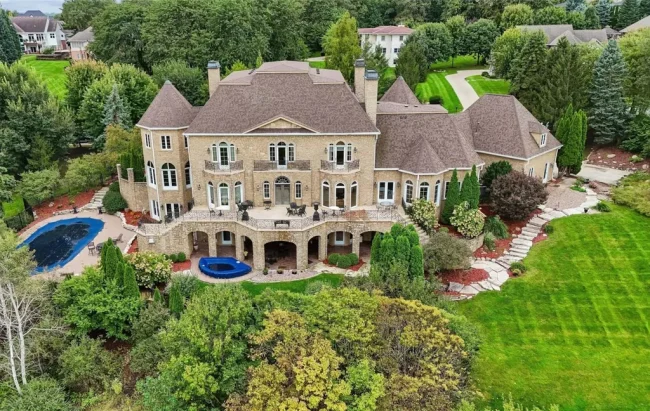
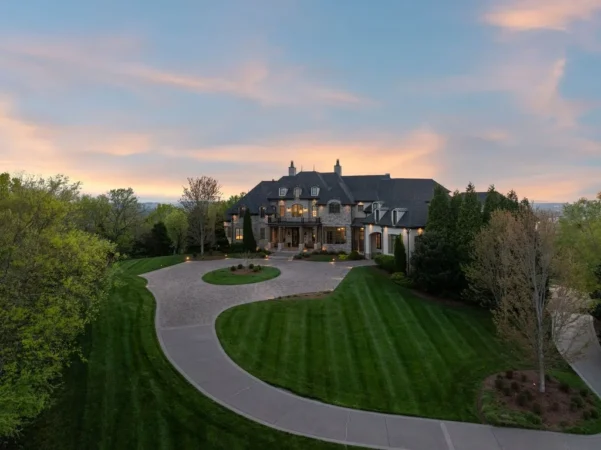
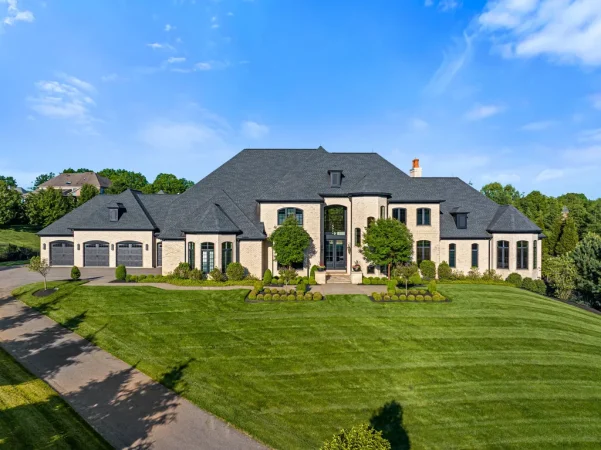
At 1746 Burr Oaks Drive in West Des Moines, the golf-course setting doesn’t appear only at the edge of the property. The house overlooks two different holes at Glen Oaks Country Club—the fourth and the 18th—giving its terraces and balconies more than one perspective across the fairways.
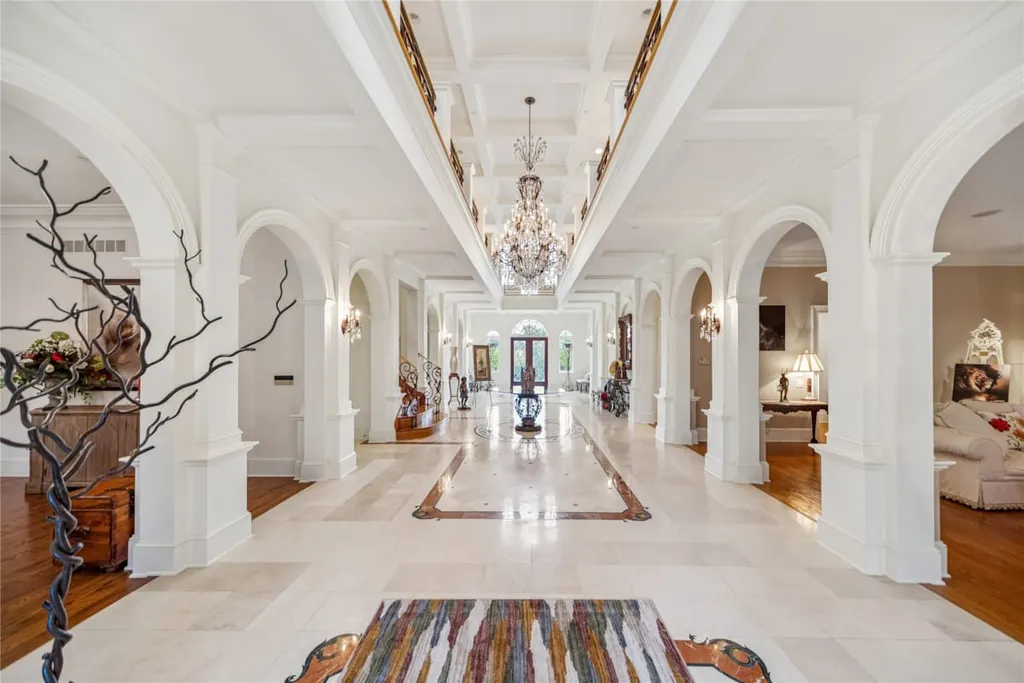
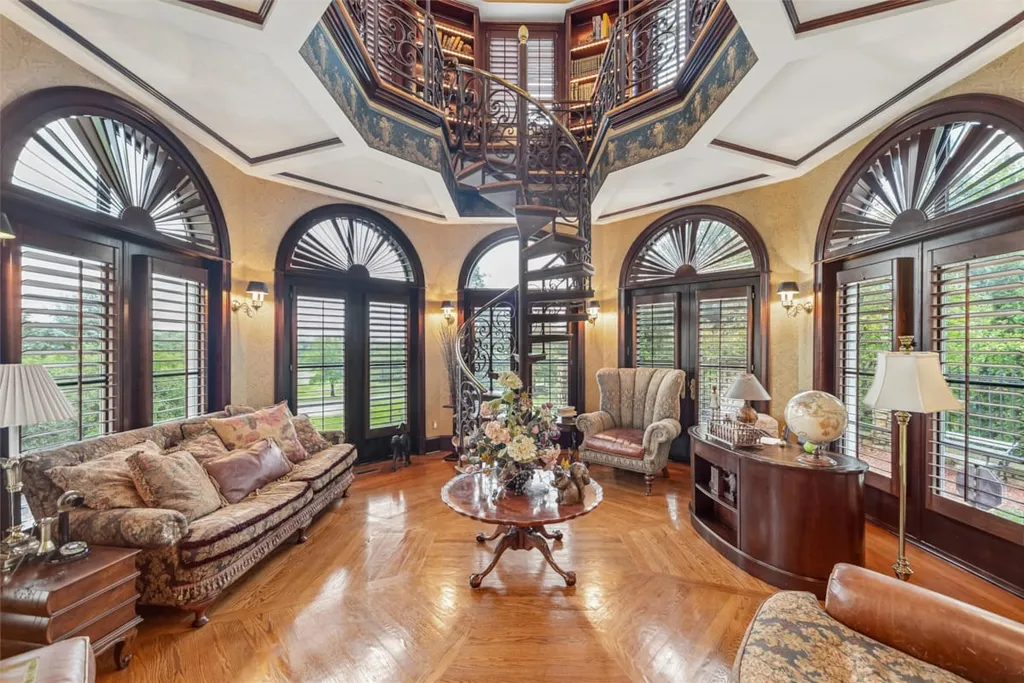
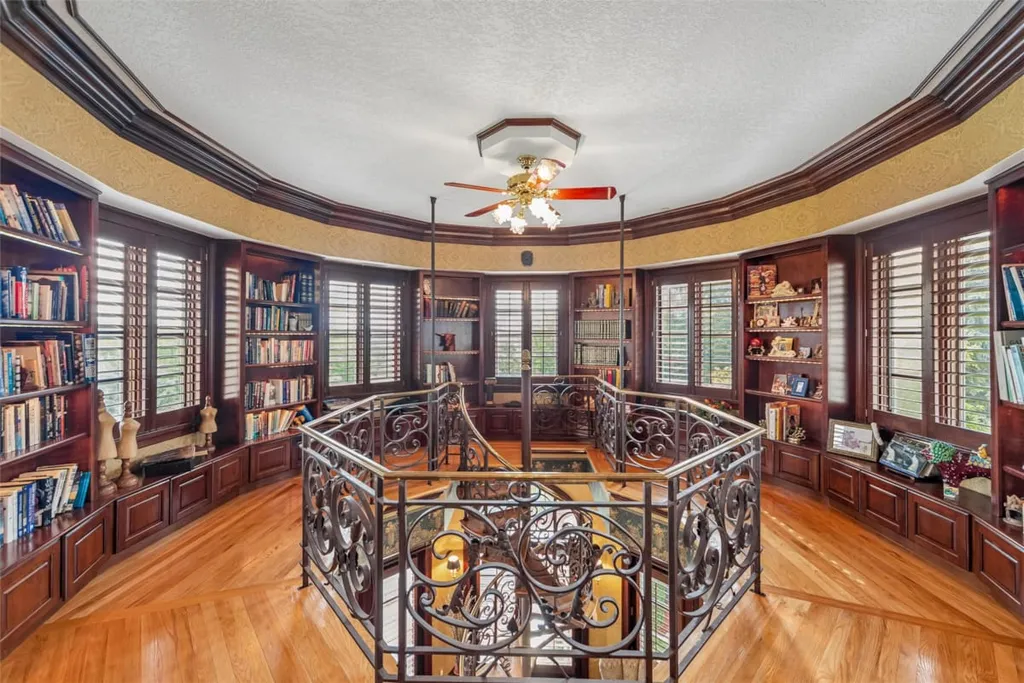
Built in 1995, the five-bedroom estate spans approximately 8,281 square feet on 1.48 acres and is now asking $3,800,000. Its architecture is more formal than many newer luxury houses, beginning with a grand foyer and continuing through a private library, custom trim work and ironwork by Louis Rizzuti of Artistic Iron Works.
ADVERTISEMENT
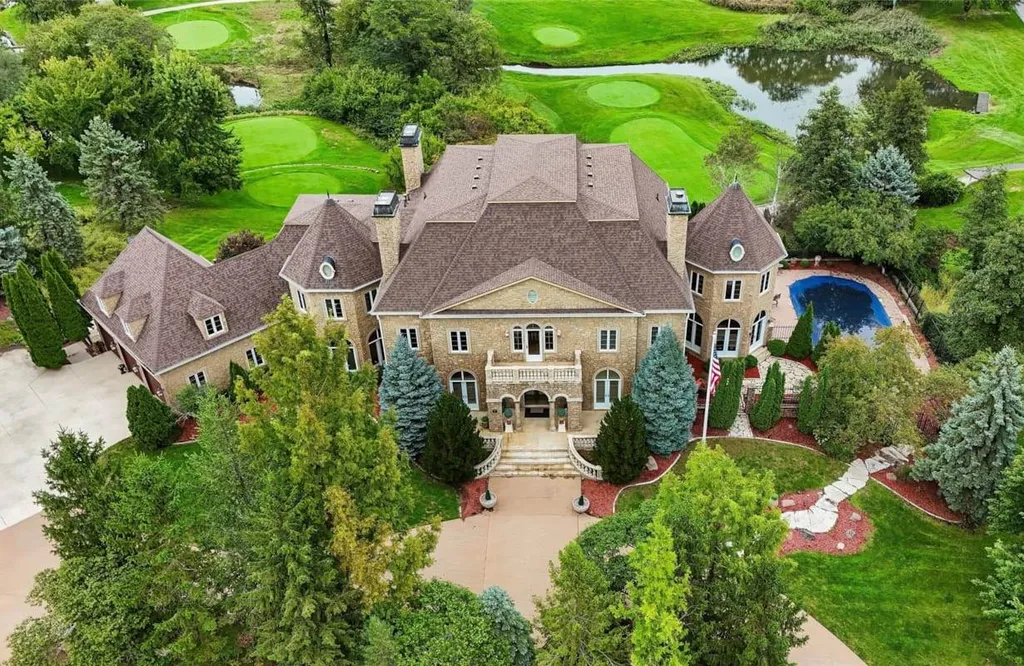
The traditional interiors, however, are paired with a surprisingly extensive recreational program. A 3,200-square-foot finished walkout lower level contains a theater and gym, while the grounds add a private swimming pool, hot tub, multiple terraces and a secluded garden.
Listing agents Troy Hall and Jeff Kinion of Realty ONE Group Impact describe the property as combining “grand entertaining and everyday luxury.” That dual purpose is particularly visible in a floor plan that includes multiple kitchens and dedicated catering space without sacrificing more private rooms such as the library and primary suite.
A Grand Foyer Sets a Formal Tone
The house begins with what the listing calls a “jaw-dropping Grand Foyer,” establishing an architectural language built around traditional proportions and custom detailing.
ADVERTISEMENT
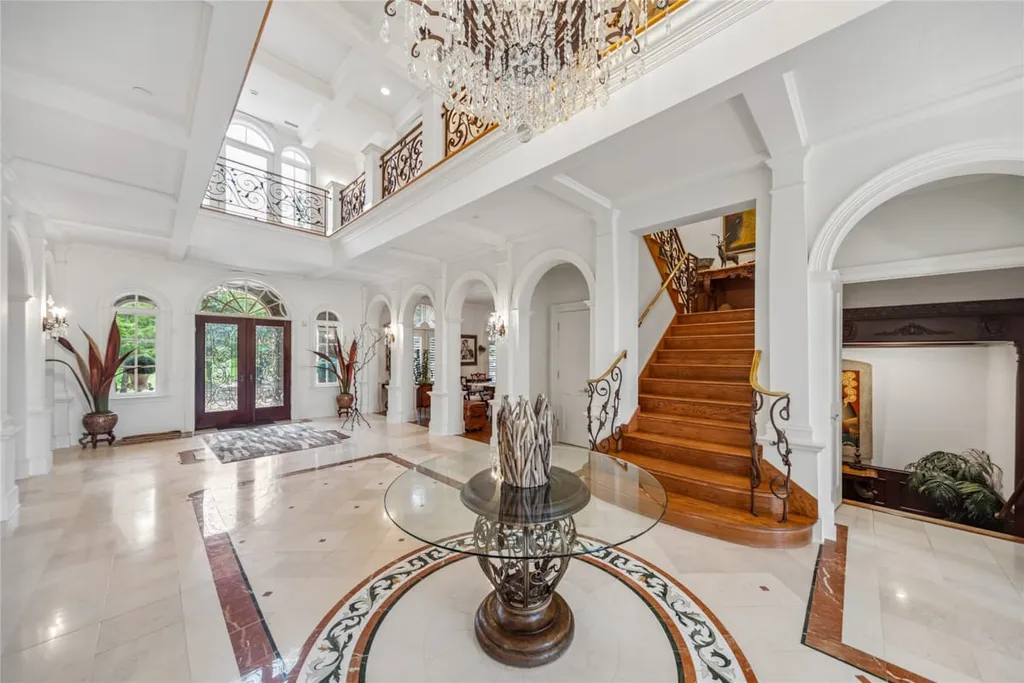
Custom trim work continues throughout the residence, while ironwork by Louis Rizzuti of Artistic Iron Works introduces another bespoke element. The listing says the house was designed by a renowned Atlanta architect, although the architect isn’t identified in the supplied material, so attribution beyond that description would require additional documentation.
ADVERTISEMENT
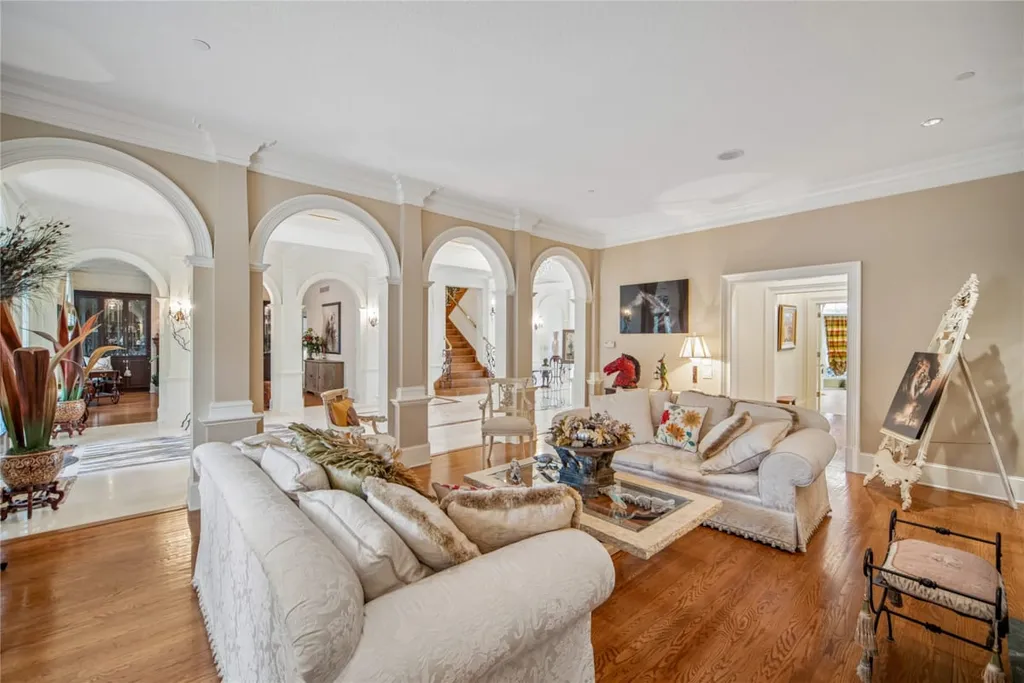
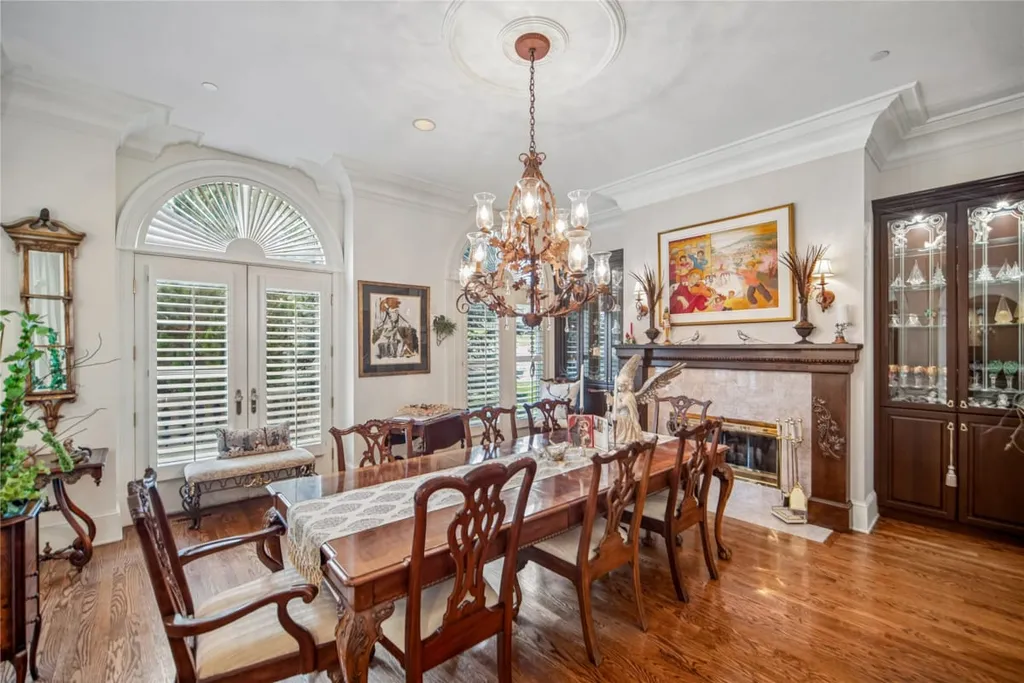
Rather than following the predominantly open-plan model of many contemporary luxury homes, the estate retains distinct rooms for different purposes. A private library provides a quieter counterpoint to the entertaining areas, while multiple balconies extend some of the formal spaces toward the golf-course setting.
ADVERTISEMENT
ADVERTISEMENT
The result is a house that reflects its 1990s origins without depending entirely on them. A new roof installed in 2022 represents one of the more recent documented improvements, while the property’s recreational spaces give the residence a broader lifestyle component than its traditional architecture initially suggests.
Multiple Kitchens Support Large-Scale Entertaining
The entertaining infrastructure extends beyond the main kitchen.
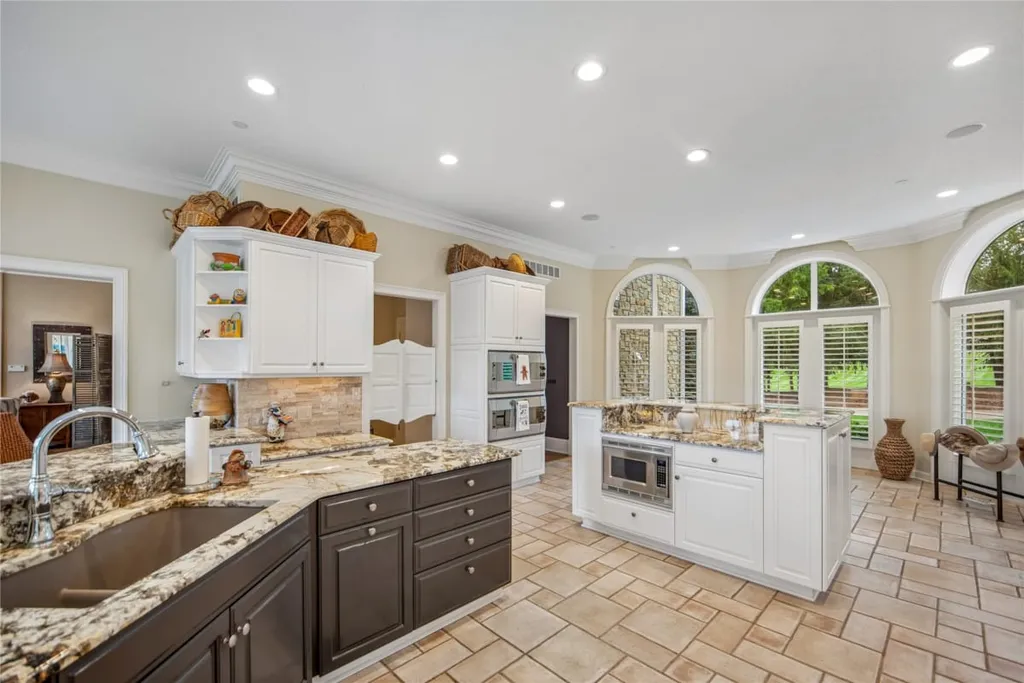
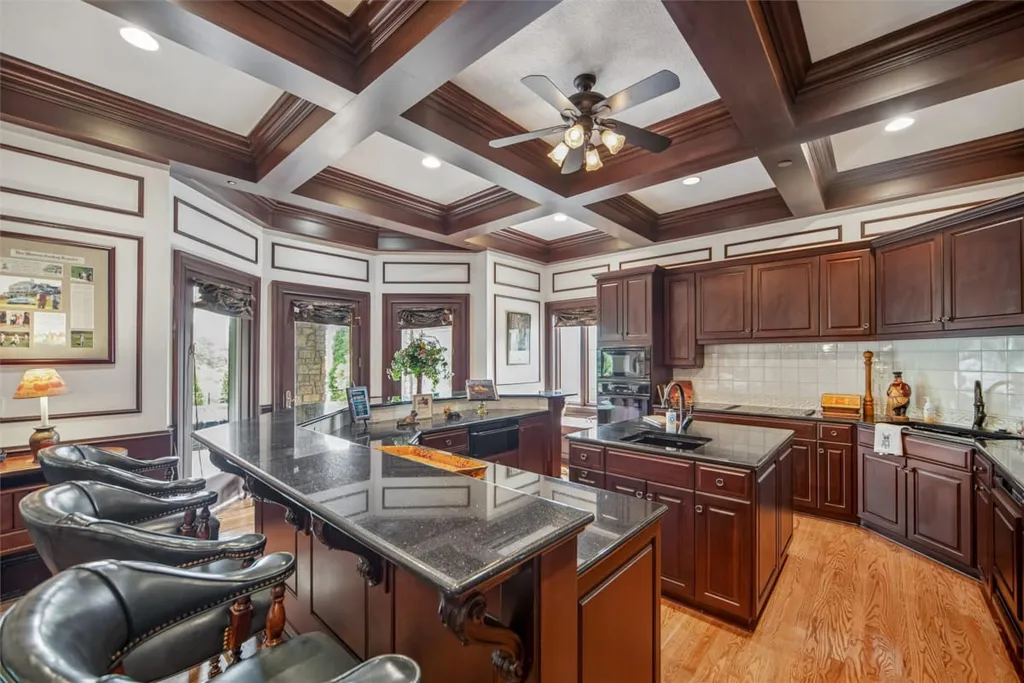
The listing identifies multiple kitchens, a full wet bar and a dedicated caterer’s preparation area, allowing food service and preparation to be separated from the rooms where guests gather. For formal events, that arrangement can keep much of the operational side of entertaining out of view.
ADVERTISEMENT
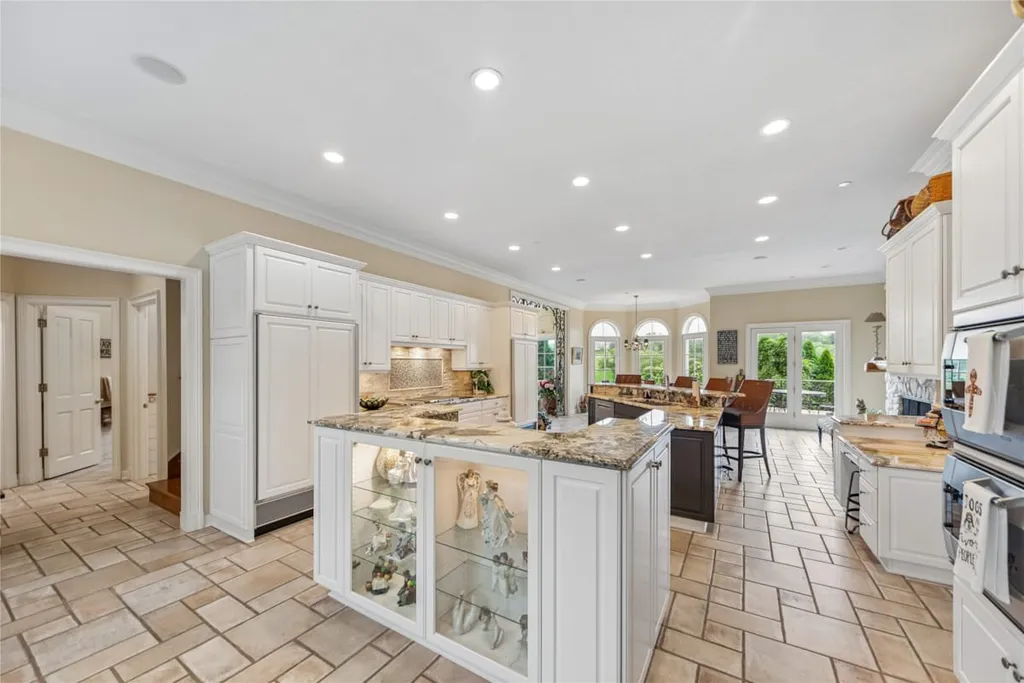
The supplied description doesn’t identify appliance brands, countertop materials or the precise configuration of each kitchen, so those details shouldn’t be inferred. What is clear is that the house was designed with a level of food-service capacity beyond a conventional single-family kitchen.
ADVERTISEMENT
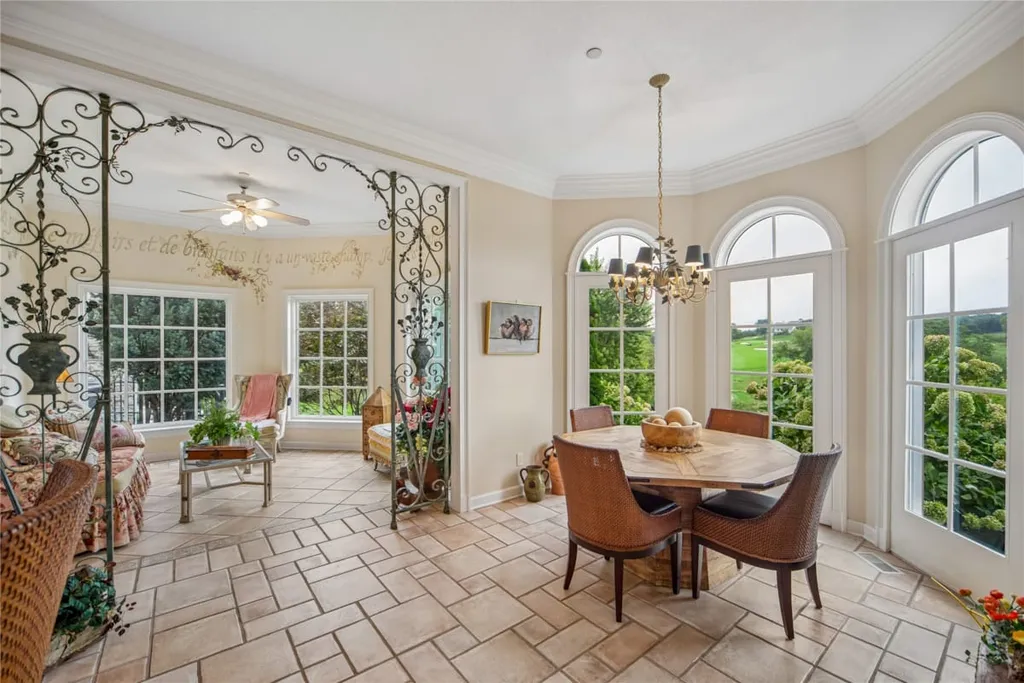
That emphasis fits the scale of the residence. With more than 8,000 square feet above and below grade and substantial outdoor entertaining areas, the property can support gatherings across several different environments rather than concentrating everyone around one principal room.
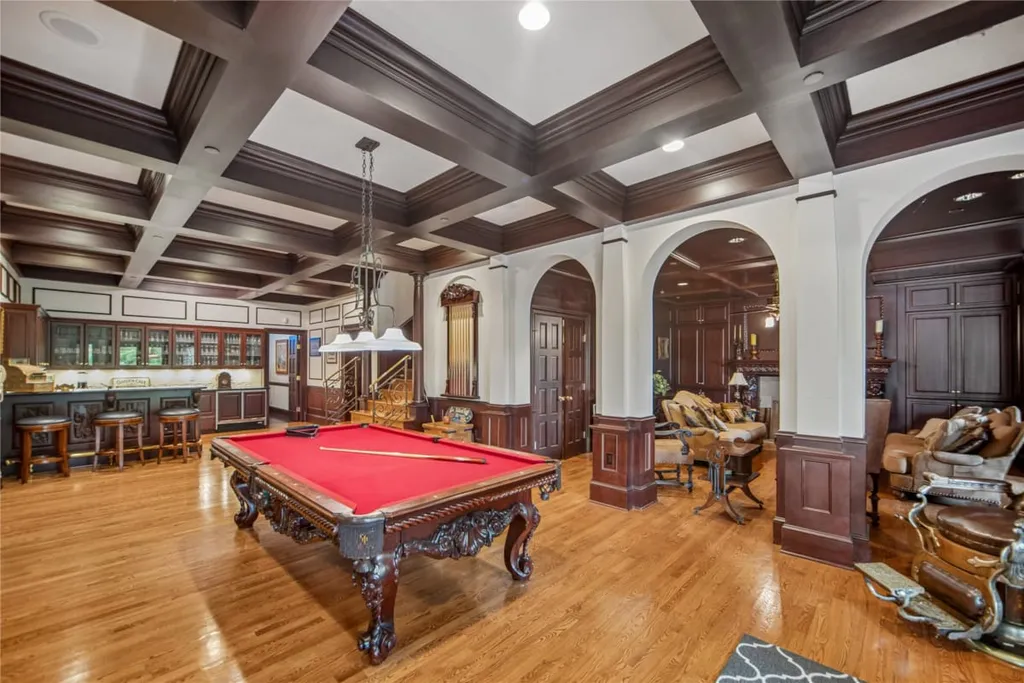
The wet bar creates another service point, while the walkout lower level adds recreation and gathering space closer to the backyard.
The Primary Suite Has Separate Bath Accommodations
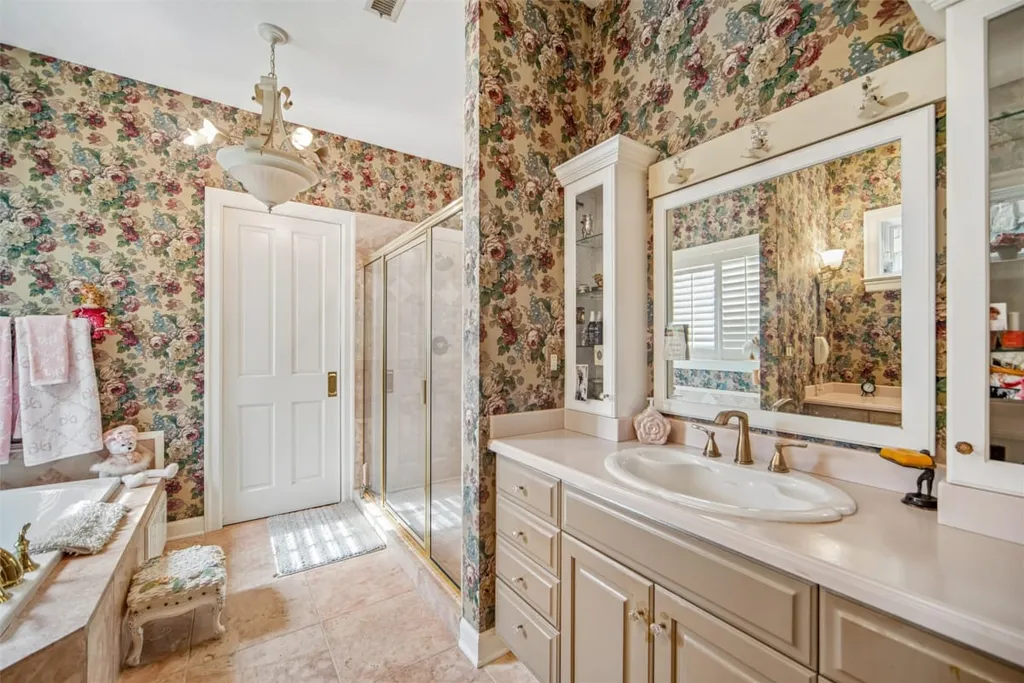
The primary suite includes what the listing describes as dual “his and hers” bathroom options.
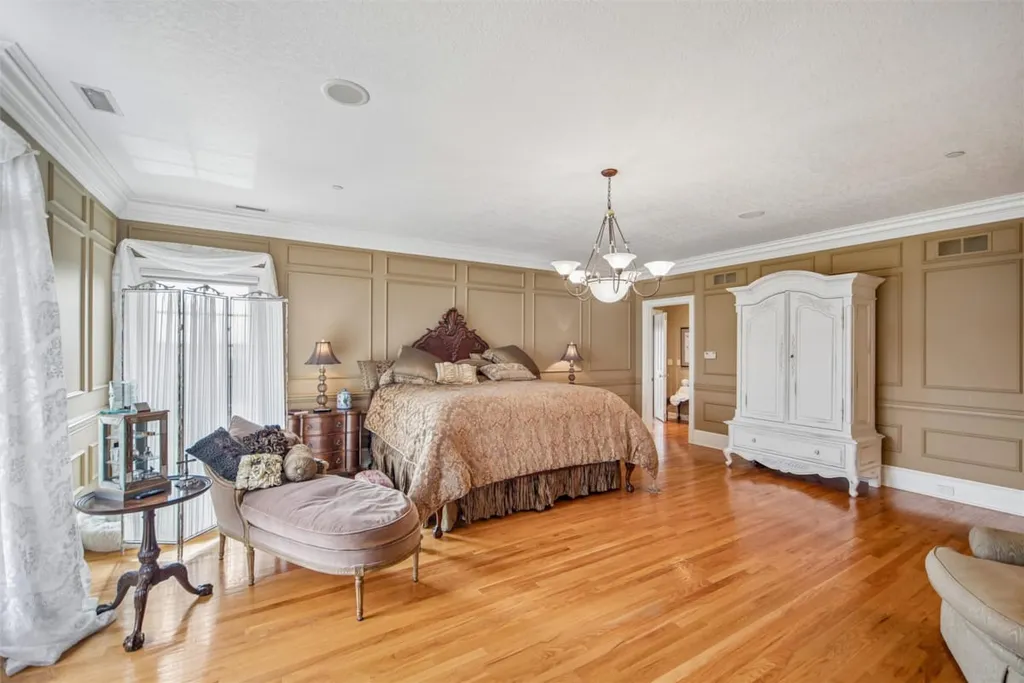
While specific fixtures and layouts aren’t provided, separate bathroom accommodations represent a more substantial division of the primary suite than the dual-vanity arrangement common in newer homes. The residence contains seven bathrooms overall.
ADVERTISEMENT
The house has five bedrooms, but additional flexible spaces expand how it can accommodate a household. Above the three-car garage is a finished attic described in the listing as a “teen hangout,” creating a casual room removed from the more formal areas of the house.
ADVERTISEMENT
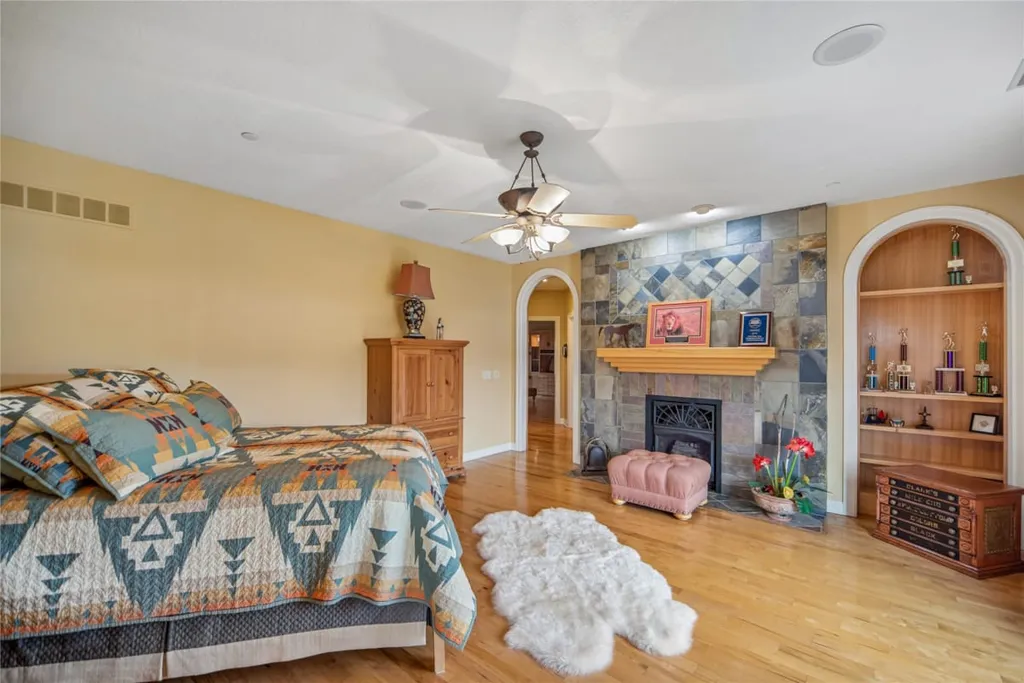
That space could potentially support other uses depending on a buyer’s needs, though its permitted occupancy and classification should be confirmed before treating it as additional sleeping space.
The lower level also contains what the listing identifies as a non-conforming bedroom. Because it is expressly described as non-conforming, it should not be added to the property’s official five-bedroom count.
A 3,200-Square-Foot Lower Level Adds a Theater and Gym
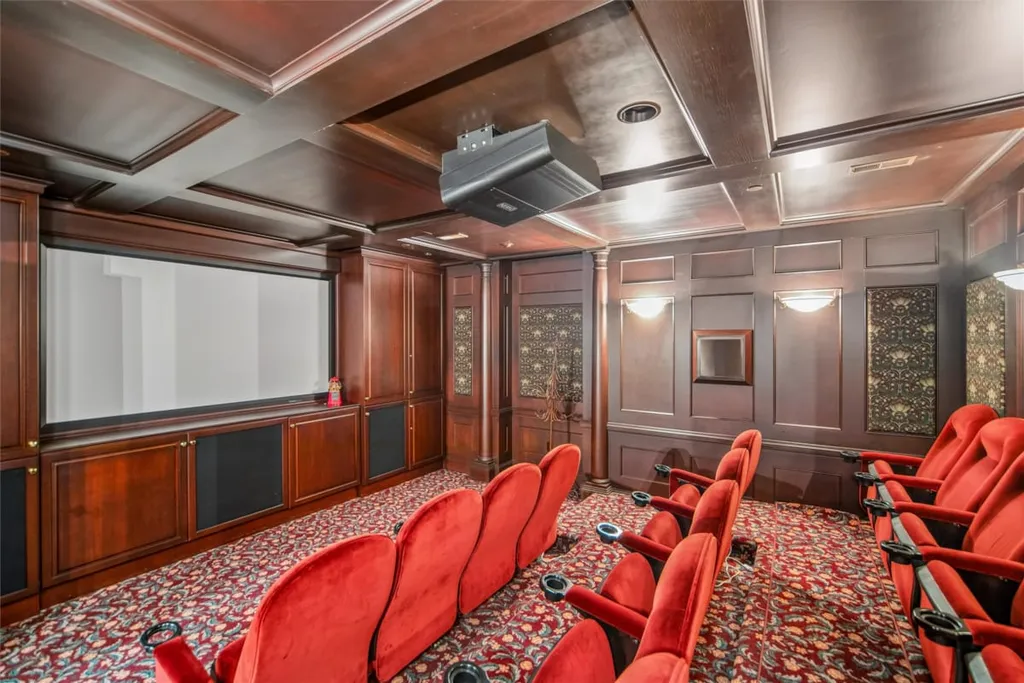
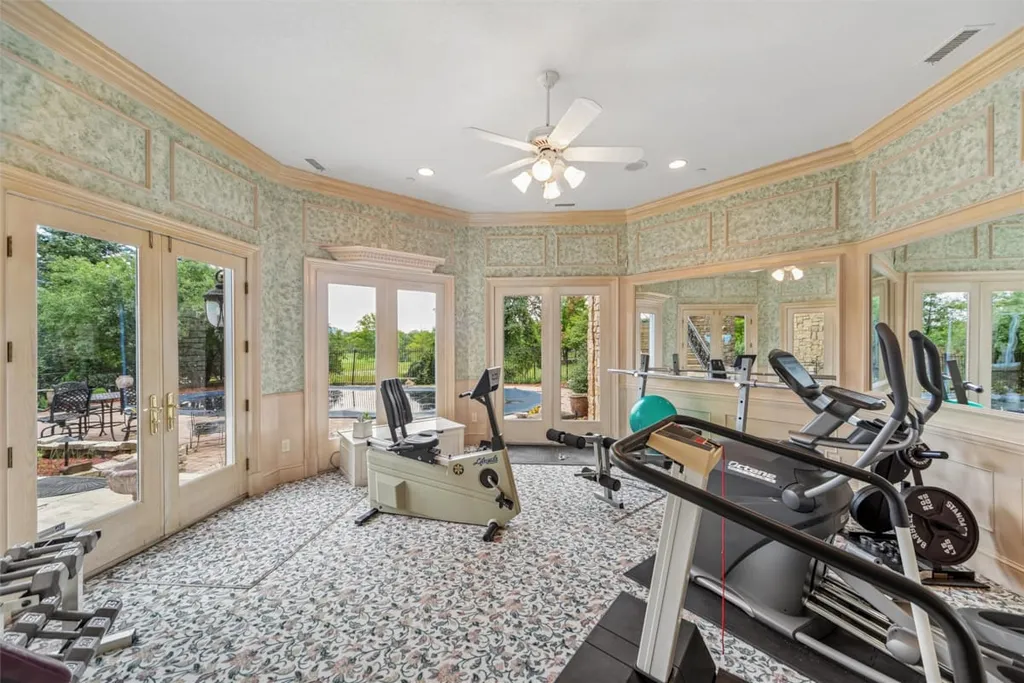
The finished walkout basement spans approximately 3,200 square feet, according to the listing, giving the lower level a scale comparable to a substantial standalone house.
A dedicated home theater and private gym anchor its recreational program. The non-conforming bedroom and additional bonus rooms create flexibility around those primary spaces, while walkout access connects the level directly with the backyard.
ADVERTISEMENT
ADVERTISEMENT
That relationship is important because the property’s recreation program continues outside. Rather than forcing guests to move back through the formal main floor to reach the pool, the walkout configuration establishes a more direct connection between indoor entertainment and the grounds.
It also gives the house two distinct personalities. The foyer, library and custom detailing provide the more traditional side of the residence, while the lower level is oriented toward movies, exercise and informal gatherings.
For a 1995 house, that separation remains a practical way to accommodate different activities simultaneously.
Beyond the Pool Is a Secret Garden
The outdoor spaces are organized around both recreation and privacy.
A private swimming pool and hot tub form the principal resort-style area, surrounded by extensive patio seating. Multiple balconies above provide additional vantage points toward the grounds and fairways.
ADVERTISEMENT
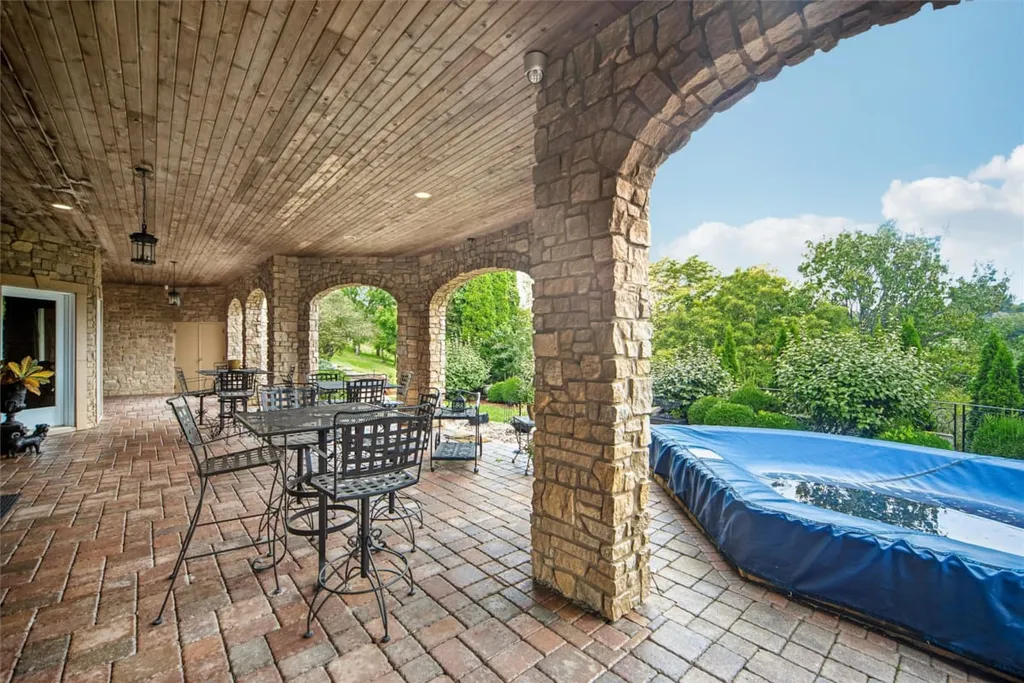
More unexpected is what the listing calls a “secret garden,” introducing a secluded landscape element away from the more overtly recreational pool environment. The supplied description doesn’t detail its planting scheme or size, but its inclusion gives the 1.48-acre property another type of outdoor experience.
ADVERTISEMENT
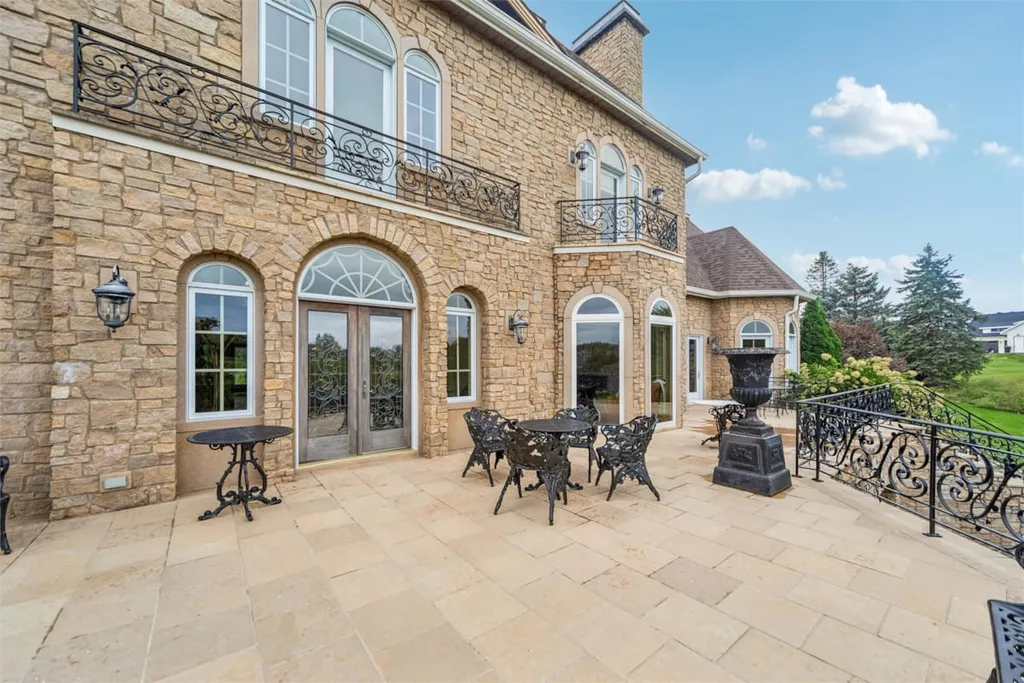
The golf course remains the broader backdrop. From the property, views extend toward both the fourth and 18th holes at Glen Oaks Country Club, creating a setting in which the landscape changes as players move through different parts of the course.
The residence is inside the gated Glen Oaks community. Any country-club membership, golf privileges, fees or transfer requirements should be independently confirmed rather than assumed to accompany ownership of the house.
Readers can explore the complete photography, current availability and additional property details through the Zillow listing here.
Golf-Course Privacy Without Leaving West Des Moines Behind
The property combines a gated, country-club environment with proximity to some of West Des Moines’ principal commercial and transportation corridors.
According to the listing, Interstate 35/80, Mills Civic Parkway, Jordan Creek Town Center and West Glen Town Center are all within convenient reach. That positioning distinguishes the estate from luxury properties where acreage and privacy require a substantially more remote location.
Here, the 1.48-acre site provides enough room for a pool, gardens and extensive outdoor living while the adjoining fairways create a larger visual landscape beyond the property’s boundaries.
That doesn’t mean the surrounding golf course is part of the estate’s acreage, of course. Rather, its value to the property is primarily one of outlook and setting: the house gets the visual openness of considerably more land without having to maintain it.
At $3,800,000 and approximately 8,281 square feet, the asking price equates to roughly $459 per square foot. As with most golf-course estates, that figure doesn’t independently account for the lot’s position, pool, landscaping, outdoor improvements or architectural customization.
A Traditional Estate With a Resort Side
The more interesting aspect of 1746 Burr Oaks Drive is the contrast between its formal architecture and recreational spaces.
The grand foyer, library, custom trim and bespoke ironwork belong to the vocabulary of a traditional estate. Move downstairs, however, and the house shifts toward a theater, gym and flexible recreation rooms. Outside, the experience changes again with a pool, hot tub, secret garden and fairway-facing terraces.
Its multiple kitchens and catering space suggest the same duality. The residence can accommodate formal entertaining on a substantial scale while keeping preparation and service functions separate from the principal rooms.
And unlike an estate whose privacy depends on a remote rural setting, this one sits within an established gated golf community in West Des Moines, close to major roads and shopping.
At $3,800,000, the property is ultimately offering two versions of luxury under one roof: the architectural formality of a custom 1990s estate and the leisure infrastructure of a private resort, all framed by views across two Glen Oaks fairways.
Property Overview
1746 Burr Oaks Drive in West Des Moines, Iowa, is offered at $3,800,000. Built in 1995, the approximately 8,281-square-foot residence has five bedrooms and seven bathrooms and occupies 1.48 acres within the gated Glen Oaks community.
The property overlooks the fourth and 18th holes of Glen Oaks Country Club and features a grand foyer, private library, custom trim work, ironwork by Louis Rizzuti of Artistic Iron Works, multiple kitchens, a full wet bar and dedicated caterer’s preparation space.
The primary suite incorporates separate bathroom accommodations, while a finished attic above the three-car garage provides additional flexible living space. The approximately 3,200-square-foot finished walkout lower level contains a home theater, private gym, non-conforming bedroom and additional bonus rooms.
Outside are a private pool and hot tub, extensive patio seating, multiple balconies and a secret garden, with golf-course views extending beyond the landscaped grounds. A new roof was installed in 2022.
No transaction history was supplied with the listing information, so no historical price or appreciation analysis is included.
Listing Representation
Troy Hall and Jeff Kinion of Realty ONE Group Impact represent 1746 Burr Oaks Drive.
Their listing emphasizes the property’s combination of architectural detailing and “resort-style living,” particularly its position overlooking two Glen Oaks fairways, extensive entertaining infrastructure and private outdoor spaces.
Troy Hall
Realty ONE Group Impact
Phone: 515-339-5584
Jeff Kinion
Realty ONE Group Impact
Phone: 515-577-1941