Newly Upgraded Arcadia Estate With Mountain Views and a Separate Wok Kitchen Lists for $5,780,000
The 8,357-square-foot Southern California residence pairs a grand two-story foyer and French-inspired gardens with a pool, spa and secondary prep kitchen, all within the Arcadia Unified School District.
ADVERTISEMENT
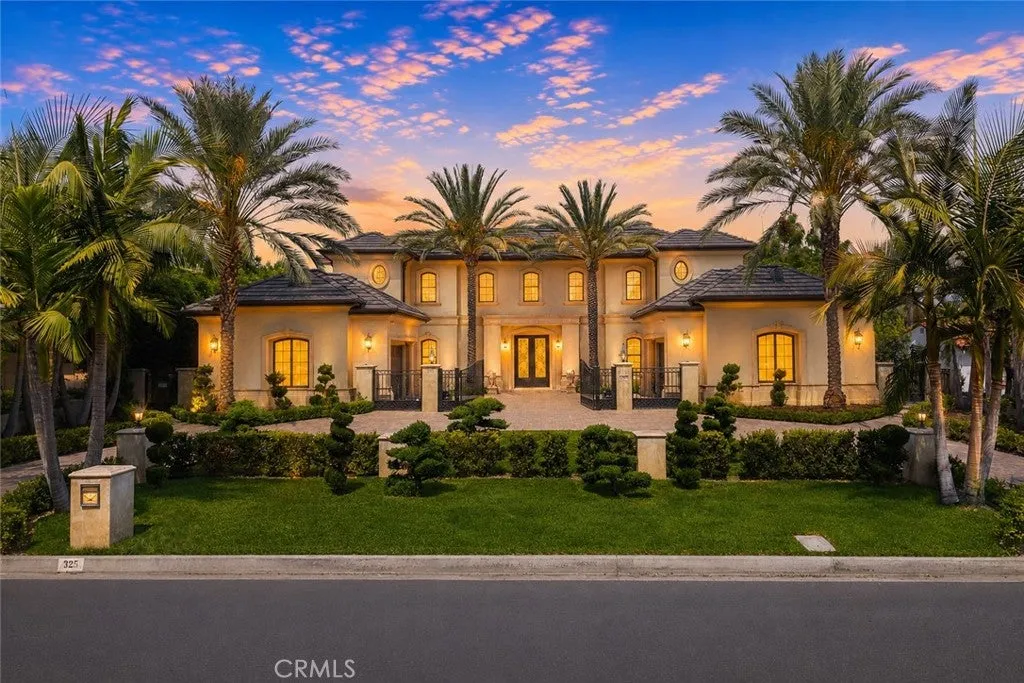
At 325 W Las Flores Avenue in Arcadia, California, the kitchen comes in two parts. The primary cooking space centers on a large island and high-end appliances, while a separate prep and wok kitchen allows more intensive cooking to take place away from the principal entertaining areas.
That dual-kitchen arrangement is one of the more distinctive features of the six-bedroom residence, which spans approximately 8,357 square feet and is asking $5.78 million. Built in 2015, the gated estate sits on a 0.41-acre lot with landscaped grounds, a swimming pool and spa, and panoramic city-light and mountain views, according to the listing.
ADVERTISEMENT
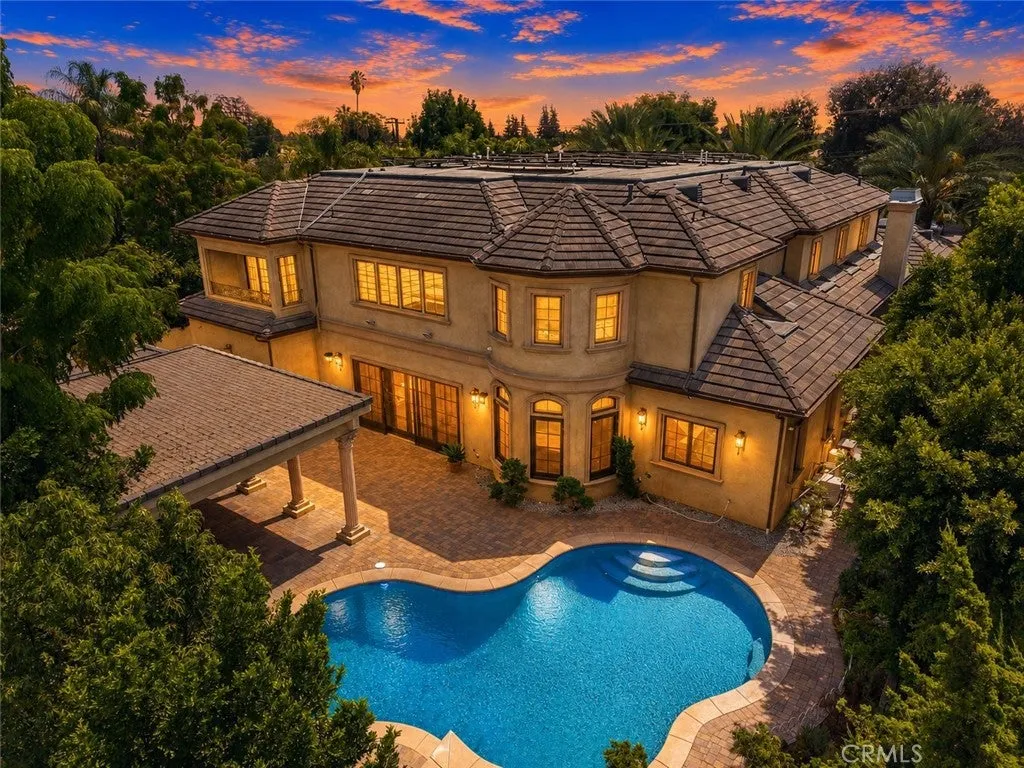
The house has also been newly upgraded, though the listing does not detail the full scope or cost of the recent work. Its architecture leans toward formal grandeur, beginning with a two-story foyer and stately staircase, while the gardens draw on French-inspired landscaping to soften the scale of the residence.
Listing agent Jason Wei of RE/MAX Premier Properties emphasizes the combination of “luxury, privacy, impressive views, and an outstanding Arcadia location.” The setting places the property within the Arcadia Unified School District and minutes from Santa Anita shopping, restaurants, parks and other everyday conveniences.
A Formal Arrival Behind the Gates
The house is approached through a gated entrance framed by landscaped grounds intended to evoke a French garden. That formality continues immediately inside, where the foyer rises through two stories and a broad staircase becomes the principal architectural focal point.
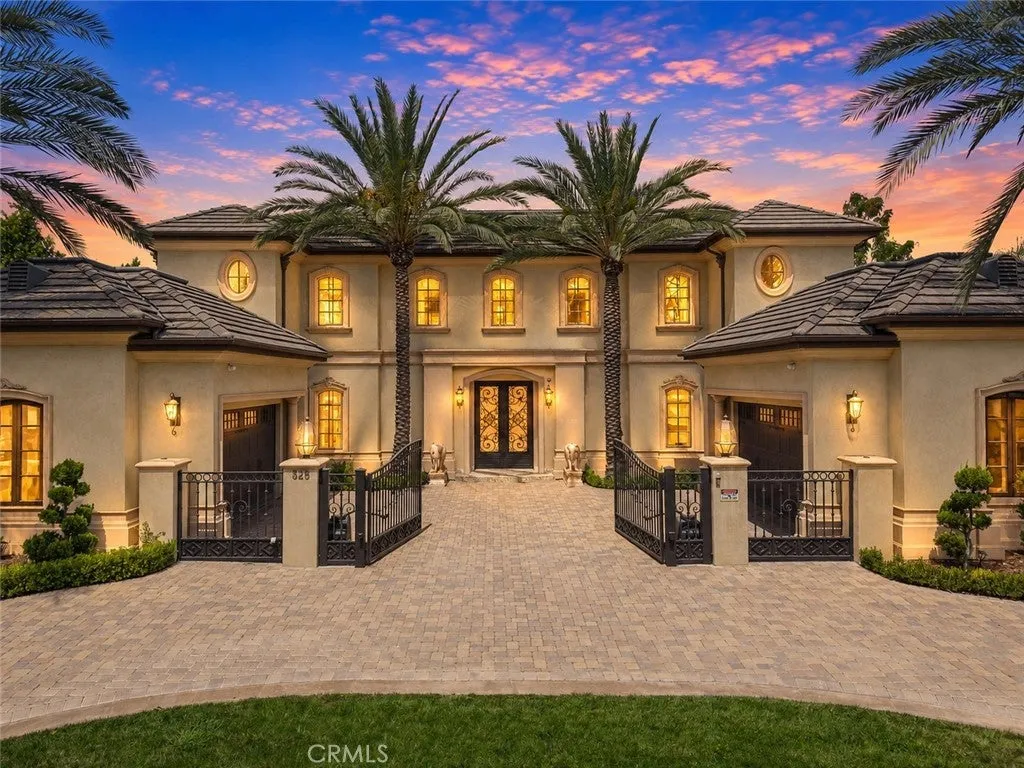
For a residence exceeding 8,000 square feet, establishing scale at the entrance is hardly unusual. Here, however, the combination of garden, gate and vertically dramatic foyer creates a more ceremonial arrival than the relatively compact 0.41-acre lot might suggest.
ADVERTISEMENT
ADVERTISEMENT
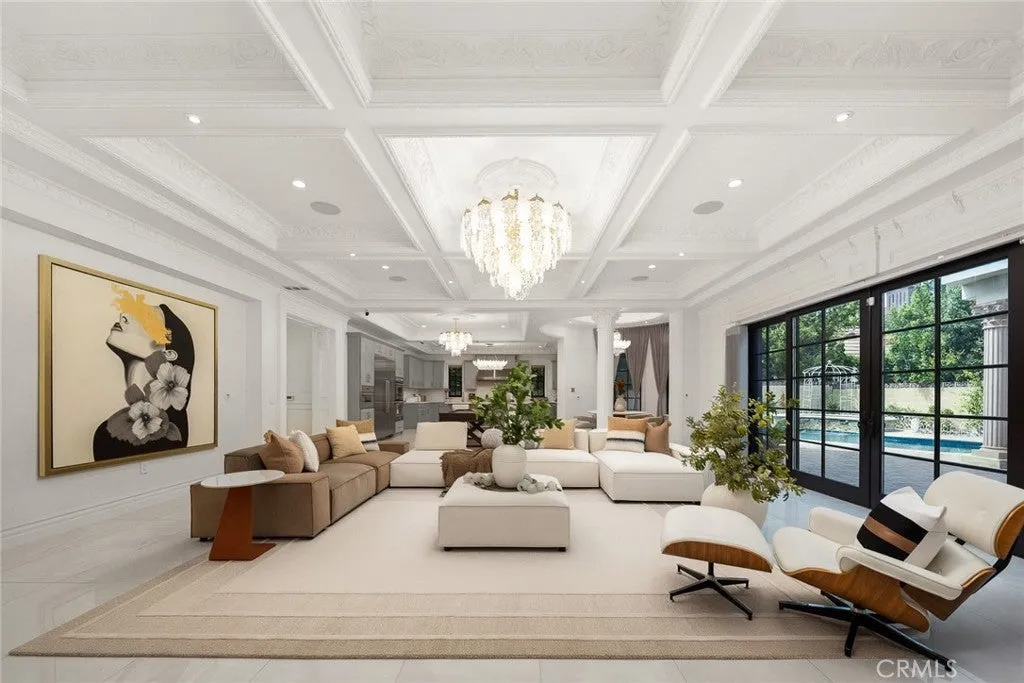
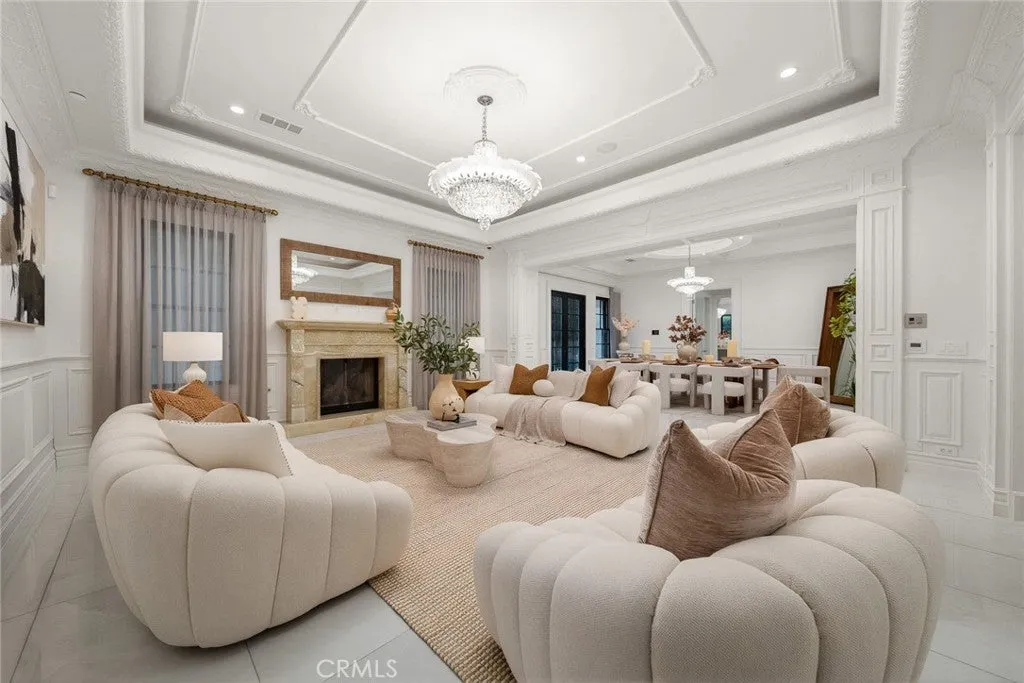
The interior has been planned around generous entertaining spaces while maintaining separate rooms for more functional uses. Rather than forcing every activity into a single oversized great room, the house incorporates distinct cooking and preparation areas alongside its principal living spaces.
ADVERTISEMENT
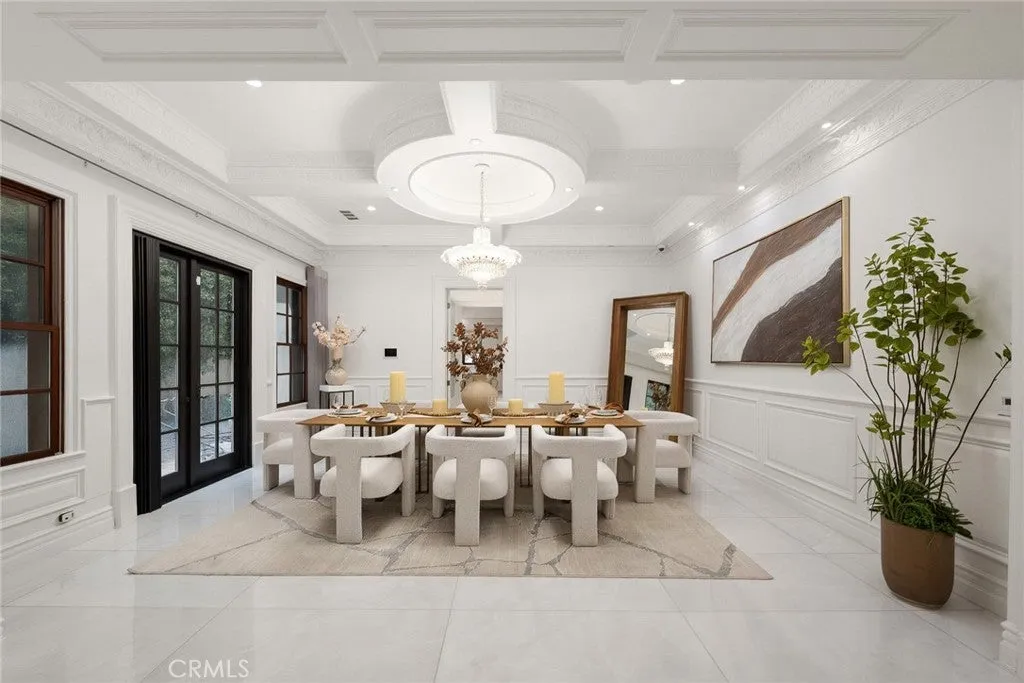
The listing’s emphasis on views adds another dimension to that formality. City lights and mountain scenery provide a distant backdrop beyond the landscaped grounds, giving the property a sense of openness despite its suburban Arcadia setting.
The Main Kitchen Has a Second Kitchen Behind It
The gourmet kitchen is designed around a large center island, premium appliances and ample preparation space.
ADVERTISEMENT
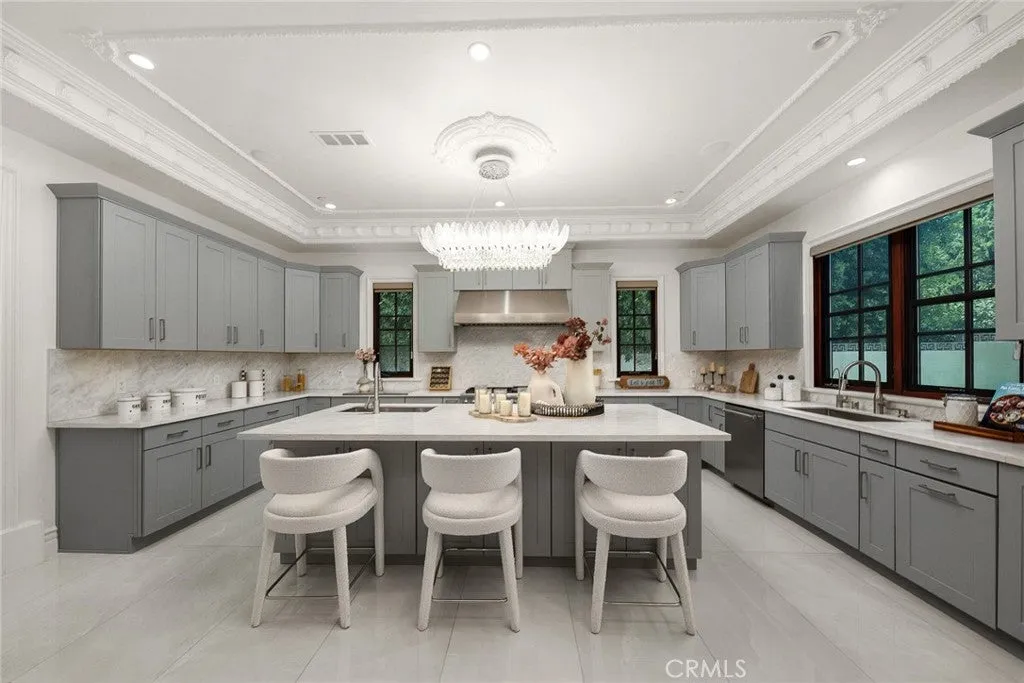
A separate walk-in pantry expands storage, while the secondary prep and wok kitchen handles another layer of cooking. That division can be particularly useful during larger gatherings because it allows preparation, high-heat cooking and cleanup to happen away from the more visible principal kitchen.
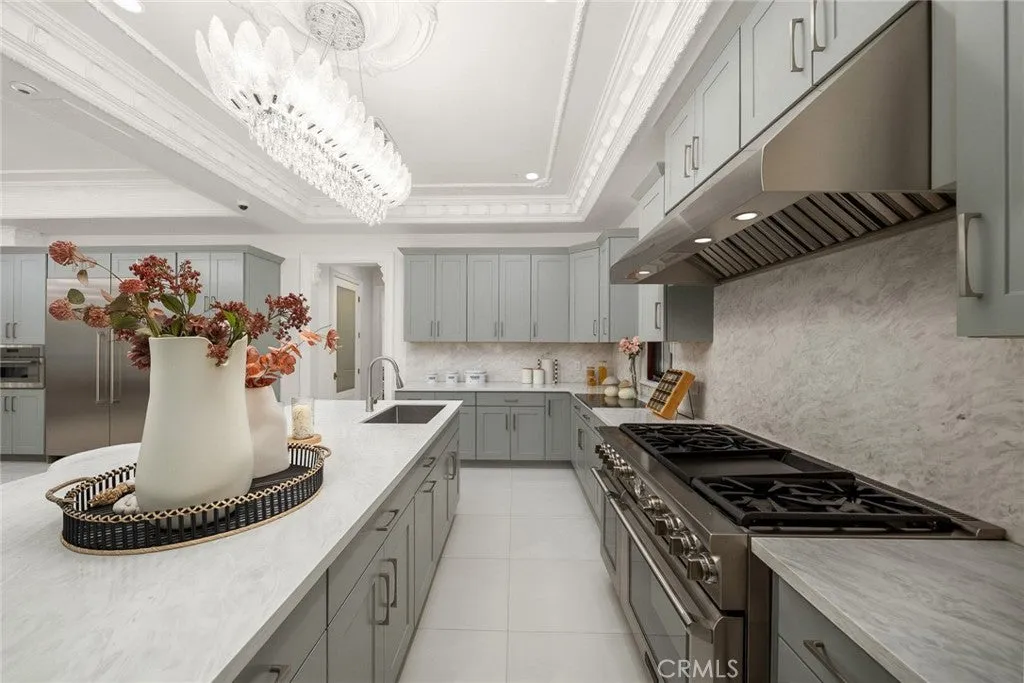
The arrangement also reflects a broader trend in substantial Southern California homes, where the main kitchen increasingly functions as both a working room and a social space. Keeping heavier cooking in a separate area allows the primary kitchen to remain open to guests without sacrificing functionality.
In a six-bedroom residence designed for family living and entertaining, the secondary kitchen may prove more consequential in everyday use than some of the property’s more visually dramatic features.
The Two-Story Foyer Sets the Scale
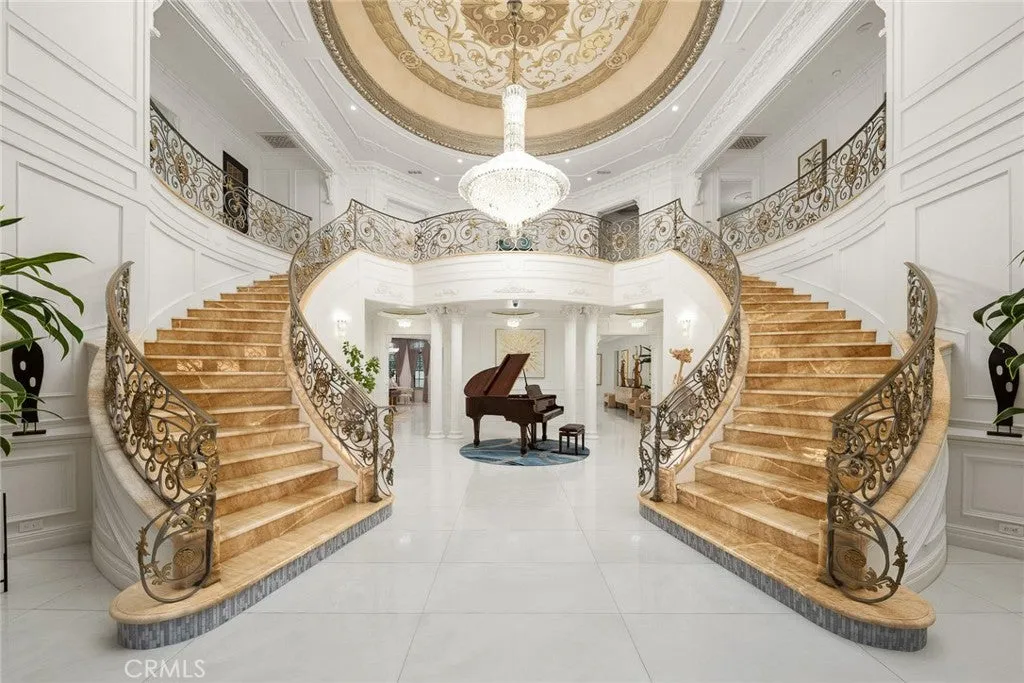
The grand entrance is one of the house’s clearest architectural statements.
A soaring two-story ceiling immediately opens the interior vertically, while the main staircase gives the foyer a formal sense of procession. The scale establishes expectations for the rooms beyond without relying solely on decorative finishes to create impact.
ADVERTISEMENT
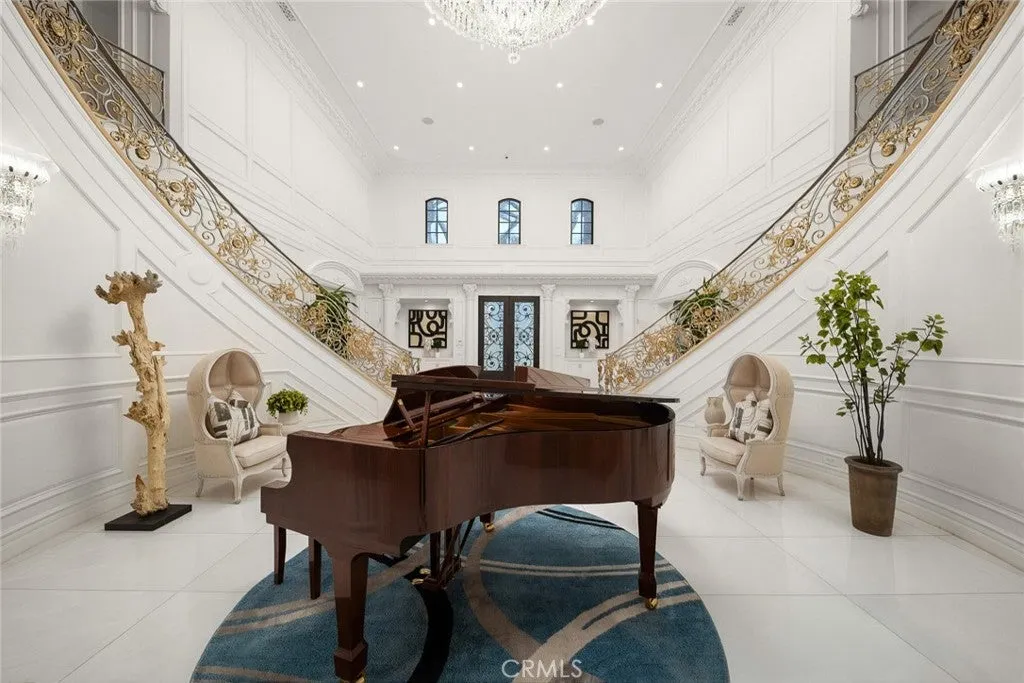
That emphasis on volume is important in a house with 8,357 square feet. Larger residences can feel surprisingly compressed when ceiling heights and circulation spaces don’t reflect their footprint; here, the entrance is intended to make the size legible from the moment visitors arrive.
ADVERTISEMENT
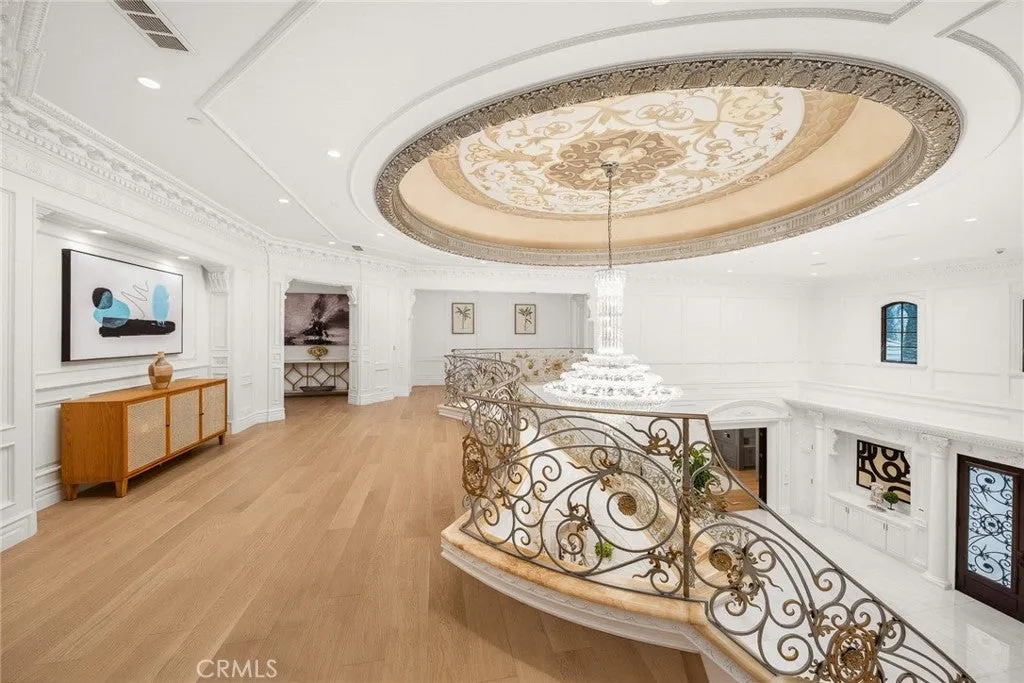
The design also creates a transition between the French-inspired exterior landscaping and the more contemporary requirements of a large family home. Formality remains part of the visual language, but the floor plan is structured around practical features such as the dual kitchens and extensive bedroom count.
Six Bedrooms Give the House Multigenerational Flexibility
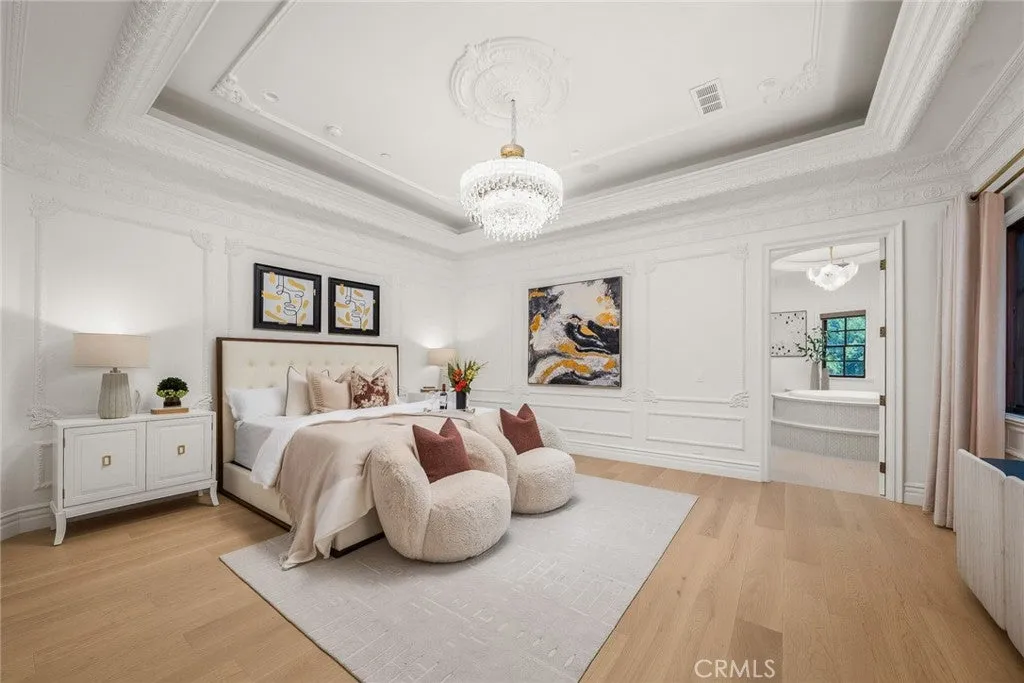
The residence contains six bedrooms and eight bathrooms, giving it considerable flexibility for a large household, extended family or long-term guests.
ADVERTISEMENT
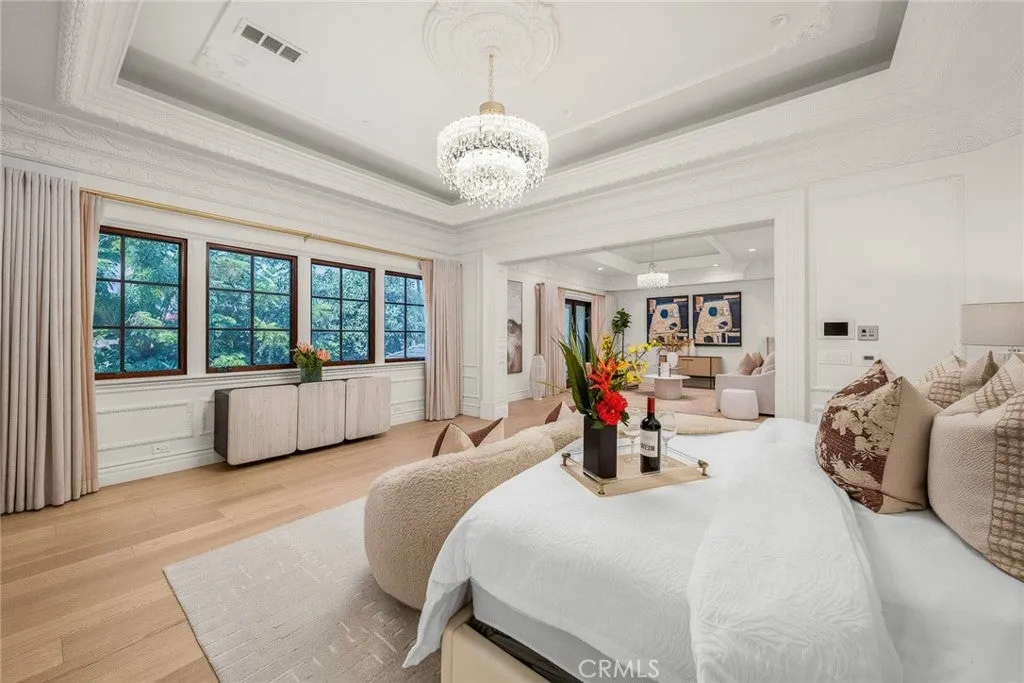
The supplied listing does not specify the exact floor-by-floor bedroom arrangement or describe each suite individually, so the strength of the layout lies primarily in its overall capacity rather than a particular bedroom configuration.
ADVERTISEMENT
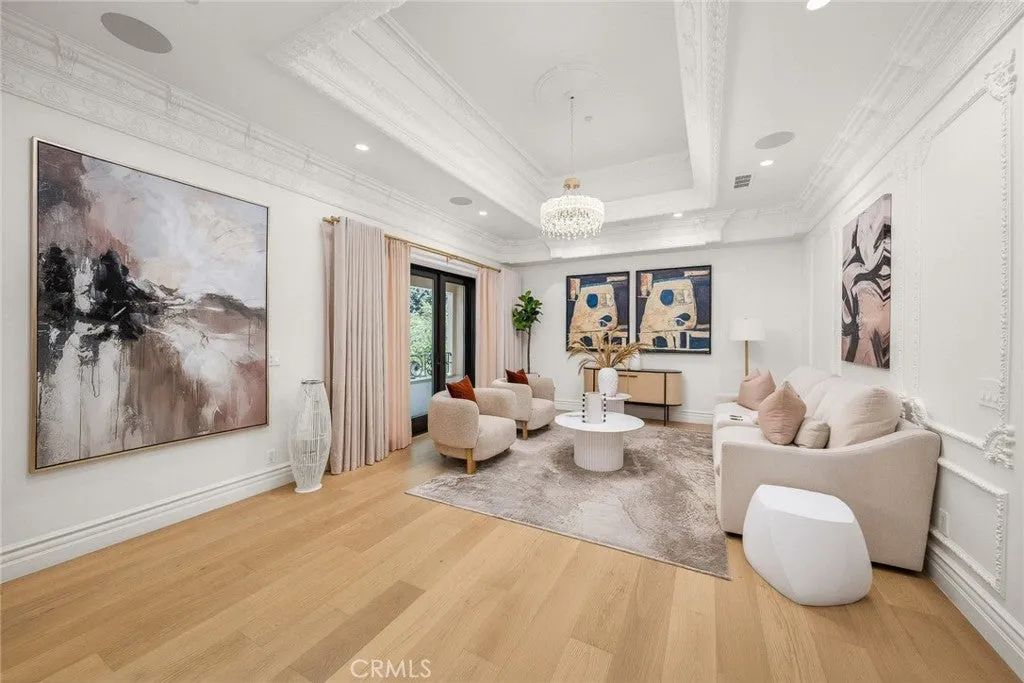
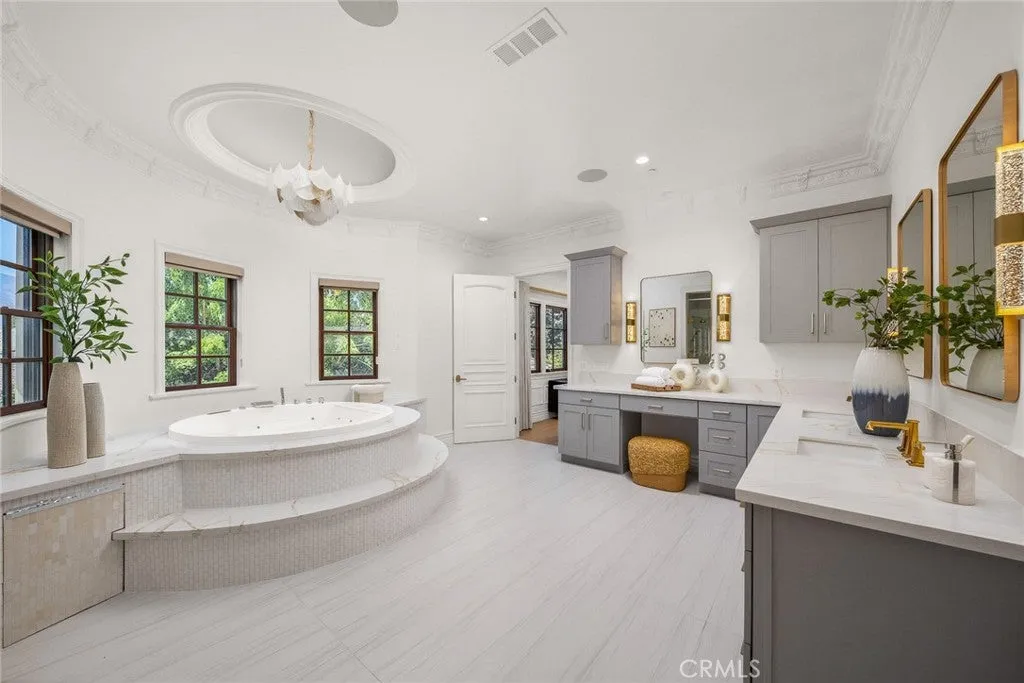
Eight bathrooms also reduce the likelihood that guest rooms or family spaces need to depend on heavily shared facilities. In a home of this scale, that level of bathroom provision supports both privacy and entertaining.
The bedroom count helps balance an estate otherwise defined by formal architecture and recreational spaces. It remains, at its core, a substantial family residence rather than an entertainment house with limited private accommodation.
The Backyard Creates a Private Resort Setting
Beyond the main living spaces, the property shifts toward outdoor recreation.
A swimming pool and spa form the centerpiece of the landscaped backyard, creating what the listing calls a “private resort-like atmosphere.” The pool provides a strong visual counterpoint to the garden areas and gives the house a significant outdoor entertaining component despite the lot being under half an acre.
ADVERTISEMENT
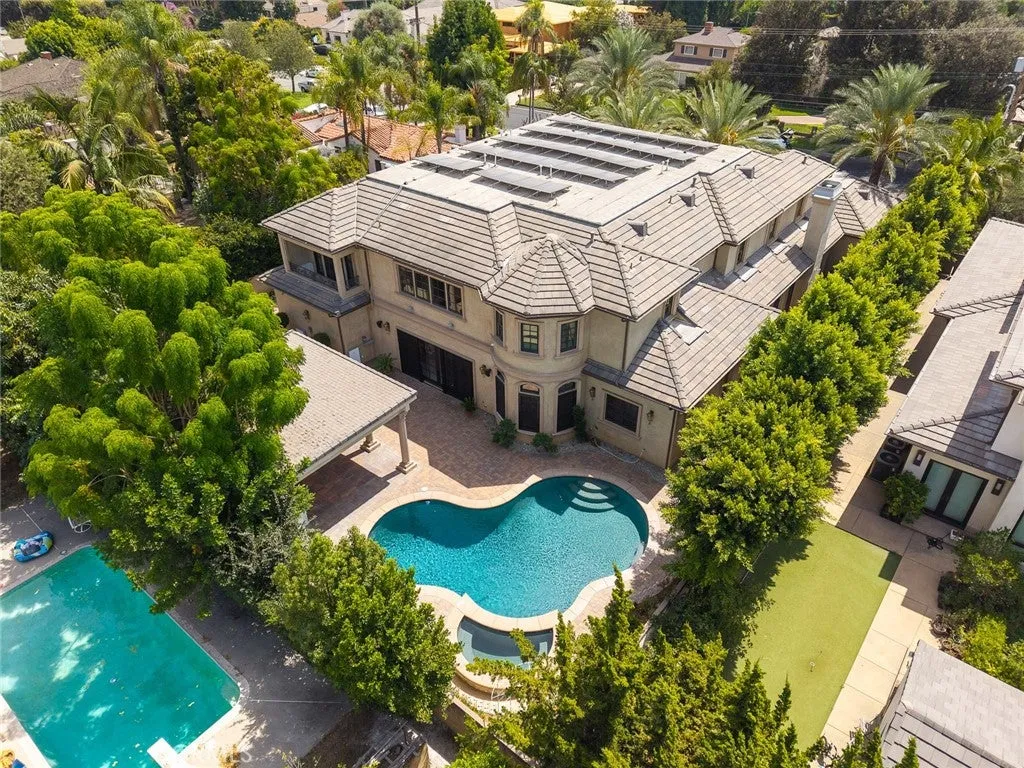
That density is part of what makes the property notable. On 0.41 acres, the site accommodates an 8,357-square-foot residence, landscaped gardens and a pool-and-spa environment without relying on the extensive acreage typical of suburban estates elsewhere in the country.
ADVERTISEMENT
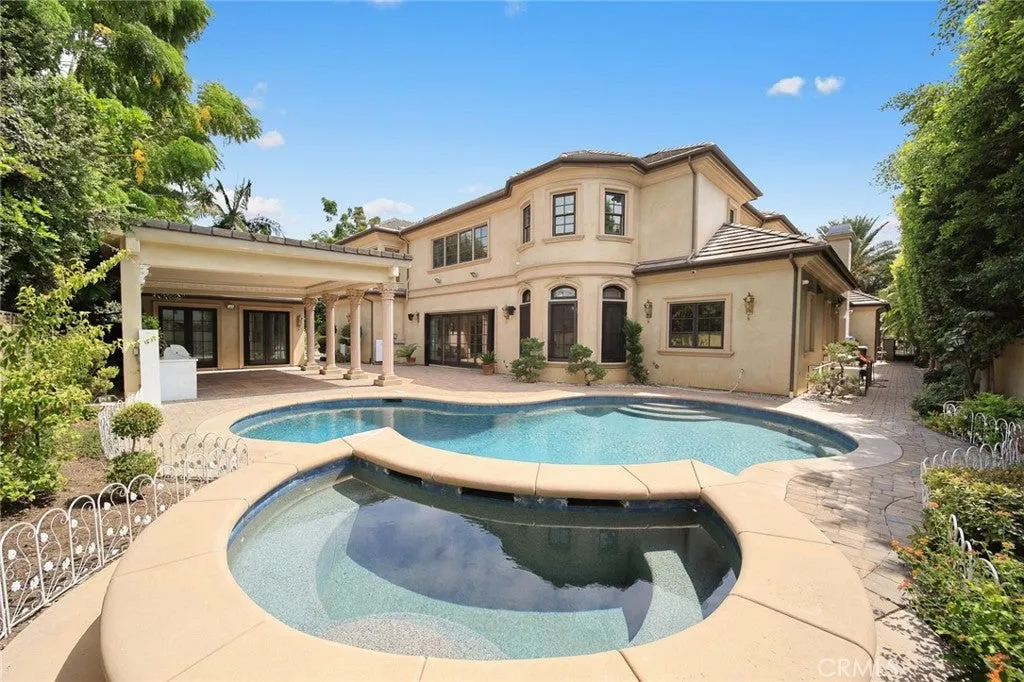
In Southern California, where outdoor living can function through much of the year, the pool is not simply a seasonal amenity. It extends the house’s living and entertaining program into the garden and helps connect the interiors to the broader view setting.
Mountain and City-Light Views Change After Dark
The listing highlights panoramic views encompassing both mountains and city lights.
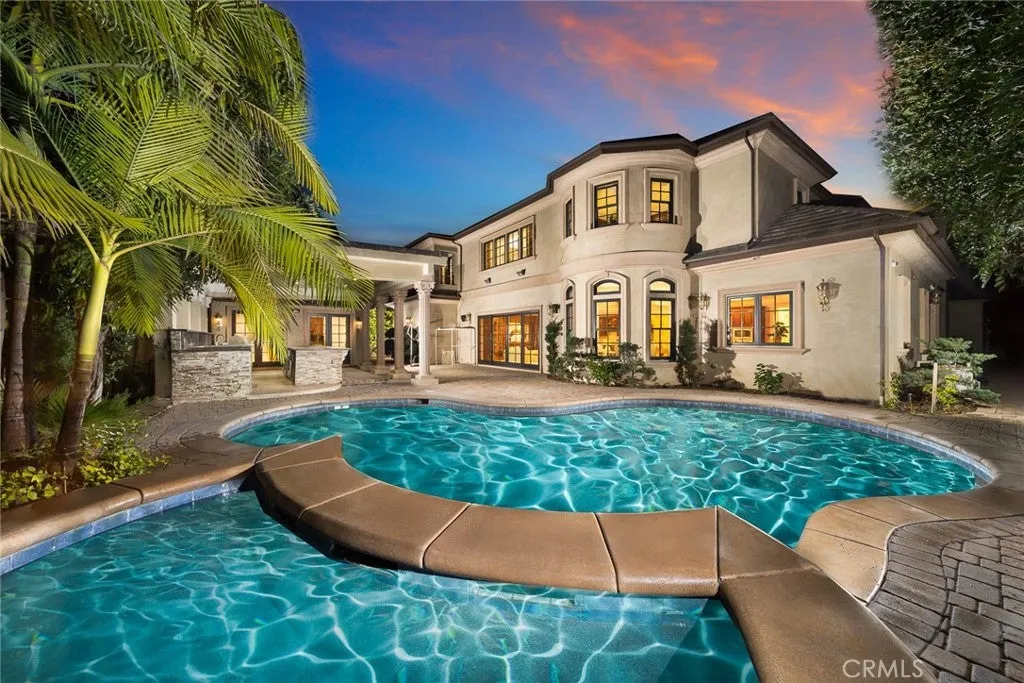
During the day, the mountains provide the more obvious geographic backdrop. At night, the city-light component gives the property an entirely different visual character, particularly from outdoor entertaining areas around the pool.
ADVERTISEMENT
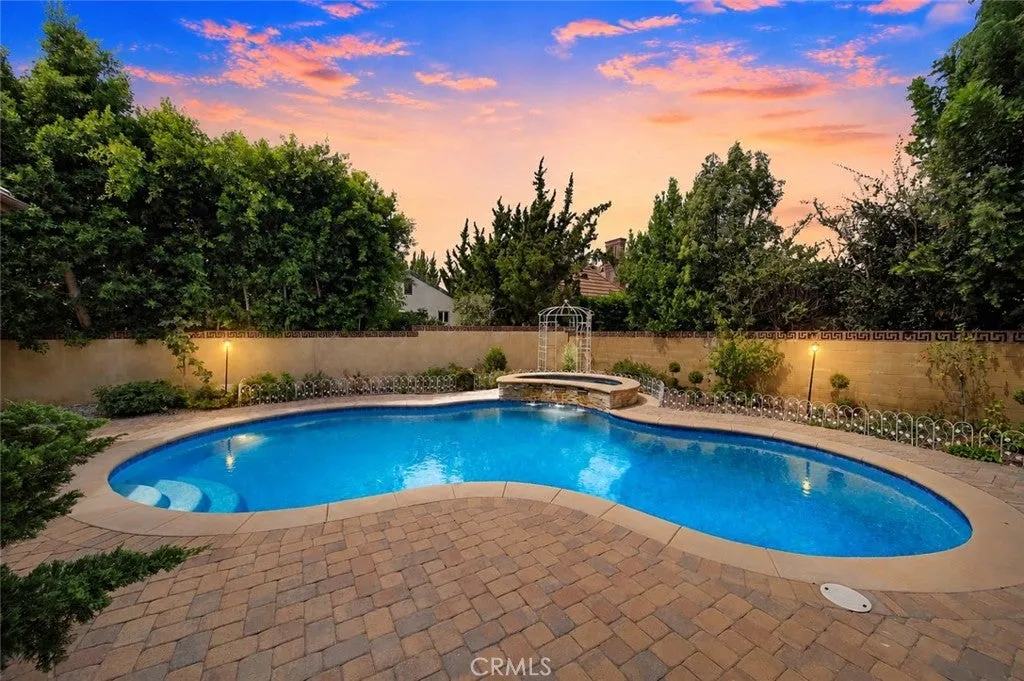
That duality is one of the home’s subtler attractions. Rather than depending solely on a landscaped backyard for scenery, the estate benefits from longer-distance views that extend beyond its own property lines.
The supplied description does not identify specific peaks or protected view corridors, so those vistas should be understood as current property views rather than guaranteed permanent panoramas.
Still, in a relatively dense residential setting, the combination of mountain outlook and evening lights adds an important layer to the estate’s sense of space.
Arcadia’s Location Is Part of the Proposition
The property sits within the Arcadia Unified School District, a feature specifically emphasized in the listing.
It is also described as being minutes from Santa Anita Mall, restaurants, the library, parks and other local conveniences. That proximity gives the house a different lifestyle profile from a more isolated acreage estate.
Owners can have the visual drama of a gated residence with formal gardens, pool and broad views without giving up convenient access to daily services and established Arcadia destinations.
The combination is likely to be particularly relevant to buyers who value both privacy and an integrated suburban location rather than seeking a more remote compound.
Readers can explore the complete photography, current availability and additional property details through the Zillow listing here.
The Current Ask Is 24% Above the 2023 Sale
The property returned to the market on Aug. 31, 2026, at $5.78 million. It last sold for $4.66 million in October 2023.
That means the current asking price is $1.12 million higher than the 2023 transaction, an increase of approximately 24%.
Unlike properties where an older sale predates the current house entirely, the 2023 transaction involved the same 2015-built residence. That makes it a more meaningful comparison, although the listing also says the property has been “newly upgraded,” and the extent of those improvements has not been quantified.
Without details on the renovation scope or expenditure, the 24% difference should not be presented simply as market appreciation. The current ask may reflect a combination of upgraded condition, seller expectations and changes in the Arcadia luxury market since 2023.
The 2023 sale itself closed below its $4.78 million pending price, at $4.66 million. Earlier marketing history shows the property listed around $3.75 million in 2021.
A much older $1.45 million sale in June 2012 is not directly comparable. The current house was built in 2015, three years later, meaning that transaction predates the residence now on the site and should not be used to calculate appreciation of the existing home.
At $5.78 million, the current listing equates to approximately $692 per square foot based on the supplied 8,357-square-foot figure.
A Large Arcadia Home With a Practical Luxury
Many of the property’s features are familiar within high-end Southern California real estate: a gated entrance, dramatic foyer, landscaped garden, swimming pool and mountain views.
The detail that may prove most useful, however, is far less theatrical.
By separating the show kitchen from a dedicated prep and wok kitchen, the house acknowledges how a large residence actually functions when it is being used for family life and entertaining. The arrangement allows one room to remain part of the home’s social presentation while the other absorbs the more intensive work behind it.
That combination of formal architecture and practical planning defines much of 325 W Las Flores Avenue. The residence looks toward grandeur through its two-story foyer and French-inspired gardens, but its appeal also rests on everyday functionality, an established Arcadia location and the flexibility of six bedrooms and eight bathrooms.
At $5.78 million, the estate is asking buyers to value both sides of that equation: the visible scale of an 8,357-square-foot luxury home and the less obvious planning that allows it to operate comfortably behind the scenes.
Property Overview
325 W Las Flores Avenue in Arcadia, California, is offered at $5.78 million. Built in 2015, the residence spans approximately 8,357 square feet on a 0.41-acre lot and includes six bedrooms and eight bathrooms.
The gated property has French-inspired landscaping, panoramic city-light and mountain views and a two-story entry foyer with a prominent staircase. The kitchen includes a large center island, high-end appliances, a separate prep and wok kitchen and a walk-in pantry.
Outdoor amenities include a landscaped backyard, swimming pool and spa. The residence has also been newly upgraded, although the supplied listing does not specify the complete scope of those improvements.
The property is located within the Arcadia Unified School District and near Santa Anita shopping, restaurants, parks, the library and other local amenities.
Listing Representation
Jason Wei of RE/MAX Premier Properties represents 325 W Las Flores Avenue.
Wei’s listing describes the property as newly upgraded and highlights its “luxury, privacy, impressive views, and an outstanding Arcadia location.”
Jason Wei
RE/MAX Premier Properties
California DRE License: 01968787
Phone: 626-678-7009