Bespoke Jupiter Estate With a Secluded Garden Spa and Resort-Style Pool Lists for $34,000,000 in The Bear’s Club
Set on 1.29 acres within one of South Florida’s most prestigious golf communities, the 10,796-square-foot residence combines rare marble finishes, soaring interiors, a private fitness pavilion and an elaborate outdoor retreat designed for year-round entertaining.
ADVERTISEMENT
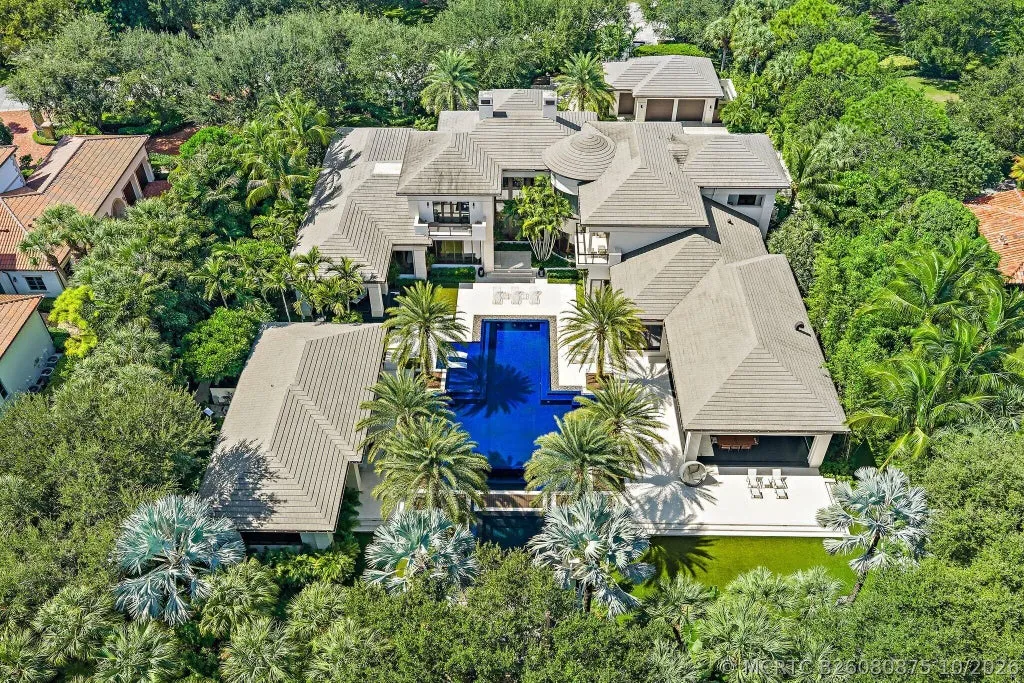
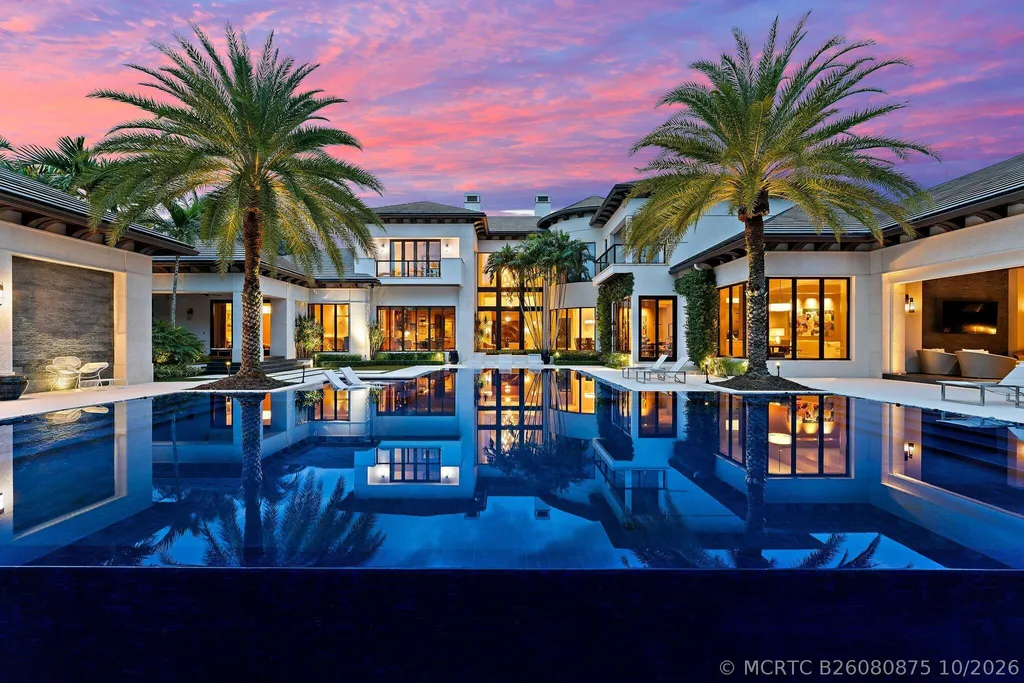
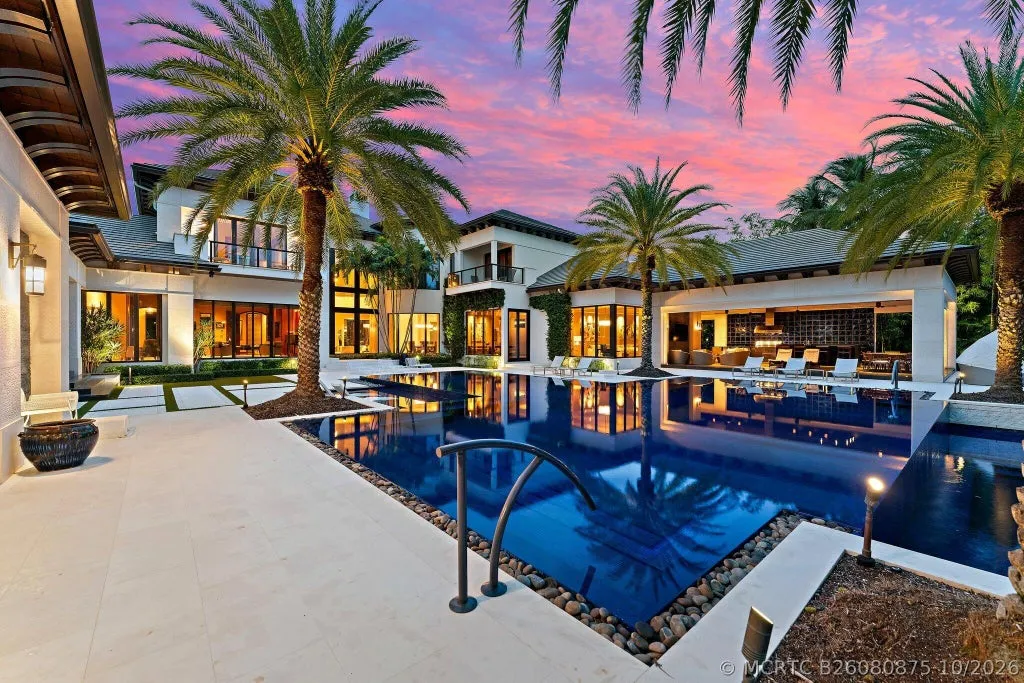
Behind the gates of The Bear’s Club in Jupiter, Florida, a custom-built estate offers a particularly elaborate interpretation of private resort living. A glass-tile swimming pool with multiple sun shelves sits beneath a stone water wall, a separate spa is concealed within tropical foliage, and a covered outdoor living area is equipped with its own kitchen, bar, electric screens and misting system.
The property at 211 Bears Club Drive is asking $34,000,000. Completed in 2014, the residence encompasses 10,796 square feet with five bedrooms and eight bathrooms on approximately 1.29 acres of landscaped grounds.
ADVERTISEMENT
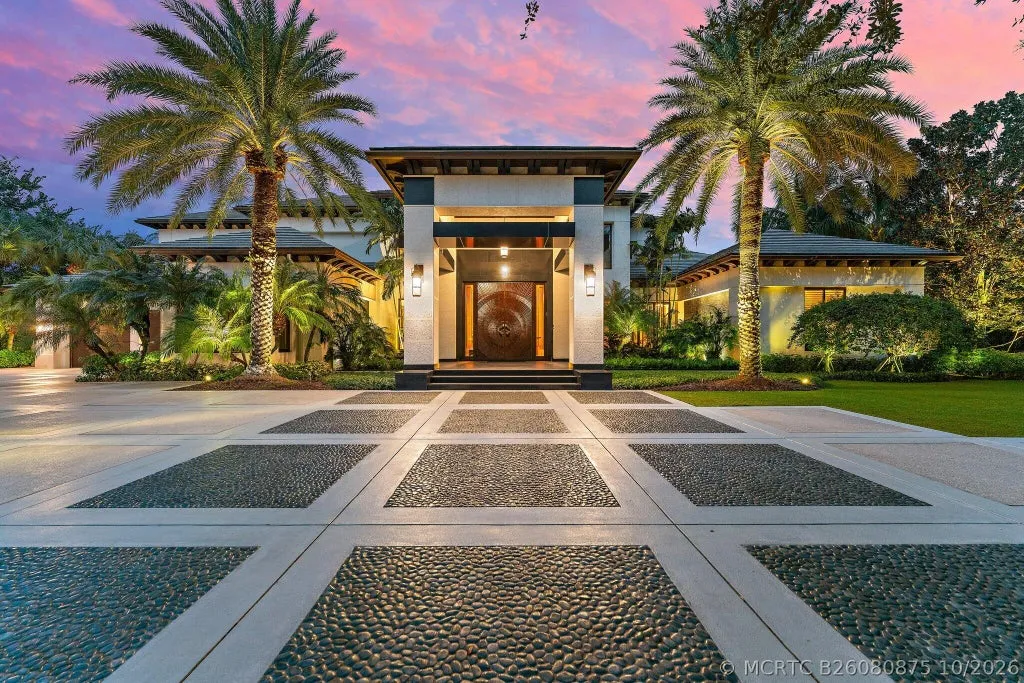
The house is distinguished by its architectural materials as much as its amenities. American walnut floors, Tischler windows and doors, Calacatta Gold tile and Galapagos marble with beach-grass detailing give the interiors a highly individualized character.
Represented by Vince Marotta of Illustrated Properties, the estate entered the market in September 2026. Its asking price places considerable emphasis on the quality of its construction, the privacy of its grounds and its location within The Bear’s Club, the exclusive Jupiter community associated with golf legend Jack Nicklaus.
A Custom Residence Defined by Materials and Craftsmanship
The architectural character of 211 Bears Club Drive is established through a carefully selected palette of natural materials and bespoke finishes.
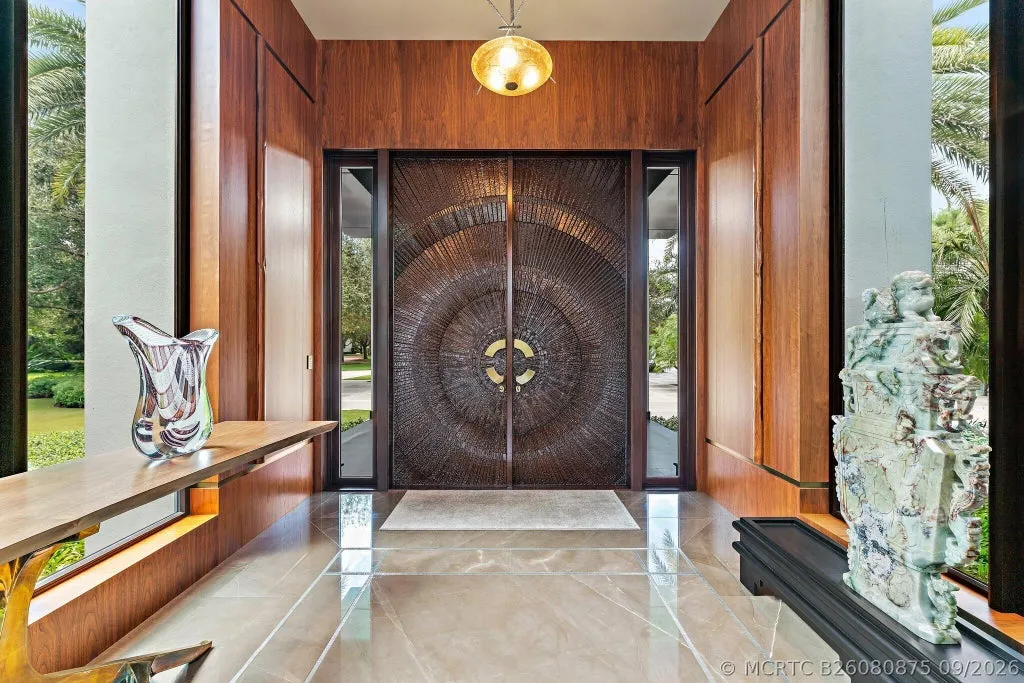
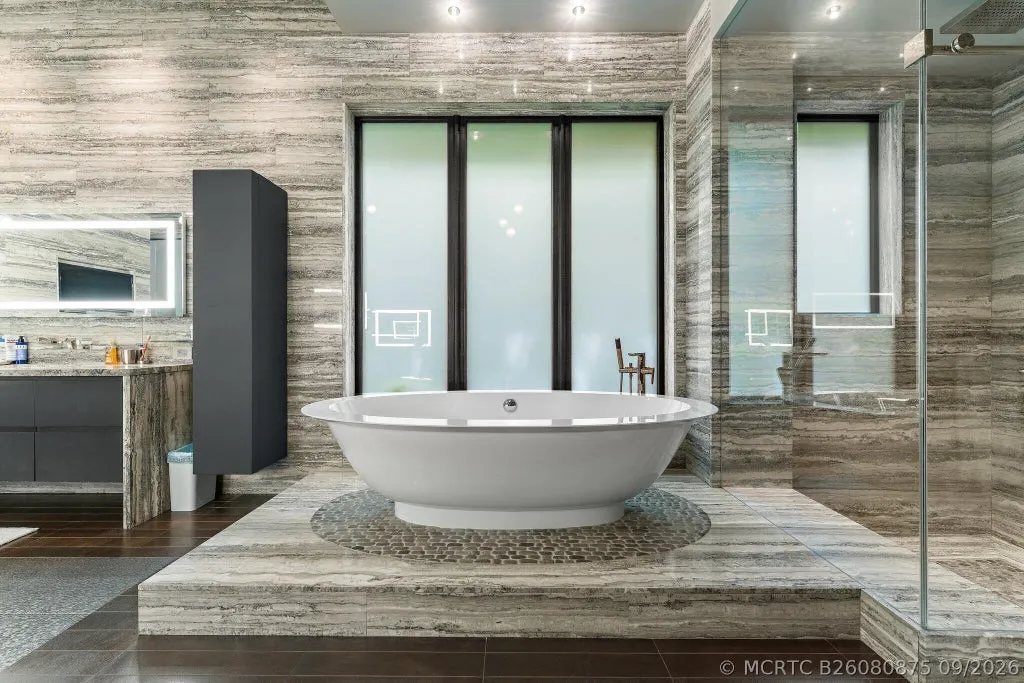
Tischler windows and doors provide a refined architectural framework, while American walnut flooring introduces warmth throughout the principal living spaces. Calacatta Gold tile and Galapagos marble add contrasting stone textures, including decorative beach-grass detailing that reflects the home’s South Florida setting.
ADVERTISEMENT
ADVERTISEMENT
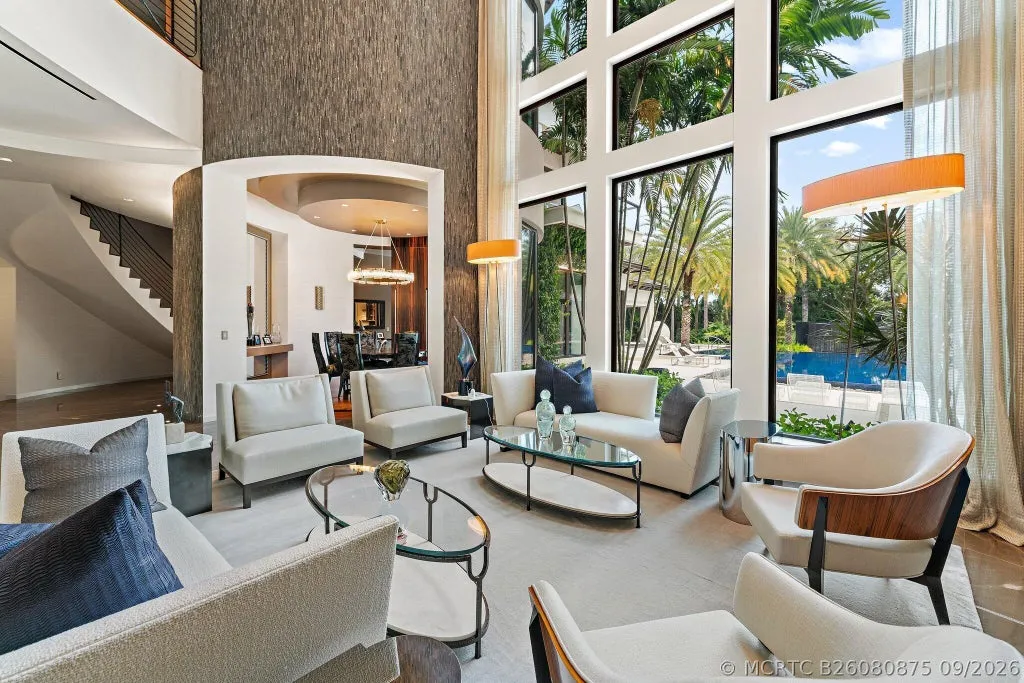
These finishes give the residence a distinctive identity without relying on excessive ornament.
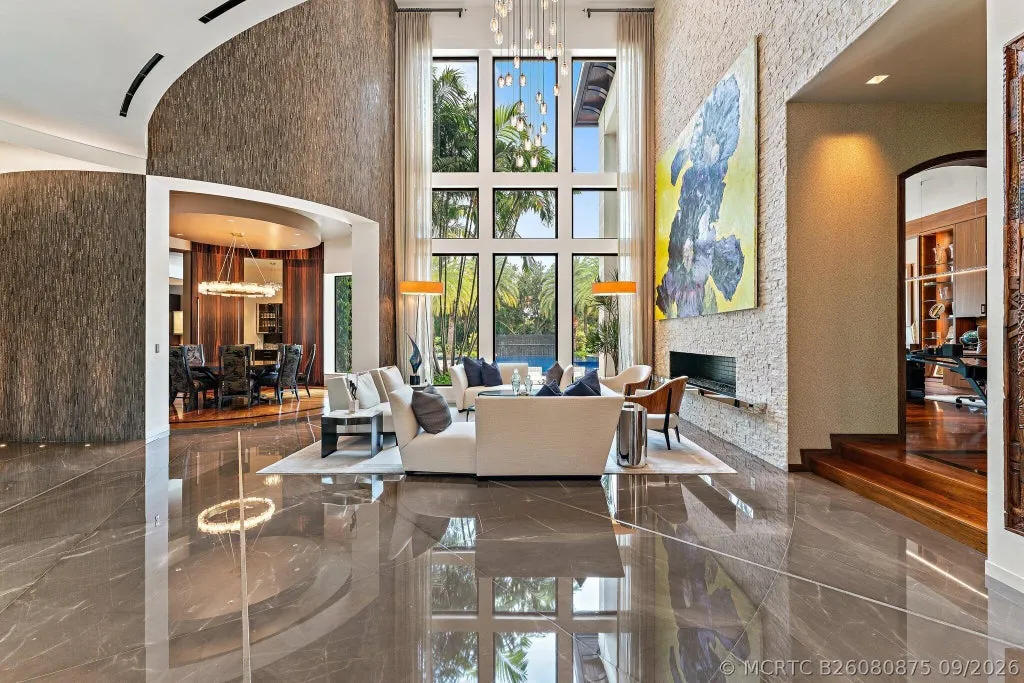
The formal living room is particularly dramatic, with a soaring two-story ceiling and views extending toward the swimming pool and landscaped grounds.
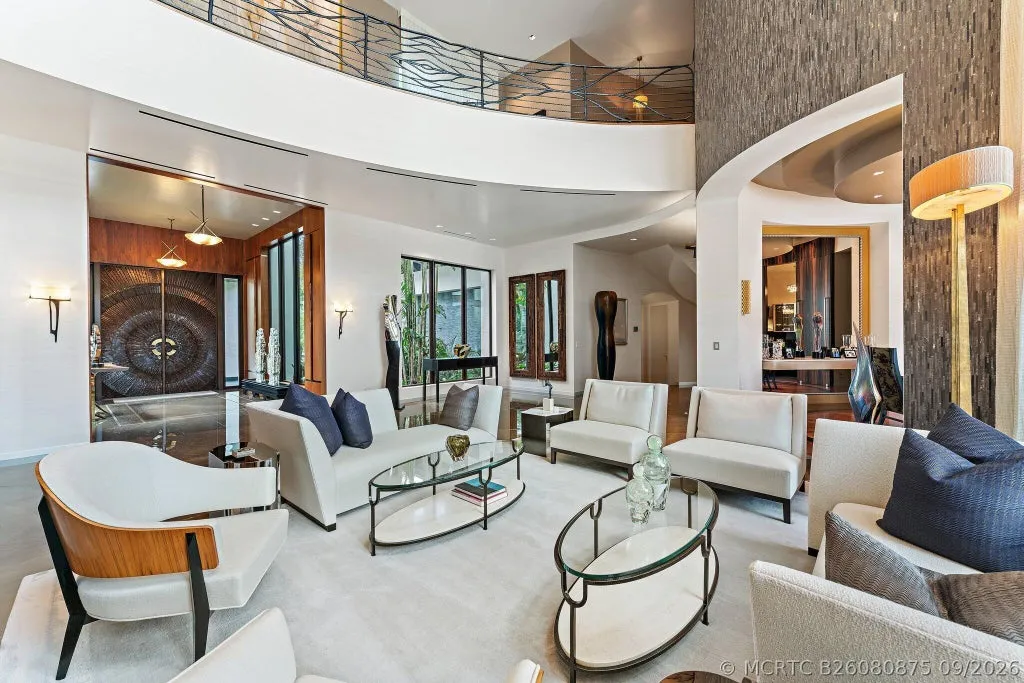
Its proportions create an impressive arrival experience, but the surrounding rooms are organized to support more intimate daily use.
A circular formal dining room connects the principal entertaining spaces to the kitchen, breakfast room and family room, establishing a natural progression between formal and informal settings.
ADVERTISEMENT
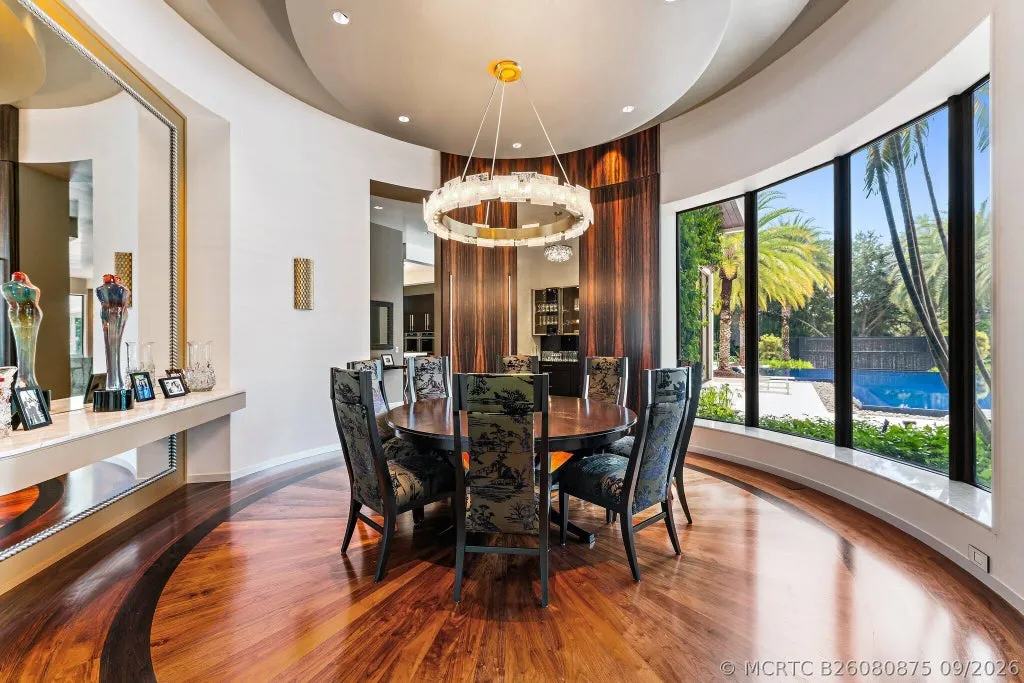
The circular dining room also introduces an architectural counterpoint to the more expansive living areas, creating a defined space for entertaining within the broader floor plan.
A Main-Level Primary Wing Designed for Privacy
The primary suite occupies one side of the first floor, separated from the principal guest accommodations.
This arrangement gives the owners a private residential wing while keeping the main living and entertaining spaces accessible.
The suite is accompanied by an office and powder room, creating a self-contained area suited to both relaxation and professional work.
ADVERTISEMENT
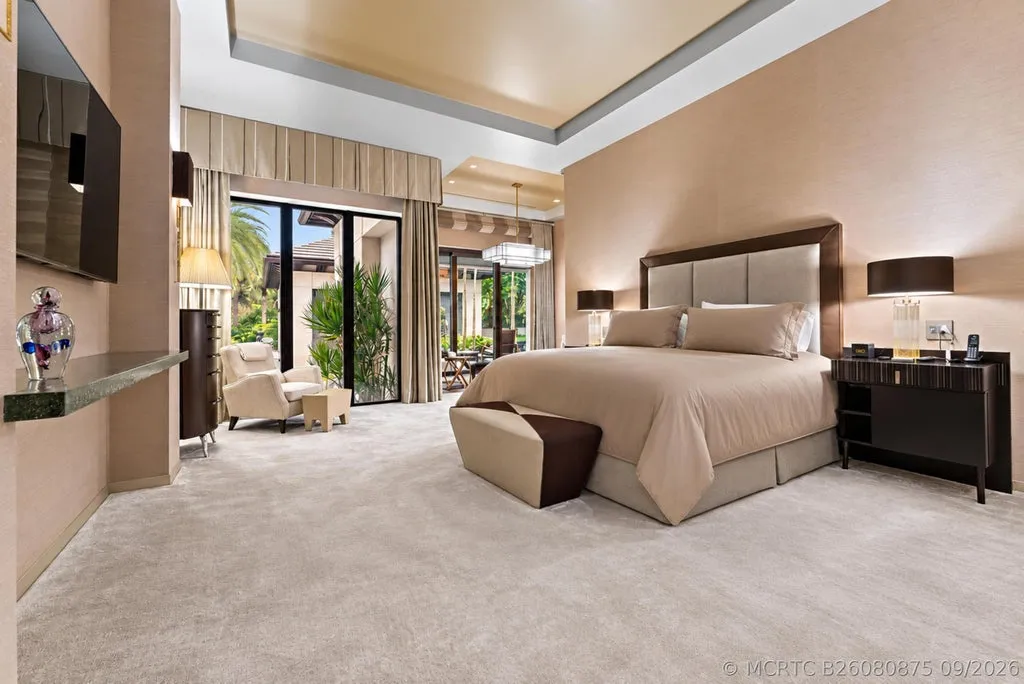
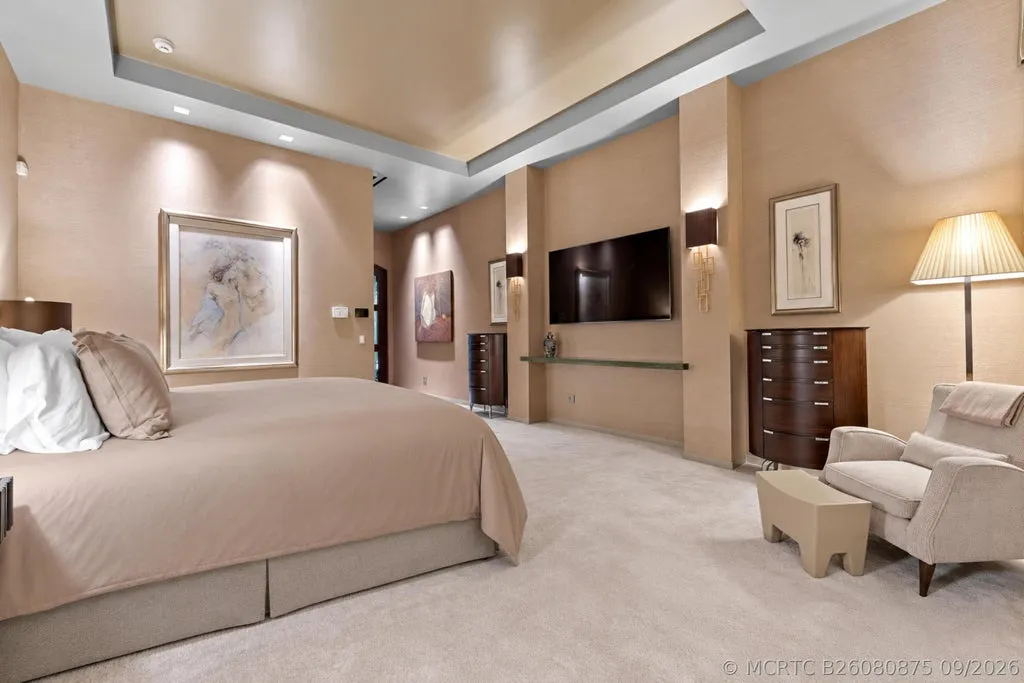
A private sitting area opens toward the landscaped grounds, where a secluded spa is positioned among the foliage.
ADVERTISEMENT
Unlike the main pool and spa complex, which serves the property’s broader entertaining program, this secondary spa is designed as a more intimate retreat.
Its placement away from the principal recreational areas gives the owners an opportunity to enjoy the outdoor setting without occupying the main pool terrace.
Across the entry hall, a separate guest suite provides accommodations on the first floor. Its location offers visitors greater independence while maintaining convenient access to the home’s principal rooms.
The combination of a main-level primary wing and separate guest suite also gives the residence flexibility for multigenerational living or extended visits.
Formal Entertaining Flows Into Everyday Living
The home’s interior organization balances substantial formal rooms with spaces intended for everyday use.
The two-story living room establishes the residence’s architectural scale, while the circular dining room provides a more defined setting for formal meals.
ADVERTISEMENT
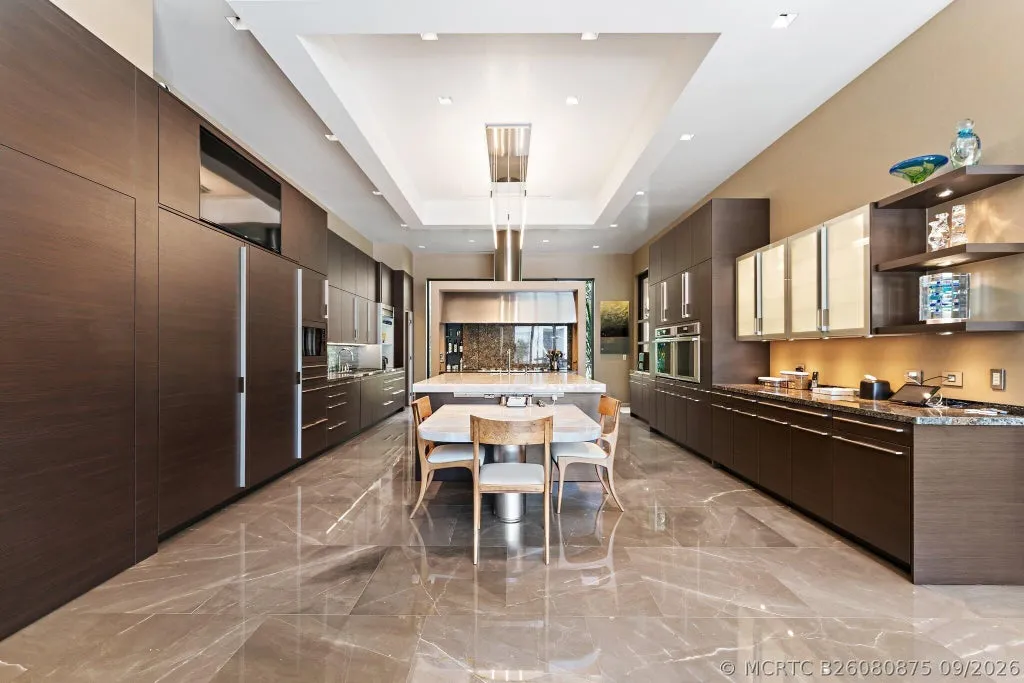
Beyond these rooms, the kitchen and breakfast area connect with a family room equipped with a bar.
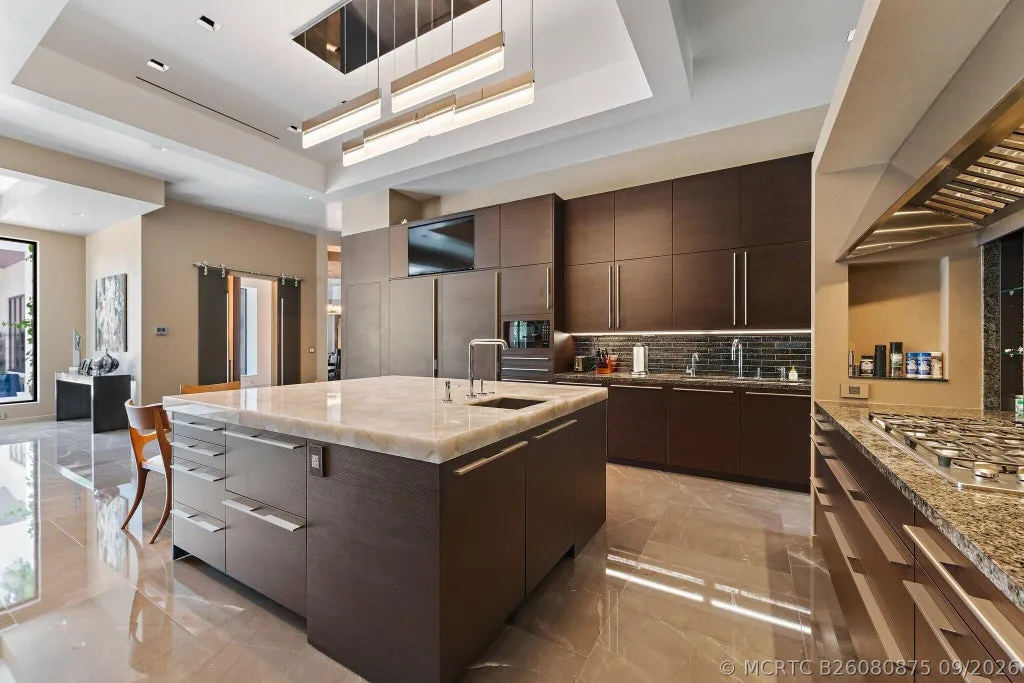
This arrangement allows entertaining to shift between different environments depending on the occasion.
A formal dinner can begin in the living room and continue in the circular dining room, while a more relaxed gathering can remain within the kitchen and family room.
ADVERTISEMENT
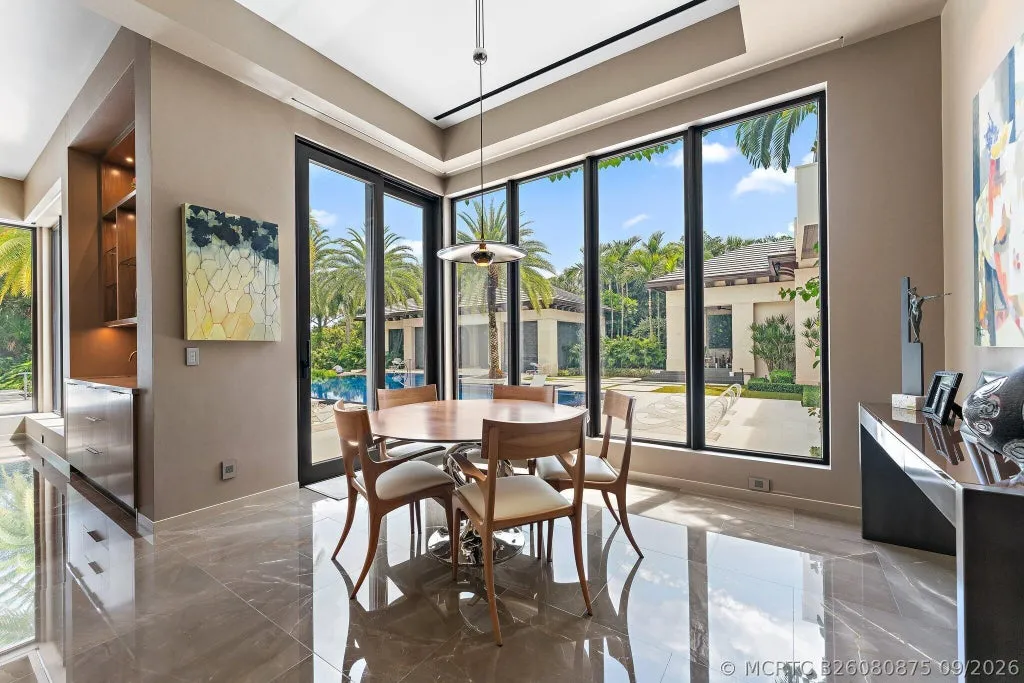
The bar adds another social destination without requiring guests to move into a separate entertainment wing.
Throughout the principal rooms, views toward the pool and gardens reinforce the relationship between the architecture and the landscape.
The listing emphasizes the selection of materials and craftsmanship, and those qualities appear central to the home’s interior character. Rather than depending on one spectacular room, the residence uses consistent detailing to connect its formal and informal spaces.
A Pecky Cypress Patio Built for South Florida Entertaining
The outdoor living area is among the property’s most carefully developed features.
An expansive covered patio sits beneath a Pecky Cypress ceiling, introducing the distinctive texture of naturally figured wood to the exterior entertaining spaces.
ADVERTISEMENT
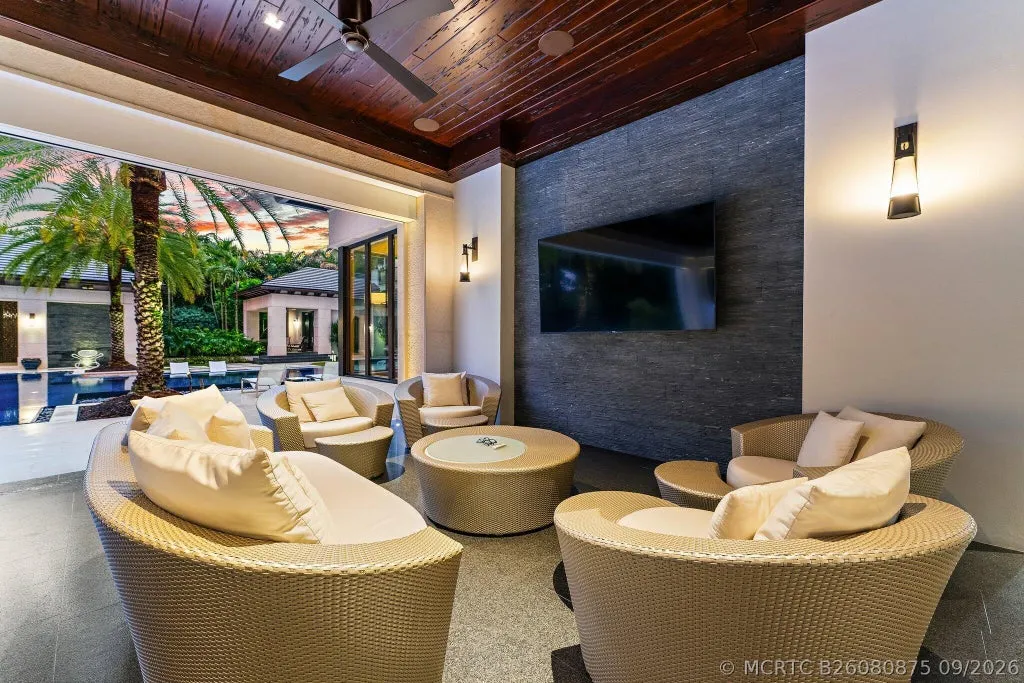
The patio accommodates multiple seating and dining areas, along with a summer kitchen and bar.
Electric screens provide flexibility during changing weather and insect conditions, while a misting system offers additional comfort during warmer periods.
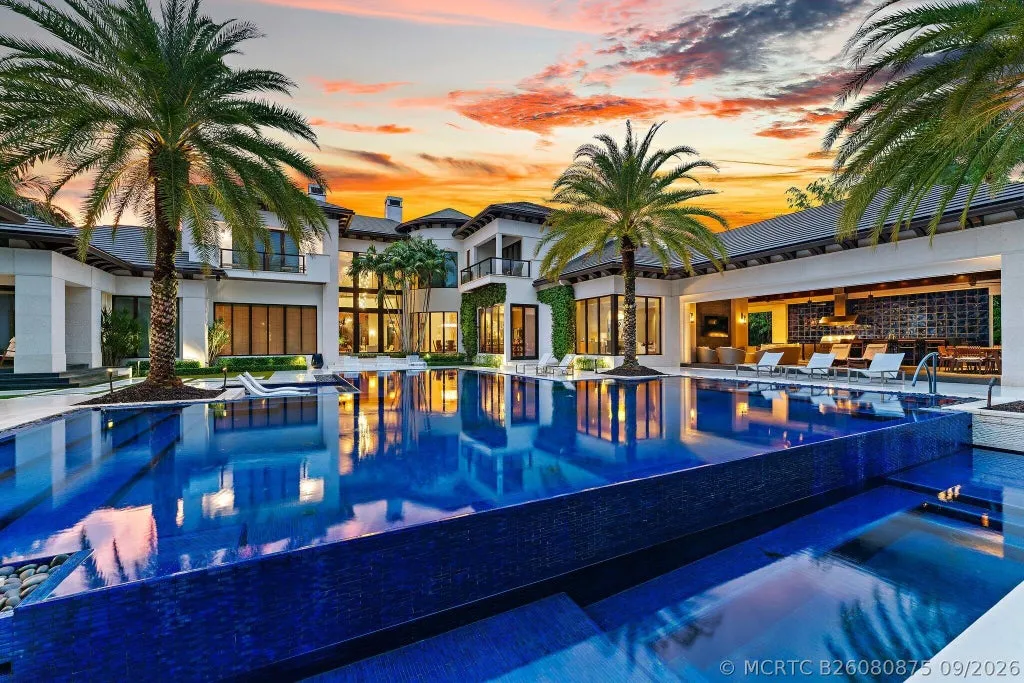
These features make the covered terrace more than a transitional space between the house and swimming pool.
It functions as a substantial outdoor living room, capable of supporting meals, gatherings and everyday relaxation while maintaining a direct connection with the surrounding gardens.
ADVERTISEMENT
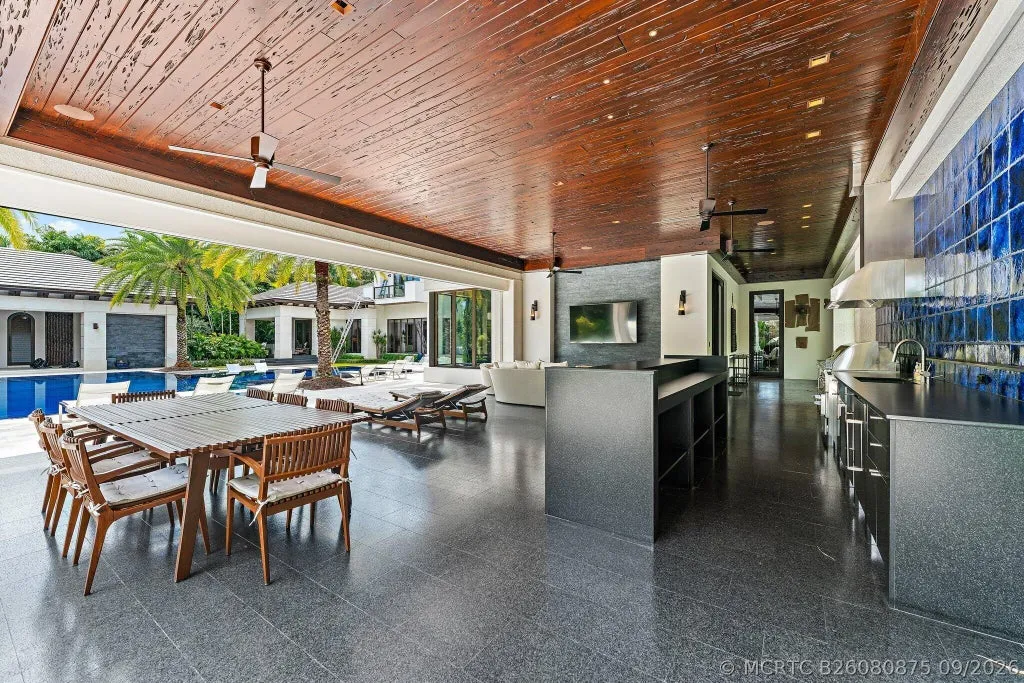
The Pecky Cypress ceiling also creates an architectural link between the home’s natural interior finishes and its tropical outdoor environment.
ADVERTISEMENT
For a property intended to support year-round Florida living, the combination of covered space, screens, cooling and food preparation facilities is particularly practical.
A Glass-Tile Pool With a Stone Water Wall
Beyond the covered patio, the landscape opens onto an elaborate swimming pool and spa.
The glass-tile pool incorporates multiple sun shelves, creating shallow areas for lounging within the water. A substantial stone water wall provides a focal point and adds the sound and movement of cascading water to the setting.
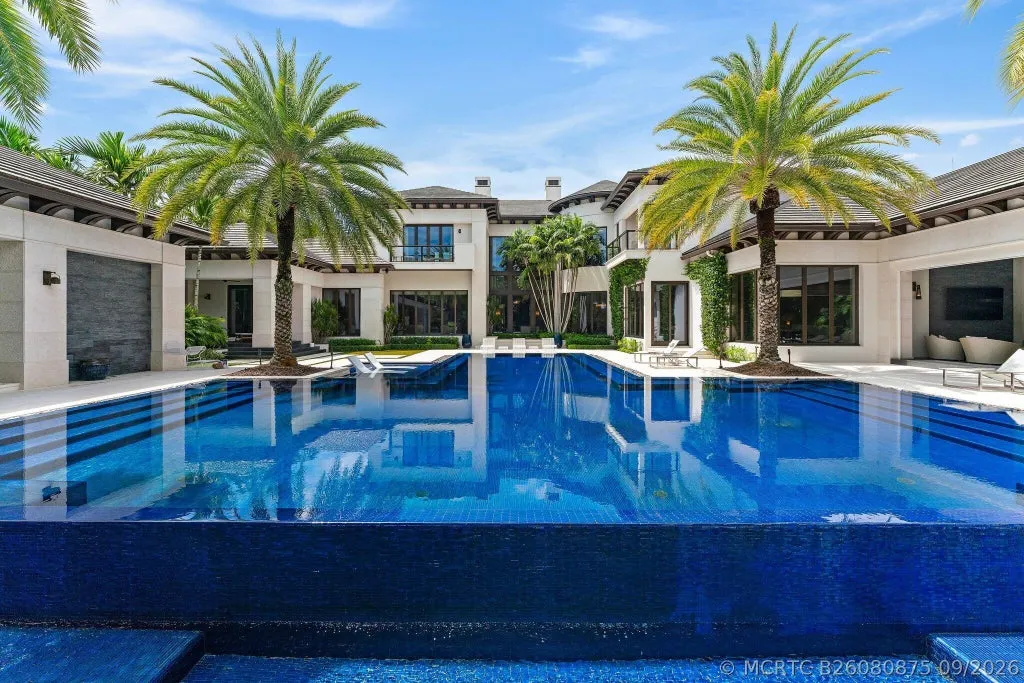
The surrounding deck offers space for sunbathing and outdoor gatherings, while the adjoining spa creates another place for relaxation.
The pool’s design is deliberately resort-inspired, but its setting remains private.
Rather than placing the recreational facilities within a large shared community environment, the estate incorporates them into its own landscaped grounds.
ADVERTISEMENT
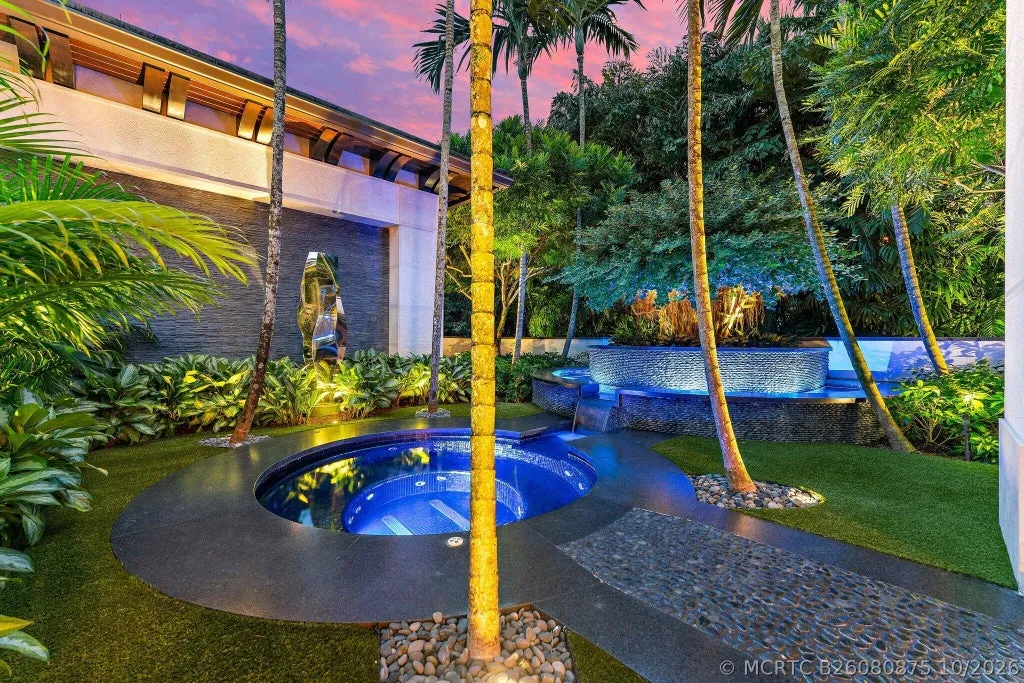
The separate garden spa beside the primary suite adds an important distinction. It allows the property to support both social and private outdoor experiences without requiring the same space to serve every purpose.
That separation is a recurring feature of the estate’s design, from the bedroom arrangement to the outdoor amenities.
A Private Gym With Its Own Bath and Refreshment Bar
The estate includes a dedicated fitness facility measuring approximately 28 by 22 feet, or 616 square feet.
The gym is equipped with a refreshment bar, full bathroom and substantial storage, making it more independent than a conventional exercise room.
ADVERTISEMENT
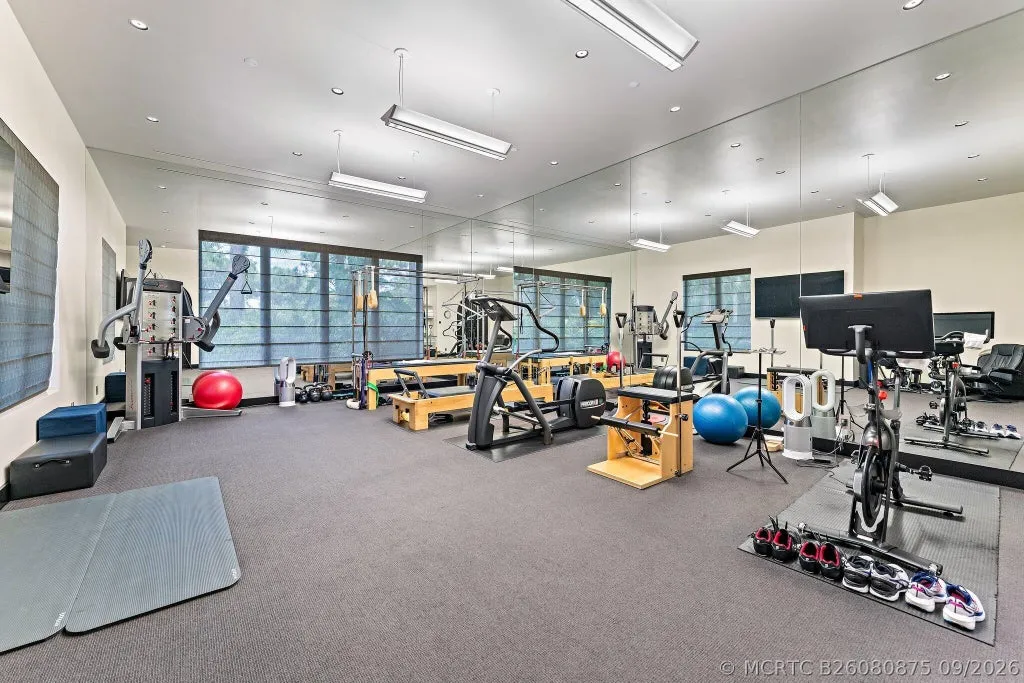
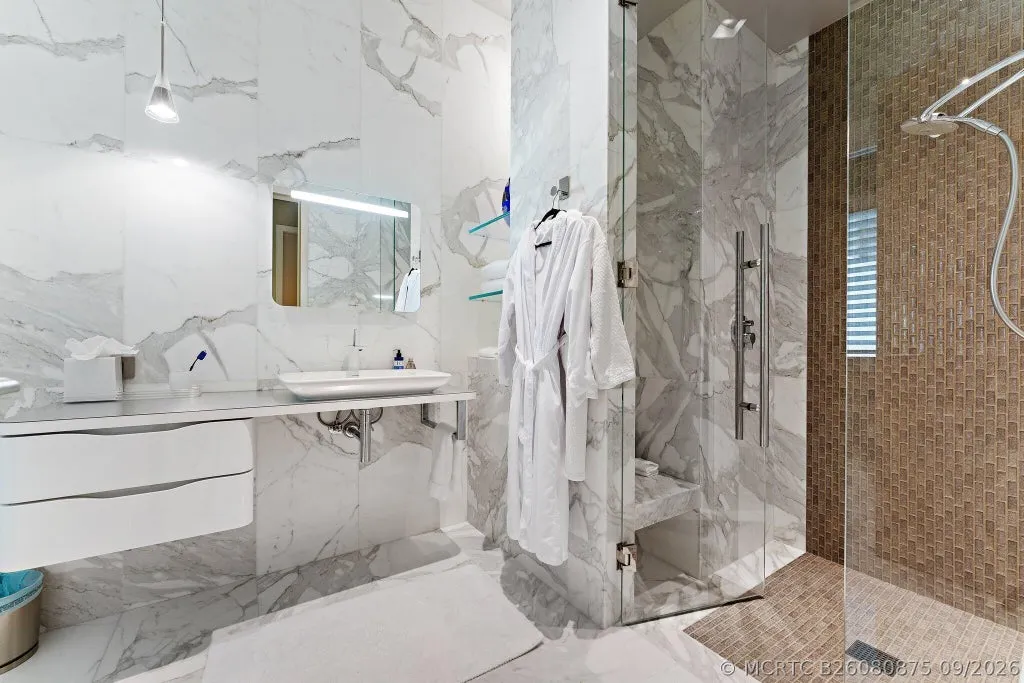
Its size allows for a range of training equipment and activities, although the supplied listing does not specify the machines or equipment included in the sale.
The dedicated bathroom and refreshment facilities are especially useful for a property with such extensive outdoor recreation.
An owner can move between fitness, swimming and relaxation without relying entirely on the main residence’s living areas.
The gym’s arrangement reflects the broader emphasis on convenience throughout the estate. Specialized spaces are equipped with supporting facilities rather than functioning as isolated rooms.
Guest Suites and Smart-Home Infrastructure
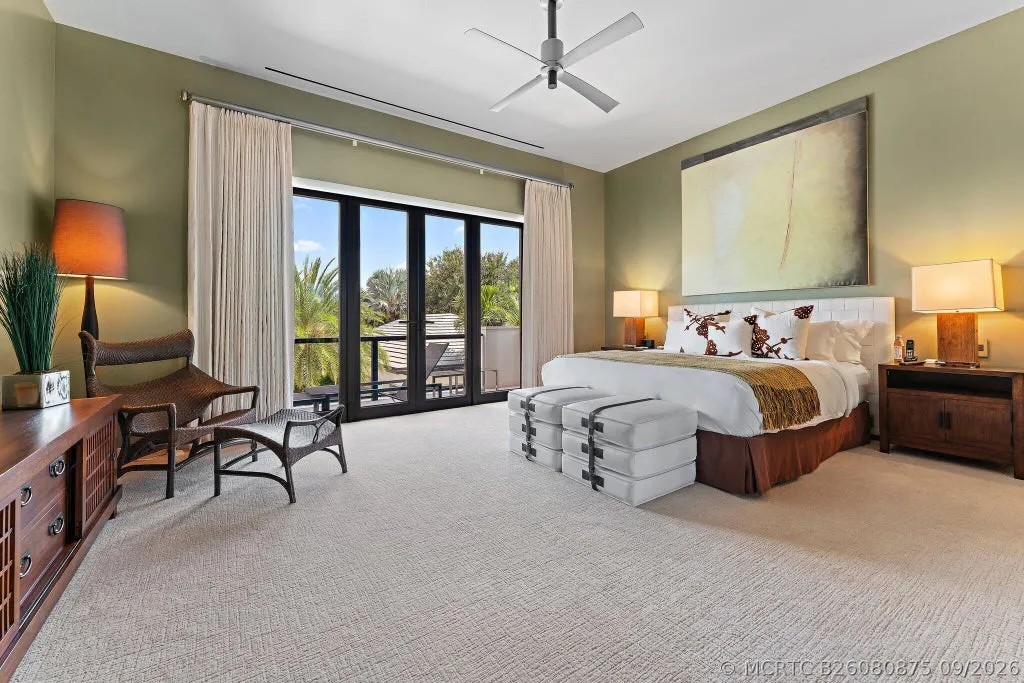
Upstairs, three additional ensuite guest bedrooms provide accommodations separate from the primary wing.
ADVERTISEMENT
ADVERTISEMENT
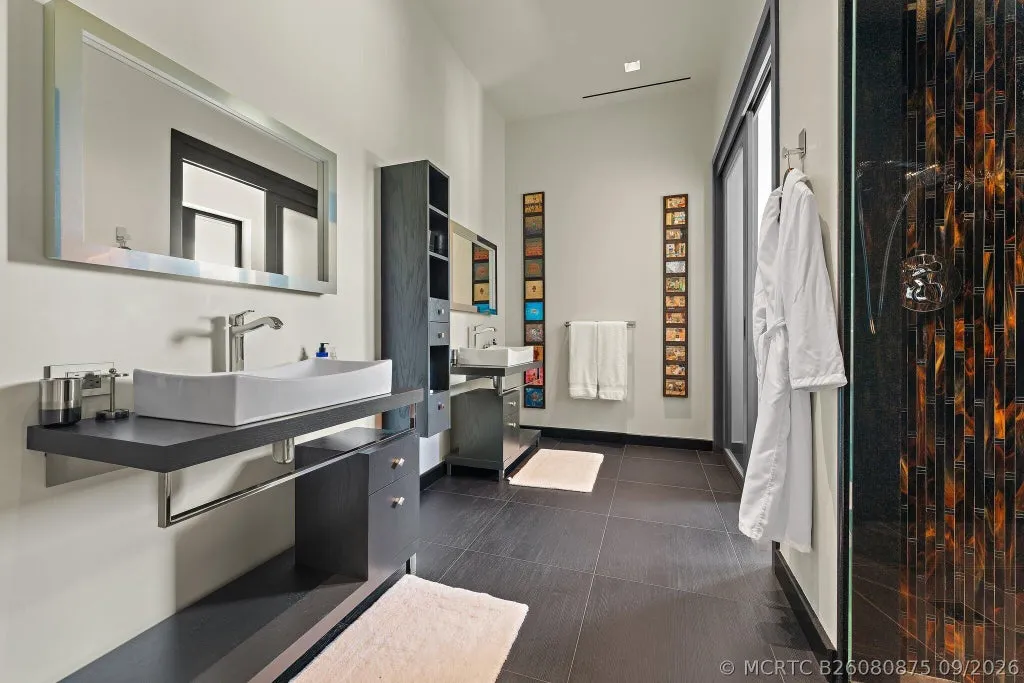
A circular loft area creates a secondary gathering space, while a breakfast bar and second laundry room make the upper floor more convenient for extended stays.
The combination allows guests to maintain a degree of independence without requiring them to return to the main floor for every daily activity.
An elevator connects the residence’s levels, providing an alternative to the stairs.
The property also includes garages accommodating four cars plus a golf cart, a configuration suited to life within a private golf community.
A whole-property generator supports continuity during power interruptions, while integrated audiovisual, lighting and smart-home controls assist with the operation of the residence.
For a home with multiple living areas, elaborate outdoor amenities and extensive lighting, these systems are important practical components rather than merely technological additions.
The listing does not identify the specific control platforms or generator capacity, so those details should be verified by buyers evaluating the home’s long-term operation and maintenance.
The Bear’s Club: A Private Golf Enclave in Jupiter
The estate’s location within The Bear’s Club is an important part of its positioning.
Founded by Jack Nicklaus, the private residential golf community is known for its exclusivity, substantial custom homes and golf-centered lifestyle.
Its setting in Jupiter places residents within reach of northern Palm Beach County’s beaches, marinas, restaurants and other coastal amenities.
The community’s appeal extends beyond golf itself. Large residential parcels, controlled access and carefully landscaped surroundings provide a sense of separation from the more densely developed coastal neighborhoods nearby.
At 1.29 acres, 211 Bears Club Drive has sufficient grounds for its substantial residence, swimming pool, covered entertaining areas and private gardens.
The property is not presented as a waterfront estate, and the supplied listing does not establish direct golf-course frontage or a specific fairway view. Its strongest documented setting-related attributes are privacy, landscaped grounds and its address within The Bear’s Club.
Prospective buyers should also verify any applicable club membership arrangements, initiation requirements and recurring fees, as ownership of a home within a private golf community does not necessarily include membership privileges.
Readers can explore the complete photography, current availability and additional property details through the Zillow listing here.
The $34,000,000 Asking Price Follows an Earlier Land-Era Transaction
The property entered the market on September 26, 2026, with an asking price of $34,000,000.
Its available transaction history includes a February 2011 sale at $2,450,000 and an earlier July 2002 sale at $1,100,000.
The current asking price is $31,550,000 higher than the 2011 transaction, a nominal difference of approximately 1,287.8%.
That percentage, however, should not be interpreted as the appreciation of the existing residence.
The home was built in 2014, three years after the 2011 sale. The earlier transaction therefore predates construction of the current house, making a direct comparison between the two prices misleading.
The available records do not establish the complete development costs, architectural expenditures, landscaping investment or subsequent improvements associated with the present estate.
The 2002 transaction similarly predates the current residence and should not be used as a measure of its historical value.
At $34,000,000, the asking price equates to approximately $3,149 per square foot based on the reported 10,796 square feet of living area.
That figure reflects the seller’s current asking position, not a completed transaction or an independent valuation. It also does not separately allocate value to the 1.29-acre parcel, pool complex, specialized finishes or The Bear’s Club location.
A Private Resort With the Character of a Custom Home
The strongest feature of 211 Bears Club Drive is the balance between architectural refinement and extensive recreational amenities.
The house offers substantial formal entertaining spaces, but it also provides smaller, more private environments: a secluded primary wing, separate guest accommodations, an independent gym and a garden spa hidden within the foliage.
Outside, the Pecky Cypress-covered patio, summer kitchen and glass-tile pool create a resort-like setting without sacrificing the privacy of a single-family estate.
The natural materials reinforce that balance. American walnut, marble, limestone and Cypress introduce warmth and texture to spaces that might otherwise feel defined primarily by their scale.
For a buyer seeking a home within one of Jupiter’s established private golf communities, the property offers a highly finished residential environment with much of the infrastructure for recreation, entertaining and everyday comfort already in place.
At $34,000,000, the estate is being marketed not simply for its square footage or amenities, but for the quality of its materials, the completeness of its design and the privacy of its setting.
Property Overview
211 Bears Club Drive in Jupiter, Florida, is offered for $34,000,000. Built in 2014, the estate encompasses approximately 10,796 square feet with five bedrooms and eight bathrooms on 1.29 acres within The Bear’s Club.
The residence features Tischler windows and doors, American walnut flooring, Calacatta Gold tile, Galapagos marble with beach-grass detailing and custom architectural finishes.
Principal rooms include a two-story formal living room, circular dining room, kitchen, breakfast area and family room with bar. The main level contains a private primary wing with office and powder room, as well as a separate guest suite.
Upstairs are three ensuite guest bedrooms, a circular loft, breakfast bar and second laundry room.
Outdoor amenities include an expansive Pecky Cypress-covered patio with summer kitchen, bar, electric screens and misting system; a glass-tile swimming pool with sun shelves and stone water wall; a spa; and a second secluded garden spa.
Additional features include a 28-by-22-foot gym with refreshment bar and full bathroom, elevator, whole-property generator, integrated audiovisual and lighting controls, and garage accommodation for four cars plus a golf cart.
Listing Representation
The estate is represented by Vince Marotta of Illustrated Properties.
Vince Marotta Illustrated Properties 561-847-5700



























