Once Owned by Racing Magnate Kevin Kalkhoven, This Magnificent Alamo Estate Asks $16,500,000
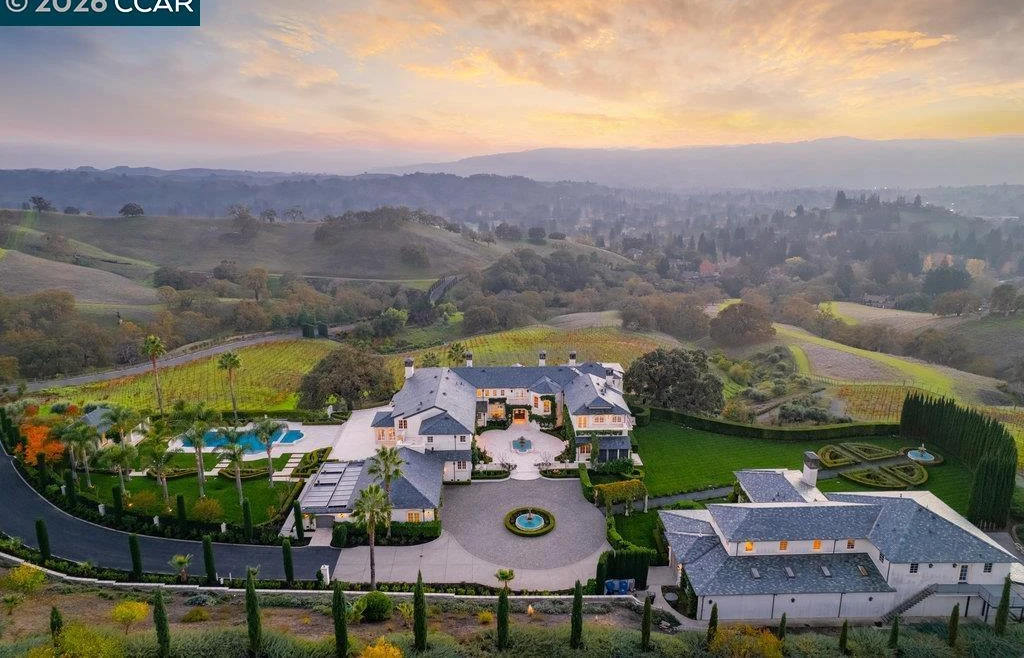
Racing history has a place in the story of 10 Serenity Ln, Alamo, CA 94507. In 2018, Kevin Kalkhoven and Jimmy Vasser gathered with guests at the estate to revisit their team’s victory in the 2013 Indianapolis 500 during a charity event. Today, the property once owned by Kalkhoven is offered for $16,500,000, with a showcase car barn for twenty vehicles and 101.51 acres in the foothills of Mount Diablo.
That combination gives Serenity Estate an identity beyond the usual inventory of luxury amenities. Its appeal rests on a substantial landscape, a European inspired residence and spaces suited to collecting and entertaining. The current offering also carries a meaningful qualification: the listing presents the property ahead of a planned renovation, placing its next architectural chapter in the foreground.
ADVERTISEMENT
ADVERTISEMENT
A Racing Connection With a Documented Place in the Estate’s History
Kalkhoven was a venture capitalist and a prominent figure in American open wheel racing. He co owned the KV Racing Technology team whose car Tony Kanaan drove to victory at Indianapolis in 2013. Published reporting on the property’s 2021 sale identifies an entity affiliated with Kalkhoven as the seller, establishing the former ownership connection.
The estate also served as a gathering place for that world. A Pacific Union International announcement described a September 2018 fundraiser here for San Francisco’s Homeless Prenatal Program. Kalkhoven and Vasser spoke about the Indianapolis victory in the great room, and chef Charles Phan’s team prepared dinner. The occasion provides a concrete example of the house’s capacity to bring a large group together.
ADVERTISEMENT
A Long Approach Through an Expansive Alamo Landscape
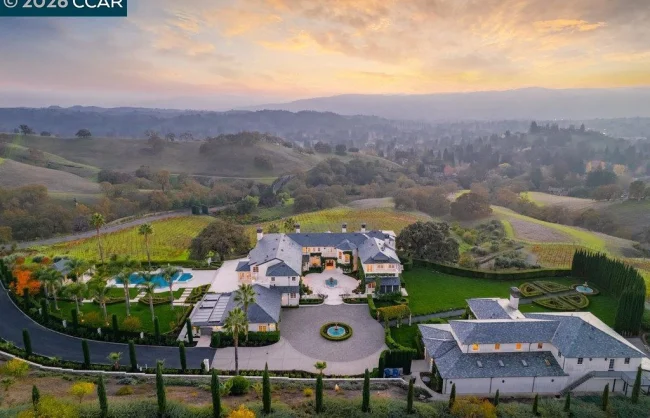
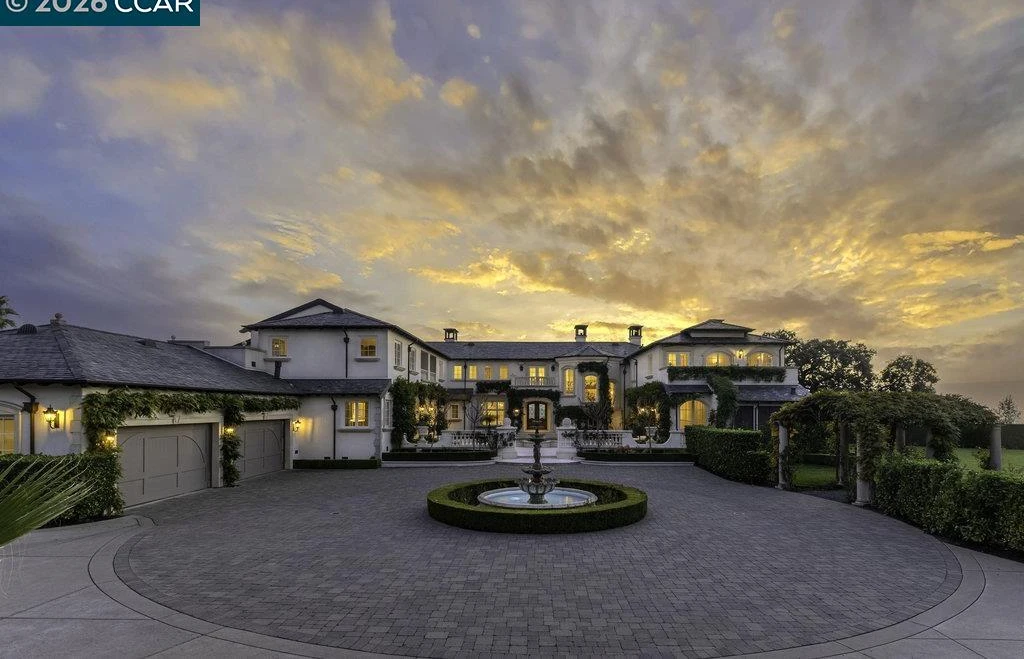
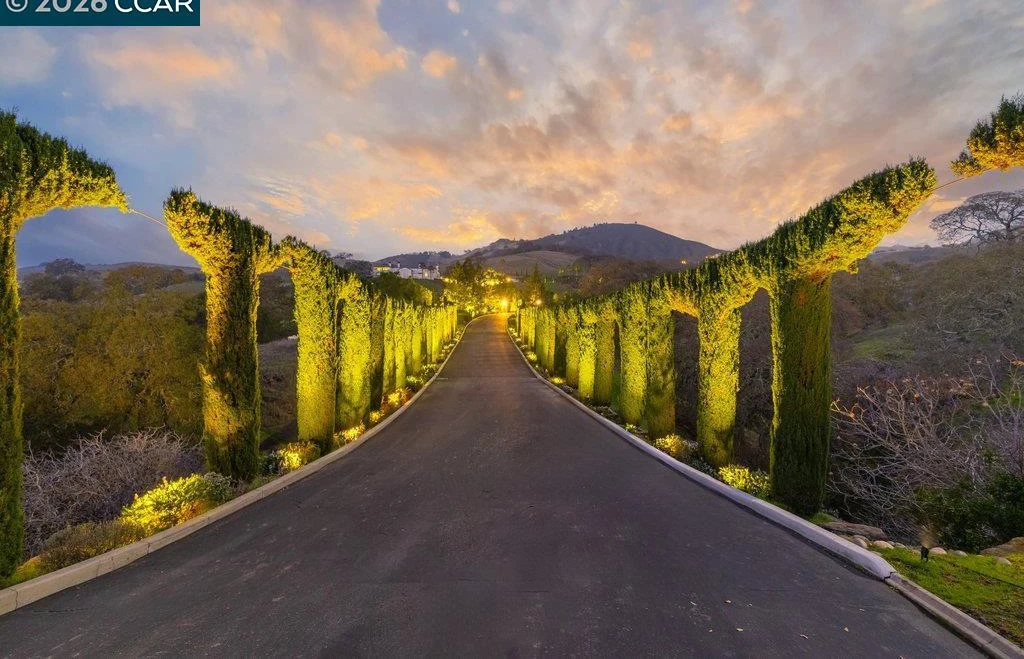
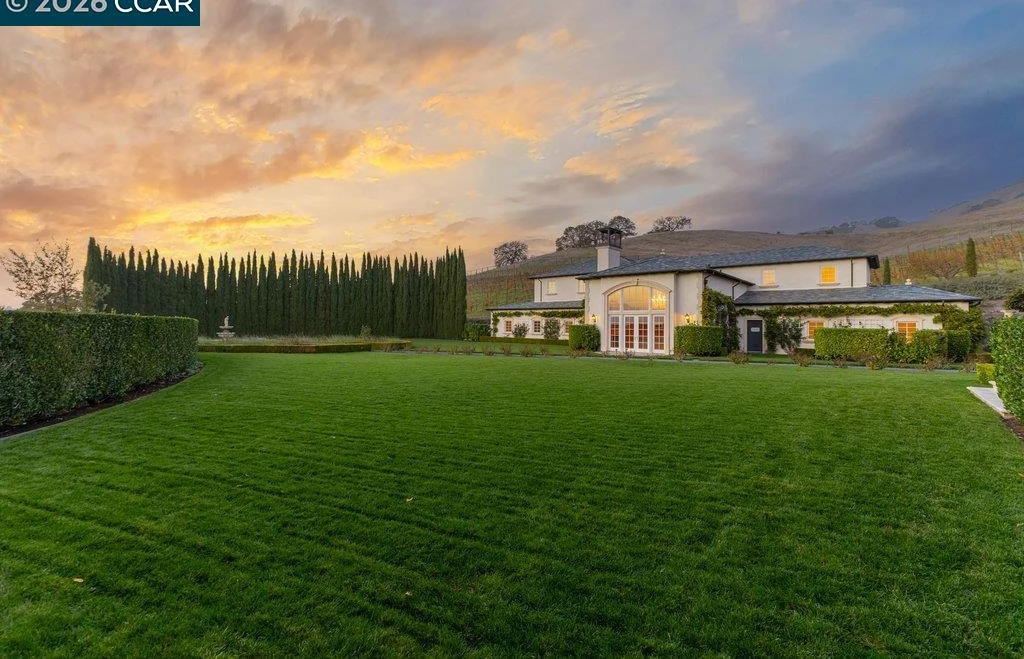
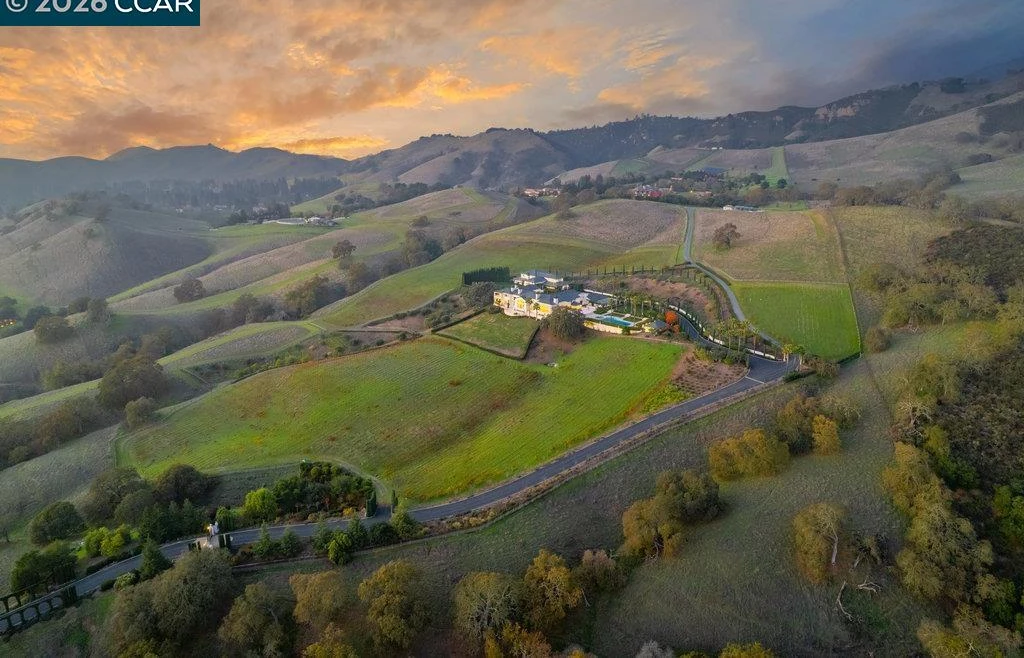
The present listing describes a gated drive lined with crepe myrtles. In the photography, the approach winds through carefully maintained planting before arriving at a fountain court. Beyond the buildings, the land continues into rolling hills, giving the estate a scale that is difficult to convey through the house alone.
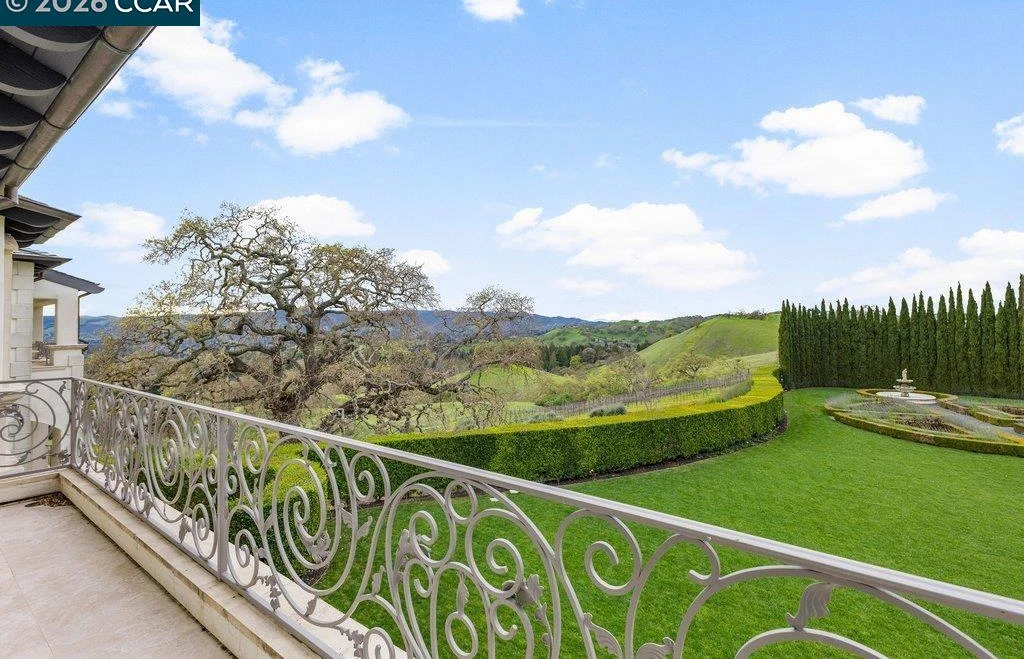
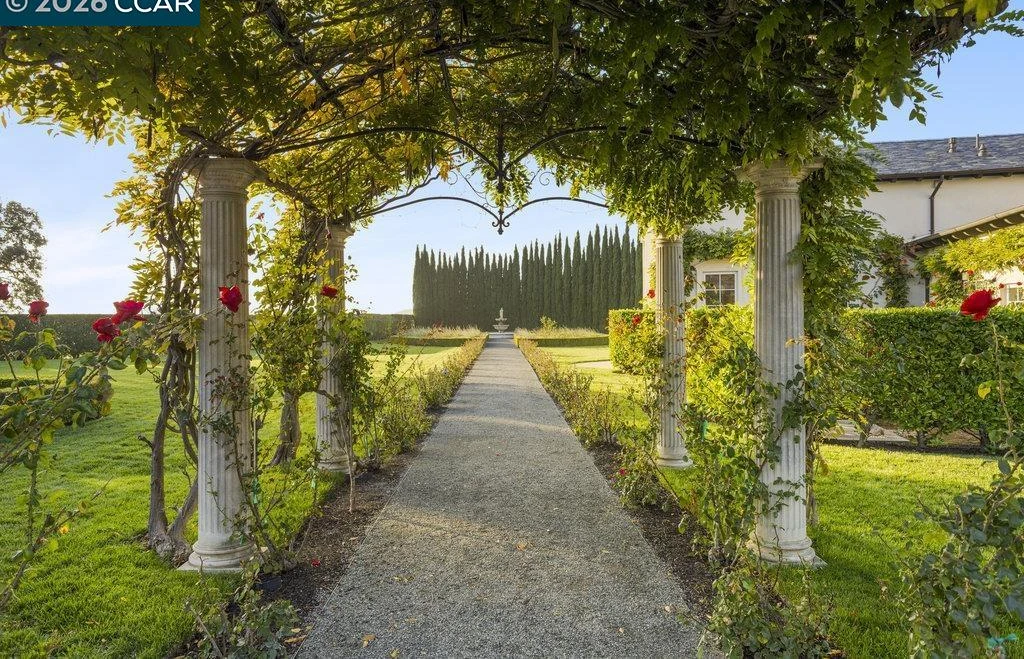
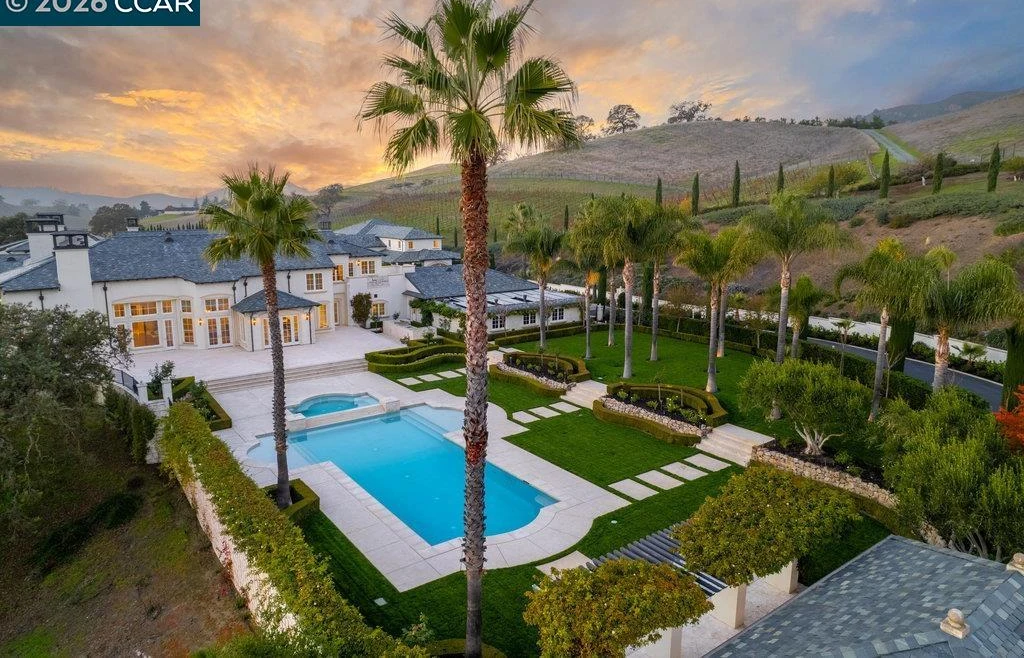
Formal gardens make a deliberate transition between the architecture and that broader setting. Balustrades, lawns and planted walks introduce order near the residence, while the surrounding contours remain visible from balconies and terraces. The effect is especially clear from above, where the residential compound appears as one concentrated part of a much larger landscape.
ADVERTISEMENT
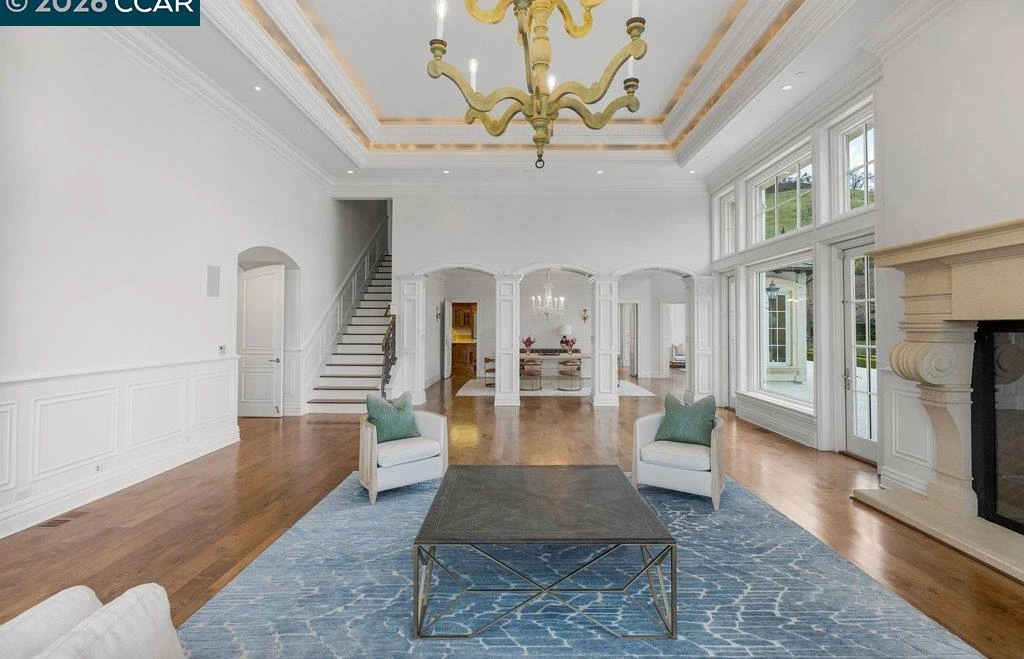
Classical Rooms With Height, Detail and Long Views
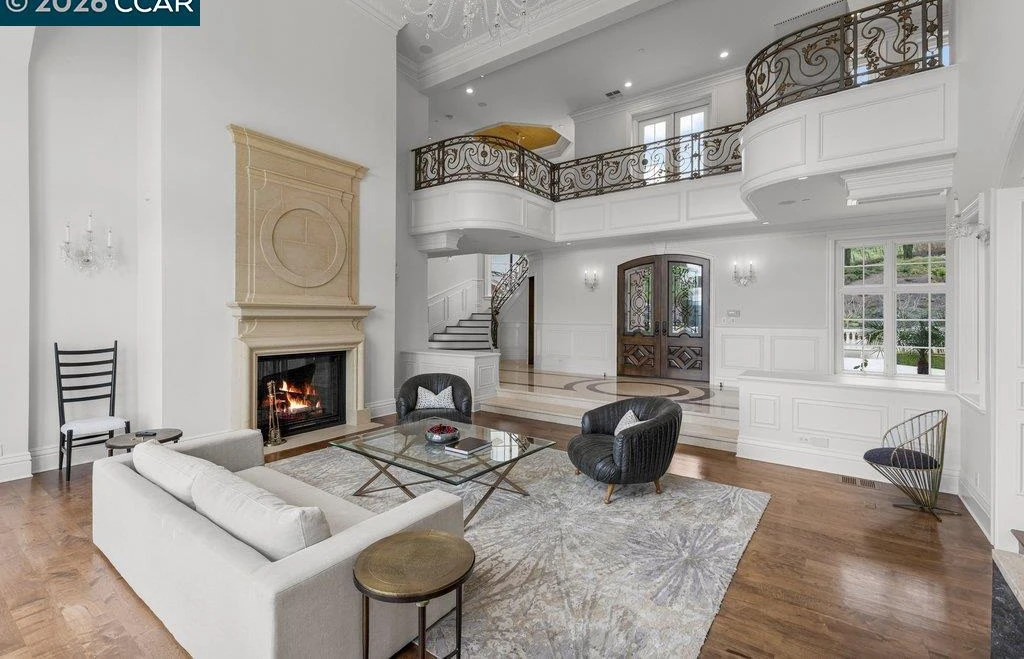
The principal rooms use a richly detailed architectural language. A tall living space rises to a decorative upper gallery, with a substantial stone fireplace and chandelier providing focal points below. Arched openings, paneled walls and elaborate ironwork create a formal atmosphere, while broad windows draw in the hillside outlook.
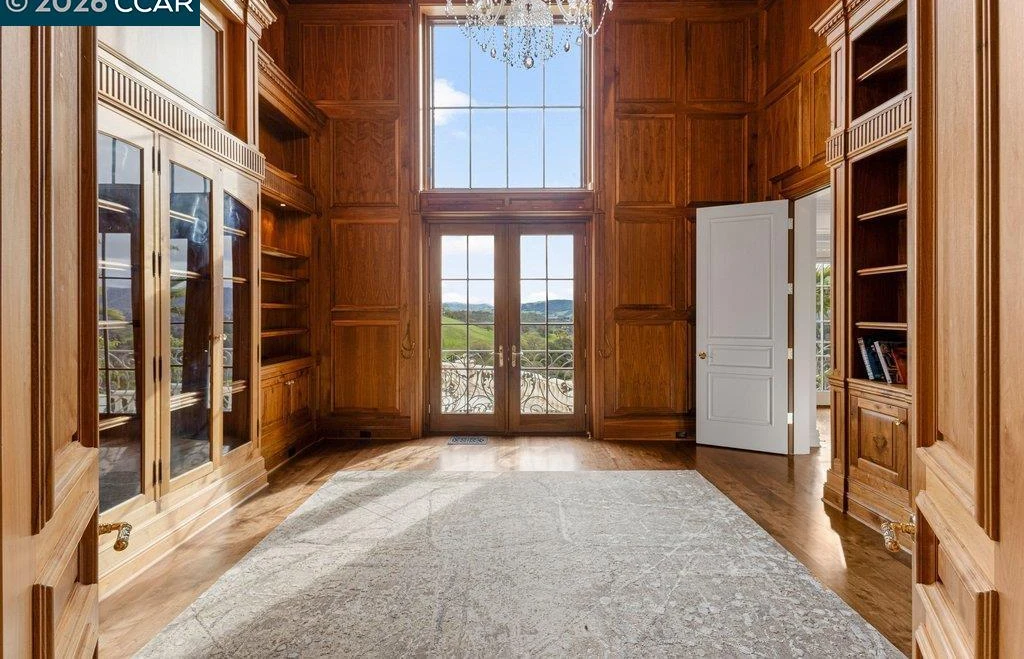
Other reception spaces offer a different register of the same character. Coffered ceilings and ornate lighting give one room a particularly ceremonial quality. The wood paneled library feels more intimate, with fitted shelving and tall doors that maintain a connection to the garden. These shifts in material and scale give the interior distinct places for company, reading and retreat.
ADVERTISEMENT
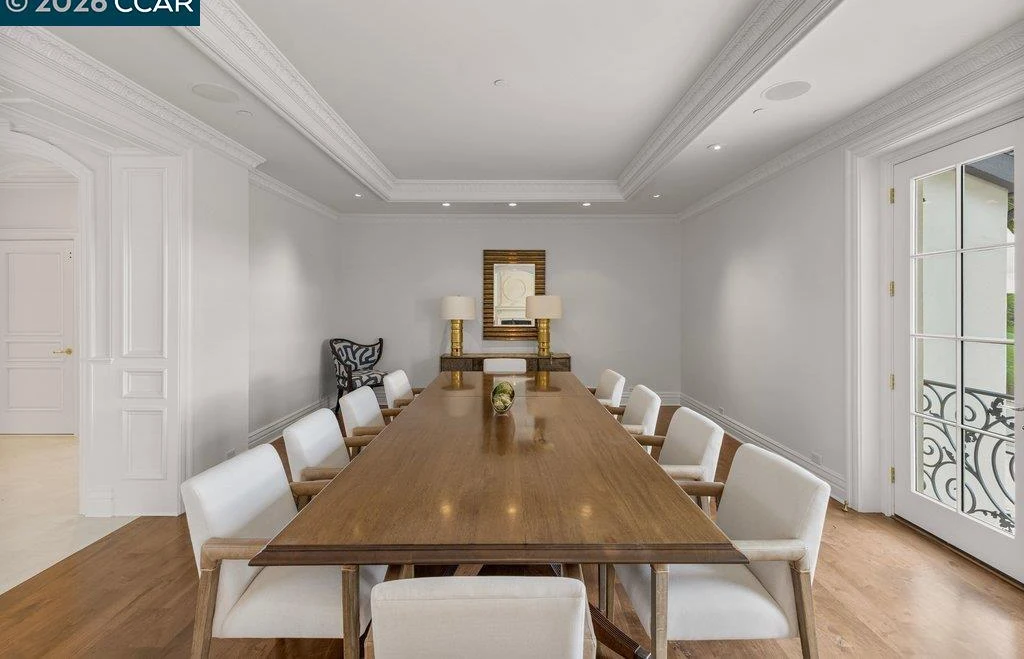
A Substantial Kitchen and a Separate Formal Dining Setting
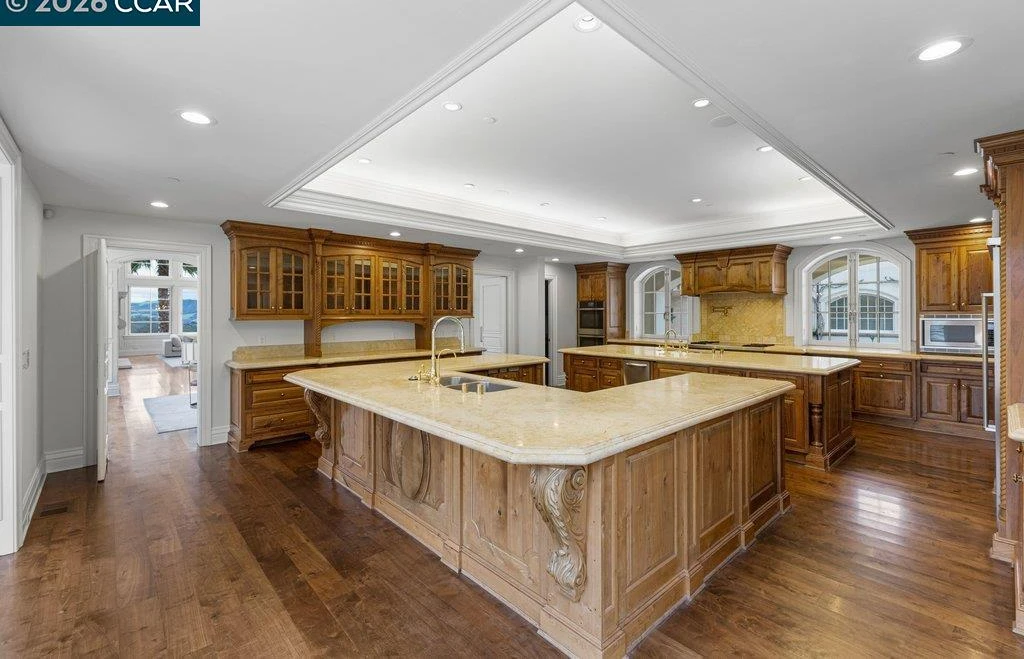
The kitchen is organized around large islands and extensive wood cabinetry. Carved details and warm finishes carry the house’s traditional character into its working center, while pale counters provide visual relief. Broad circulation space around the islands suggests room for several people to cook or gather at once.
The formal dining room provides a more defined place for a meal. A long table sits beneath decorative lighting, with tall doors opening toward the exterior. The relationship between kitchen, dining and reception spaces gives a future owner several ways to use the house, from a smaller dinner to a gathering that extends into the gardens.
ADVERTISEMENT
Twelve Bedrooms Across the Offering and a Collector’s Recreation Program
The published property totals are twelve bedrooms, thirteen full bathrooms and three half bathrooms, with a listed living area of 22,210 square feet. Those figures describe the advertised offering. The current records give a 1999 build year and identify guest and related accommodation among the estate’s room types.
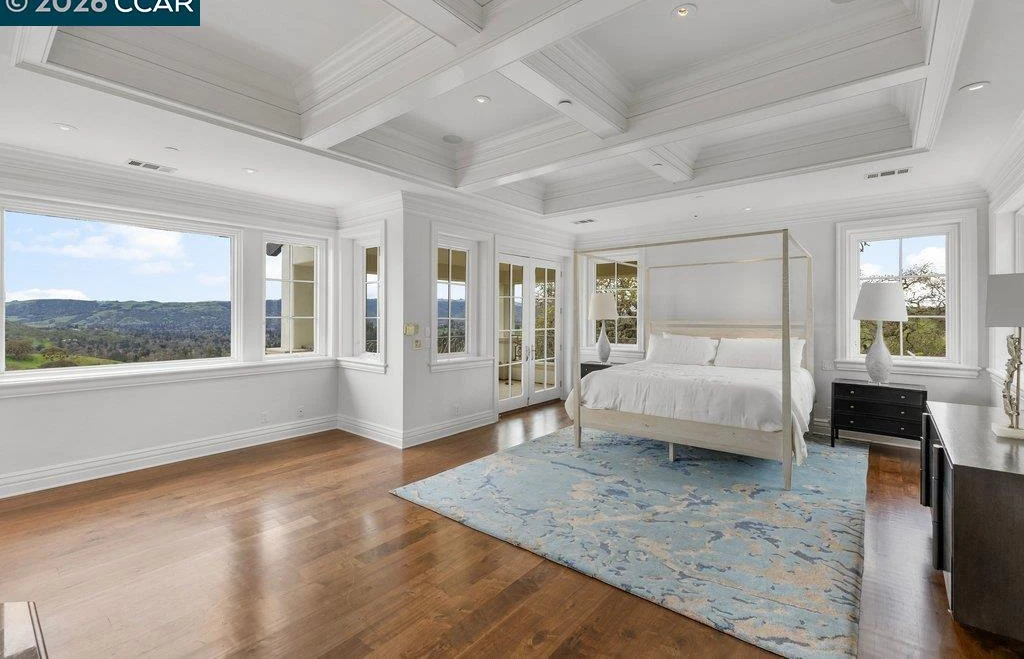
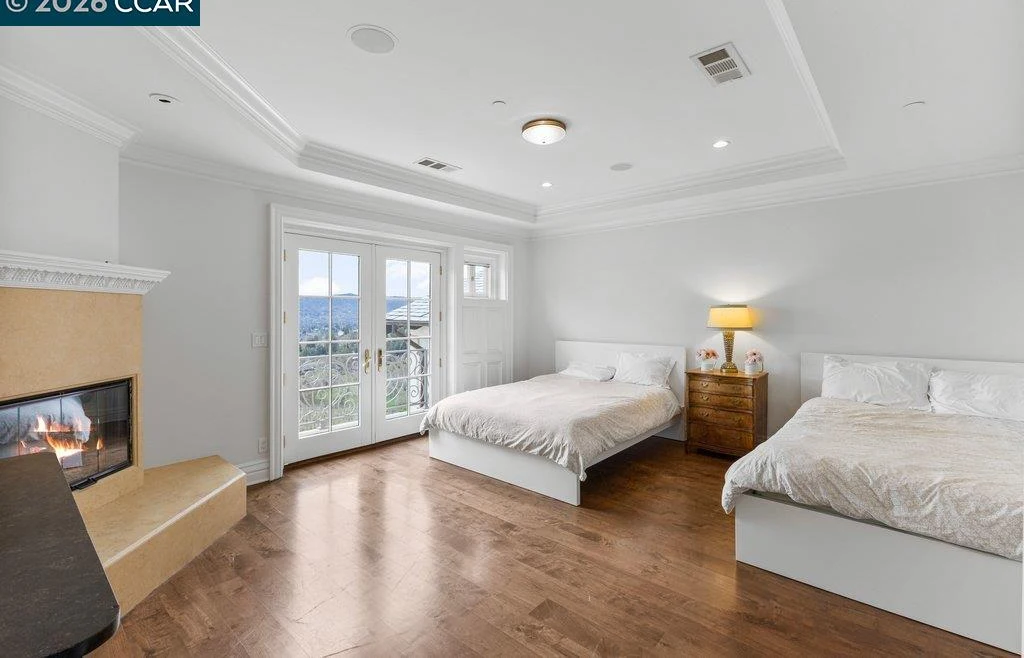
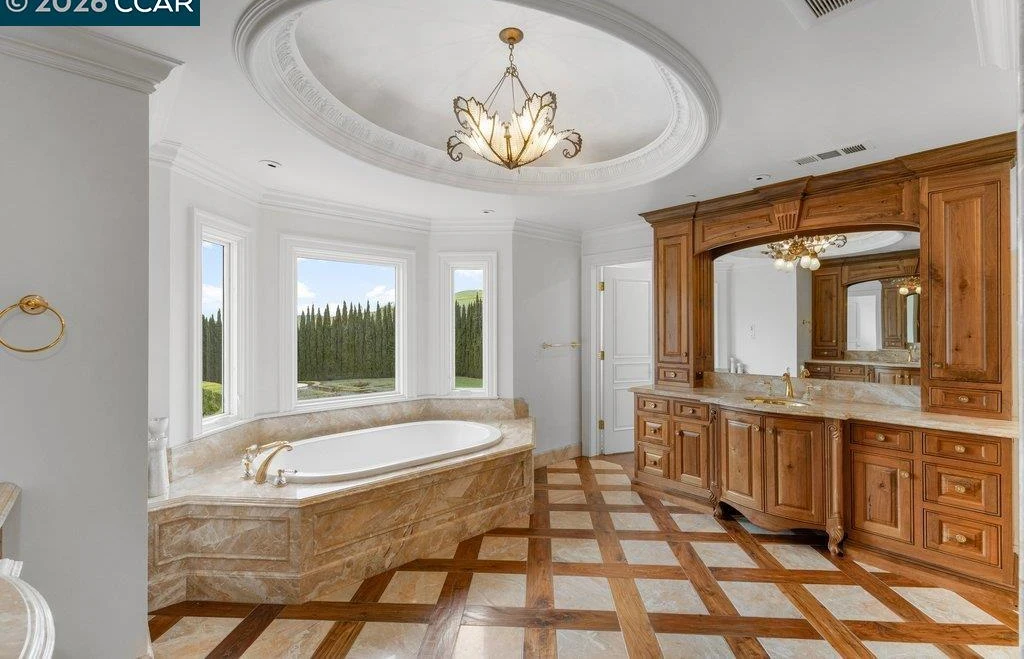
The bedroom photography shows generous proportions, hardwood floors and substantial windows. Some rooms include sitting areas or fireplaces, while the bathrooms retain elaborate wood cabinetry and extensive stonework. These spaces belong to the property’s established interior character and should be considered in the context of the renovation contemplated by the listing.
ADVERTISEMENT
ADVERTISEMENT
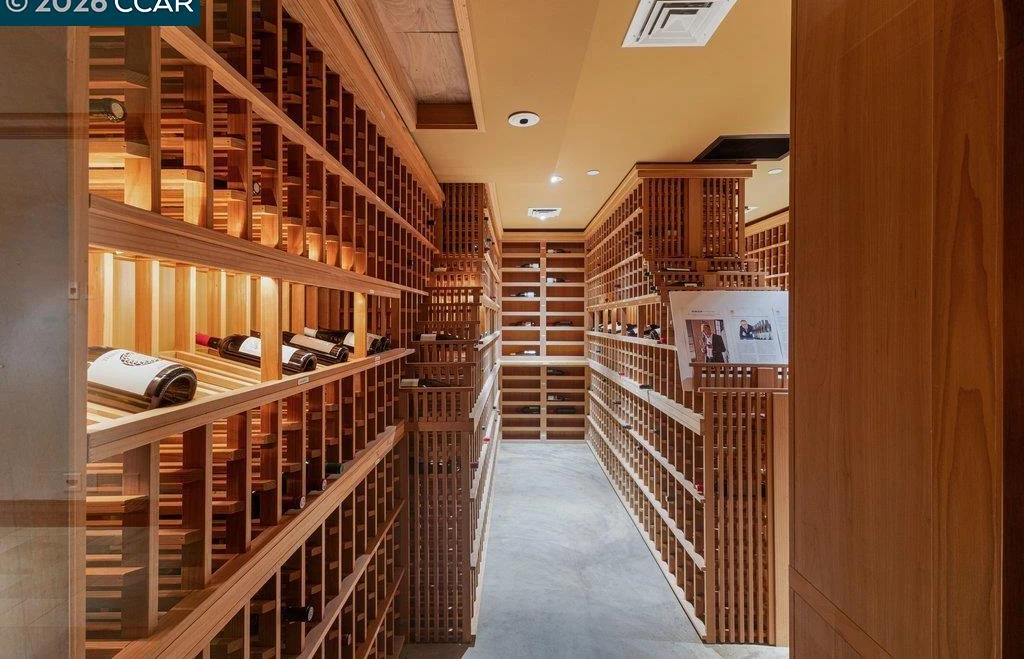
For an automobile collector, the twenty car showcase barn is a defining amenity. The listing also identifies a club room and a temperature controlled wine cellar. Together, they give the estate a program that reaches beyond conventional living rooms and bedrooms, with dedicated places for a collection and the social life surrounding it.
ADVERTISEMENT
Wine, Gardens and a Pool Terrace Above the Hills
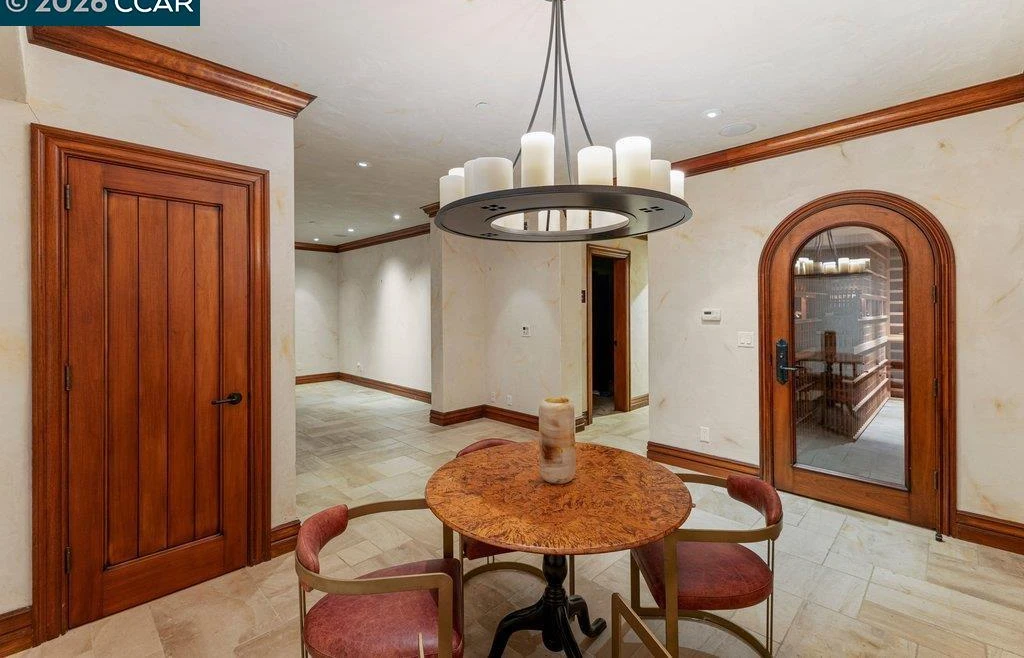
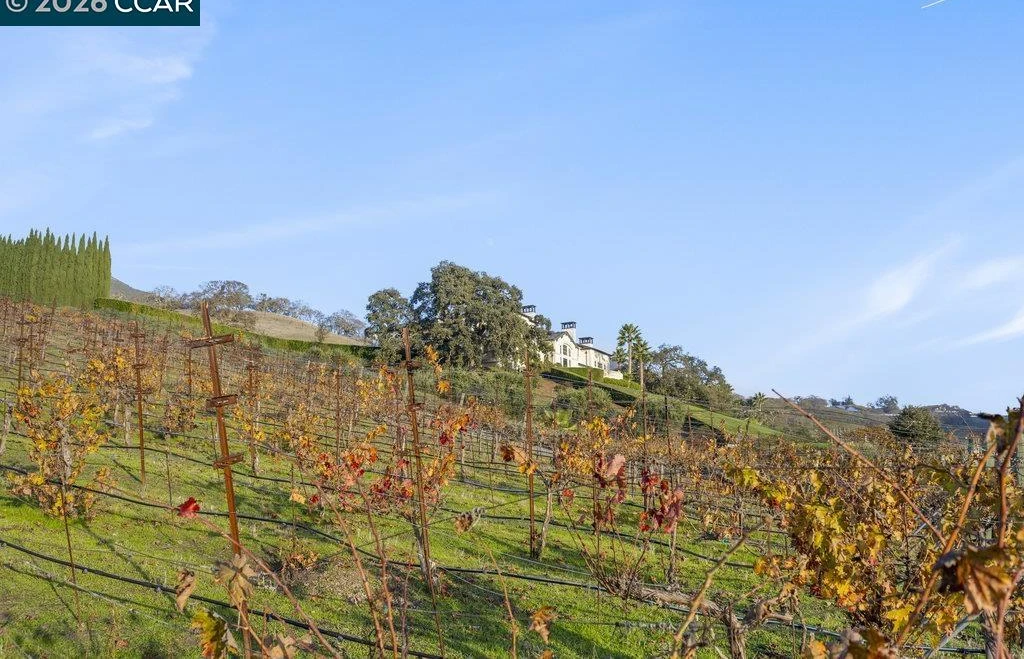
The wine cellar uses extensive wood racking along a central aisle, while an adjoining tasting area creates a place to sit with guests. The current marketing refers to vineyard elements on the grounds. The rows visible in the listing photography add another cultivated texture to the landscape, without establishing a current commercial wine operation.
ADVERTISEMENT
ADVERTISEMENT
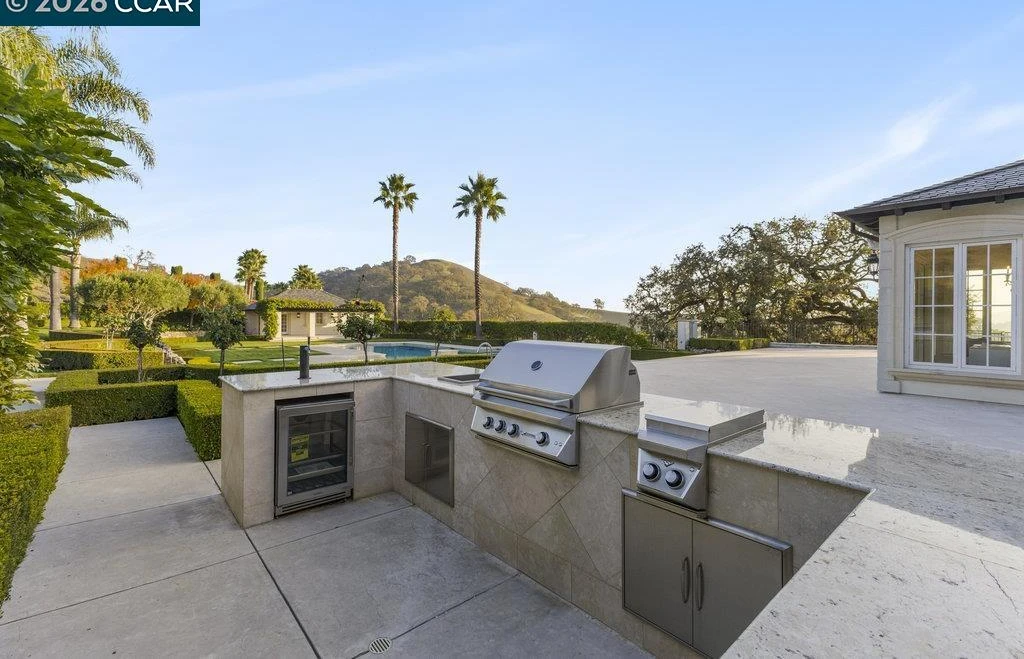
Outside, the pool and cabana form a separate destination within the garden. Palms, paved terraces and clipped planting give this part of the estate a more resort inspired atmosphere. An outdoor cooking area supports meals nearby, while the broader lawns and fountain gardens provide quieter places to walk or pause.
ADVERTISEMENT
ADVERTISEMENT
ADVERTISEMENT
A $16,500,000 Offering Before Its Next Chapter
Taso Tsakos of Golden Gate Sotheby’s International Realty represents the property. His current listing explicitly offers the estate “before its planned renovation.” It does not describe a completed new renovation, and the scope, budget and timing of future work are not established in the public marketing reviewed for this article.
Published sale history records a $16,900,000 transaction in 2021. The current $16,500,000 asking price introduces a new chapter for a property with substantial acreage, a memorable racing association and an unusually specialized collection setting. Serenity Estate’s strongest story is the way those elements come together, giving its next owner a large and distinctly individual canvas.
Owner comment was not obtained for this article.
View additional property details and listing photographs on Zillow.