Edna Valley’s Exquisite Italian Inspired Estate With Over 160 Olive Trees Asks $11,995,000
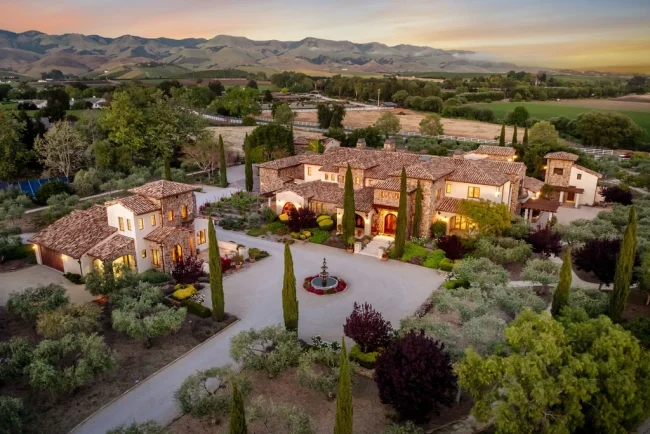
An olive orchard gives this Italian inspired estate a connection to the land that extends beyond its stone terraces and cypress trees. The marketing for 6520 Mira Cielo, San Luis Obispo, CA 93401, describes more than 160 producing olive trees on 4.49 acres in Edna Valley. Offered for $11,995,000, the property brings that cultivated landscape together with a substantial residence, separate guest accommodations and an outdoor kitchen designed for long meals in the garden.
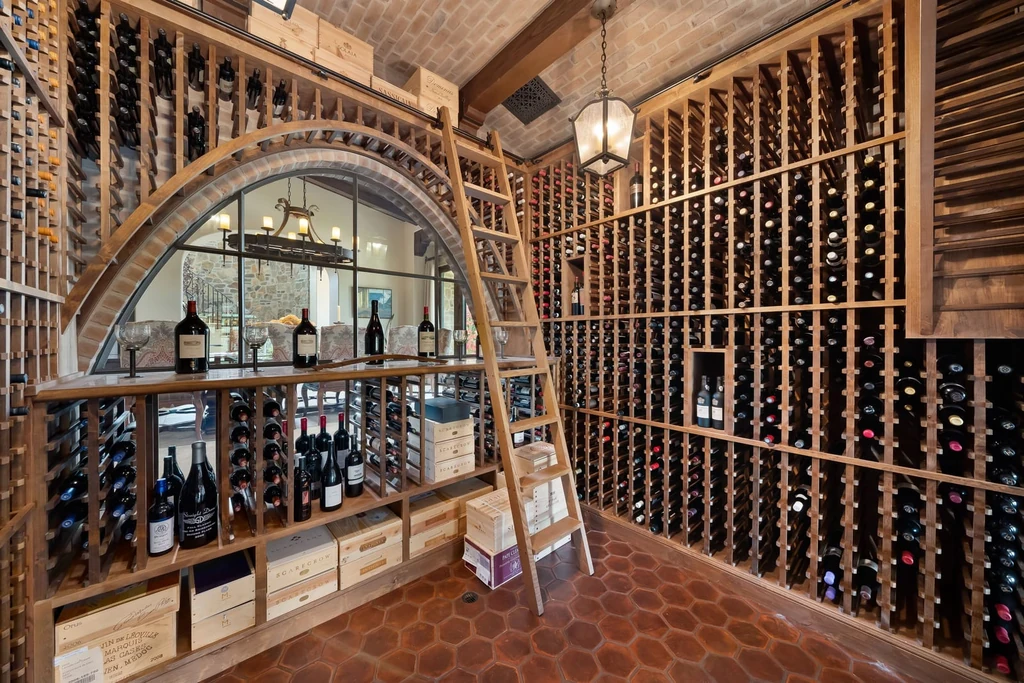
Wine has an equally deliberate place in the plan. A temperature controlled room holds approximately 2,500 bottles, while the outdoor cooking area includes a pizza oven and both gas and Santa Maria style barbecues. The combination suggests a particularly local version of estate living: Italian architectural references, California growing conditions and several distinct places to gather around food and wine.
ADVERTISEMENT
ADVERTISEMENT
Stan Canby’s Italian Inspired Architecture in an Edna Valley Setting
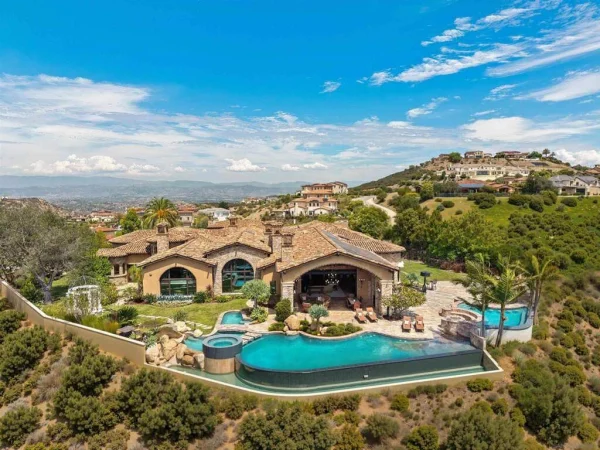
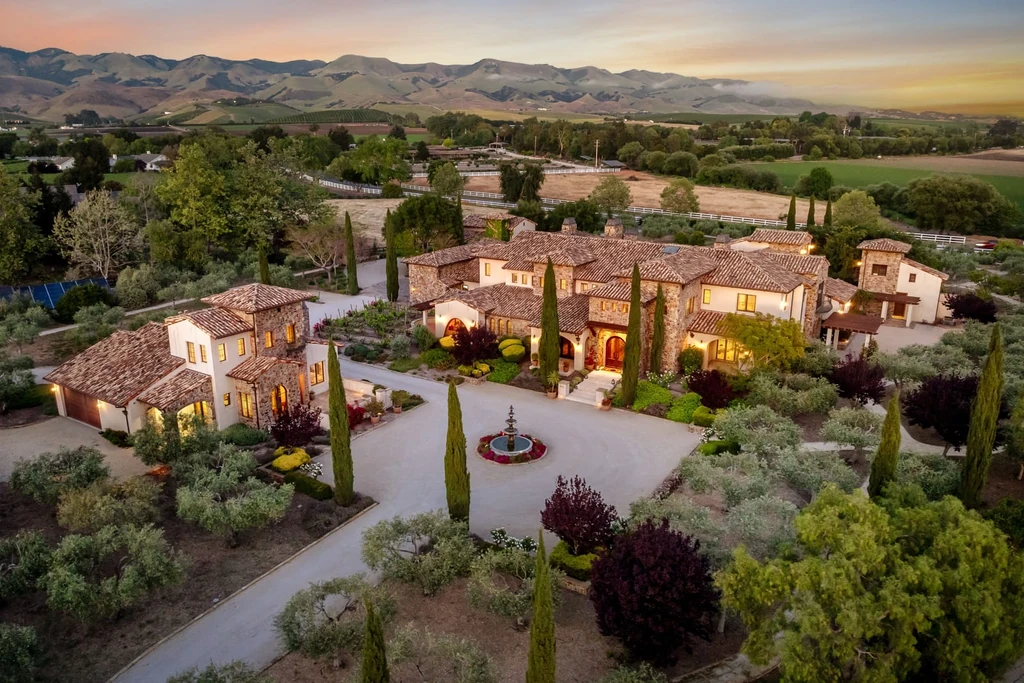
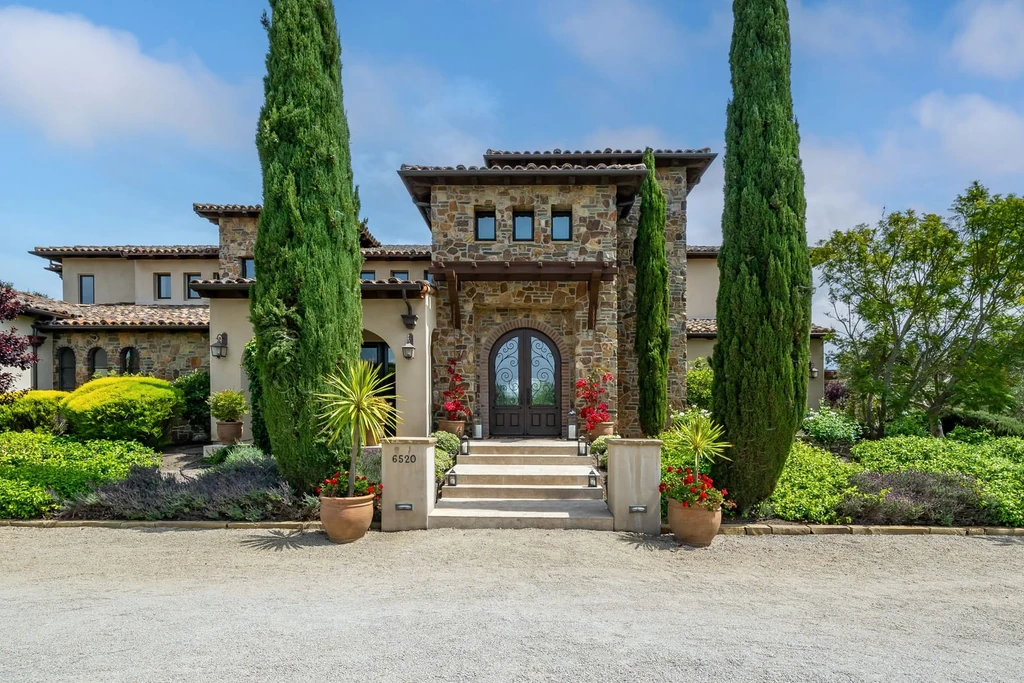
The listing credits architect Stan Canby with the design and Cantrell Construction with the build. Completed in 2012, according to the current MLS record, the estate uses stone, stucco, tiled roofs and timber to establish a cohesive architectural character across its buildings. A square entrance tower and tall cypress trees give the arrival court a particularly clear silhouette.
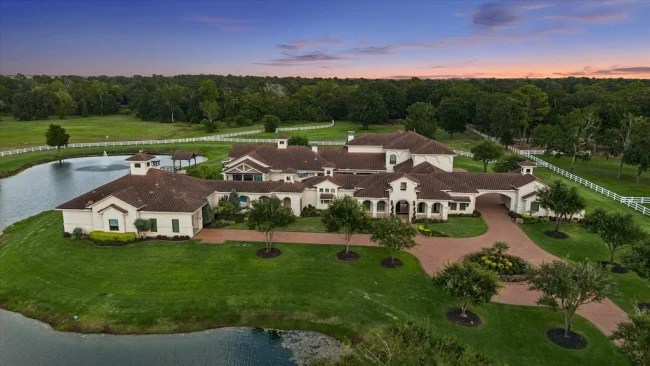
The approach is formal without concealing the broader landscape. A circular court organizes arrival, while the low rooflines allow the hills to remain part of the composition. From above, the residence reads as a collection of connected wings and sheltered outdoor rooms, with planting softening the transitions between the buildings, drive and lawns.
A Stone Staircase and a Great Room Open to the Garden
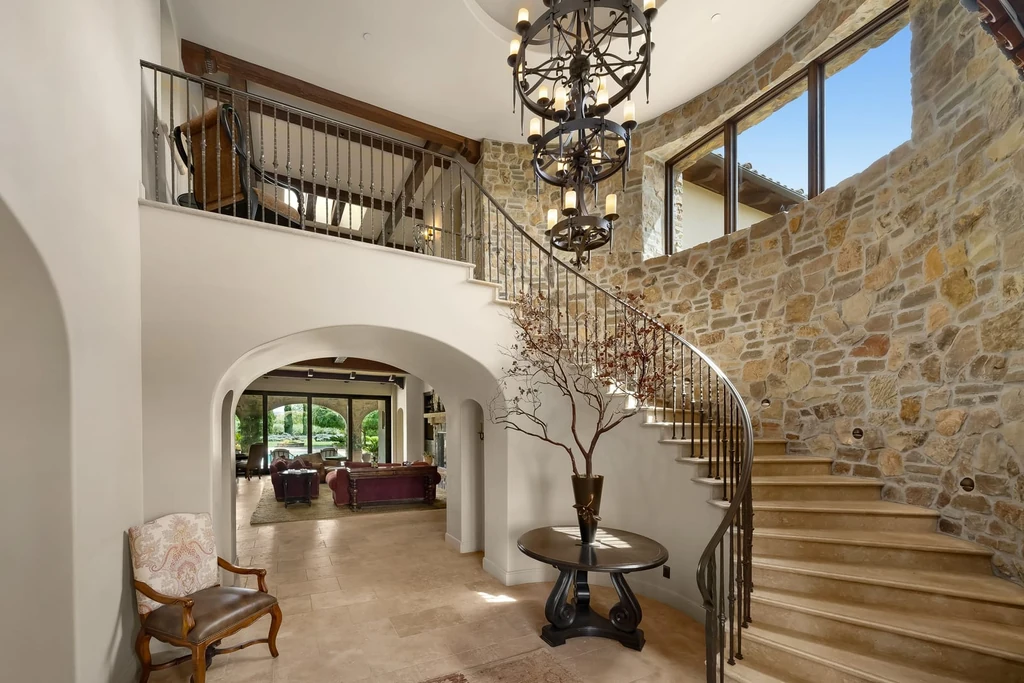
Inside, a curved staircase follows a tall stone wall, its iron railing adding a finer line against the masonry. Arched openings lead away from the foyer, while the upper landing overlooks the entrance. The contrast between pale walls, stone and darker wood continues through the principal rooms, giving the interior a consistent palette rather than a sequence of unrelated finishes.
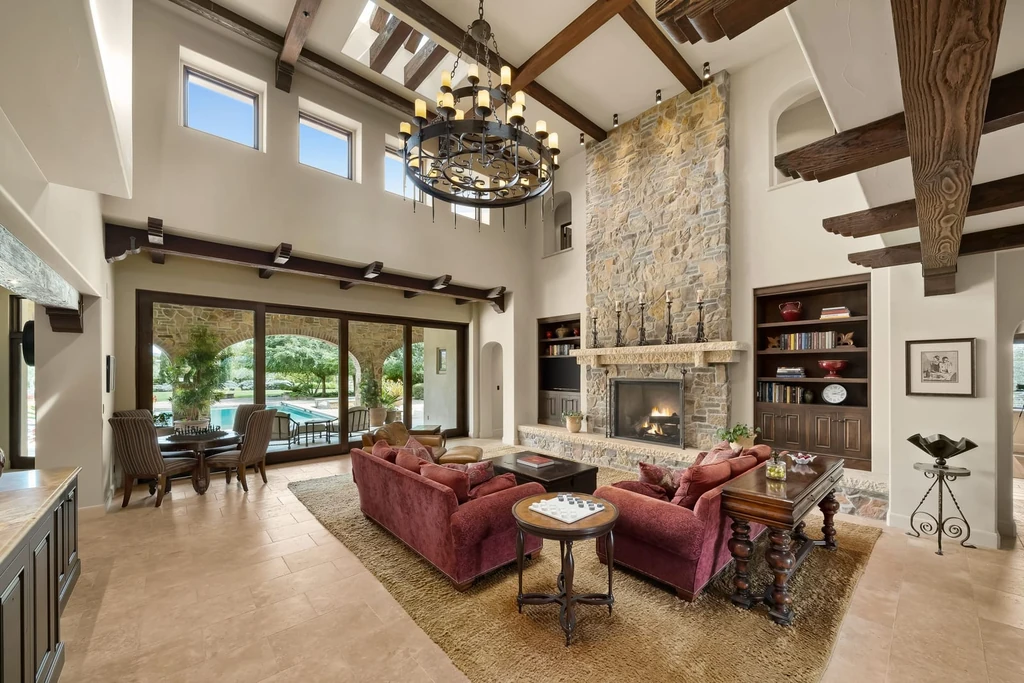
The great room is generous in both height and width. Exposed beams span the ceiling, and a substantial stone fireplace establishes one end of the seating area. Clerestory windows bring light above the main openings. At the garden side, broad glass doors frame the pool and covered terrace, allowing the outdoor spaces to become part of the room’s everyday outlook.
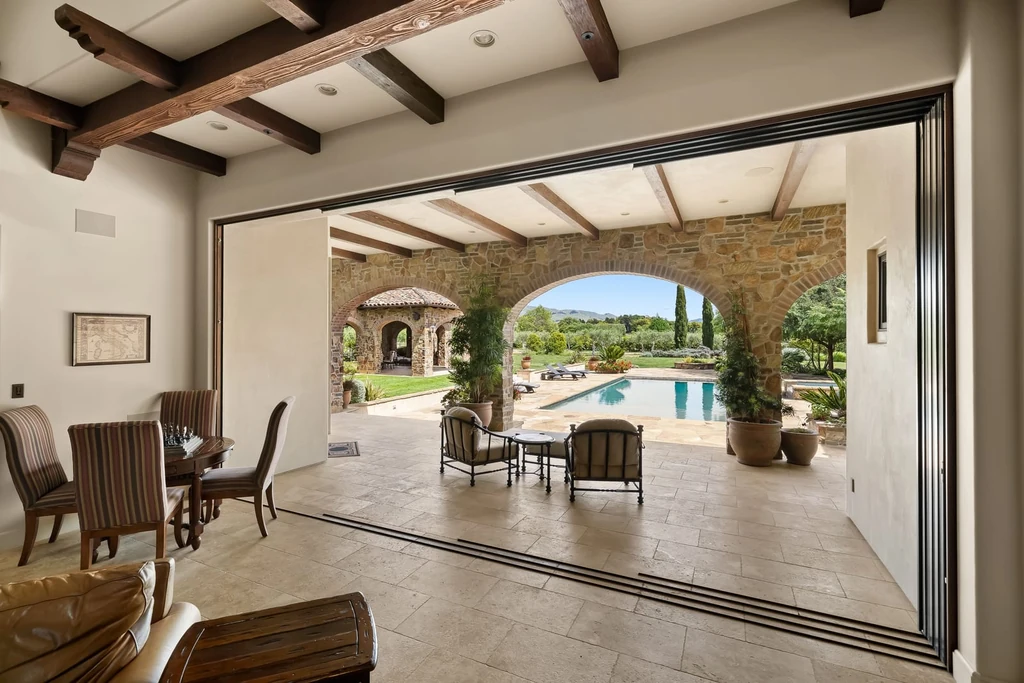
That connection is especially effective beside an informal dining area, where the threshold opens toward a deep arch in the terrace beyond. The architecture creates several layers of shelter between the interior and the garden, offering a choice of places to sit as the light changes.
ADVERTISEMENT
ADVERTISEMENT
A Kitchen and Dining Sequence Built Around Hospitality
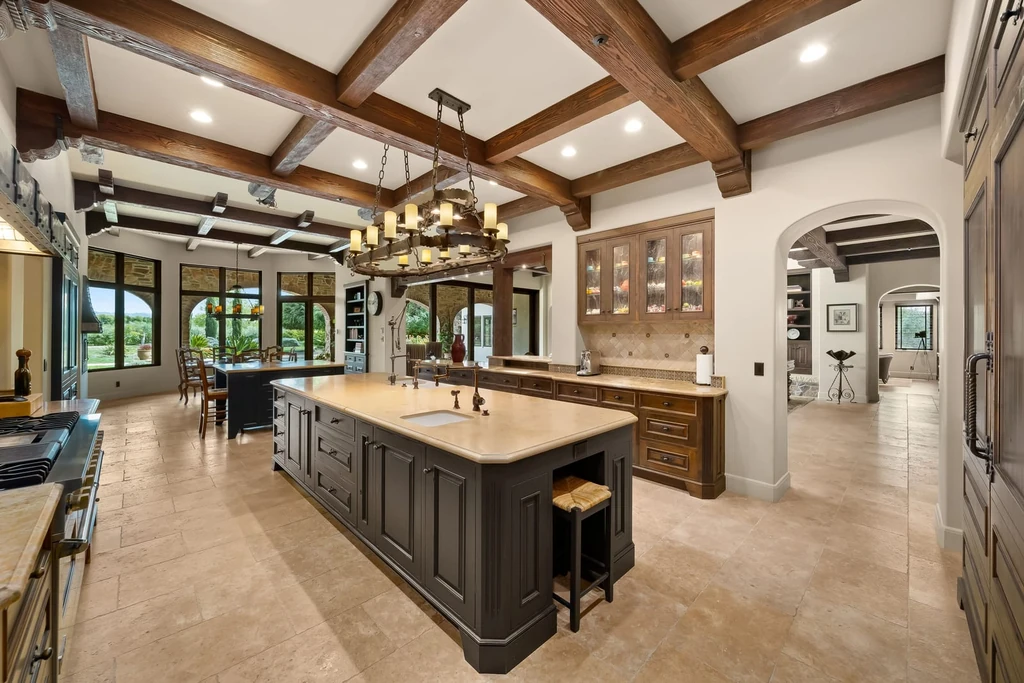
The kitchen centers on a large island beneath a timber ceiling. Pale counters contrast with darker cabinetry, while a substantial hood and tiled cooking wall give the range its own architectural setting. The photography shows ample working space around the island, with storage arranged along the perimeter and additional preparation space nearby.
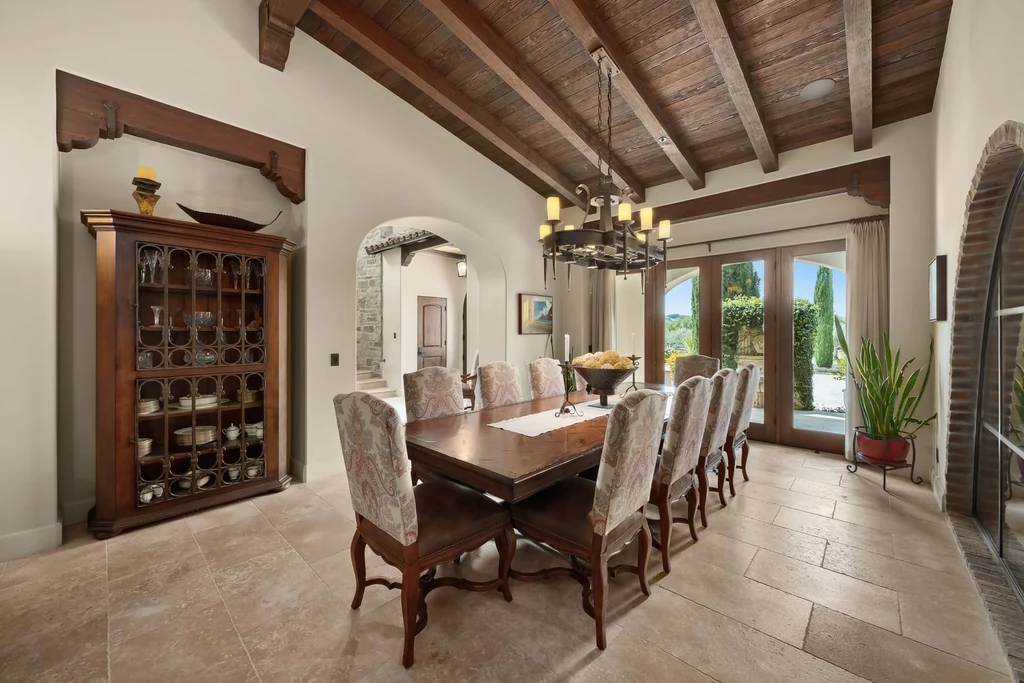
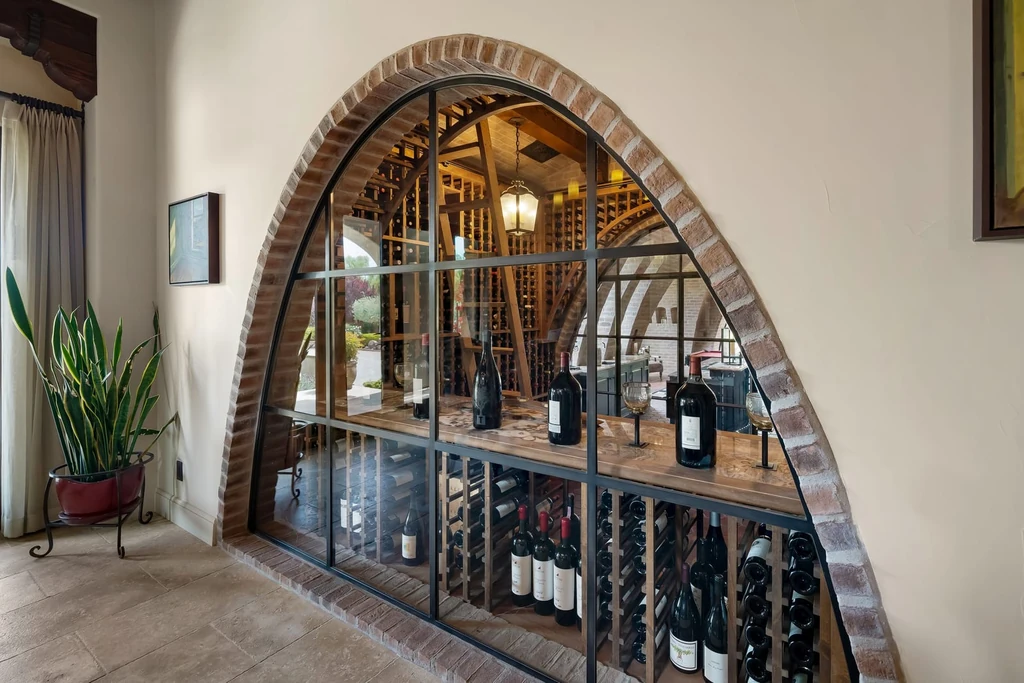
A separate formal dining room brings a more intimate scale to the entertaining plan. A long table sits beneath a wood ceiling, with doors opening toward the exterior. Bottle storage behind an arched enclosure introduces the wine collection as part of the room’s visual character, rather than placing it entirely out of sight.
ADVERTISEMENT
A 2,500 Bottle Wine Room and a Brick Vaulted Retreat
The wine room is one of the estate’s most distinctive interiors. Its iron and glass entrance sits within a pointed brick arch, revealing extensive wood racking beyond. Inside, bottles line the walls around a compact central surface, creating a dedicated setting for selecting and discussing a collection.
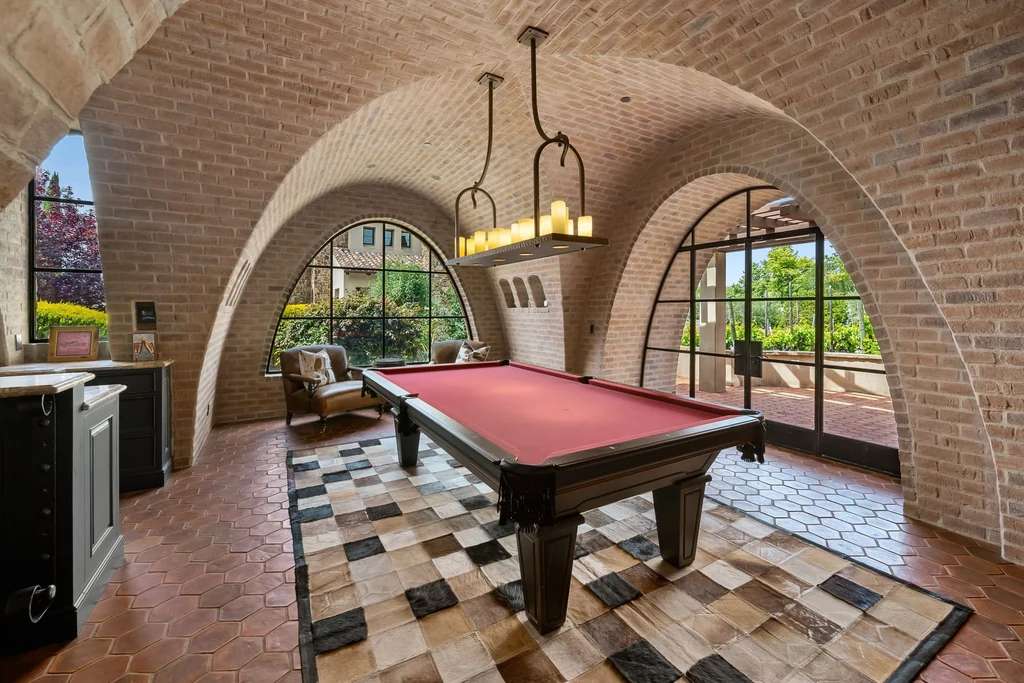
Nearby, a brick vaulted recreation room gives the house a different mood. Tall arched windows illuminate a billiards table and a bar, while patterned flooring and the curved ceiling reinforce the room’s enclosed, cellar inspired character. It provides an alternative to the airy great room, particularly for an evening gathering that continues after dinner.
ADVERTISEMENT
ADVERTISEMENT
Private Rooms With Their Own Outlook
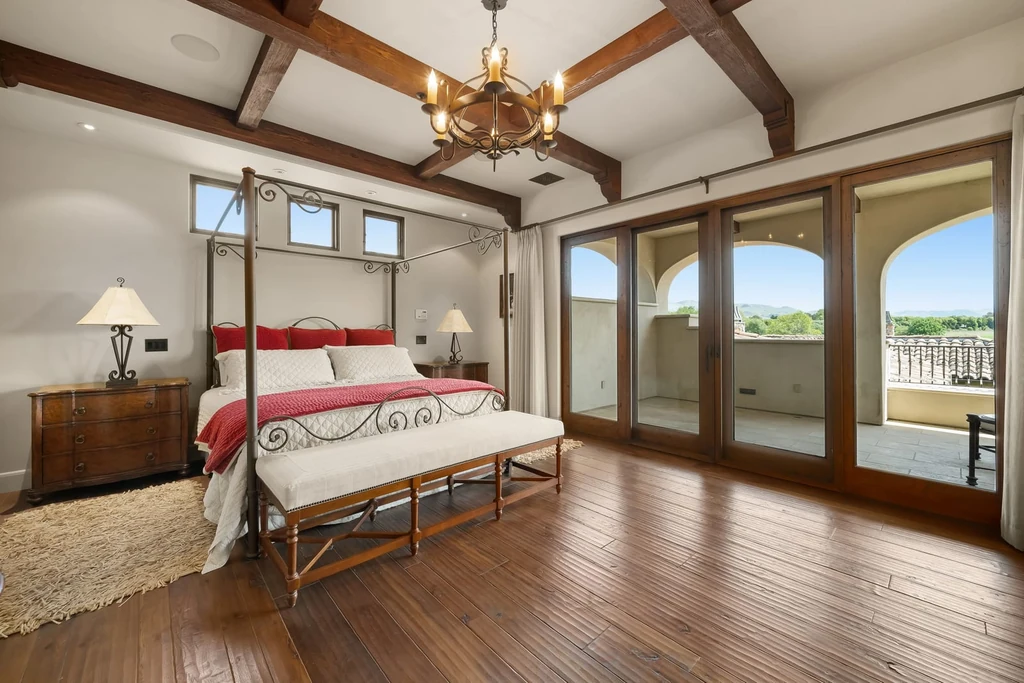
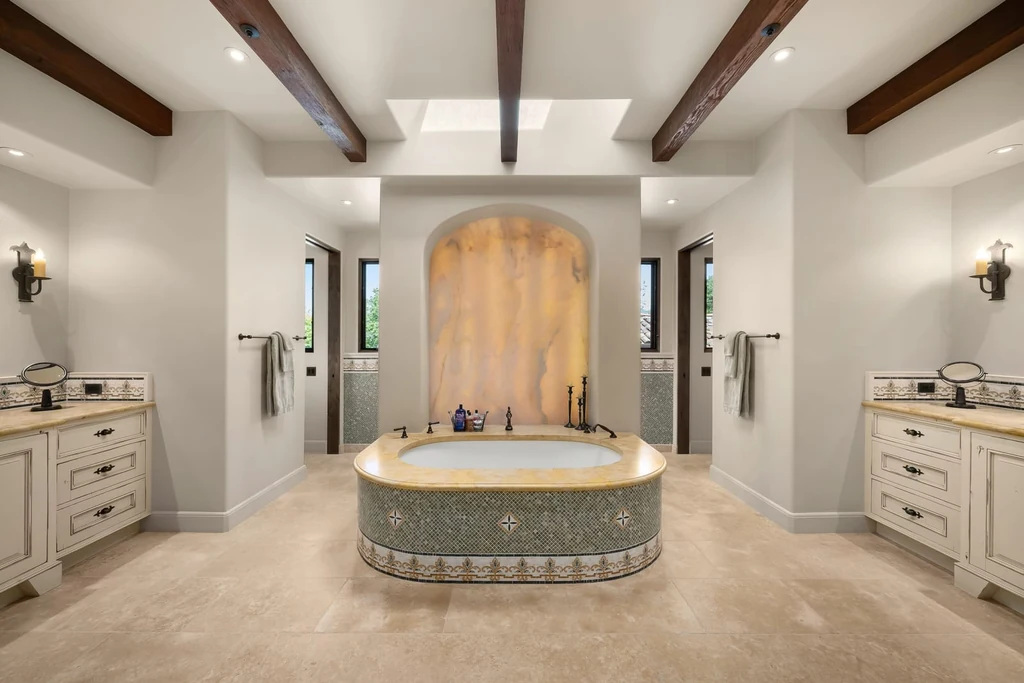
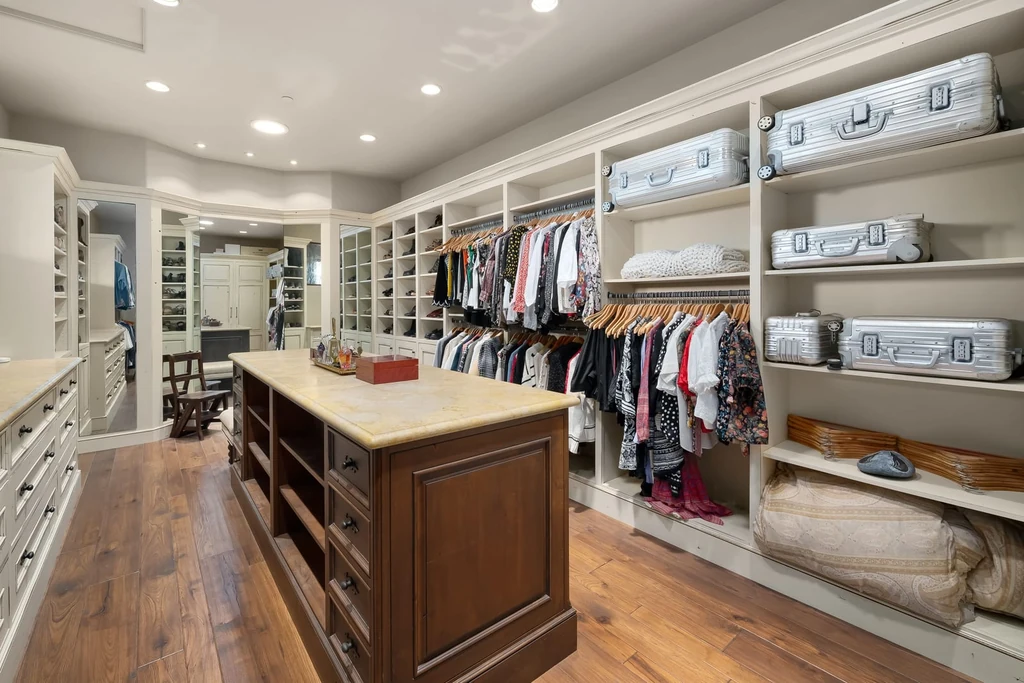
The primary bedroom uses the same beamed ceiling and warm materials in a quieter register. A fireplace and sitting area make it a retreat within the larger residence, while doors lead toward a covered balcony. The bathroom places a soaking tub between separate vanities, and a fitted dressing room adds substantial storage around a central island.
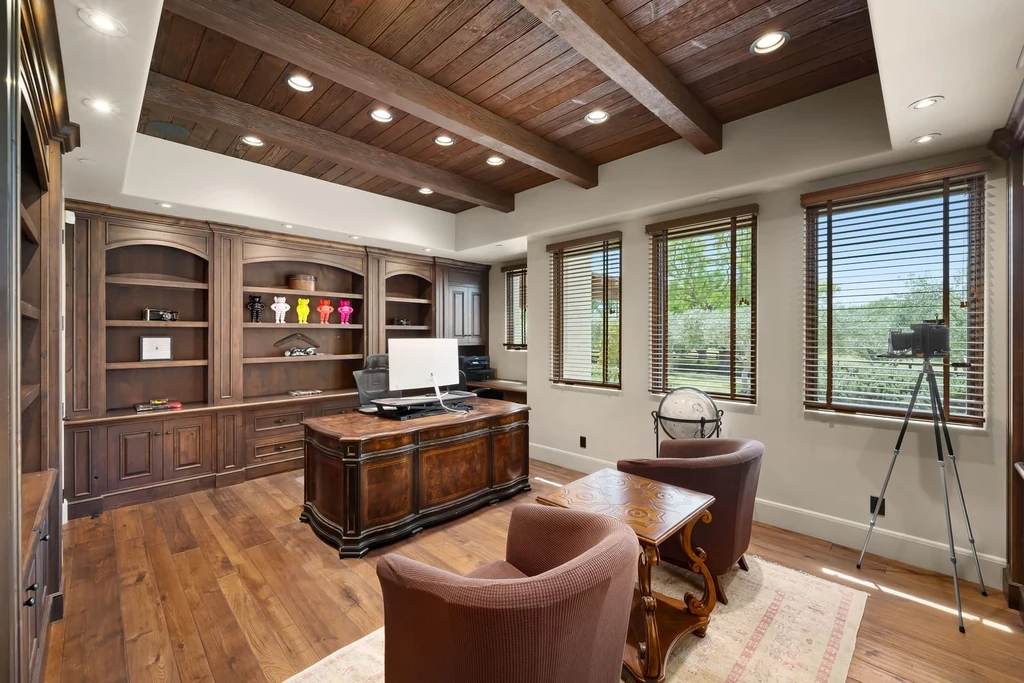
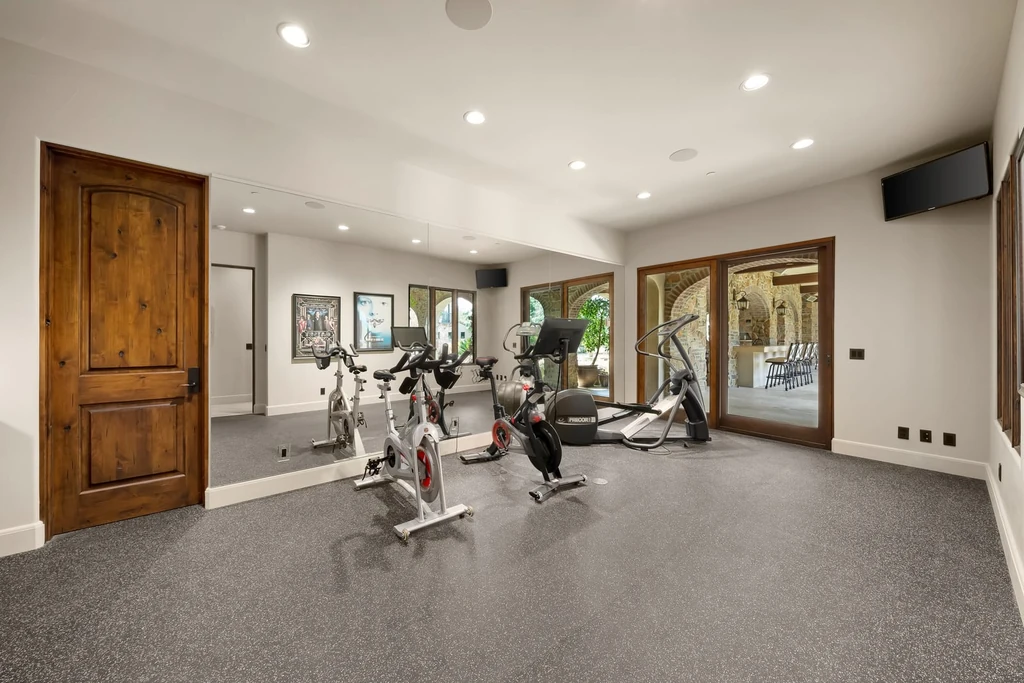
The agent’s description identifies the upstairs bedrooms as suites with walk in closets. A private office, fitness room and hobby room broaden the main house’s daily uses. In the office, dark cabinetry and wood flooring create a more focused atmosphere; the exercise room exchanges that formality for open space and a direct relationship with the garden.
ADVERTISEMENT
ADVERTISEMENT
ADVERTISEMENT
Olive Trees, Covered Terraces and Three Ways to Cook Outdoors
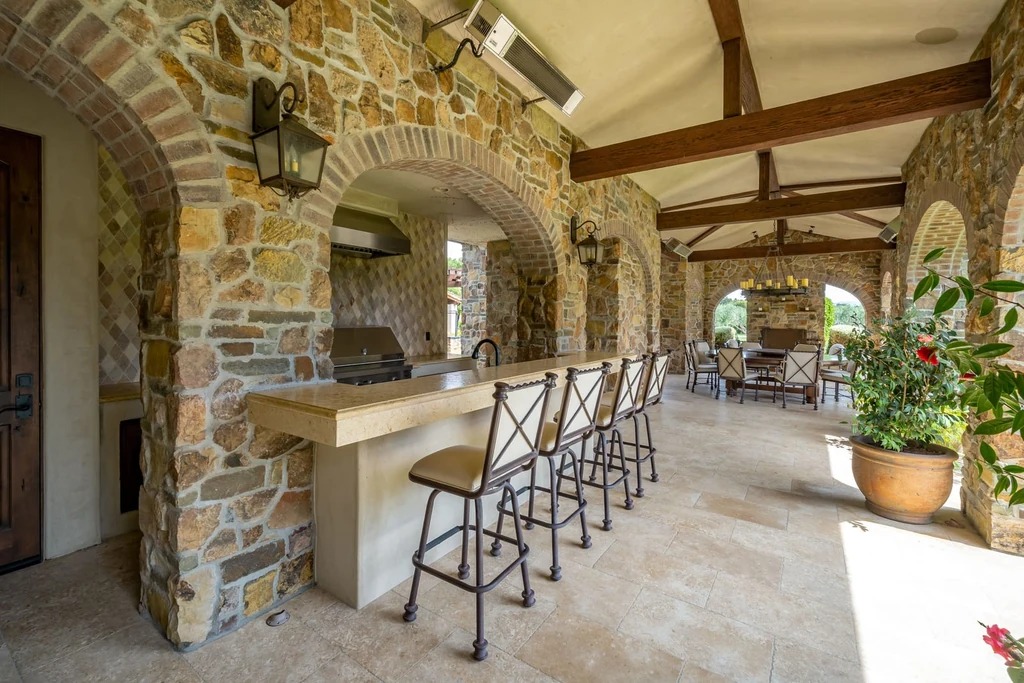
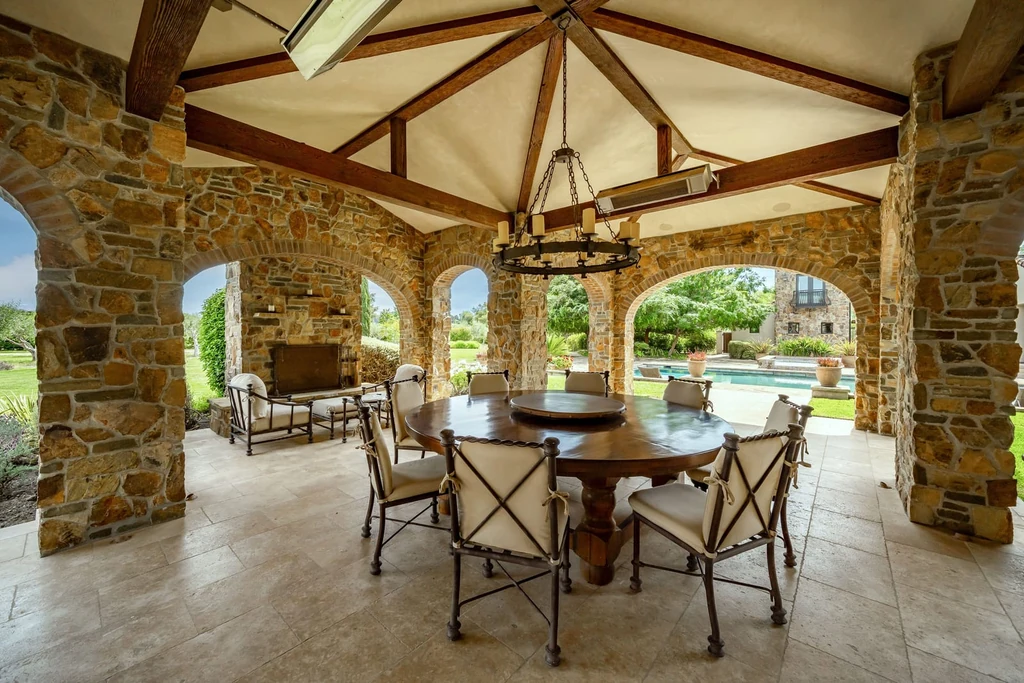
The outdoor kitchen is unusually complete, bringing a pizza oven, gas barbecue and Santa Maria style barbecue into one sheltered entertaining area. Counter seating keeps company close to the cooking, while stone arches and a beamed roof carry the house’s material language outside. A nearby dining terrace includes a fireplace, extending the possibilities beyond meals in full sun.
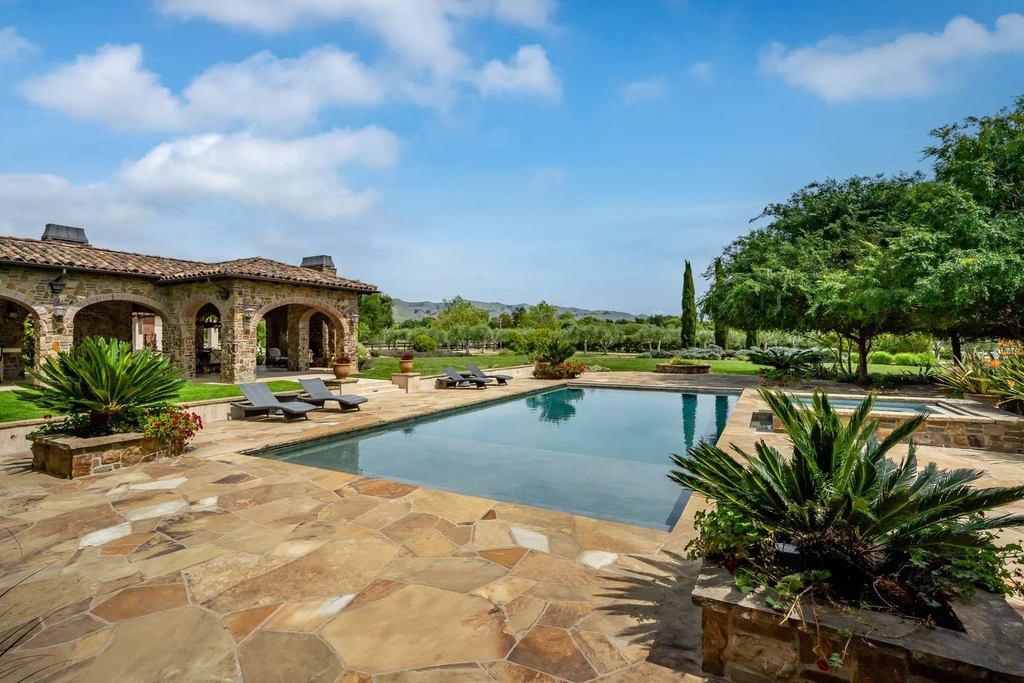
The listing reports approximately 2,700 square feet of covered patio space. Around the pool and spa, broad stone paving provides room for loungers and movement between the buildings. The olive orchard adds a productive dimension to the grounds, bringing a seasonal agricultural rhythm to the estate’s carefully planned outdoor rooms.
ADVERTISEMENT
ADVERTISEMENT
Guest Accommodations and the Current $11,995,000 Offering
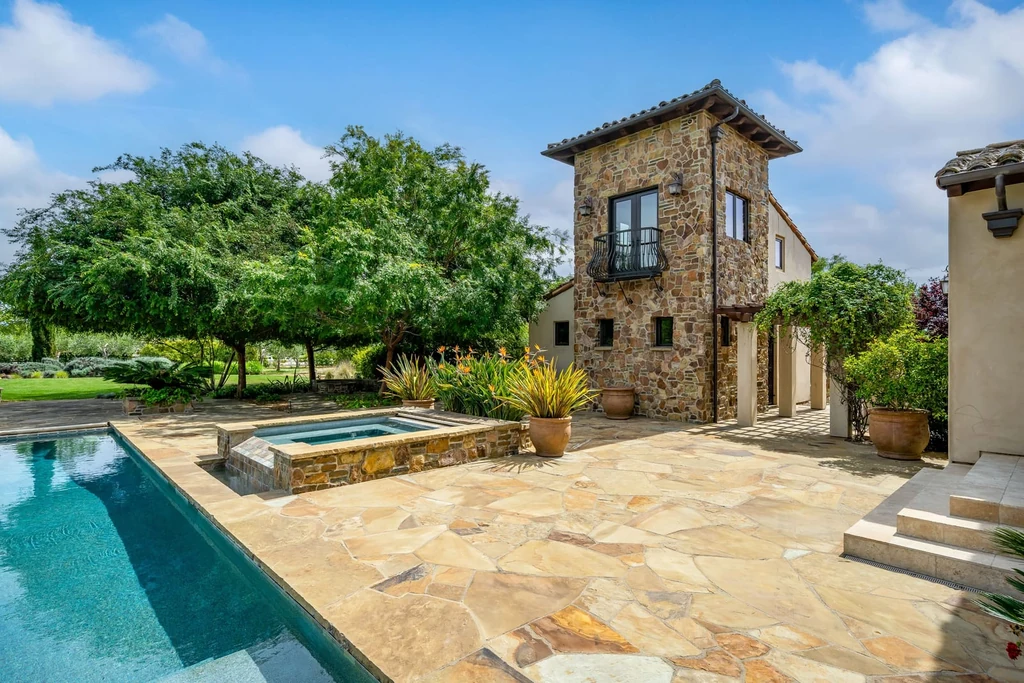
A guest house, a pool house with additional accommodations and a barn or workshop complement the main residence. The pool house has its own tower beside the water, giving it a recognizable place within the estate. The current listing also records six garage spaces, adding practical capacity to a property designed for both everyday occupation and visiting company.
ADVERTISEMENT
ADVERTISEMENT
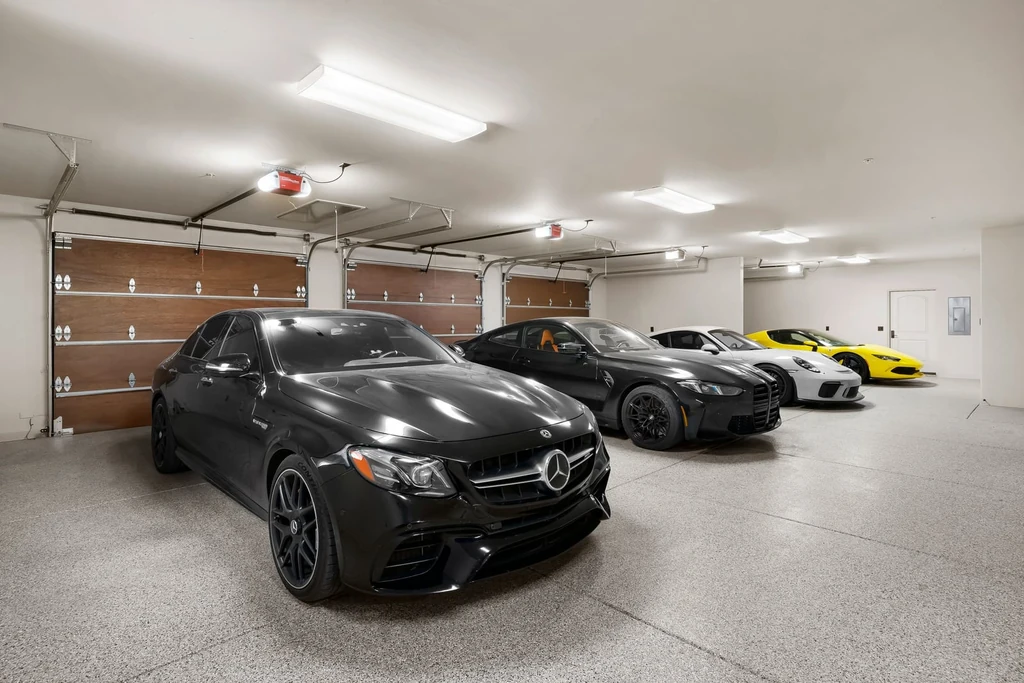
The MLS markets the overall offering with six bedrooms, eleven bathrooms and 11,096 square feet, while the agents describe the main residence as approximately 9,300 square feet. The dedicated property website displays a different summary of room counts and area, so buyers should confirm how each building is included. Steve Ferrario of BHGRE Haven Properties and Chris Richardson of Central Coast Sotheby’s International Realty present the estate.
At $11,995,000, Mira Cielo’s identity rests on the relationship between its architecture and its setting. The stone rooms, wine storage, shaded terraces and producing trees form a coherent way of living, with enough separation to accommodate a busy house and enough shared space to bring it together again.
Owner comment was not obtained for this article.
View additional property details and listing photographs on Zillow.