A 34.8 Acre Maryland Estate With Its Own Nine Hole Golf Course Asks $5,295,000
Date of Publishing:
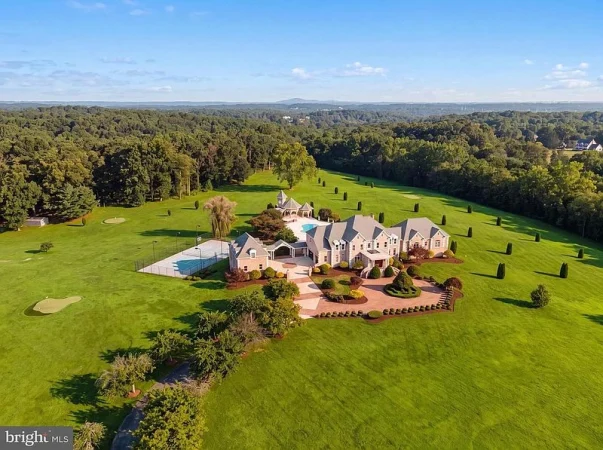
A flag on a putting green is one of the first clues that the grounds at 15325 Masonwood Dr, Gaithersburg, MD 20878, were laid out for more than a view. The Maryland estate, with a private nine hole golf course and 34.8 acres listed in the property details, is asking $5,295,000. The listing is marked Coming Soon, with November 27, 2026 shown as its expected market date.
ADVERTISEMENT
An aerial view takes in the residence, pool terrace and broad lawns against a wooded backdrop.
From the Gate to the Motor Court
The aerial photographs show how far the lawns extend beyond the house. From the road, iron gates open onto a drive that ends in a broad motor court. Closer to the entrance, curved steps and low hedges soften the long brick elevation.
ADVERTISEMENT
The motor court and wings of the house come into view from above the front lawn.Long shadows stretch across the lawn in front of the residence.
ADVERTISEMENT
Iron gates between brick piers mark the entrance to the estate.
ADVERTISEMENT
Clipped hedges and planted beds frame the front elevation.A closer view shows the brick façade, tall windows and curved planting beds.
Carved Doors and a Sweeping Staircase
The carved doors open into a bright vestibule, where a view back through the entrance brings the garden into the room. Farther in, the staircase rises beside a chandelier identified in the listing as Baccarat. The dining and sitting rooms sit off this formal entrance sequence.
ADVERTISEMENT
Carved double doors anchor the bright entrance vestibule.
ADVERTISEMENT
The open front doors frame a view of the lawn and trees beyond.A reverse view of the vestibule looks through an arch toward the staircase.
ADVERTISEMENT
A pale seating group sits beneath a circular pendant near the staircase.
ADVERTISEMENT
A large mirror hangs above the formal dining table and upholstered chairs.The dining room opens toward adjoining reception spaces through a broad opening.
A Renovated Kitchen and Rooms for Everyday Living
Pale cabinetry and stainless steel appliances set the renovated kitchen apart from the more formal entrance. A long island faces a window lined breakfast area. In the family room, a coffered ceiling draws the eye across the seating area toward the fireplace.
ADVERTISEMENT
The renovated kitchen pairs pale cabinetry and stainless steel appliances with a long island.
ADVERTISEMENT
The island faces a breakfast area lined with windows.A broad range hood and stone backsplash frame the cooking area.
ADVERTISEMENT
A coffered ceiling and tall windows define the family room.
ADVERTISEMENT
The family room looks toward the fireplace and a staircase at the far end.An arched window lights the upper landing beneath a coffered ceiling.
Private Rooms on Two Levels
The listing reports 16,332 square feet, nine bedrooms, ten full bathrooms and four half bathrooms. There are primary suites on the main and upper levels. The photographs show a freestanding bath near tall windows, as well as a separate room with a linear fireplace and doors opening onto a terrace.
ADVERTISEMENT
The chandelier hangs through the opening between the upper railings.
ADVERTISEMENT
The opposite side of the landing looks past the chandelier toward the stair.A paneled wall frames the bed in a suite with tall windows and glazed doors.
ADVERTISEMENT
A linear fireplace sits beside doors opening onto a balustraded terrace.
ADVERTISEMENT
A freestanding bath and long vanity sit beneath tall windows.A second view shows the bath, glass shower and chandelier.
ADVERTISEMENT
A sitting area with a fireplace opens toward a bedroom.
ADVERTISEMENT
Broad windows and a tray ceiling frame a bedroom with three round mirrors above the bed.A striped accent wall and two windows brighten another bedroom.
ADVERTISEMENT
A glass shower and floating vanity fit into a compact bathroom.
ADVERTISEMENT
An arched window brings garden views into this bedroom.A floral accent wall sets off a low sofa in a smaller sitting room.
Recreation Rooms and Separate Guest Quarters
A billiards table, bar and fitness equipment appear in the recreation spaces. The listing also describes a ballroom, theater and wine cellar. A separate guest apartment above a detached garage adds its own living and kitchen areas.
ADVERTISEMENT
A billiards table and seating occupy an open recreation room.
ADVERTISEMENT
A lounge with a fireplace and bar opens toward glazed doors.Low seating and a linear fireplace furnish another sitting area.The fitness room contains a treadmill and strength training equipment.A covered passage connects the brick wings across a landscaped courtyard.A sofa and dining table share a light filled room beneath a sloped ceiling.A bedroom beneath the roofline has tall windows and pale furnishings.
A Pool Pavilion, Sport Court and Nine Holes
Listing agents Daniel Heider and Thanasi Axaopoulos describe how “a private 9-hole golf course winds through the landscape.” The outdoor photographs trace the grounds from the court and stone terraces to the pool, where brick arches shade a kitchen counter and dining area. Farther out, a flag on the green gives the broad lawn a recognizable purpose.
Basketball hoops and a net share the outdoor sport court.A stone balustrade borders the terrace overlooking the estate grounds.Arched brick openings surround the outdoor kitchen and counter.A dining table sits beneath the covered pavilion beside the pool.From above, the pool and spa sit between the rear elevation and pavilion.An aerial view shows the pool and sport court on the same side of the house.The curved pool and spa face an open pavilion with a peaked roof.The pool deck opens toward the lawn, with the pavilion at its far end.A closer view shows the pavilion’s brick arches and the pool’s curved edge.A flag marks a putting green with the residence visible across the lawn.The final aerial view brings the pool, sport court and mown grounds into one frame.
Listing photographs via Zillow, Bright MLS #MDMC2235696.
Listing and Contact Information
15325 Masonwood Dr, Gaithersburg, MD 20878 Daniel Heider, (202) 938-3685 Thanasi Axaopoulos, (240) 855-7672 TTR Sotheby’s International Realty