A Lavishly Detailed Gaillardia Golf Estate With Twin Staircases Asks $4,695,000
Two staircases sweep upward around an intricately detailed centerpiece, turning the entrance to 4920 Gaillardia Circle into something closer to a ceremonial hall than a conventional foyer. Beyond it, the mood shifts from polished marble and towering windows to a broad pool terrace looking across the golf course. The Oklahoma City estate is asking $4,695,000.
ADVERTISEMENT
ADVERTISEMENT
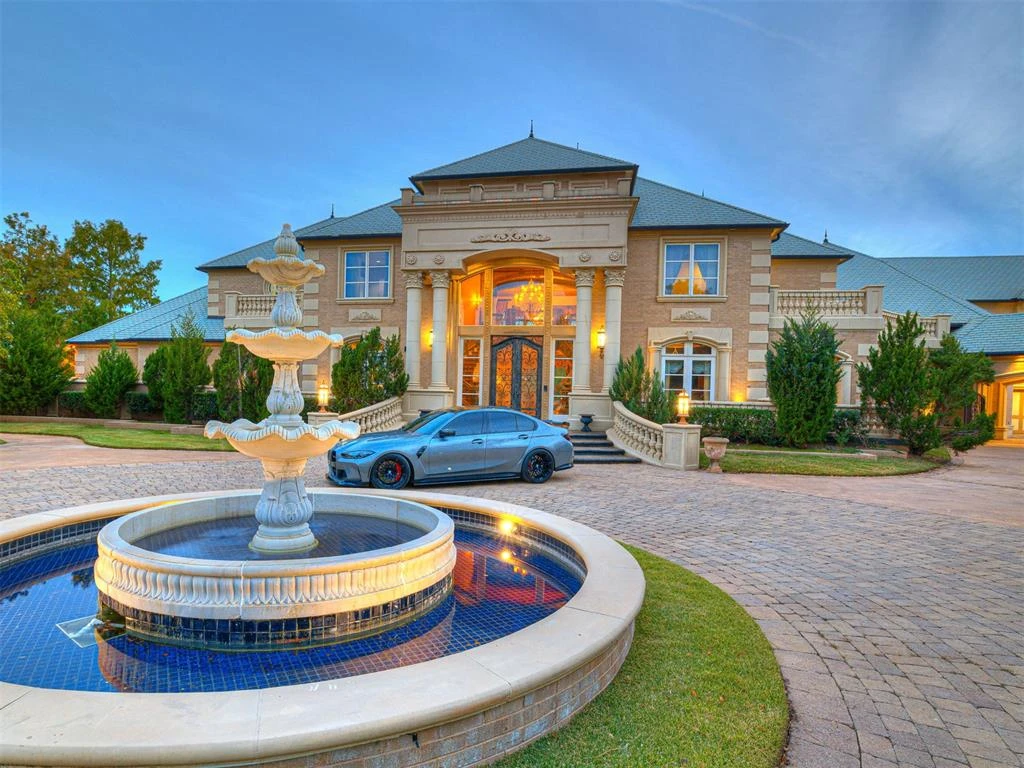
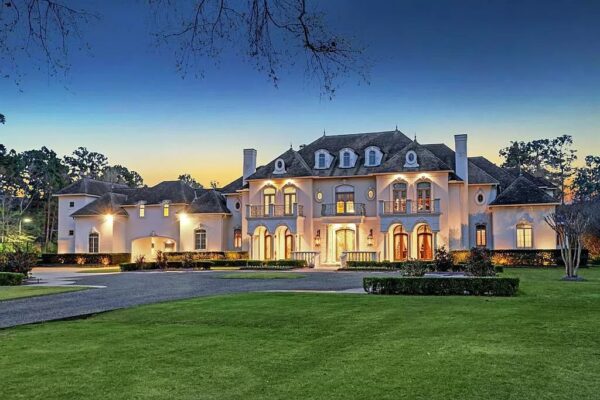
Set on 2.29 acres in Gaillardia’s Countryside Estates, the French Provincial-style residence combines 11,406 square feet with six bedrooms, seven full bathrooms and three half-bathrooms. Built in 2004, it is listed with Wyatt Poindexter of The Agency. The current offering places as much emphasis on independent entertaining spaces as on the scale of its principal rooms.
An Entrance That Sets the Architectural Tone
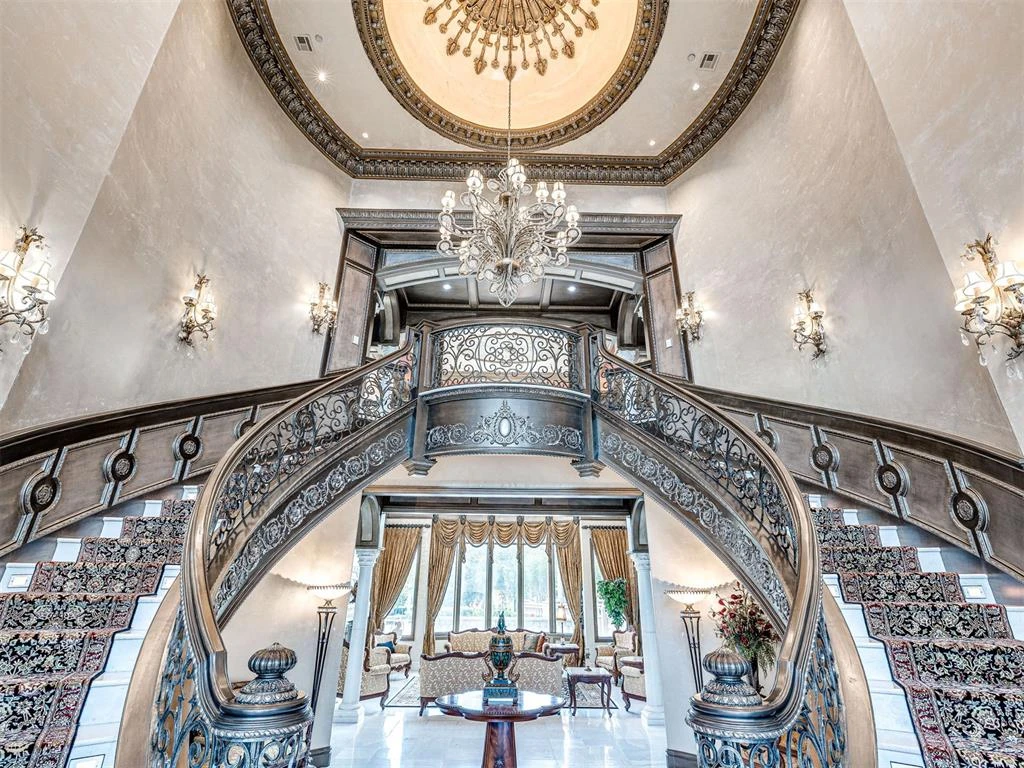
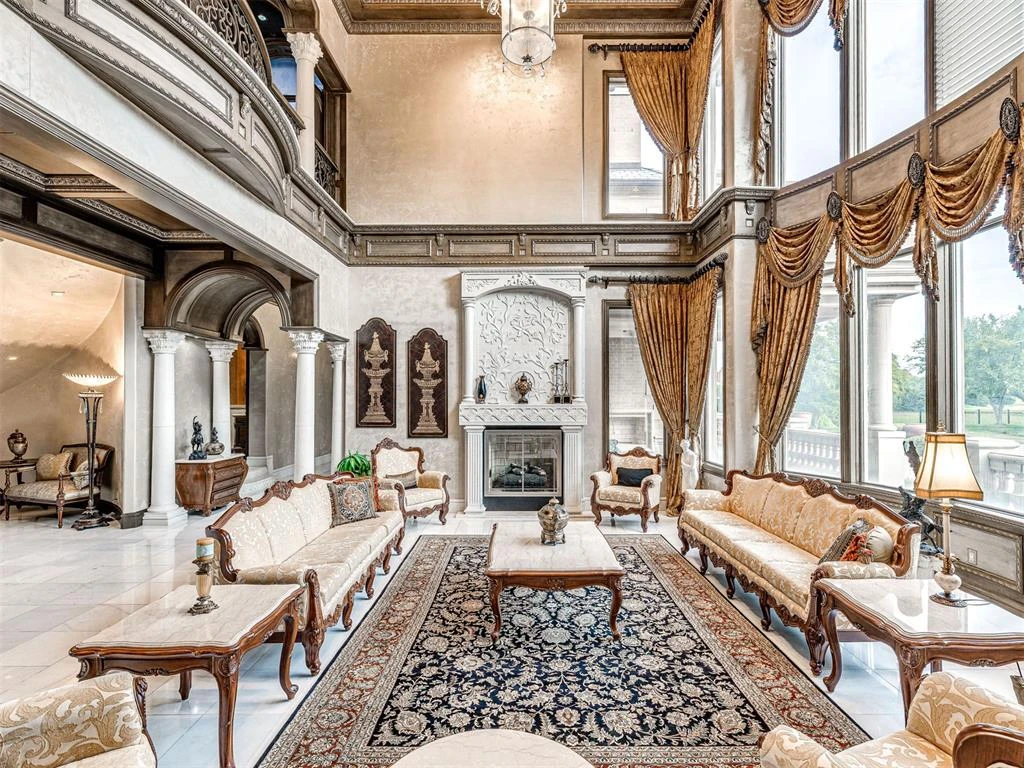
The staircase is the opening flourish in a house that rewards a slower look. Curving metalwork traces the upper gallery, columns frame the passageways, and decorative ceilings draw the eye upward. In the formal living room, a fireplace holds one end of a tall, window-lined space; the proportions allow furniture to gather around conversation areas without diminishing the room’s vertical drama.
ADVERTISEMENT
ADVERTISEMENT
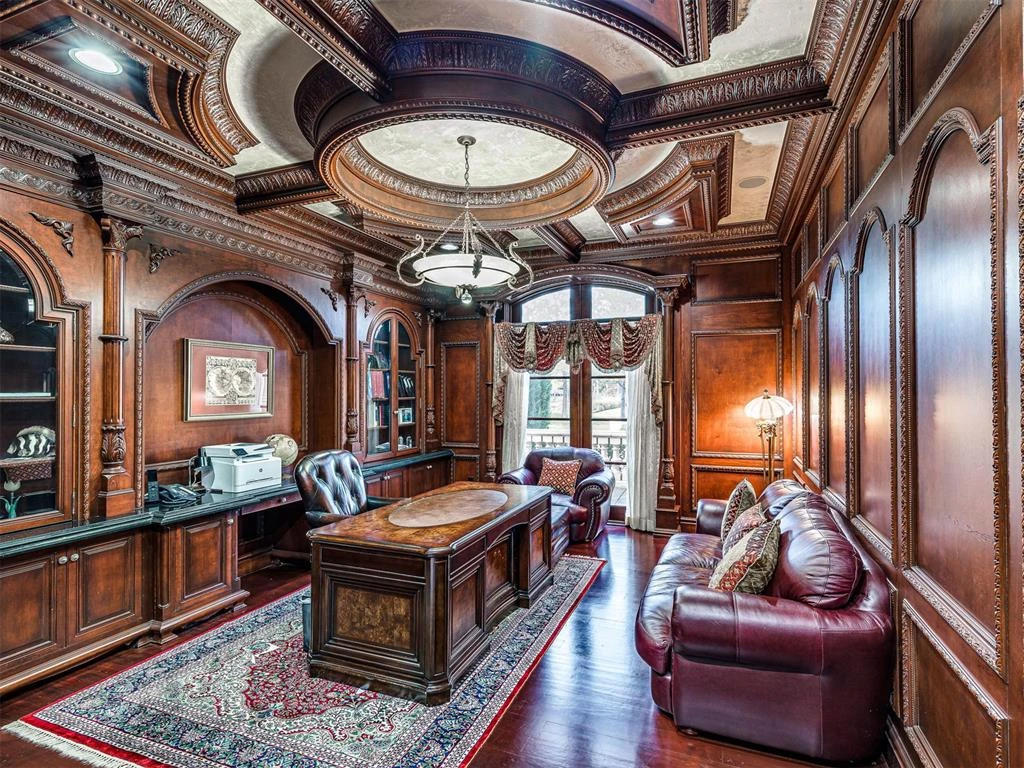
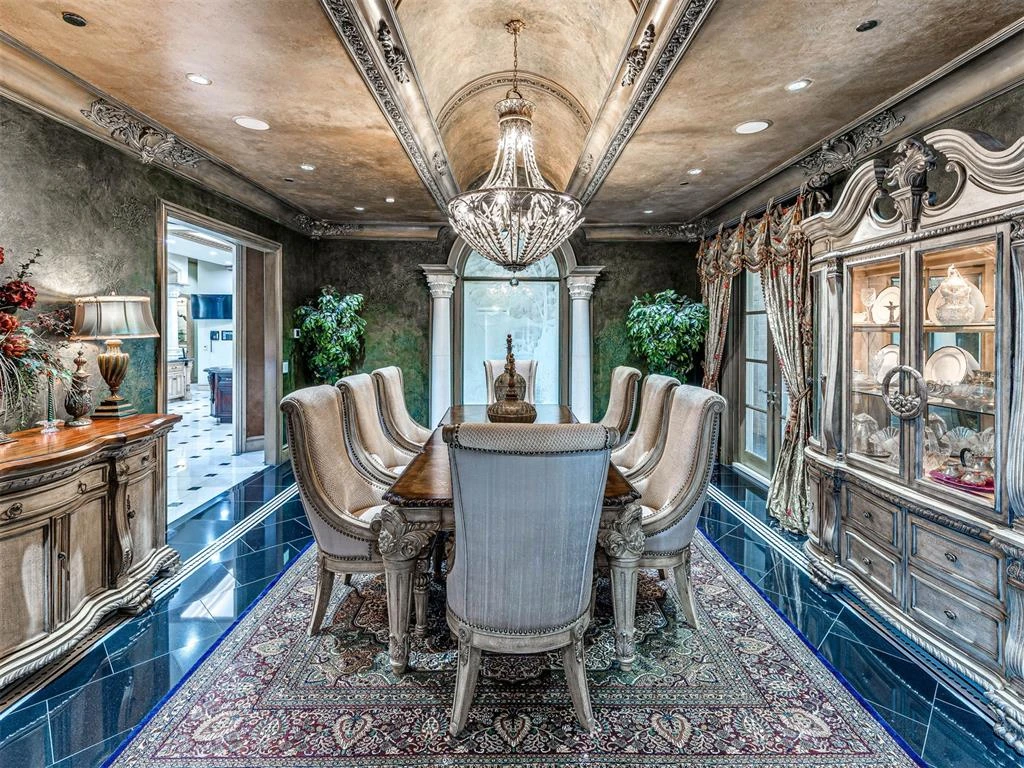
Elsewhere, the palette changes decisively. A deeply paneled study trades the foyer’s light stone for polished wood, built-in storage and an ornate ceiling. The dining room is equally individual, with richly patterned surfaces and a long table beneath a chandelier. Together, these rooms give the house a sequence of distinct destinations rather than one continuous open space.
A Kitchen, a Theater and a Second Setting for Parties
ADVERTISEMENT
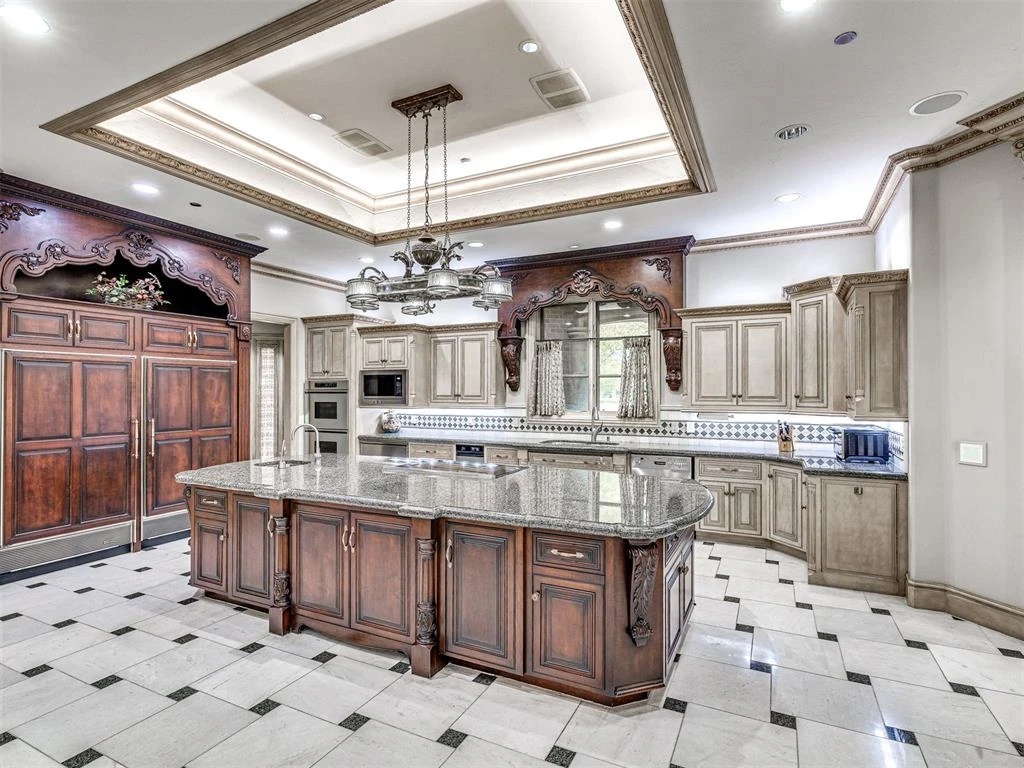
The main kitchen takes a more practical approach to that grandeur. A broad island creates room for preparation and gathering, while light perimeter cabinetry contrasts with darker wood at its center. A nearby sitting room and window-wrapped breakfast area offer smaller settings for everyday meals and evenings at home. The change in scale is welcome after the formality of the entrance.
ADVERTISEMENT
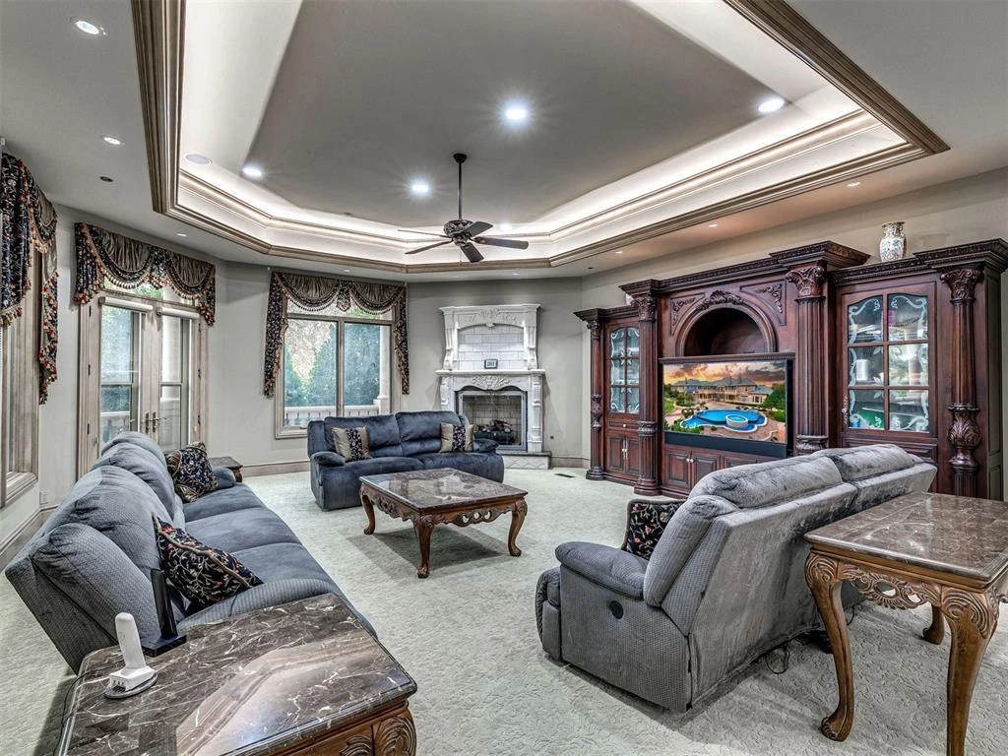
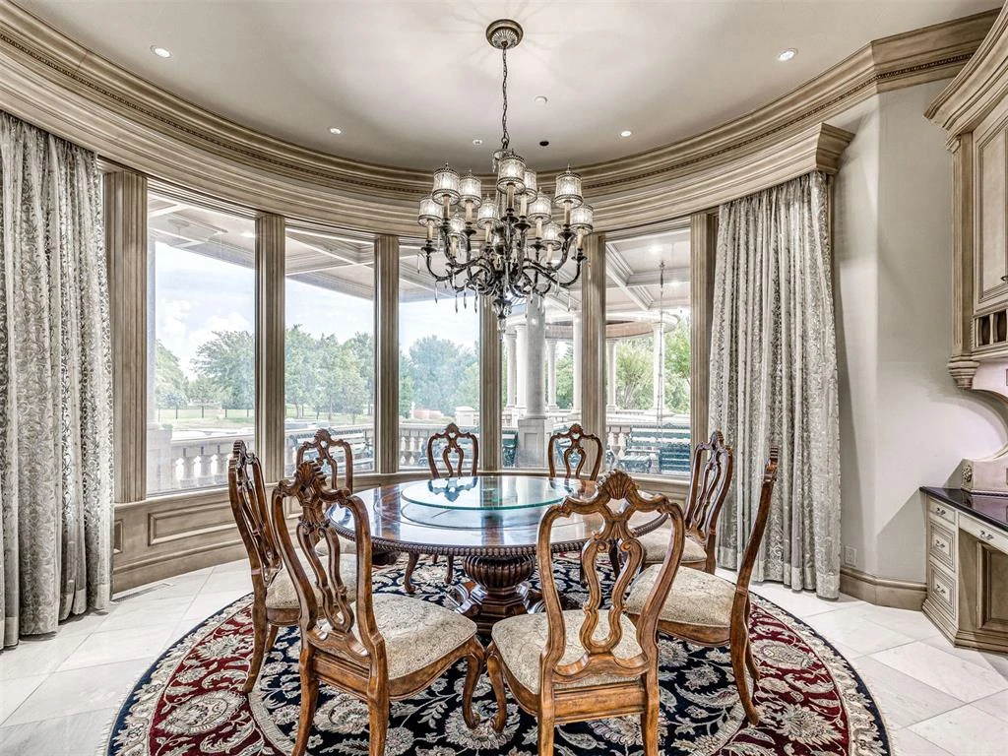
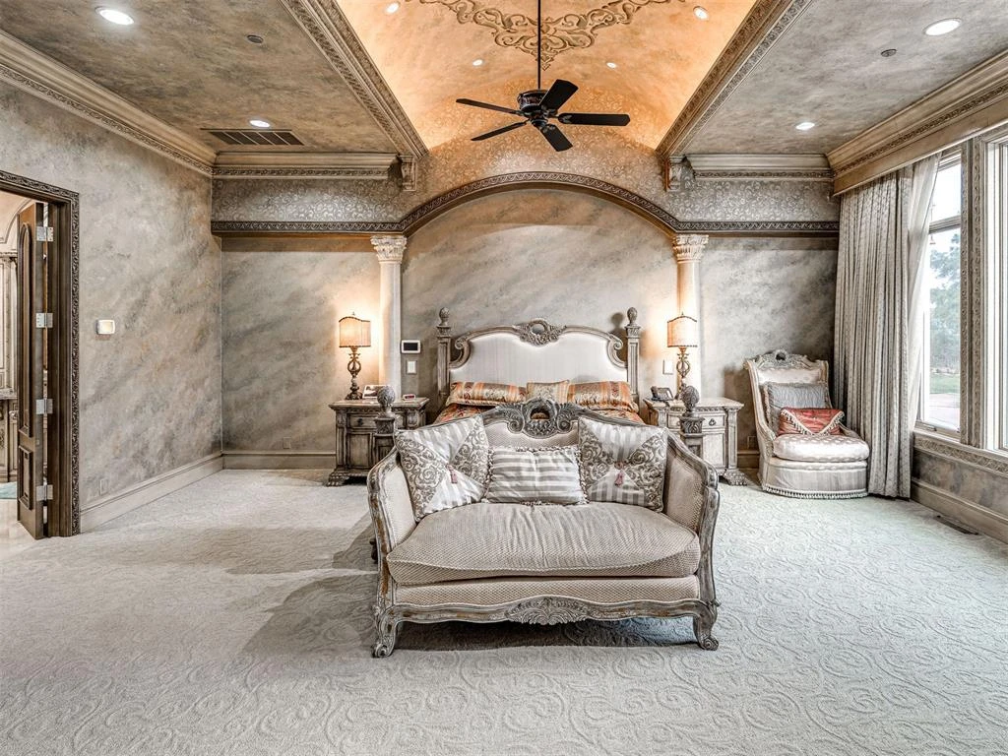
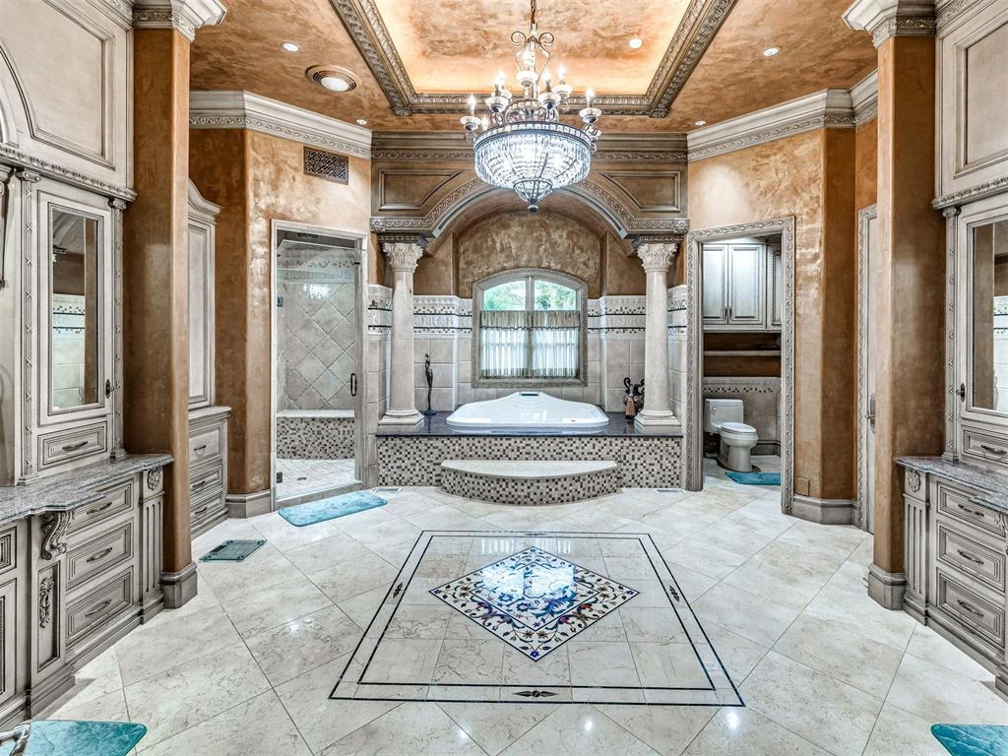
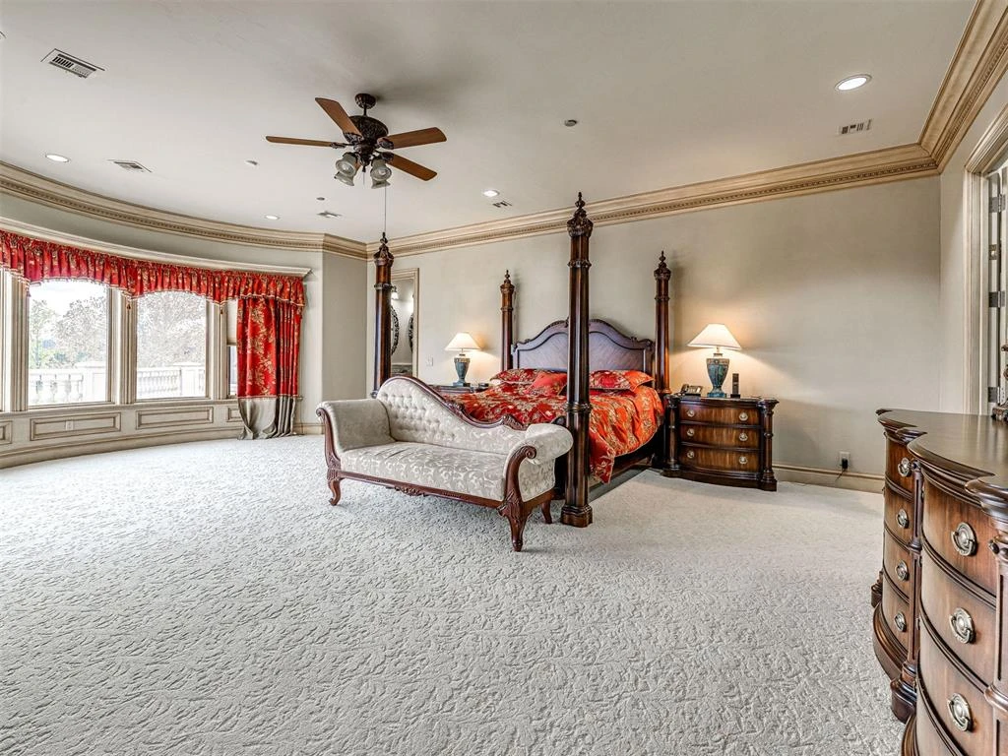
Private rooms continue the decorative language, with layered ceilings and generous windows. The principal bathroom centers on a freestanding tub beneath a window, while additional bedrooms provide different outlooks across the property. A separate-entry guest retreat has its own kitchen and living area, giving longer visits a measure of independence.
ADVERTISEMENT
ADVERTISEMENT
ADVERTISEMENT
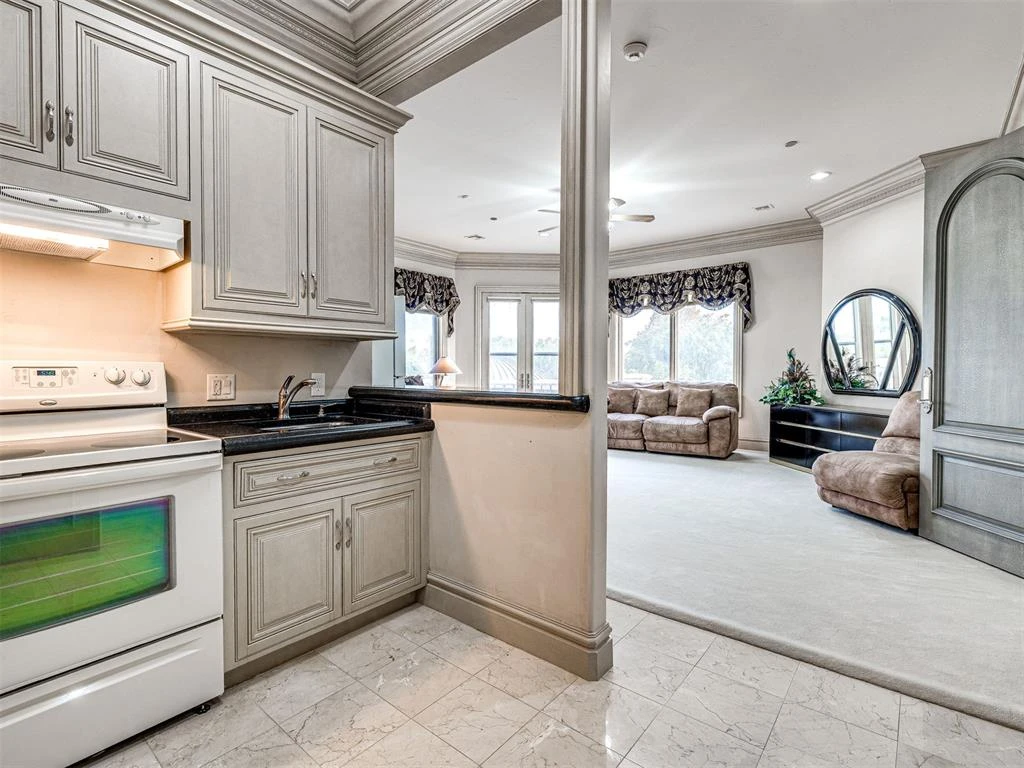
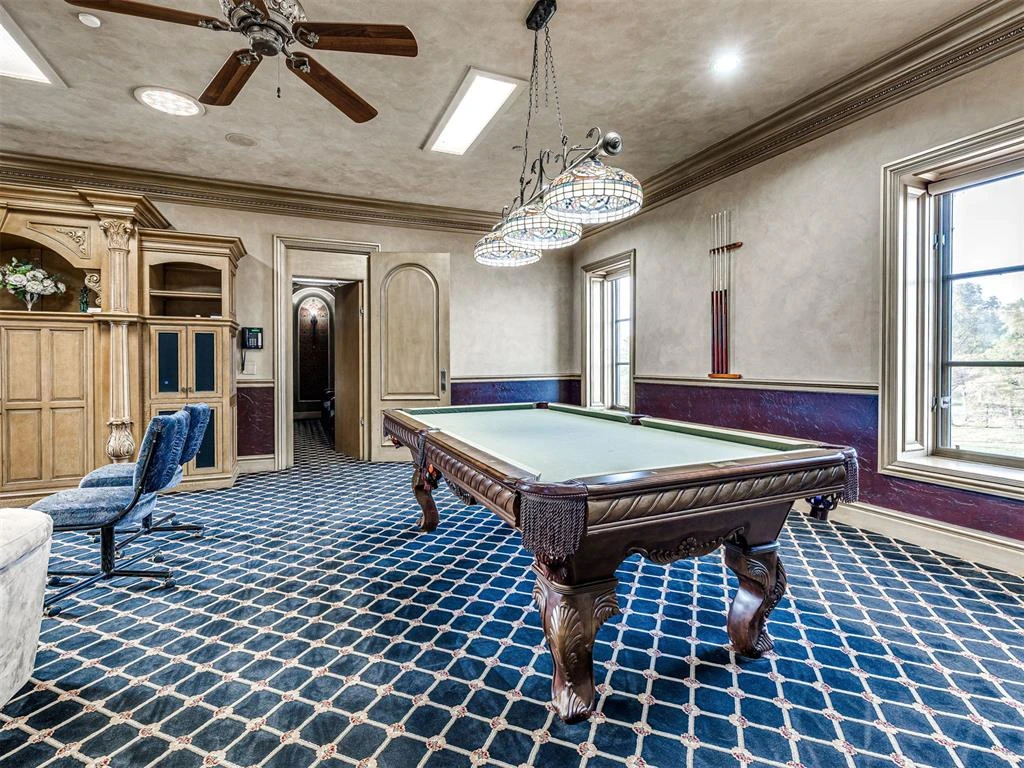
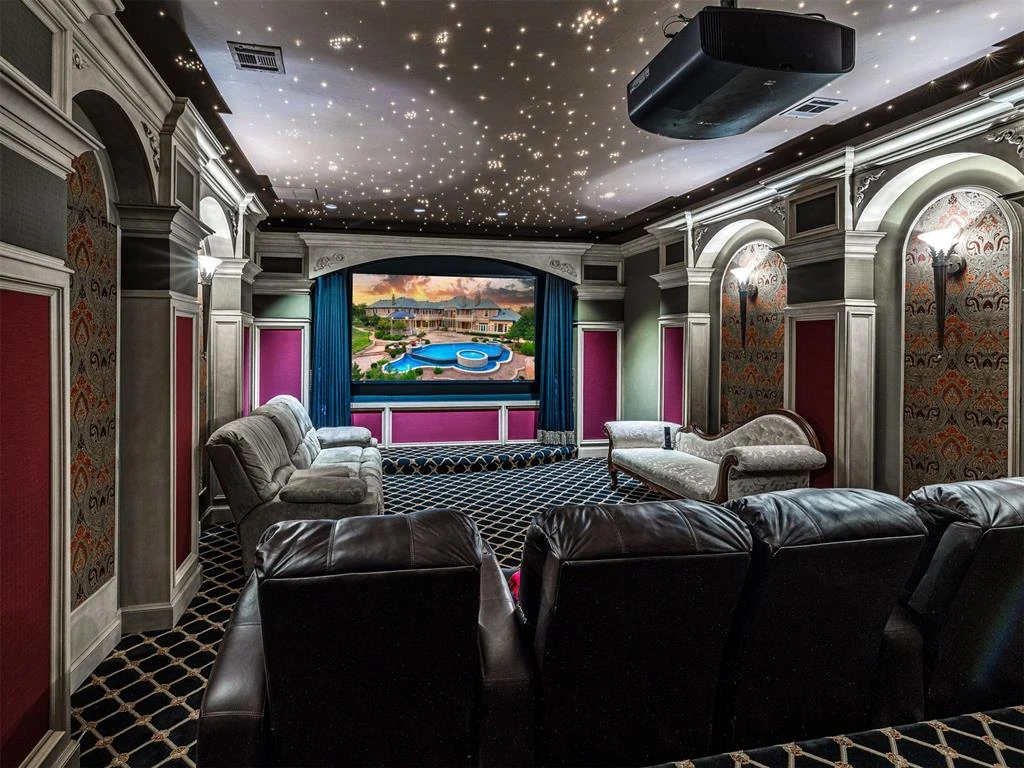
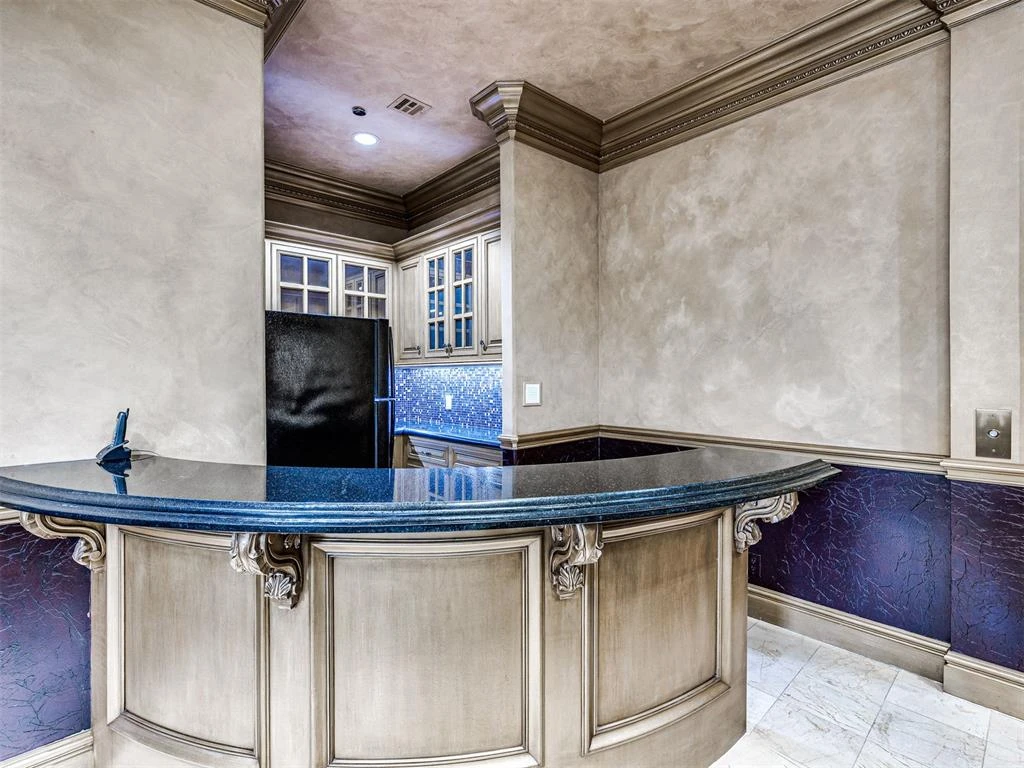
Entertaining can move into a game room served by its own kitchen and bar, or into the dedicated theater. Listing photographs show a billiards table, recliner seating in the cinema and a ceiling dotted with star-like lights. An elevator connects the home’s levels, adding a useful counterpoint to the theatrical staircases.
ADVERTISEMENT
ADVERTISEMENT
The Golf Course Becomes Part of the Backdrop
ADVERTISEMENT
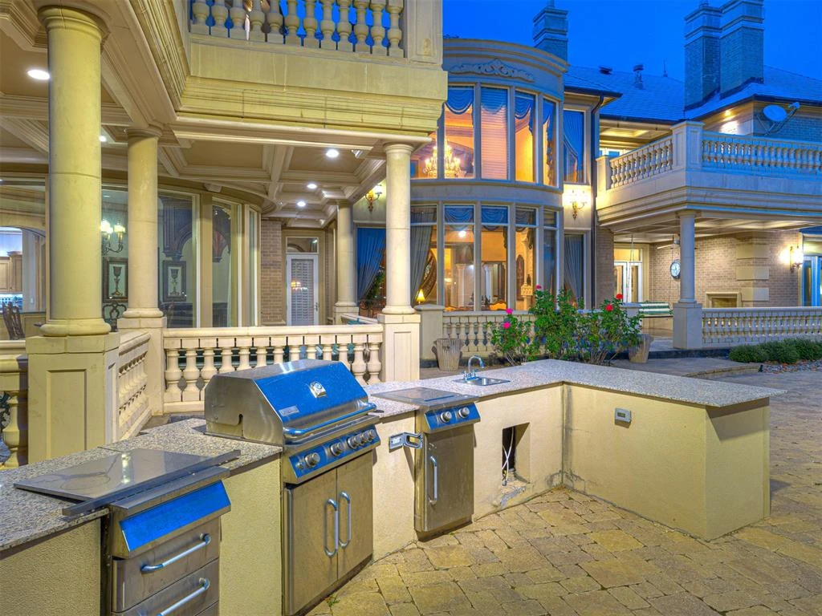
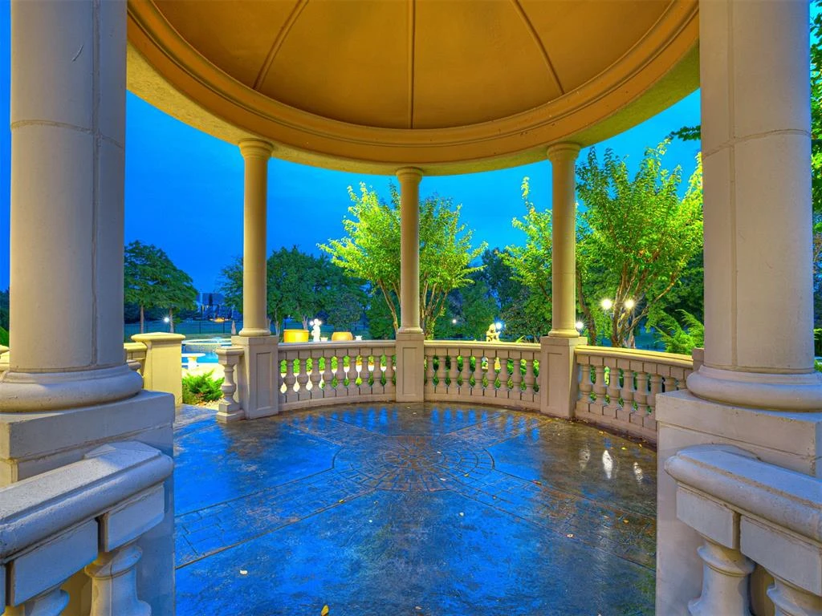
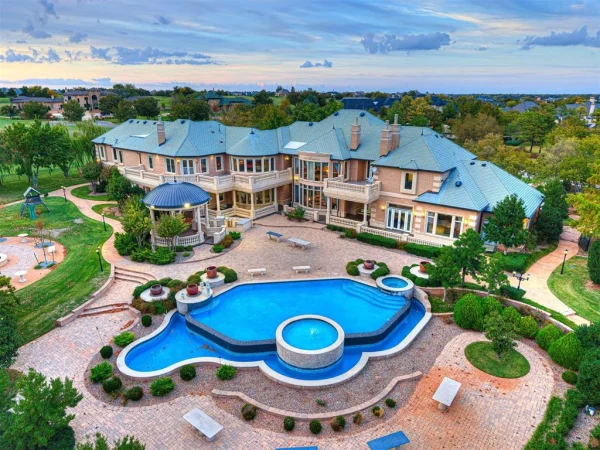
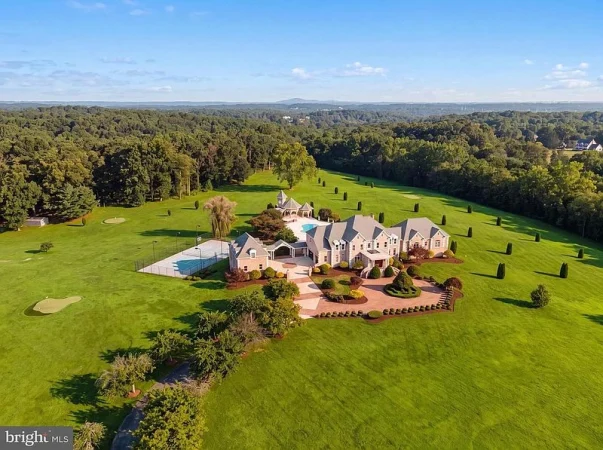
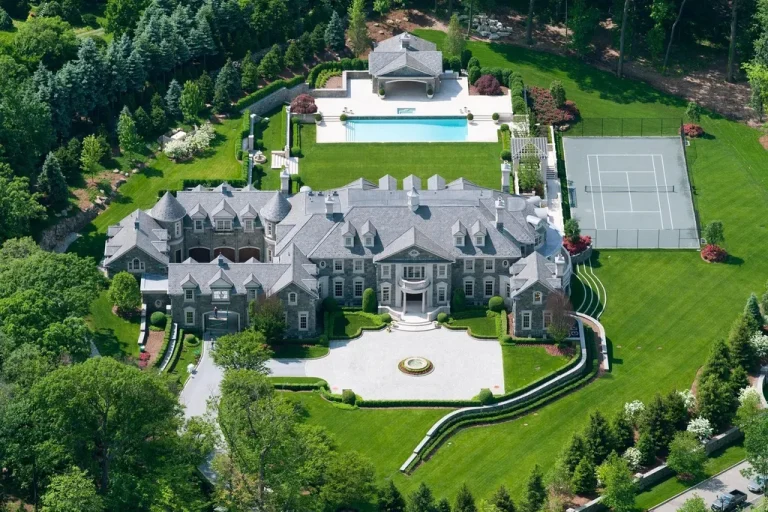
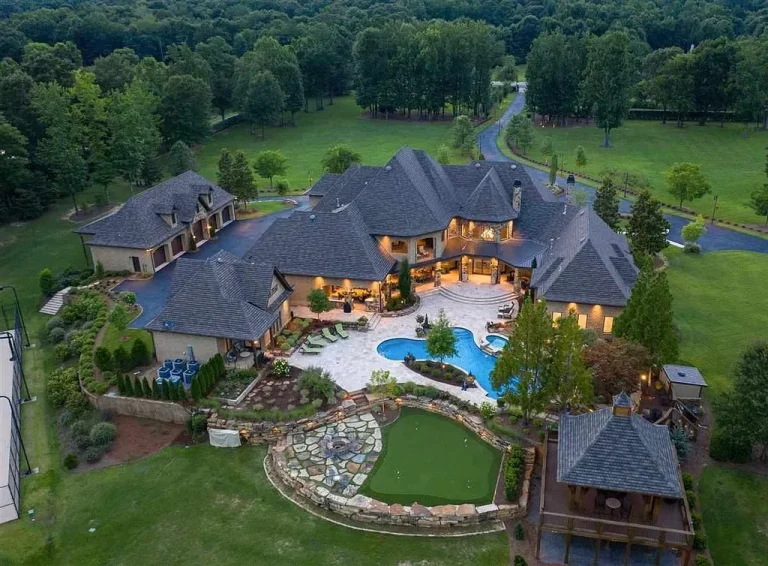
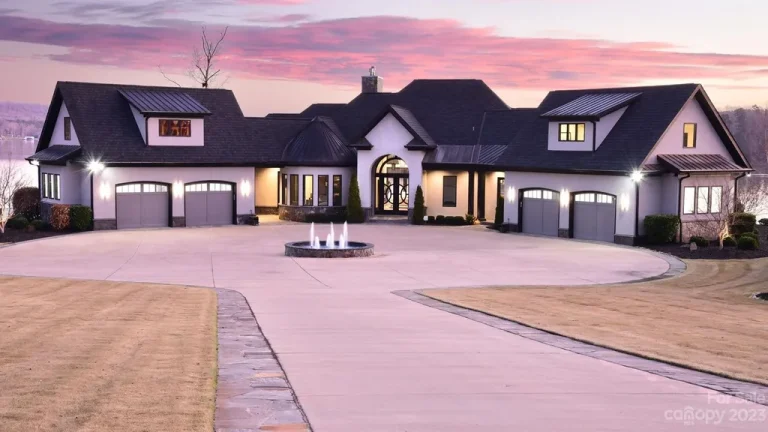
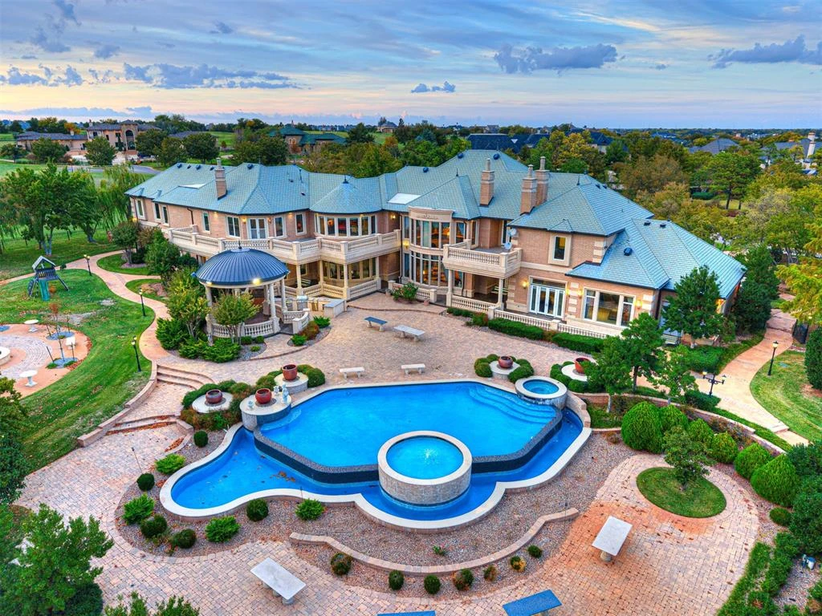
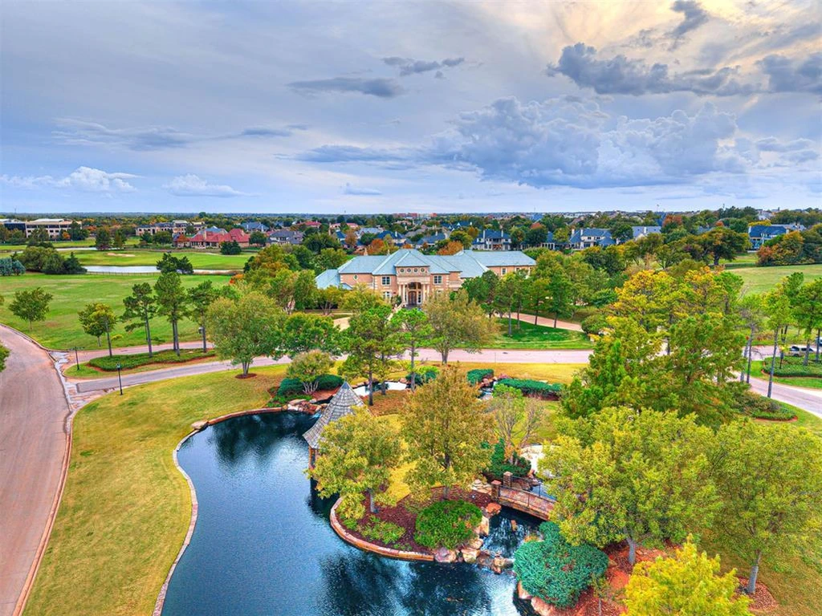
Outside, the house spreads around a pool and spa, with upper terraces, covered seating and an outdoor kitchen creating several places to settle. The curved pool edge and columned pavilion echo the architecture indoors. Broad lawns extend the view toward the course, giving the rear elevation a notably more expansive setting than the enclosed formality of the arrival court.
ADVERTISEMENT
ADVERTISEMENT
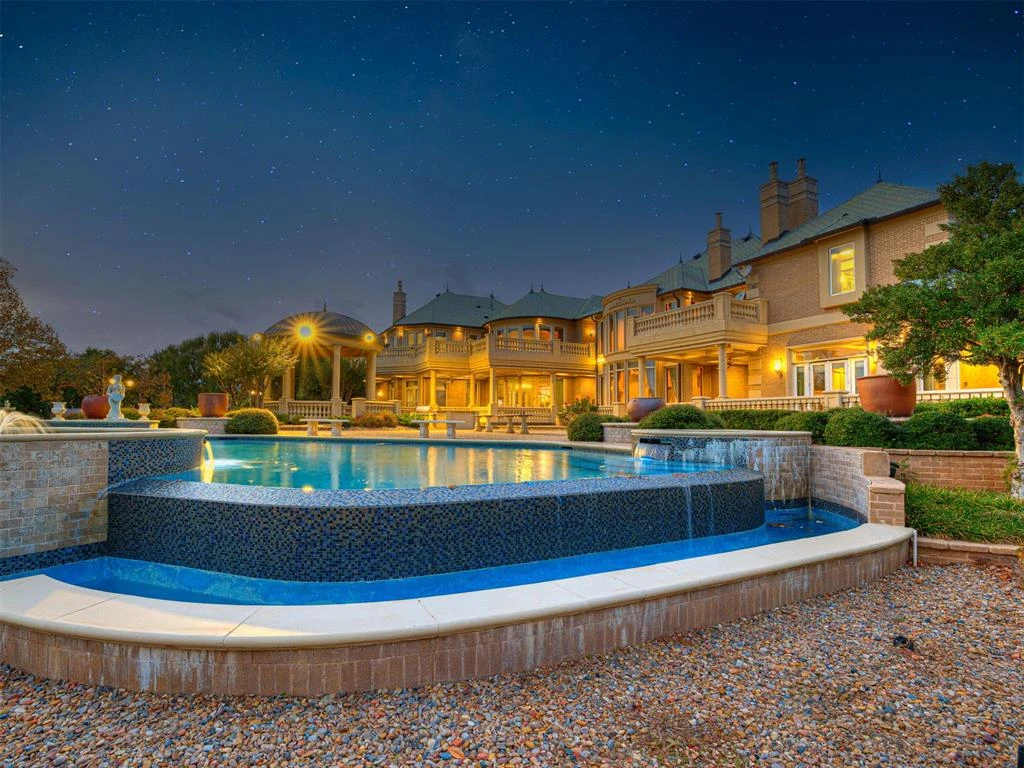
Geothermal heating and cooling, Crestron home automation, a safe room and a slate roof are among the listed features. The property also has a five-car garage. Current association dues are listed at $10,200 annually; buyers should confirm any separate club membership arrangements rather than assume golf privileges accompany the purchase.
The Agent’s Case for the Asking Price
Poindexter frames the offering partly through the expense of reproducing its scale and craftsmanship. In a published assessment on his website, he writes that recreating the estate today “would cost in excess of $8 million.” That figure is the listing agent’s estimate of replacement cost, not an independent appraisal or a statement of market value.
For buyers drawn to elaborate traditional interiors, the appeal is tangible: a dramatically choreographed arrival, room for several kinds of entertaining, and guest accommodation that can operate with greater privacy. Owner comment was not obtained for this article.
For further details or a private showing, contact Wyatt Poindexter, The Agency, at 405-417-5466 or wyatt.poindexter@theagencyre.com. View the current agent listing or the property’s Zillow page. Price and availability are subject to change.