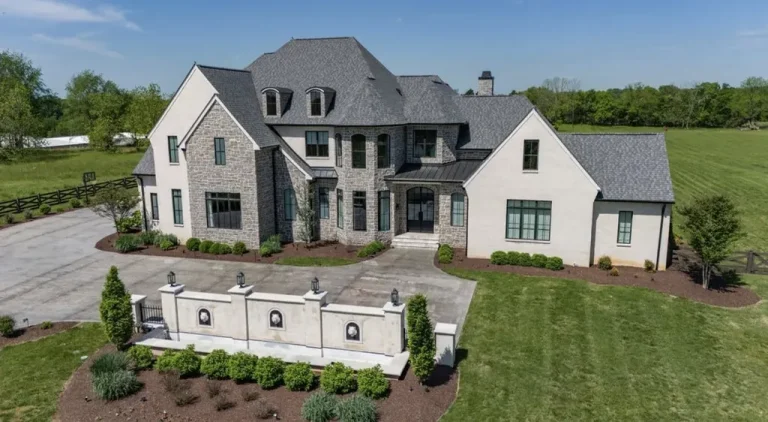
Louisiana Lakefront Estate With a Private Boathouse and 350 Feet of Shoreline Lists for $3,875,000
Set on more than five gated acres along Shreveport’s Cross Lake, the 8,315-square-foot residence combines an infinity-edge pool, two primary suites, a sound-insulated movie theater and a boathouse with two covered slips.
ADVERTISEMENT
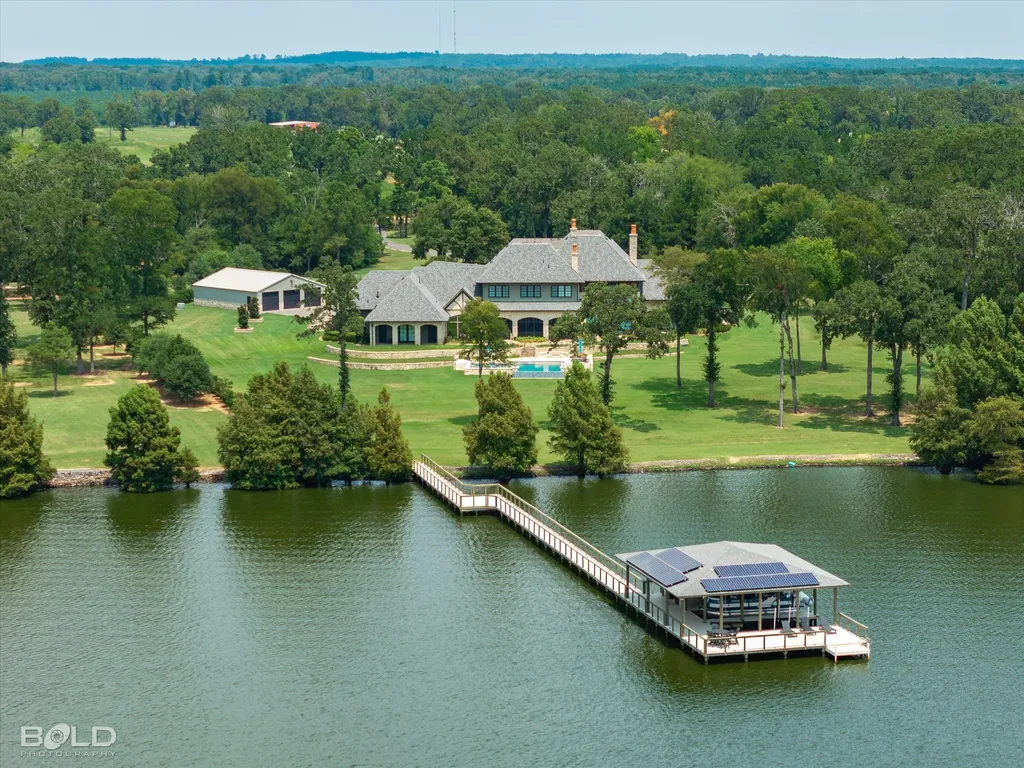
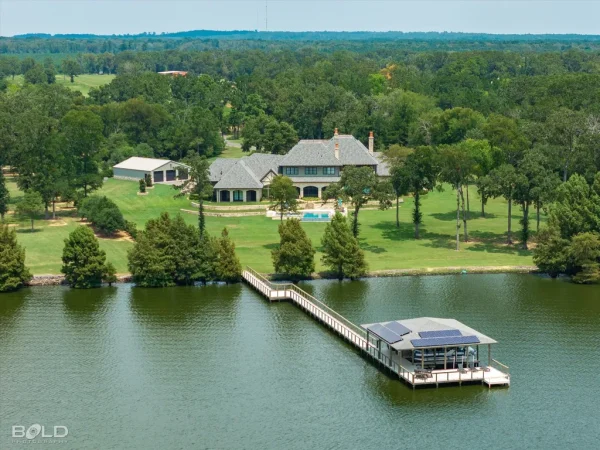
On the shores of Cross Lake in Shreveport, Louisiana, a custom-built estate offers an increasingly uncommon combination of substantial acreage, extensive waterfrontage and private boating facilities. The property encompasses 5.15 acres with more than 350 feet of shoreline, creating a secluded lakeside setting for a residence designed around both formal entertaining and everyday family life.
The estate at 6731 N Lakeshore Drive is offered for $3,875,000.
Completed in 2016, the gated residence contains approximately 8,315 square feet, with five bedrooms and seven bathrooms. Its architecture draws on traditional Southern and European influences, combining brick arches, carved stone, pine beams and natural materials with contemporary residential technology.
ADVERTISEMENT
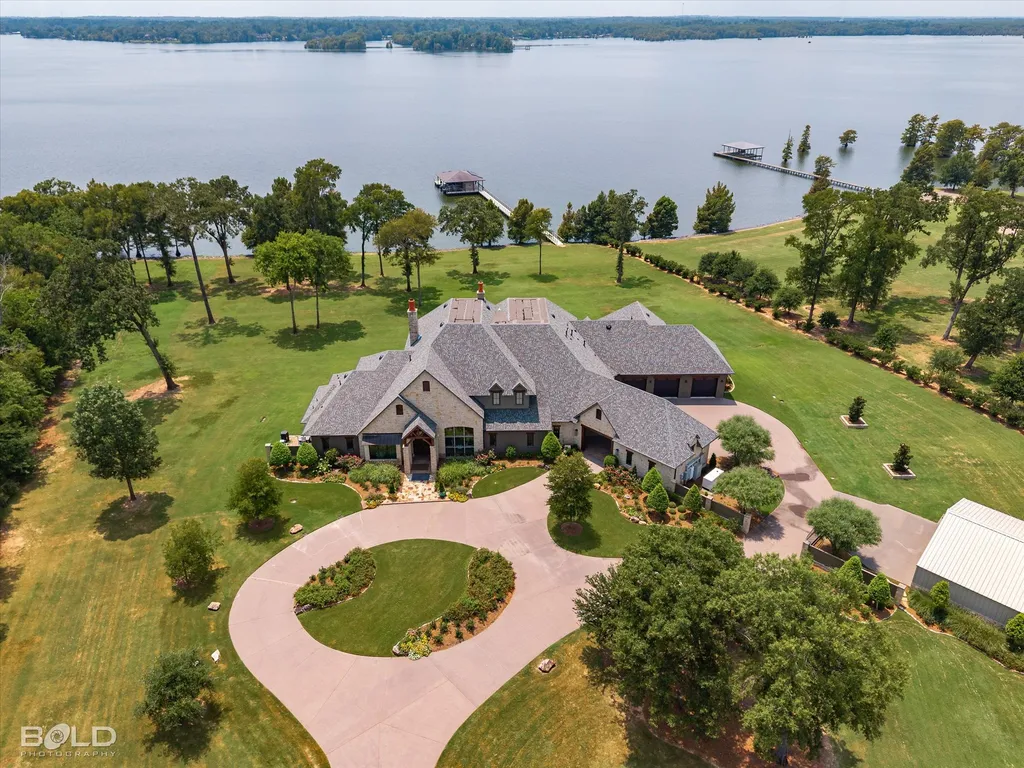
The property also includes an infinity-edge swimming pool, heated spa, screened outdoor living room, full outdoor kitchen, movie theater, game room and a private boathouse with two covered boat slips.
Represented by Susannah Hodges and Sara Moore of Compass, the estate is distinguished by the relationship between its substantial interior spaces and the surrounding lakefront landscape.
A Five-Acre Retreat on Cross Lake
The defining feature of 6731 N Lakeshore Drive is its setting.
Positioned on more than five acres overlooking Cross Lake, the estate enjoys extensive water views and a substantial stretch of private shoreline.
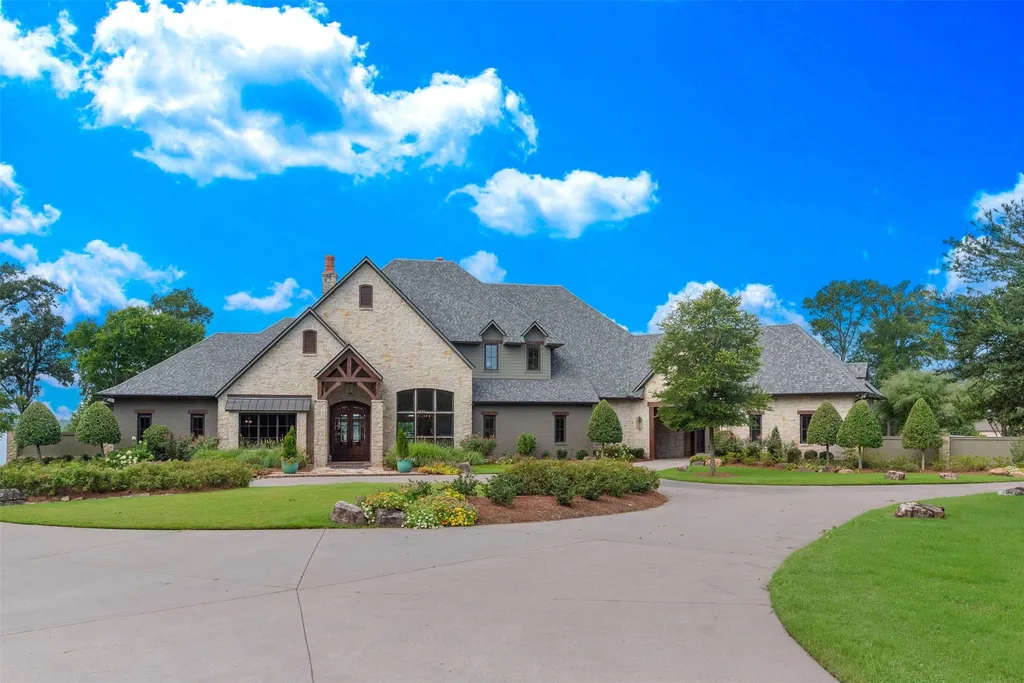
The listing describes the property as offering “over 350′ lake frontage,” a notable feature that allows the grounds to maintain a broad relationship with the water.
Unlike homes situated on narrow waterfront parcels, the estate has room for landscaped grounds, outdoor entertaining areas and boating facilities within a larger private environment.
A gated entrance provides controlled access, while the substantial acreage creates separation between the residence and its surroundings.
ADVERTISEMENT
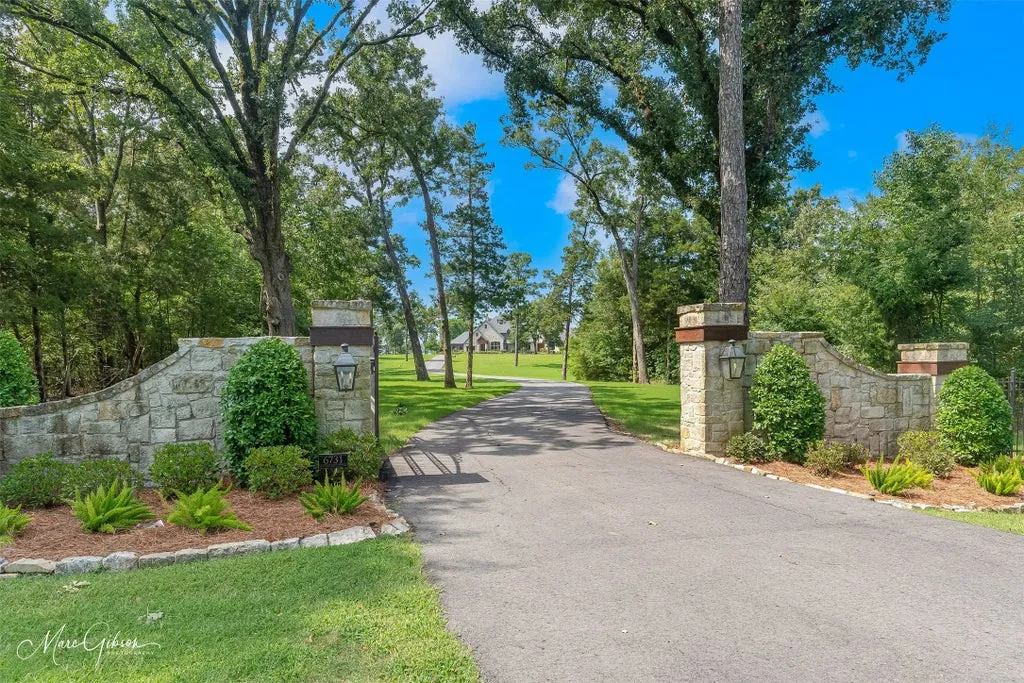
The home’s architecture has been arranged to capitalize on the lake views.
Large windows in the principal living spaces frame the swimming pool, gardens and water beyond, while outdoor rooms extend the living environment toward the shoreline.
This relationship between house and landscape is central to the property’s appeal.
The lake is not merely a distant backdrop; it shapes the orientation of the residence and the experience of moving through its principal rooms.
A Grand Living Room With an Isokern Fireplace
The home’s entrance introduces its traditional architectural character through graceful curved openings and carefully detailed interior spaces.
ADVERTISEMENT
A richly paneled office sits near the entry, offering views of the grounds and a private fireplace.
The use of wood paneling gives the room a formal atmosphere, making it suitable for work, reading or quiet conversation.
Nearby, the formal dining room features a vaulted ceiling with exposed beams and expansive divided-light windows.
A butler’s pantry connects to the dining area, supporting both everyday meals and larger gatherings.
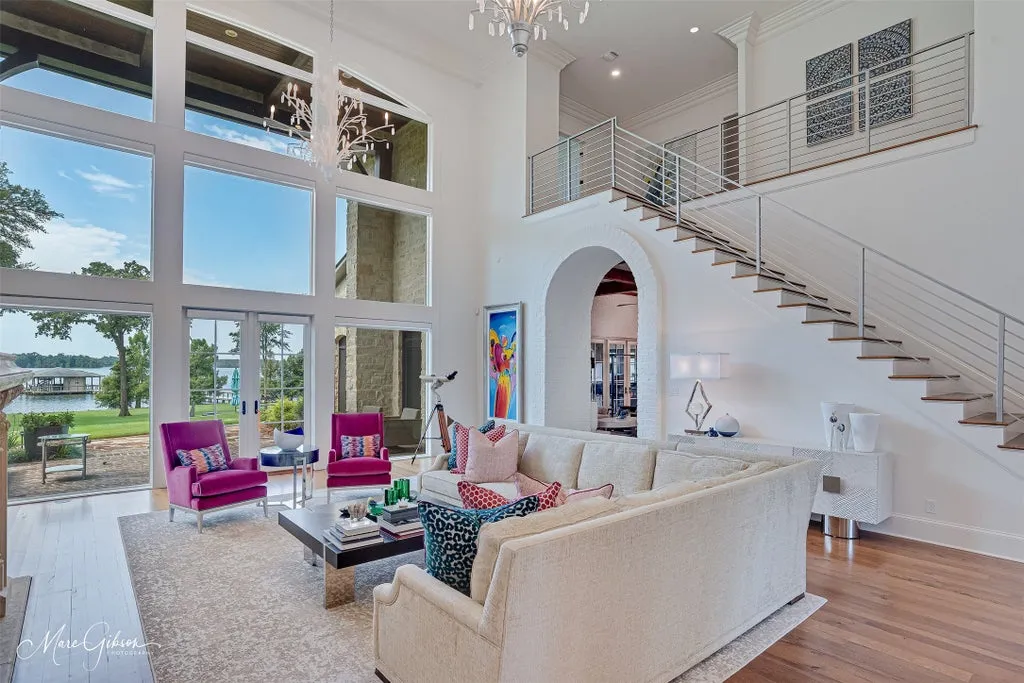
The principal living room is the home’s most dramatic interior space.
Rising through two stories, it features arched built-ins, brick architectural details and a substantial Isokern fireplace with a carved stone mantel.
ADVERTISEMENT
Isokern is known for its modular masonry fireplace systems, making the fireplace both a functional feature and a major architectural focal point.
The listing emphasizes the room’s “dramatic two-story” proportions, which are reinforced by soaring windows overlooking the pool and Cross Lake.
The combination of brick, stone and wood creates a warm traditional environment despite the room’s substantial scale.
Rather than relying exclusively on expansive open-plan spaces, the residence uses architectural transitions to establish distinct rooms while preserving visual connections between them.
A Chef’s Kitchen With Taj Mahal Quartzite and a Copper Sink
The kitchen combines substantial preparation space with a carefully selected palette of natural materials.
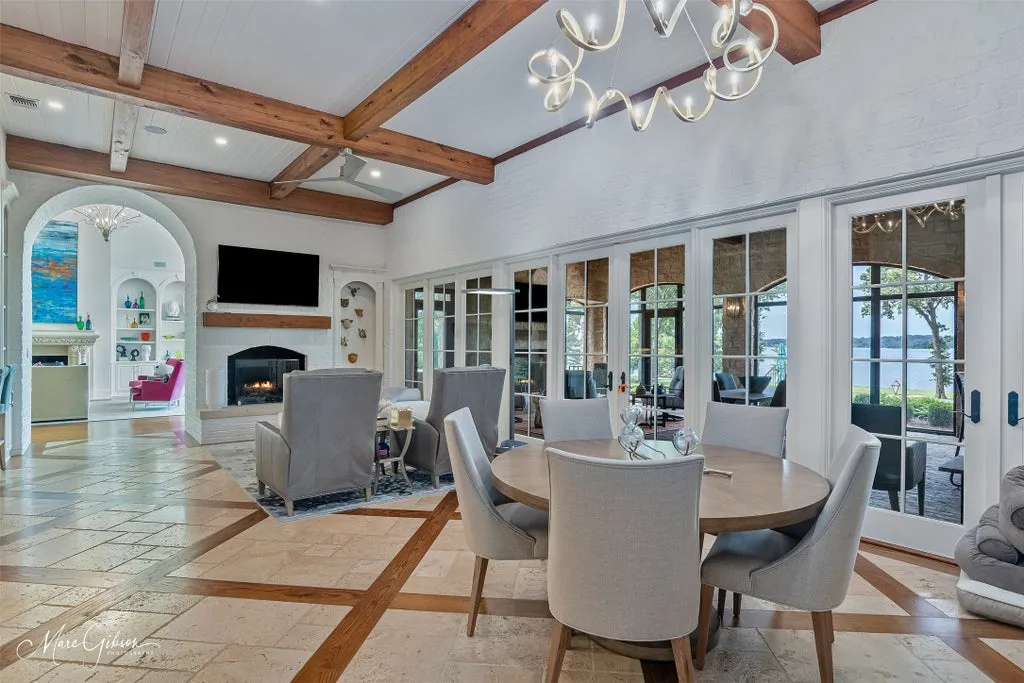
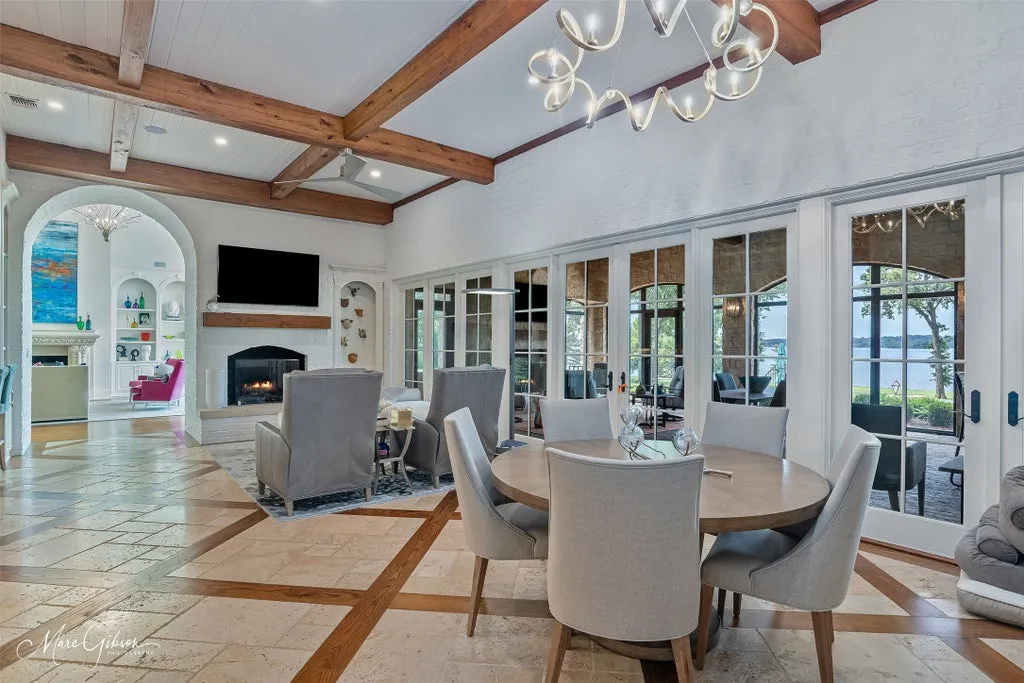
Pine beams introduce warmth overhead, while travertine floors establish a traditional foundation for the room.
ADVERTISEMENT
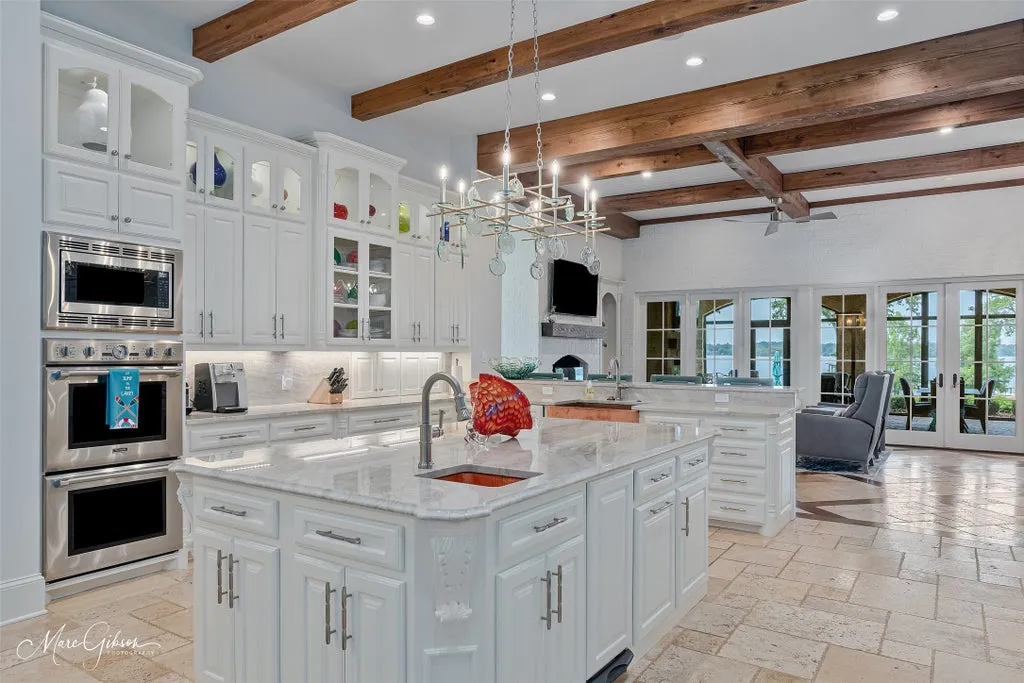
Taj Mahal quartzite is used throughout the kitchen, bringing a soft natural-stone character to the work surfaces.
Two islands provide extensive countertop space, allowing food preparation and informal gatherings to take place simultaneously.
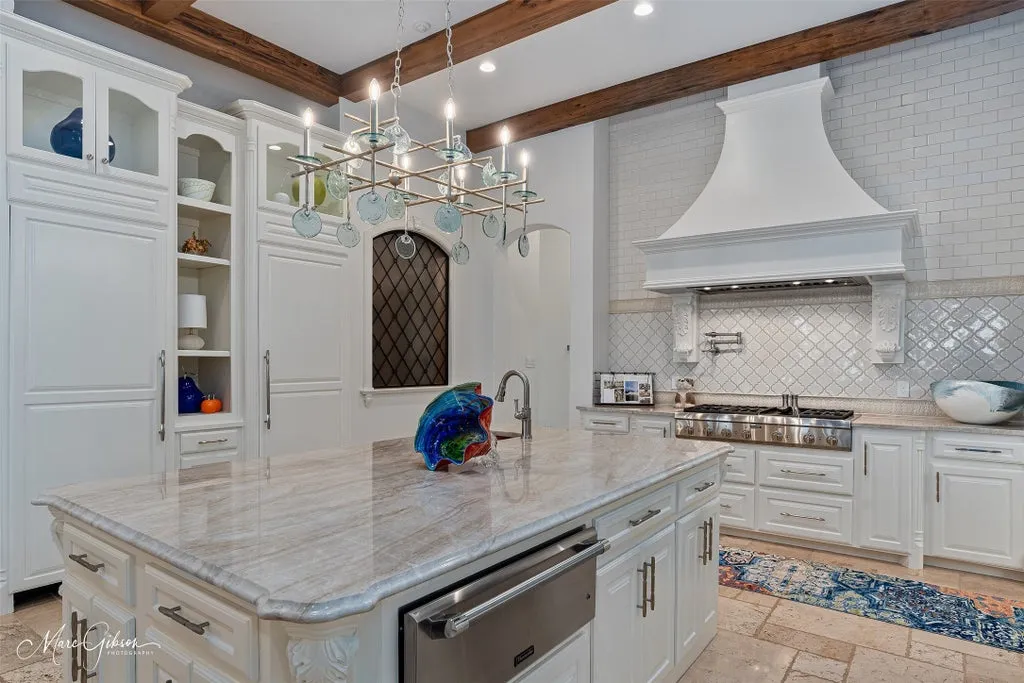
The kitchen also includes a custom vent hood, paneled appliances, glass-front cabinetry and a hammered copper sink.
A Thermador six-burner gas cooktop serves as one of its principal cooking features.
The copper sink is a particularly distinctive detail, adding a handcrafted appearance that complements the room’s wood beams and natural stone.
The kitchen opens to a series of adjoining spaces designed for different daily activities.
A hearth room offers a more intimate gathering environment, while a breakfast room provides a casual dining setting.
ADVERTISEMENT
The arrangement allows the kitchen to function as the center of everyday household life without requiring every meal or gathering to take place in the formal dining room.
A Wine Cellar With Illuminated Onyx Countertops
Among the home’s specialized entertaining spaces is a wine cellar with a wet bar.
Its most distinctive feature is the use of underlit onyx countertops.
Onyx can transmit light through portions of its natural stone structure, making it particularly effective when illuminated from beneath.
The resulting effect creates a decorative focal point that distinguishes the wine cellar from a conventional storage room.
The wet bar allows the space to function as a destination for serving and enjoying wine rather than simply housing bottles.
The listing does not specify the cellar’s capacity or whether it includes dedicated temperature and humidity controls.
Those details would be important for buyers intending to store a substantial collection.
Nevertheless, the combination of natural stone, integrated lighting and a wet bar gives the room a more elaborate character.
A walk-in pantry elsewhere in the home opens to a second, smaller office, adding another practical workspace within the residence.
The arrangement complements the formal paneled office near the entrance, allowing different household members to work independently.
Two Main-Level Primary Suites
The estate offers a particularly flexible bedroom arrangement, with two primary suites located on the main level.
ADVERTISEMENT
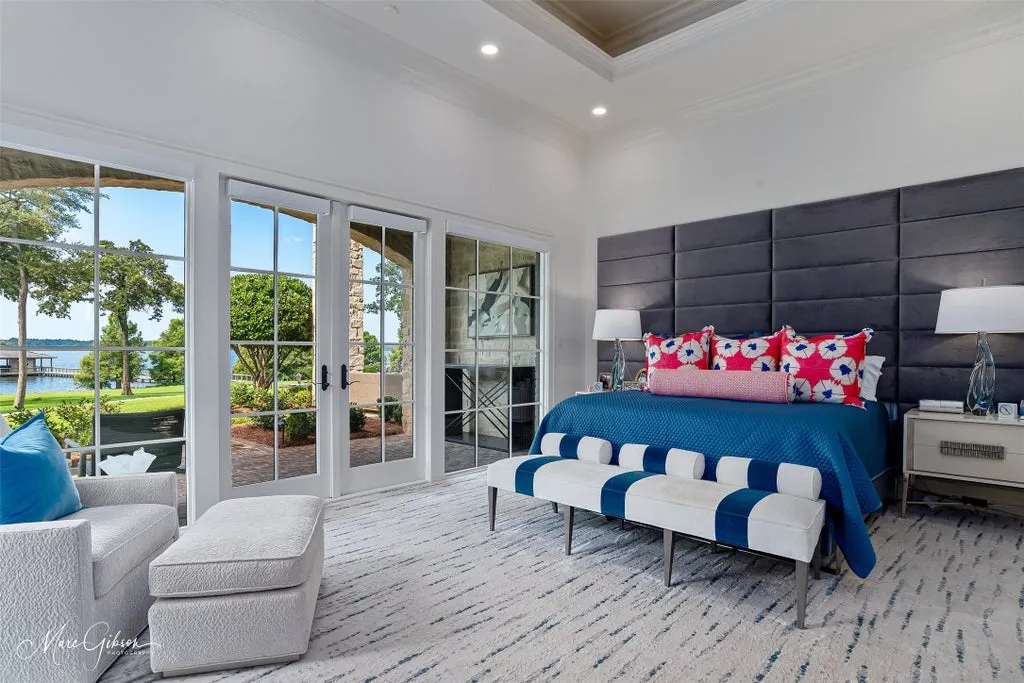
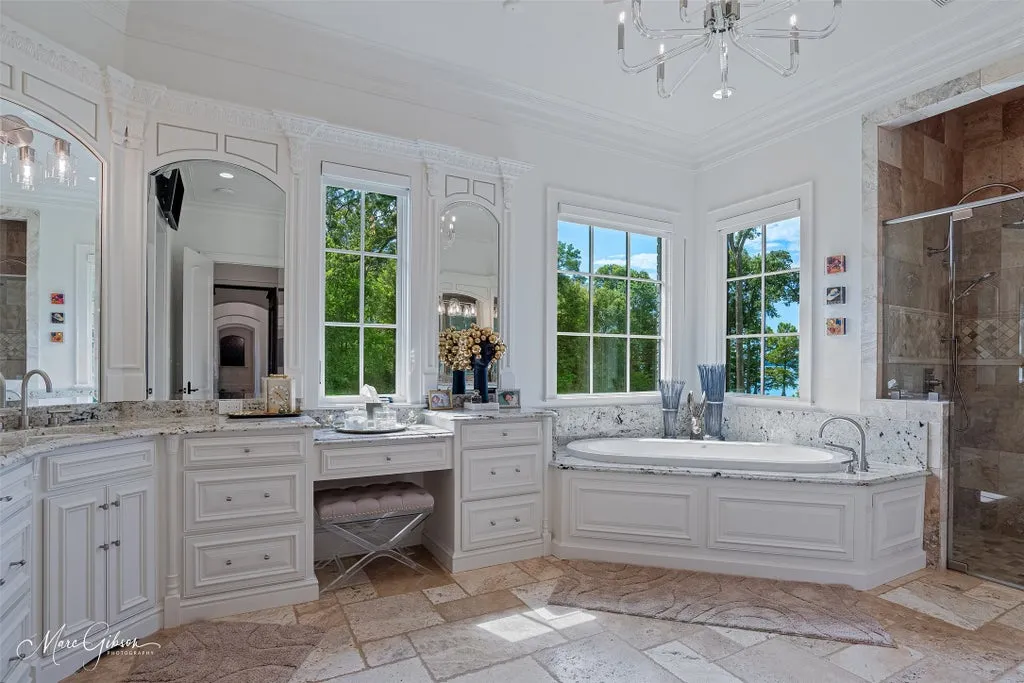
The principal primary suite occupies a private area of the house and opens directly to the patio.
It includes separate closets and doors that allow the suite to be closed off from the surrounding living spaces.
That arrangement creates a more secluded residential environment while maintaining convenient access to the outdoors.
A second primary suite is positioned in the opposite wing of the residence.
The separation between the two suites could be particularly useful for multigenerational households, extended family visits or owners who prefer to accommodate guests on the main level.
Unlike a conventional guest bedroom, a second primary suite can offer a more substantial and independent living arrangement.
Upstairs, three additional guest bedrooms each include an ensuite bathroom.
The upper level also contains a den and laundry facilities.
This distribution of bedrooms allows the main-level suites to retain their privacy while providing a separate area for guests or family members upstairs.
The supplied listing does not provide a complete breakdown of the seven bathrooms, so the exact number of full and half bathrooms should be confirmed through the property records or floor plan.
A Screened Outdoor Living Room Overlooking the Lake
The home’s outdoor entertaining spaces are designed as extensions of the interior.
ADVERTISEMENT
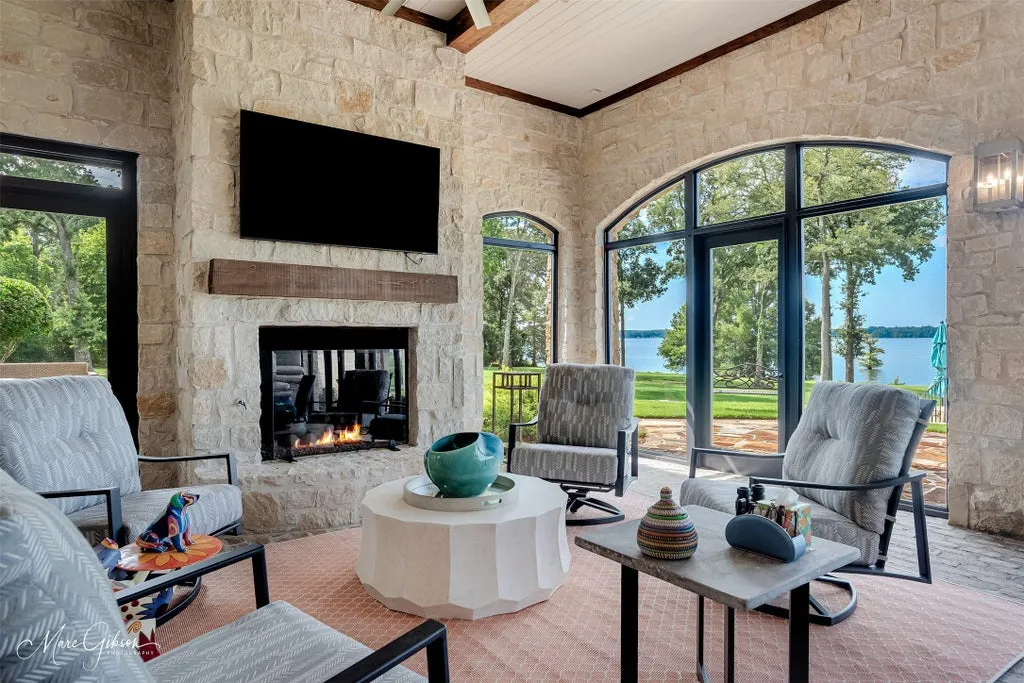
A screened outdoor living room includes a fireplace and full outdoor kitchen, creating a sheltered environment for dining and relaxation.
ADVERTISEMENT
The screened enclosure is particularly practical in Louisiana’s warm climate, allowing residents to enjoy fresh air while reducing exposure to insects.
The outdoor fireplace provides a gathering point during cooler weather.
The full outdoor kitchen supports entertaining without requiring food preparation to take place entirely inside the residence.
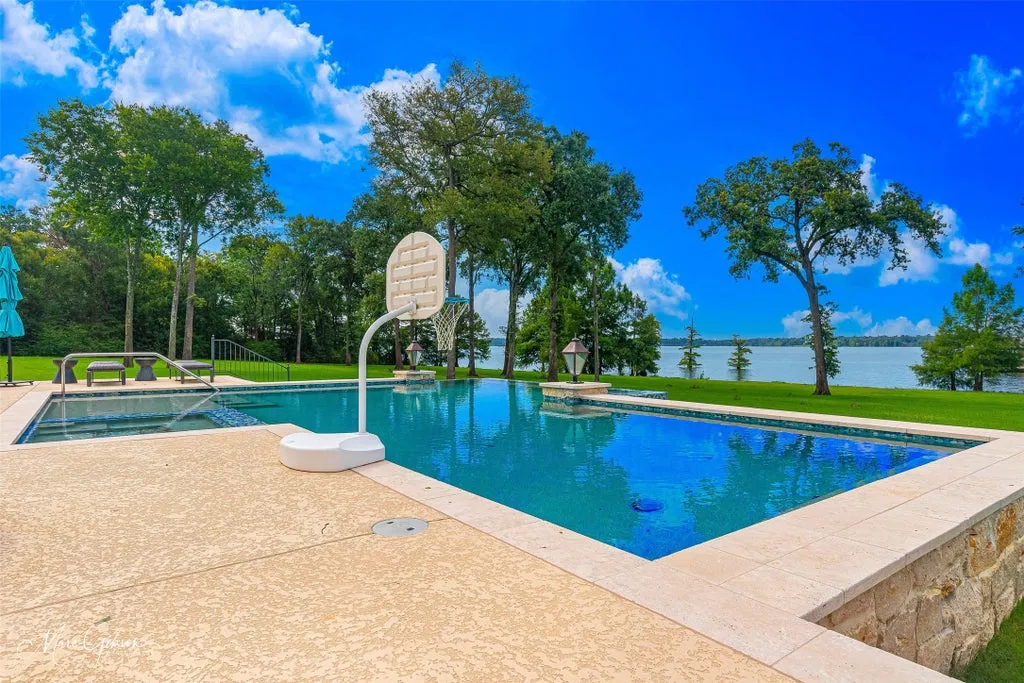
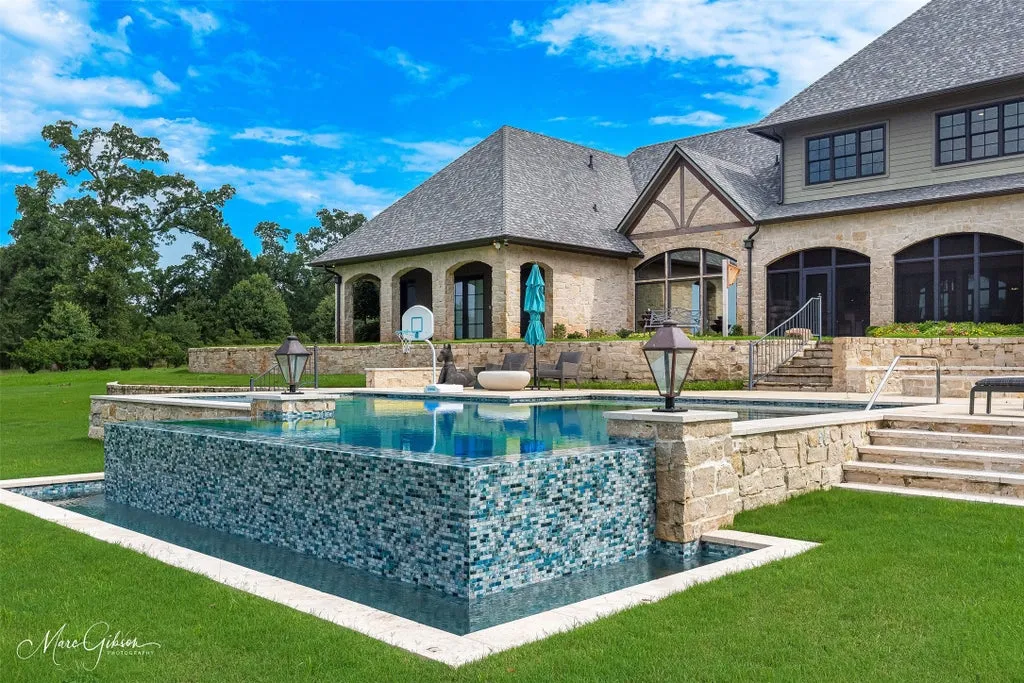
From this sheltered space, the outdoor living areas connect to an infinity-edge swimming pool and heated spa overlooking Cross Lake.
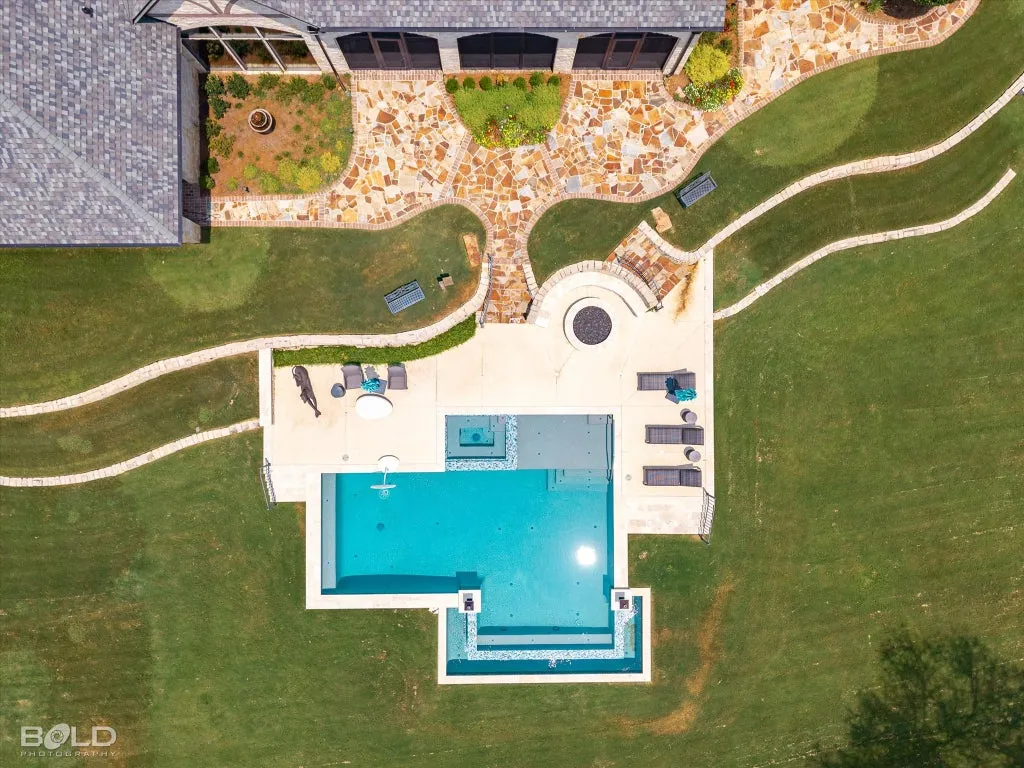
The vanishing-edge design creates a visual relationship between the pool and the lake beyond.
Large windows from the interior reinforce that connection, allowing the water to remain visible from the principal living spaces.
The listing describes the home’s indoor and outdoor areas as directly connected, a feature that supports entertaining across multiple spaces.
The result is a lakefront environment where formal interiors, screened outdoor rooms and poolside recreation function as parts of a unified residential experience.
A Private Boathouse With Two Covered Slips
The estate’s boating facilities are another defining feature.
A private boathouse and dock provide two covered boat slips, allowing vessels to be stored in a sheltered waterfront environment.
ADVERTISEMENT
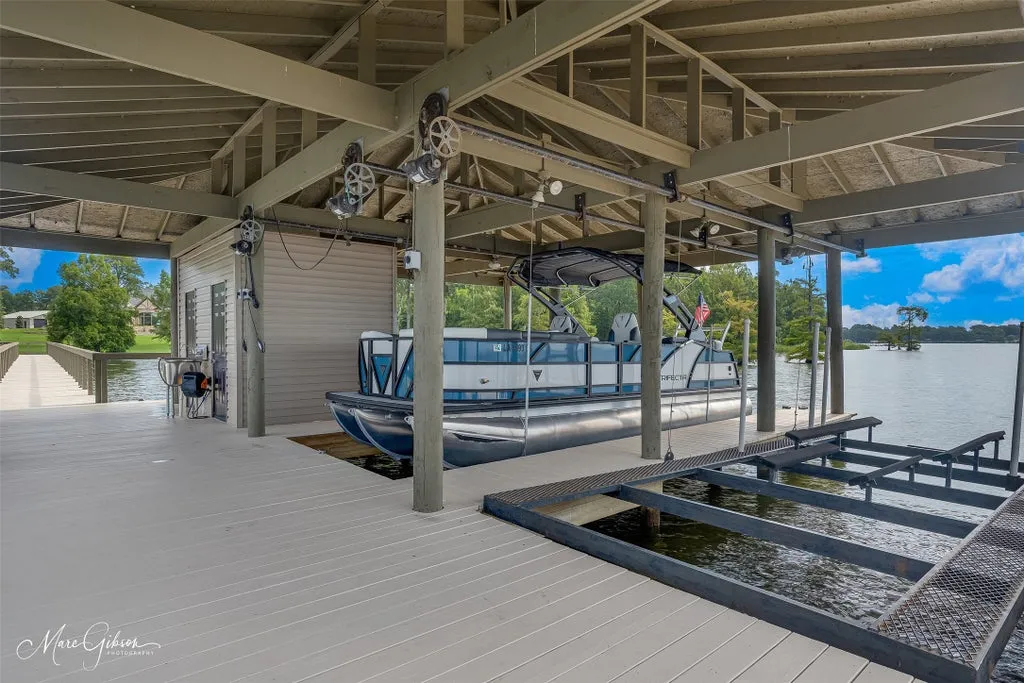
The facility also includes storage, a lounging deck and a swim ladder.
The covered slips are particularly useful for protecting boats from direct sun and weather exposure.
A separate lounging deck creates a destination at the water’s edge, allowing residents to enjoy the lake independently of the swimming pool and main outdoor entertaining areas.
ADVERTISEMENT
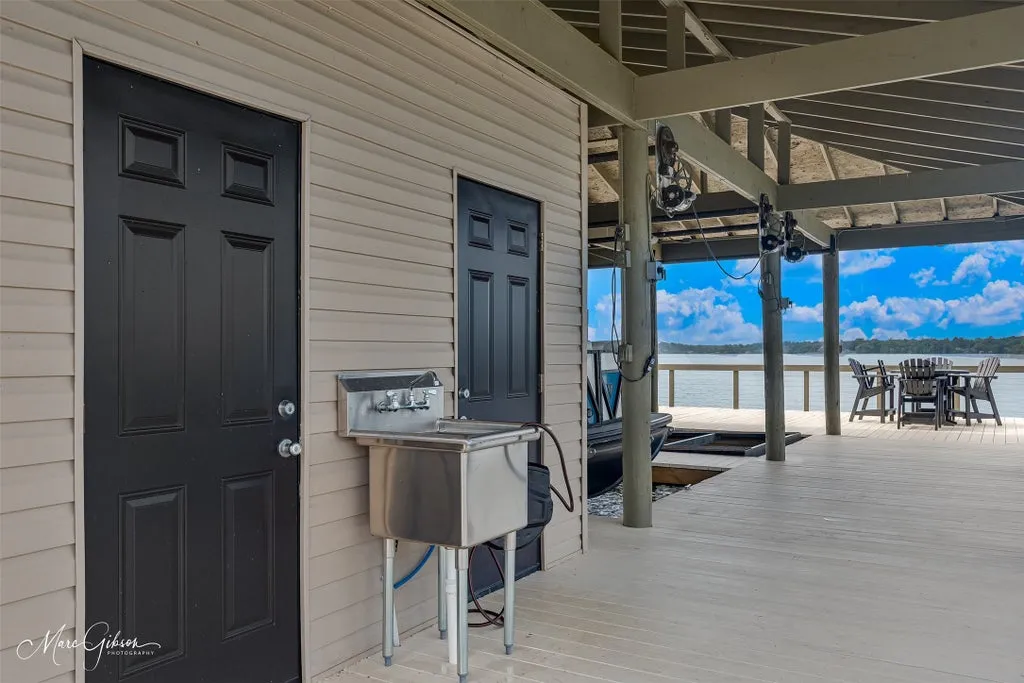
The swim ladder provides direct access to the water, subject to lake conditions and appropriate safety precautions.
The listing describes the boathouse as “immaculate,” emphasizing its maintained condition.
For buyers who enjoy boating, fishing or spending time on the water, the presence of an established boathouse can be a significant advantage.
However, the supplied information does not identify the dimensions of the covered slips, permitted vessel sizes or any applicable lake-use restrictions.
Those details should be verified before assuming that the facilities can accommodate a particular boat.
The boathouse nevertheless gives the property a recreational dimension that extends beyond its architectural and residential amenities.
A Sound-Insulated Movie Theater and Game Room
The estate includes a dedicated movie theater designed with particular attention to sound control.
The listing identifies leather doors and walls containing approximately 5.5 inches of insulation intended to reduce sound transmission.
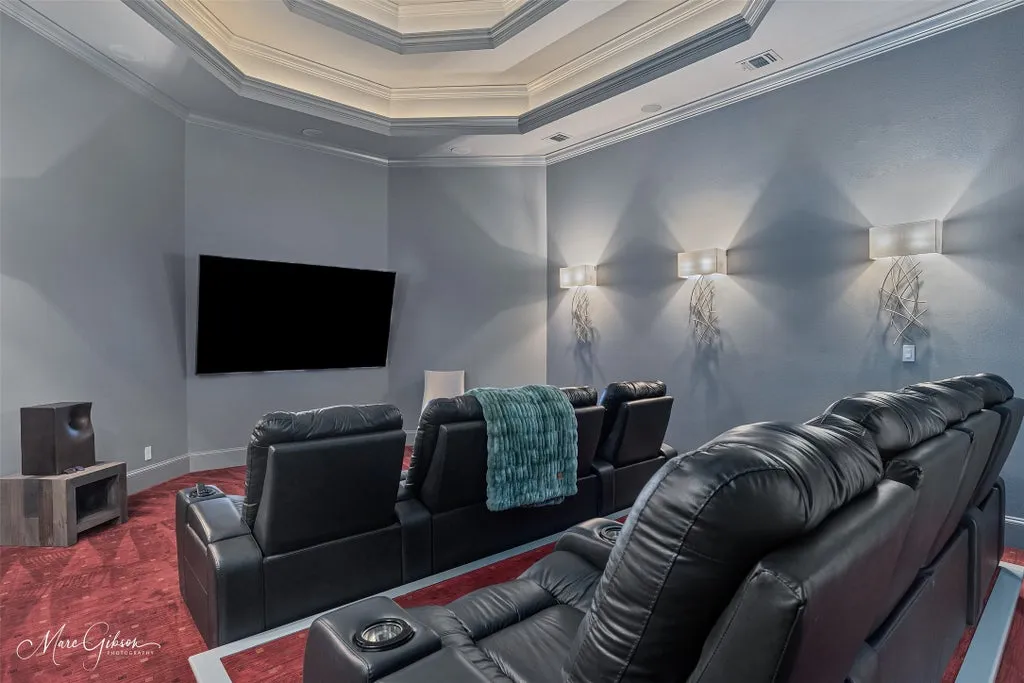
Those construction details distinguish the theater from a conventional media room.
Sound isolation can improve the viewing experience while helping prevent theater audio from disturbing other areas of the residence.
The listing does not specify the projection equipment, seating capacity or acoustic performance measurements.
Nevertheless, the inclusion of dedicated insulation and specialized doors suggests that the theater was conceived as a purpose-built entertainment environment.
A separate game room provides another space for recreation and informal gatherings.
ADVERTISEMENT
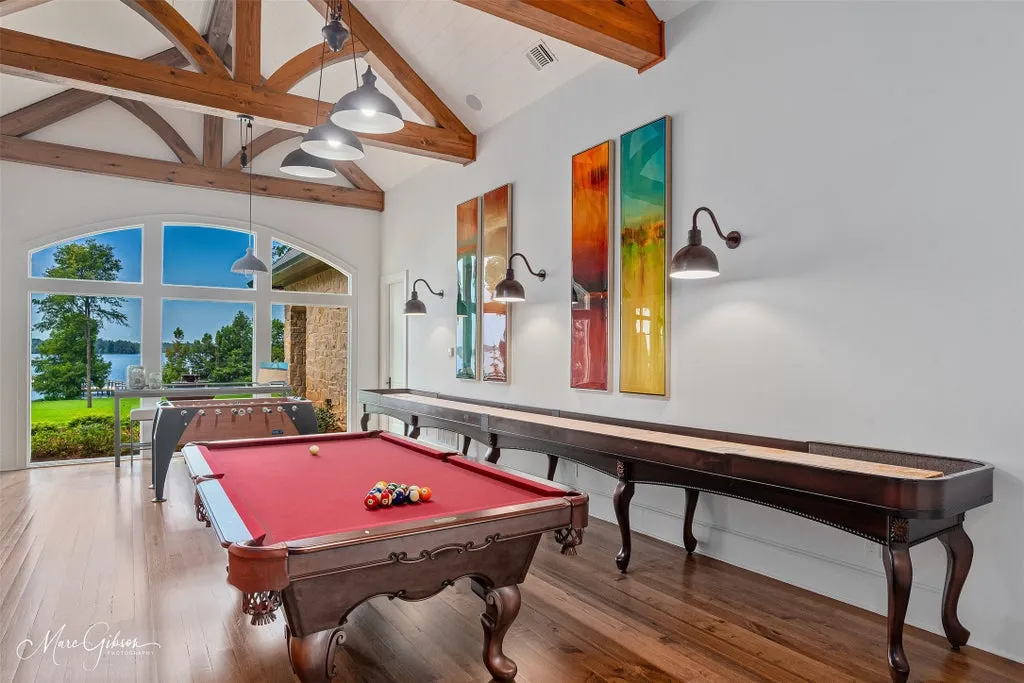
Together, these rooms allow the residence to accommodate different activities simultaneously.
The substantial interior program is complemented by a spacious utility room containing extensive cabinetry, storage, a refrigerator, dishwasher and pet shower.
That combination reflects the practical requirements of a large household, particularly one where outdoor activities and pets may be part of everyday life.
Four-Car Garage and a Conditioned Workshop
The property includes a side-entry four-car garage, providing substantial vehicle storage without placing the garage doors at the center of the home’s principal arrival view.
A porte cochère creates a sheltered side entrance, allowing passengers to arrive under cover.
This traditional architectural feature is particularly appropriate to the home’s Southern-inspired character.
The estate also includes a conditioned workshop.
Unlike an ordinary unconditioned storage building, a climate-controlled workshop can provide a more comfortable environment for hobbies, maintenance activities or equipment storage.
The listing does not identify the workshop’s dimensions or installed equipment.
Nevertheless, its presence adds flexibility for owners who require dedicated space beyond the garage.
The home’s technology systems include Visual Comfort lighting, motorized draperies, whole-home technology, security and integrated sound.
These features introduce contemporary convenience within a residence whose architectural character is rooted in traditional materials and detailing.
Cross Lake and the Appeal of Shreveport Waterfront Living
Cross Lake is one of Shreveport’s defining recreational landscapes.
The lake provides opportunities for boating, fishing and other waterfront activities, while its shoreline includes a mix of established residences and larger private properties.
For buyers seeking substantial acreage with direct lake access, the availability of a developed estate with extensive frontage can be particularly appealing.
The property at 6731 N Lakeshore Drive offers both the privacy of a gated five-acre setting and the convenience of an established residential location within the Shreveport area.
Its 350-plus feet of shoreline creates a strong connection to the water, while the private boathouse supports recreational use.
The estate’s substantial grounds also provide room for landscaped outdoor areas and separation from neighboring properties.
Unlike a waterfront condominium or a residence on a narrow lakefront parcel, the property offers a more expansive relationship with the surrounding landscape.
That combination of acreage, water access and a large custom-built residence is central to its identity.
Readers can explore the complete photography, current availability and additional property details through the Zillow listing here.
A $3,875,000 Asking Price for a Custom Lakefront Estate
The residence is offered for $3,875,000.
Based on the reported 8,315 square feet of living space, the asking price equates to approximately $466 per square foot.
That figure provides a general reference point but does not independently establish market value.
The property’s appeal depends on more than its interior square footage.
Its 5.15-acre setting, extensive shoreline, private boathouse, covered boat slips, infinity-edge pool and substantial outdoor entertaining facilities contribute significantly to the overall offering.
The residence also includes architectural details and specialized amenities that may be difficult to reproduce within a conventional construction budget.
The supplied information does not include a prior sale history, construction cost, verified appraisal or recent comparable transactions.
Accordingly, the $3,875,000 figure should be understood as the current asking price rather than a confirmed market valuation or completed sale.
For a buyer seeking a lakefront property in Shreveport, the combination of substantial acreage, custom architecture and private boating facilities may be more relevant than a simple comparison of price per square foot.
A Louisiana Estate Built Around the Lake
The appeal of 6731 N Lakeshore Drive lies in the relationship between its architecture and its waterfront setting.
The residence combines traditional materials and substantial interior spaces with modern systems and carefully designed recreational amenities.
Its two-story living room, carved stone fireplace, pine-beamed kitchen and illuminated onyx wine bar create a distinctive architectural character.
Two main-level primary suites provide flexibility, while the upper-level guest accommodations allow family members and visitors to enjoy separate areas of the home.
The movie theater, game room, conditioned workshop and extensive utility facilities support a wide range of everyday activities.
Outside, the screened living room, infinity-edge pool and private boathouse establish a direct connection to Cross Lake.
The estate’s more than 350 feet of shoreline and five-acre setting give the property a sense of space that is difficult to achieve on smaller waterfront lots.
At $3,875,000, the residence offers an opportunity to acquire a custom-built lakefront estate where architectural craftsmanship, outdoor recreation and privacy are closely integrated.
For a buyer who values both substantial living space and direct access to the water, the property presents a distinctive expression of Louisiana lakefront living.
Property Overview
6731 N Lakeshore Drive in Shreveport, Louisiana, is offered for $3,875,000.
Built in 2016, the gated estate encompasses approximately 8,315 square feet with five bedrooms and seven bathrooms on 5.15 acres overlooking Cross Lake.
The property includes more than 350 feet of lake frontage.
Architectural features include curved openings, brick arches, pine beams, carved stone detailing, travertine flooring and a dramatic two-story living room with an Isokern fireplace.
The residence features a formal dining room, butler’s pantry, chef’s kitchen with Taj Mahal quartzite and dual islands, hearth room, breakfast room, wine cellar with wet bar, two offices and two main-level primary suites.
Three upstairs guest bedrooms include ensuite bathrooms, with an additional den and laundry area.
Recreational amenities include a game room, sound-insulated movie theater, screened outdoor living room with fireplace, full outdoor kitchen, infinity-edge swimming pool and heated spa.
A private boathouse provides two covered boat slips, storage, lounging deck and swim ladder.
Additional facilities include a porte cochère, side-entry four-car garage, conditioned workshop and spacious utility room with pet shower.
Whole-home technology, security, sound systems, motorized draperies and Visual Comfort lighting complete the property.
Listing Representation
The estate is represented by Susannah Hodges and Sara Moore of Compass.
Susannah Hodges
Compass
License Number: 0995684198
Sara Moore
Compass
License Number: 0995700769
318-469-4435
Compass Corporate (LATT16)
504-525-1311