Cliffside Utah Estate With Three Separate Wings and an Infinity Pool Overlooking Jordanelle Reservoir Lists for $19,750,000
Designed by Berg Design, the newly built Water-Earth-Sky Villa occupies nearly six acres in Tuhaye, with sweeping views of Deer Valley, Mount Timpanogos and the Wasatch Mountains, plus access to the private Talisker Club.
ADVERTISEMENT
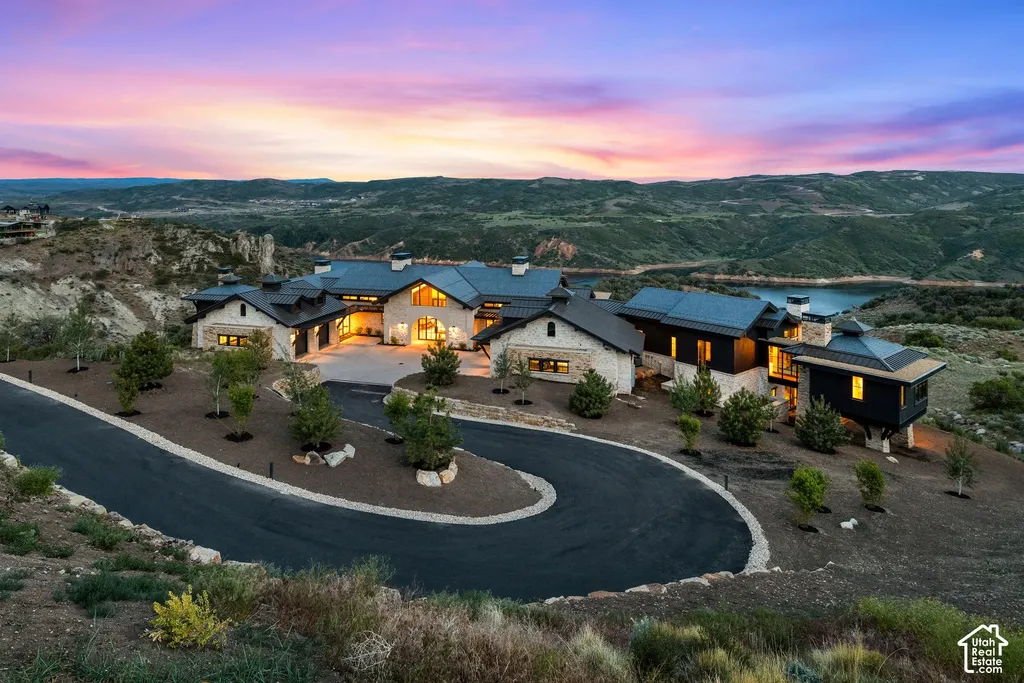
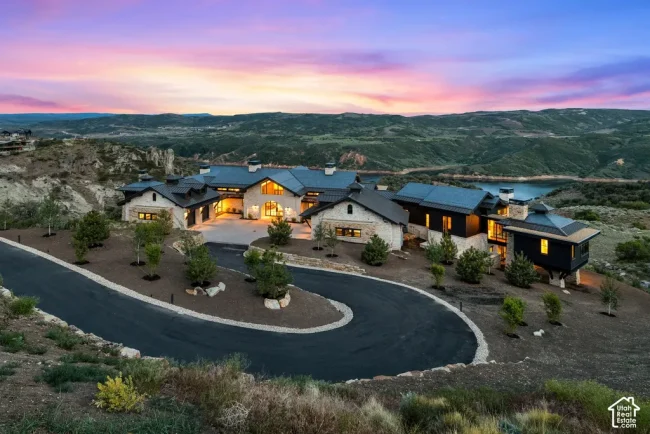
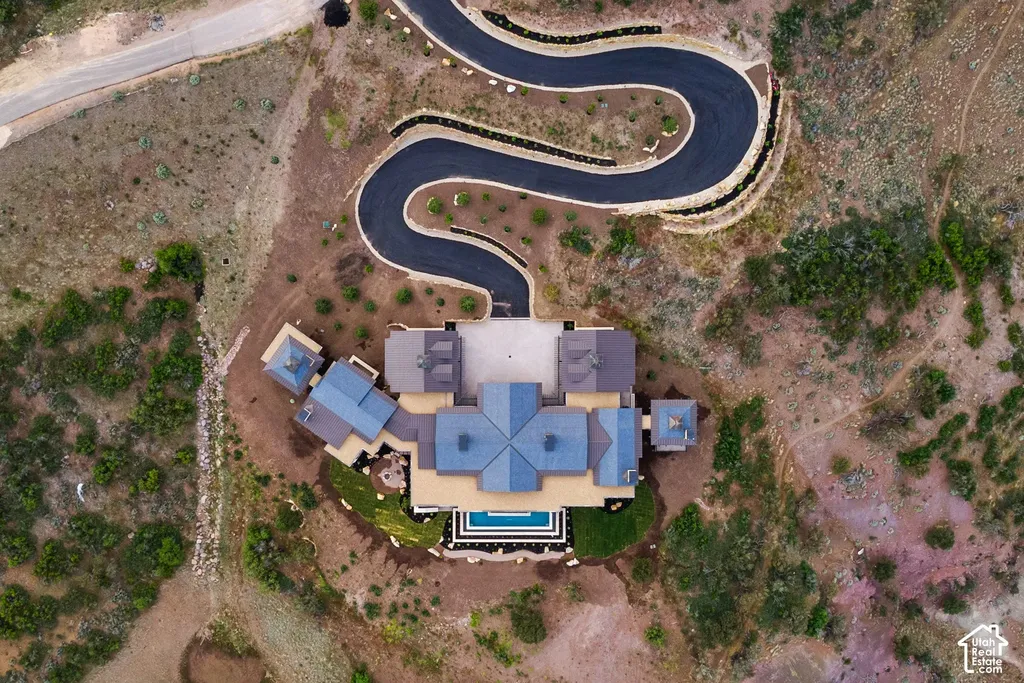
High above Utah’s Jordanelle Reservoir, a newly built mountain estate has come to market for $19,750,000, offering a striking interpretation of contemporary architecture in one of the Park City area’s most dramatic natural settings.
Known as the Water-Earth-Sky Villa, the residence at 8988 N Sleeping Rock Circle in Kamas was designed by Berg Design as a series of interconnected living spaces that respond to the surrounding cliffs, water and mountains.
ADVERTISEMENT
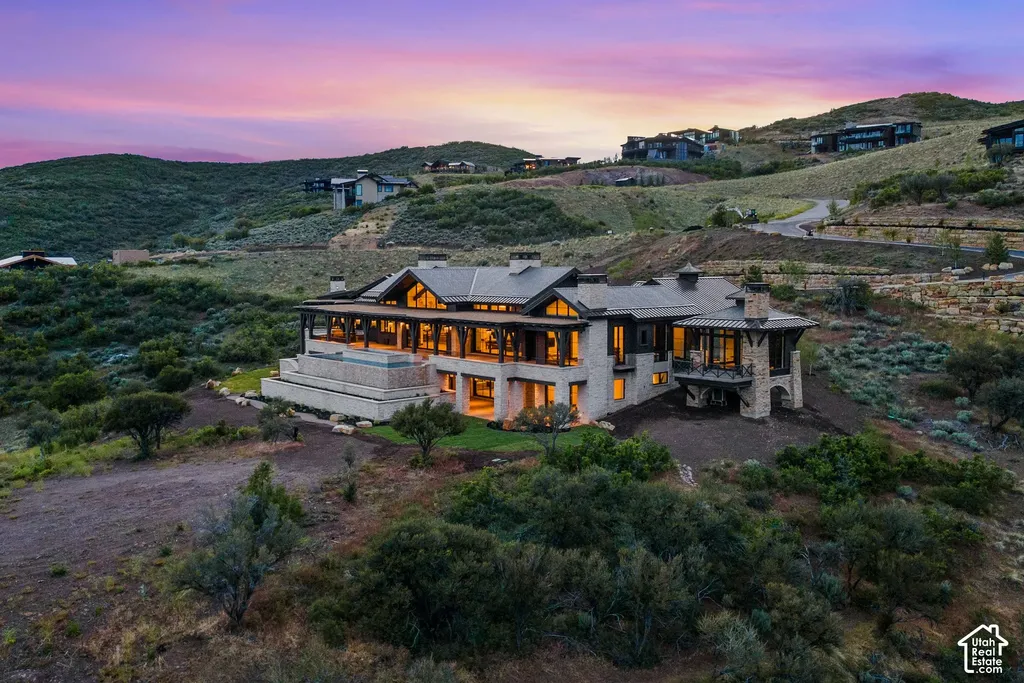
Rather than concentrating its rooms within a single imposing structure, the house is organized into separate wings connected by breezeways, creating a balance between private retreats and shared gathering spaces.
Walls of glass frame uninterrupted views of Jordanelle Reservoir, Mount Timpanogos, Deer Valley and the Wasatch Back. An infinity-edge swimming pool and expansive terraces extend the living areas toward the landscape, giving the impression that the house is suspended above the reservoir.
The six-bedroom, nine-bathroom property is newly constructed in 2026 and sits on approximately six acres in the Lone Peak neighborhood of Tuhaye, a private residential community near Park City.
The estate is represented by Casey Halliday and Matthew Sidford of Windermere Real Estate.
A Mountain Villa Designed Around Water, Earth and Sky
The name Water-Earth-Sky Villa reflects the architectural concept behind the property.
Its location places three defining elements of the Utah landscape in direct conversation with the house: the waters of Jordanelle Reservoir, the rugged cliffs beneath the residence and the expansive mountain skyline beyond.
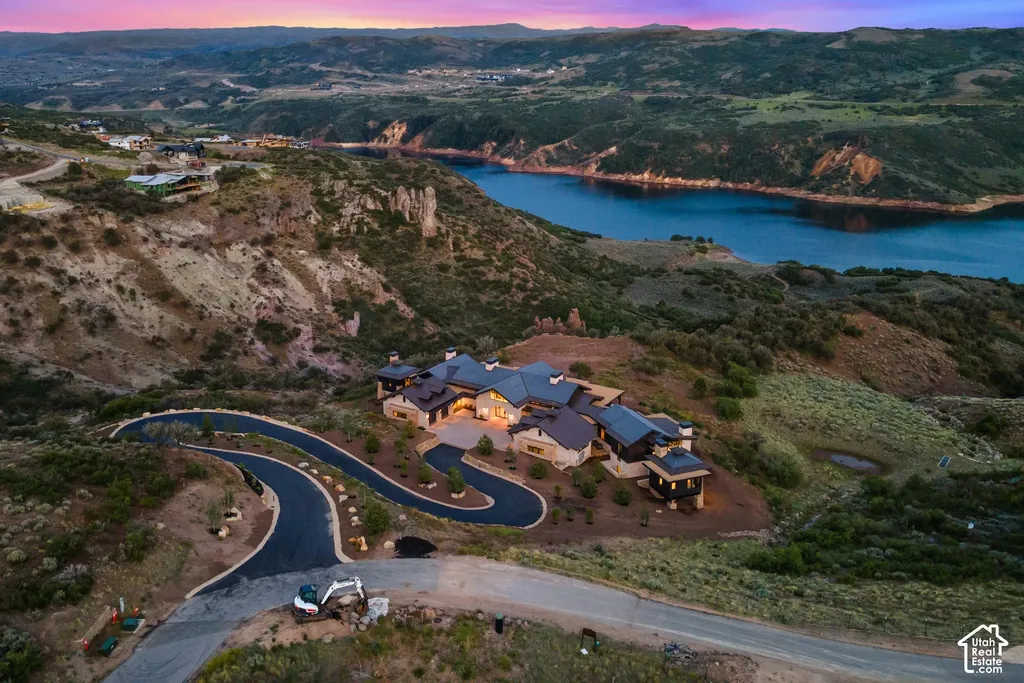
Berg Design conceived the home to take advantage of those natural surroundings while maintaining a strong sense of privacy.
The listing describes the residence as “a private sanctuary where modern luxury meets nature’s grandeur.”
ADVERTISEMENT
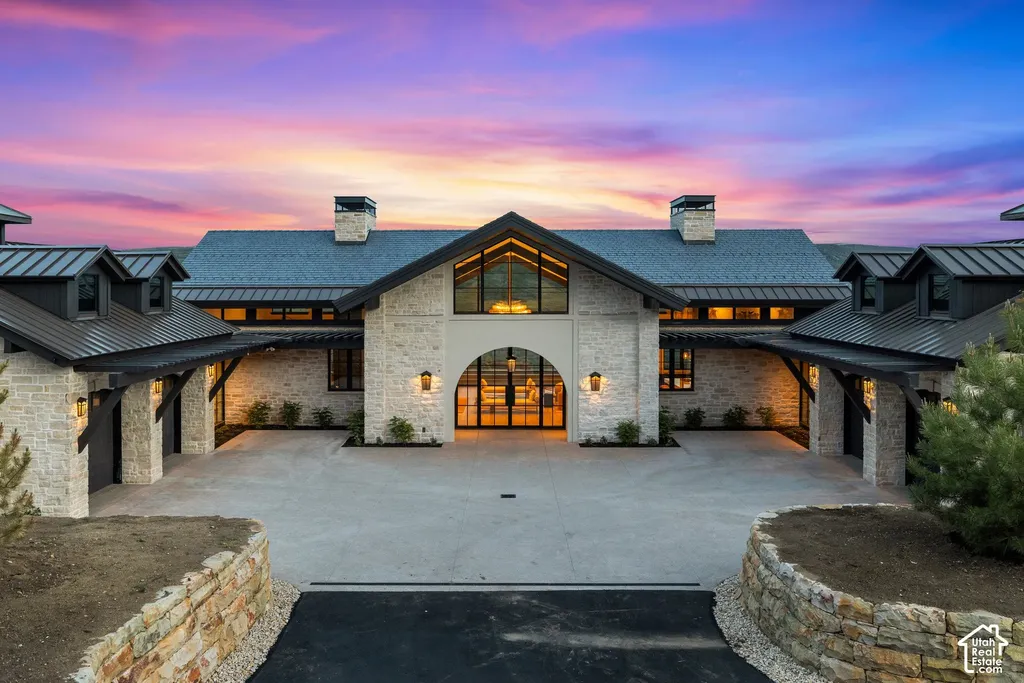
The architecture emphasizes transparency, horizontal connections and the relationship between interior spaces and the surrounding terrain.
Large expanses of glass allow the landscape to become a central feature of the interiors.
ADVERTISEMENT
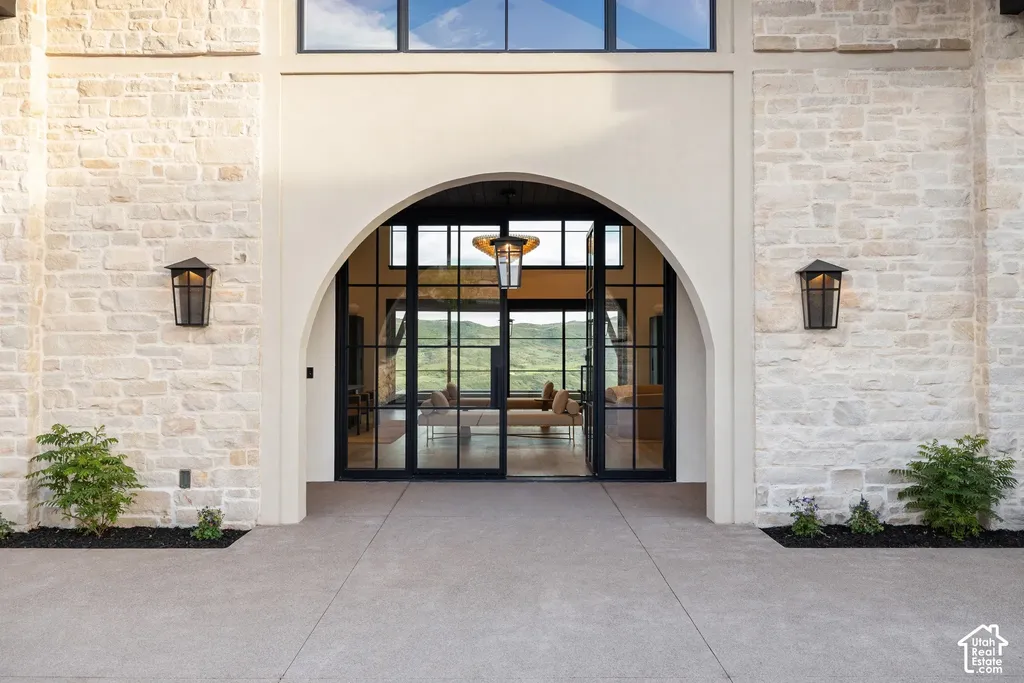
From the principal living areas, the views stretch across Jordanelle Reservoir toward the mountains, with changing light conditions throughout the day.
Morning sunlight illuminates the water, while evening light transforms the distant peaks.
The estate’s elevated position is particularly important to the experience.
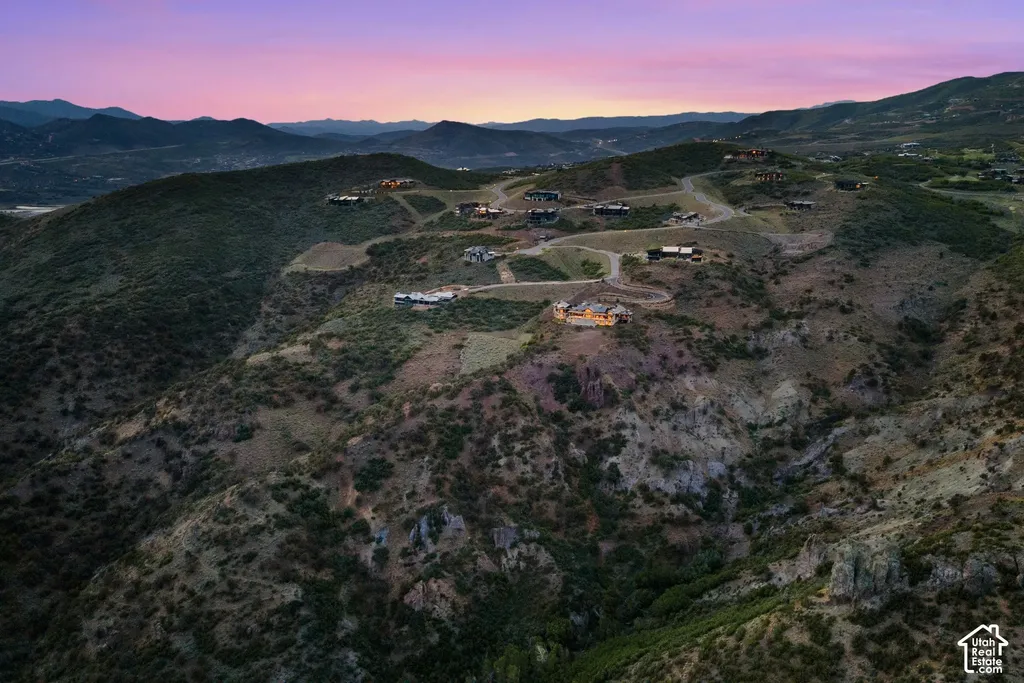
Situated high on the cliffs in Tuhaye’s Lone Peak neighborhood, the residence overlooks the surrounding landscape rather than simply occupying a conventional mountainside parcel.
That distinction gives the home a sense of openness despite its private setting.
The architecture is intended to complement the natural environment without competing with the scale of the mountains.
Three Separate Wings Connected by Breezeways
One of the property’s most distinctive features is its arrangement into separate residential wings.
The different sections of the house are connected by breezeways, allowing the architecture to spread across the site while preserving a relationship between the principal living areas and guest accommodations.
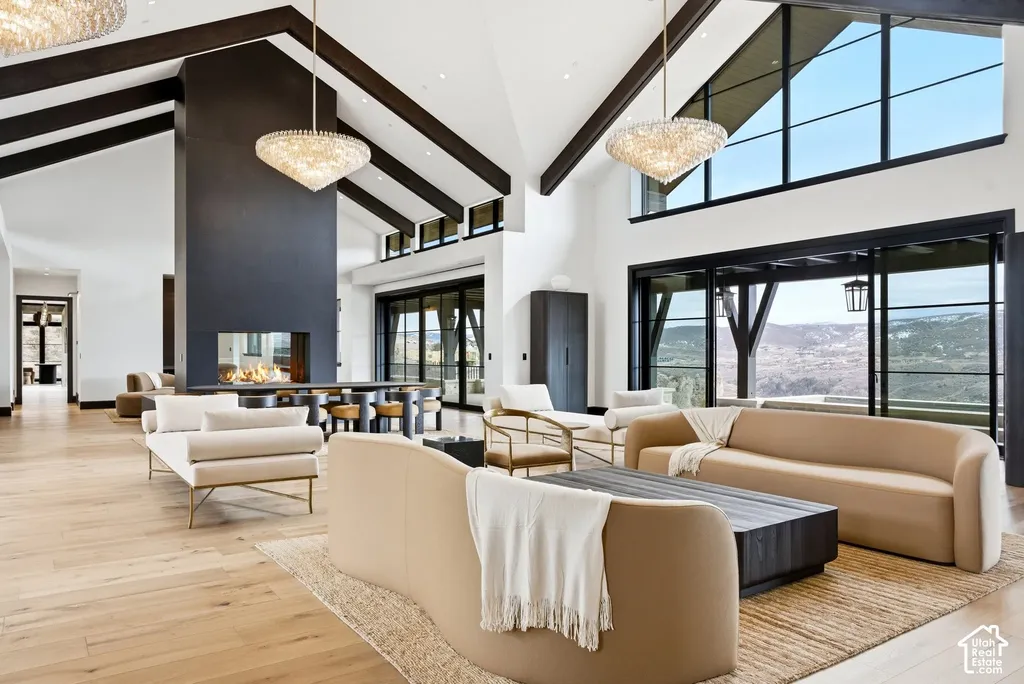
This arrangement offers a different experience from a conventional multilevel mountain mansion.
Instead of placing every room along a continuous interior corridor, the design creates distinct zones connected by transitional spaces.
The result is a residence that can accommodate guests while maintaining privacy for its owners.
According to the listing, the arrangement was conceived to create a “private, yet inclusive” environment.
The architectural composition also helps establish a closer relationship with the surrounding landscape.
As residents move between the wings, they encounter changing perspectives of the cliffs, reservoir and mountains.
The breezeways become part of the experience of the property rather than simply functional connections.
The home is reported as containing 12,800 square feet in the property summary, while the detailed listing description identifies 11,847 total square feet.
Because those figures differ, the precise measurement and whether they refer to different area calculations should be confirmed through architectural plans or official property records.
Regardless of the measurement convention, the residence is substantial in scale, with six bedrooms, nine bathrooms and extensive entertaining facilities distributed across its interconnected spaces.
A Glass-Walled Great Room With a Custom L’Atelier Range
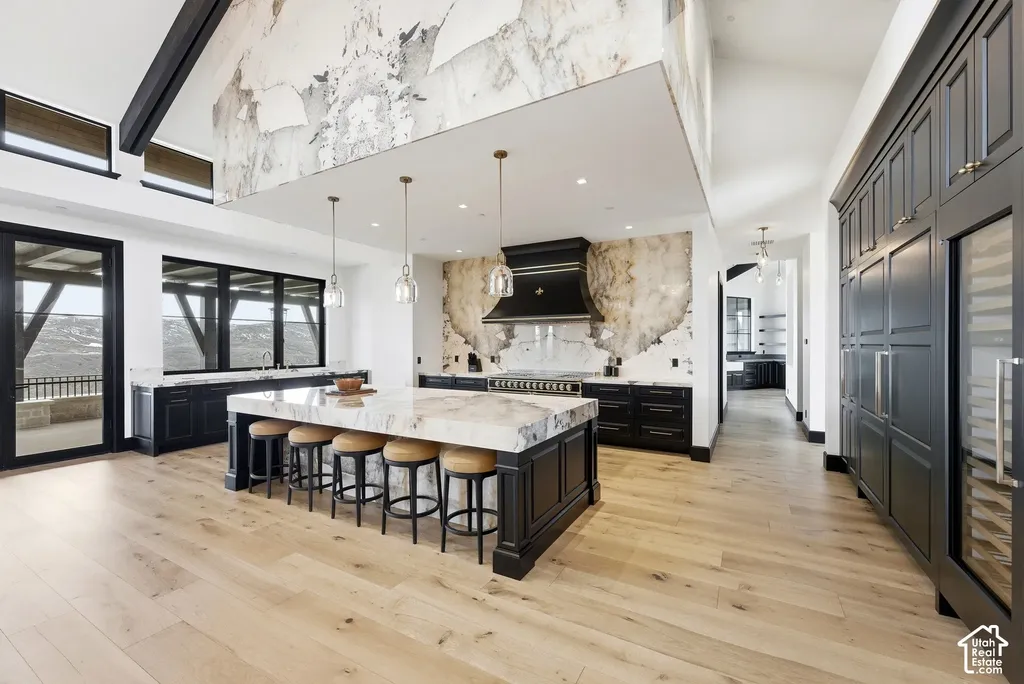
The principal floor is organized around an expansive great room and kitchen.
Walls of glass create a visual connection between the interiors and the surrounding mountain scenery.
ADVERTISEMENT
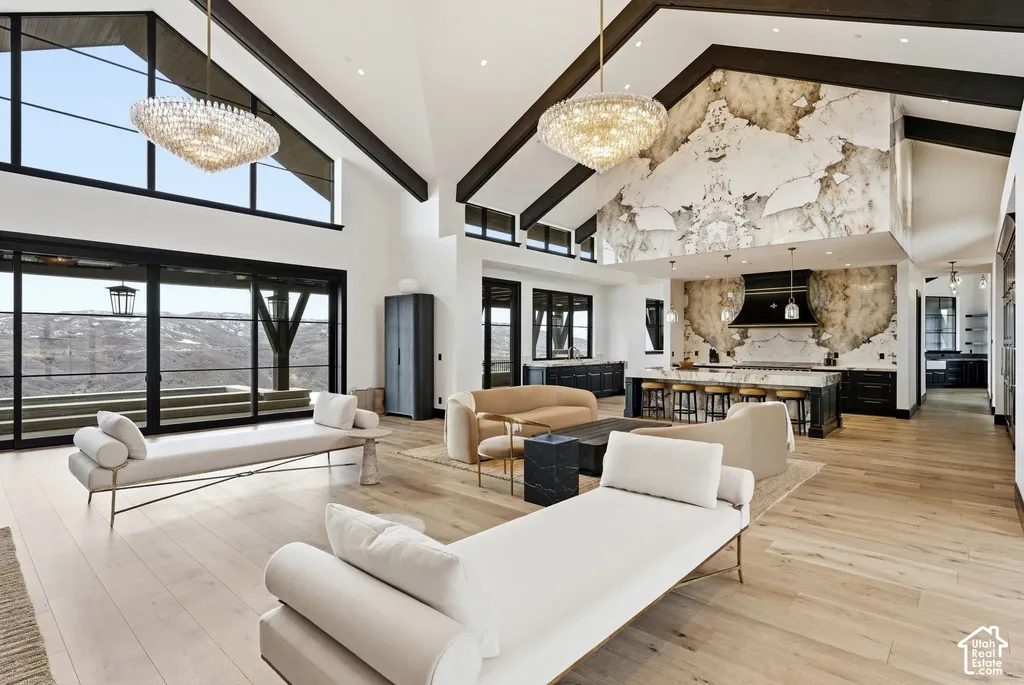
The open-concept arrangement allows the living, dining and kitchen spaces to function together, making the main floor particularly well suited to entertaining.
ADVERTISEMENT
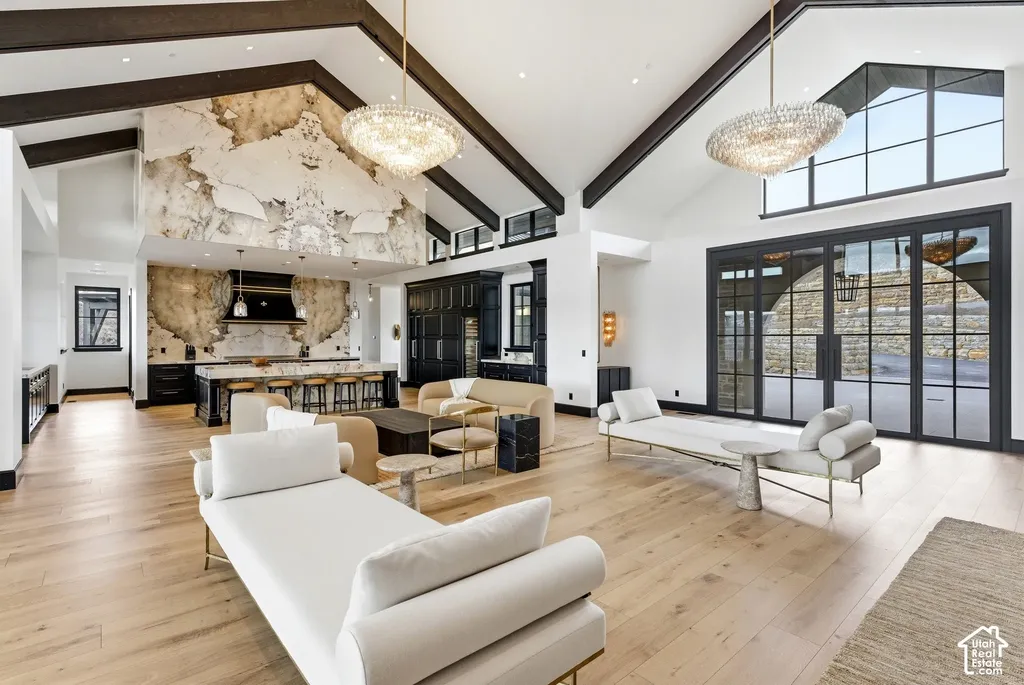
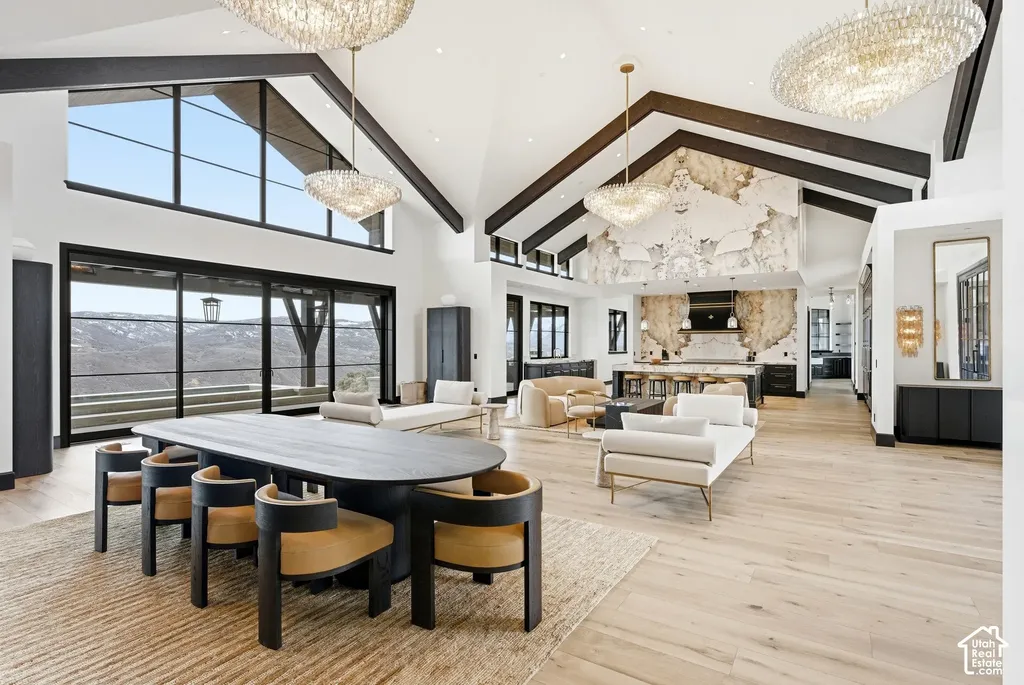
A two-way fireplace introduces warmth and a sculptural element within the contemporary interior.
The kitchen is anchored by a custom L’Atelier range and hood, an architectural and culinary focal point that reflects the home’s attention to design.
ADVERTISEMENT
ADVERTISEMENT
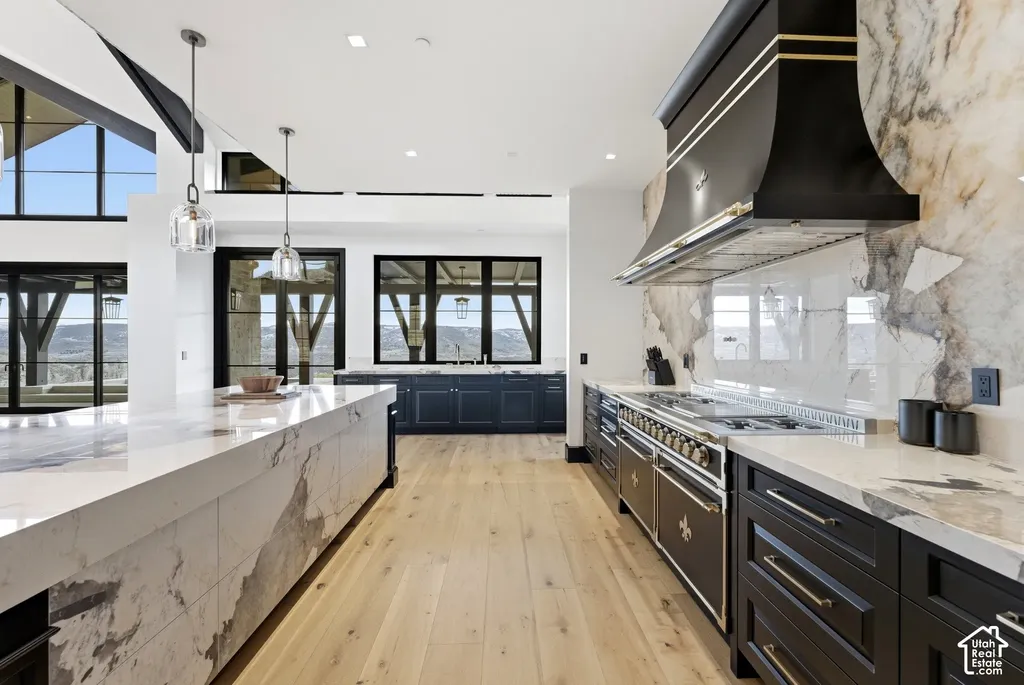
A separate butler’s pantry provides additional preparation and storage space, allowing the main kitchen to remain connected to the social areas.
Custom lighting further defines the interiors, complementing the expansive glazing and open-plan architecture.
The overall effect is intended to be sophisticated without separating the occupants from the surrounding landscape.
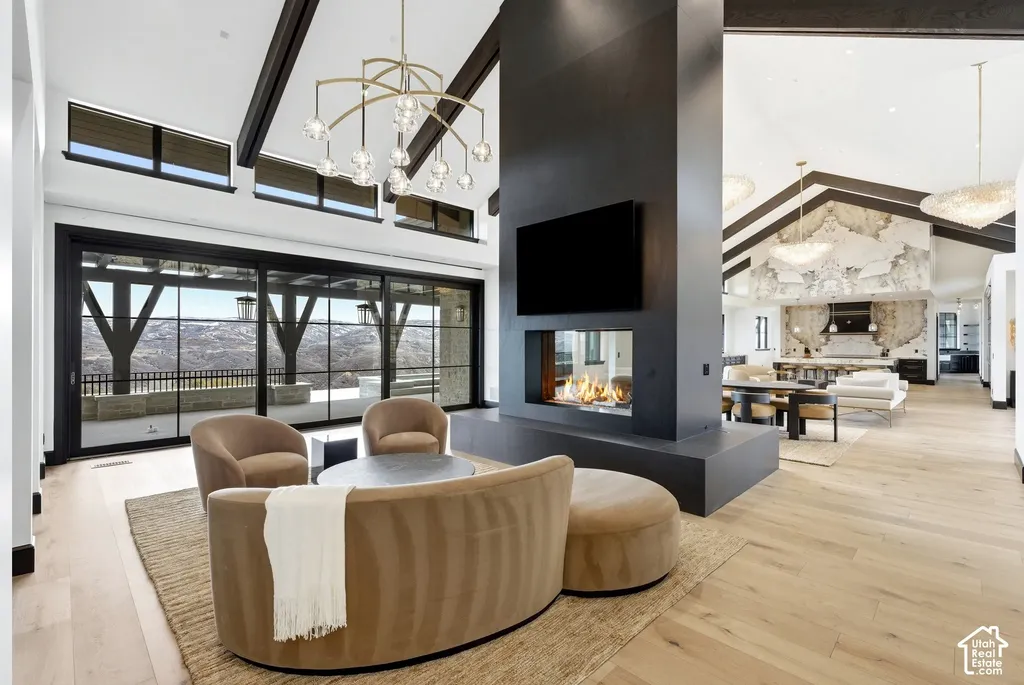
Rather than relying solely on elaborate finishes, the principal living areas draw much of their visual drama from the reservoir and mountain views.
The great room opens directly onto an expansive outdoor terrace, creating a continuous environment for indoor and outdoor gatherings.
This connection between the interior and exterior spaces is central to the home’s design.
An Infinity-Edge Pool Suspended Above Jordanelle Reservoir
The estate’s infinity-edge swimming pool is one of its most visually compelling amenities.
ADVERTISEMENT
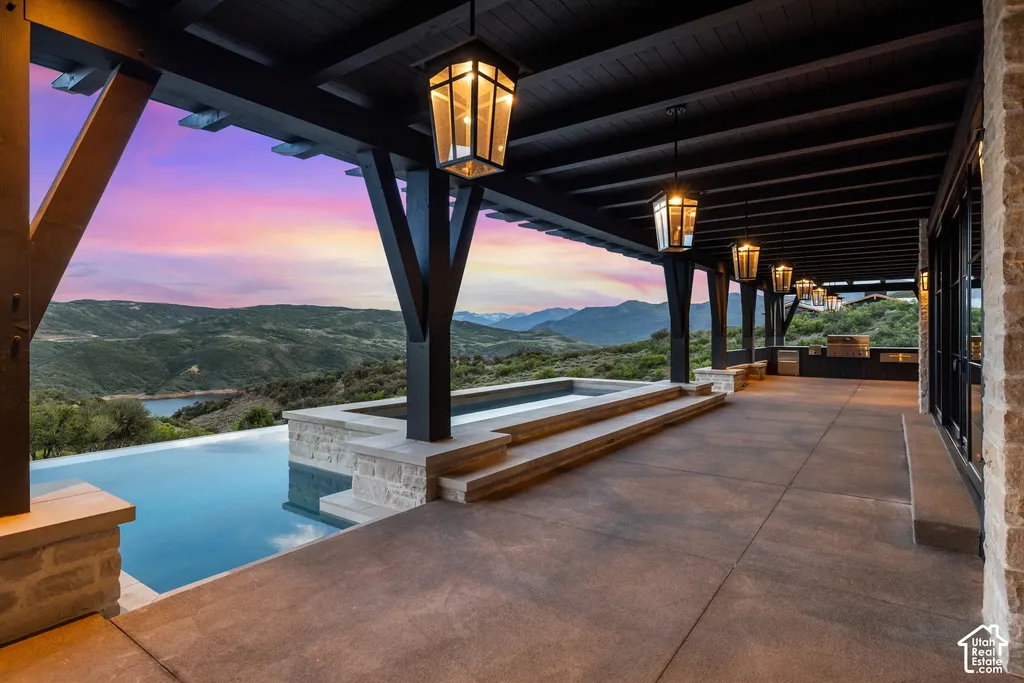
Positioned alongside the principal outdoor terrace, the pool takes advantage of the home’s elevated location above Jordanelle Reservoir.
Its infinity-edge design creates a visual relationship between the water in the pool and the reservoir below.
ADVERTISEMENT
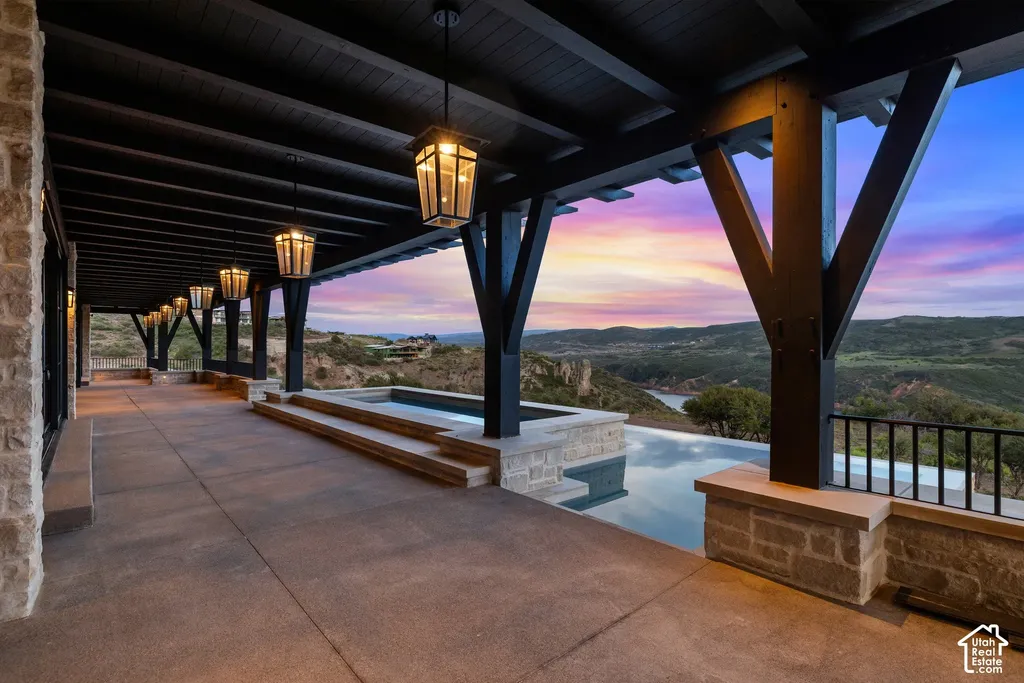
Beyond the water, the landscape extends toward Mount Timpanogos, Deer Valley and the surrounding Wasatch Mountains.
The pool is accompanied by spa facilities and generous outdoor gathering areas.
According to the listing, the home’s design provides access to the pool and spa from every bedroom and level.
That connection is unusual for a residence organized into separate wings and multiple floors.
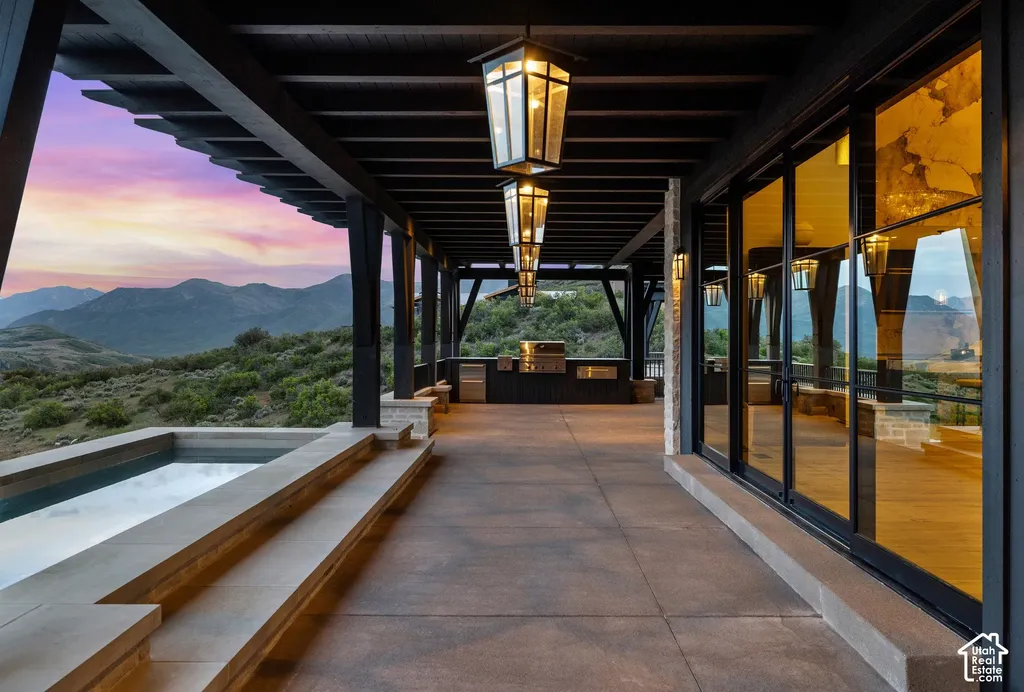
It reflects the extent to which outdoor living has been integrated into the architectural plan.
Rather than treating the swimming pool as an isolated backyard feature, the design makes it a central part of the property’s circulation and lifestyle.
The listing emphasizes the changing atmosphere of the setting, from sunrise over the reservoir to sunset across the mountain peaks.
For residents, the terraces provide an opportunity to experience those changes throughout the day.
ADVERTISEMENT
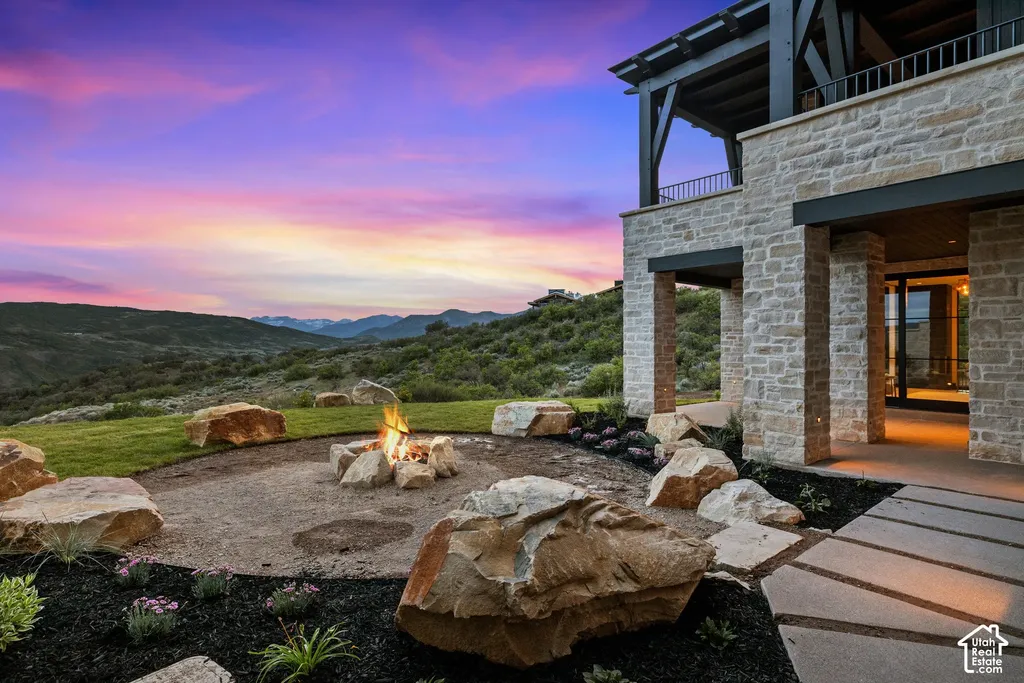
The elevated location also creates an extraordinary backdrop for entertaining, with the landscape itself serving as the principal visual feature.
A Private Primary Wing and Two Main-Level Dens
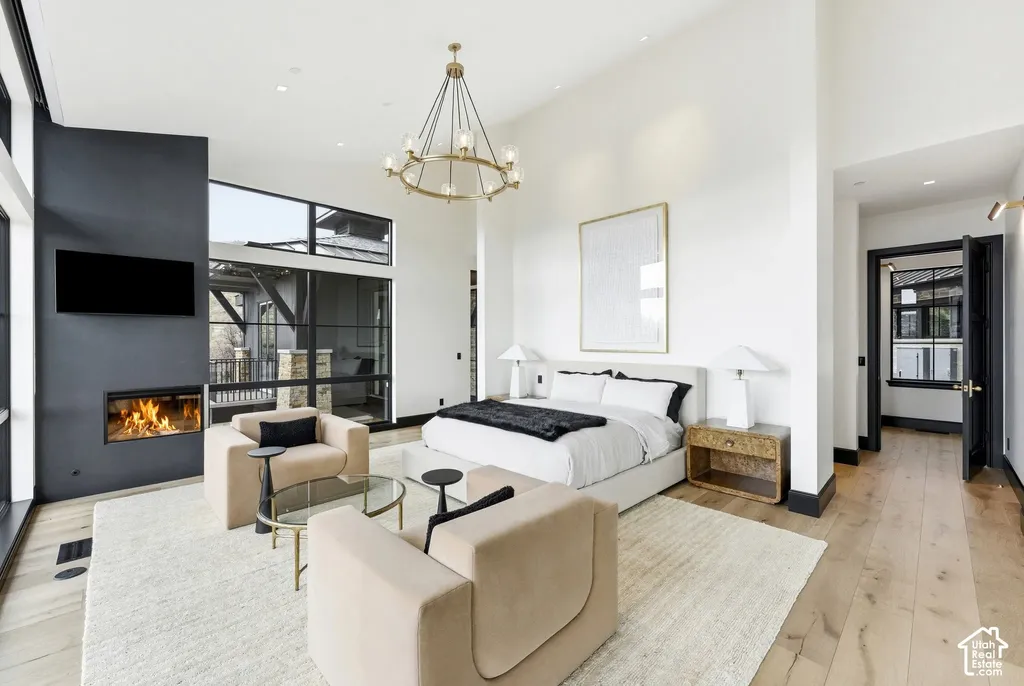
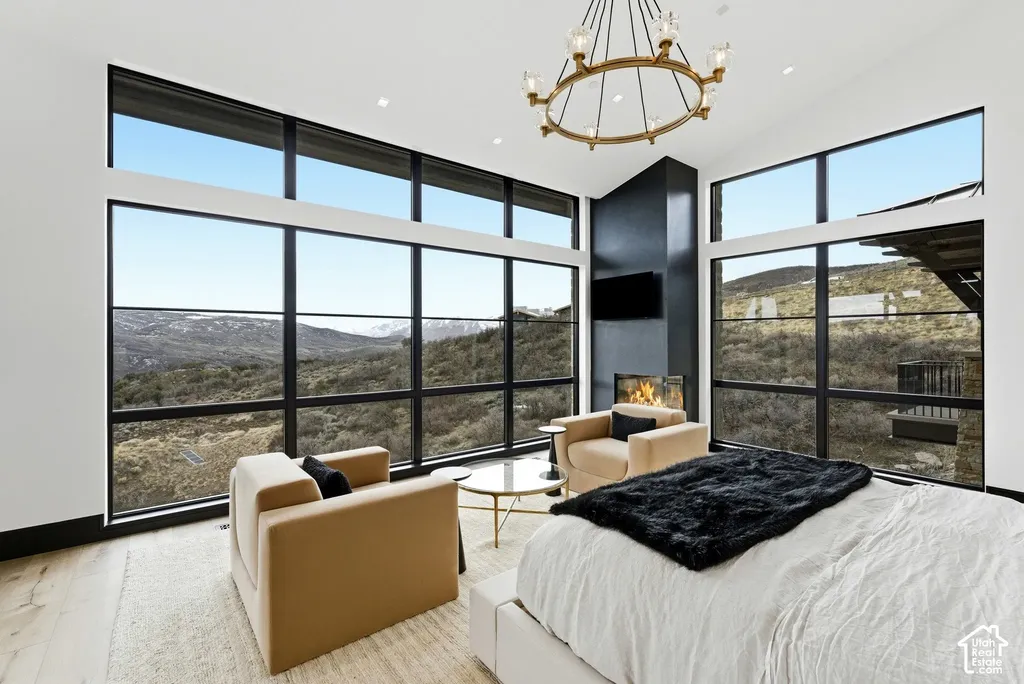
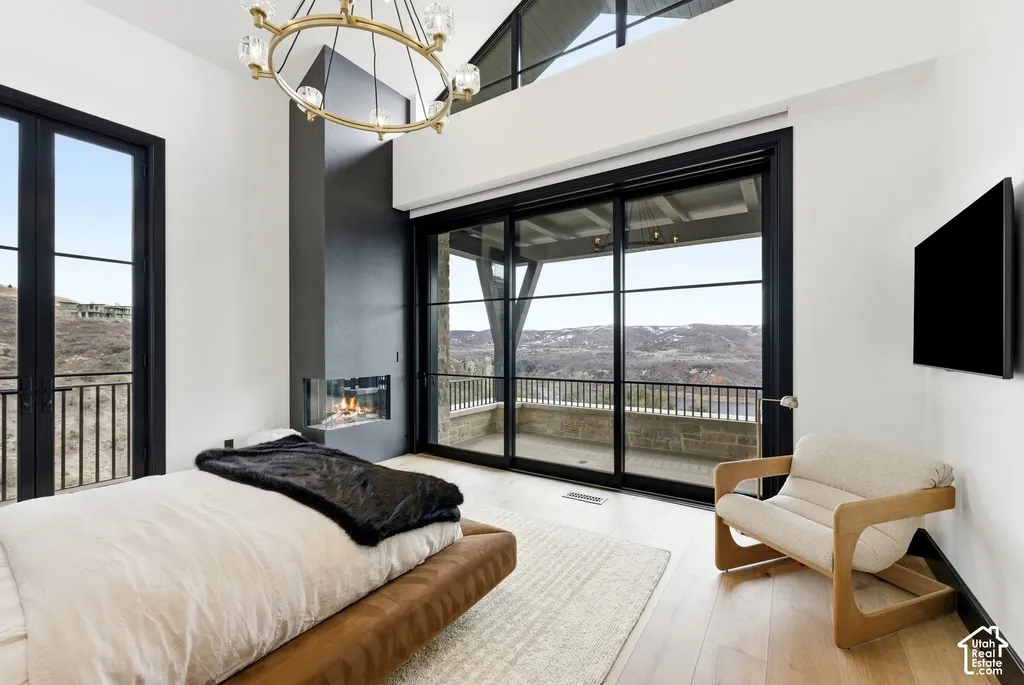
The main floor includes a dedicated primary bedroom wing, separating the owners’ accommodations from the principal entertaining areas.
ADVERTISEMENT
ADVERTISEMENT
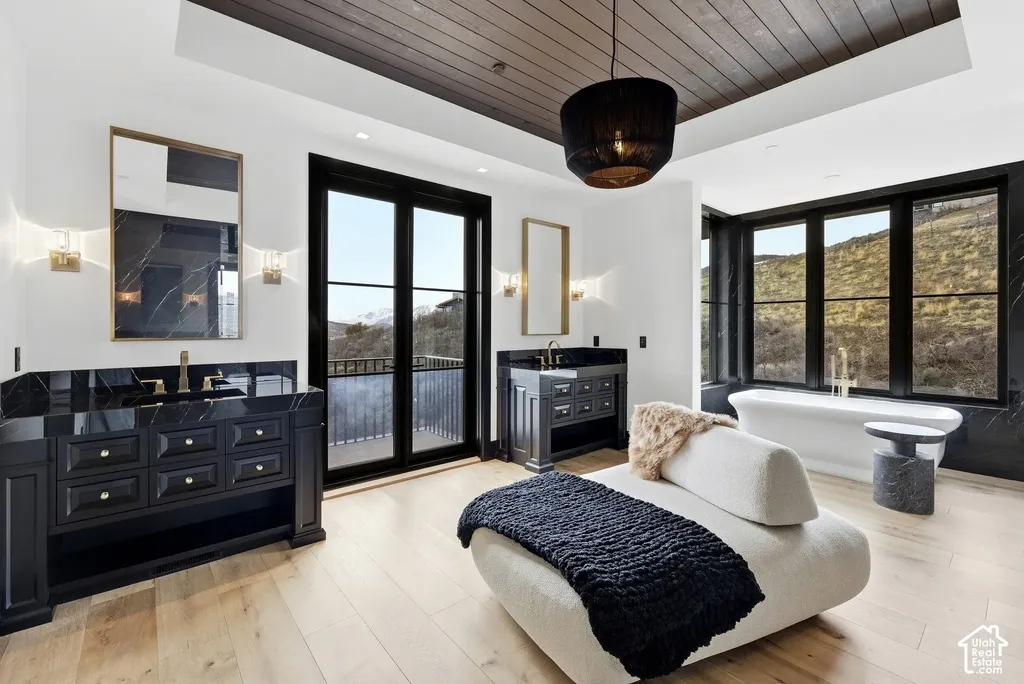
This arrangement supports privacy while keeping the primary suite on the same level as the great room, kitchen and outdoor terrace.
ADVERTISEMENT
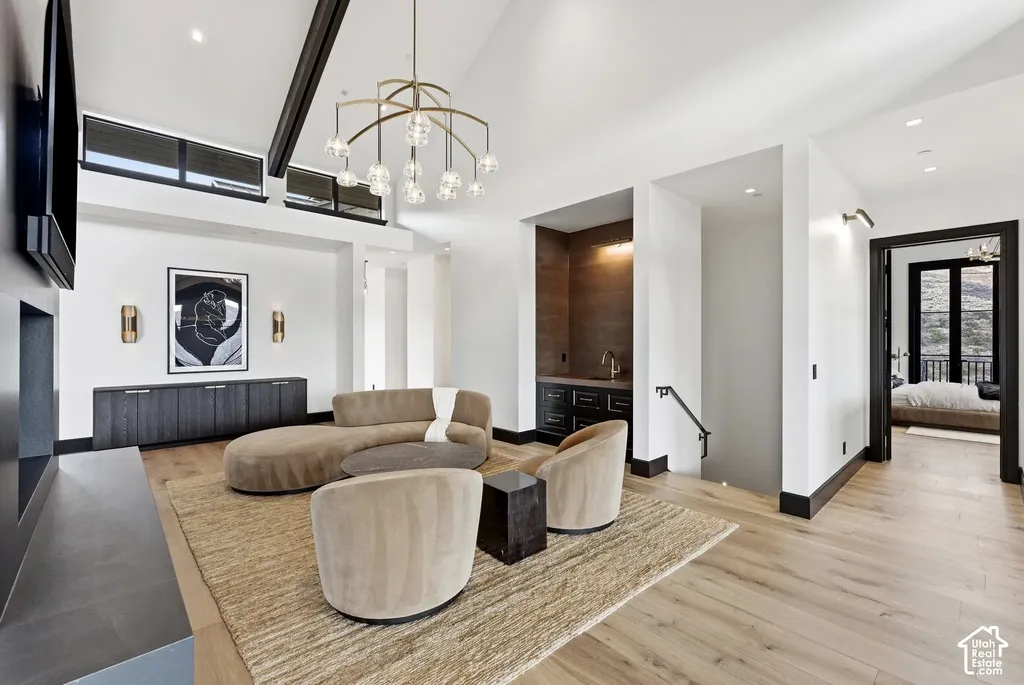
The primary wing is part of the home’s broader strategy of creating distinct residential zones.
The main level also contains a guest suite, allowing visitors to stay without occupying the lower-level guest accommodations.
ADVERTISEMENT
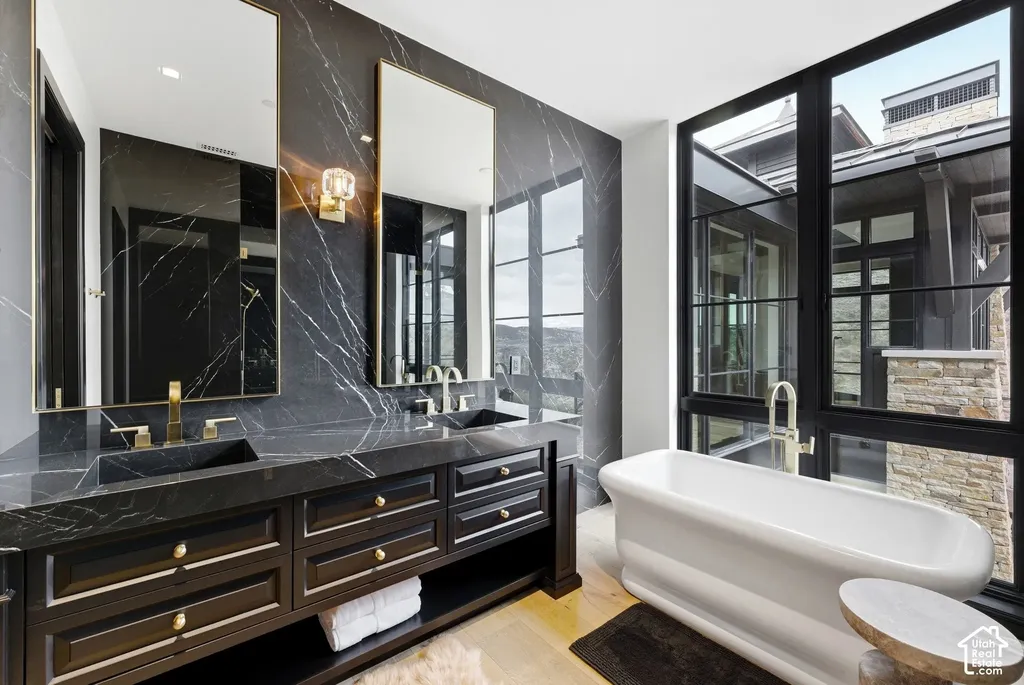
Two dens provide additional flexible spaces.
Depending on the owners’ needs, these rooms could support private work, reading or other quiet activities, although the listing does not specify their intended functions.
Dual mudrooms add practical convenience.
In a mountain environment where outdoor recreation is a significant part of daily life, dedicated transition spaces can help manage clothing, footwear and equipment.
The listing does not identify the precise configuration or storage systems within the mudrooms.
Nevertheless, their inclusion demonstrates attention to the practical requirements of a substantial mountain residence.
The main floor therefore combines formal entertaining, everyday living and private accommodations within a carefully organized layout.
A Lower Level Designed for Guests and Recreation
The lower level expands the home’s hospitality and recreational facilities.
It contains three additional guest suites and an ensuite bunk room, providing accommodations for family members and visitors.
ADVERTISEMENT
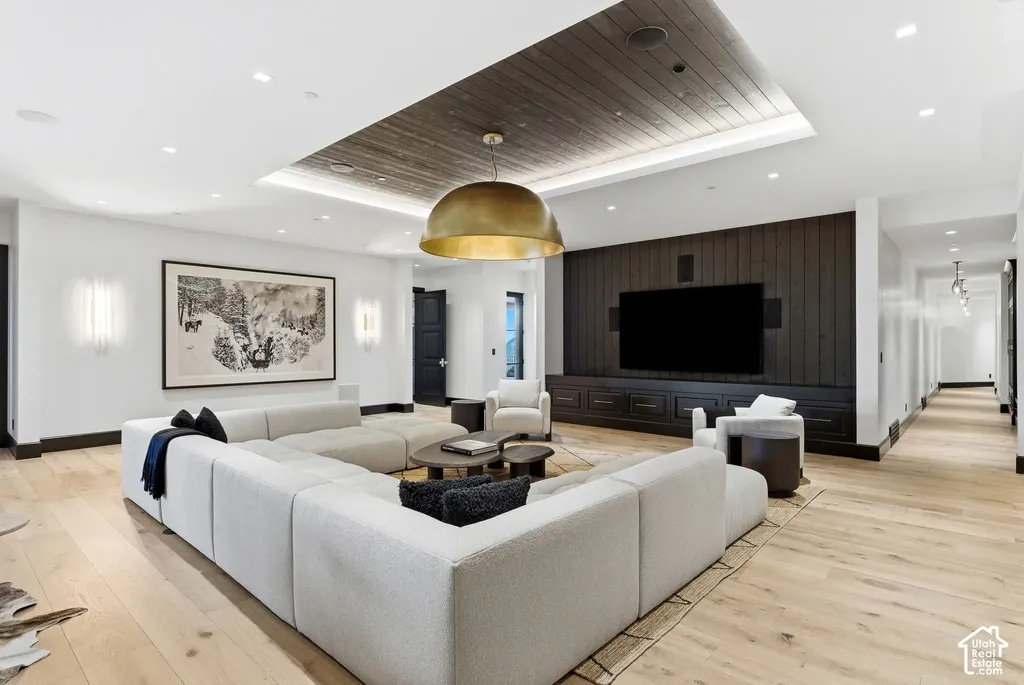
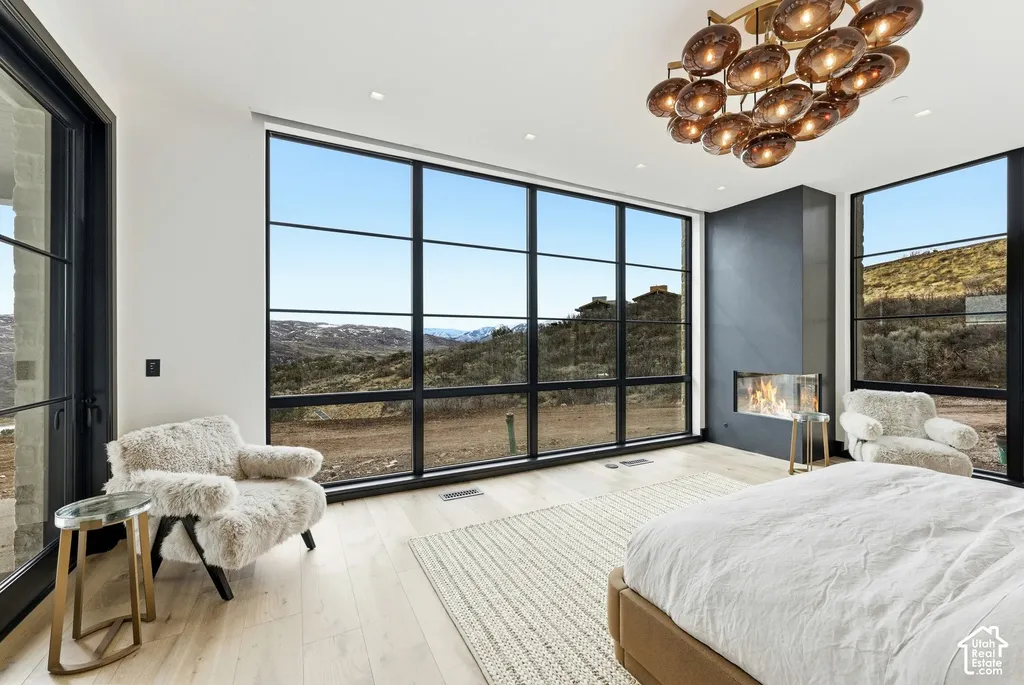
The bunk room is particularly suited to group stays, creating a separate sleeping environment within the guest accommodations.
ADVERTISEMENT
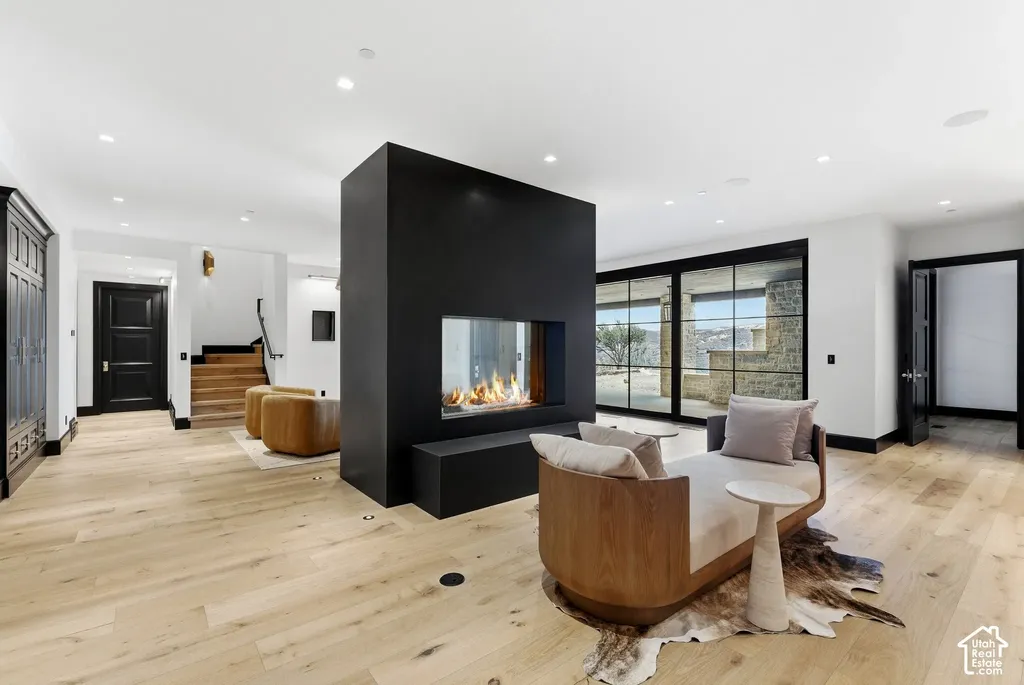
A large entertaining space features another two-way fireplace and a bar.
This area provides a more relaxed alternative to the principal great room upstairs.
A recreation room offers additional space for leisure activities, while a dedicated fitness room supports exercise and wellness.
The lower level also provides walk-out access to expansive outdoor areas.
This connection ensures that the property’s relationship with the landscape continues beyond the main floor.
Guests staying on the lower level can access outdoor spaces without relying exclusively on the principal terrace.
The arrangement is well suited to a residence intended for extended family visits and gatherings.
The listing identifies six bedrooms and nine bathrooms overall, including the primary suite, main-level guest suite and lower-level accommodations.
The distribution allows the owners to maintain a separate private wing while providing multiple guest suites throughout the house.
Direct Access to Hiking Trails Along Jordanelle Reservoir
The property’s relationship with the surrounding landscape extends beyond its views.
According to the listing, hiking trails associated with Jordanelle Reservoir weave throughout the property, providing direct access to outdoor recreation.
ADVERTISEMENT
This feature distinguishes the estate from homes where the natural setting is primarily experienced from windows and terraces.
Residents can move from the house into the surrounding landscape, exploring trails that connect with the reservoir environment.
The property’s approximately six-acre setting provides space for that relationship between architecture and nature.
The listing does not specify whether the trails are public, private or governed by community access arrangements.
Prospective buyers should confirm the applicable access rights and any easements or maintenance obligations.
Nevertheless, the integration of trails into the property reinforces the Water-Earth-Sky concept.
The estate is designed not only to frame the landscape but also to encourage direct engagement with it.
For owners interested in hiking and outdoor recreation, that connection may be as important as the swimming pool or interior entertaining spaces.
A Tuhaye Address With Access to the Talisker Club
The estate is situated within Tuhaye, a private residential community in the greater Park City area.
Tuhaye is known for its mountain setting, golf amenities and connection to the Talisker Club.
According to the listing, the purchase includes the membership deposit for the Talisker Club.
The club’s amenities include a championship golf course designed by Mark O’Meara, the Village at Tuhaye, the recently completed Basecamp, two swimming pools, spa and fitness facilities, and tennis and pickleball courts.
The listing also references a par-three golf course under development and Moondance among the club’s offerings.
The future par-three course should not be treated as an existing completed amenity until its opening is confirmed.
Membership terms, eligibility, transfer requirements, recurring dues and any additional charges should also be verified directly with the club.
The inclusion of a membership deposit does not necessarily mean that all future membership expenses are covered.
For residents, the club provides an additional recreational dimension beyond the private amenities of the house.
The Mark O’Meara golf course is a significant attraction, while the spa, fitness and racquet facilities support a broader range of activities.
The property’s location also places it within reach of Deer Valley and the wider Park City region, known for skiing, mountain recreation and year-round resort living.
A $19,750,000 Asking Price for a Newly Built Mountain Estate
The Water-Earth-Sky Villa is offered for $19,750,000.
Built in 2026, the residence represents a contemporary addition to Tuhaye’s luxury housing market.
ADVERTISEMENT
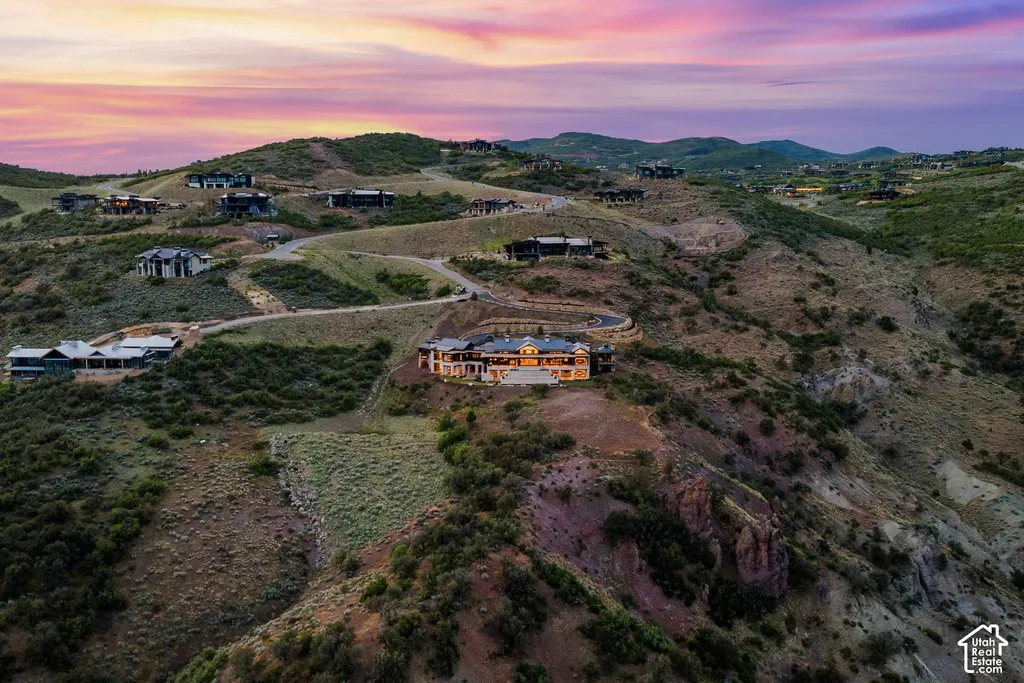
Its value proposition is shaped by several factors: the elevated cliffside setting, nearly six-acre parcel, panoramic reservoir and mountain views, custom architectural design and extensive indoor-outdoor amenities.
The home’s organization into separate wings also distinguishes it from more conventional large mountain residences.
The infinity-edge pool, glass-walled great room, custom kitchen, private primary wing and extensive guest accommodations contribute to its appeal.
The supplied property information contains two discrepancies that prospective buyers should clarify.
The property summary reports 12,800 square feet, while the detailed description states 11,847 total square feet.
Similarly, the land area is reported as 5.92 acres in the property summary and 5.97 acres in the listing narrative.
These differences may reflect separate measurement methods or updates to the listing data, but the supplied materials do not explain them.
For editorial purposes, the estate can accurately be described as offering approximately 12,000 square feet on nearly six acres.
The asking price is a marketing figure rather than a completed transaction, and the supplied information does not establish an independent appraisal or comparative market valuation.
Readers can explore the complete photography, current availability and additional property details through the Zillow listing here.
A Contemporary Mountain Sanctuary Above the Water
The Water-Earth-Sky Villa brings together three elements that define much of Utah’s mountain lifestyle: dramatic architecture, extraordinary scenery and access to outdoor recreation.
Its elevated setting above Jordanelle Reservoir creates a distinctive relationship between the residence and the landscape.
The three-wing design provides privacy while maintaining connections between the principal living areas, guest accommodations and outdoor terraces.
Walls of glass frame views of Mount Timpanogos, Deer Valley and the Wasatch Back.
The infinity-edge swimming pool extends toward the reservoir, while the home’s lower-level recreation facilities and guest suites support extended stays and gatherings.
Direct access to hiking trails and the included Talisker Club membership deposit add further recreational opportunities.
At $19,750,000, the estate is positioned for buyers seeking a newly built mountain residence where architectural design and natural surroundings are equally important.
Its defining quality is the way the home uses its cliffside location to create an experience that changes with the light, weather and seasons.
Property Overview
The Water-Earth-Sky Villa at 8988 N Sleeping Rock Circle in Kamas, Utah, is offered for $19,750,000.
Designed by Berg Design and built in 2026, the property contains six bedrooms and nine bathrooms.
The property summary reports approximately 12,800 square feet of living space on 5.92 acres, while the listing narrative identifies 11,847 total square feet on 5.97 acres. Both measurements should be verified.
Located in Tuhaye’s Lone Peak neighborhood, the residence occupies an elevated cliffside site with panoramic views of Jordanelle Reservoir, Mount Timpanogos, Deer Valley and the Wasatch Back.
The architecture is organized into separate wings connected by breezeways.
The main floor features a glass-walled great room, custom L’Atelier range and hood, two-way fireplace, butler’s pantry, primary bedroom wing, guest suite, two dens and dual mudrooms.
The lower level includes three guest suites, an ensuite bunk room, entertainment area with bar and two-way fireplace, recreation room, fitness room and walk-out outdoor access.
Outdoor amenities include an expansive terrace, infinity-edge swimming pool, spa and access to hiking trails.
The listing states that each bedroom and level has access to the pool and spa.
The purchase includes the Talisker Club membership deposit, subject to the club’s applicable terms and requirements.
Listing Representation
The Water-Earth-Sky Villa is represented by Casey Halliday and Matthew Sidford of Windermere Real Estate.
Casey Halliday
Windermere Real Estate
801-520-6162
Matthew Sidford
Windermere RE Utah – Park Ave
435-962-4544