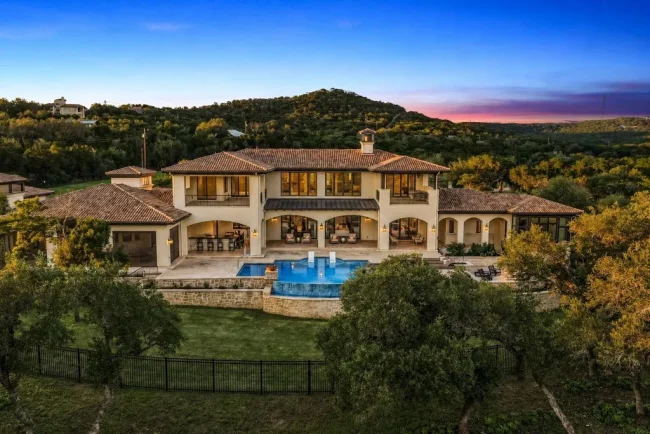
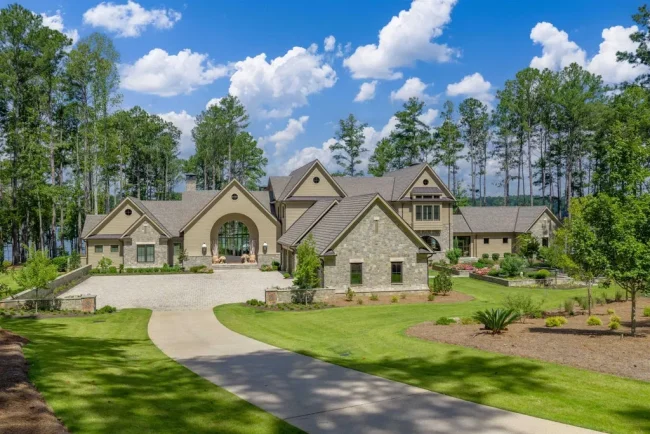
In Kentucky, a Newly Built Estate With Nearly 10,000 Square Feet Asks $5.395 Million
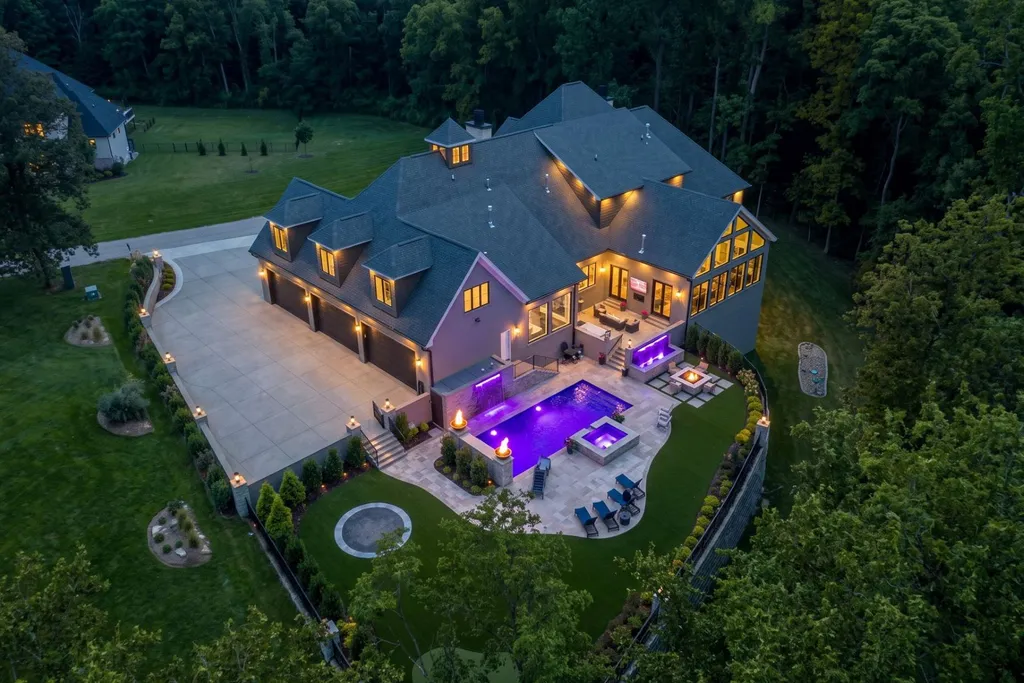
The newly completed Prospect home spans nearly 10,000 square feet, with more than 7,000 square feet on the main level alone, plus a fire-and-water pool, putting green and a kitchen anchored by twin Taj Mahal quartzite islands.
ADVERTISEMENT
Building a custom house at this scale usually means committing to more than a piece of land. There are architects and contractors to coordinate, finishes to select and a construction schedule that can stretch across years.
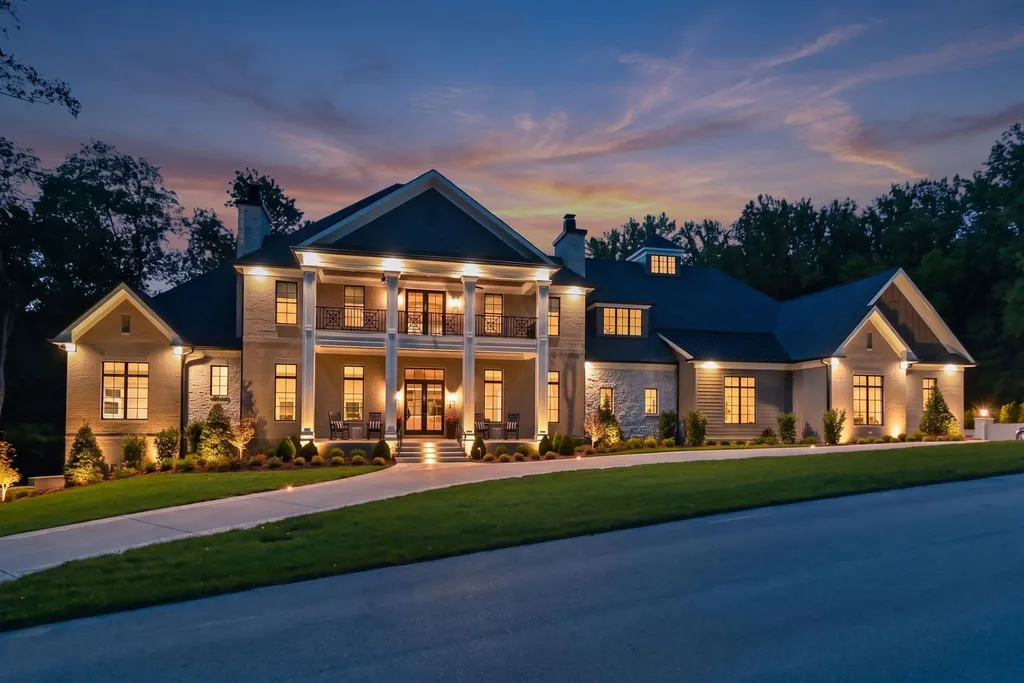
At 14462 River Glades Drive in Prospect, Kentucky, much of that work has already been done.
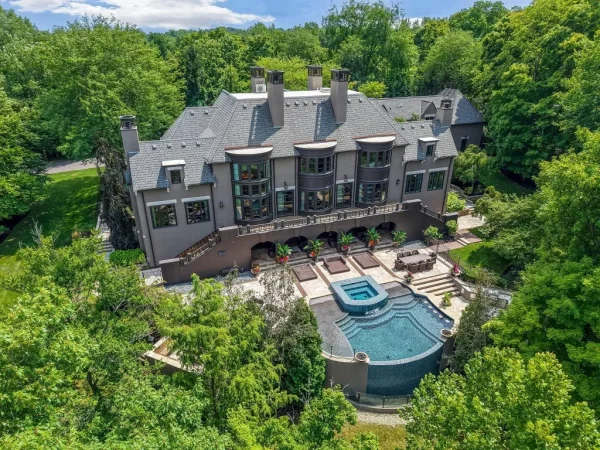
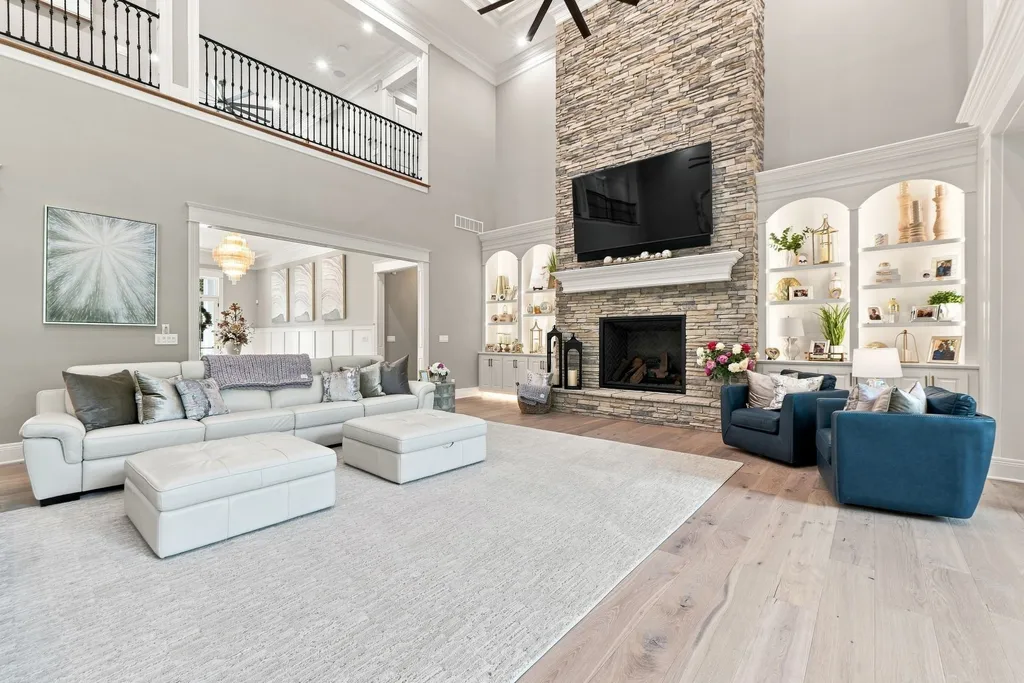
The newly completed estate, asking $5.395 million, offers 9,910 square feet with five bedrooms and eight bathrooms on approximately 2.16 acres in the River Glades neighborhood. More than 7,000 square feet of the living space is concentrated on the main floor, where the layout includes the primary suite, a second en-suite bedroom, private office, formal dining room, den and a two-story great room.
ADVERTISEMENT
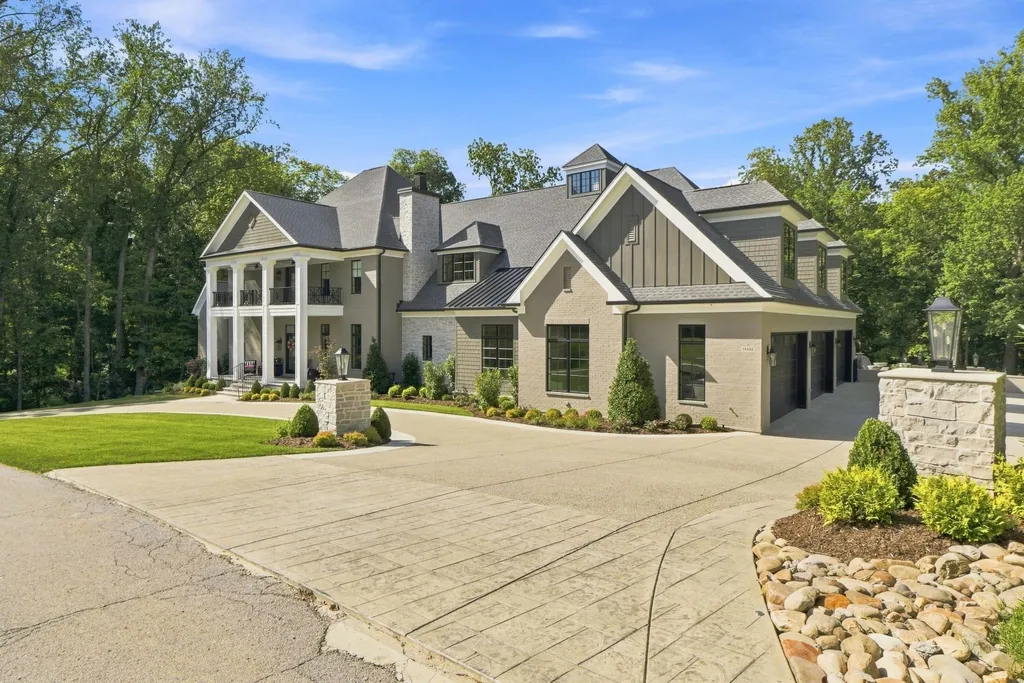
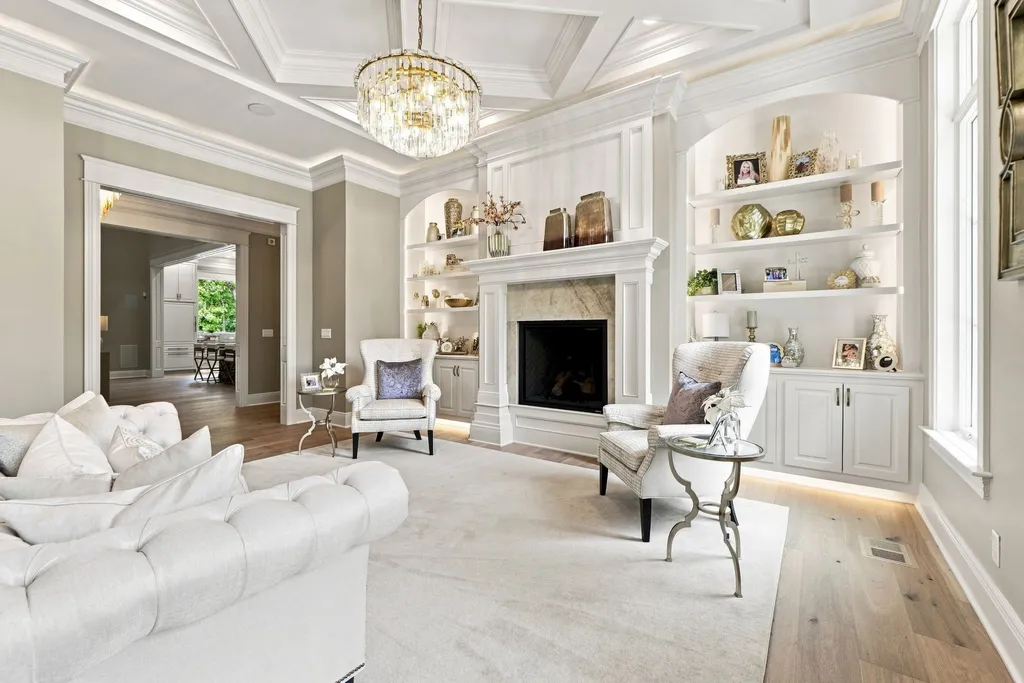
The house is especially focused on craftsmanship. Layered ceiling treatments, extensive millwork, substantial wood detailing and individually finished rooms give the interiors a more traditional architectural vocabulary than is typical of some contemporary new construction.
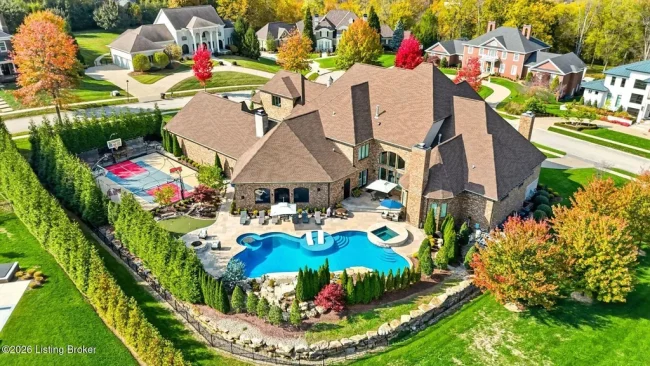
At the center is a kitchen with two oversized islands clad in Taj Mahal quartzite. Outside, a custom pool incorporates both fire and fountain features, with a hot tub, putting green and broad turf lawn completing the grounds.
Listing agents Jon Mand and Brandon R. Jones describe the property as an alternative for a buyer who wants “the appeal of building new but not the years of planning, selections, and construction required to achieve it.”
That may be the most useful way to understand the house. Its biggest amenity isn’t necessarily the pool, the steam shower or even those twin islands.
It’s that nobody has to build it again.
More Than 7,000 Square Feet Are on One Floor
The most unusual number associated with 14462 River Glades Drive may be neither its price nor its overall size.
ADVERTISEMENT
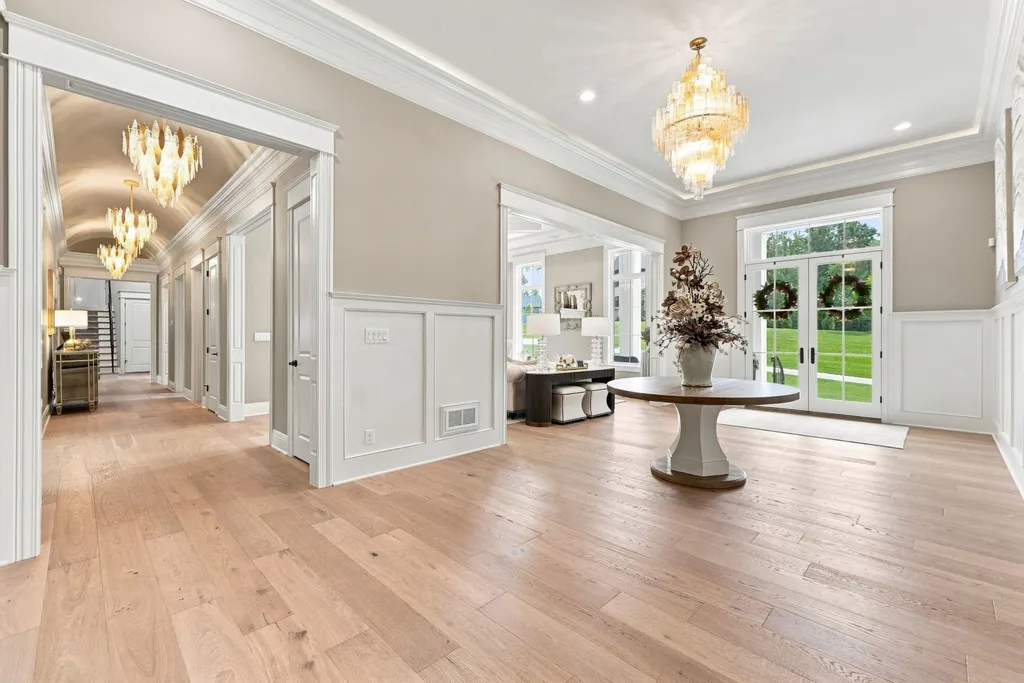
It is the amount of house contained on the main level.
More than 7,000 square feet unfolds across a single floor, according to the listing. That allows many of the home’s principal functions to operate without relying on its upper or lower levels.
ADVERTISEMENT
ADVERTISEMENT
ADVERTISEMENT
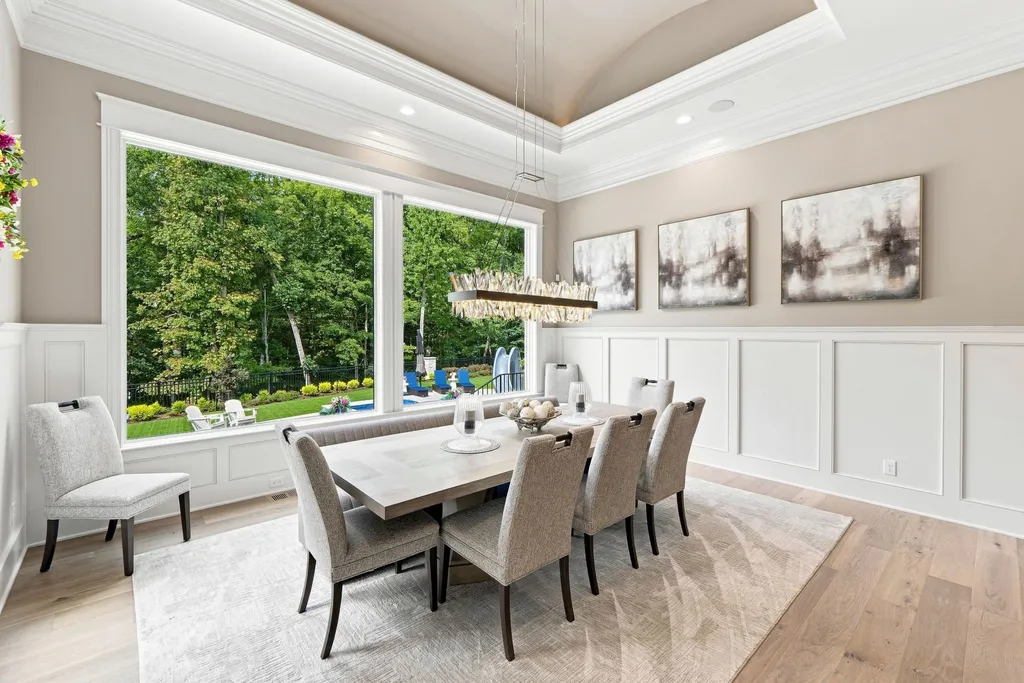
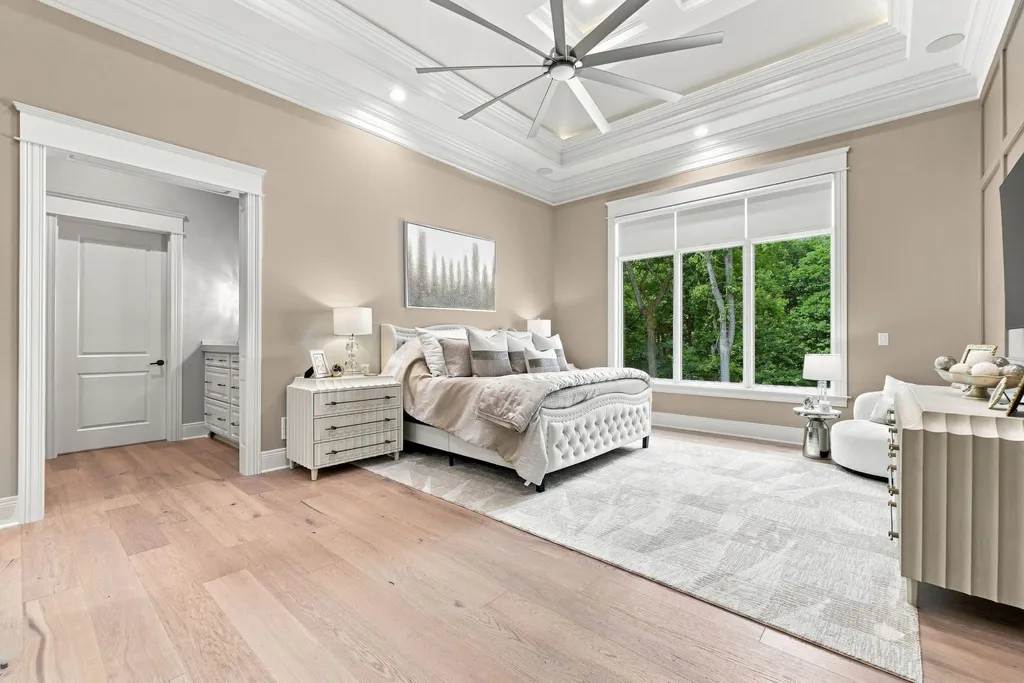
The primary suite is here, along with a second full guest suite. There is also a dedicated office, formal dining room and den, while the kitchen and great room provide the social center of the floor plan.
ADVERTISEMENT
For a house approaching 10,000 square feet, concentrating so much of the program on one level can make a significant difference to how the property feels day to day. Large residences sometimes require owners to travel through several floors simply to move between essential spaces.
Here, the upper level can largely belong to additional family members or guests, while the main floor functions almost as a complete residence unto itself.
ADVERTISEMENT
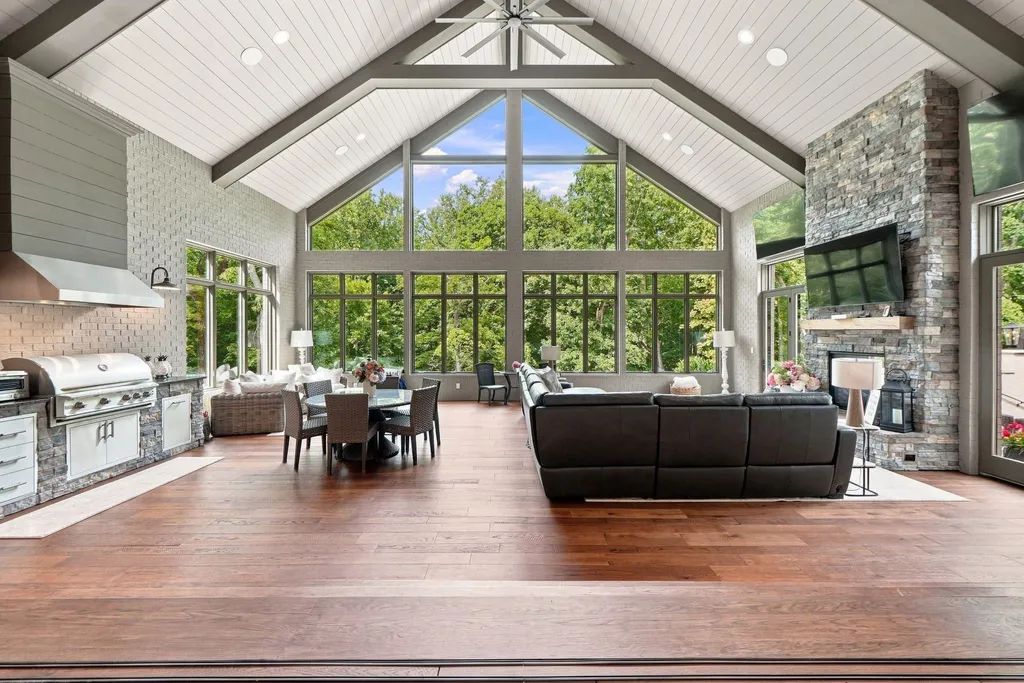
That helps reconcile two qualities that do not always coexist in very large houses: grandeur and practicality.
Two Taj Mahal Quartzite Islands Anchor the Kitchen
The kitchen makes its statement in pairs.
Two oversized islands topped with Taj Mahal quartzite sit at the center of the room, surrounded by custom cabinetry and a full suite of Monogram appliances.
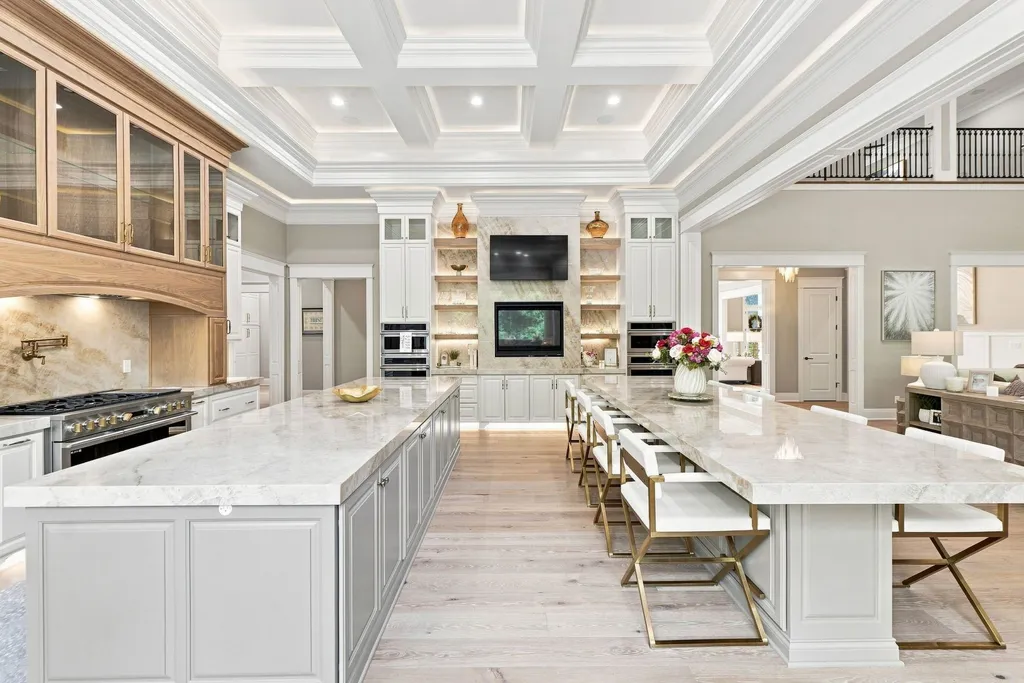
The double-island arrangement provides more than visual symmetry. In a house intended for substantial entertaining, separate surfaces can divide preparation, serving and informal gathering, preventing guests from occupying the same workspace being used for cooking.
ADVERTISEMENT
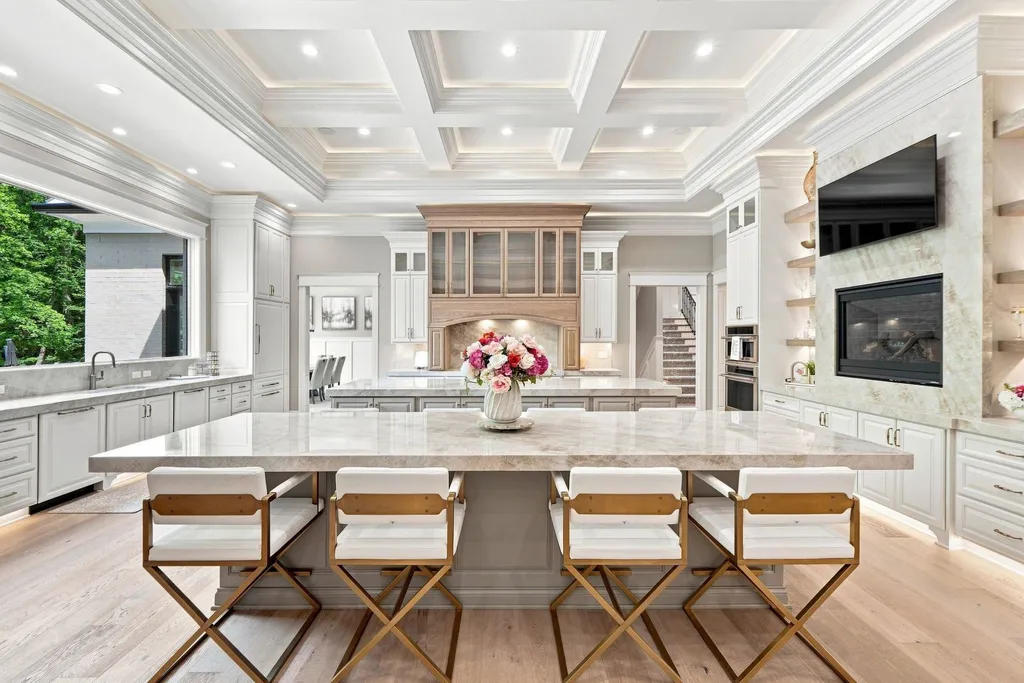
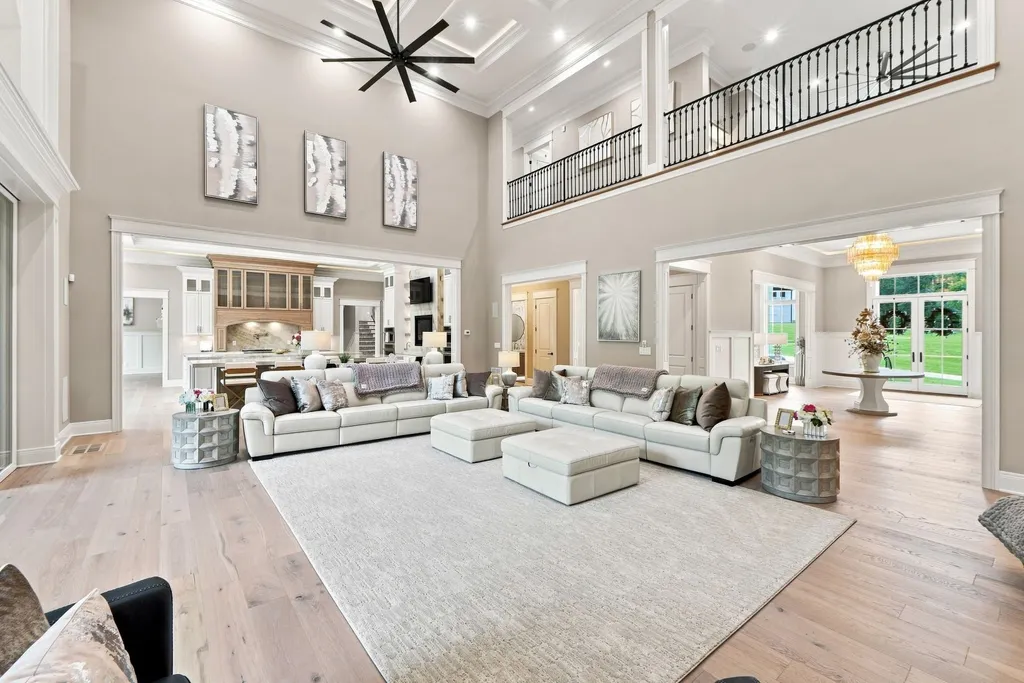
From the kitchen, the floor plan opens into a two-story great room.
Soaring ceilings establish the volume, while bespoke built-ins and a gas fireplace provide architectural structure below. The result is a central entertaining environment large enough to match the scale of the house without becoming entirely dependent on furniture for definition.
ADVERTISEMENT
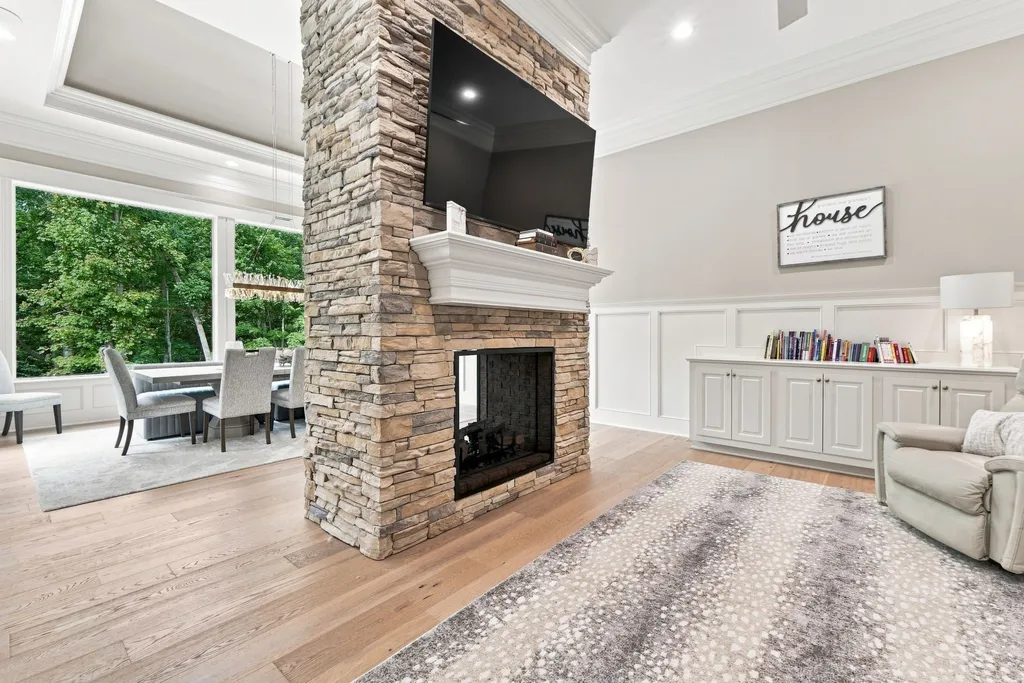
Mand and Jones describe the kitchen as “equal parts showpiece and gathering place,” a useful distinction in a residence where finishes are intended to impress but rooms still have to work on an ordinary Tuesday morning.
An All-Season Room Brings the Woods Inside
Beyond the great room, the architecture turns toward the property’s wooded backdrop.
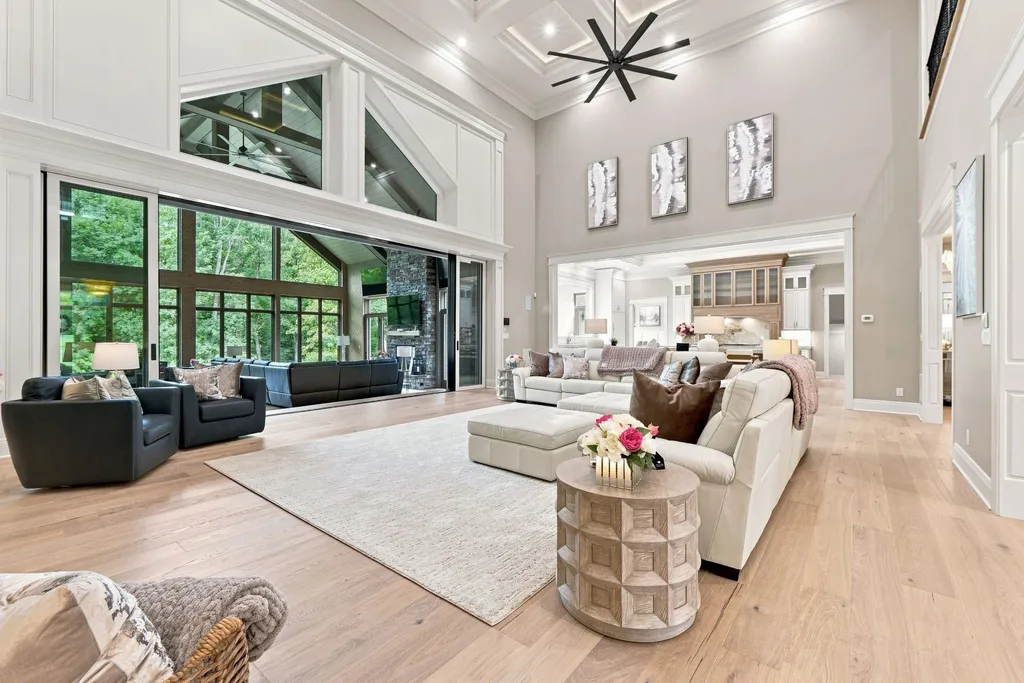
An all-season room is wrapped in windows, creating a transition between the more formal interiors and the landscape. Its fully vented outdoor kitchen extends the culinary program beyond the main kitchen while allowing the space to remain useful across more of the year.
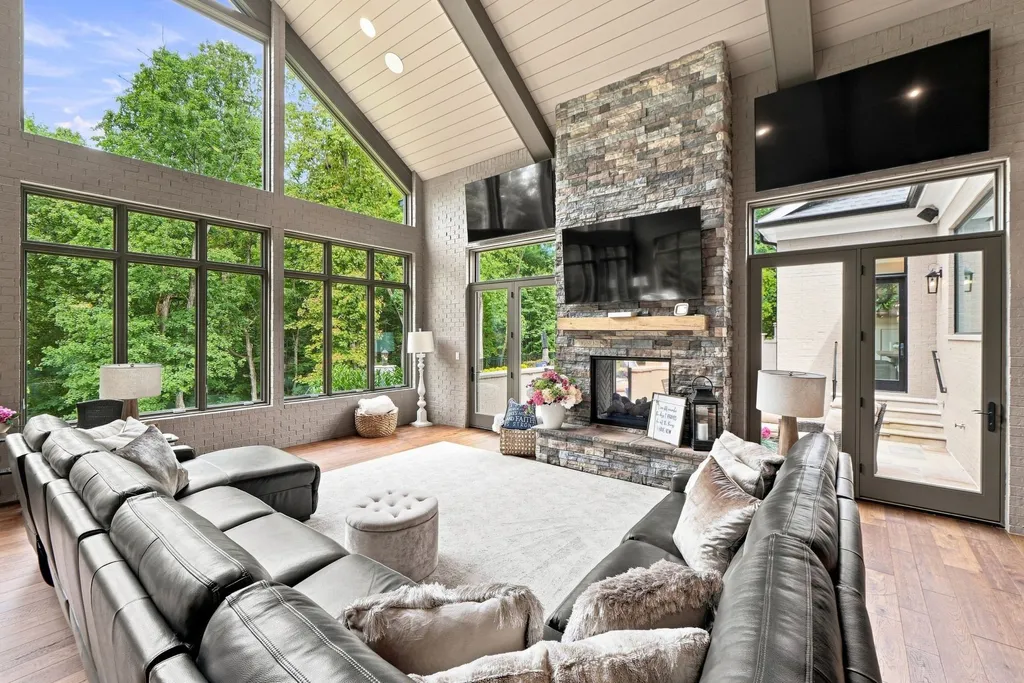
That makes the room something of a hinge in the floor plan.
On one side are the kitchen and great room. On the other are the pool, putting green and grounds. Rather than requiring an abrupt transition from polished interiors directly onto a patio, the all-season room creates an intermediate environment between the two.
ADVERTISEMENT
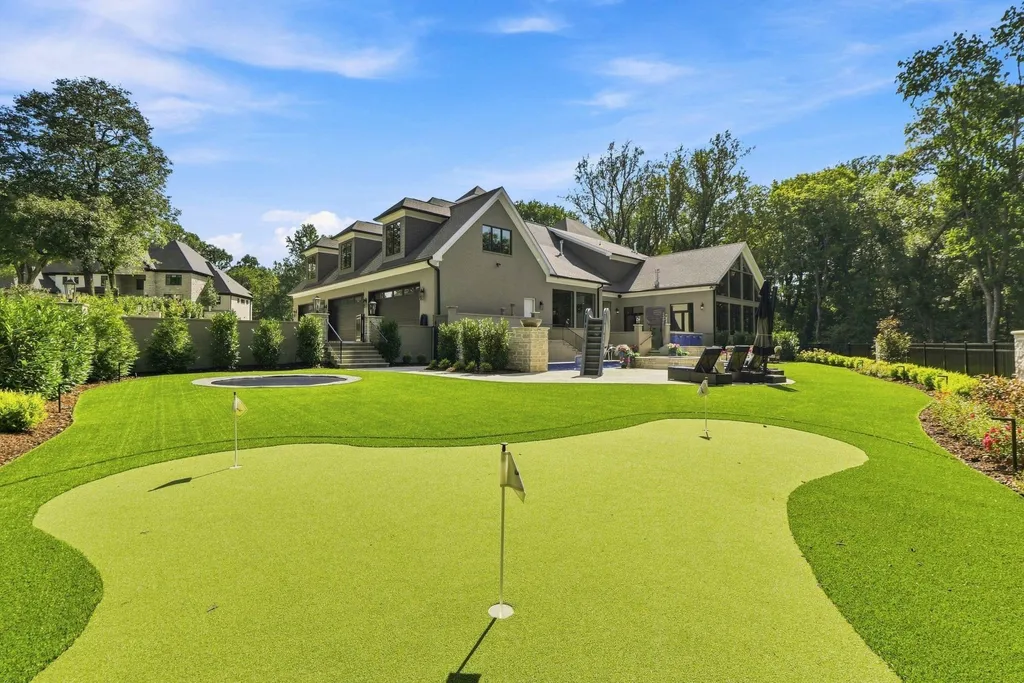
It is also a more climate-conscious interpretation of indoor-outdoor living than simply installing retractable glass walls and assuming the weather will cooperate.
The home’s entertaining spaces can engage with the landscape without depending entirely on outdoor conditions.
The Primary Suite Gets a Steam Room Experience
The main-level primary suite is designed as a private counterpoint to the large communal spaces.
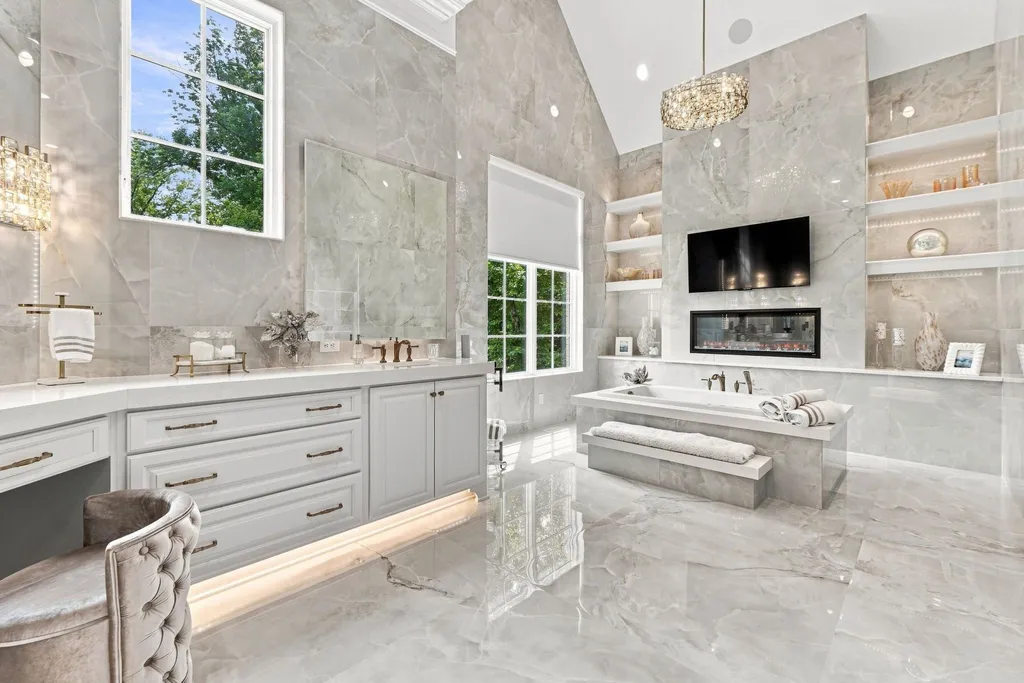
Its bathroom is wrapped in floor-to-ceiling tile and incorporates expansive custom vanities, statement lighting and a steam shower.
ADVERTISEMENT
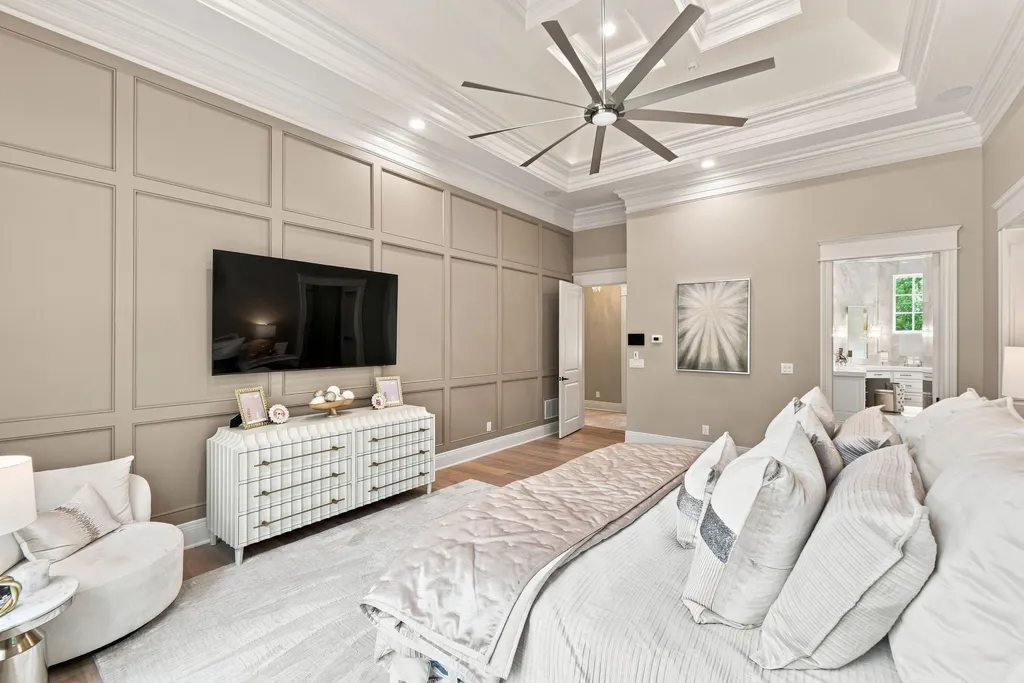
That last feature shifts the bath closer to a private wellness environment than a conventional primary bathroom.
The suite’s location is equally important. By placing it on the main floor and separating it from the three bedroom suites upstairs, the layout gives the owners a degree of privacy even when the house is full.
A second en-suite bedroom on the same level provides flexibility for guests or multigenerational living.
ADVERTISEMENT
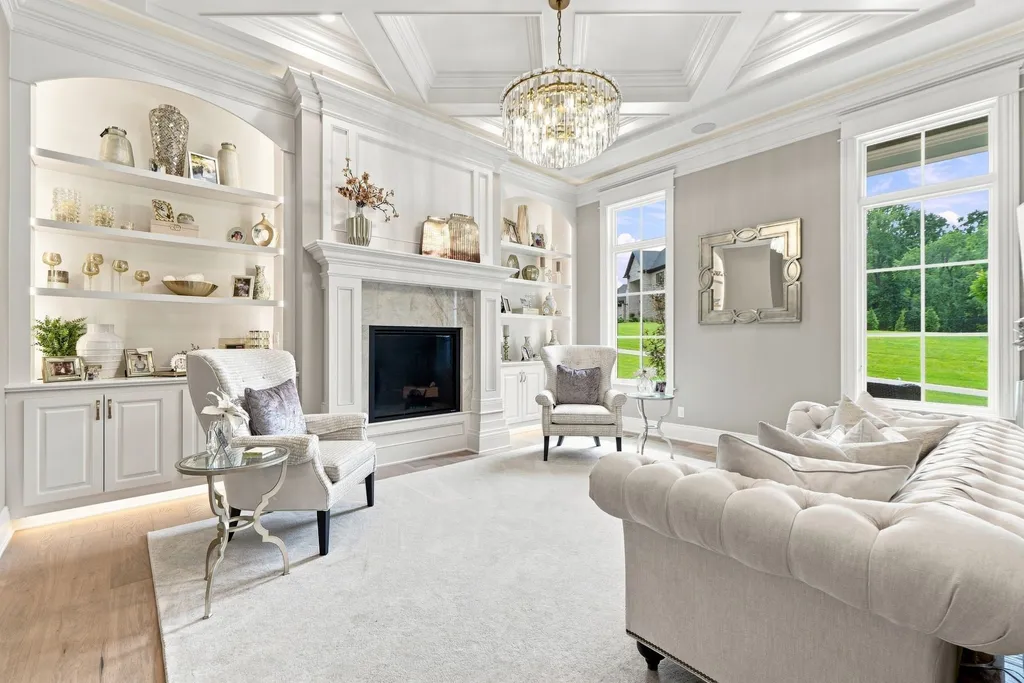
Upstairs, three additional bedroom suites each have their own walk-in closet and private bathroom, with distinctive tilework and custom detailing differentiating them from one another.
Multiple sitting areas are distributed around the upper level as well, giving occupants places to gather without automatically returning to the main-floor great room.
In a house designed for several people to stay at once, that separation can be as valuable as additional bedrooms.
The Pool Mixes Fire and Water
Outside, the property trades traditional interior detailing for something more theatrical.
A custom swimming pool incorporates both fountain and fire features, creating a focal point that changes character after dark.
ADVERTISEMENT
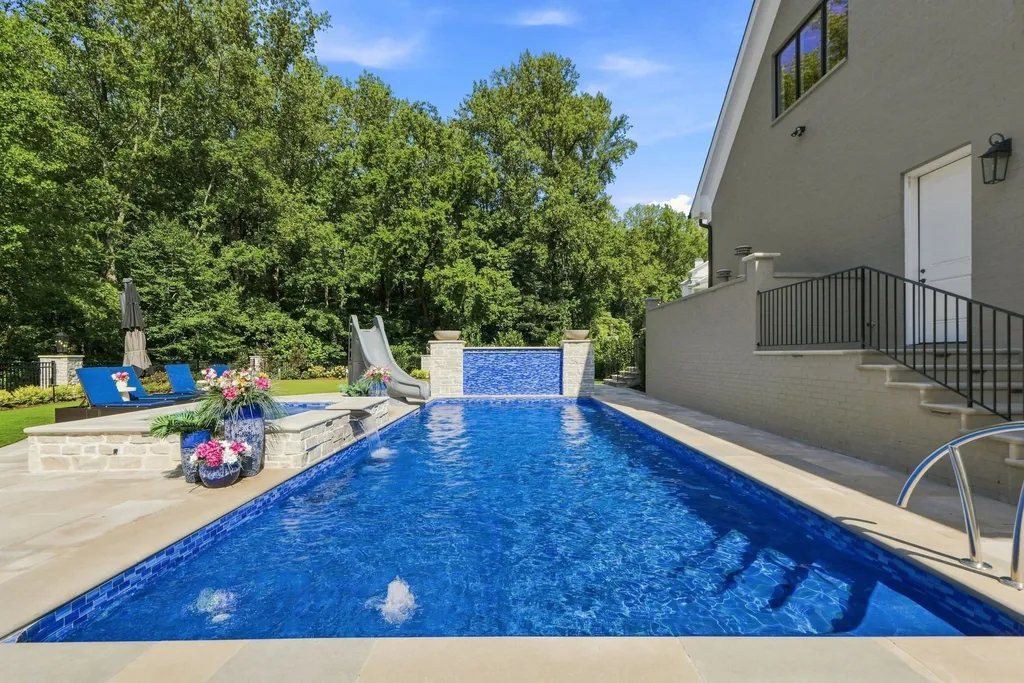
A hot tub sits nearby, while a private putting green adds another recreational element. Expansive low-maintenance turf reduces the amount of conventional lawn care required around the outdoor spaces.
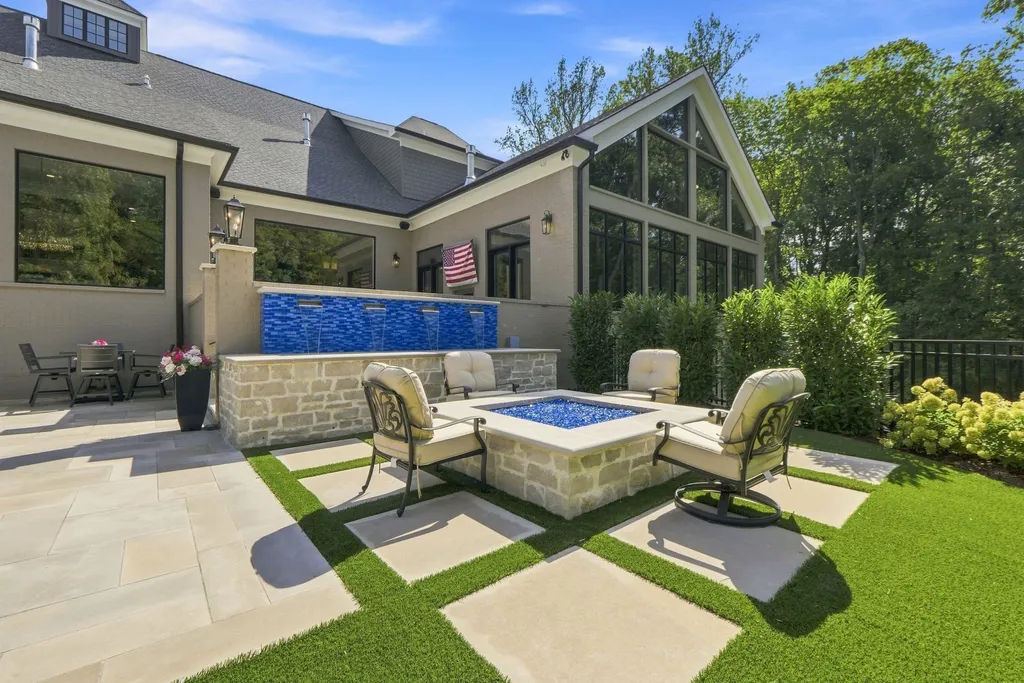
The landscaping has been treated less like leftover acreage around a large new house and more like another programmed part of the estate.
ADVERTISEMENT
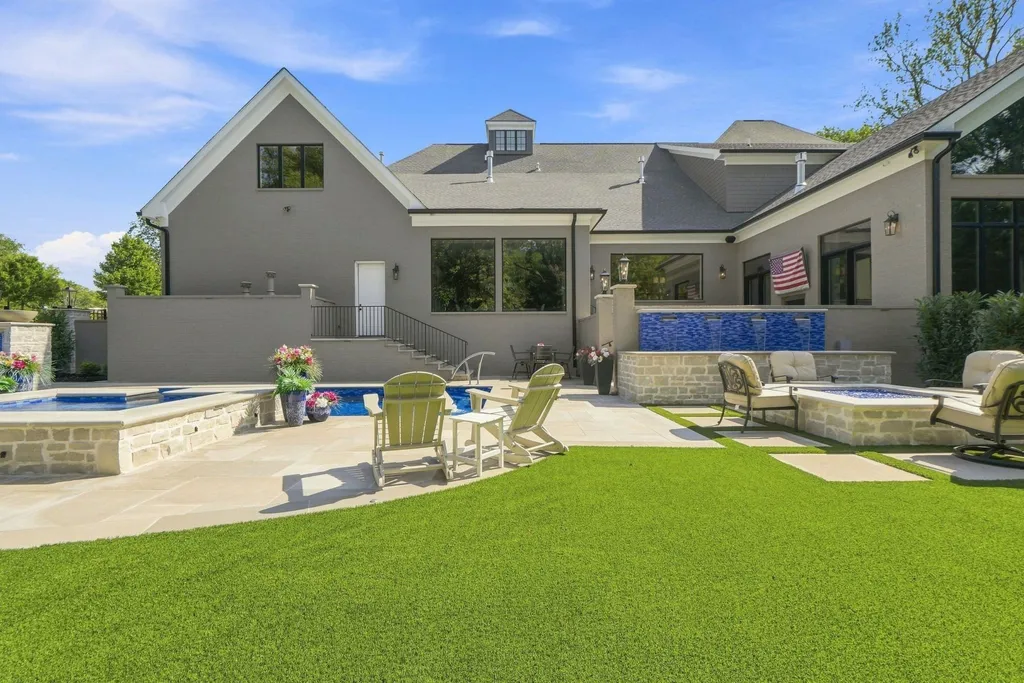
There are places to swim, practice putting, entertain and relax, with the wooded setting providing a natural backdrop beyond the more manicured portions of the grounds.
ADVERTISEMENT
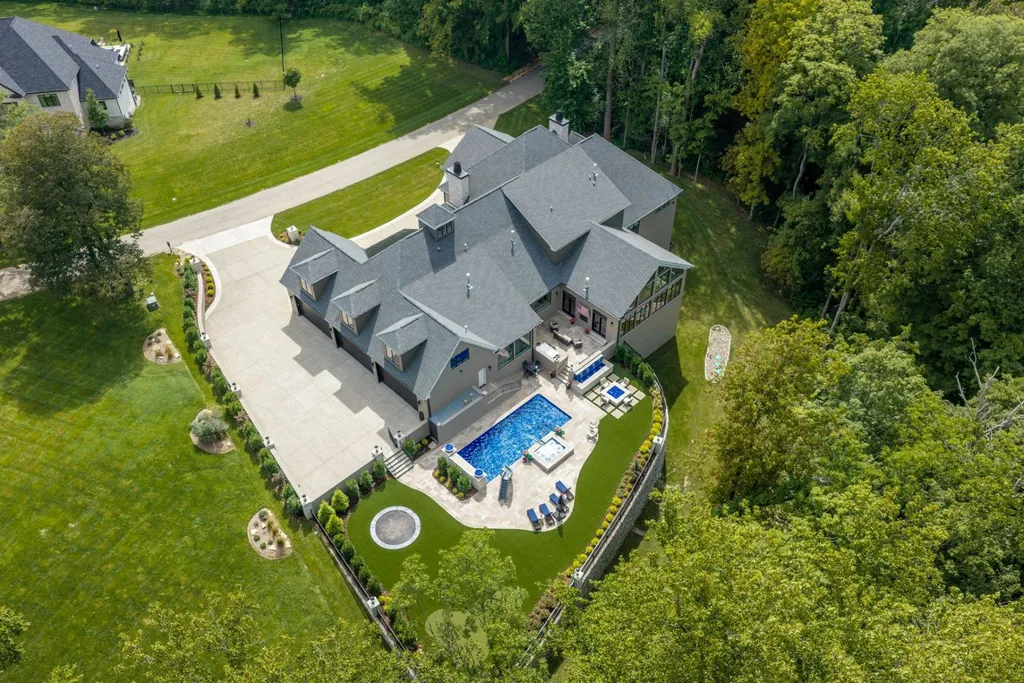
That relationship mirrors the all-season room inside: polished architecture in the foreground, greenery beyond.
Readers can explore the home’s millwork, twin-island kitchen, pool and complete current presentation through the Zillow listing here.
The Basement Is Deliberately Unfinished—in Part
For all the property’s emphasis on completeness, one portion has intentionally been left open to interpretation.
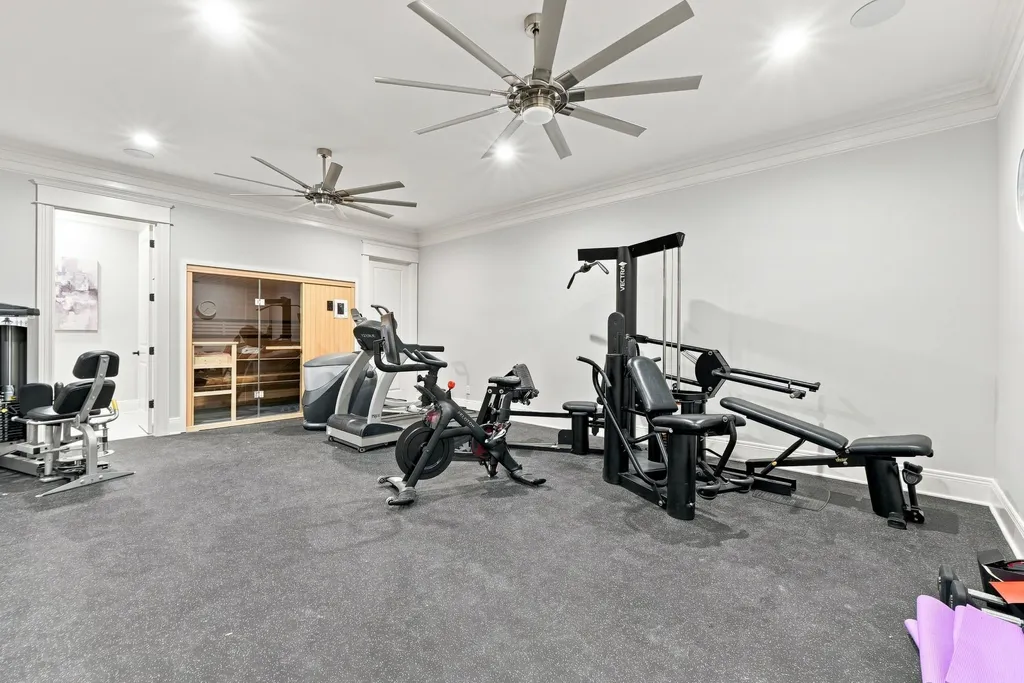
The lower level includes approximately 500 square feet of finished fitness space, but a substantial additional area remains unfinished.
The listing suggests several possible uses, including a theater, golf simulator, wine room or additional entertaining spaces. Those possibilities should be viewed as ideas rather than existing amenities, but leaving the space unfinished gives the next owner something relatively unusual in a newly completed custom estate: room to make a consequential design decision of their own.
A cinema enthusiast may value a dedicated theater. A golfer might prioritize a simulator. A collector could prefer extensive wine storage.
Rather than constructing all three simply to lengthen an amenity list, the property leaves that choice to its buyer.
ADVERTISEMENT
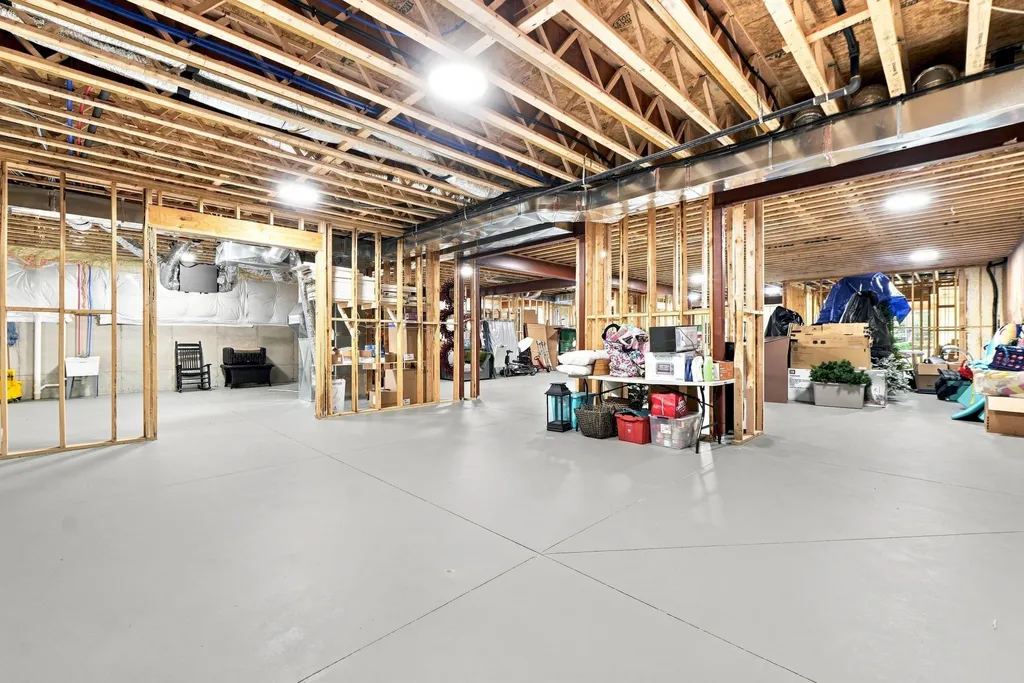
In that sense, 14462 River Glades Drive is finished without being completely predetermined.
Traditional Detailing in a Newly Built House
One of the challenges facing new luxury construction is creating a sense of architectural permanence.
Materials can be expensive and rooms can be enormous, yet a new house can still feel anonymous if its detailing is treated as decoration rather than architecture.
The approach here is more traditional.
Custom millwork, layered ceilings, substantial woodwork and carefully selected materials recur throughout the residence. Individual rooms have been given distinct identities rather than being absorbed into one continuous open-plan interior.
The great room still delivers the volume expected of contemporary construction, and the kitchen functions as a large social space. But formal dining, a den and private office remain separate destinations.
That mixture places the house somewhere between two approaches to luxury design.
It has the scale and functionality of a newly built estate but retains the idea that a house can be composed of individual rooms, each with its own architectural character.
Mand and Jones say what ultimately distinguishes the property is “not any single feature, but the completeness of its execution.”
That is a more convincing argument here than simply counting amenities.
The $300,000 Sale in 2024 Isn’t an Appreciation Story
The property’s price history requires an important distinction.
According to the supplied records, the property sold for $300,000 in January 2024. It was subsequently developed with the residence now being offered for $5.395 million.
The listing information gives the home’s construction year as 2025 while also describing it as having been completed in early 2026. Those two facts are not necessarily contradictory—a house can carry a 2025 construction designation while final completion extends into the following year—but the more precise description based on the supplied information is that the estate was newly completed around 2025-26.
More importantly, the $300,000 transaction predates the current residence.
It would therefore be misleading to characterize the jump from $300,000 to $5.395 million as a roughly 1,700% increase in the value of the same finished house. The earlier transaction principally reflects the property before the construction of the nearly 10,000-square-foot estate now standing there.
The home came to market on Aug. 21, 2026, at $5.395 million, equivalent to approximately $544 per square foot based on the reported 9,910 square feet.
The relevant proposition today is the value of the completed house, its 2.16-acre setting and the cost and time that would be required to reproduce something comparable.
The Buyer Gets to Skip the Hard Part
There is a peculiar paradox in custom residential construction.
The more personal and elaborate the finished house becomes, the more complicated the process of creating it tends to be.
At 14462 River Glades Drive, somebody has already made thousands of those decisions.
The millwork is installed. The Taj Mahal quartzite has been selected. The Monogram appliances are in place. Five bedroom suites have been completed. The primary bath has its steam shower. The all-season room has its outdoor kitchen.
Outside, the pool, hot tub and putting green are already part of the landscape.
A future owner can still personalize the unfinished lower level, but the years-long process of turning an empty property into a large custom estate has largely concluded.
For $5.395 million, that may be the property’s most persuasive selling point.
It offers the experience of building new—with far less waiting.
Property Overview
14462 River Glades Drive is a newly completed estate in the River Glades neighborhood of Prospect, Kentucky, offered at $5.395 million.
The residence spans approximately 9,910 square feet on 2.16 acres and contains five bedrooms and eight bathrooms. More than 7,000 square feet of living space is located on the main level.
The kitchen features two oversized Taj Mahal quartzite islands, custom cabinetry and Monogram appliances and opens to a two-story great room with custom built-ins and a gas fireplace. An all-season room overlooking the wooded setting includes a fully vented outdoor kitchen.
The main-level primary suite has a floor-to-ceiling tiled bathroom with custom vanities and a steam shower. A second en-suite bedroom, office, formal dining room and den are also on the main floor.
Three additional bedroom suites occupy the upper level, along with multiple sitting areas.
Outside, the estate offers a custom swimming pool with fountain and fire features, hot tub, putting green and low-maintenance turf lawn. The lower level currently includes approximately 500 finished square feet devoted to fitness, with substantial unfinished space available for future customization.
Listing Representation
Jon Mand and Brandon R. Jones represent 14462 River Glades Drive, with Mand affiliated with Lenihan Sotheby’s International Realty.
The listing team describes the residence as an opportunity for a buyer attracted to new custom construction without “the years of planning, selections, and construction required to achieve it.”
For additional property information or private-showing inquiries:
Jon Mand
Lenihan Sotheby’s International Realty
Phone: 502-417-2837
Brandon R. Jones
Phone: 502-718-0044