A 16,584-Square-Foot Indiana Estate on 13 Acres Is Asking Just Under $4 Million
The six-bedroom Noblesville residence pairs the scale of a private resort with a two-story great room, multiple entertaining spaces and a lower level conceived almost like a private hospitality club.
ADVERTISEMENT
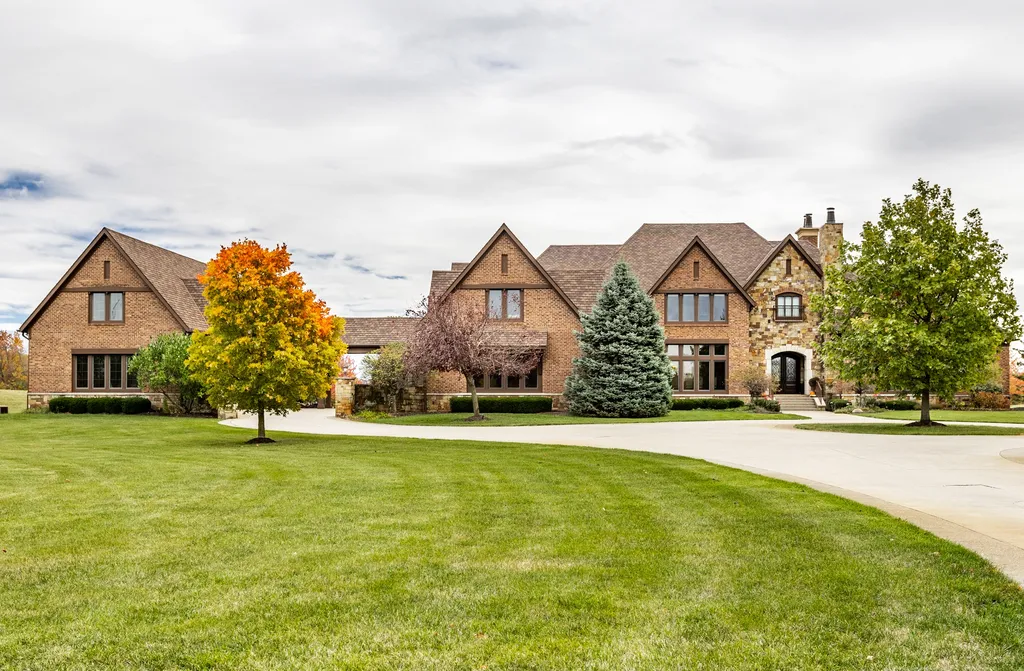
At 12318 E. 196th Street in Noblesville, Indiana, the first number likely to attract attention isn’t the bedroom count. It is the size.
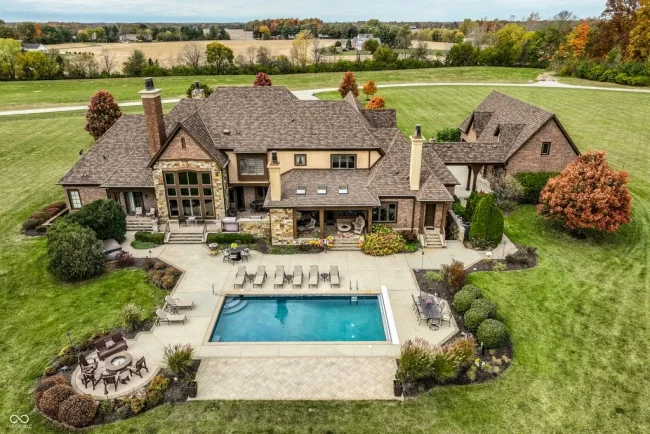
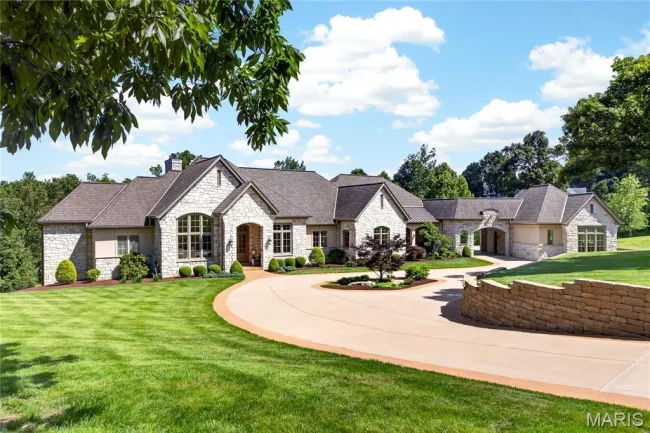
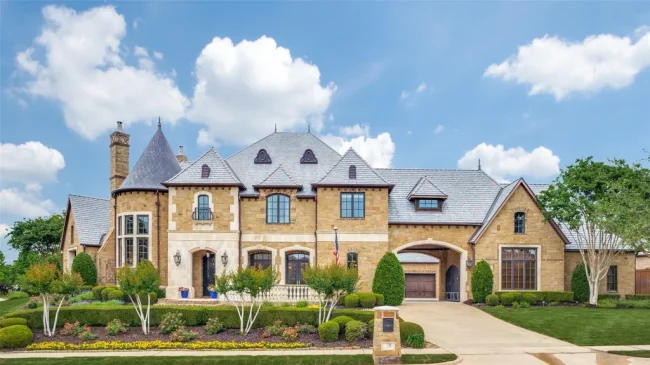
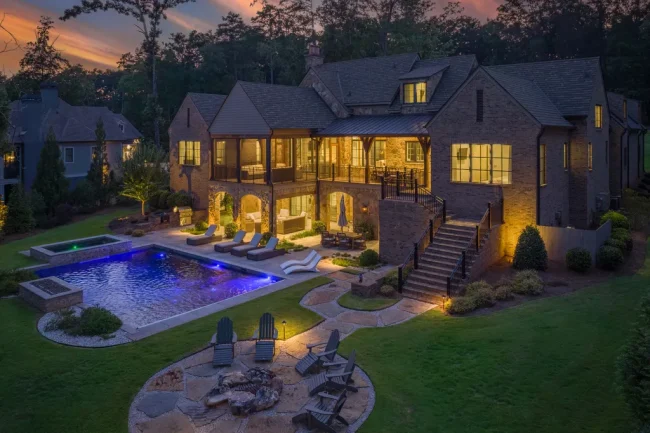
The European-inspired estate stretches across 16,584 square feet—more interior space than many luxury properties asking multiples of its $3.995 million price. It sits on approximately 13 acres in Hamilton County, with additional acreage available separately, according to the listing.
Built in 2008, the six-bedroom, seven-bathroom residence was conceived on a similarly large scale inside. A two-story great room forms its architectural center, while the main level incorporates a billiards area, lounge and full bar in addition to the more conventional dining and living spaces. Downstairs, an extensive entertainment level contains a theater, game room, fitness room, wellness or flex space, guest suite and kitchenette.
ADVERTISEMENT
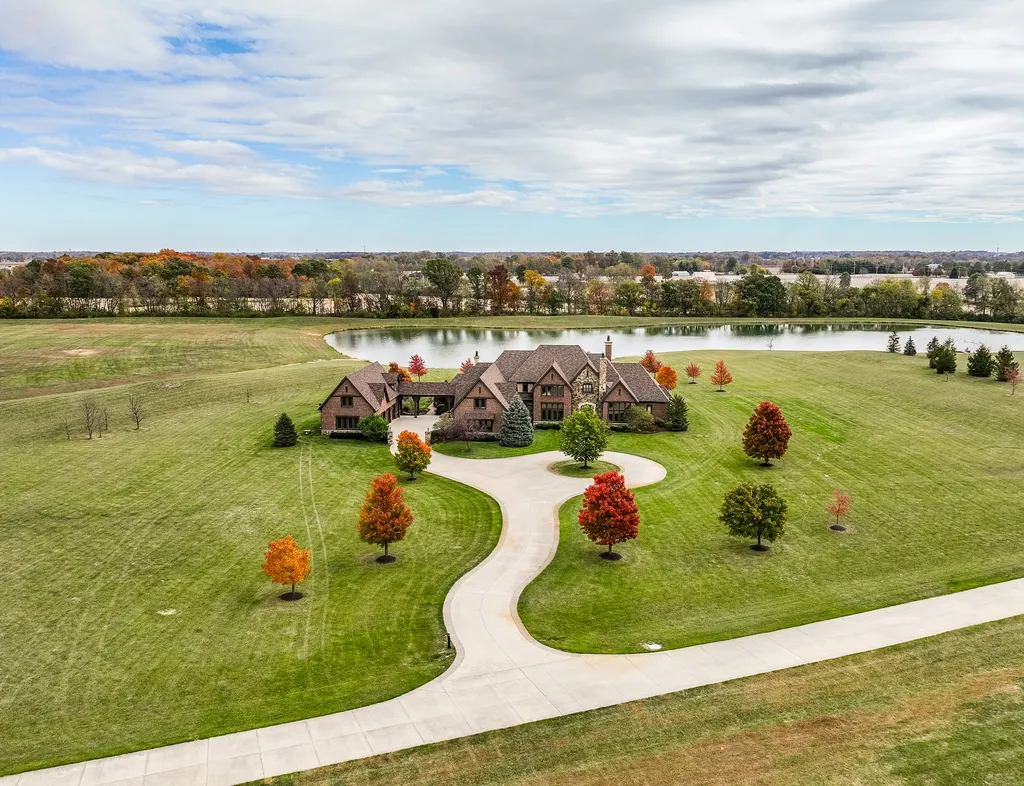
Yet the house isn’t simply an exercise in square footage. Arched openings, layered millwork, dark hardwood floors and substantial wood built-ins give the interiors a more traditional sense of structure than the vast open rooms found in many newer estates.
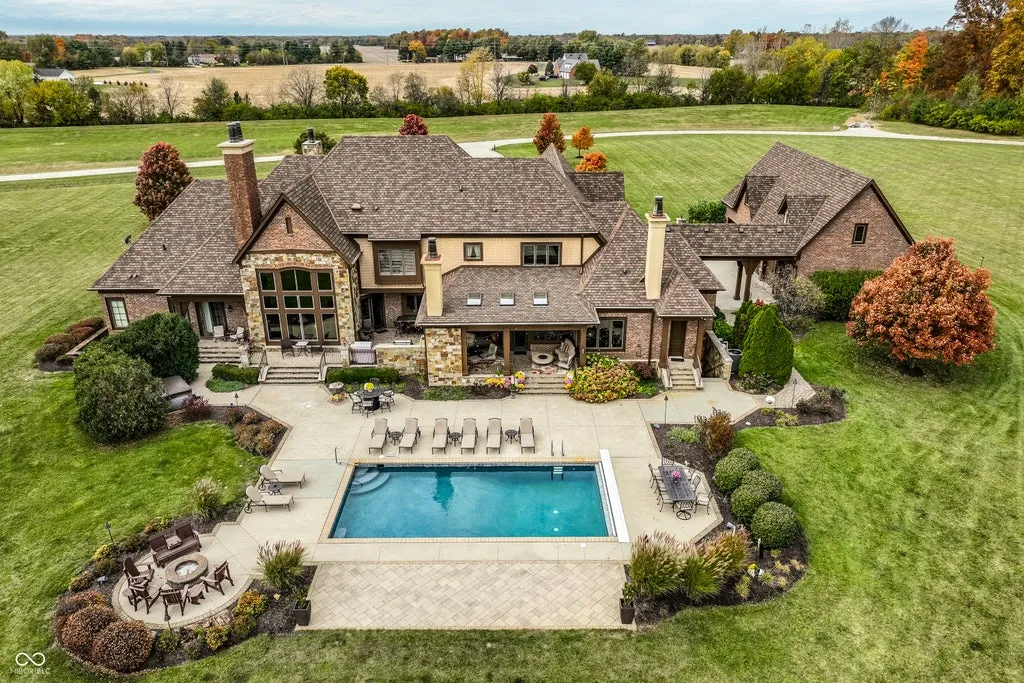
Listing agent Marty Zimmerman of Encore Sotheby’s International Realty describes the property as designed for both “entertaining and elevated everyday living”—two purposes that can become surprisingly difficult to reconcile once a house reaches this size.
The Great Room Has the Scale of a Hotel Lobby
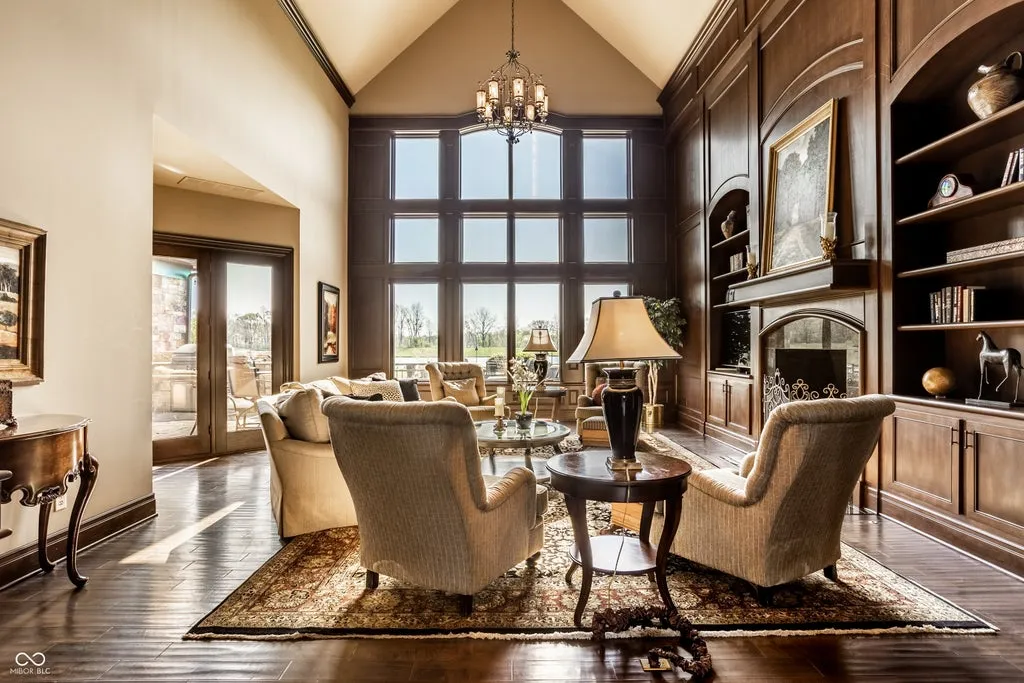
The home’s architectural intentions become clear in the two-story great room.
Vaulted ceilings rise above dark hardwood flooring, while large window walls bring natural light into a room anchored by a fireplace and substantial built-in woodwork. The vertical scale could easily have made the space feel cavernous; the darker materials and architectural detailing instead give it visual weight closer to ground level.
ADVERTISEMENT
That balance continues elsewhere.
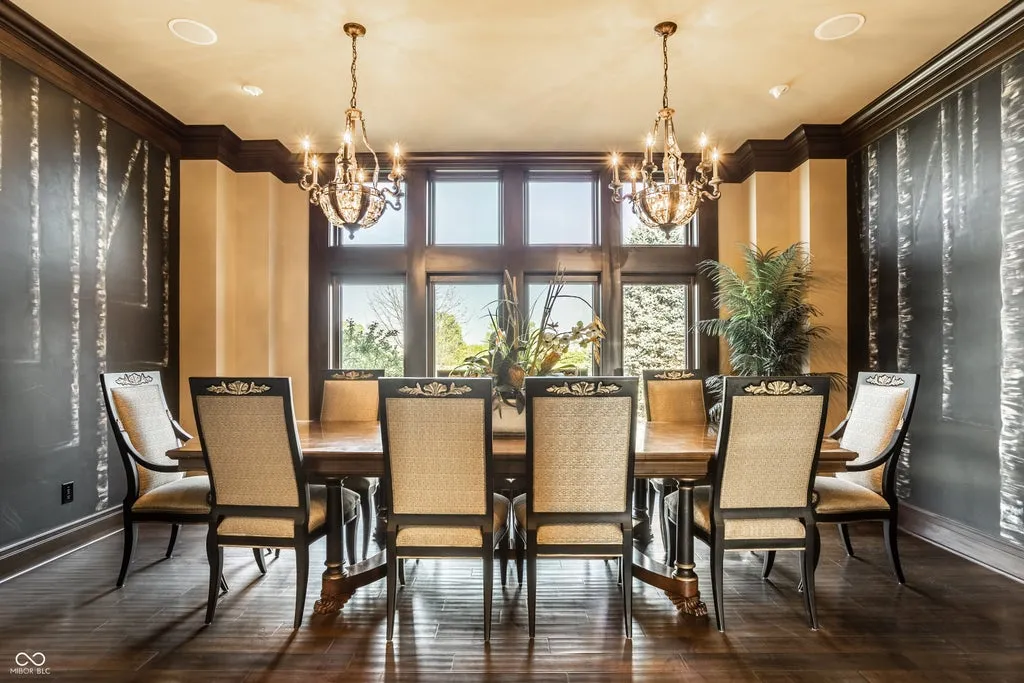
Arched doorways establish transitions between rooms, with crown molding and layered millwork carrying through the formal and informal spaces. The dining room is framed by floor-to-ceiling windows and illuminated by a pair of chandeliers rather than a single central fixture, an appropriate response to its proportions.
ADVERTISEMENT
The result is a house that embraces its size rather than attempting to disguise it.
At more than 16,000 square feet, intimacy has to be created architecturally.
Even the Kitchen Has Its Own Fireplace
The kitchen occupies another large social zone, but its design is considerably more functional than ceremonial.
A two-level center island incorporates a prep sink, while granite countertops, paneled appliances, stacked double ovens and a pot filler support more serious cooking. A butler’s pantry and separate walk-in pantry provide additional preparation and storage space.
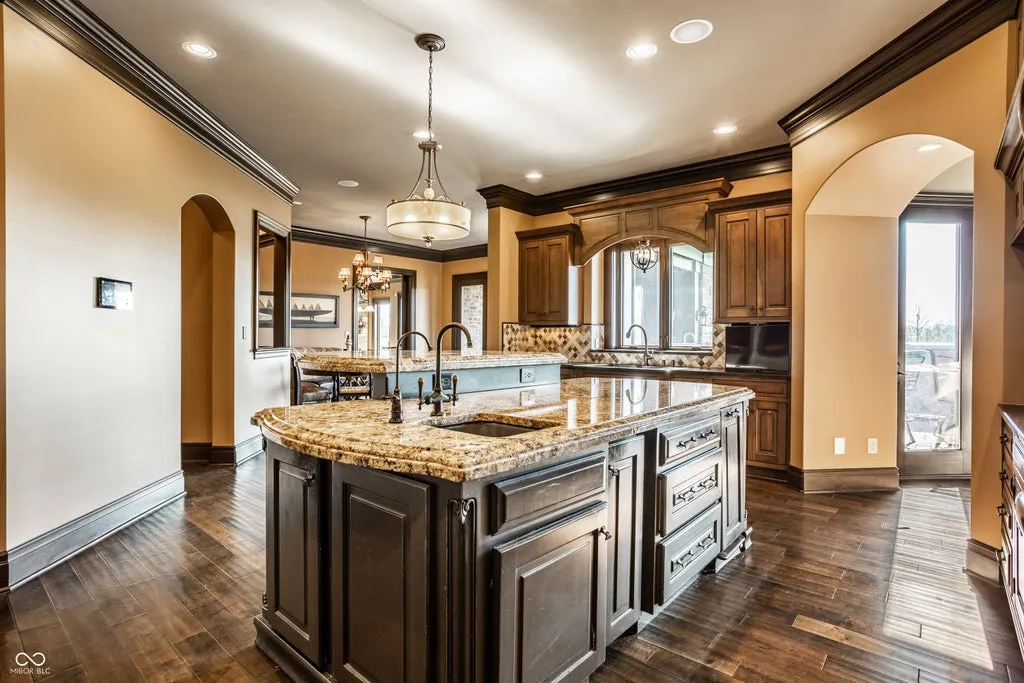
The casual dining area adds something less expected: its own fireplace.
French doors open from here toward the outdoor living areas, allowing the kitchen and informal dining spaces to connect directly with the acreage surrounding the house.
ADVERTISEMENT
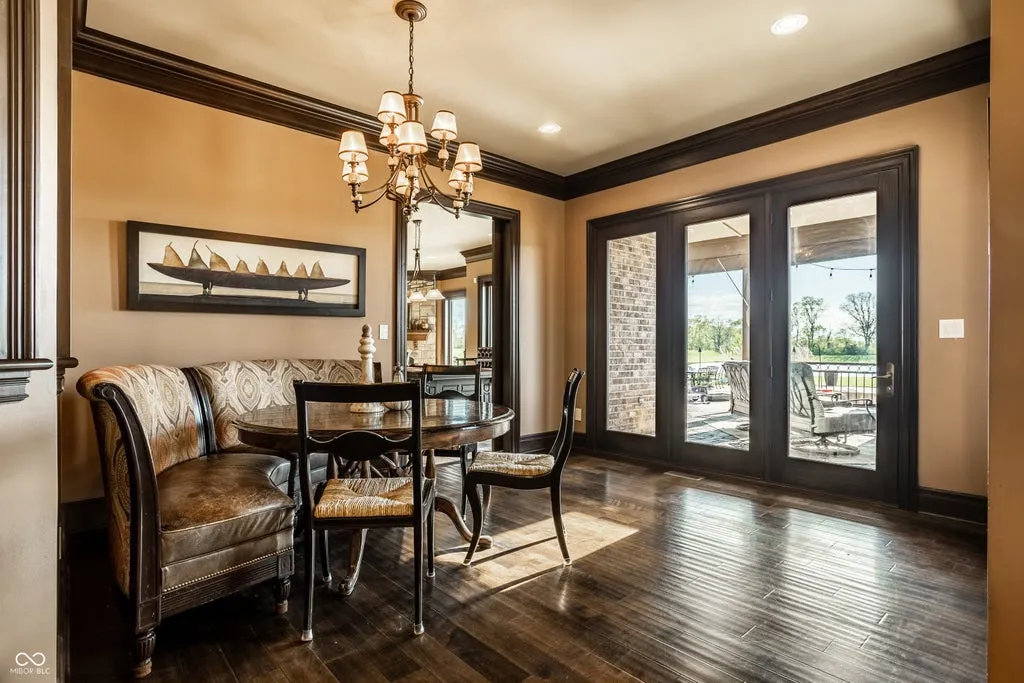
That arrangement gives the kitchen several roles. It can serve as a working culinary space, an informal family gathering area and a staging point for larger events taking place elsewhere in the residence.
ADVERTISEMENT
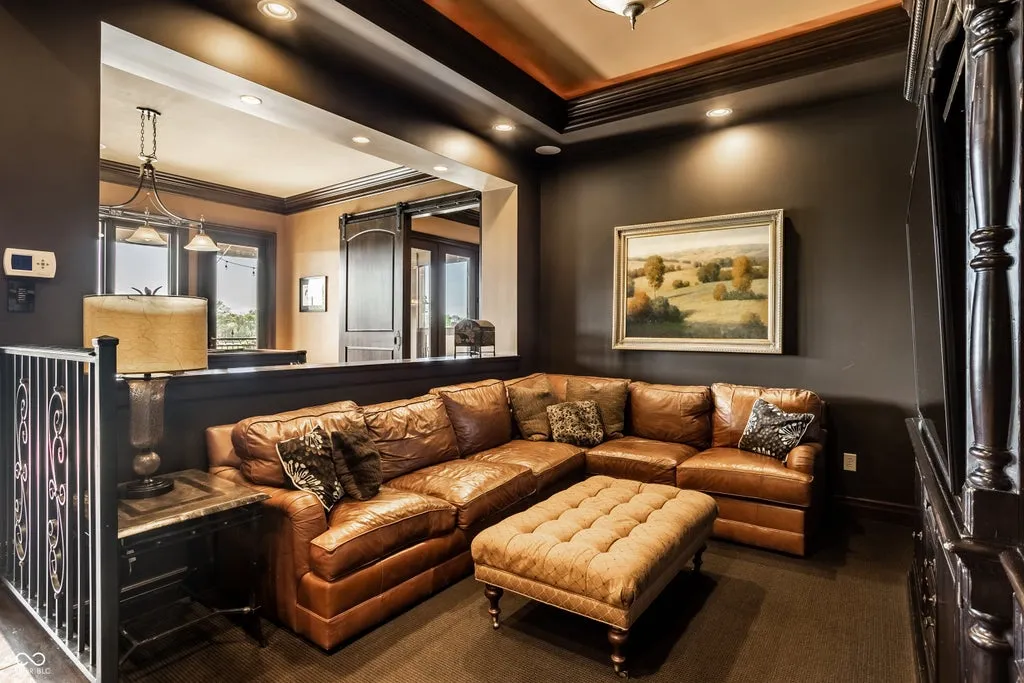
For a property whose main level already includes billiards and lounge areas as well as a full bar, that capacity matters.
The Primary Suite Is Designed to Function on Its Own
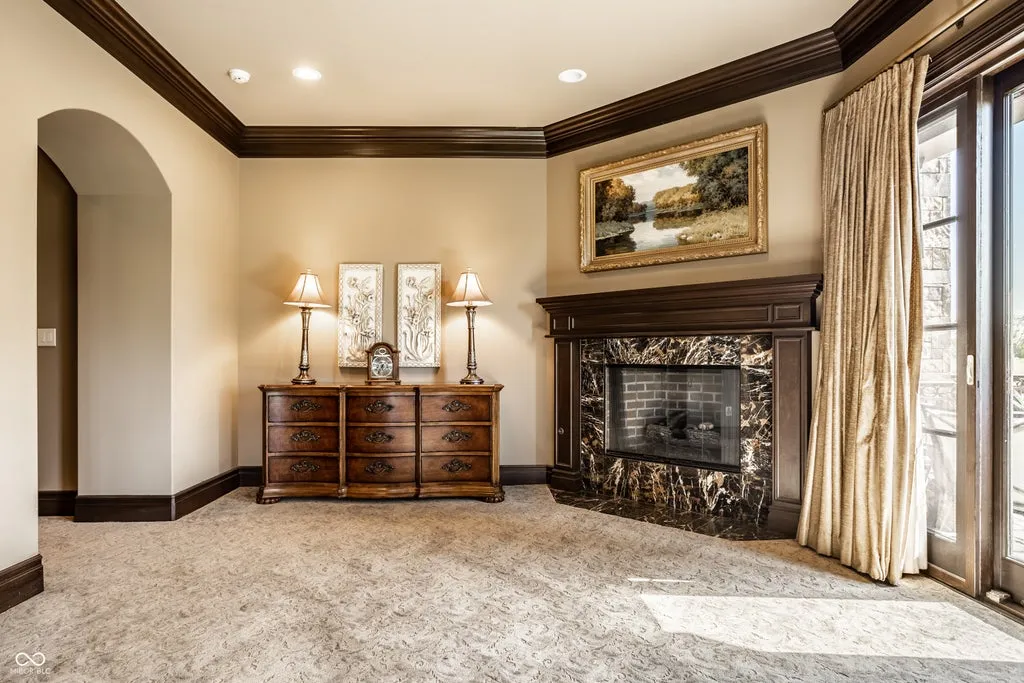
The main-level primary suite has been treated almost as a private apartment within the larger residence.
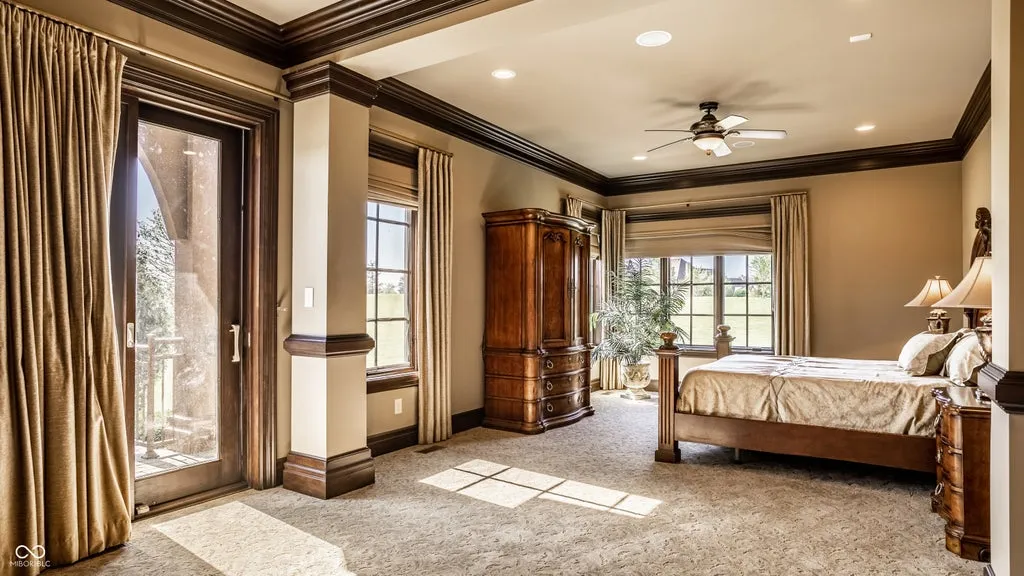
It has its own fireplace and direct patio access, along with a beverage station that reduces the need to return to the main kitchen.
ADVERTISEMENT
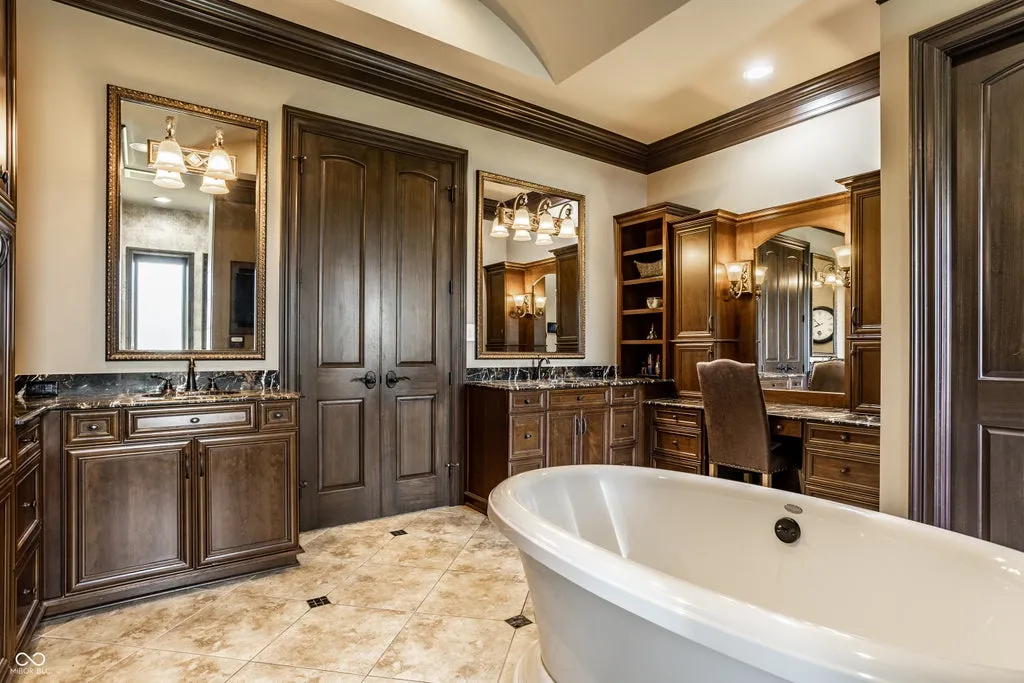
The bathroom includes a freestanding soaking tub, dual vanities, a large walk-in shower and an oversized closet.
ADVERTISEMENT
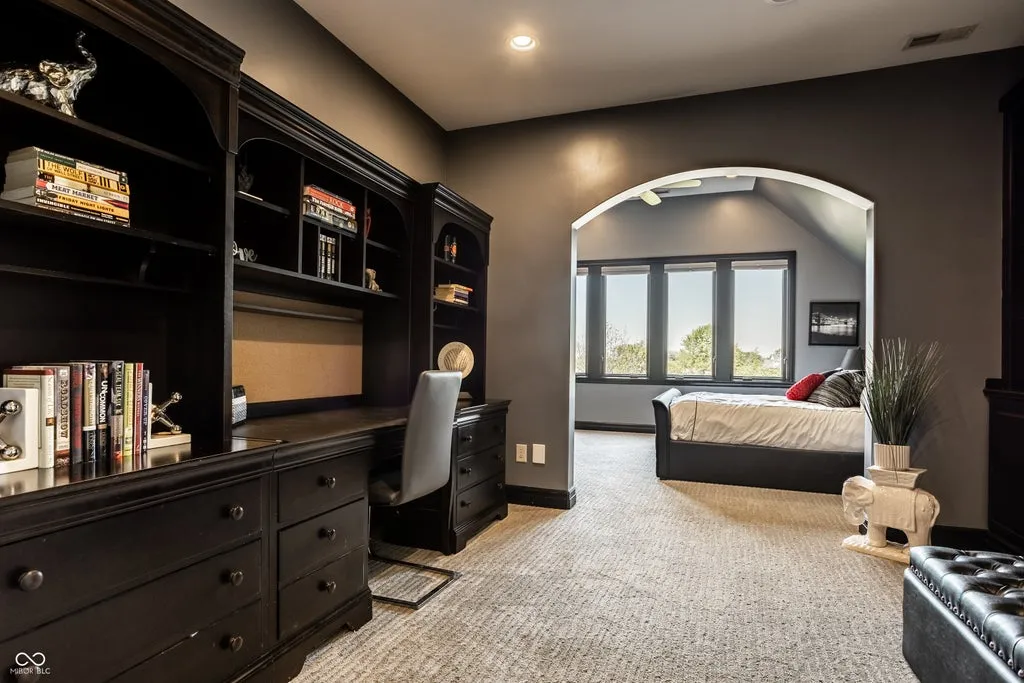
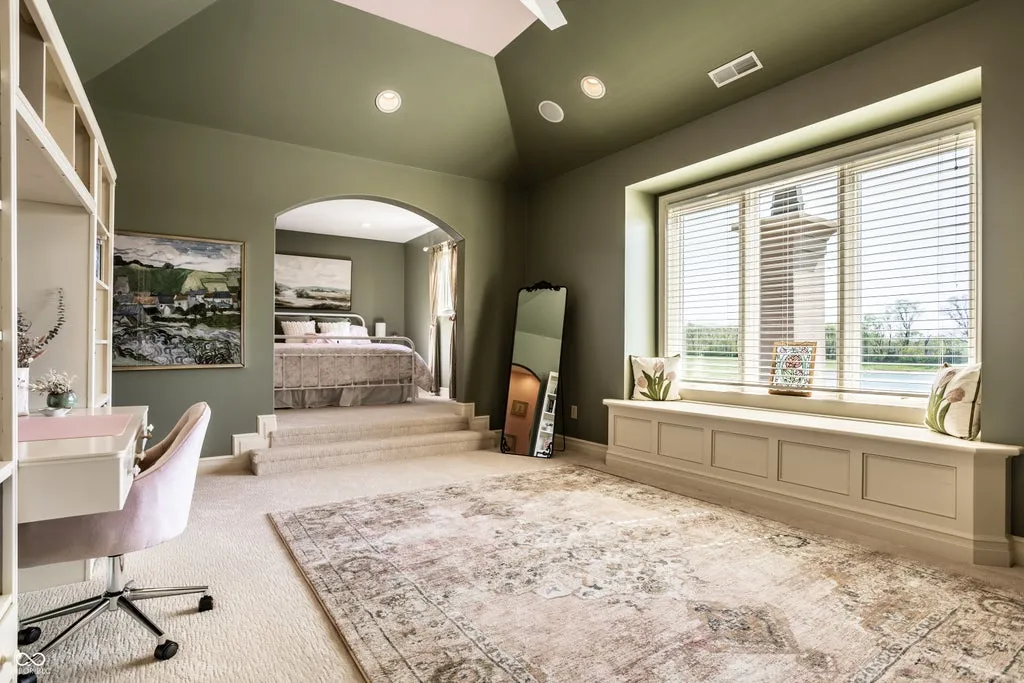
Positioning the suite on the main level also gives the owners separation from much of the guest accommodation. Secondary bedroom suites incorporate en-suite bathrooms and their own lounge or study areas, allowing individual bedrooms to function as more than sleeping quarters.
That becomes especially relevant in a six-bedroom house capable of accommodating extended stays.
Guests have somewhere to retreat without automatically occupying the principal living rooms, while the owners can maintain their own space on the main floor.
ADVERTISEMENT
It is a hospitality-minded approach that becomes even more pronounced downstairs.
Downstairs, the House Becomes a Private Club
The lower level is where the property’s scale turns overtly recreational.
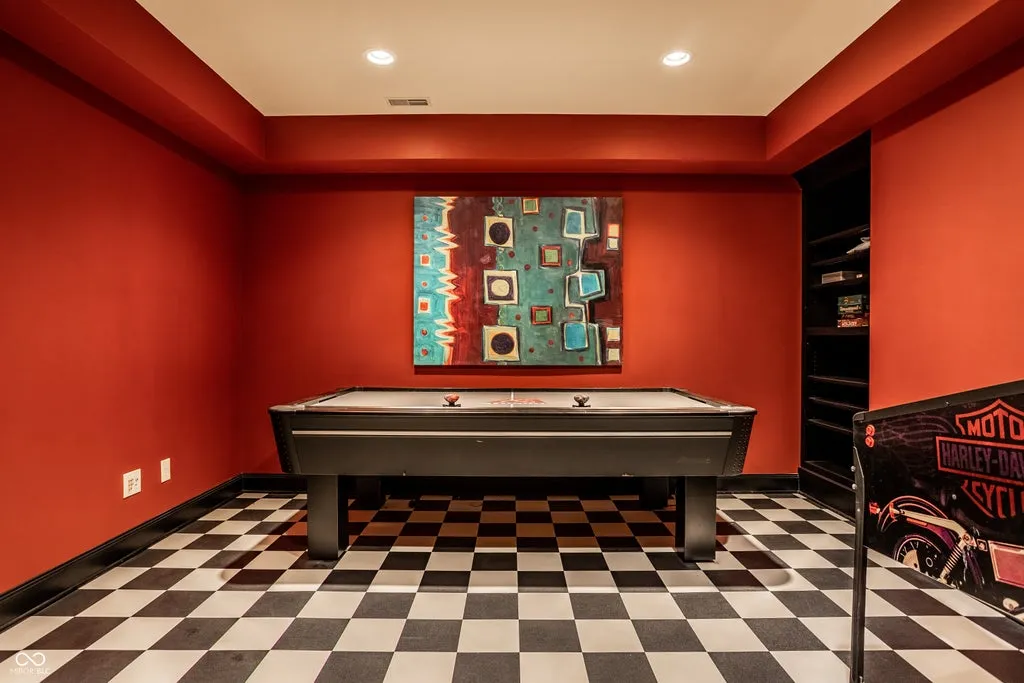
Rather than functioning as a single oversized game room, the floor has been divided into a collection of destinations: a dedicated theater with tiered recliner seating, game room, fitness room, wellness or flex space, guest suite and kitchenette.
ADVERTISEMENT
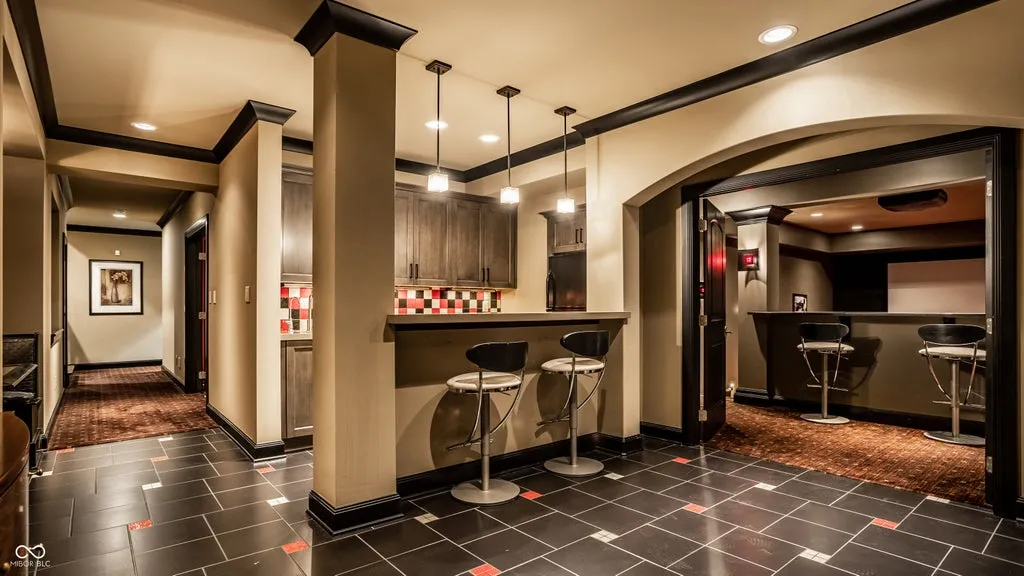
The listing characterizes it as a “hospitality-inspired entertainment level,” and the description fits the way the spaces have been organized.
Someone can watch a film while another group uses the game room. Overnight guests have a bedroom nearby. Food and drinks can be handled through the kitchenette without repeatedly sending people upstairs.
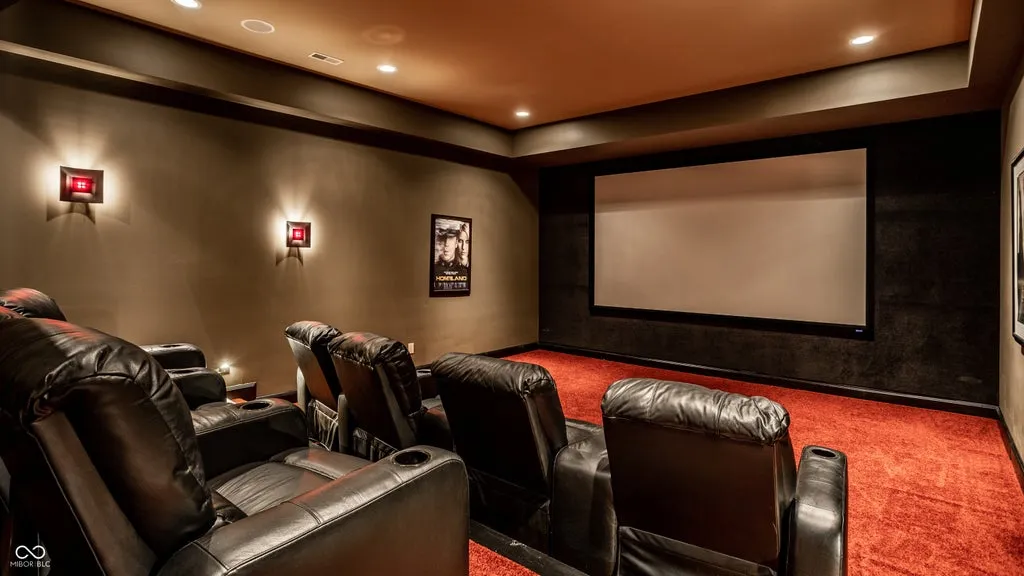
Combined with the billiards room, lounge and bar on the main level, the house effectively distributes entertaining across multiple floors.
ADVERTISEMENT
ADVERTISEMENT
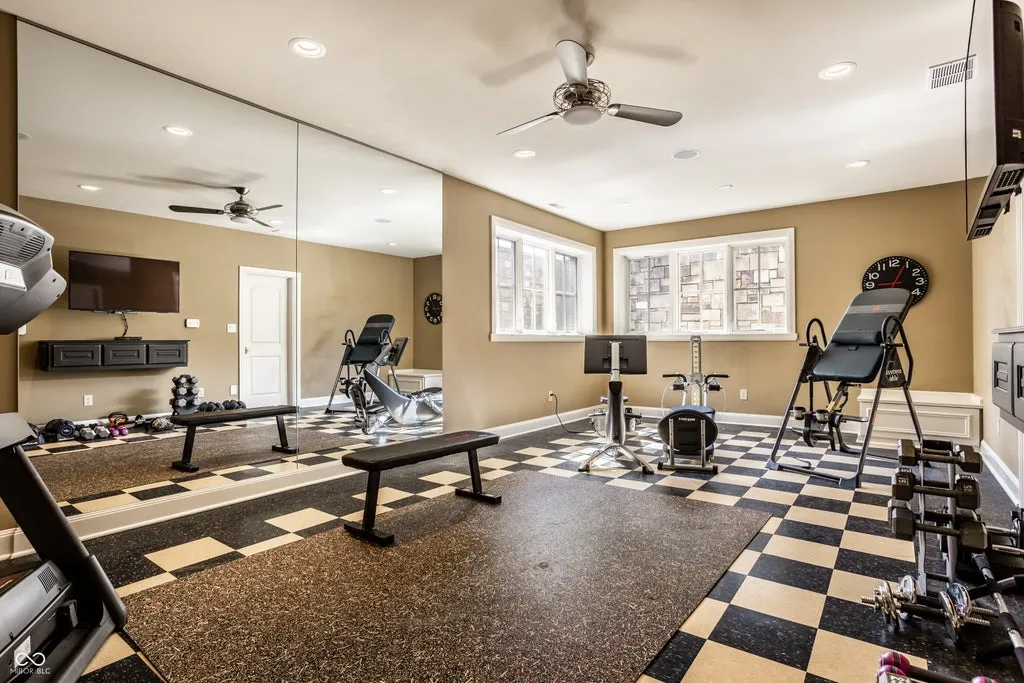
That could easily become excessive in a smaller property. Here, the 16,584-square-foot footprint provides enough separation for those spaces to operate independently.
Readers can explore the complete interiors, entertainment level and 13-acre setting through the Zillow presentation here.
Thirteen Acres Change the Equation
The scale continues beyond the walls.
Approximately 13 acres surround the residence, giving the property a markedly different character from a similarly sized house built within a conventional luxury subdivision.
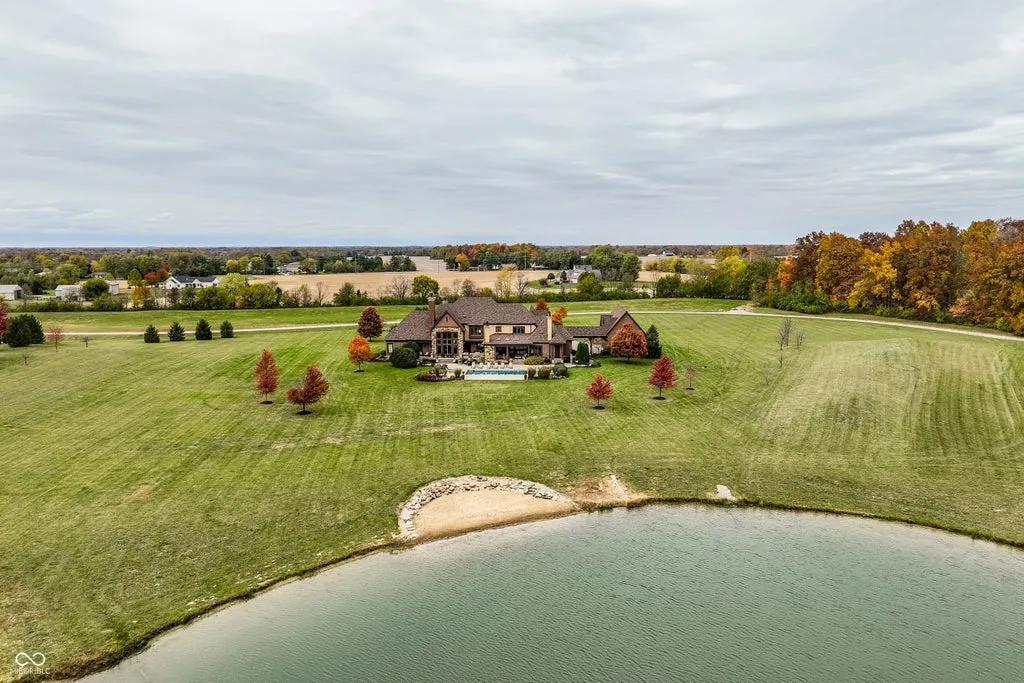
The listing also states that additional acreage is available. No details were supplied regarding its size, pricing or development potential, so any future use would depend on the particular land involved and applicable approvals.
What matters to the existing estate is the breathing room the current acreage already provides.
Large houses can feel disproportionately imposing when their lots are too small. Here, the relationship is reversed: even a residence exceeding 16,000 square feet occupies only part of a substantially larger property.
ADVERTISEMENT
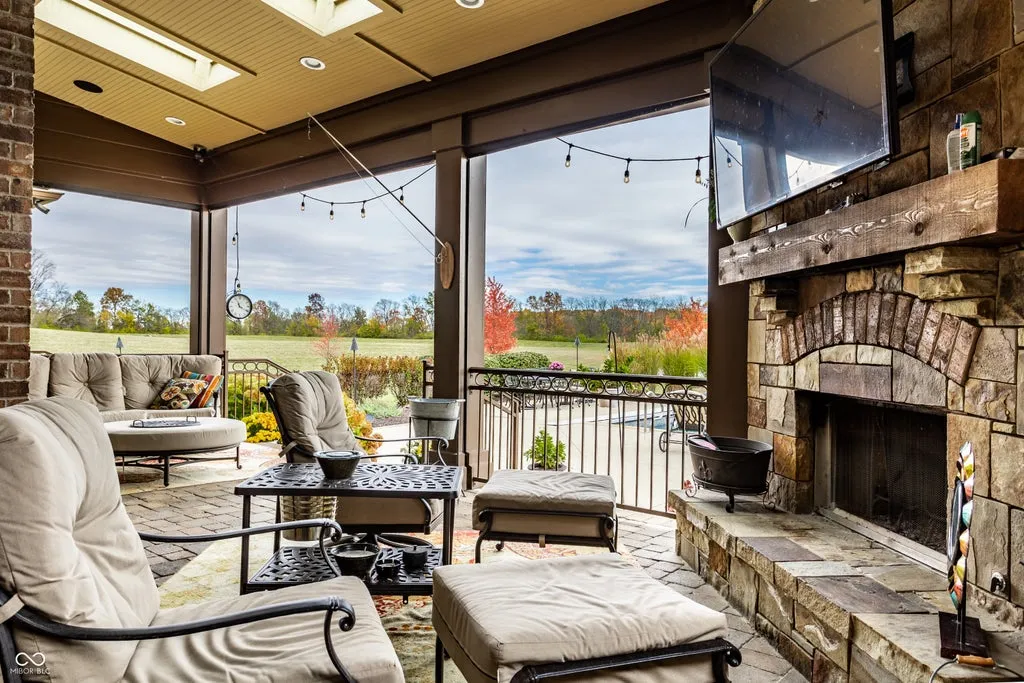
That acreage also gives the estate a degree of separation while remaining connected to Hamilton County’s suburban centers.
ADVERTISEMENT
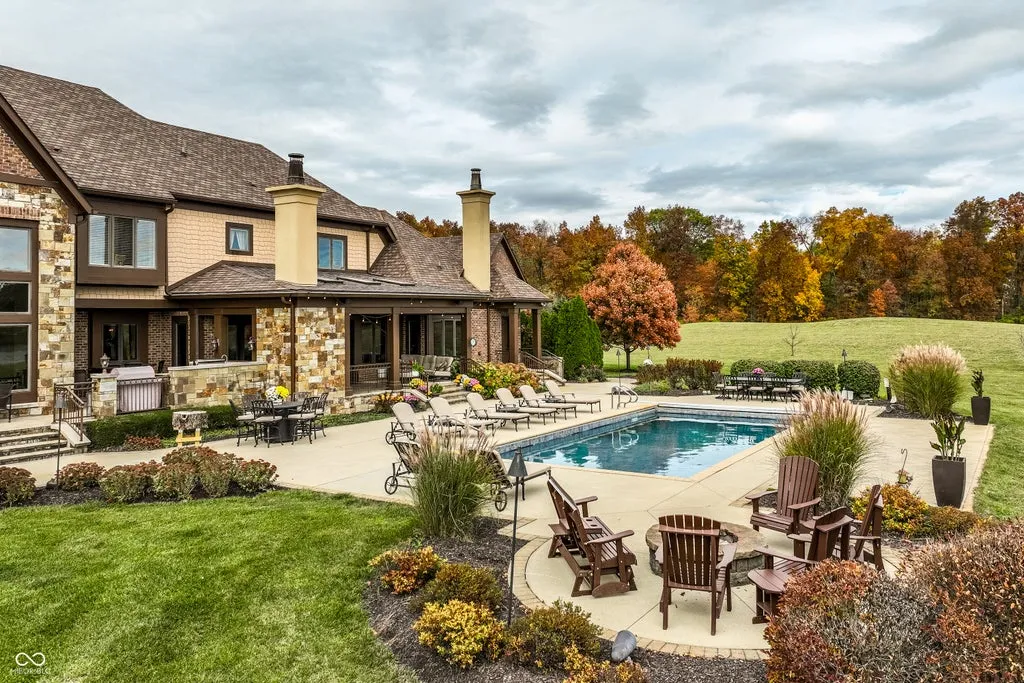
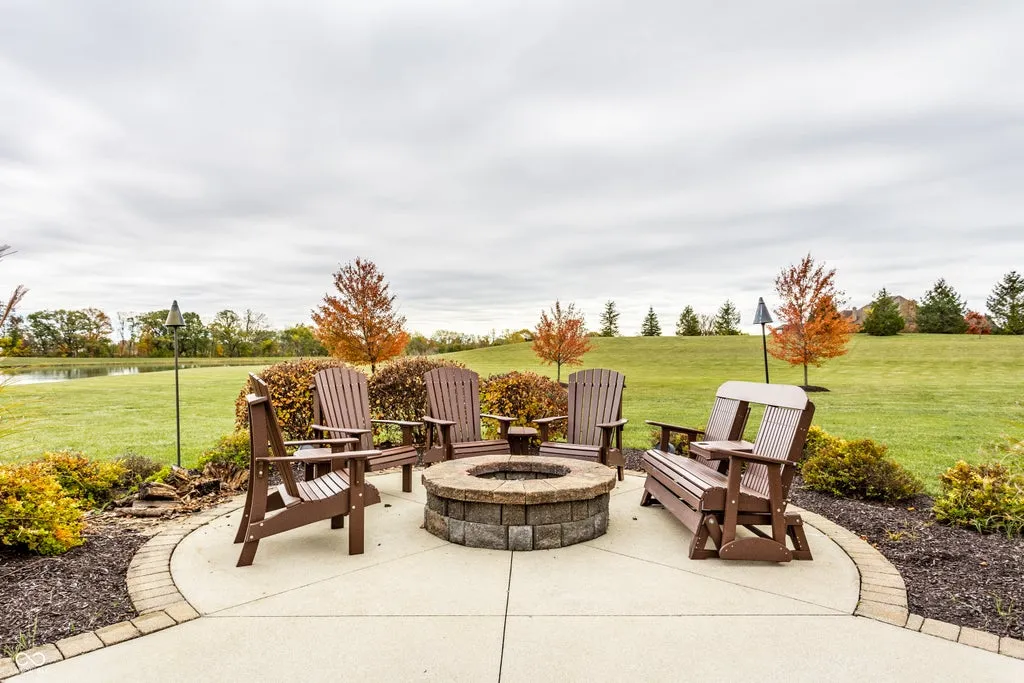
The listing positions the home within convenient reach of Noblesville, Fishers, Carmel and Westfield, as well as the area’s dining, golf and other lifestyle amenities.
It is also within the Hamilton Southeastern Schools area, according to the listing.
The Price Works Out to About $241 a Square Foot
At $3.995 million, the asking price equates to roughly $241 per square foot based on the reported 16,584 square feet.
Price per square foot is an imperfect way to evaluate luxury real estate, particularly when acreage, architecture, land value and specialized rooms account for a substantial part of the proposition. Still, the figure illustrates one of the more striking aspects of the offering.
ADVERTISEMENT
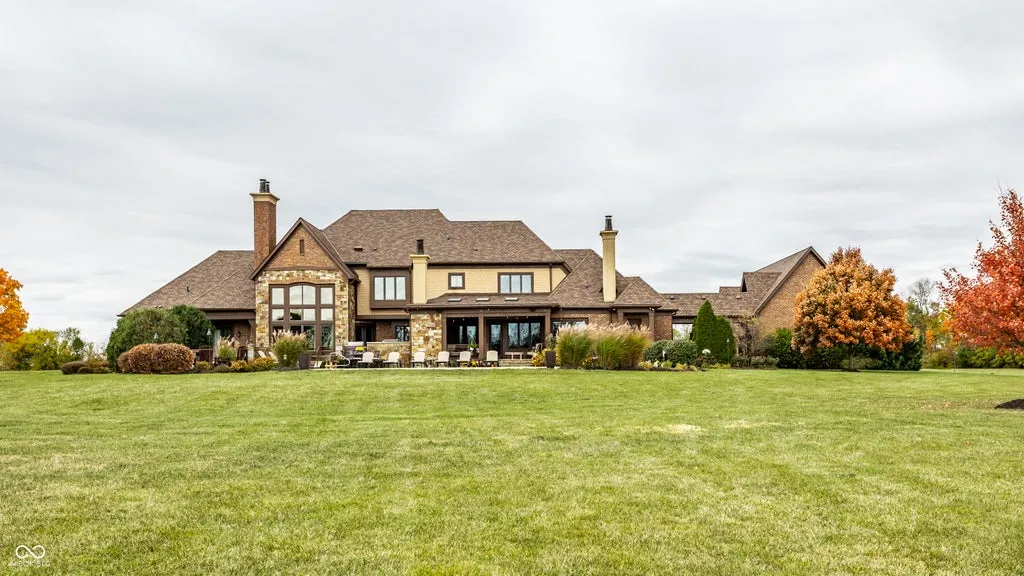
This is an enormous amount of house for a price just below $4 million.
The equation would look very different in many coastal luxury markets, where $4 million might purchase a fraction of the interior space and little meaningful acreage.
That does not automatically make the property inexpensive. Luxury real estate remains intensely local, and a large house can carry significant ongoing operating and maintenance costs regardless of its acquisition price.
But it does make the estate an example of how dramatically luxury scale changes with geography.
Here, the asking price encompasses not only six bedrooms and seven bathrooms, but more than 16,000 square feet, approximately 13 acres and a residential program extensive enough to include several spaces that would ordinarily be standalone amenities.
In This Part of Indiana, $4 Million Buys Scale
There is a temptation with a house like 12318 E. 196th Street to focus on the inventory.
There is a theater. A game room. A fitness room. A bar. Billiards space. Multiple fireplaces. A wellness room. Bedroom suites with their own sitting areas.
But the more interesting story is what makes all of those things possible in the first place.
Space.
The estate has enough of it to give different activities their own rooms rather than forcing them together. It has enough land for a 16,584-square-foot residence to sit on approximately 13 acres rather than dominate a compact lot. And its main-level primary suite means the owners do not necessarily have to engage with the entirety of that scale every day.
Zimmerman’s description of the property as both an entertaining house and a place for everyday living gets to the challenge faced by residences of this magnitude.
A 16,000-square-foot home can impress almost by default.
Making one function like a home is considerably harder.
At just under $4 million, that is the proposition being put to the next owner in Noblesville: not merely an exceptionally large house, but enough room to decide how much of it they want to use at any given moment.
Property Overview
12318 E. 196th Street in Noblesville, Indiana, is offered at $3.995 million. Built in 2008, the European-inspired residence spans approximately 16,584 square feet on about 13 acres and contains six bedrooms and seven bathrooms.
Its principal architectural features include a two-story great room with vaulted ceilings, expansive windows, dark hardwood flooring, built-in woodwork and a fireplace. Arched openings, crown molding and layered millwork continue throughout the residence.
The kitchen has a two-level island with a prep sink, granite countertops, paneled appliances, double ovens, pot filler, butler’s pantry and walk-in pantry. The adjoining casual dining area has a fireplace and French doors opening toward the outdoor spaces.
A main-level primary suite includes another fireplace, patio access, beverage station and a bathroom with a freestanding tub, dual vanities and large walk-in shower.
Entertainment spaces include main-level billiards and lounge areas, a full bar and a lower level with a tiered-seat theater, game room, fitness room, wellness or flex room, kitchenette and guest suite.
Additional acreage is available separately, according to the listing.
Listing Representation
Marty Zimmerman of Encore Sotheby’s International Realty represents 12318 E. 196th Street.
The listing describes the residence as a transitional European-inspired estate designed for “entertaining and elevated everyday living,” with its more than 16,000 square feet accompanied by approximately 13 acres in Hamilton County.
For additional property information or private-showing inquiries:
Marty Zimmerman
Encore Sotheby’s International Realty
Phone: 317-450-8266