Cotswolds-Inspired Great Falls Estate With More Than $10 Million in Landscaping Lists for $14.9 Million
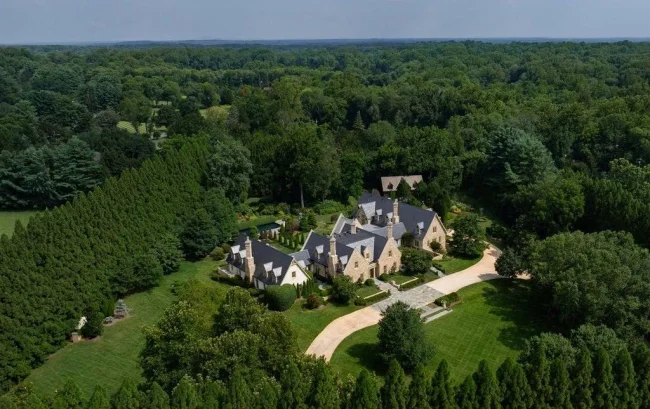
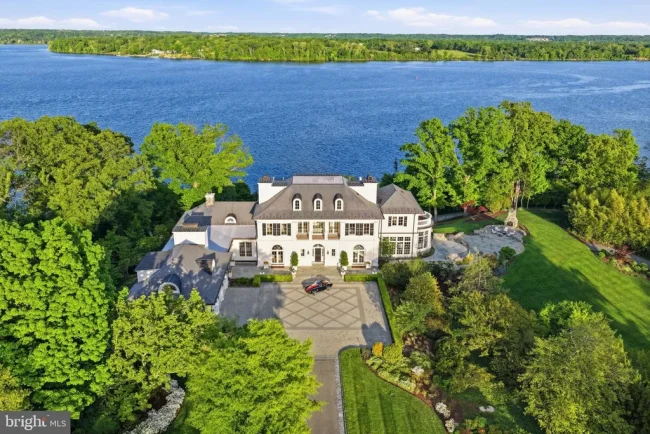
Known as Alderley Manor, the five-acre Virginia estate pairs more than 21,000 square feet of English-inspired architecture with imported Cotswold limestone, elaborate gardens, a professional cinema and a separate automotive pavilion with its own cigar bar.
ADVERTISEMENT
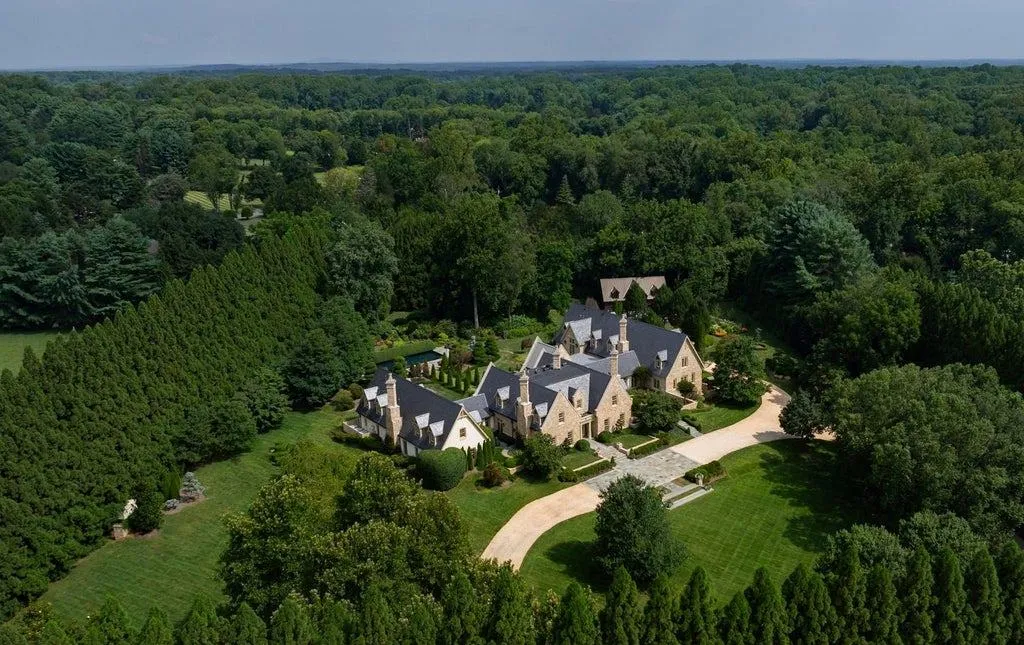
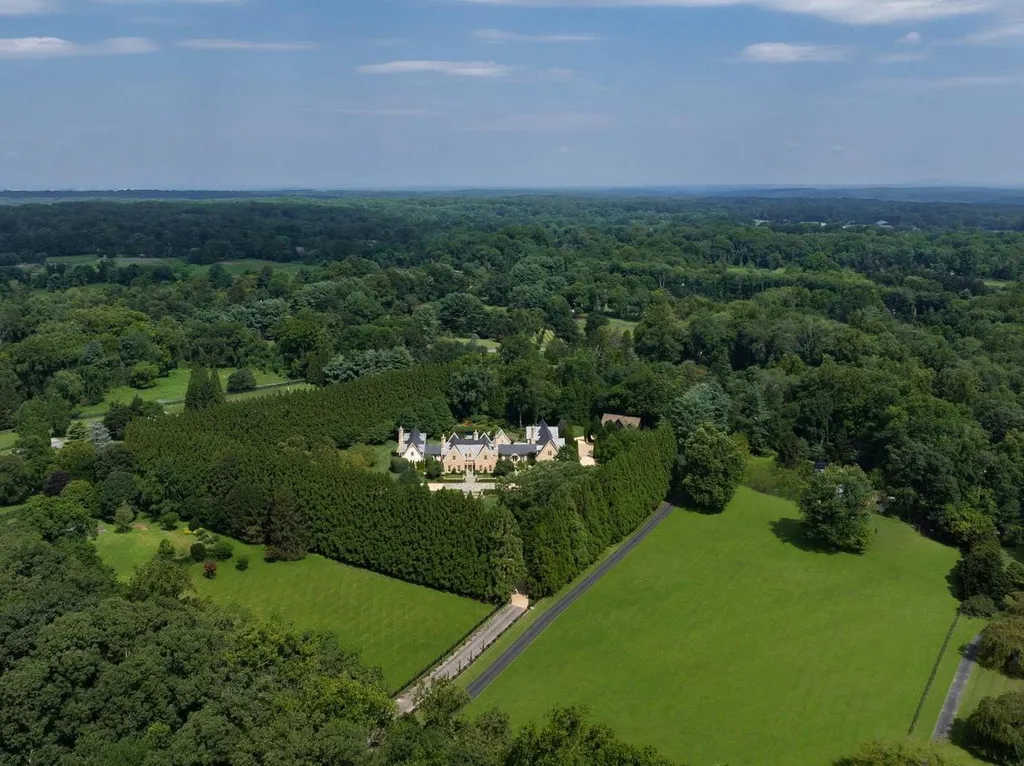
At Alderley Manor in Great Falls, Virginia, the investment outside the house is almost as striking as the house itself. According to the listing, more than eight figures has been spent on landscaping and horticulture, transforming five acres into a composed landscape of mature trees, formal gardens, seasonal plantings and hundreds of concealed lights.
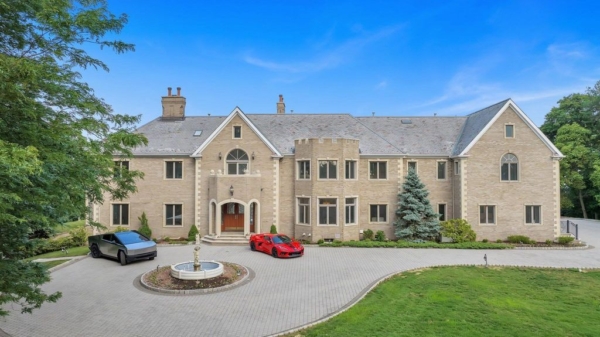
The residence at the center of those grounds is no minor undertaking. Asking $14.9 million, the six-bedroom estate spans 21,727 square feet and was conceived as a Virginia interpretation of an English Cotswolds manor, with imported limestone, steep gables, towering chimneys, a slate roof and mahogany-framed windows and doors.
ADVERTISEMENT
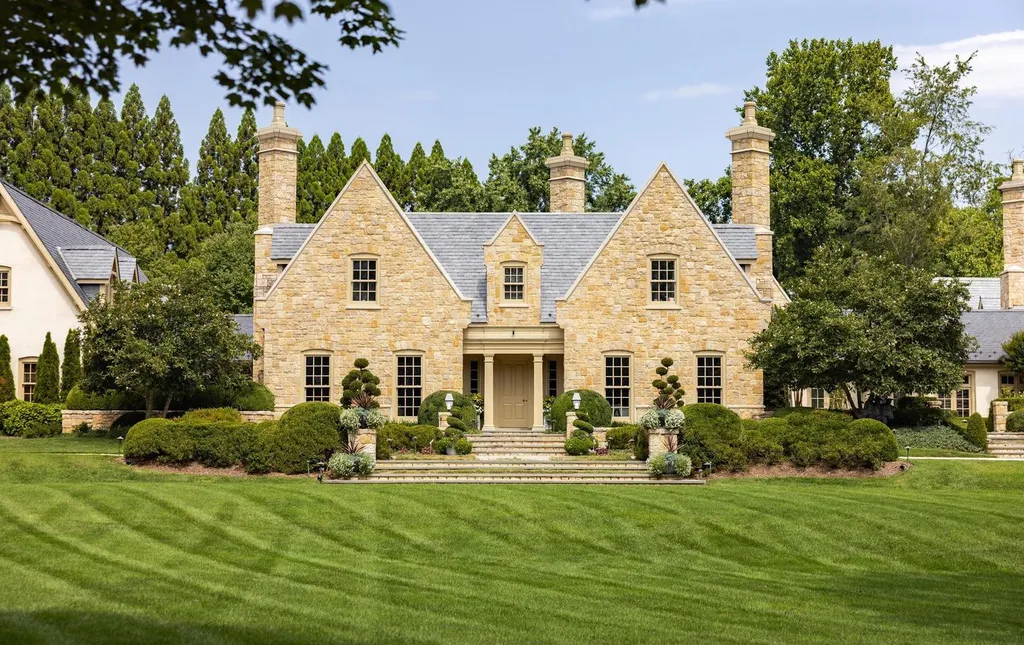
Built in 2007, Alderley Manor was a collaboration between David Cooper of ACG Architects and BOWA Construction, with subsequent enhancements by Hanlon Design Build. Reclaimed antique oak floors, hand-finished millwork and carved architectural details continue the exterior’s emphasis on craftsmanship, while a professional cinema, wine cellar, cold plunge and separate automotive building introduce a thoroughly contemporary layer of amenities.
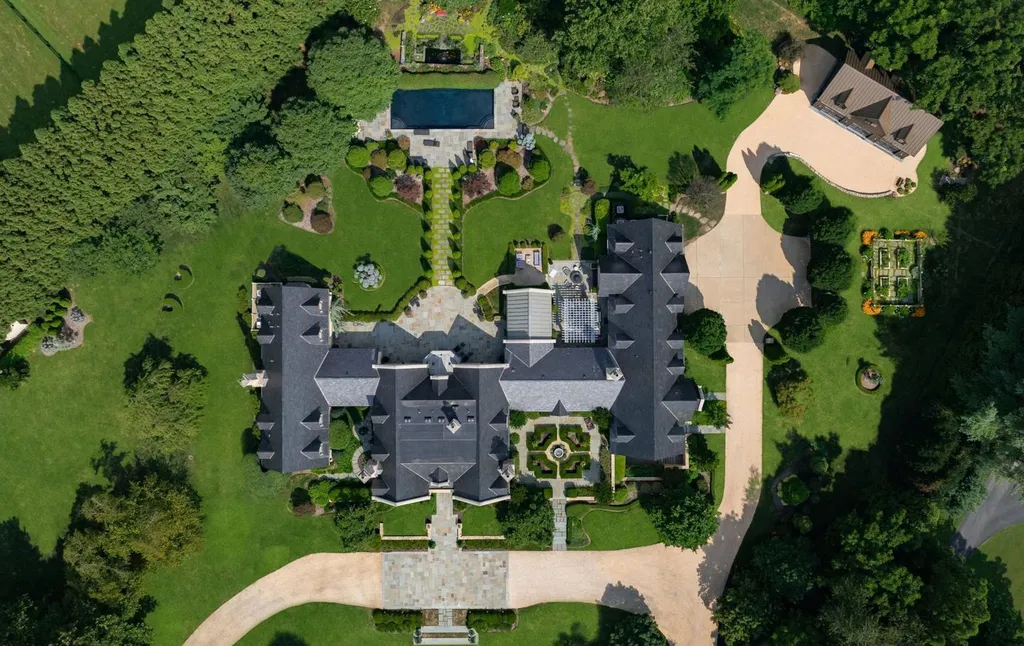
Listing agent Daniel Heider of TTR Sotheby’s International Realty describes Alderley Manor as distinguished by its combination of “scale, architectural integrity, craftsmanship, infrastructure, and landscape.” The grounds may be the property’s headline investment, but their effect depends on how closely they were conceived with the architecture: the house looks outward through French doors and long vistas rather than treating its five acres simply as a buffer from the neighbors.
An English Manor Built From Cotswold Limestone
The architectural references begin well before the front door.
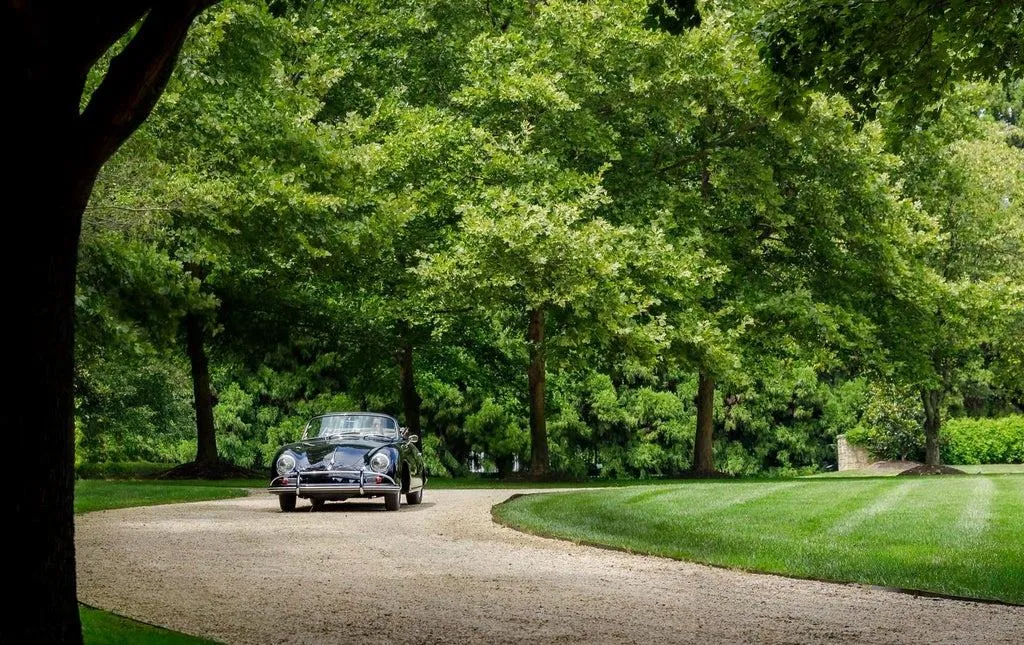
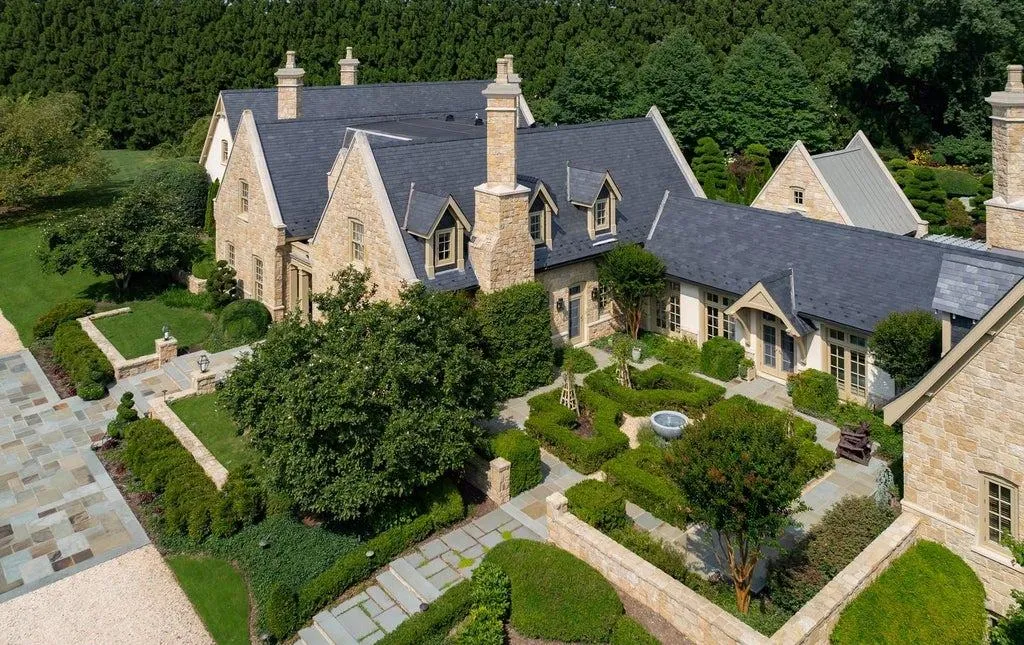
A pea-stone driveway winds through the property before reaching a central flagstone motor court, allowing the house to emerge gradually from the landscape. Its exterior is faced in imported Cotswold limestone, with steeply pitched gables, tall chimneys and a slate roof detailed with metal seams and copper gutters.
ADVERTISEMENT
ADVERTISEMENT
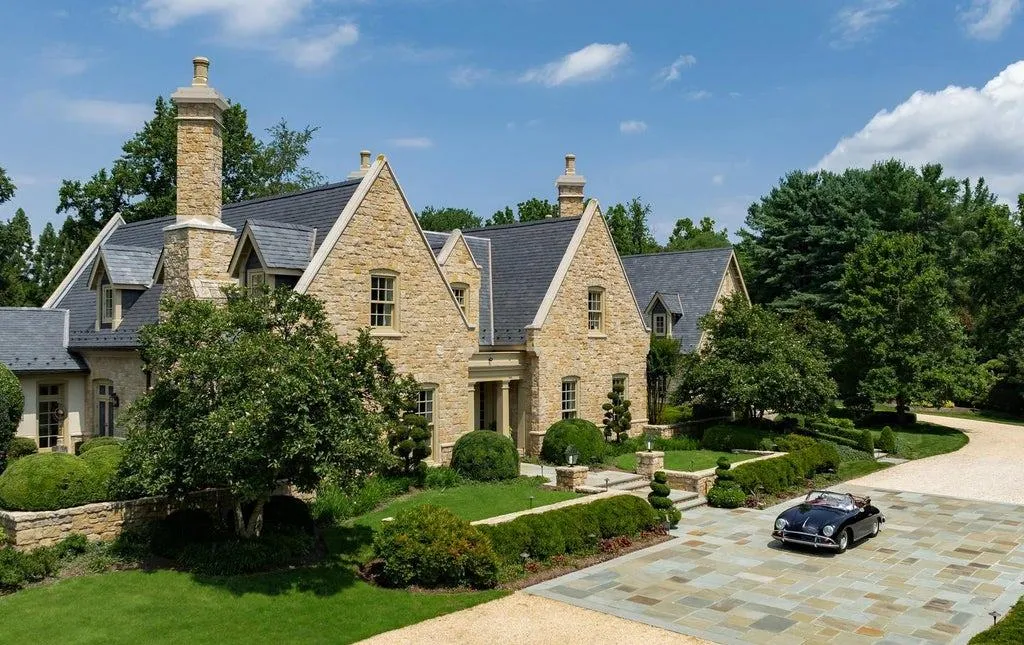
Rich mahogany surrounds the exterior windows and doors, adding a darker counterpoint to the pale stone. The composition draws from the English country-house tradition without relying on a single historic prototype, using familiar Cotswolds materials and proportions at a considerably larger American scale.
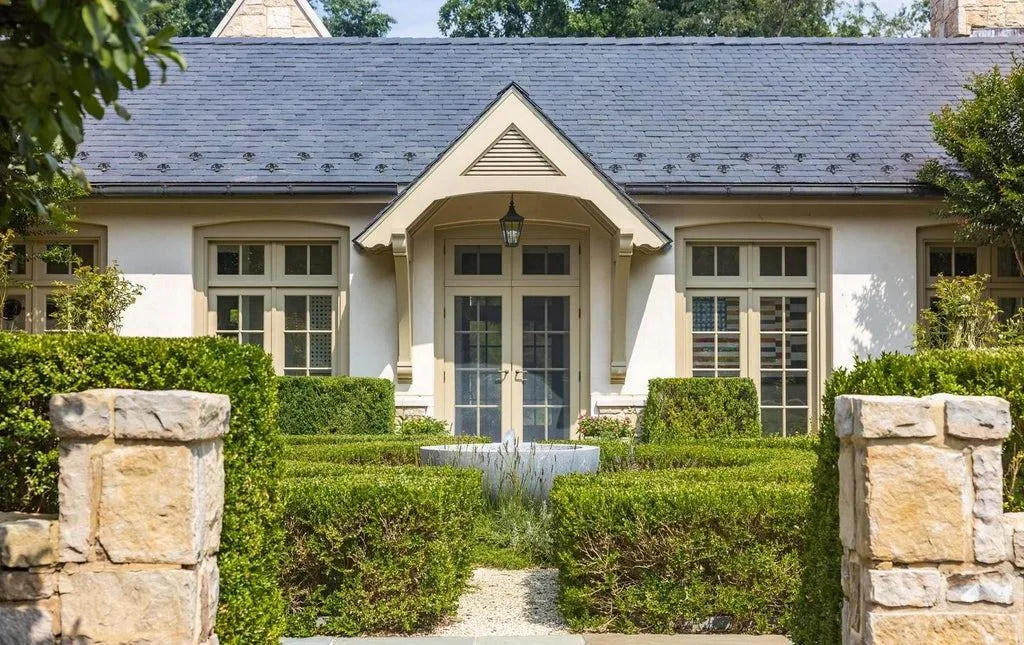
Inside, reclaimed antique oak flooring establishes continuity with the exterior’s traditional character. Hand-finished millwork, moldings, custom built-ins and carved details appear throughout, while oversized fireplace mantels with marble hearths give the principal rooms substantial architectural anchors.
The result is a house whose English influence isn’t limited to decorative styling. Material choices—from stone and slate to oak, copper and mahogany—carry the concept through both the building envelope and interiors.
A Gallery Connects the Two Wings
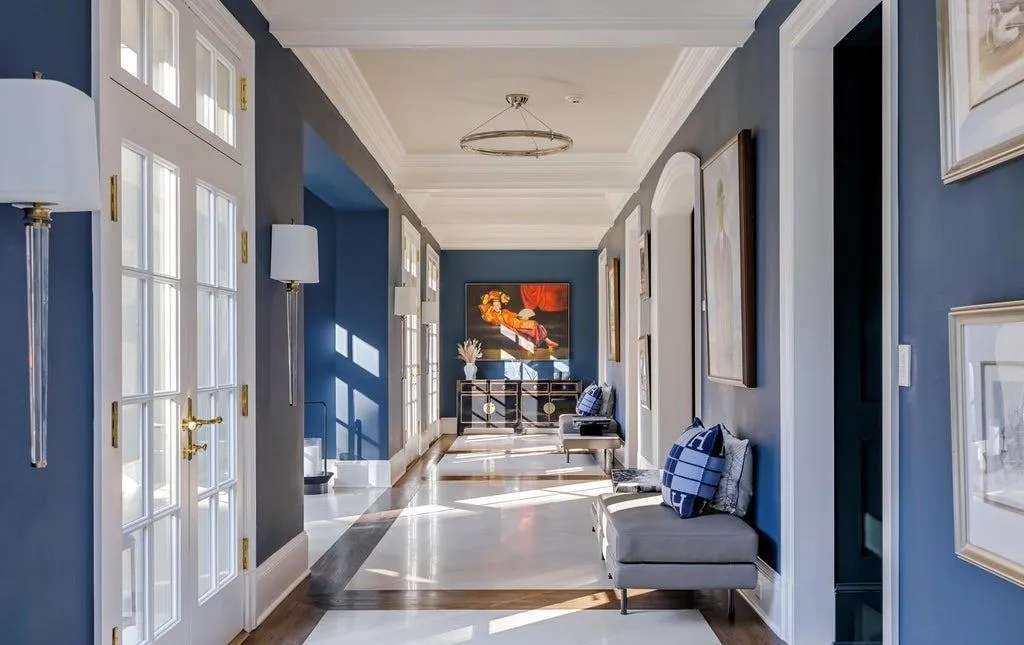
Despite its 21,727 square feet, the main level isn’t organized as one enormous open-plan space. Instead, a light-filled gallery runs across the house, connecting the east and west wings and providing a central circulation route between formal and informal rooms.
ADVERTISEMENT
ADVERTISEMENT
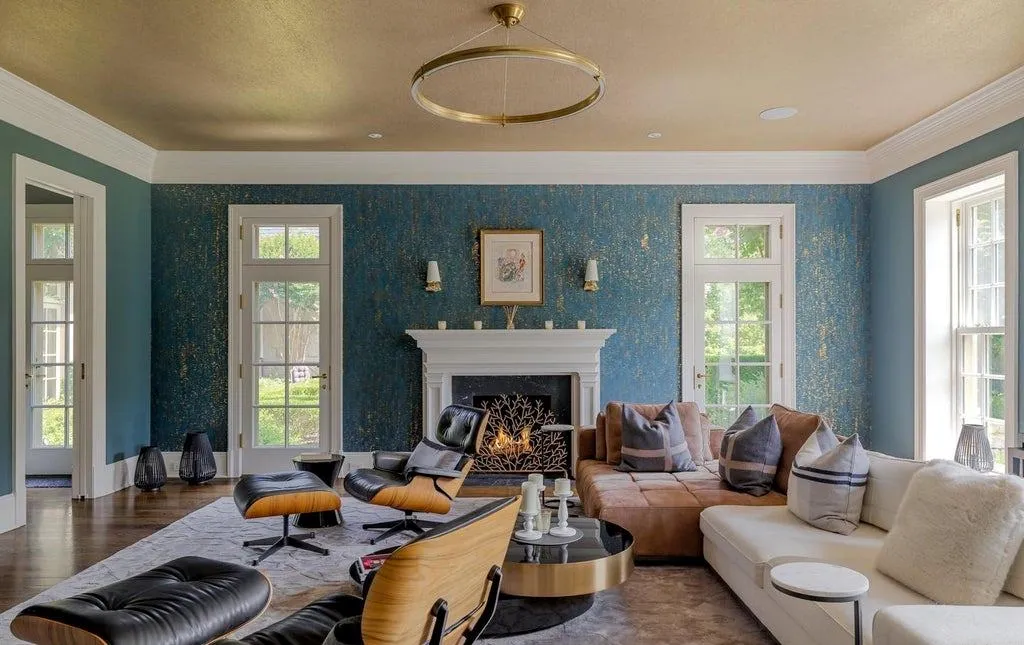
That arrangement helps maintain the symmetry of a manor-style residence while preventing the floor plan from becoming a sequence of isolated chambers. Rooms remain individually defined, but the gallery creates a clearer relationship between them.
Among the more atmospheric spaces is the library, where deep green built-ins are paired with bold wallpaper across the ceiling. The combination gives the room a moodier character than the brighter galleries and living spaces elsewhere in the house.
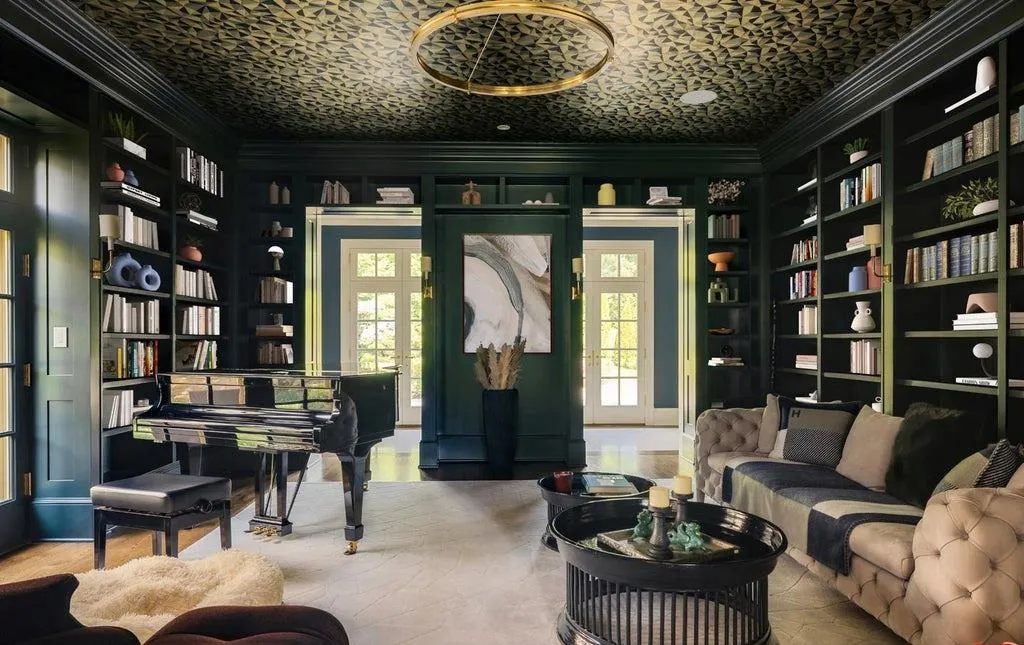
The contrast is deliberate. Rather than repeating the same palette throughout more than 20,000 square feet, the interiors use materials, ceilings and millwork to give individual rooms their own identity while preserving an overall architectural vocabulary.
A Lacanche Range Anchors the Chef’s Kitchen
The informal side of the main level centers on a chef’s kitchen designed around two islands.
ADVERTISEMENT
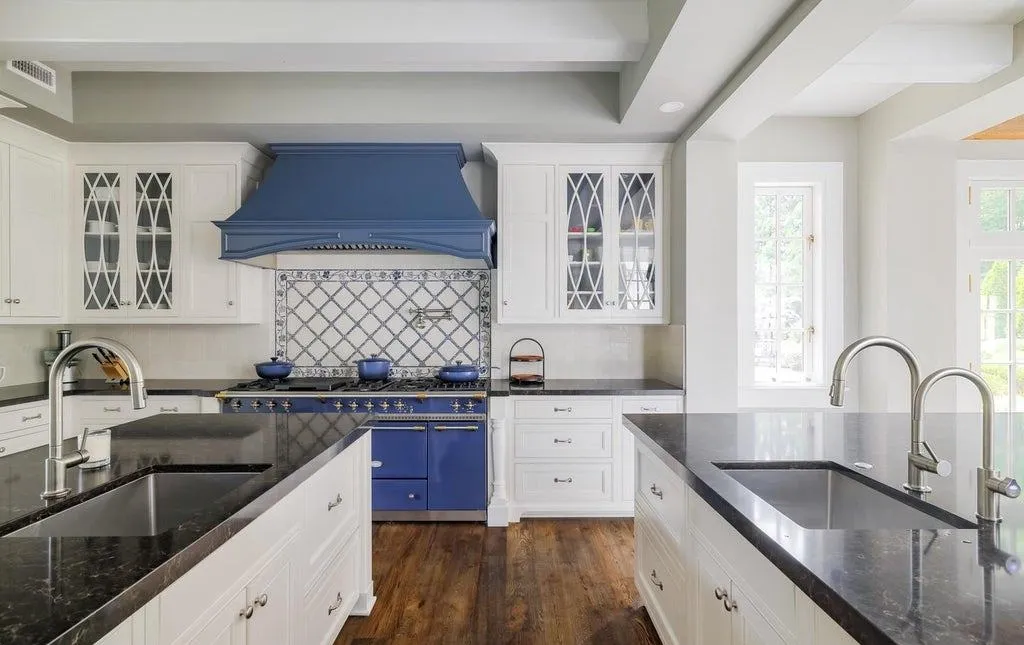
Furniture-grade cabinetry gives the room the character of a fully designed interior rather than a purely utilitarian workspace, while a Lacanche range introduces a French culinary centerpiece. Artisanal tilework adds another handcrafted element.
ADVERTISEMENT
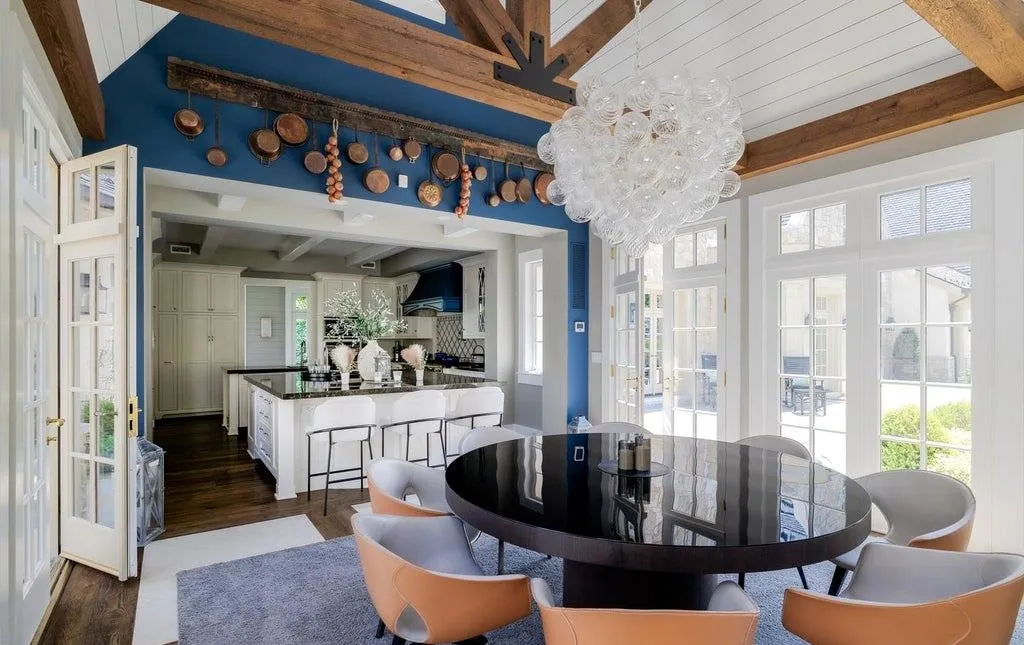
The dual-island arrangement allows different activities to happen simultaneously, particularly useful in a house designed for substantial entertaining. Preparation can remain separate from casual seating and serving, while the surrounding cabinetry provides extensive storage.
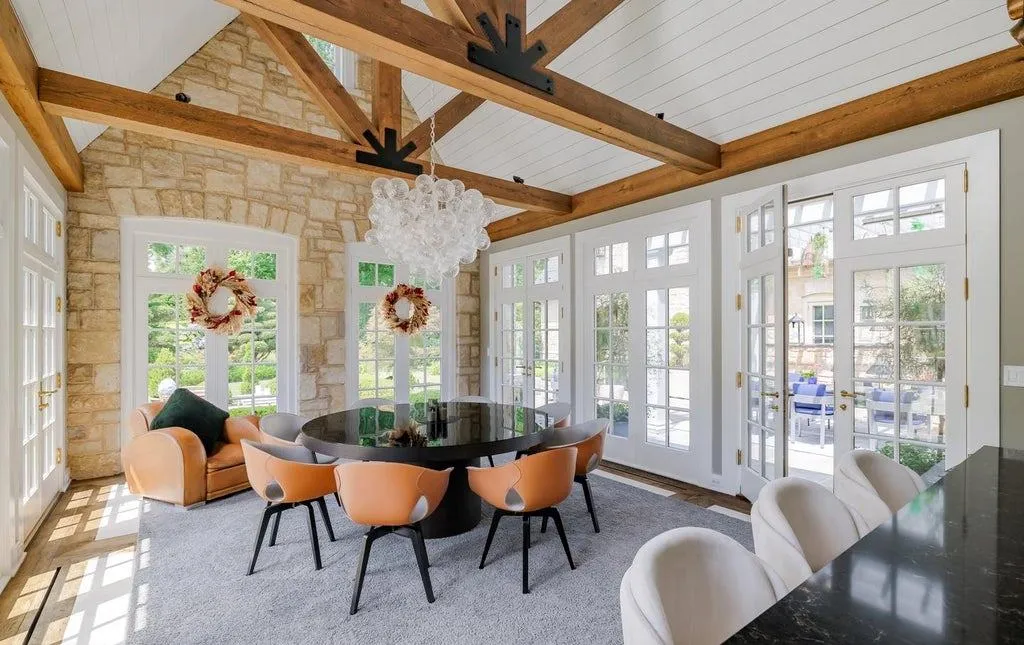
Next to the kitchen, the breakfast room shifts toward a more rustic architectural vocabulary. Exposed beams and a stone accent wall give the space visual weight, while multiple French doors open directly toward the grounds.
That transition illustrates how the landscape has been incorporated into the plan. Rather than concentrating garden access in one formal terrace, openings throughout the principal rooms allow the five-acre setting to remain continuously present.
The Primary Suite Occupies an Entire Wing
The west wing of the main floor is devoted to the primary suite, giving the owners considerably more than a bedroom and adjoining bathroom.
ADVERTISEMENT
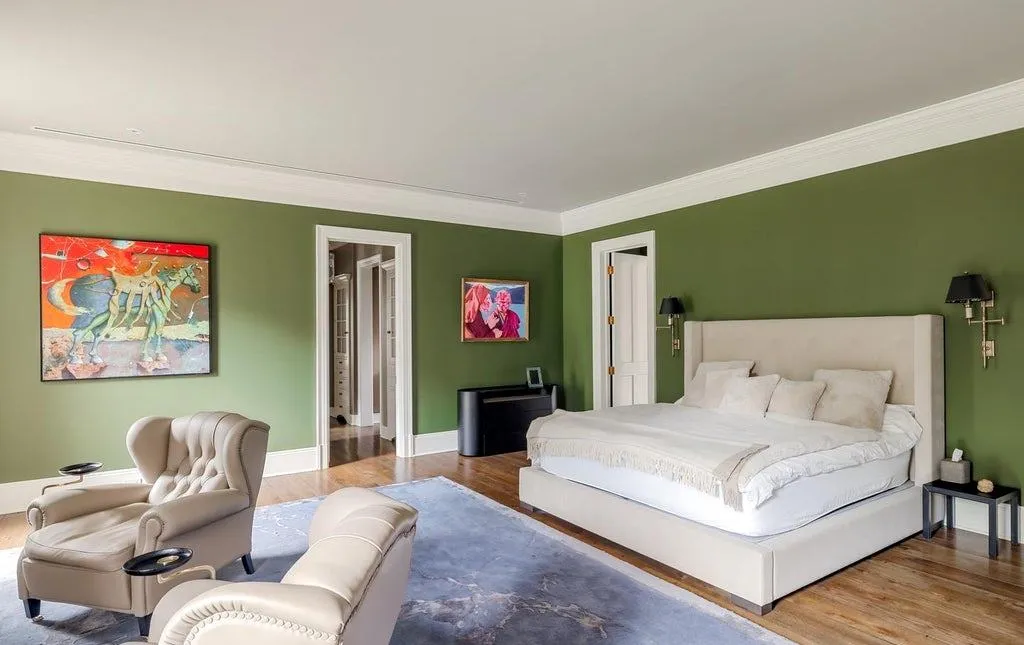
The suite includes a sitting room and its own private garden, creating an additional layer of separation from the estate’s larger shared grounds. Two dressing wings provide independent storage and preparation areas.
ADVERTISEMENT
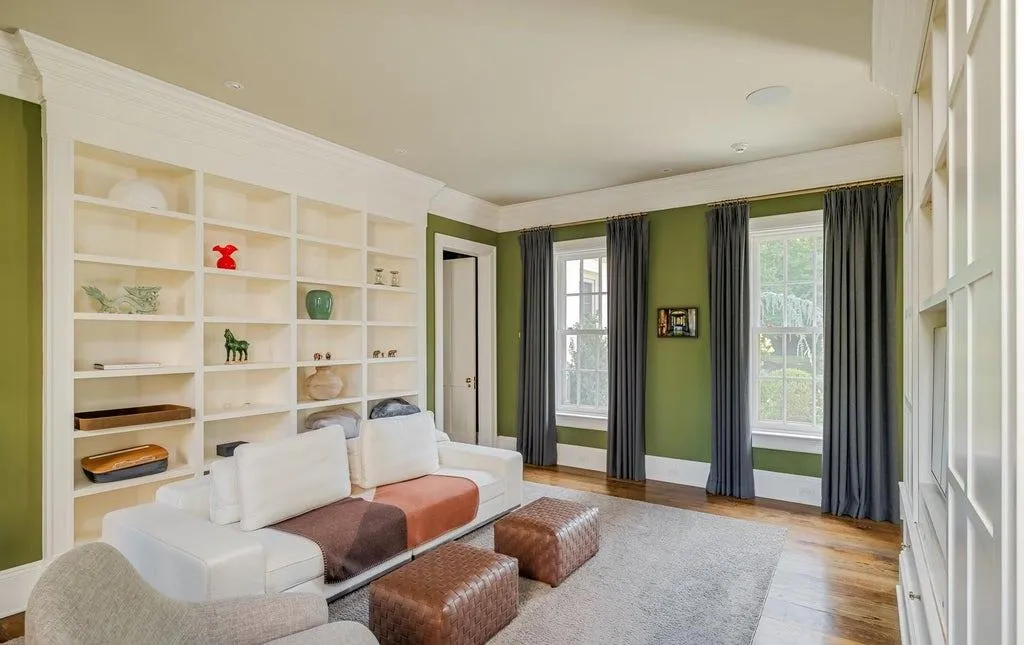
There are also two primary bathrooms, extending the dual arrangement beyond the closets. The scale allows each occupant to have a fully developed private bath rather than dividing a single oversized room into separate vanity zones.
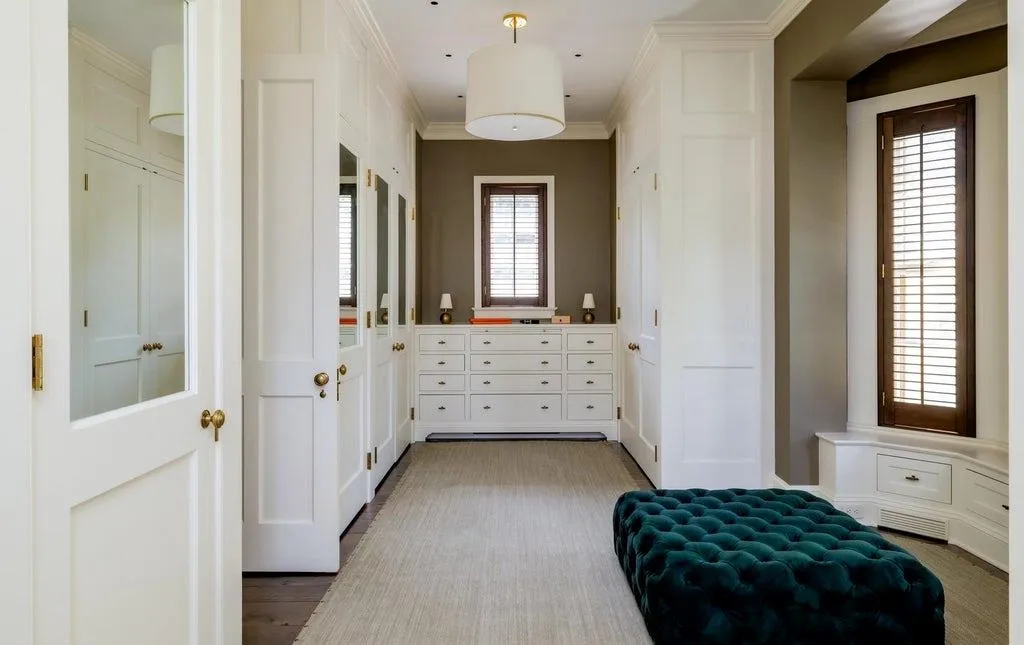
Two offices are also located on the main level, including one with a vaulted, beamed ceiling. Their placement gives the house substantial work-from-home capability without sacrificing the formal library or asking other living spaces to double as offices.
For a residence of this size, that separation is significant. The primary wing, offices and formal rooms can operate independently from the more active kitchen and family areas, allowing several different routines to take place simultaneously.
Upstairs, Limestone Gives Each Guest Suite a Common Thread
Four additional bedrooms occupy the upper level, each designed with a distinct visual identity rather than a repeated hotel-suite formula.
ADVERTISEMENT
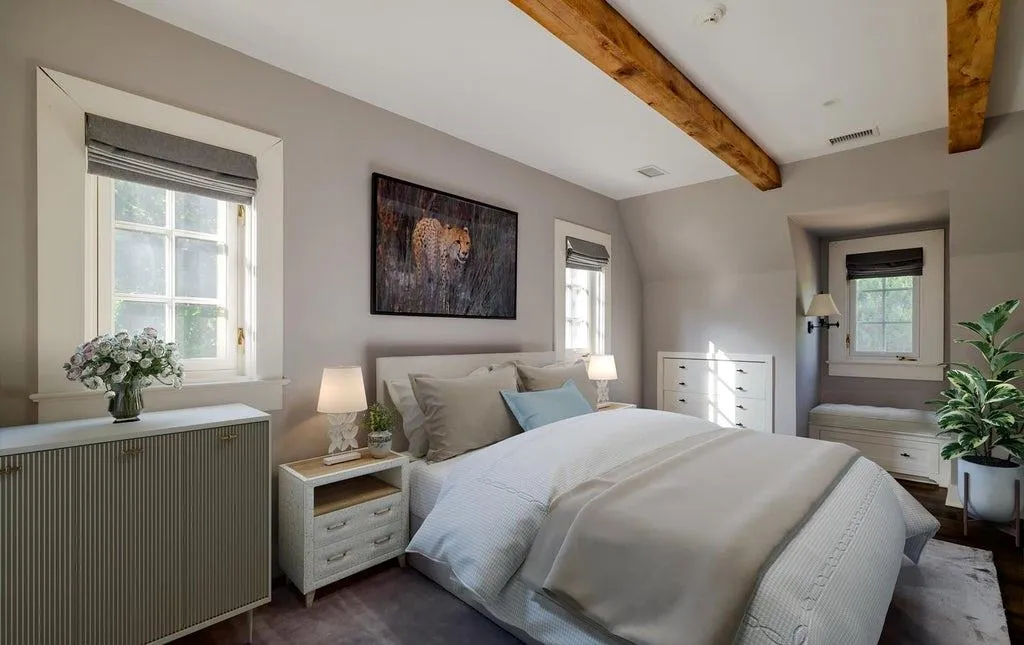
Their bathrooms share Lagos Azul limestone and Waterworks fixtures, providing a common material thread even as the bedrooms vary in character.
This approach reflects a broader design strategy throughout Alderley Manor. Repetition is used selectively—through stone, millwork, flooring and proportions—while individual rooms are allowed to develop their own personalities.
In a residence exceeding 21,000 square feet, that variation helps prevent scale from becoming monotony. The house can move from the deep green library to the beamed breakfast room, private primary garden and individual guest suites without losing the underlying architectural language.
The Lower Level Has a Professional Cinema and Cold Plunge
Downstairs, the English-manor references give way to entertainment and wellness.
A transverse gallery organizes the lower level much as the main gallery structures the floor above. From it, residents can access a professional cinema, climate-controlled wine cellar and fitness center.
ADVERTISEMENT
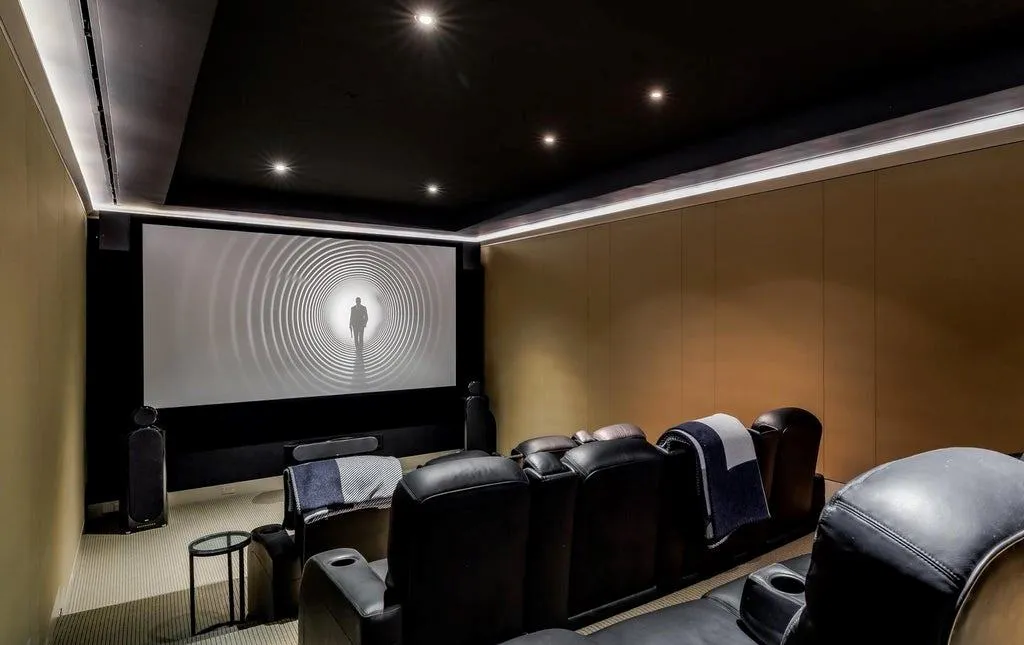
The wellness facilities extend beyond exercise equipment. A spa bathroom includes a steam shower and cold plunge, bringing recovery amenities into a dedicated part of the fitness area.
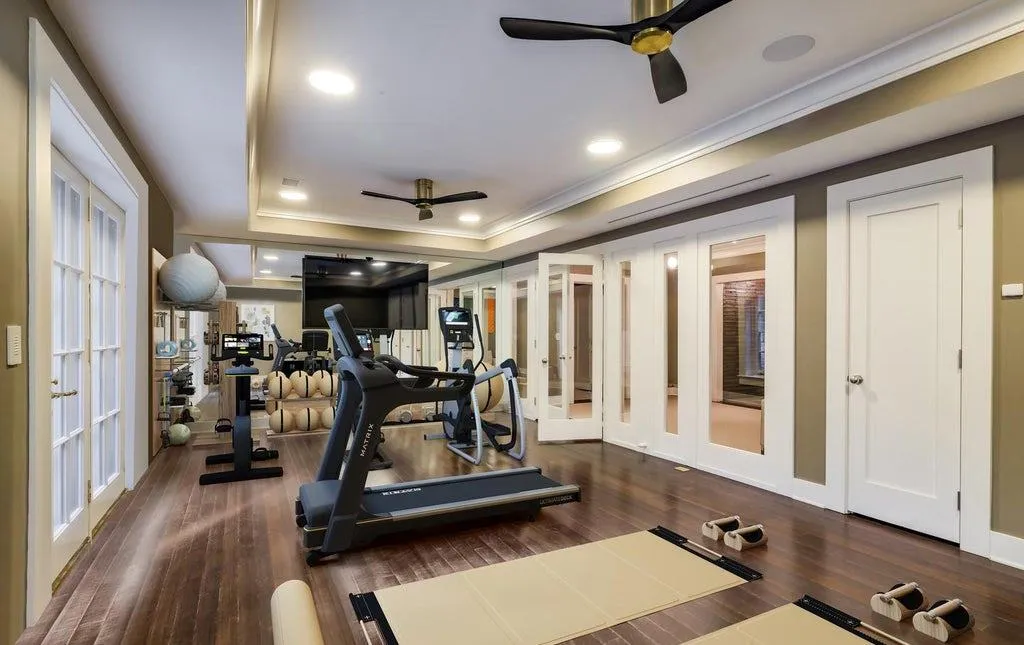
Billiards and art-studio spaces add two very different forms of recreation. The former supports the house’s entertaining program, while the latter provides a dedicated environment for creative work rather than another passive leisure amenity.
ADVERTISEMENT
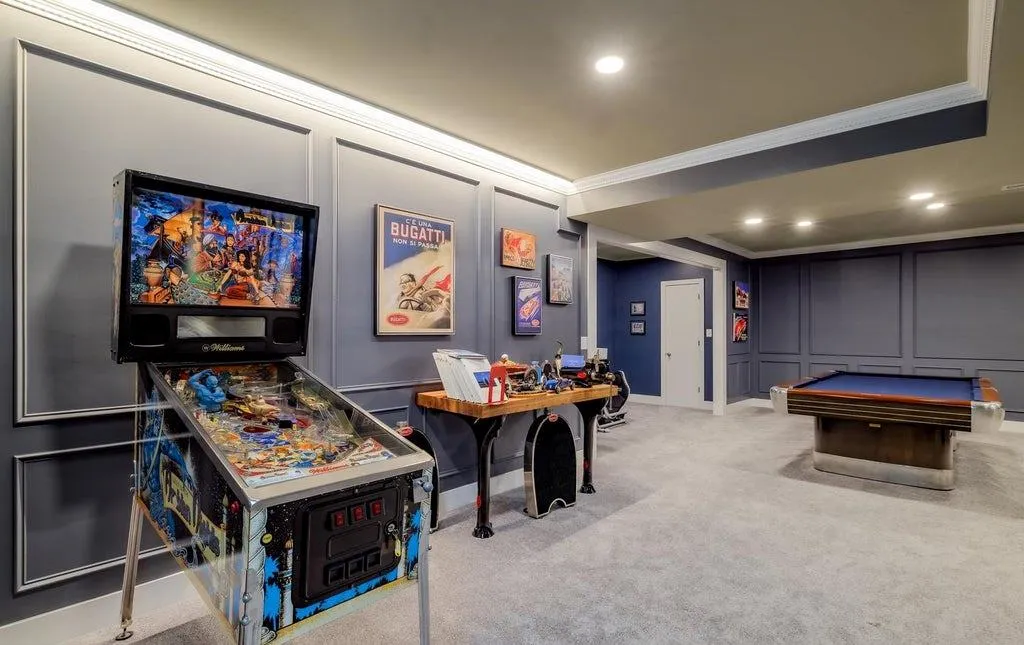
That breadth is characteristic of Alderley Manor. Its considerable square footage has been divided among specialized spaces rather than used simply to enlarge conventional bedrooms and living rooms.
More Than Eight Figures Went Into the Landscape
The gardens represent one of the property’s most consequential investments.
ADVERTISEMENT
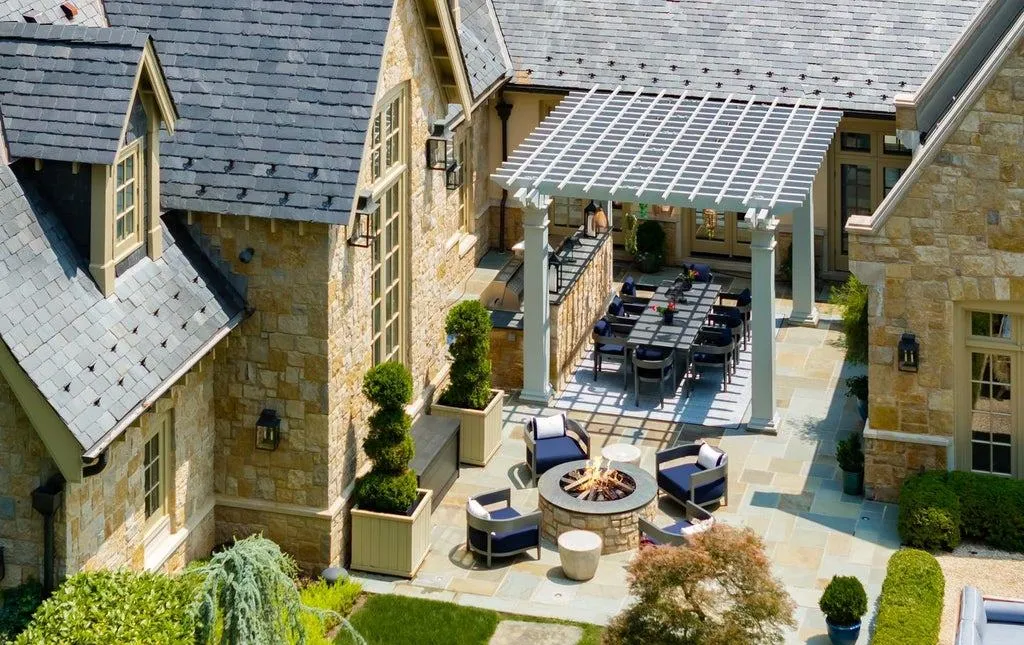
According to the listing, spending on landscaping and horticulture has exceeded eight figures. The resulting grounds combine manicured gardens, mature trees and seasonal blooms across the five-acre site, with a fully irrigated system supporting the plantings.
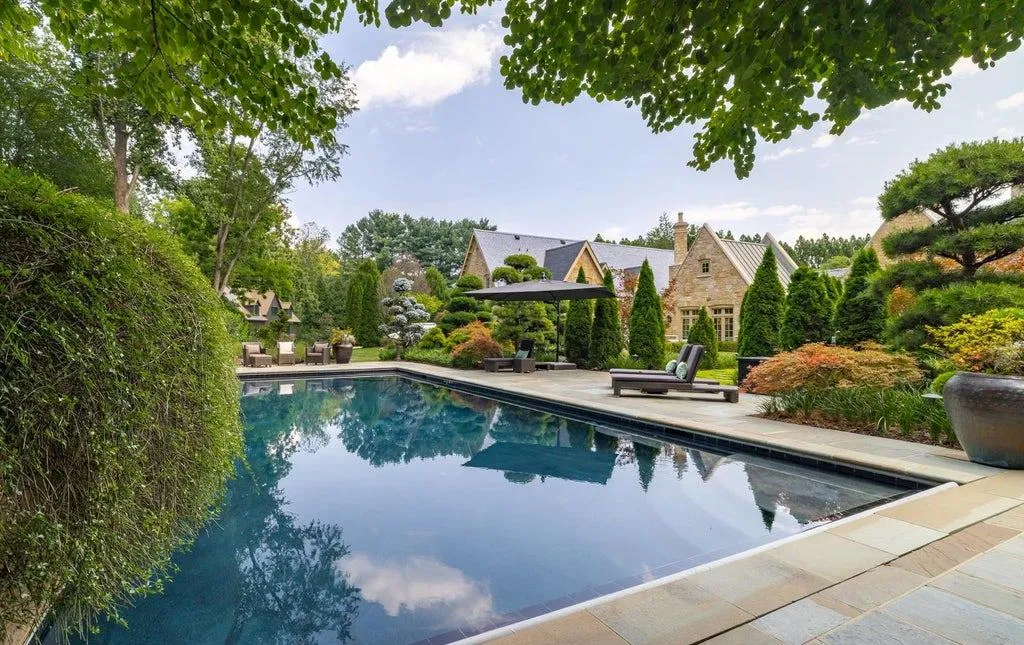
After sunset, hundreds of concealed custom landscape lights illuminate the property. Rather than relying solely on fixtures attached to the residence, the lighting extends into the grounds, allowing trees, pathways and garden compositions to remain visible after dark.
ADVERTISEMENT
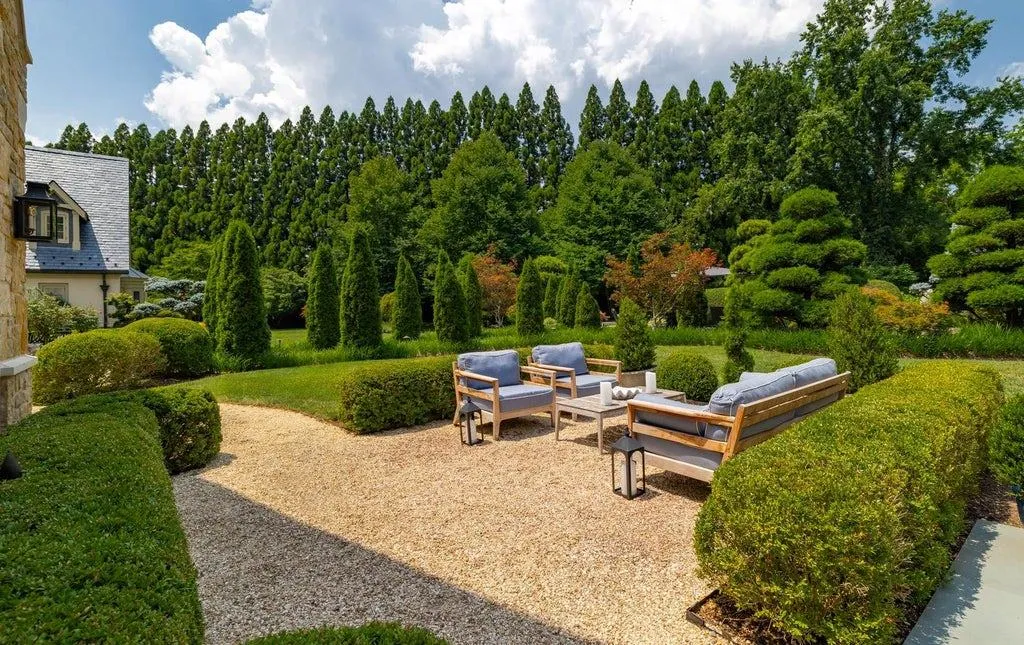
The scale of that investment is particularly notable in relation to the current $14.9 million asking price. It doesn’t mean the landscaping alone contributes an equivalent amount to market value—construction and improvement costs should never be equated automatically with resale value—but it does indicate the extraordinary resources devoted to establishing the grounds.
ADVERTISEMENT
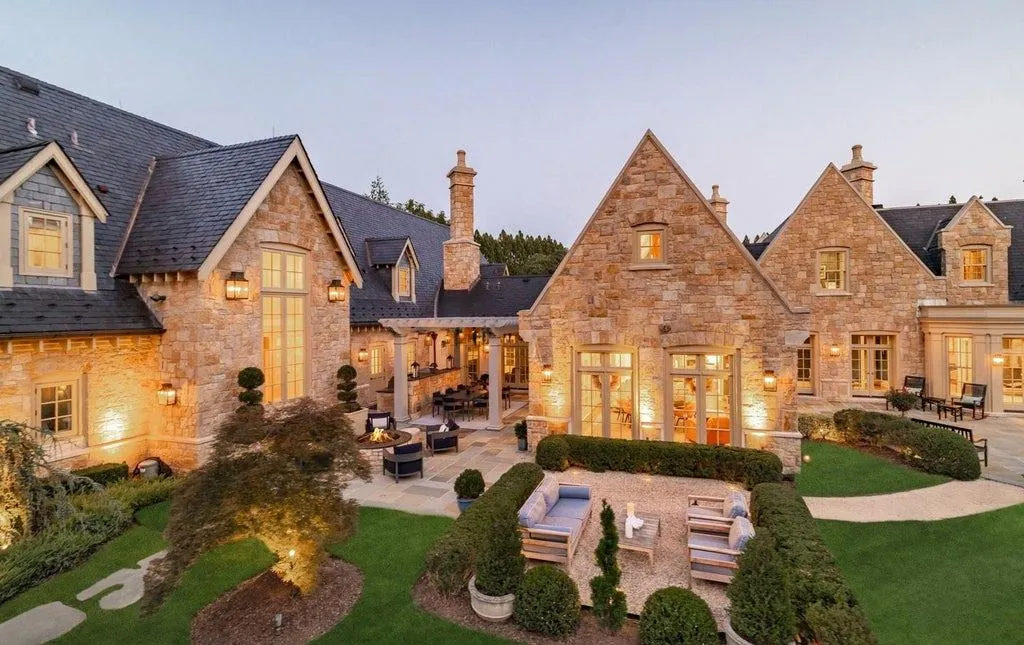
It also helps explain why the landscape feels integral to the estate rather than supplementary. Mature horticulture takes time as well as money to reproduce, giving an established garden a quality that cannot simply be ordered with new construction.
A Lap Pool and Sports Court Sit Among the Gardens
Recreational amenities have been integrated into the landscape rather than allowed to dominate it.
A heated lap pool is equipped with a retractable cover, making it more practical to maintain while preserving a streamlined appearance when in use. A pergola-covered dining terrace provides an outdoor entertaining area nearby.
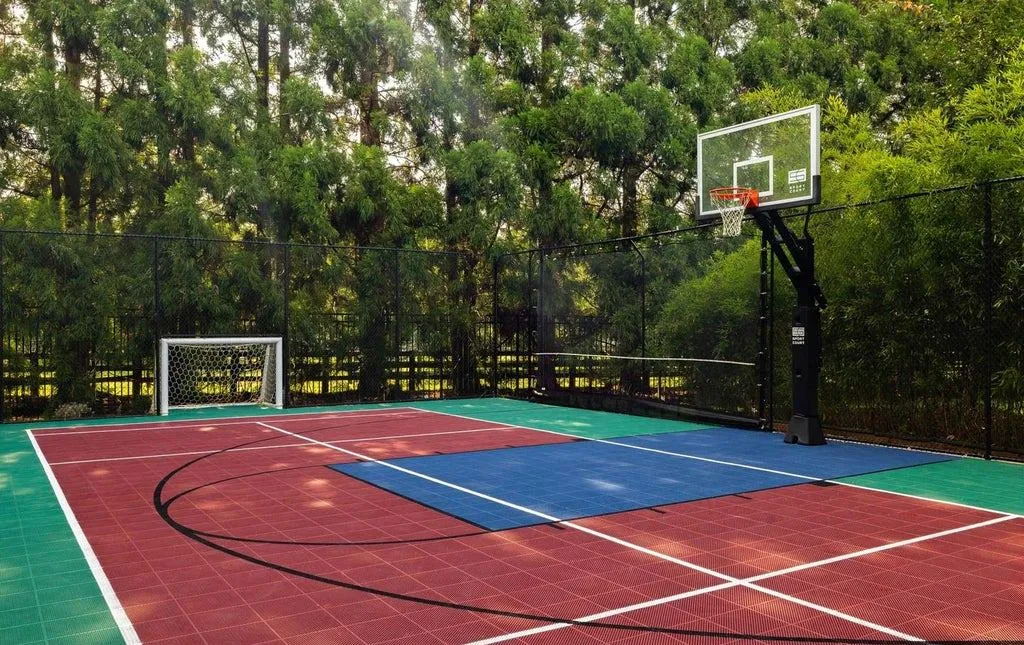
A newly installed sports court introduces more active recreation to the grounds. Its addition complements the fitness and wellness facilities inside while giving the estate a contemporary amenity that contrasts with the traditional architecture.
The combination illustrates one of Alderley Manor’s more interesting balancing acts. The house and gardens draw heavily on English country-estate traditions, but their use is unmistakably modern, with spaces for swimming, sport, cinema, fitness and wellness woven into the historicist setting.
Readers can explore the complete photography, current availability and additional property details through the Zillow listing here: [INSERT ZILLOW LISTING LINK].
The Car Garage Has a Mezzanine Lounge and Cigar Bar
A separate modern farmhouse-style automotive building adds another specialized destination to the property.
ADVERTISEMENT
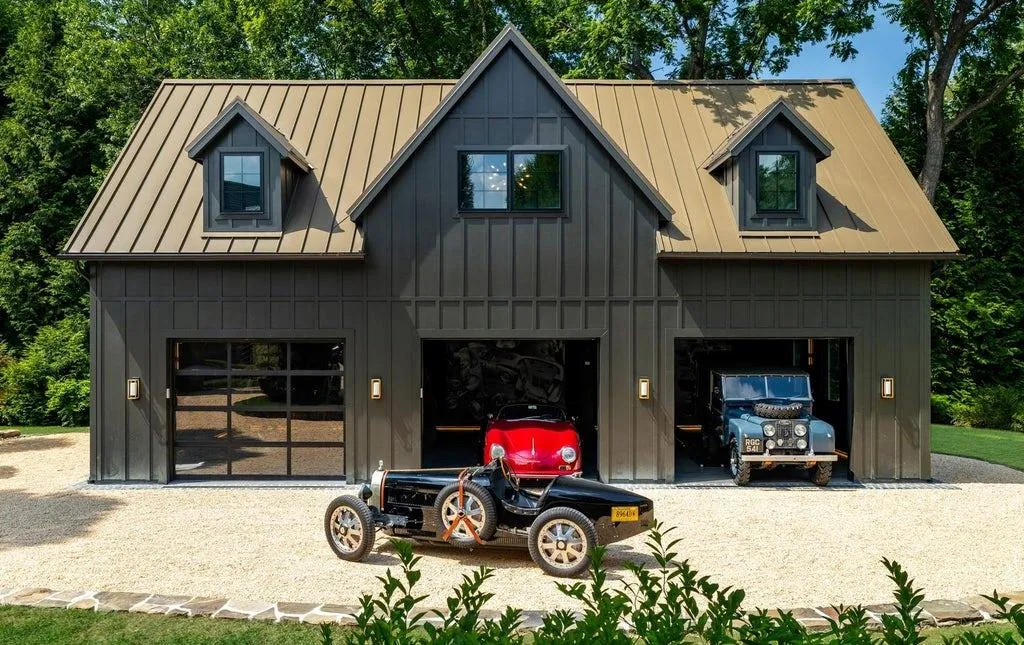
The structure has three garage bays and two vehicle lifts, increasing its effective capacity for an automotive collection. Above, a mezzanine lounge and cigar bar turn the building into more than storage.
That separation from the principal residence is useful both practically and socially. Cars can be maintained and displayed in a purpose-built environment, while the lounge gives owners and guests a place to gather without bringing the sights and sounds of an automotive space into the manor itself.
The building’s farmhouse-inspired architecture also distinguishes it from the main house without making it feel unrelated to the estate. It is a secondary structure with its own purpose and identity rather than a visually enlarged residential garage.
Commercial-Grade Systems Keep the Estate Running
A property exceeding 20,000 square feet and five landscaped acres requires infrastructure on a correspondingly large scale.
Alderley Manor has a self-sustaining well and septic system, whole-house generator, Lutron lighting, smart HVAC and comprehensive security, according to the listing. The systems are described as commercial-grade and are intended to support a degree of operational independence appropriate to the estate.
Those elements are easy to overlook beside imported limestone and elaborate gardens, but they can be among the most consequential features of a large private residence. Managing temperature, lighting, water and security across multiple levels and extensive grounds becomes a significant undertaking without centralized systems.
The property’s location prevents that independence from becoming isolation. Alderley Manor is less than a mile from Great Falls Village and within reach of Tysons Corner, the Reston technology corridor and Washington, D.C., according to the listing.
The Estate Returns at $1.1 Million Below Its Previous Ask
Alderley Manor returned to the market on Sept. 8, 2026, at $14.9 million, following several earlier periods at $16 million. The new price represents a $1.1 million reduction, or approximately 6.9%, from that previous asking level.
ADVERTISEMENT
The estate had been listed for $16 million in October 2025, went contingent in December and was removed in January 2026. It returned at the same price in May before being removed again in July and subsequently relisted at its current ask.
Its transaction history is particularly notable. The property sold for $10.5 million in June 2022, up from a $7 million sale in September 2020. The current $14.9 million asking price is therefore approximately 42% above the 2022 transaction and more than double the 2020 sale price.
Those percentages shouldn’t automatically be interpreted as market appreciation. The listing specifically identifies further enhancements by Hanlon Design Build and an investment exceeding eight figures in landscaping and horticulture, but it doesn’t provide enough information to establish precisely when every improvement was completed or how much occurred after each sale. Asking price, improvement cost and market value are also fundamentally different measures.
The property’s longer history has been volatile. It sold for $7.4 million in 2013 after earlier marketing at $8.75 million, while another recorded transaction in 2012 shows $2.5 million. Because the supplied data doesn’t explain the circumstances surrounding that unusually low 2012 figure, it shouldn’t be used as a conventional arm’s-length benchmark without additional documentation.
At the current ask, the listing calculates approximately $686 per square foot based on 21,727 square feet. Even that figure only partially describes an offering whose five acres include exceptionally extensive landscaping, a pool, sports court and separate automotive building.
An English Country Estate Reinterpreted Outside Washington
Alderley Manor’s amenities are substantial, but the property would be less convincing if they were the entire story. Professional cinemas, wine cellars, cold plunges and sophisticated automation can be installed in many large houses.
The harder elements to reproduce are the ones that require architecture, materials and time to work together.
Imported Cotswold limestone gives the exterior its identity. Reclaimed oak, mahogany, carved millwork and marble-hearth fireplaces continue that character indoors. Beyond the walls, mature gardens shaped by an investment exceeding eight figures create a setting that new landscaping could imitate in plan but not immediately in maturity.
That combination gives the estate a sense of permanence unusual for a house built in 2007. It borrows the language of an old English manor while accommodating the cinema, sports court, cold plunge, smart systems and automotive lounge expected of a very different era.
At $14.9 million, Alderley Manor is ultimately selling two closely connected creations: a 21,727-square-foot house and the five-acre landscape designed to make it feel as though it has been there considerably longer.
Property Overview
Alderley Manor at 576 Innsbruck Avenue in Great Falls, Virginia, is offered at $14.9 million. Built in 2007, the six-bedroom, nine-bathroom residence spans approximately 21,727 square feet on five acres.
Designed in collaboration by David Cooper of ACG Architects and BOWA Construction, with subsequent enhancements by Hanlon Design Build, the house draws inspiration from England’s Cotswolds. Architectural materials include imported Cotswold limestone, slate roofing, copper gutters, mahogany-framed exterior windows and doors, reclaimed antique oak floors and extensive custom millwork.
The main level includes formal and informal living spaces, a gallery connecting the east and west wings, library, chef’s kitchen with twin islands and Lacanche range, breakfast room, two offices and a primary wing with private garden, sitting room, dual dressing areas and two bathrooms. Four additional bedrooms occupy the upper level.
The lower floor contains a professional cinema, climate-controlled wine cellar, fitness center, spa bath with steam shower and cold plunge, billiards space and art studio.
Outside are extensively landscaped and irrigated gardens, hundreds of concealed landscape lights, a heated lap pool with retractable cover, pergola-covered dining terrace and sports court. A separate automotive building contains three bays, two lifts, a mezzanine lounge and cigar bar.
Listing Representation
Daniel Heider of TTR Sotheby’s International Realty represents Alderley Manor.
Heider’s listing emphasizes the estate’s “architectural integrity, exceptional craftsmanship” and highly considered amenities, along with the substantial investment devoted to its gardens and infrastructure.
Daniel Heider
TTR Sotheby’s International Realty
Phone: 202-938-3685
Brokerage: 202-234-3344