First-Time-to-Market Atlanta French Country Estate With a 4,000-Bottle Wine Cellar Lists for $18,250,000
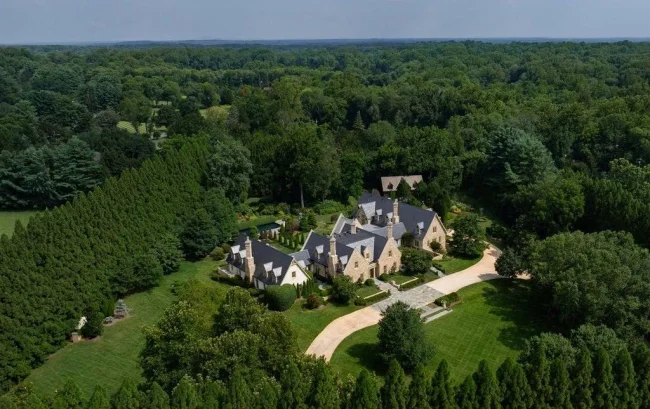
Designed by Norman Davenport Askins and completed in 2014 after a three-year undertaking, the 18,988-square-foot residence sits on more than seven private acres with French-made doors and windows, a 70-foot pool and a five-car climate-controlled garage.
ADVERTISEMENT
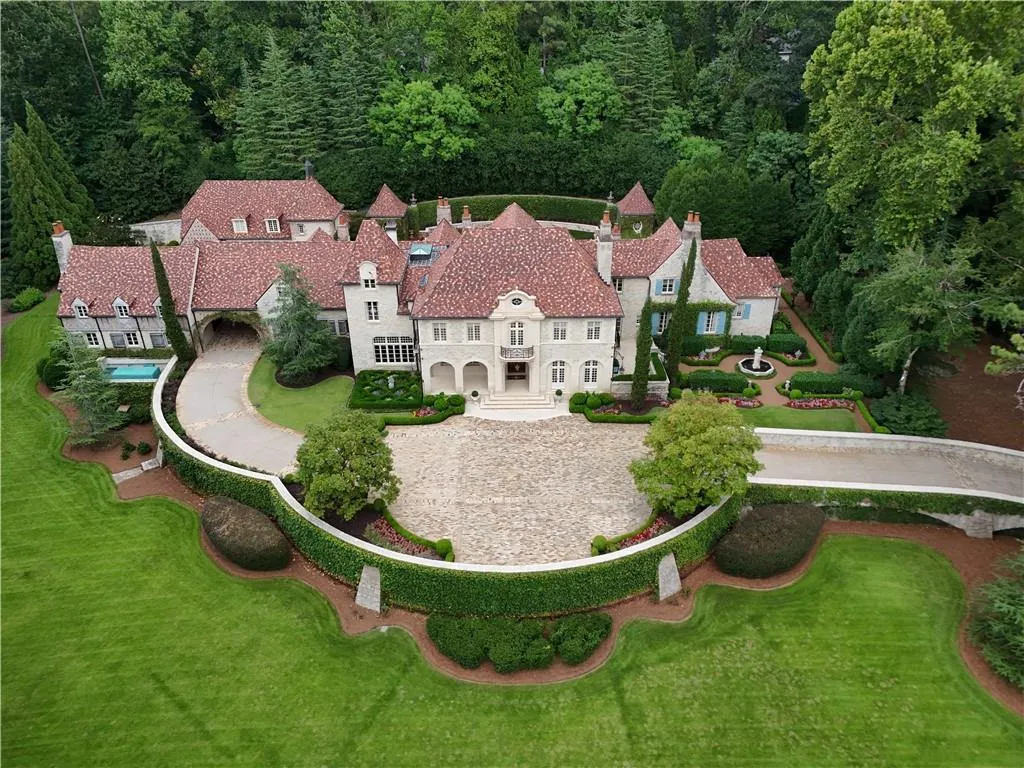
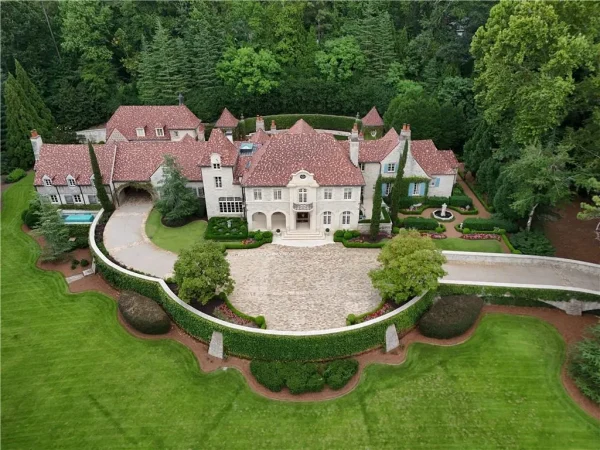
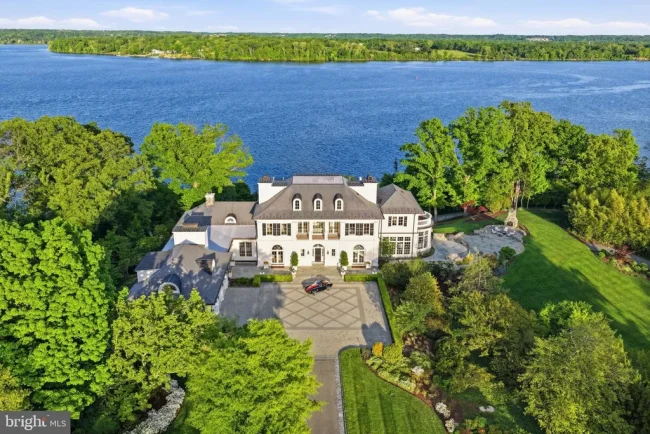
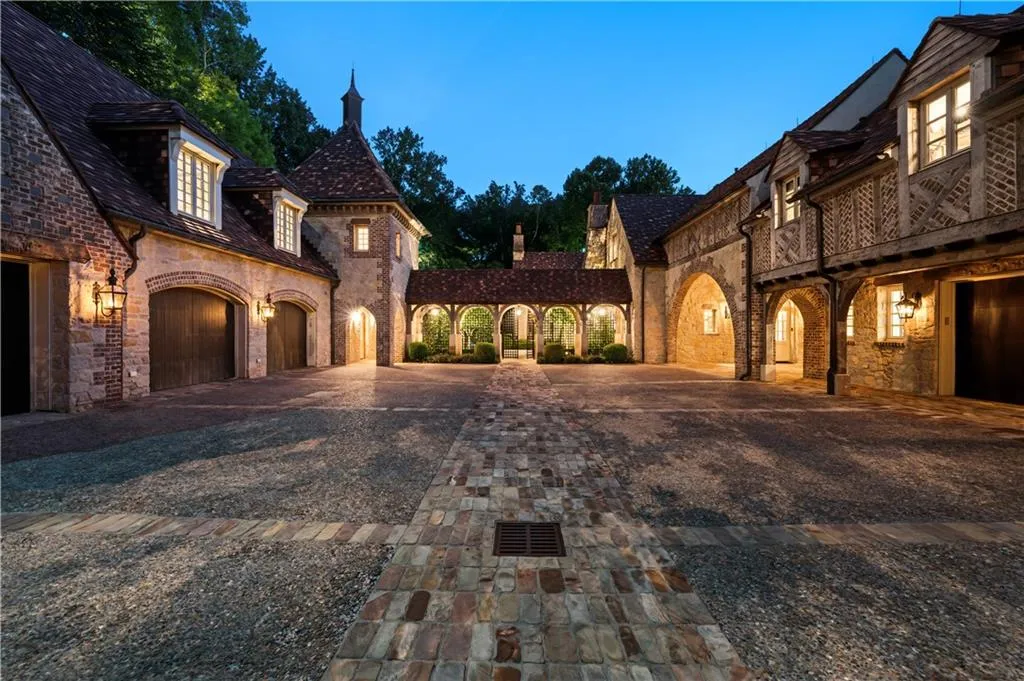
For a house in Atlanta, much of 5375 Long Island Drive was deliberately made to feel as though it had arrived from somewhere much older. Its French oak doors and windows were constructed in France with period hardware, reclaimed French oak covers the floors, and roughly hewn pale-gold limestone wraps the exterior beneath a Ludowici clay-tile roof.
The effect was not assembled quickly. Architect Norman Davenport Askins designed the French Country estate, custom builder Jerry Bonner constructed it, and the project took roughly three years before its completion in the summer of 2014, according to the listing. Now, more than a decade later, the residence is being publicly offered for the first time, asking $18,250,000.
ADVERTISEMENT
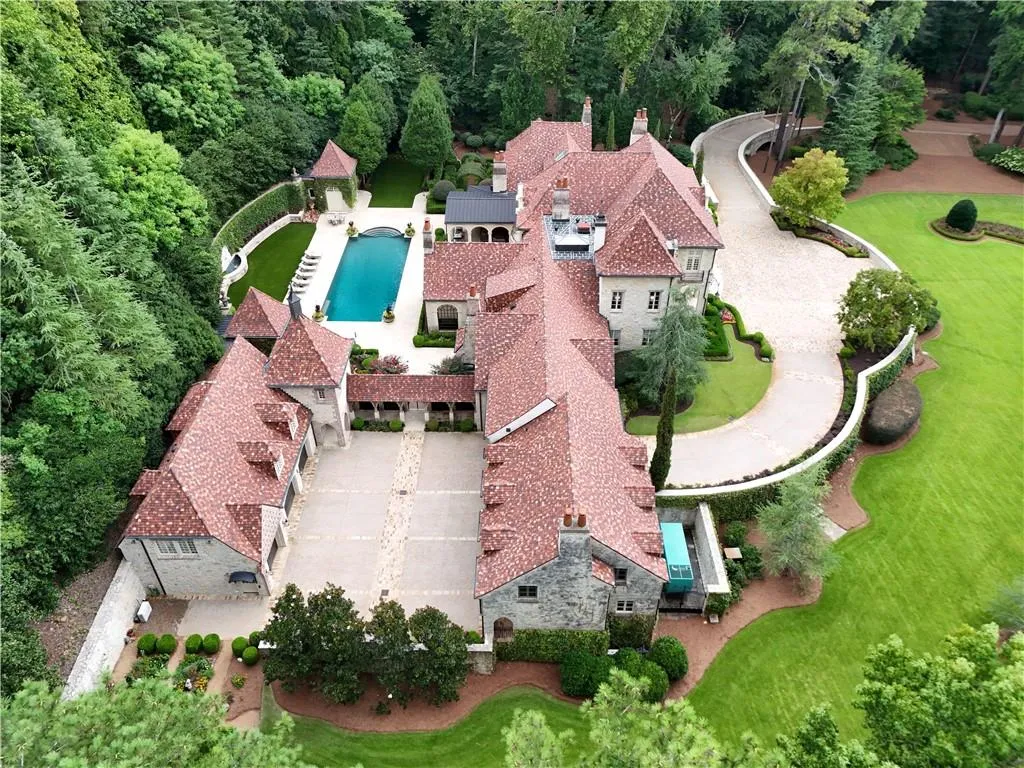
The scale is formidable even by luxury-estate standards. The main residence spans approximately 18,988 square feet across three levels on 7.12 landscaped acres in Sandy Springs, with six bedrooms, six full bathrooms, six half bathrooms, eight fireplaces and an elevator. An attached private apartment adds another bedroom, full bathroom, kitchenette, laundry and its own elevator.
Listing agent Tony Thevis of Atlanta Classic Properties describes the property as an “irreplaceable private estate,” pointing to a combination that has become increasingly difficult to reproduce: substantial acreage, traditional craftsmanship, privacy and infrastructure conceived from the outset for a house of this magnitude.
A French Estate Conceived in Georgia
The house draws heavily from the great country estates of France, but its success depends less on imitation than on material authenticity.
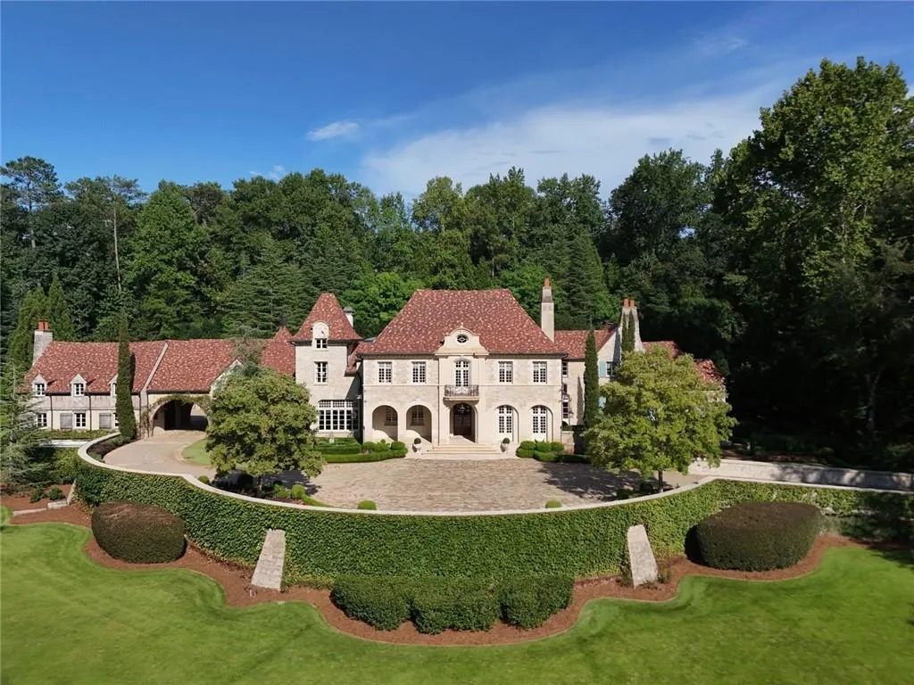
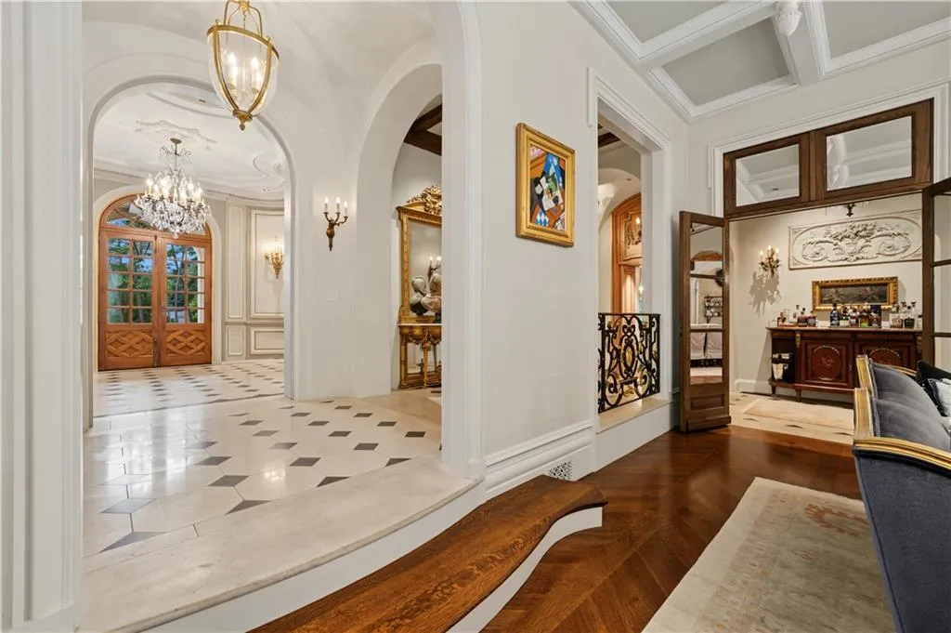
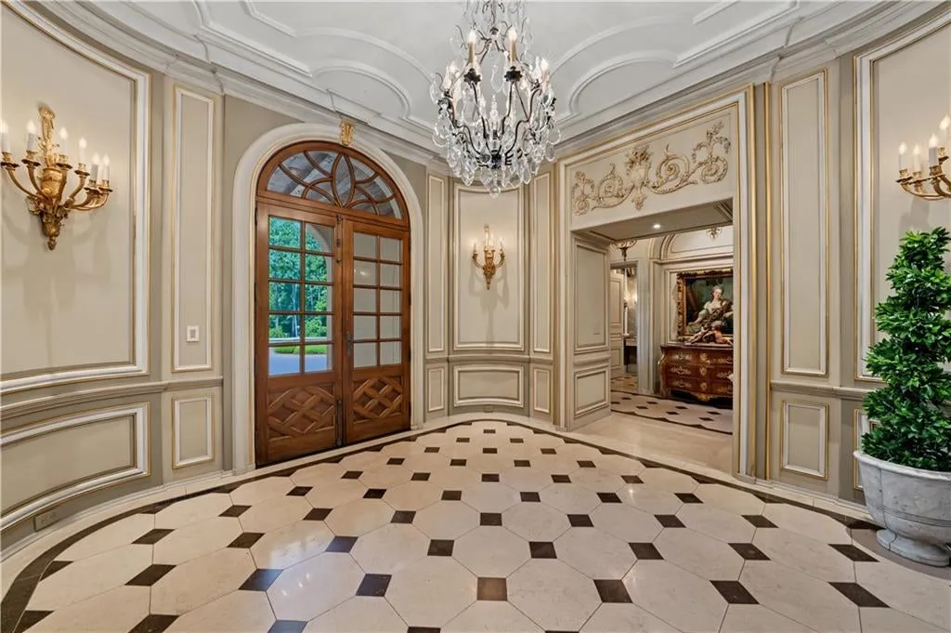
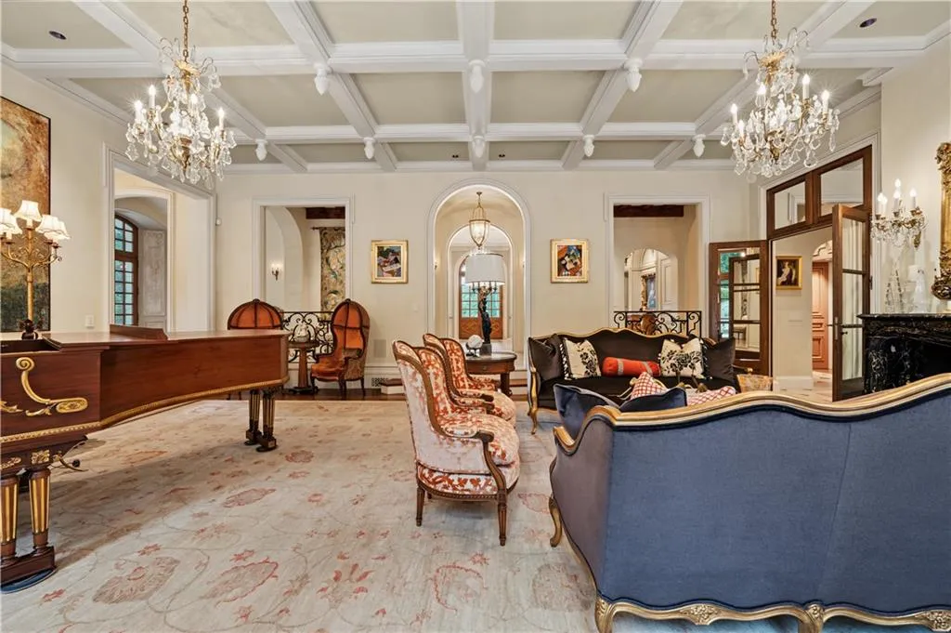
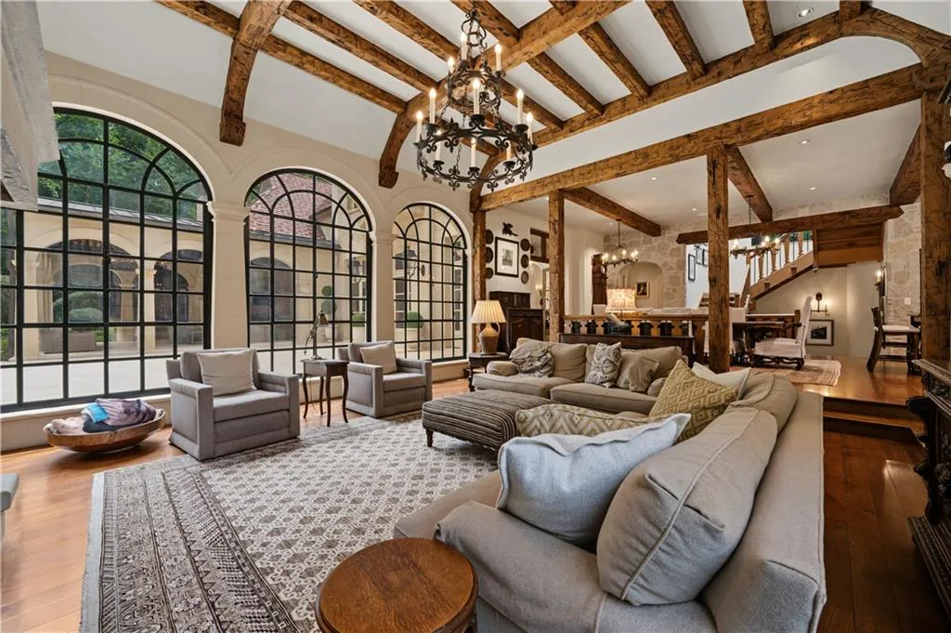
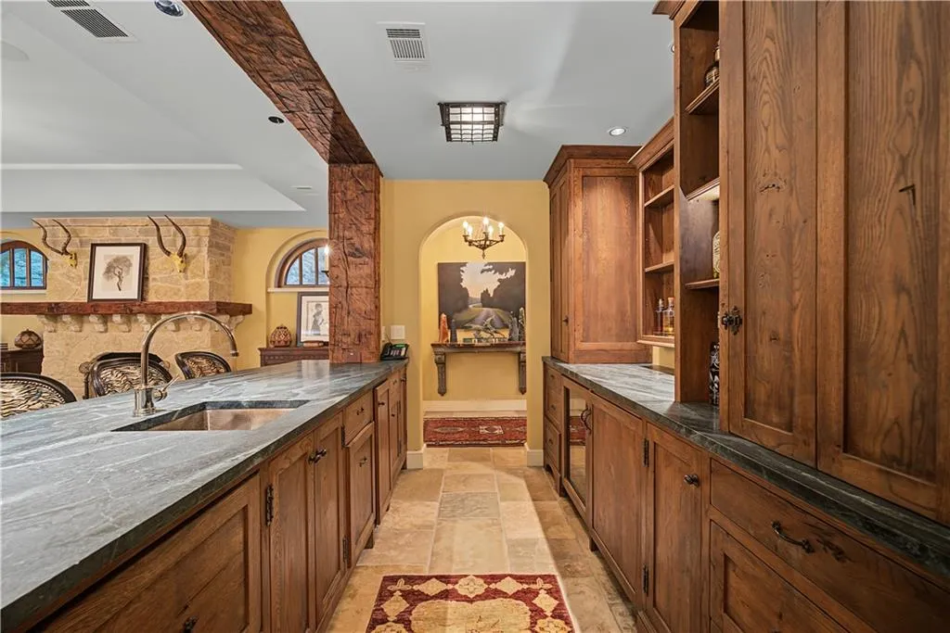
The exterior’s pale-gold limestone was deliberately left roughly hewn, while the clay-tile roof gives the building the visual weight expected of an older European residence. Inside, reclaimed French oak flooring, hand-applied plaster walls and hand-hewn ceiling beams continue that sense of age and permanence.
ADVERTISEMENT
ADVERTISEMENT
ADVERTISEMENT
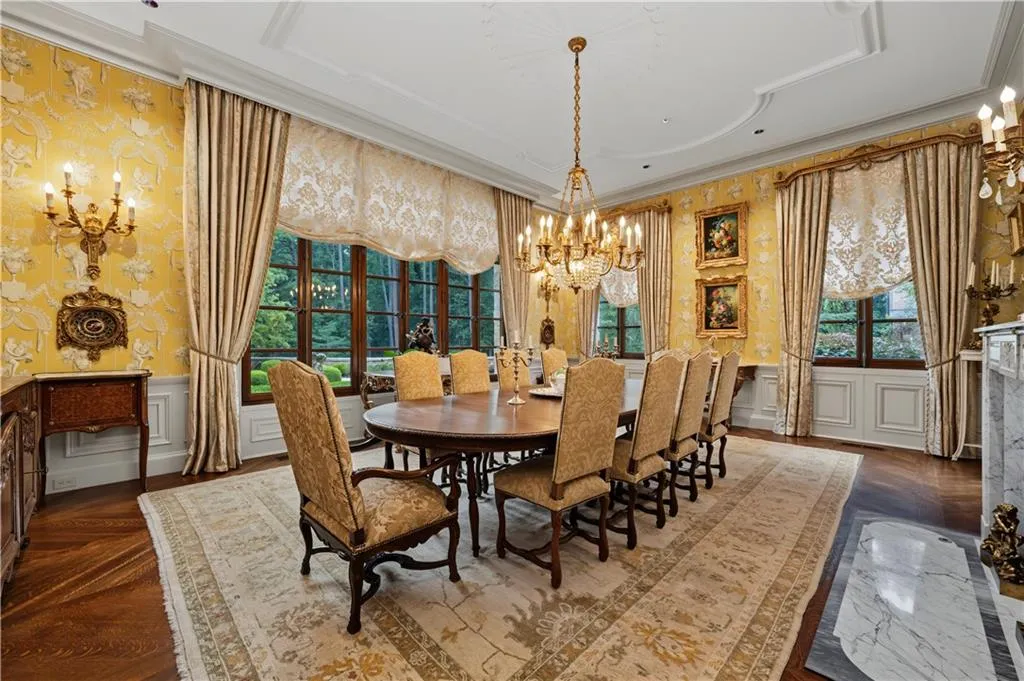
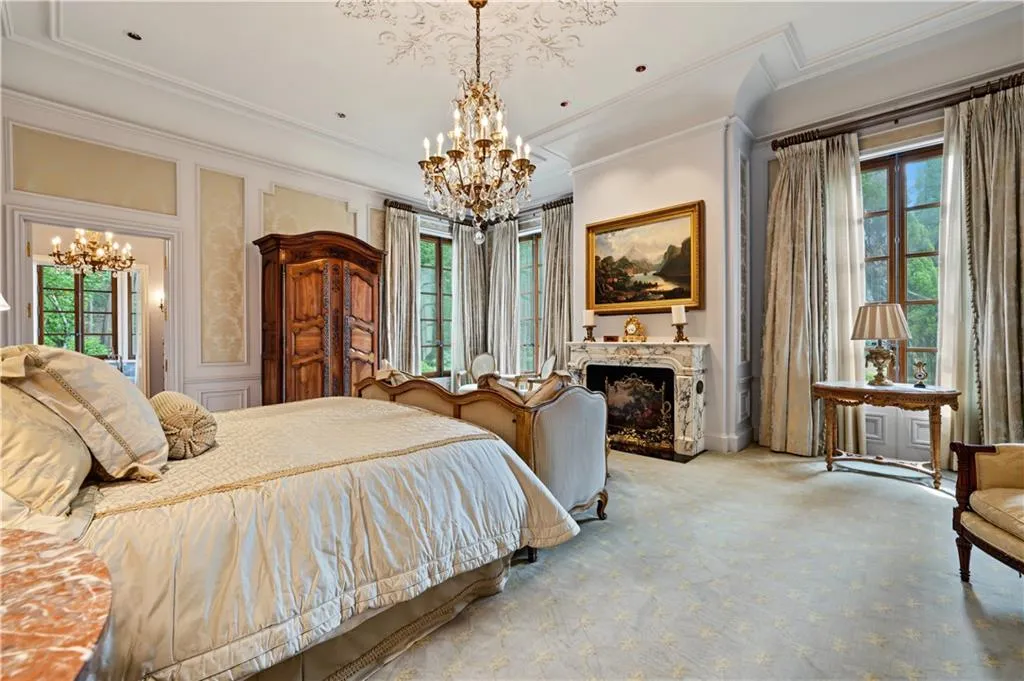
French oak doors and windows were fabricated in France and fitted with period hardware. Carved marble mantels, custom sconces, chandeliers and other lighting fixtures were selected to give individual rooms their own identities rather than repeating a single decorative vocabulary throughout nearly 19,000 square feet.
ADVERTISEMENT
ADVERTISEMENT
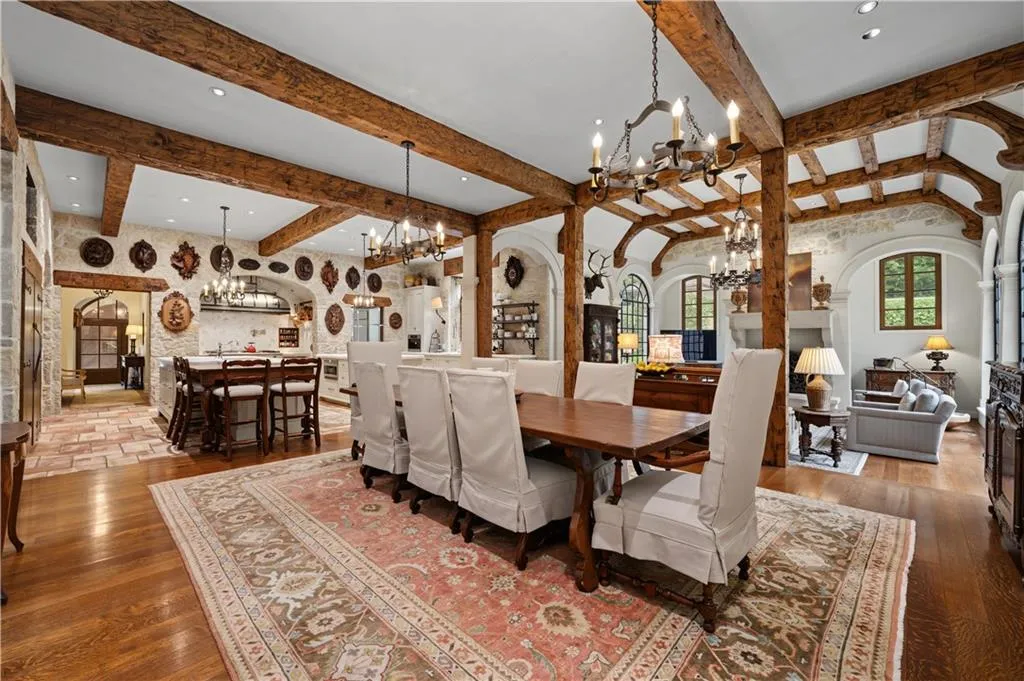
Two custom staircases create long vertical sightlines through the three levels. Their role is both functional and architectural, helping the considerable interior feel connected rather than simply stacked floor upon floor.
ADVERTISEMENT
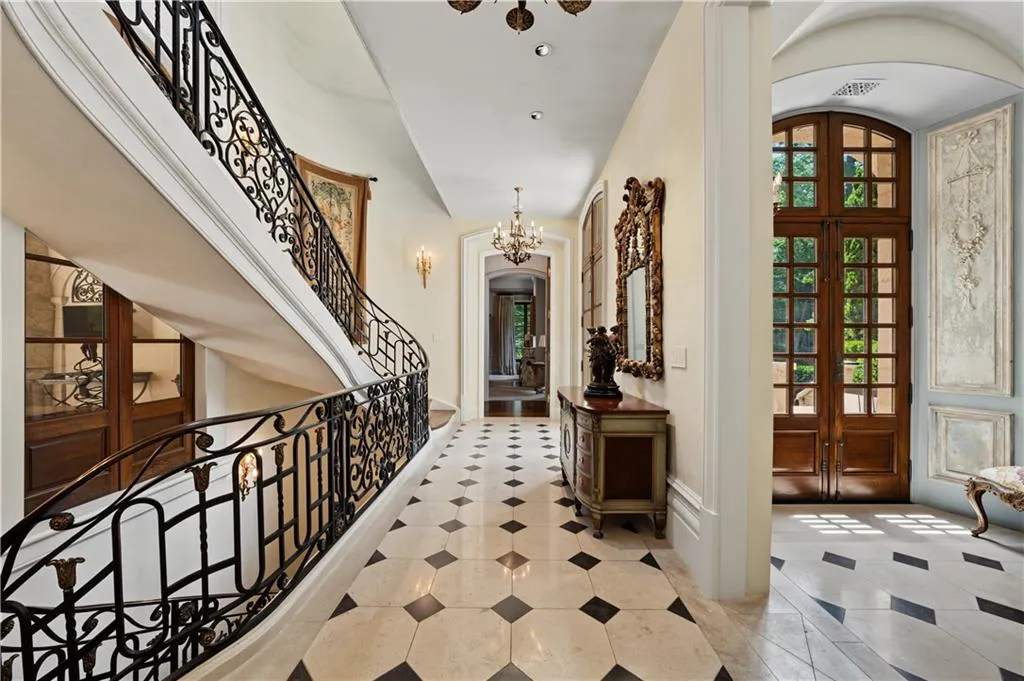
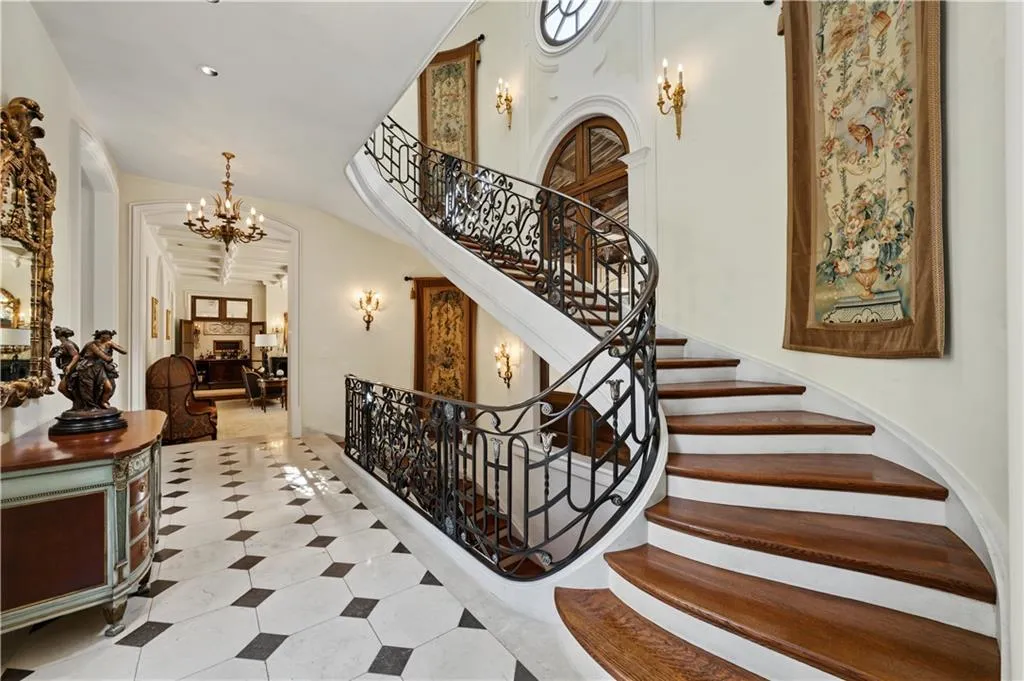
The listing calls the property’s “authenticity and permanence” apparent from the moment of arrival. While those are subjective judgments, the materials and construction program help explain the claim: this was a house designed around traditional craft from its inception rather than one given a European decorative treatment after construction.
A La Cornue Kitchen and a Private Main-Level Suite
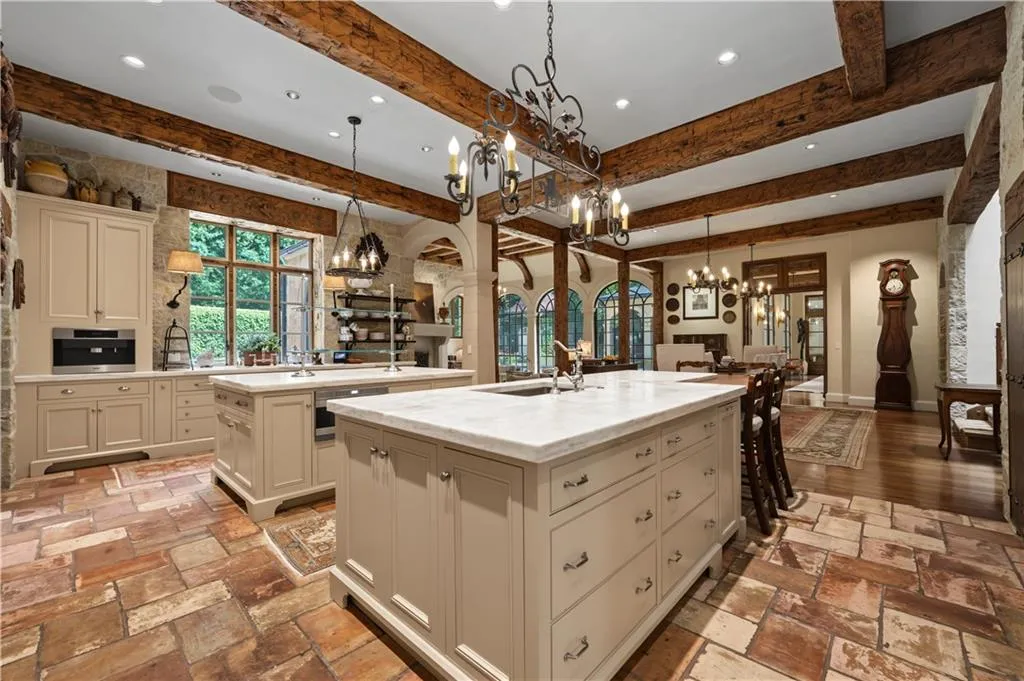
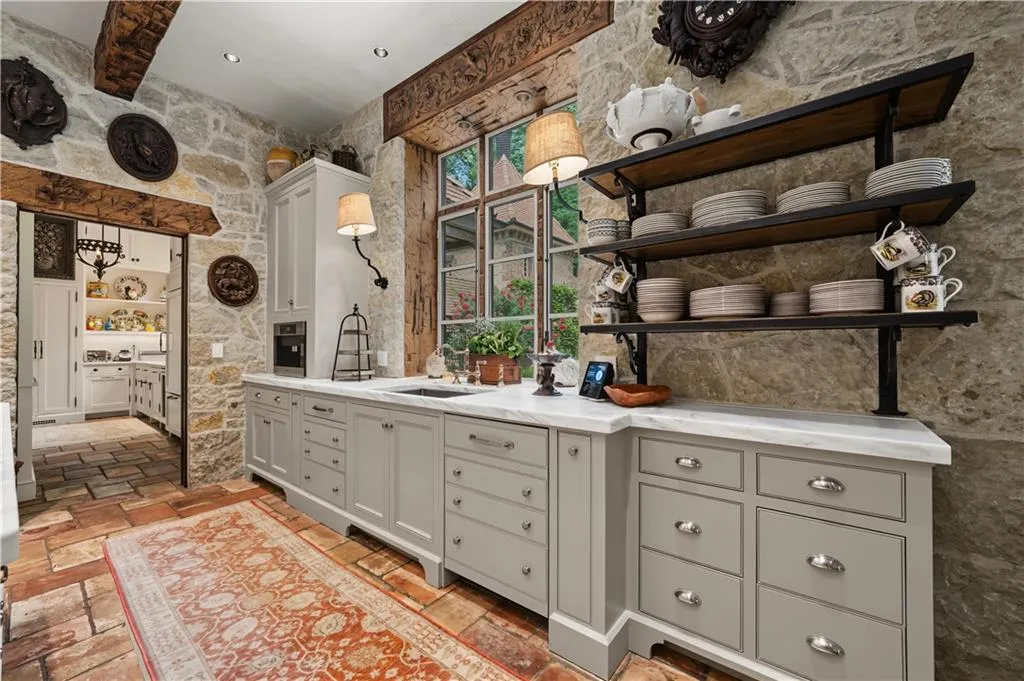
The kitchen continues the French influence through a La Cornue range, surrounded by the infrastructure expected of a residence designed for substantial entertaining. A full butler’s pantry supports the main kitchen, while an adjoining keeping room provides a less formal gathering space.
ADVERTISEMENT
ADVERTISEMENT
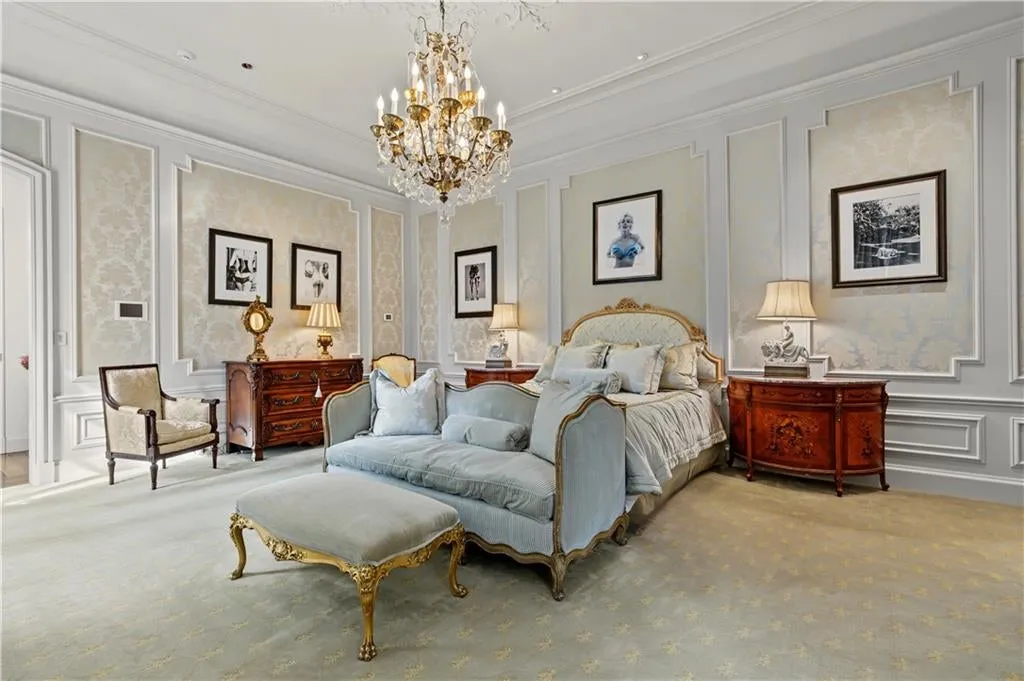
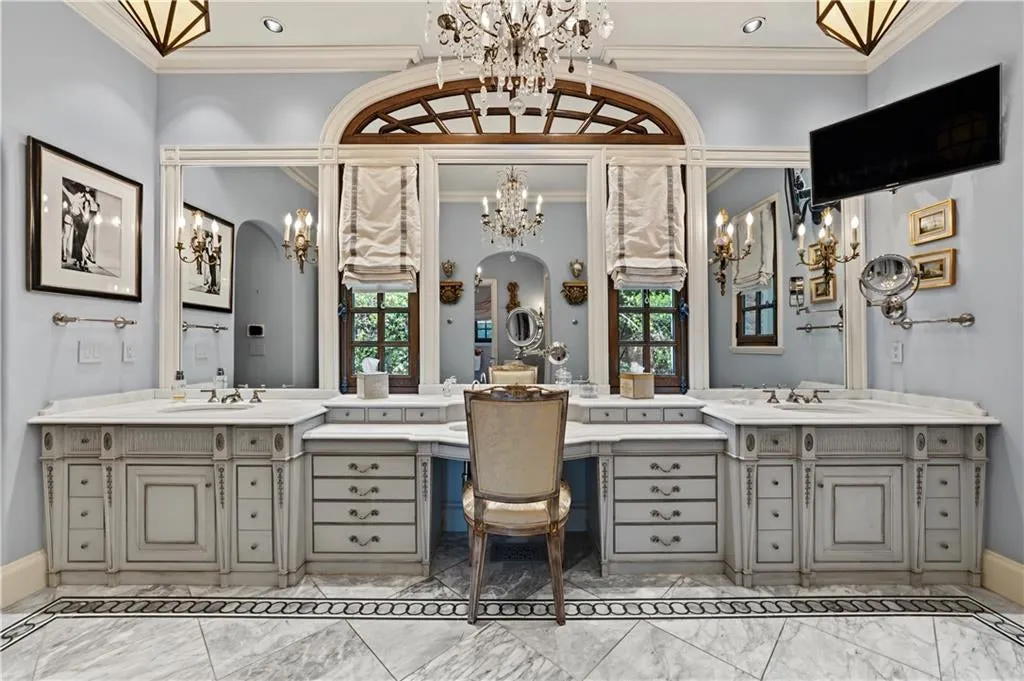
The primary suite occupies the main floor, separating it from the five additional bedroom suites upstairs. Fabric-clad walls and tailored window treatments give the room a softer character, while separate closets and a bathroom with heated flooring create a more private residential wing within the larger house.
ADVERTISEMENT
ADVERTISEMENT
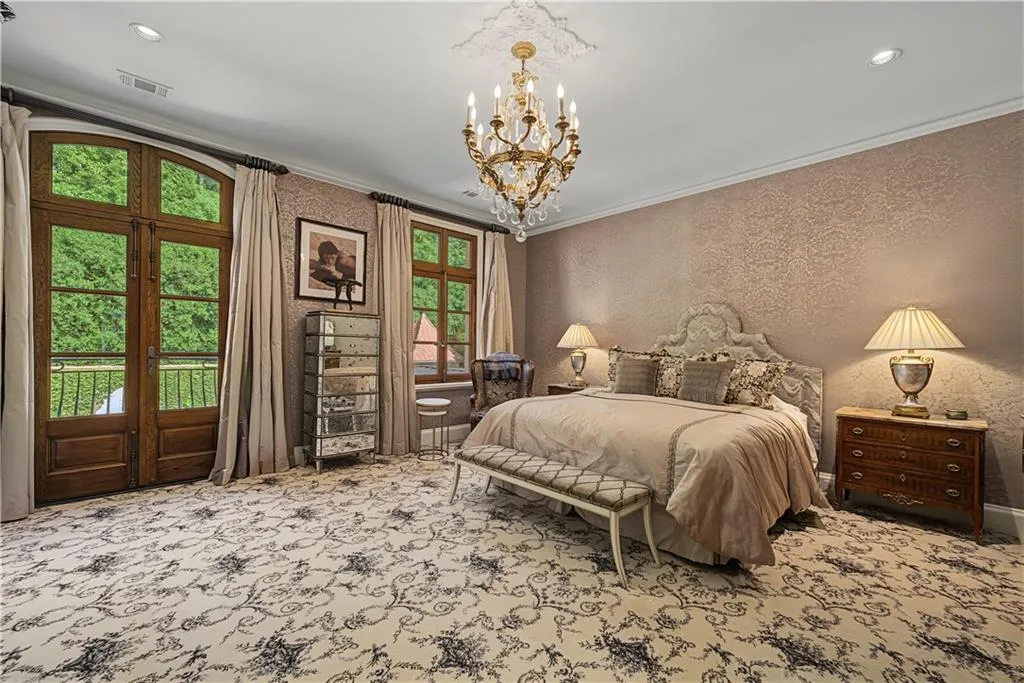
Upstairs, each of the five bedrooms has its own ensuite bathroom. Separate laundry facilities on both the main and second floors reduce the need to move household linens through the house’s three levels.
That arrangement is important at this scale. The floor plan combines ceremonial rooms and substantial entertaining capacity with smaller operational decisions intended to make an 18,988-square-foot residence manageable on an everyday basis.
Downstairs, the Wine Cellar Holds Up to 4,000 Bottles
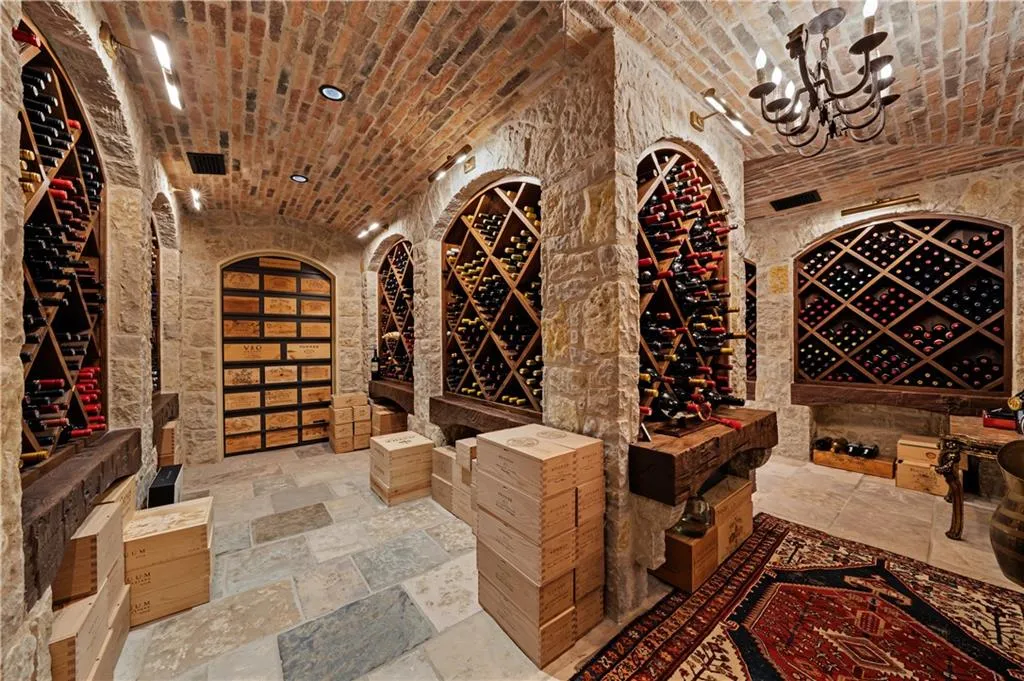
The lower level contains one of the estate’s signature rooms: a stone-and-brick wine cellar designed to accommodate as many as 4,000 bottles.
ADVERTISEMENT
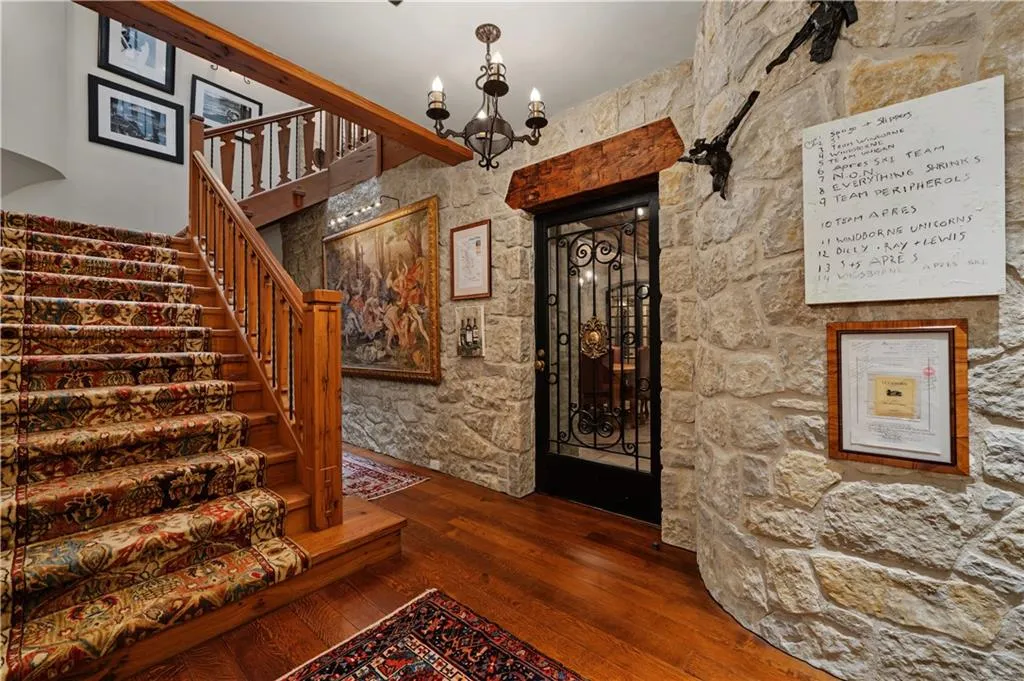
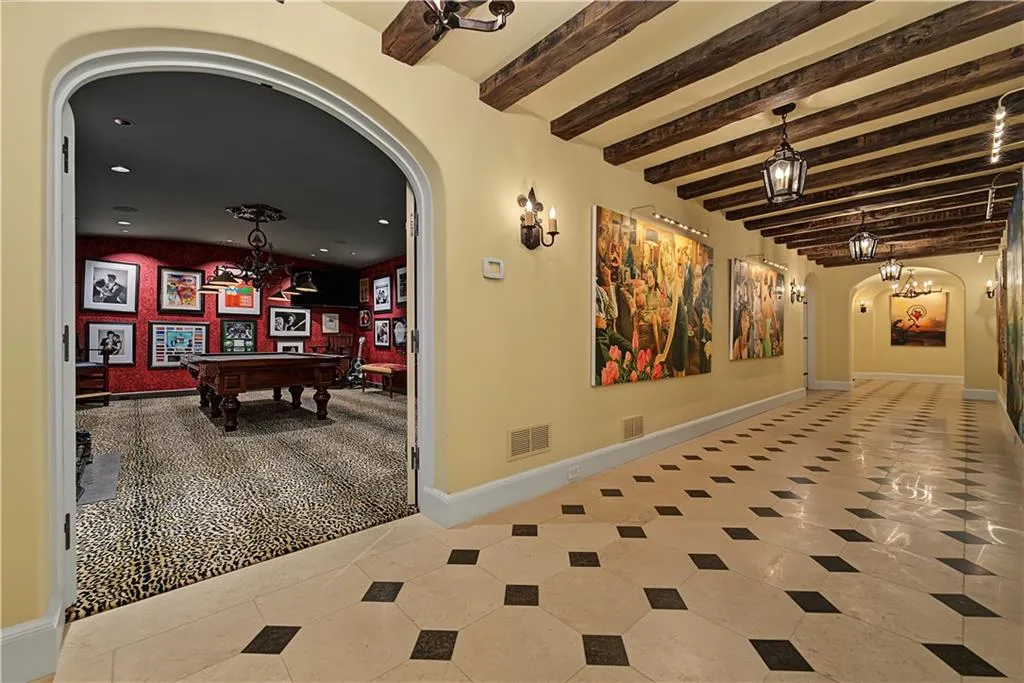
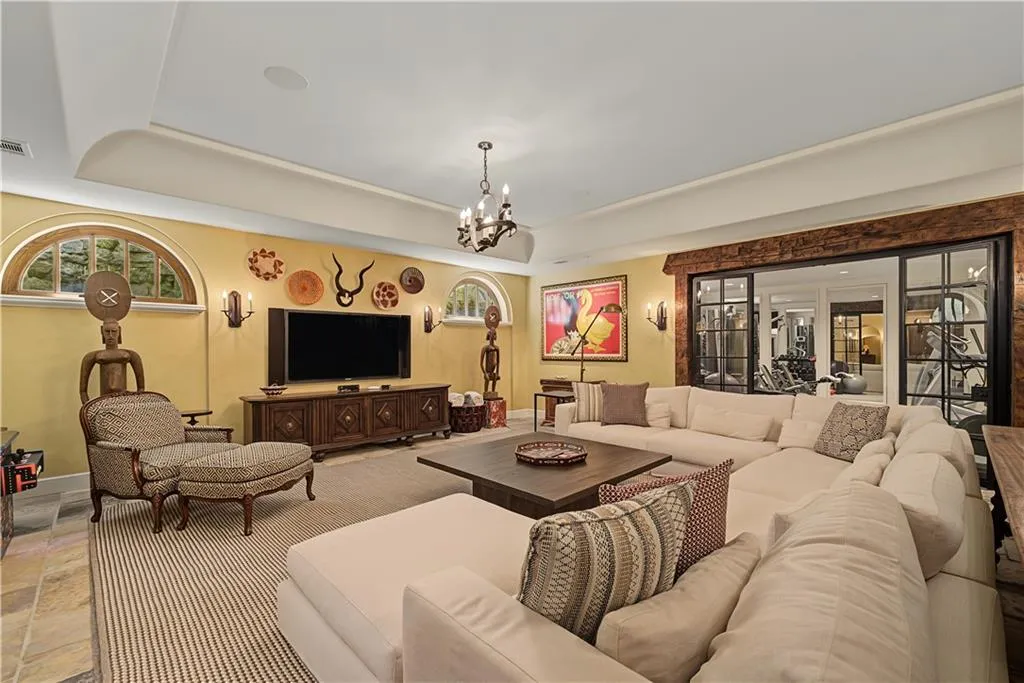
An intimate tasting room turns the cellar into a destination rather than simply a storage facility. From there, an art-gallery hallway establishes a more formal transition to the rest of the lower floor, which includes a billiard room, bar, living room and gym.
ADVERTISEMENT
The gallery corridor also leads toward an outside entrance opening to the gardens, connecting a floor that could otherwise feel removed from the landscape directly back to the grounds.
The listing characterizes the cellar as being “among Atlanta’s finest.” That ranking is promotional rather than independently established, but its stated 4,000-bottle capacity, dedicated tasting room and masonry construction clearly place it among the property’s most elaborate purpose-built amenities.
A Private Apartment Has Its Own Elevator
For a house intended to accommodate family, guests and staff, the separate attached apartment provides an unusually complete secondary living arrangement.
It contains a living room, kitchenette, bedroom, full bathroom and laundry. More unusually, the apartment has its own elevator, giving its occupant greater independence from the circulation of the main residence.
ADVERTISEMENT
ADVERTISEMENT
The listing suggests the apartment could accommodate staff or extended family. Either use would allow someone to live within the estate while maintaining more privacy than a conventional guest bedroom provides.
Its inclusion also brings the property’s total sleeping capacity beyond the six bedrooms in the principal residence. Importantly, however, it remains a distinct apartment rather than being folded into the advertised six-bedroom count.
A 70-Foot Pool Sits Within Seven Acres of Gardens
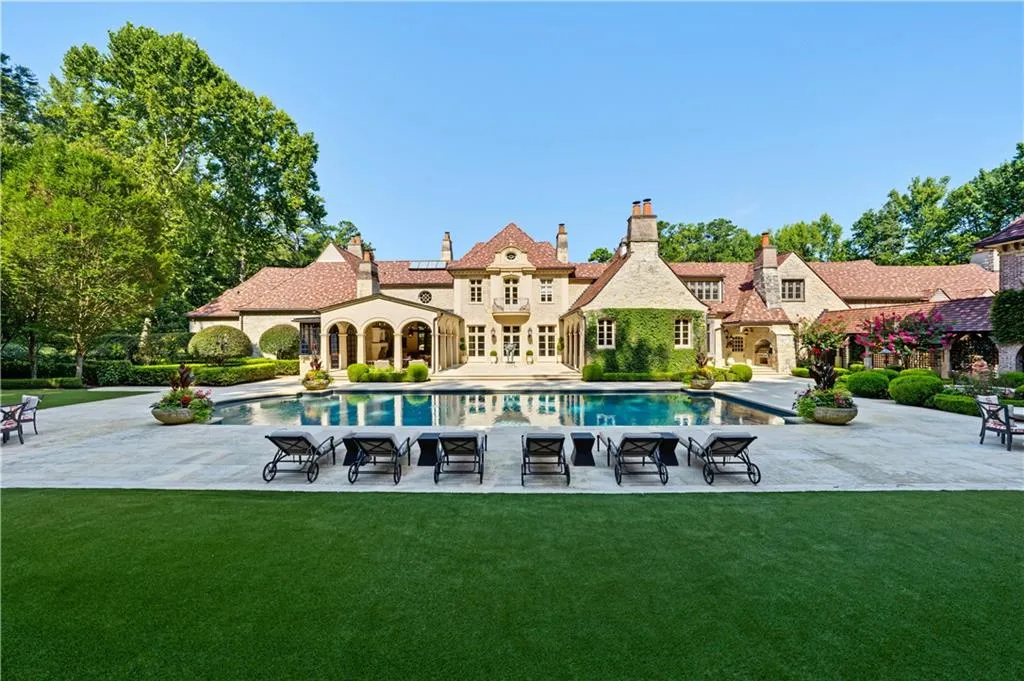
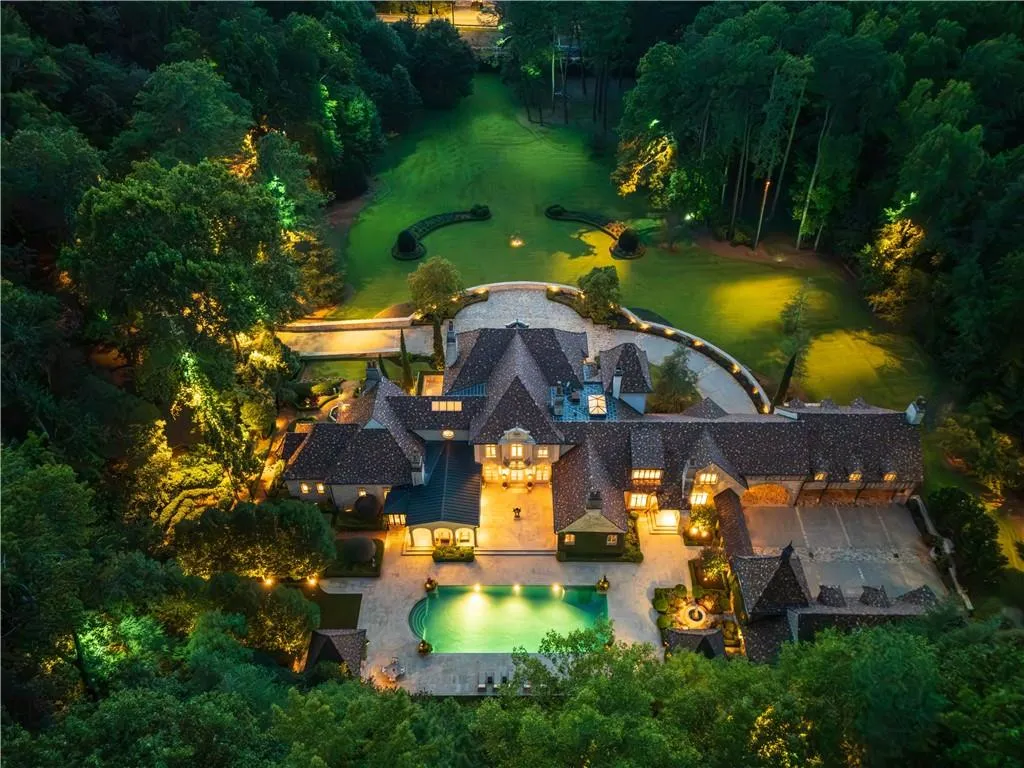
Outside, the house opens onto 7.12 level acres of extensively landscaped grounds, giving the estate an increasingly scarce commodity within Atlanta’s high-end residential market: substantial private land close to the city.
ADVERTISEMENT
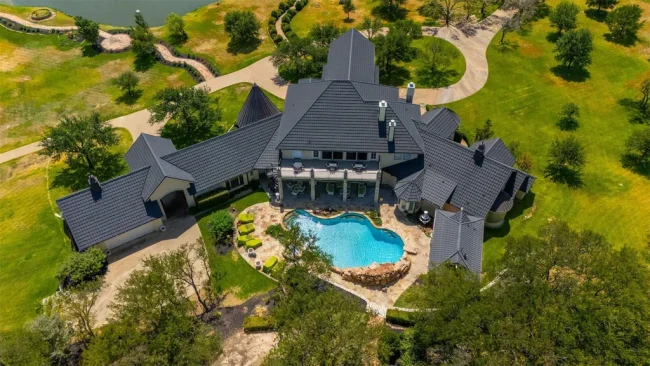
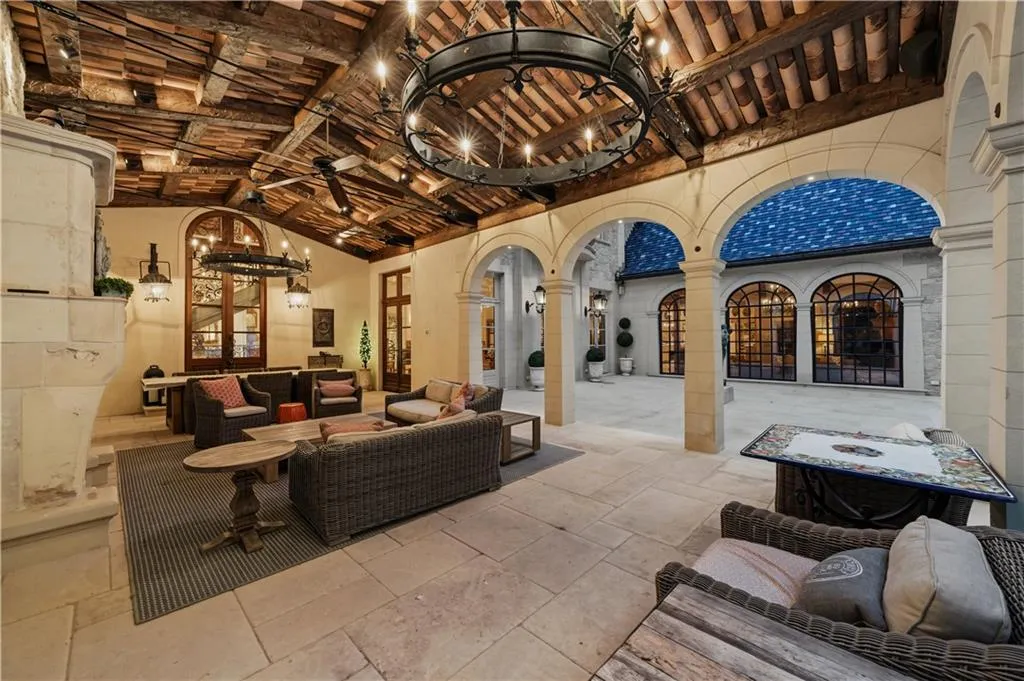
A swimming pool measuring approximately 70 by 24 feet forms the centerpiece of the outdoor program. A dedicated full bath house supports the pool, while two covered grilling stations and a large covered loggia allow entertaining to move outside without depending entirely on the main kitchen.
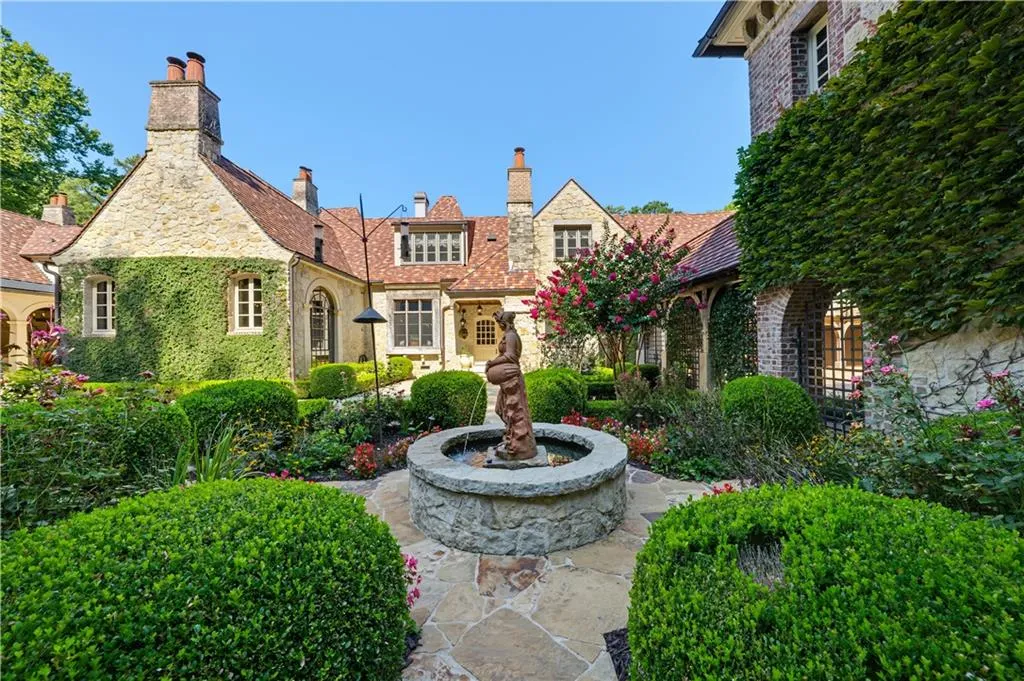
The grounds were conceived as part of the architecture rather than as leftover space around a large house. The arrival sequence runs from private gates along a cobblestone drive, across a picturesque bridge and toward the motor court and porte-cochere.
ADVERTISEMENT
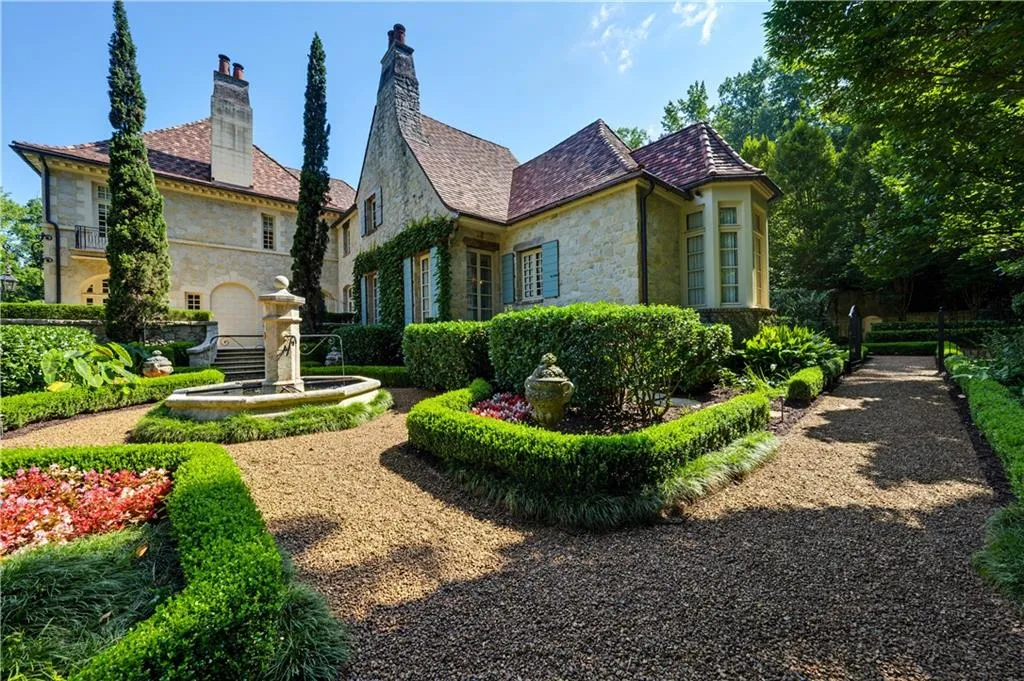
That sense of procession is possible because of the acreage. At more than seven acres, the site gives the residence enough distance from its boundaries for the landscape to participate meaningfully in the experience of approaching and occupying the house.
Thevis’s listing describes the grounds as offering “scale and beauty” along with complete privacy. In this case, the land is not merely a numerical accompaniment to the house; it is fundamental to how the architecture is presented.
The Five-Car Garage Is Climate Controlled
Vehicle storage is handled by a five-car climate-controlled garage connected to a substantial motor court.
That level of environmental control is useful for an automotive collection, particularly in Georgia’s heat and humidity, but the garage is only one element of an unusually sophisticated infrastructure program hidden behind the traditional architecture.
The residence uses geothermal heating and cooling and has a dedicated utilities control center. A separate server room is wired with fiber optics to support technology and security systems, while lightning-prevention technology provides another layer of protection.
A whole-home generator is designed to maintain power during outages. The property also has a complete well-irrigation system serving its extensive landscaping.
ADVERTISEMENT

These are not the features that give the house its visual identity, but they may be among the most difficult and expensive to retrofit into an estate after construction. Their presence reinforces the impression that the property was planned as an integrated private compound rather than a large house that accumulated systems piecemeal.
Readers can explore the complete photography, current availability and additional property details through the Zillow listing here.
The $3,550,000 Sale Predates the House
The property came to market on Aug. 28, 2026, asking $18,250,000, or approximately $961 per square foot based on the supplied 18,988-square-foot figure. According to the listing, this is the first time the completed 2014 residence has been offered for sale.
ADVERTISEMENT
The price history shows a $3,550,000 transaction in October 2007 and a $2,300,000 sale in October 2005. Neither is a meaningful direct comparison with today’s asking price because both occurred years before the current residence was completed.
That timing is critical. Comparing the $3,550,000 transaction with today’s $18,250,000 asking price produces a nominal increase of $14,700,000, or roughly 414%, but it would be misleading to describe that as appreciation of the existing house. The Norman Davenport Askins-designed residence did not yet exist in completed form.
Instead, those older transactions provide historical context for the underlying property before the three-year design and construction effort that produced the current estate.
The supplied information does not disclose the cost of constructing the residence, landscaping the seven-acre site or creating its extensive infrastructure. Without those figures, there is no defensible way to separate land appreciation from construction investment and the present seller’s valuation.
That makes the $18,250,000 asking price something different from a conventional resale benchmark. It is effectively the first public test of the market for the finished estate.
Its Rarest Amenity May Be the Time It Took to Build
It would be easy to define 5375 Long Island Drive through numbers: 18,988 square feet, 7.12 acres, eight fireplaces, five garage bays, a 70-foot pool and room for 4,000 bottles of wine.
The more unusual aspect is the degree to which those numbers were assembled around a single architectural idea. French-made oak doors, reclaimed flooring, hand-applied plaster, hand-hewn beams, carved marble mantels and a clay-tile roof are not individually unprecedented. Coordinating them across an estate of this scale—and doing so as part of a three-year project—is considerably harder.
That is why the first-time-to-market status matters. The $18,250,000 listing isn’t simply the resale of another large Atlanta-area house completed in 2014; it is the first opportunity for the market to place a value on the finished project after more than a decade in the hands of its original ownership.
The listing goes further, calling it by some accounts “the last great home built in Atlanta.” That is ultimately an opinion rather than a verifiable designation. What can be measured is the unusually ambitious combination behind the claim: nearly 19,000 square feet of traditionally detailed architecture, more than seven landscaped acres and an infrastructure program designed to support the estate for the long term.
In an era when many luxury houses are judged by how quickly they can be completed, this one makes the opposite argument. Its defining luxury may be that it was conceived without appearing to have been rushed.
Property Overview
5375 Long Island Drive NW in Sandy Springs, Georgia, is offered at $18,250,000. Designed by residential architect Norman Davenport Askins, built by Jerry Bonner and completed in the summer of 2014, the French Country estate spans approximately 18,988 square feet across three levels on 7.12 landscaped acres.
The main residence has six bedrooms, six full bathrooms and six half bathrooms, along with eight fireplaces and an elevator. An attached private apartment provides an additional bedroom, full bathroom, living room, kitchenette, laundry and separate elevator.
Architectural materials include roughly hewn pale-gold limestone, a Ludowici clay-tile roof, reclaimed French oak floors, hand-applied plaster, French-made oak doors and windows, hand-hewn beams and carved marble mantels. The kitchen features a La Cornue range, butler’s pantry and adjoining keeping room.
The lower level includes a stone-and-brick wine cellar with capacity for as many as 4,000 bottles, tasting room, art-gallery hallway, billiard room, bar, living room and gym. Outdoors are a 70-by-24-foot pool, full bath house, two covered grilling areas and a large covered loggia.
The property also includes a five-car climate-controlled garage, geothermal heating and cooling, lightning-prevention technology, fiber-optic infrastructure, a dedicated utilities control center, server room, whole-home generator and well-irrigation system.
Listing Representation
Tony Thevis of Atlanta Classic Properties represents 5375 Long Island Drive NW.
Thevis’s listing describes the residence as an “irreplaceable private estate” and emphasizes its architectural significance, craftsmanship, privacy and extensively landscaped grounds. It also presents the 2026 offering as the first time the completed 2014 estate has been brought to market.
Tony Thevis
Atlanta Classic Properties, LLC
Email: Tony@AtlantaClassicProperties.com