Elegant Isleworth Lakefront Estate With a Hidden Passage and Private Boat Dock Lists for $19,500,000
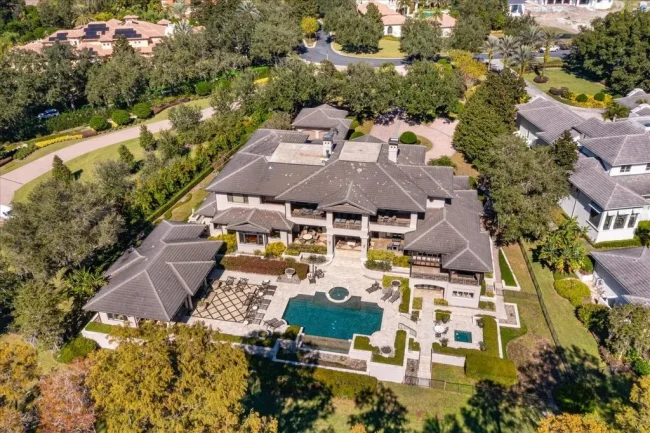
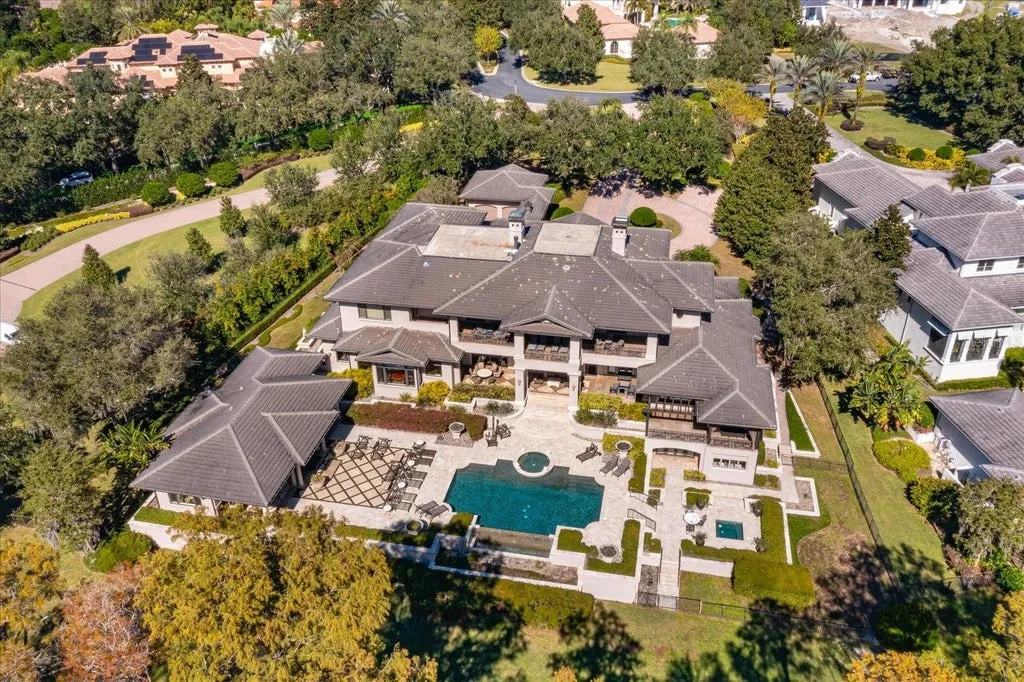
Set on 2.27 acres along Lake Blanche in Windermere, the 13,494-square-foot residence pairs sunset views and direct access to the Butler Chain of Lakes with a guest house, five-car garage and an infinity-edge saltwater pool.
ADVERTISEMENT
The primary suite at 5192 Vardon Drive in Windermere, Florida, has the amenities expected of a substantial lakefront estate: oversized closets, a sitting room and its own morning kitchen. Less expected is the concealed passage connecting it directly to the study.
Another private staircase descends from the suite to a lower-level fitness retreat, part of a floor plan designed to create routes through the house that don’t always require returning to its principal circulation spaces.
ADVERTISEMENT
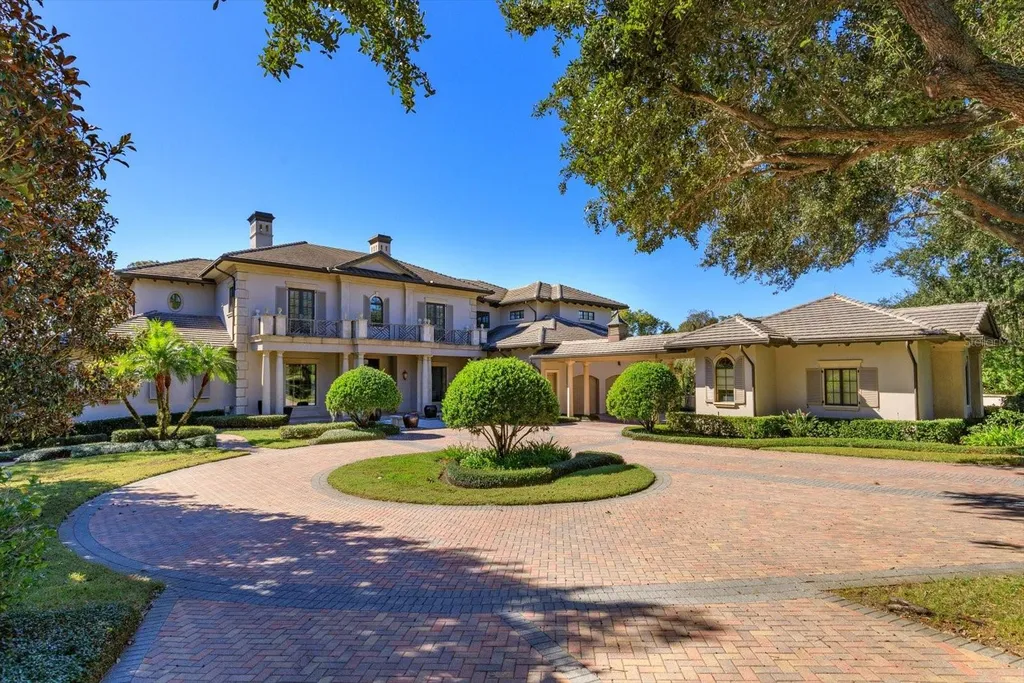
The six-bedroom residence is asking $19,500,000 inside Isleworth Golf & Country Club. It encompasses approximately 13,494 square feet of living space and more than 20,476 total square feet, with a separate guest house, five-car garage and private dock on Lake Blanche.
Built in 2006, the house occupies 2.27 acres according to property data, though the listing describes the setting as approximately 2.5 acres. Listing agents Jill Irwin and Patrick Irwin of Irwin Realty Group emphasize “extraordinary privacy,” an attribute reinforced by the size of the site as well as the home’s position along the water.
Lake Blanche Is More Than a View
The estate’s relationship with Lake Blanche extends beyond the scenery visible through its principal rooms.
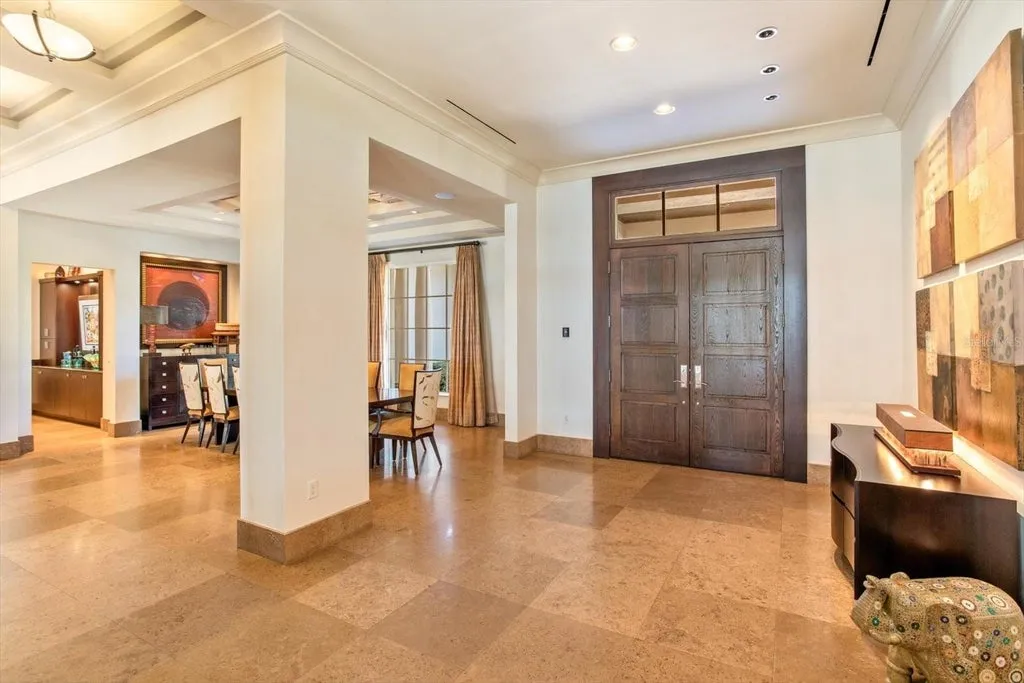
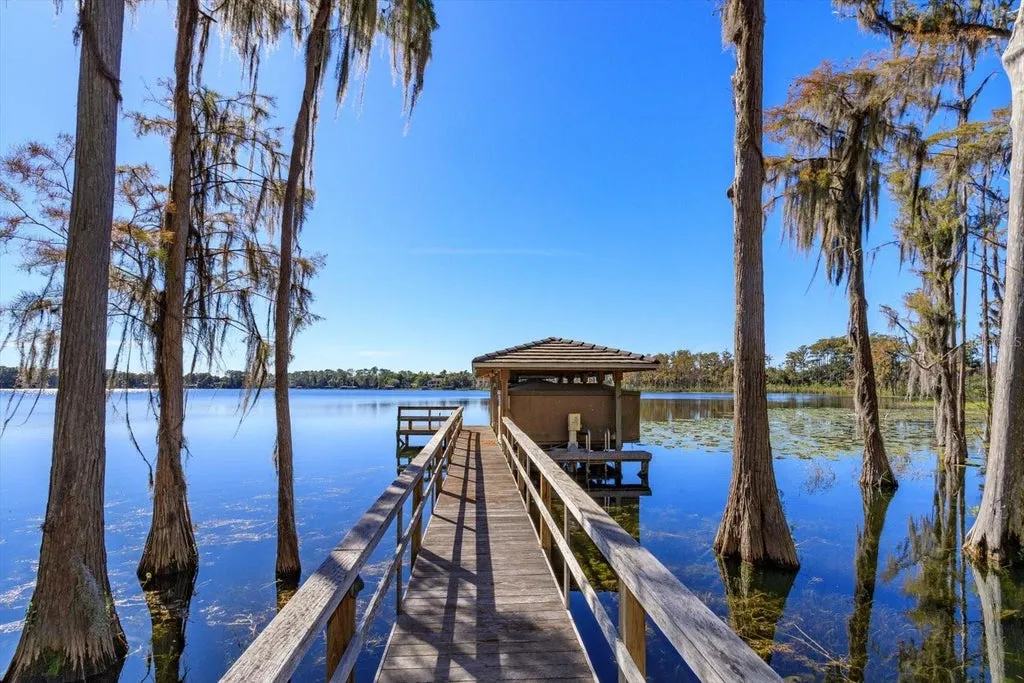
Lake Blanche is part of the Butler Chain of Lakes, and the property has its own boat dock with an electric lift and a separate Jet Ski slip. That gives the house direct recreational access to the water rather than simply a lakefront outlook.
ADVERTISEMENT
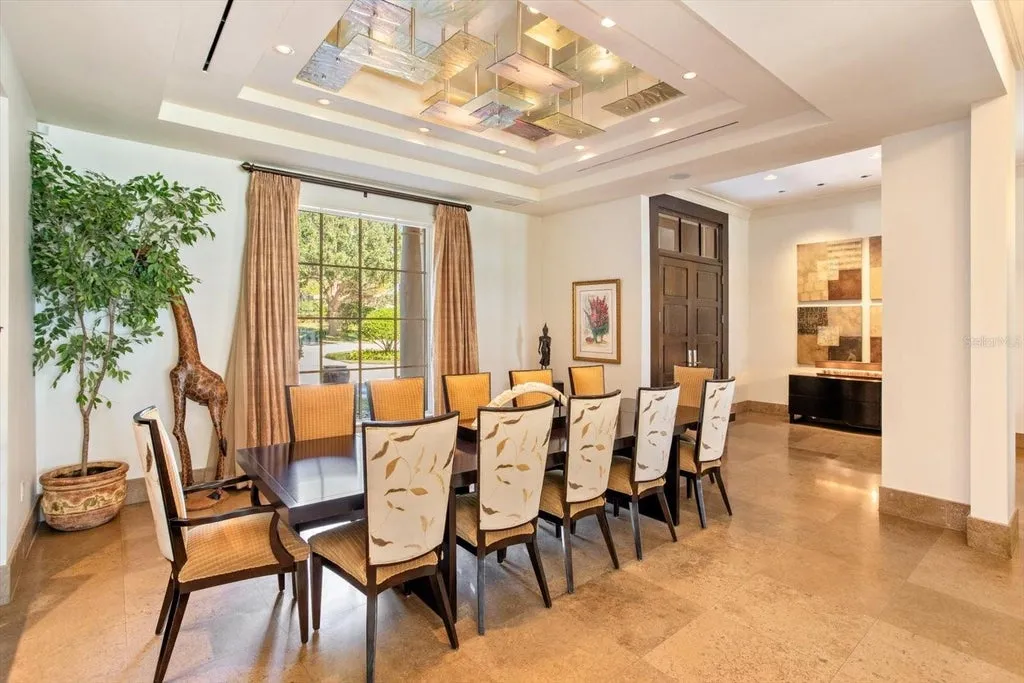
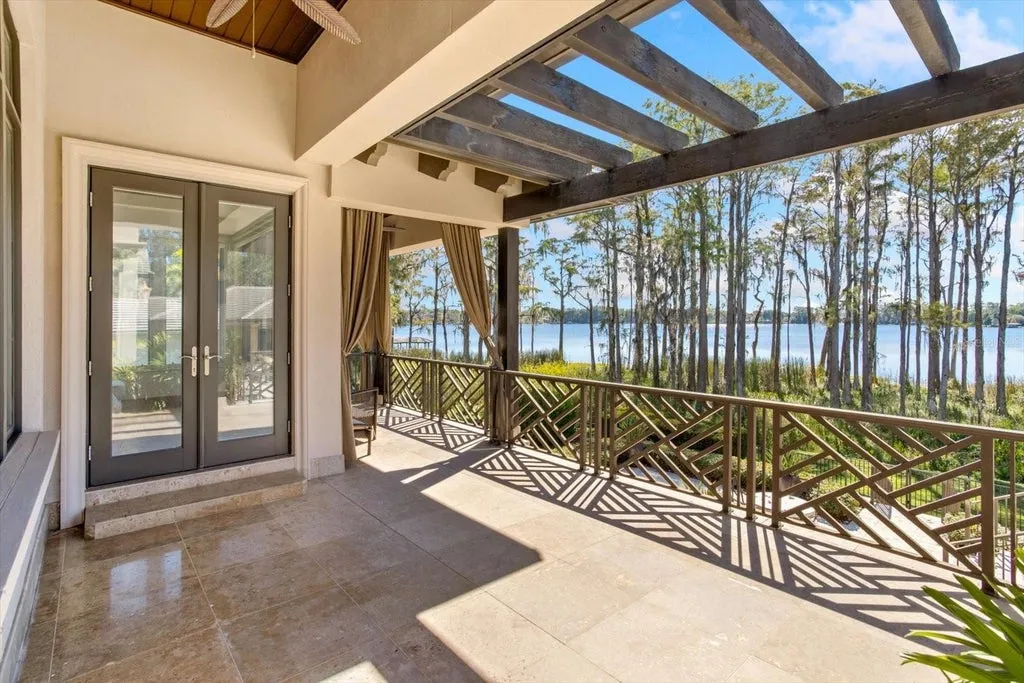
Inside, vanishing glass sliders open the living room, family room and bar toward screened terraces and outdoor living areas. The arrangement allows several of the principal entertaining rooms to function as indoor-outdoor spaces when the glass is retracted.
ADVERTISEMENT
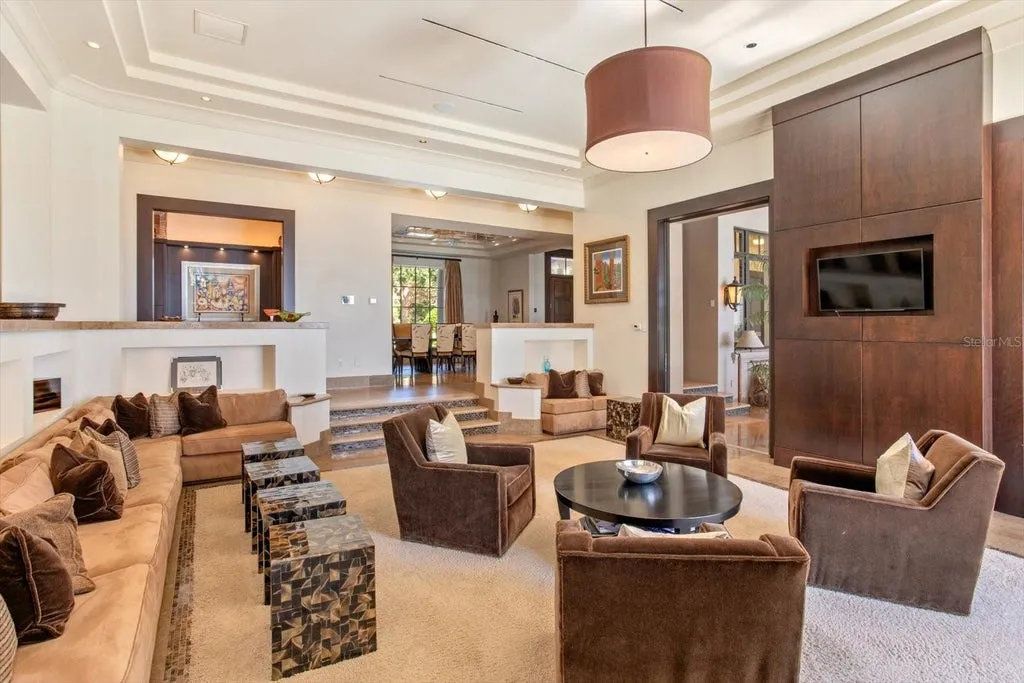
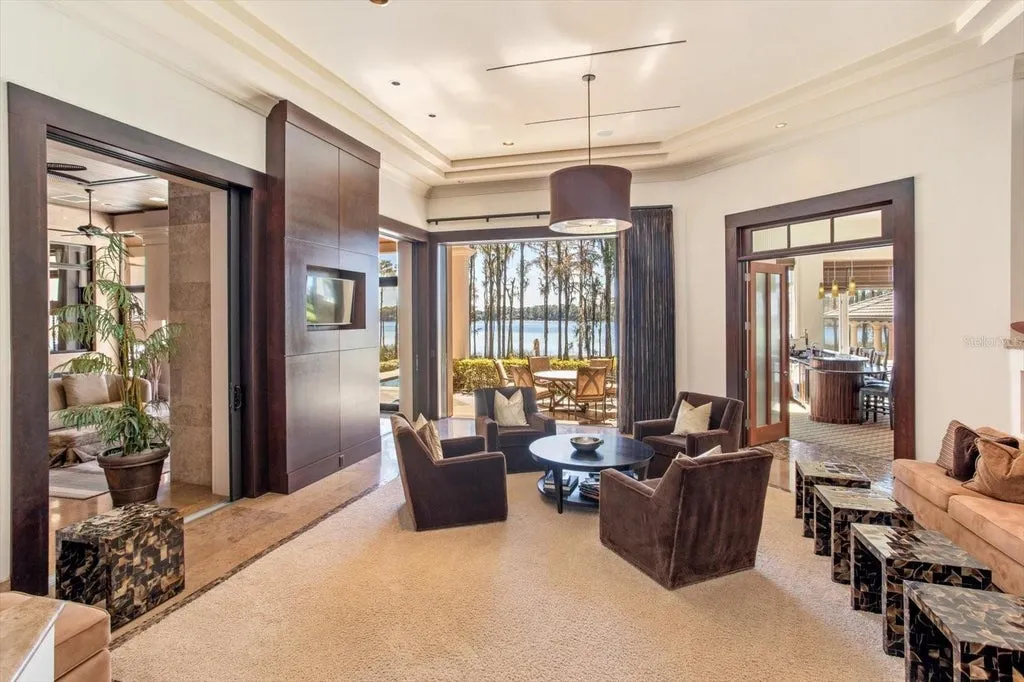
Their orientation is deliberate: the rear of the property looks toward sunset views across Lake Blanche.
ADVERTISEMENT
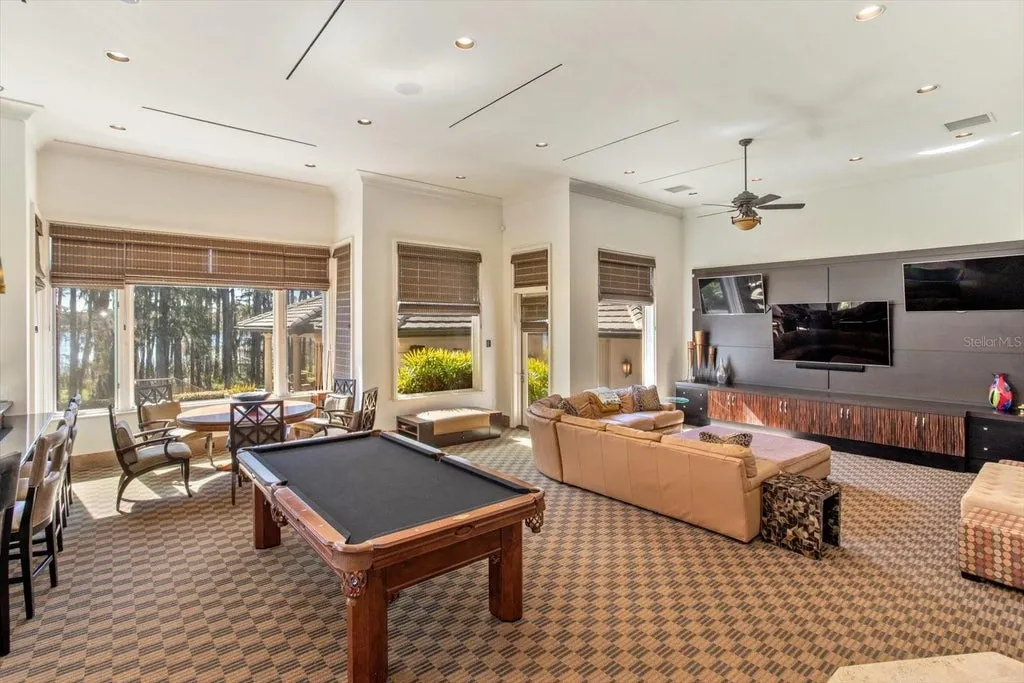
That relationship between house and lake becomes one of the property’s organizing ideas. Instead of limiting water views to a formal living room or primary bedroom, multiple gathering spaces open toward the same waterfront environment.
The Primary Suite Has Its Own Hidden Route Through the House
The primary suite is conceived almost as a private apartment within the larger residence.
ADVERTISEMENT
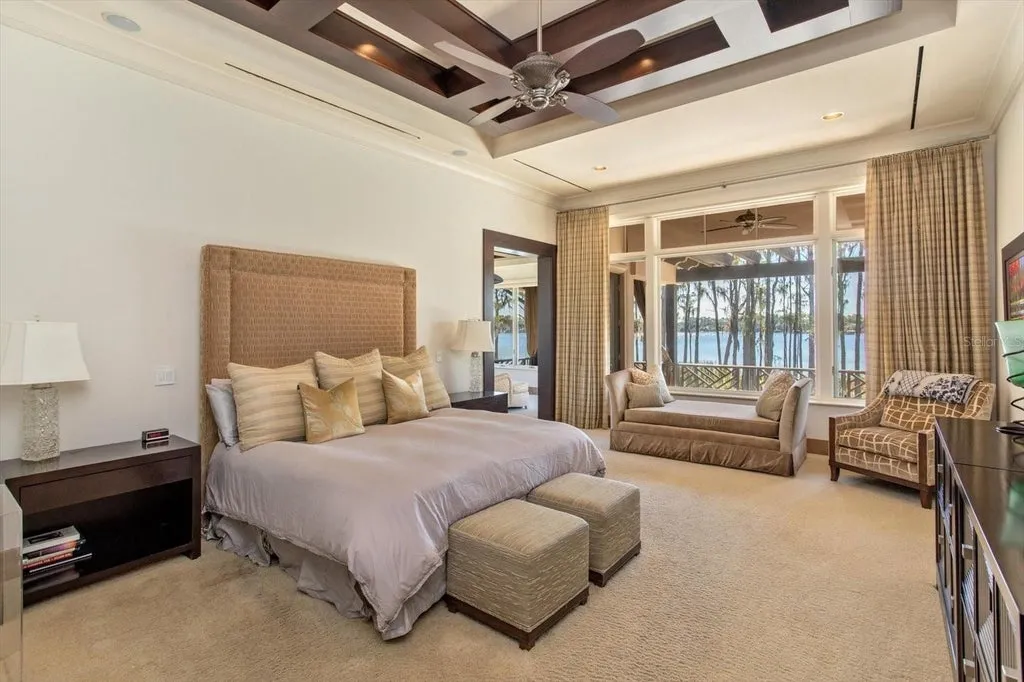
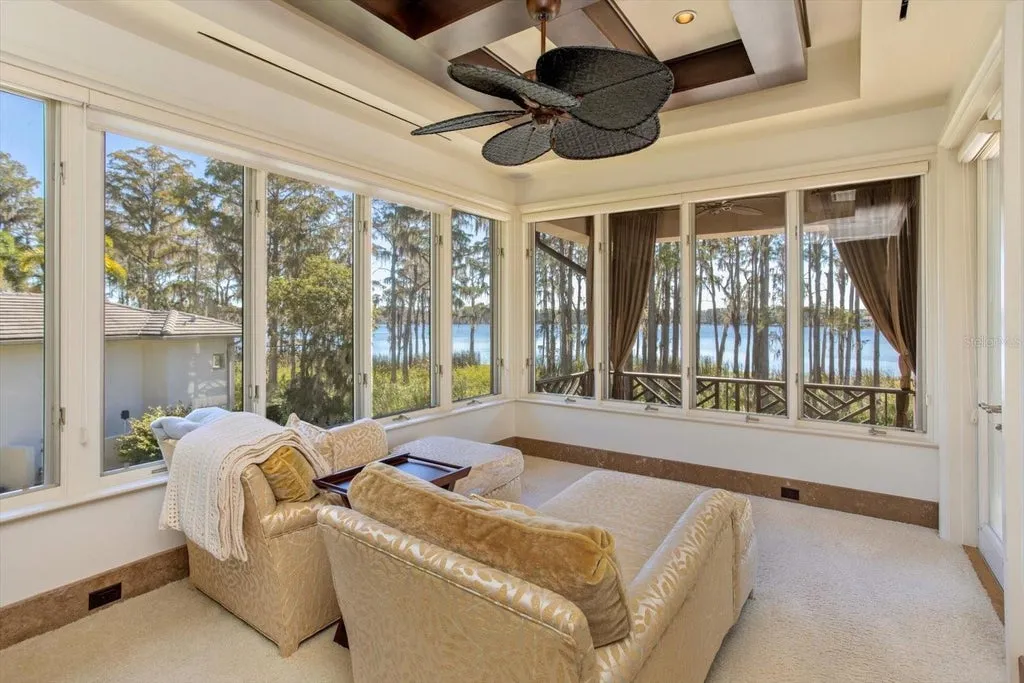
A sitting room creates separation between sleeping and lounging areas, while a morning kitchen allows coffee, breakfast or drinks to be prepared without going to the main kitchen. Oversized walk-in closets provide substantial storage.
ADVERTISEMENT
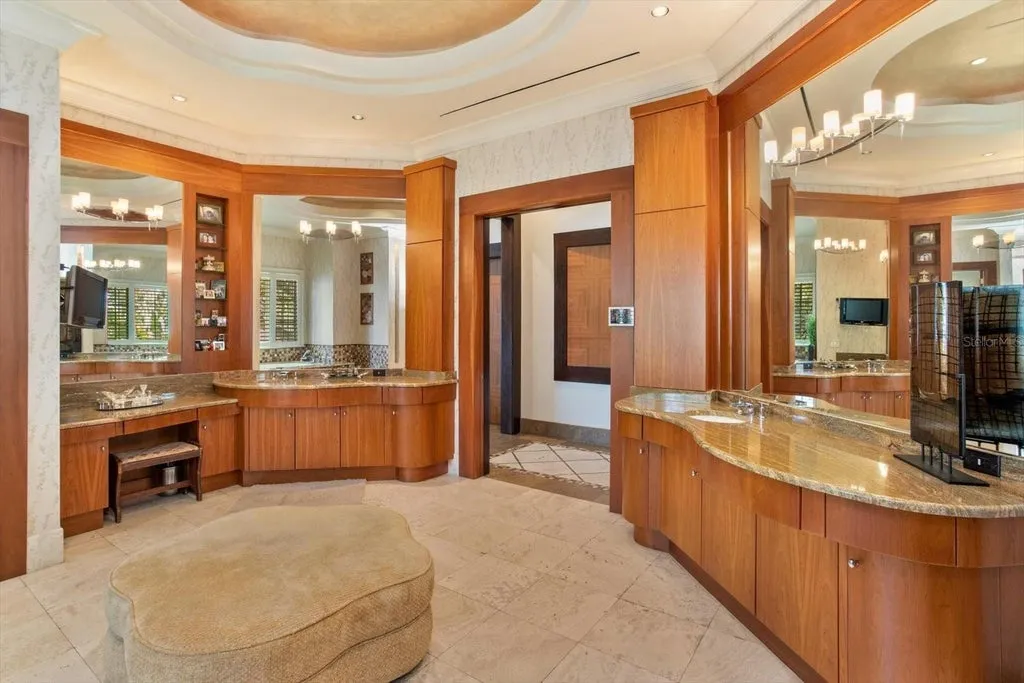
Then the circulation becomes unusual.
A hidden passage provides direct access from the primary suite to the study, according to the listing. A separate private staircase leads from the suite to the lower-level fitness area, allowing the owner to move between bedroom, office and gym through routes distinct from the house’s primary circulation.
ADVERTISEMENT
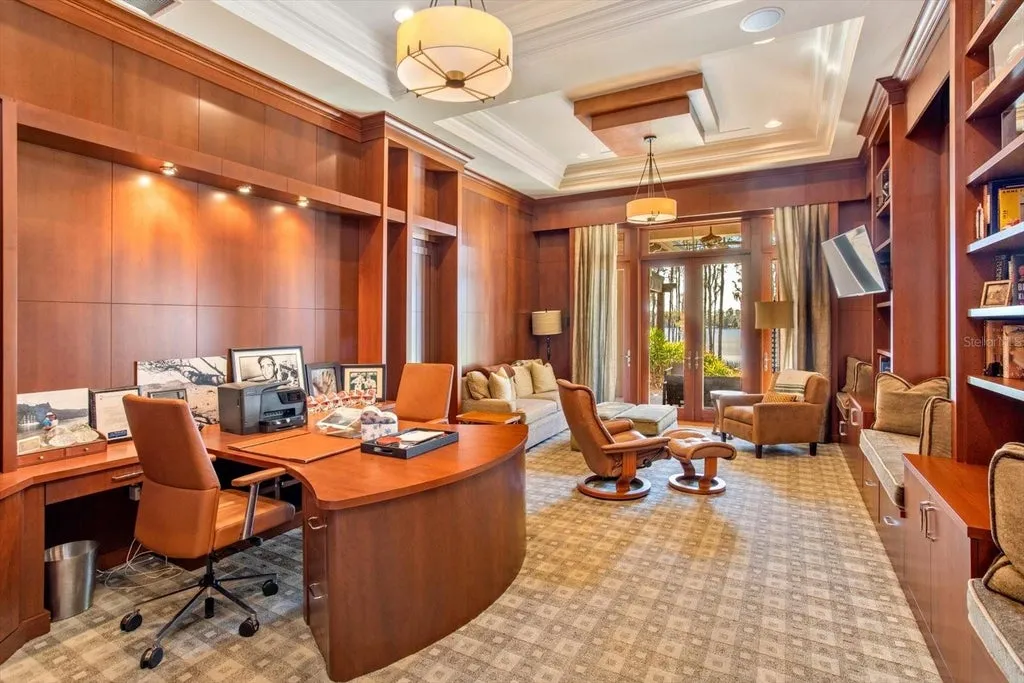
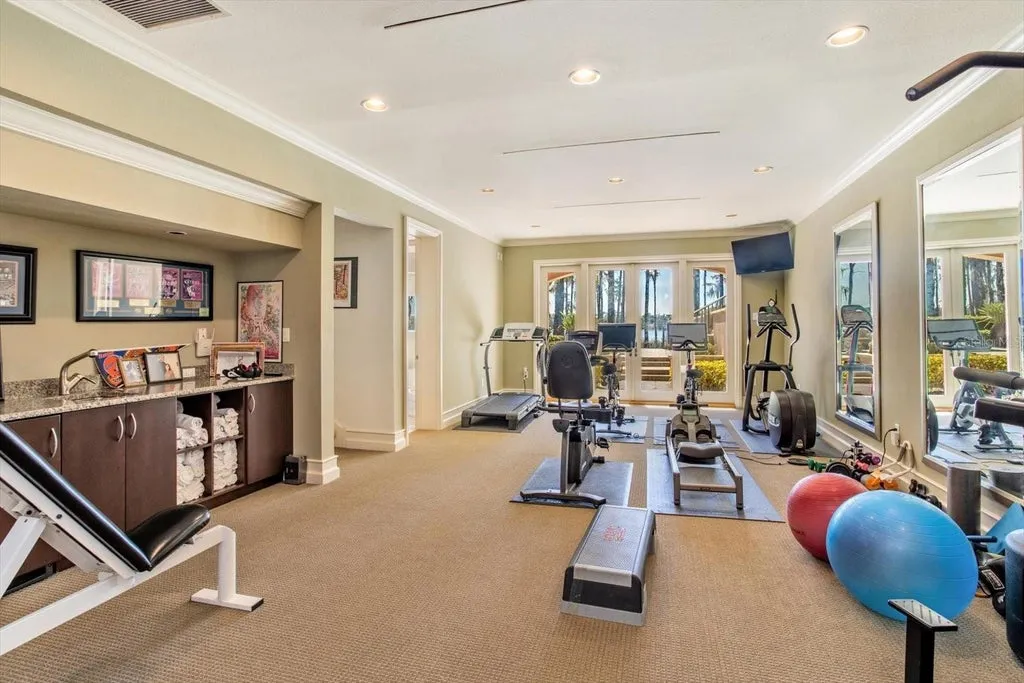
The fitness retreat includes a steam shower and space prepared for a sauna. The listing doesn’t state whether the sauna itself is currently installed, so the area is more accurately described as sauna-ready.
ADVERTISEMENT
The other five bedroom suites also have oversized walk-in closets. In total, the house has eight full bathrooms and two half bathrooms.
A Kitchen Built With Almost Everything in Pairs
The principal kitchen reflects the scale of entertaining elsewhere in the house.
Its appliance package includes two ovens, a six-burner gas range, steamer and warming drawer. Refrigeration is divided between a freestanding refrigerator and freezer plus two additional refrigerator drawers.
ADVERTISEMENT
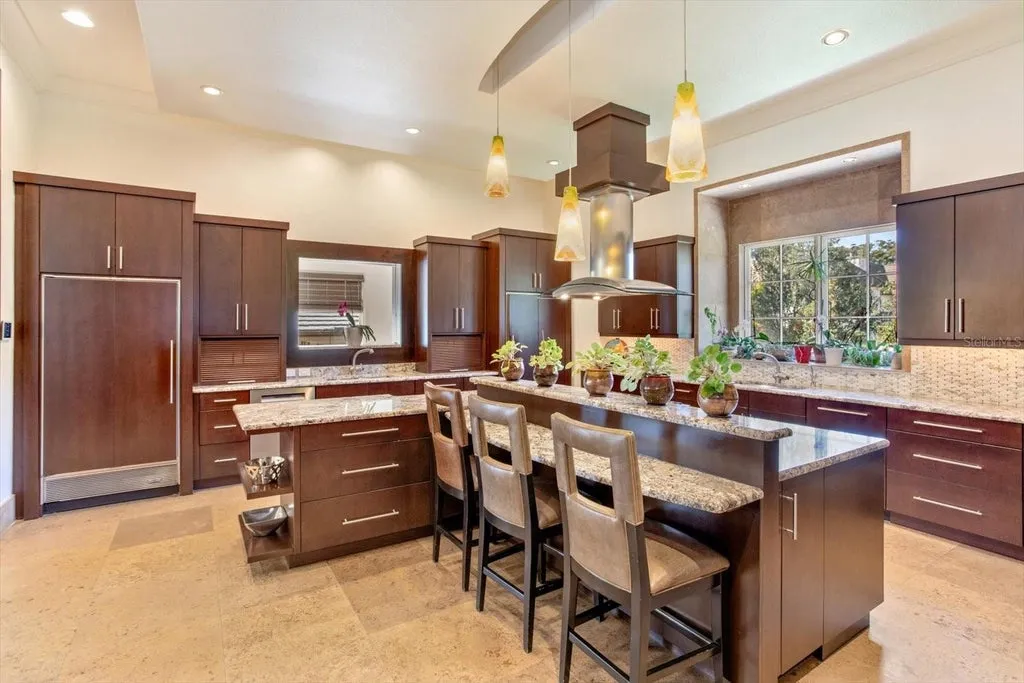
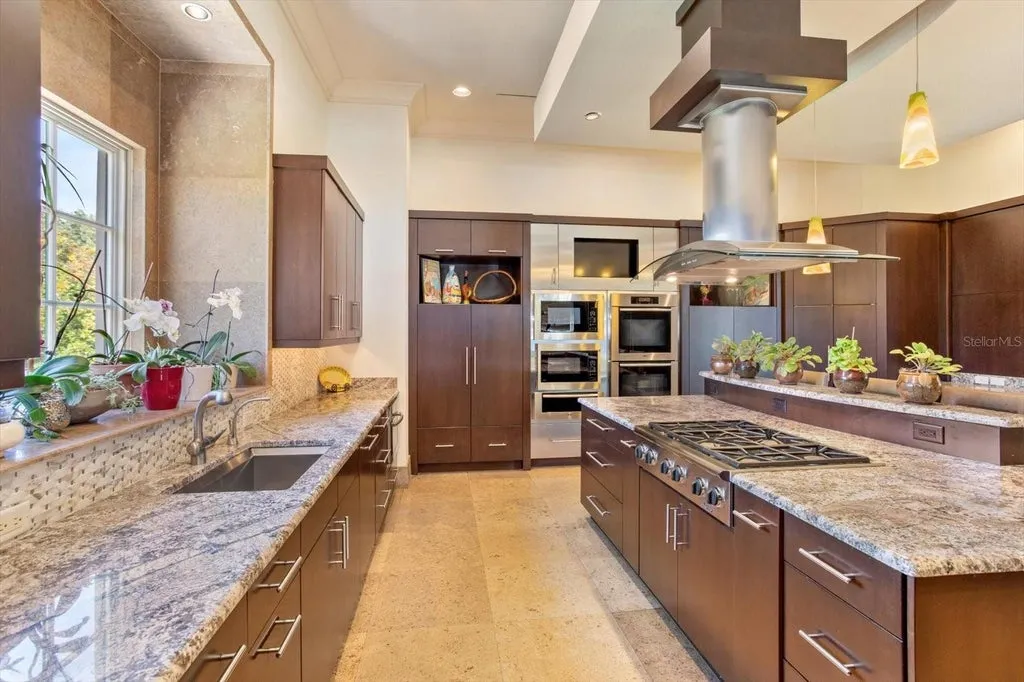
There are also two full-size dishwashers and two microwave ovens.
That duplication is less about novelty than capacity. In a residence designed with multiple indoor and outdoor entertaining areas, a kitchen equipped to handle larger gatherings can reduce the need for temporary catering equipment or constant turnover of appliances.
ADVERTISEMENT
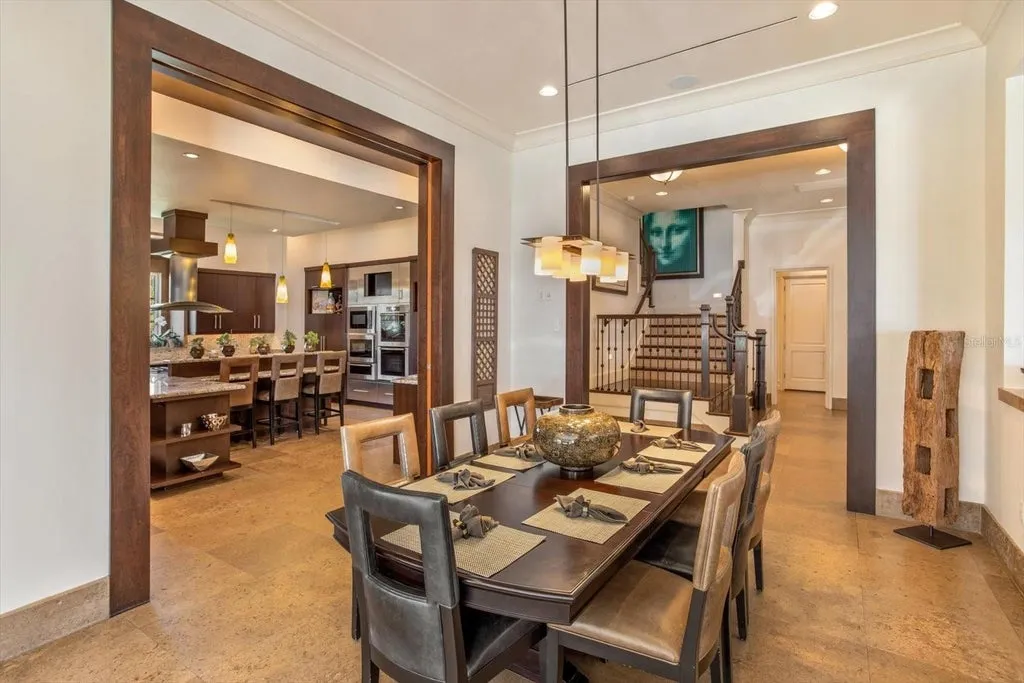
The supplied listing doesn’t identify the appliance manufacturers or specify the cabinetry and countertop materials, so those details shouldn’t be inferred. The noteworthy aspect is instead the unusually extensive cooking, refrigeration and cleanup capacity.
Elsewhere, laundry facilities incorporate another highly practical feature: a dedicated dog shower and dog door.
The Glass Walls Disappear Toward an Infinity Pool
The transition outside is one of the estate’s central architectural gestures.
Vanishing glass sliders connect the living room, family room and bar with expansive screened terraces. When opened, they reduce the separation between the air-conditioned interior and the waterfront entertaining spaces.
ADVERTISEMENT
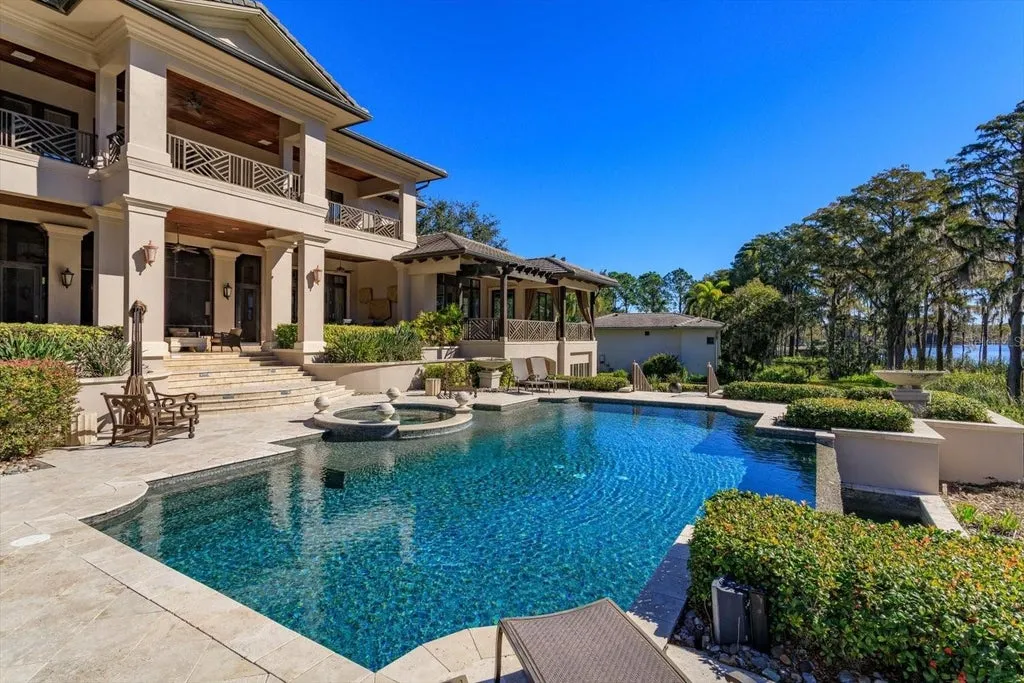
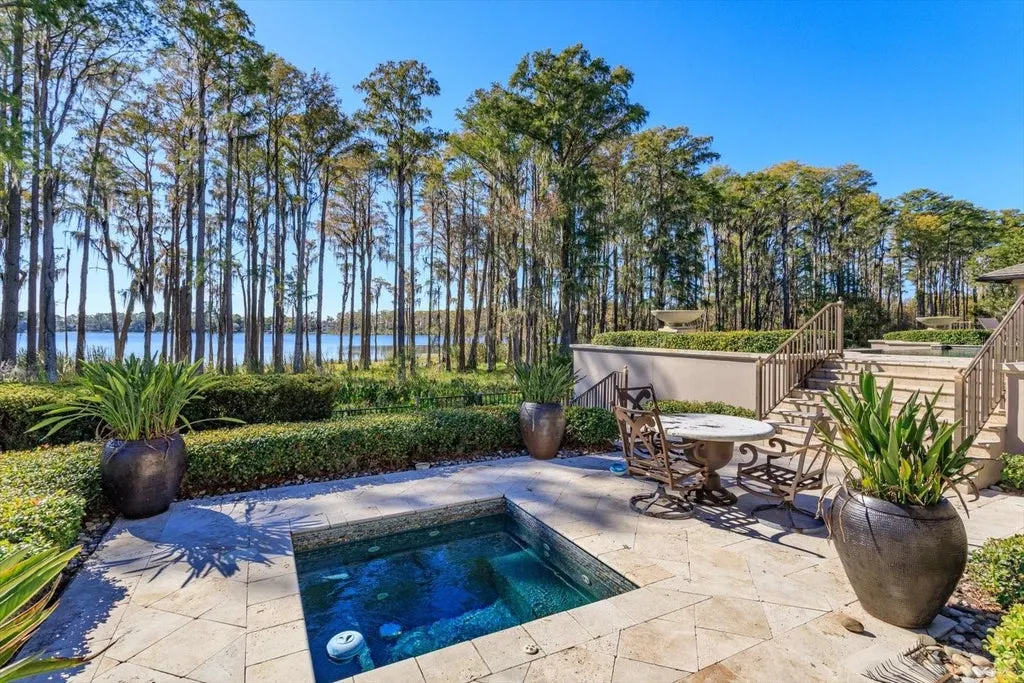
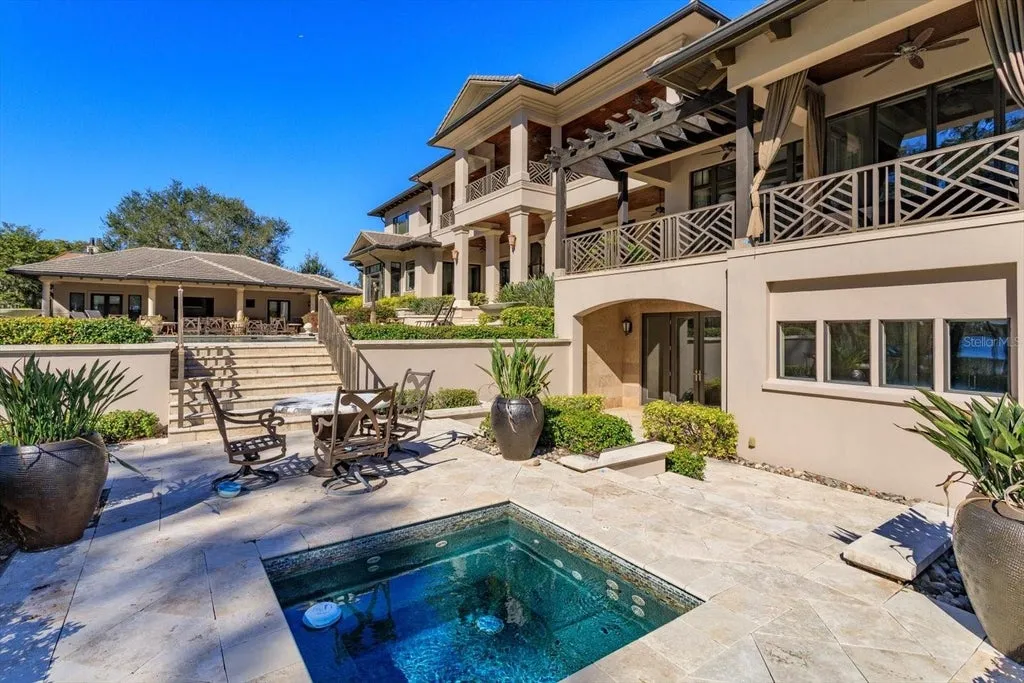
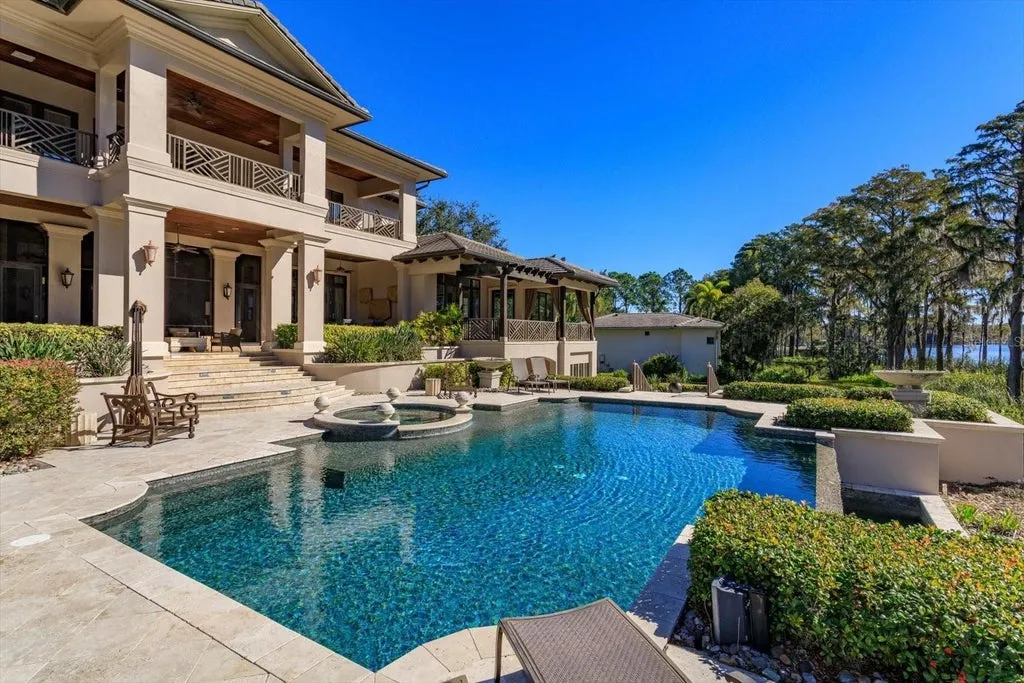
Beyond them is a heated saltwater infinity-edge swimming pool and spa positioned toward Lake Blanche. The infinity edge visually extends the pool toward the larger body of water beyond, while the screened outdoor spaces provide sheltered areas for dining and lounging.
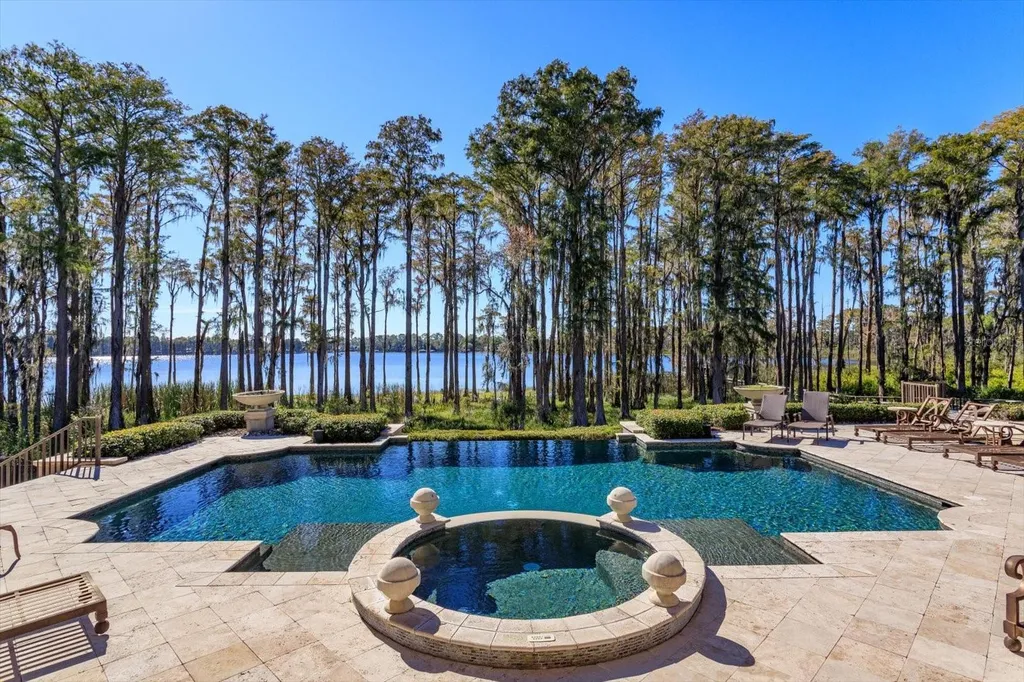
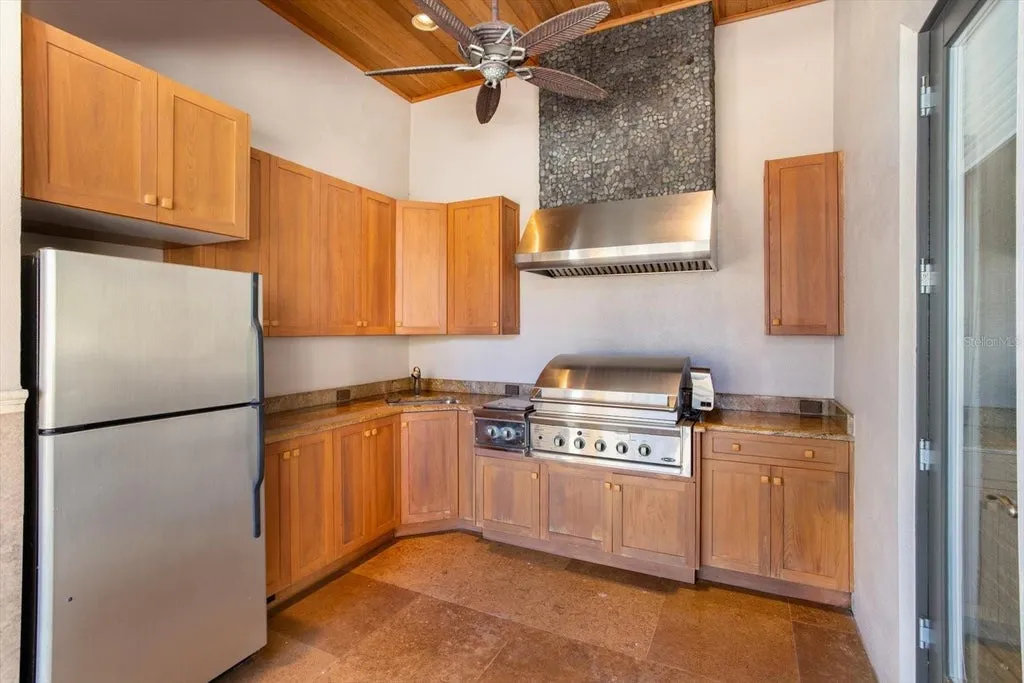
A summer kitchen supports outdoor entertaining, and an outdoor shower serves the pool area.
ADVERTISEMENT
ADVERTISEMENT
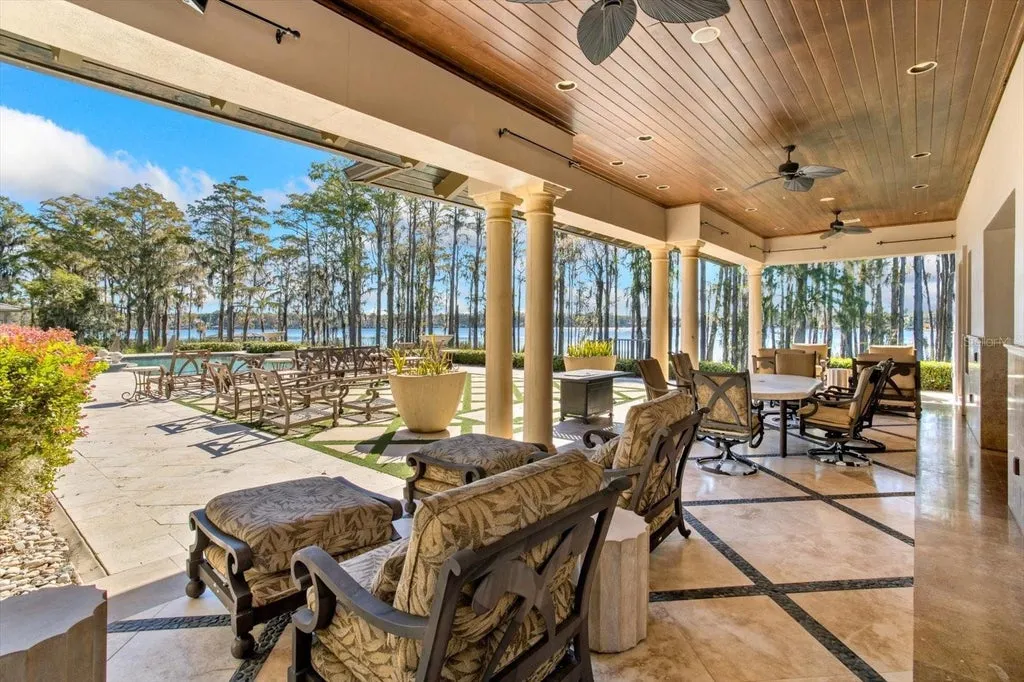
The effect is less about creating a separate backyard destination than extending the principal living rooms toward the lake. From inside to terrace, pool and ultimately Lake Blanche, the property’s major spaces are organized around progressively larger expanses of water.
Readers can explore the complete photography, current availability and additional property details through the Zillow listing here.
A Guest House Creates Another Layer of Privacy
The property also includes separate accommodations for guests.
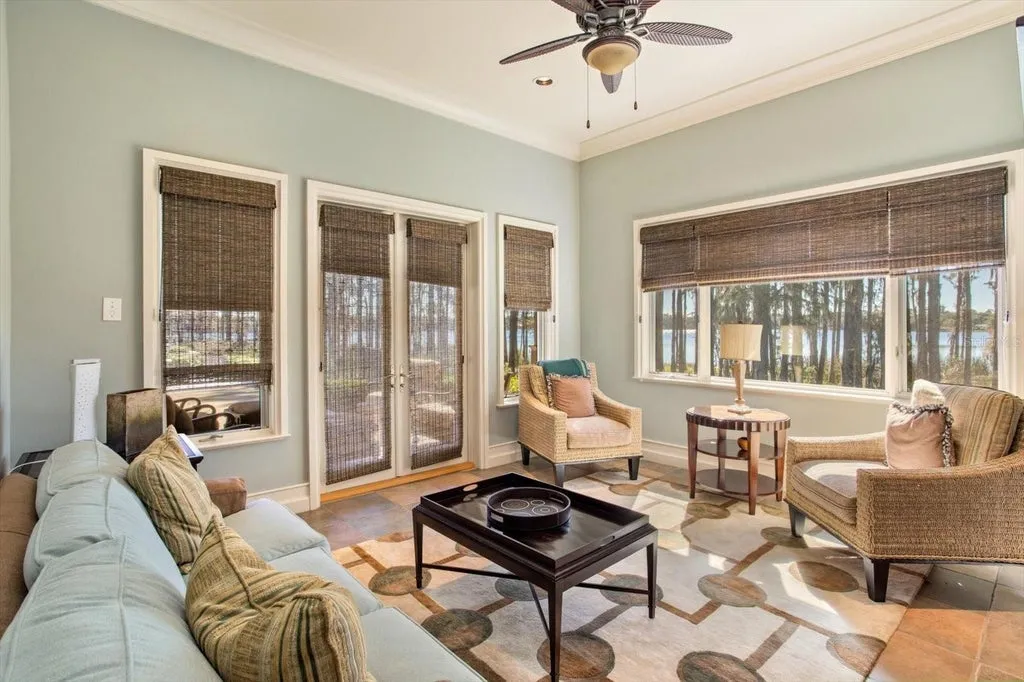
The guest house has its own living room, kitchenette and full bathroom, according to the listing. Those features give visitors considerably more independence than a conventional guest bedroom inside the main residence.
ADVERTISEMENT
The supplied information doesn’t state the guest house’s square footage or whether it has a legally recognized separate residential status, so it shouldn’t be characterized as an independent dwelling without further documentation.
ADVERTISEMENT
For overnight guests, however, the configuration provides a meaningful degree of separation from the six suites within the main house.
That arrangement complements the estate’s broader approach to privacy. The primary suite has its own internal circulation routes, guests can occupy separate accommodations, and the residence itself sits on more than two acres within a gated golf-and-country-club community.
A Theater Has Its Own Bathroom
Entertainment spaces continue beyond the lakefront rooms.
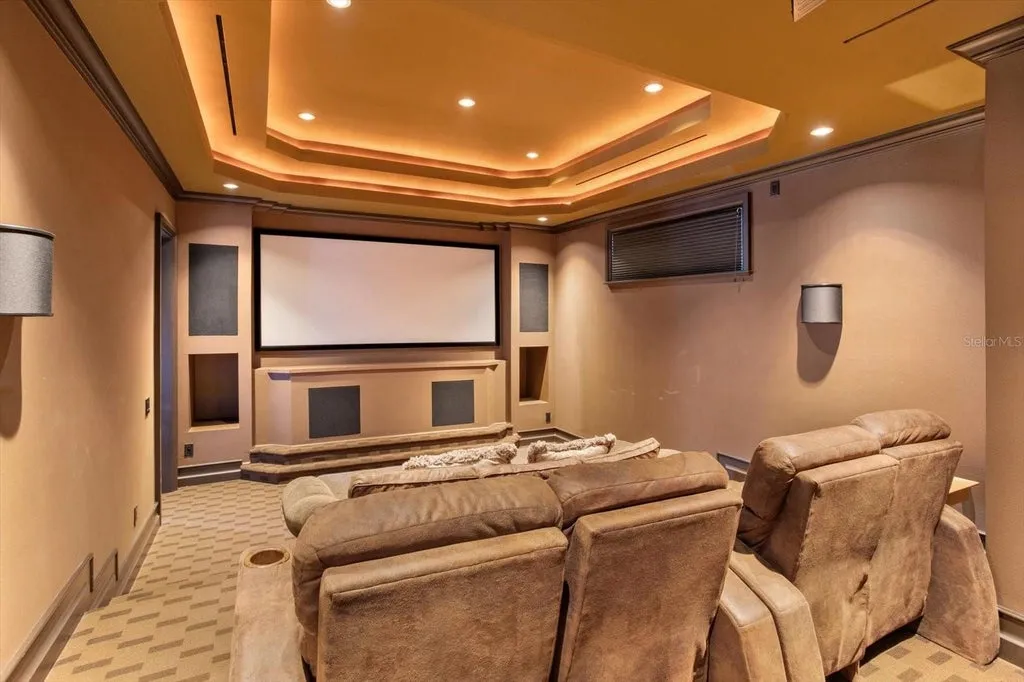
A dedicated theater has its own private bathroom, an unusual but practical detail in a house of this size. An elevator connects all three levels, while extensive storage has been incorporated throughout the residence.
ADVERTISEMENT
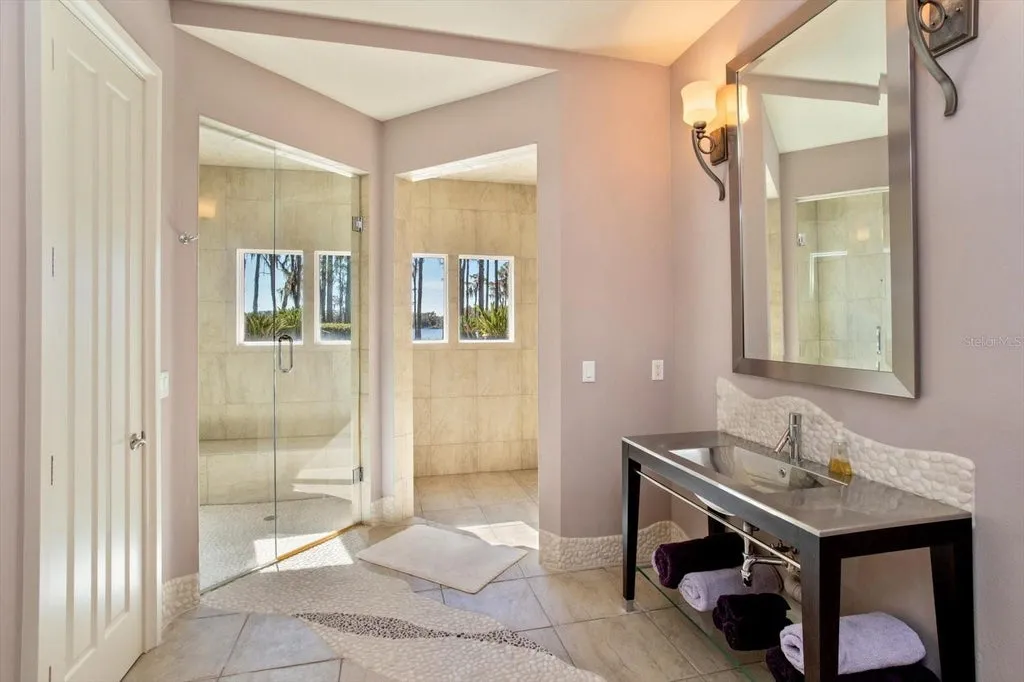
The lower-level fitness area creates another specialized destination, with a gym, steam shower and sauna-ready space. Rather than clustering theater, exercise and other recreational functions into a single generalized bonus room, the house assigns them distinct spaces.
All-new smart-home technology and integrated systems have also been installed, according to the listing. Specific platforms, equipment manufacturers and installation dates aren’t provided, so prospective buyers would want to examine the system specifications and service documentation.
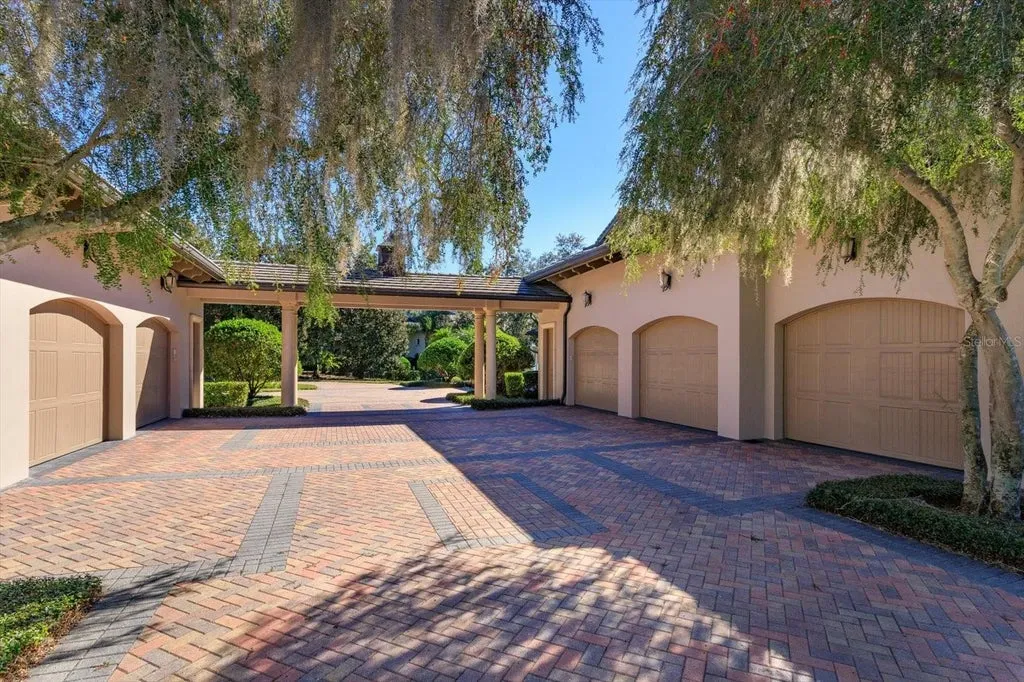
A five-car garage completes the principal residential infrastructure, providing substantial vehicle capacity without dominating the waterfront side of the property.
Isleworth on the Butler Chain of Lakes
The estate is situated within Isleworth Golf & Country Club, one of Windermere’s established gated residential communities.
ADVERTISEMENT
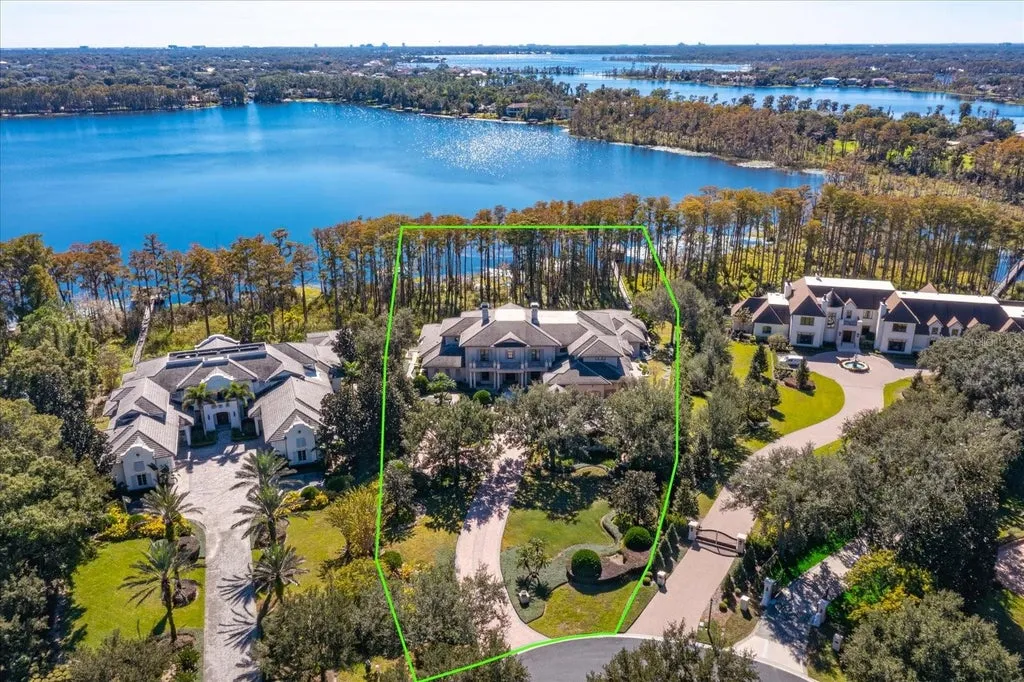
Its Lake Blanche frontage gives the property another dimension beyond the country-club setting. The private dock, electric boat lift and Jet Ski slip connect the residence directly with the Butler Chain of Lakes, making boating part of the property’s everyday recreational program.
Any golf, club or other membership privileges should be confirmed separately. Ownership of a residence within a private club community doesn’t necessarily mean that every membership right or amenity transfers automatically with the real estate.
What is included with the property itself is substantial: more than 13,000 square feet of interior living space, a separate guest house, five-car garage, pool and spa, private dock and a site exceeding two acres.
At the $19,500,000 asking price, the house is priced at approximately $1,445 per square foot based on the stated 13,494 square feet of living area. That calculation doesn’t separately value the guest house, more than 20,476 total square feet of constructed space, waterfront land, dock or extensive outdoor improvements.
A $15,000 Transaction Predates the Estate
The supplied price history contains one figure that appears extraordinary beside today’s asking price.
A transaction for $15,000 was recorded on March 15, 2006. The current house is also identified as built in 2006, making the timing—and extraordinarily low amount—important context.
ADVERTISEMENT
The current $19,500,000 asking price is mathematically 129,900% above that recorded figure. It would be highly misleading, however, to describe that percentage as the home’s appreciation.
A $15,000 transaction is plainly inconsistent with an arm’s-length purchase of a completed 13,494-square-foot Isleworth lakefront estate. The supplied information doesn’t establish what changed hands in that transaction; it could involve land, an interest in the property, a related-party transfer or another circumstance, but assigning any of those explanations without the underlying deed would be speculation.
The defensible conclusion is that the 2006 transaction cannot be used as a meaningful previous sale price for the completed estate.
The property was listed for $19,500,000 on Sept. 17, 2026. Without a documented prior arm’s-length sale of the completed residence in the supplied history, there isn’t a reliable basis for calculating long-term price appreciation.
A Lake House Designed With Private Worlds Within It
The scale of 5192 Vardon Drive is substantial, but some of its most interesting characteristics are about separation rather than size.
ADVERTISEMENT
The primary suite can connect privately to both the study and fitness level. The guest house allows visitors to occupy their own quarters. The theater has a dedicated bathroom. The lakefront entertaining spaces can open almost completely to screened terraces, while boating begins from a private dock rather than a community marina.
Even the kitchen’s extensive duplication—two dishwashers, two microwaves, multiple refrigeration components—is ultimately about allowing different functions to operate simultaneously.
The lake ties those private environments together. Lake Blanche is the backdrop from the principal rooms, the horizon beyond the infinity pool and the point of departure from the property’s dock.
At $19,500,000, the estate’s proposition therefore extends beyond its 13,494 square feet. It is a waterfront compound designed to let its owners move between several distinct modes of living—private retreat, large-scale entertaining, fitness, guest accommodation and boating—without leaving the property.
Property Overview
5192 Vardon Drive in Windermere, Florida, is offered at $19,500,000. Built in 2006, the estate spans approximately 13,494 square feet of living space and more than 20,476 total square feet, with six bedroom suites, eight full bathrooms and two half bathrooms.
Property data gives the Lake Blanche site as 2.27 acres, while the listing describes approximately 2.5 acres. The primary suite includes a sitting room, morning kitchen, oversized closets, hidden passage to the study and private staircase to the lower-level fitness retreat.
The residence also includes a theater with private bathroom, three-level elevator, gym with steam shower and sauna-ready space, extensive storage, dual laundry features, smart-home technology and a separate guest house with living room, kitchenette and full bathroom.
Outdoor amenities include a heated saltwater infinity-edge pool and spa, screened terraces, summer kitchen and outdoor shower. A private dock has an electric boat lift and Jet Ski slip, providing access to Lake Blanche and the Butler Chain of Lakes. The property also includes a five-car garage.
Listing Representation
Jill Irwin and Patrick Irwin of Irwin Realty Group LLC represent 5192 Vardon Drive.
Their listing emphasizes the estate’s “timeless elegance and extraordinary privacy,” along with its Lake Blanche setting, expansive indoor-outdoor entertaining areas and extensive private amenities.
Jill Irwin
Irwin Realty Group LLC
Phone: 407-739-8772
Patrick Irwin
Irwin Realty Group LLC
Phone: 407-375-4728
Brokerage: 407-739-8772