A Lavishly Equipped Shallowater Compound With a 3,629-Square-Foot Guest House Asks $2,500,000
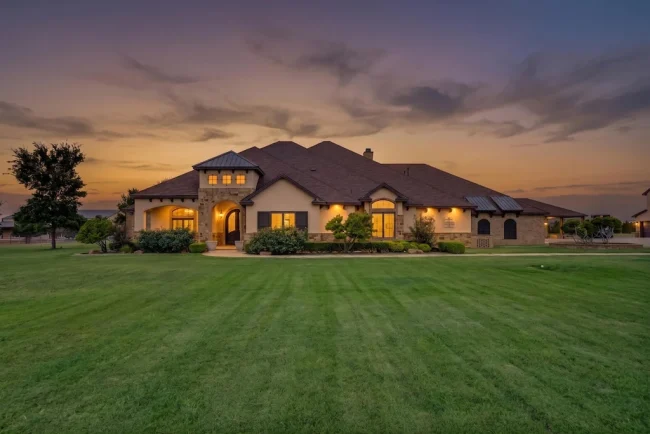
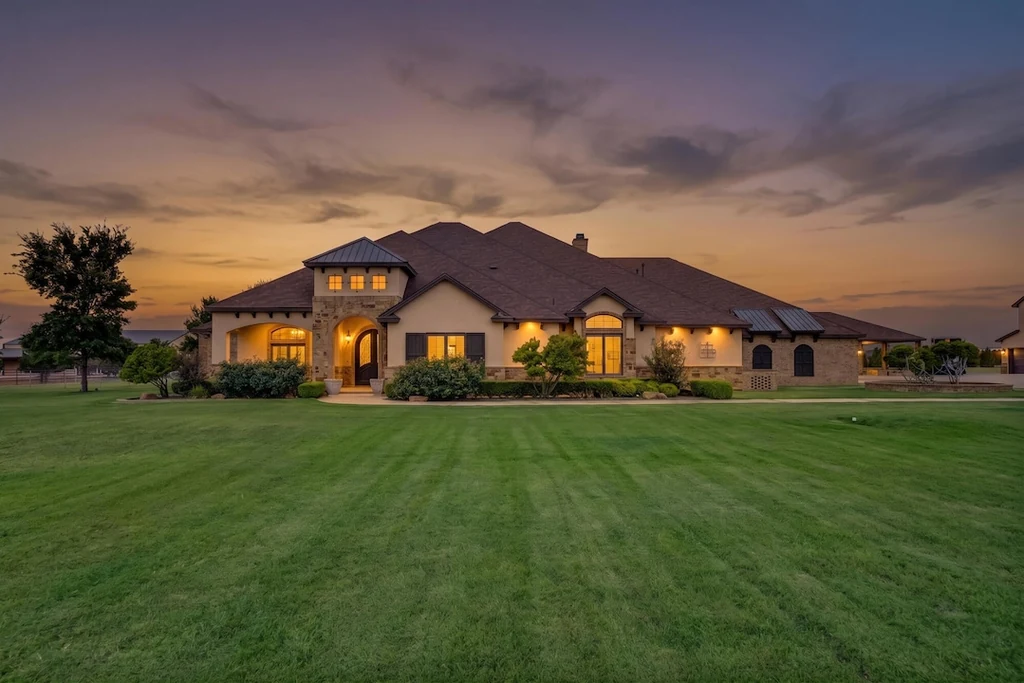
Guests are given a house of their own here, complete with a soaring living room, an upstairs game room and a garage for three cars. That unusually generous welcome sets the tone at 8009 FM 2641, Shallowater, TX 79363, where a substantial second residence shares the grounds with a pool, a broad pavilion and a main house designed around gathering together.
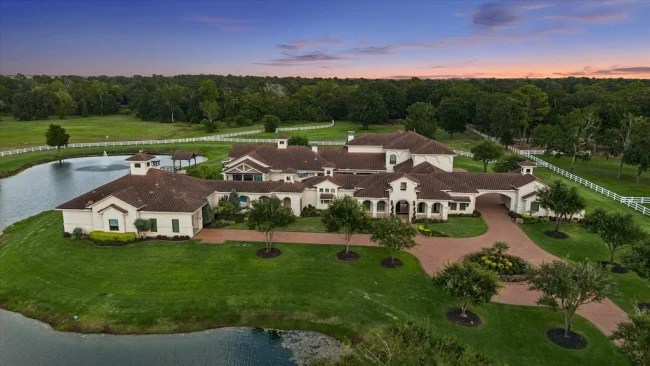
Asking $2,500,000, the Legacy Ranch property occupies 6.58 fenced acres and is being marketed fully furnished. The current listing reports 9,231 square feet of living space and describes a four bedroom, five bathroom main residence alongside 3,629 square feet of guest quarters. The distinction matters: this is a compound whose hospitality extends well beyond a spare bedroom.
ADVERTISEMENT
ADVERTISEMENT
A Guest House With a Life of Its Own
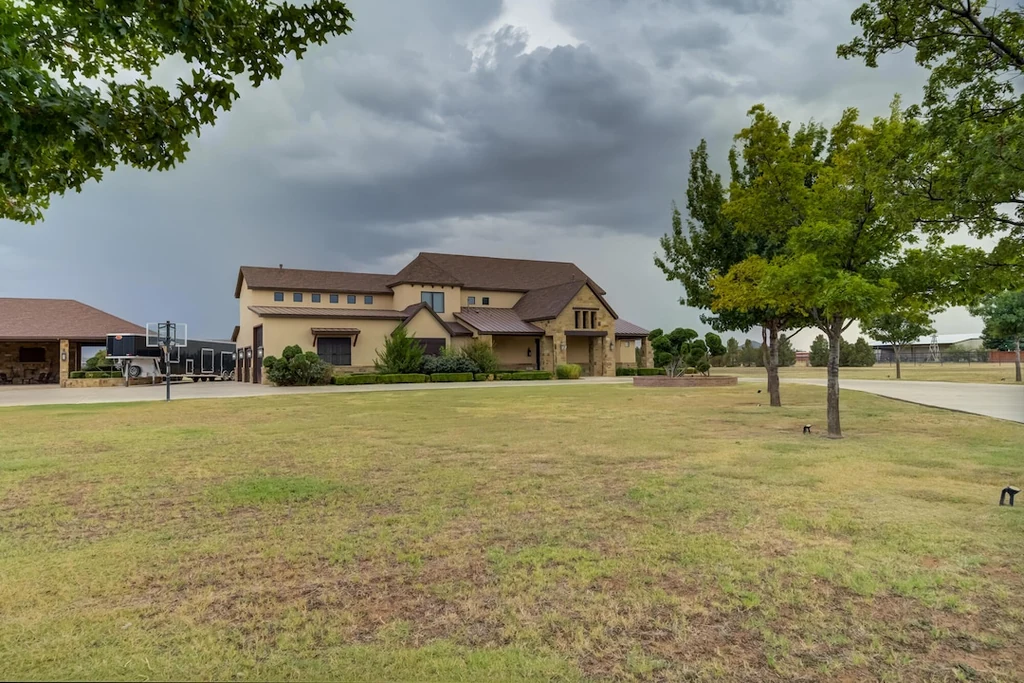
The guest residence supplies the clearest expression of that ambition. Its living area rises beneath a ceiling described in the listing as 20 feet high, with a fireplace giving the large room a familiar center. A full kitchen and wet bar support meals and entertaining independently of the main house, while a secluded bedroom suite, an additional half bathroom and a private laundry room make a longer stay feel more self contained.
ADVERTISEMENT
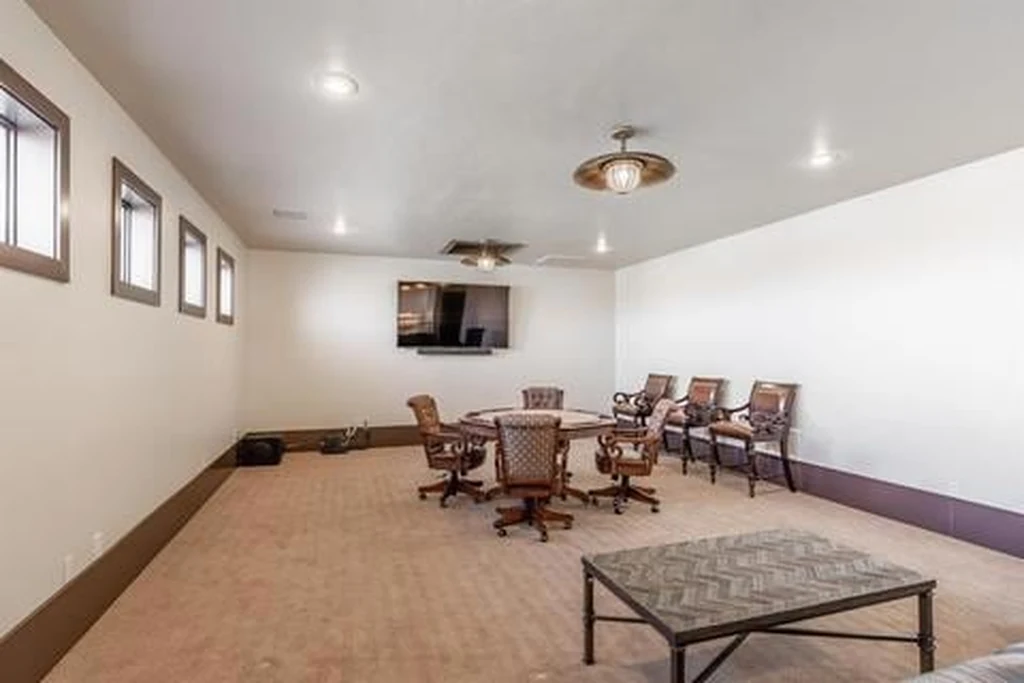
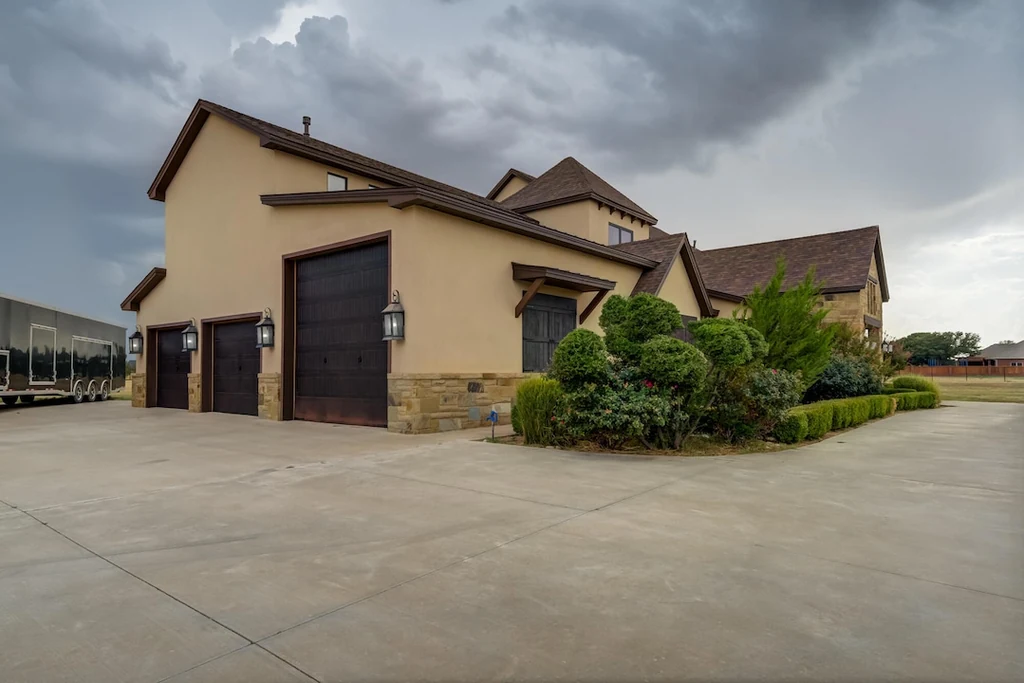
Upstairs, a generous game room looks across the property. It gives visiting company another place to spend time without requiring the household to share every television, conversation or late evening gathering. Below, the oversized garage includes an unusually tall RV door. Together, these features give the guest building the practical substance of a second home, with its own leisure spaces and day to day support.
ADVERTISEMENT
The Pavilion Becomes the Meeting Point
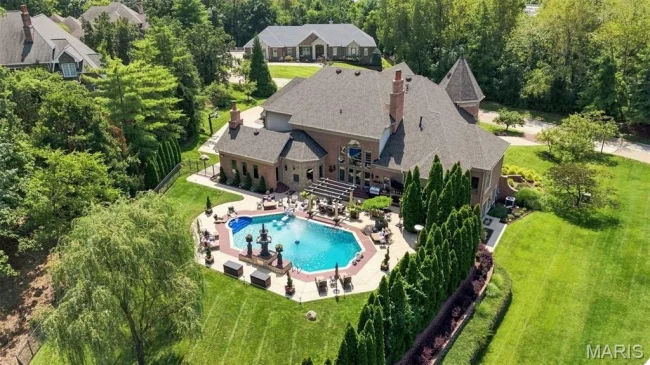
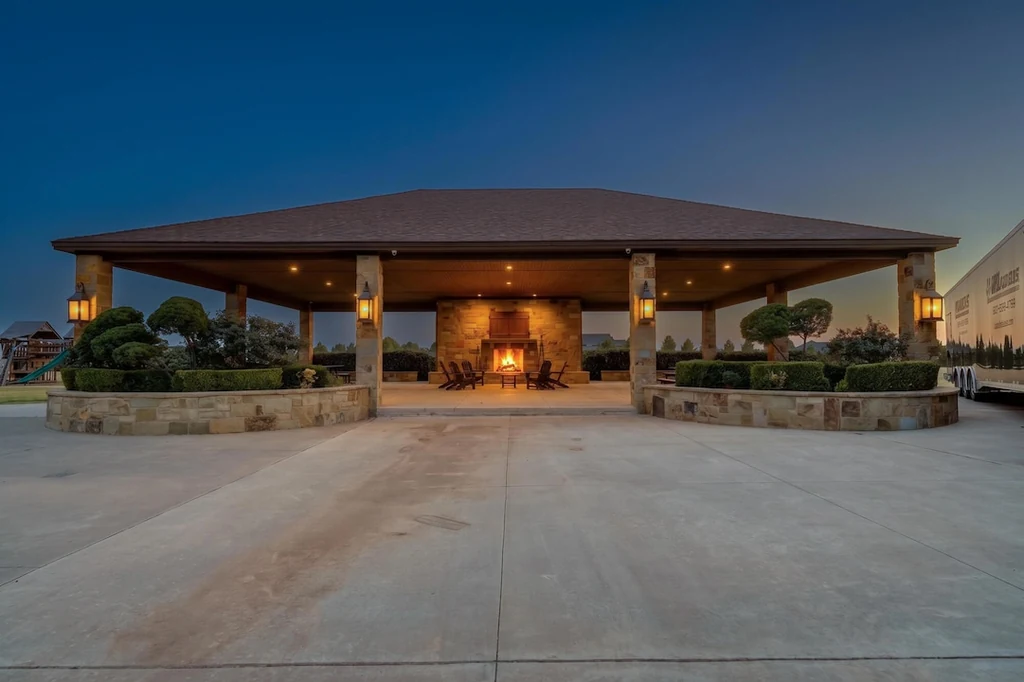
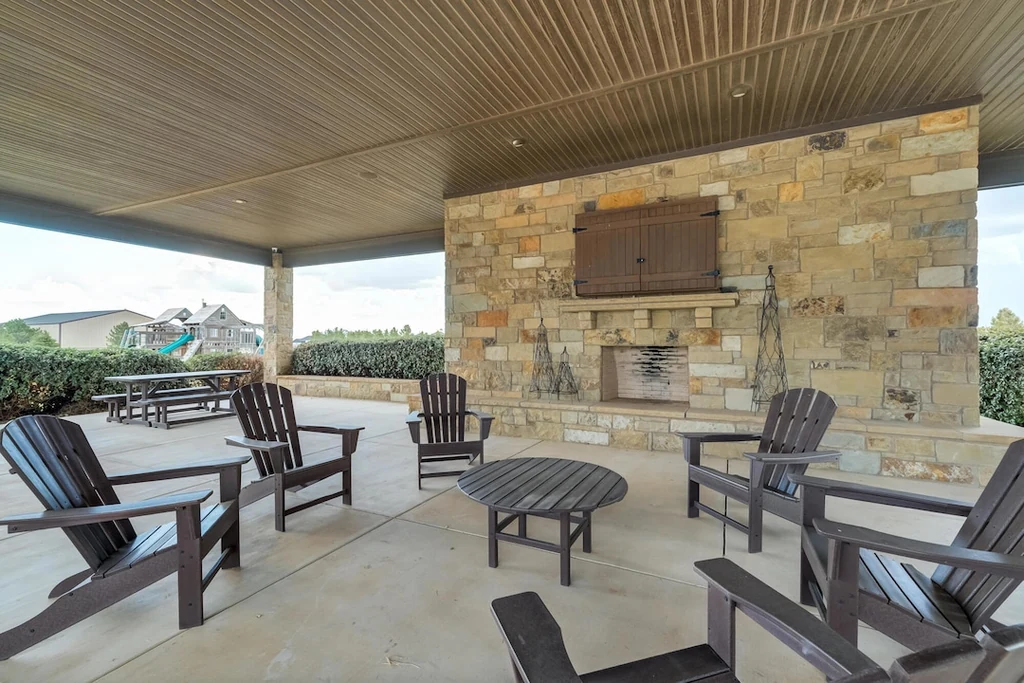
Between the residences, the landscape supplies a shared social center. A substantial covered pavilion and the swimming pool organize the outdoor spaces, creating reasons to leave either house and meet in the garden. The scale is evident in the photography: broad paved areas, generous furniture groupings and open lawn give the setting room to breathe.
ADVERTISEMENT
ADVERTISEMENT
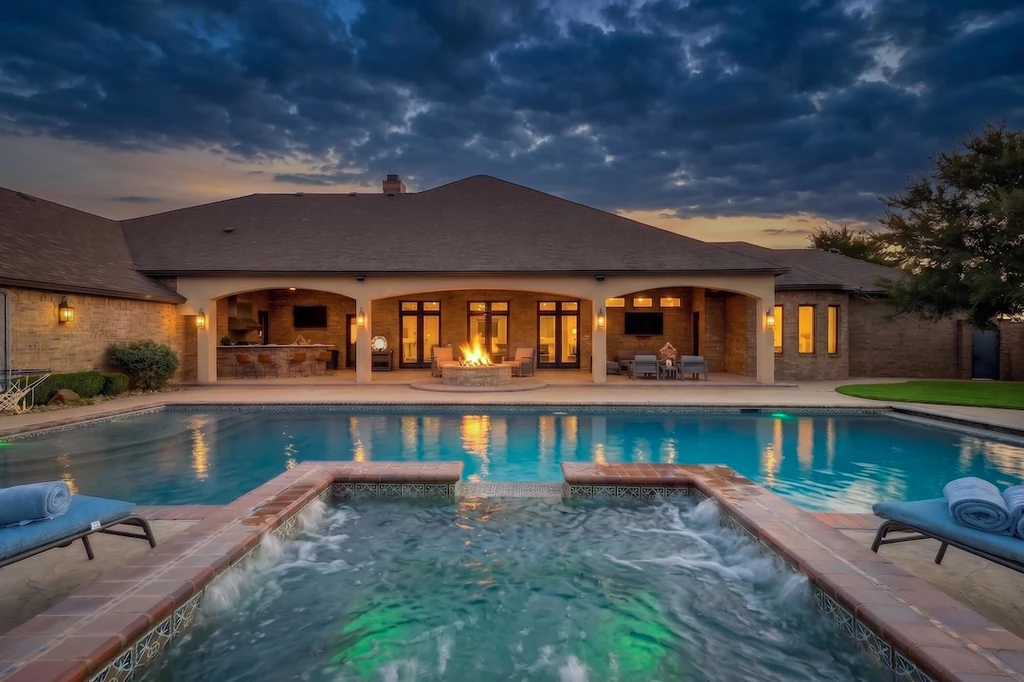
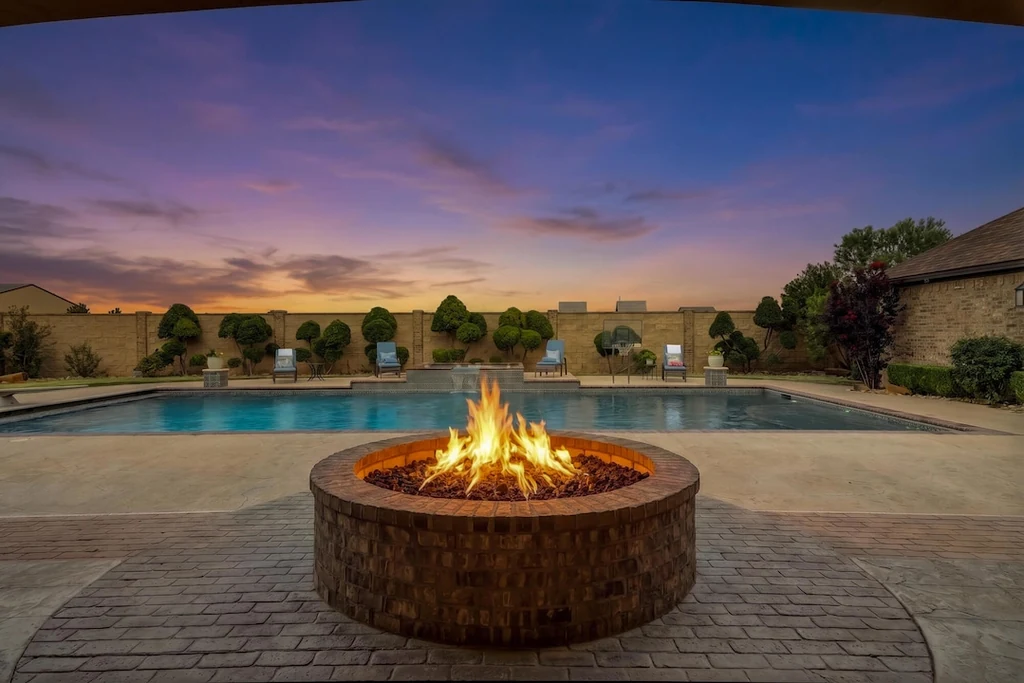
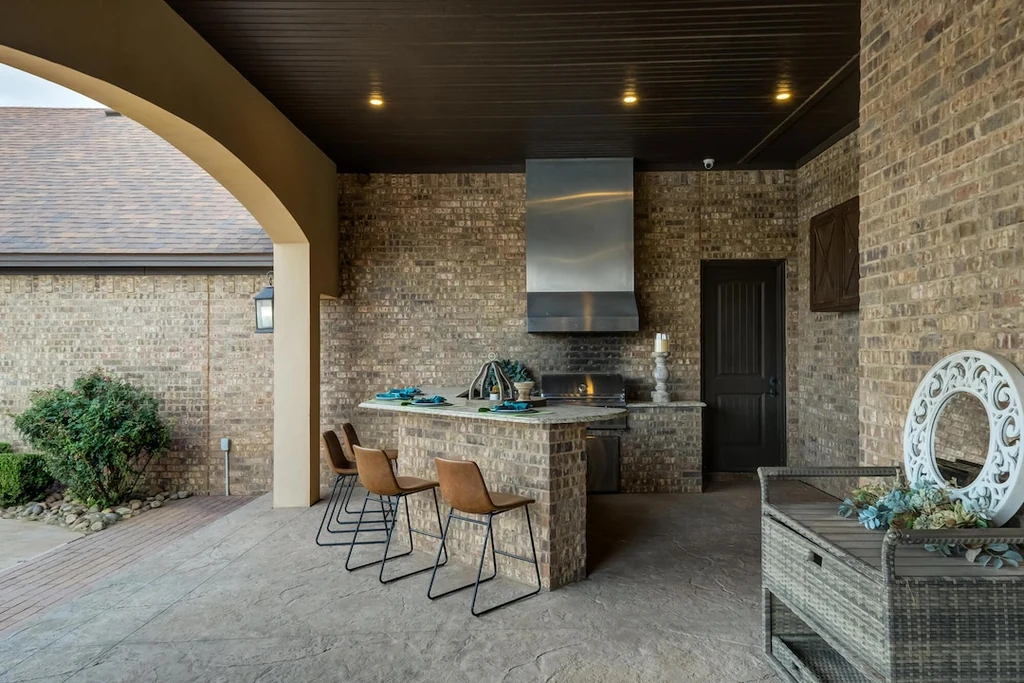
The pool includes a shallow Bahama ledge and a hot tub, while a stone fire pit creates a separate destination along the terrace. An outdoor kitchen adds another option for meals, and covered seating extends the usable living space beyond the interiors. By evening, light across the water and planting gives the courtyard a warmer, more enclosed character than the acreage might initially suggest.
ADVERTISEMENT
ADVERTISEMENT
The marketing emphasizes the property’s capacity for large private gatherings. Its appeal, however, is not dependent on filling every chair. The same arrangement allows a smaller group to spread out between the water, the shaded pavilion and the fireside seating, with both houses remaining close enough to support the occasion. Hospitality is built into the plan at several scales.
Inside, Warm Timber Gives the Main House Its Character
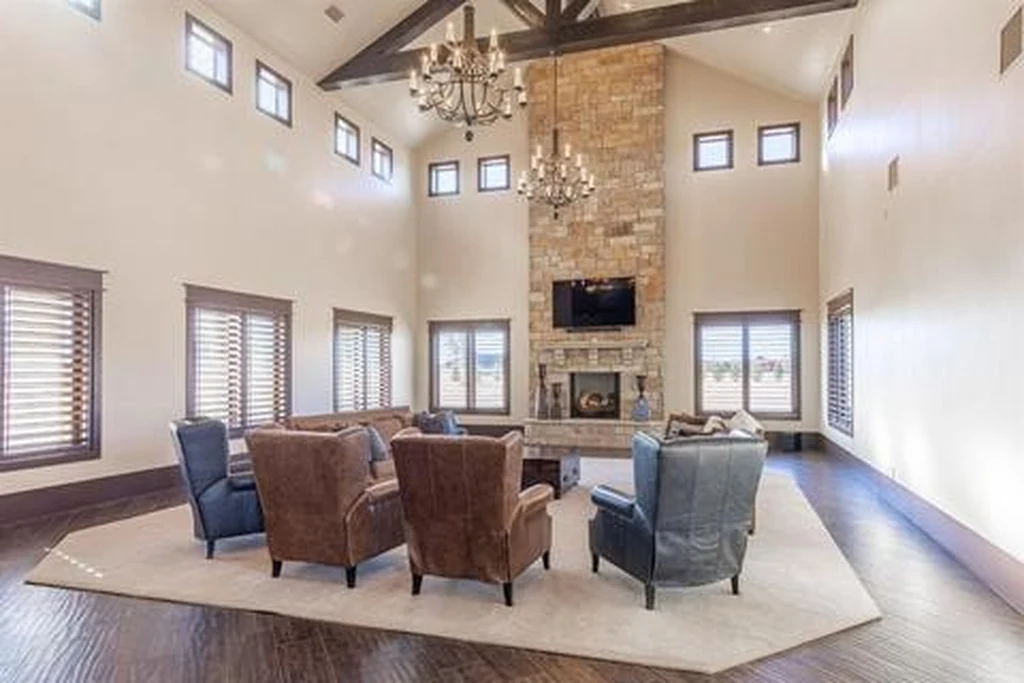
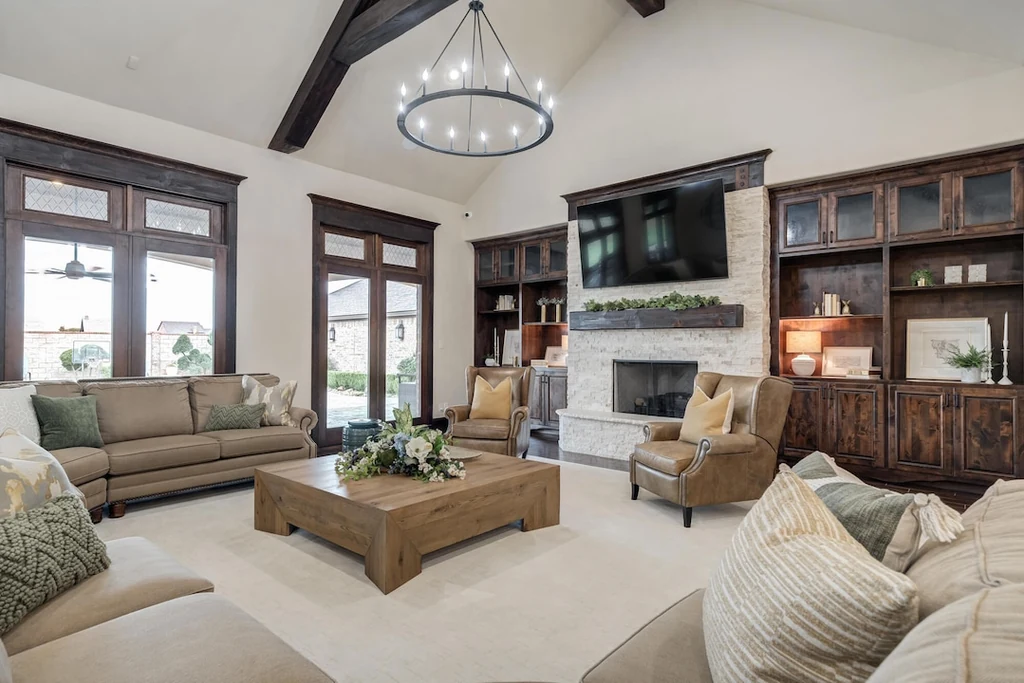
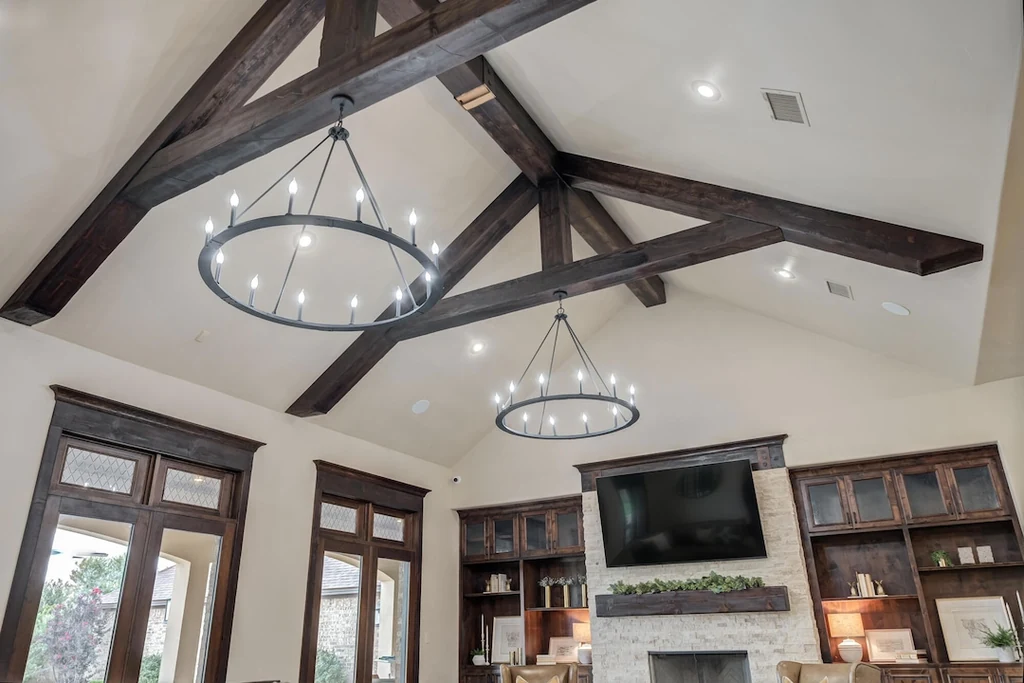
The main residence shifts the focus from outdoor breadth to interior volume. Exposed beams cross tall ceilings, a fireplace anchors the principal living area, and extensive glazing brings the grounds into view. The architecture is substantial and decorative, with a material palette that favors warm wood, textured masonry and contrasting light surfaces.
ADVERTISEMENT
One of the most individual details appears overhead in the dining area. A wooden pinwheel ceiling introduces a radial pattern above the table, giving the room a distinct identity within the open living arrangement. Custom cabinetry adds useful storage while reinforcing the sense that the interiors were planned for more than a passing visual impression.
ADVERTISEMENT
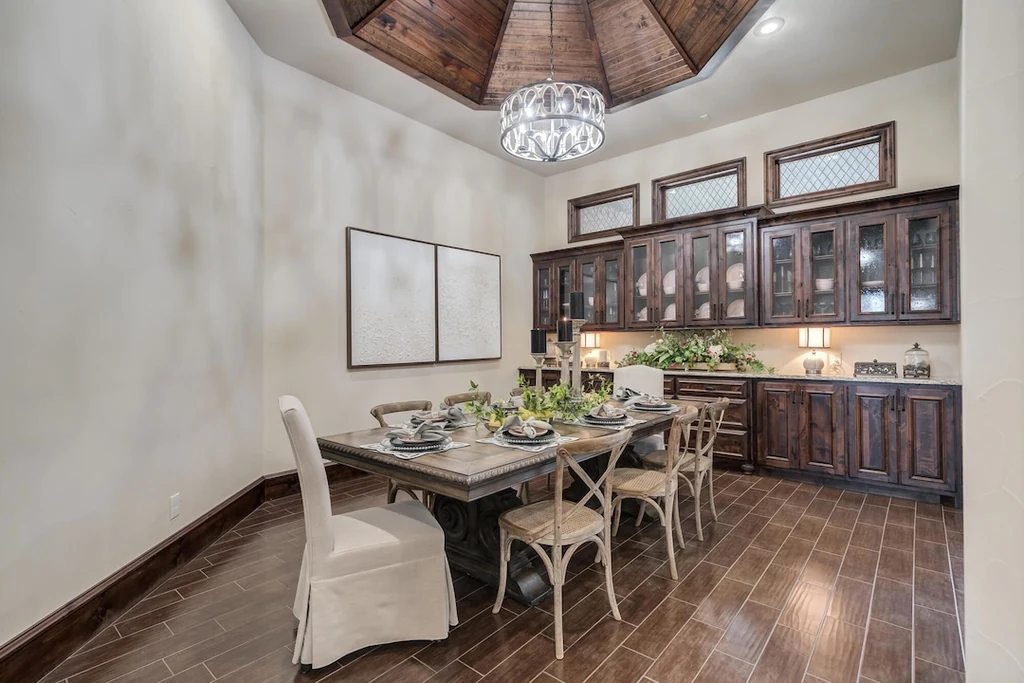
The effect is especially relevant to a home with this much accommodation. A recognizable center helps the main house retain its own domestic rhythm even when the guest residence is occupied. The living and dining spaces provide that center, while the separate outdoor gathering areas offer alternatives when the occasion calls for more room.
A Kitchen Prepared for a Full House
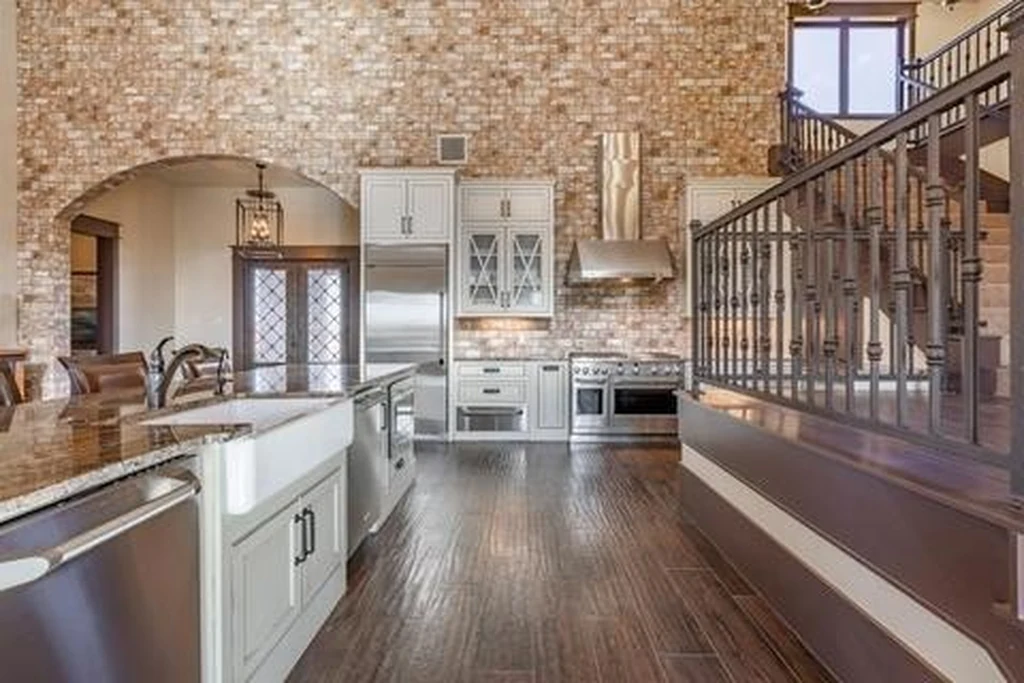
The kitchen’s equipment is consistent with the property’s approach to entertaining. The listing identifies a six burner gas cooktop, three ovens, two dishwashers and a large refrigerator and freezer combination. A granite island supplies additional preparation and serving space, while the walk in pantry incorporates beverage refrigeration and an ice maker is also listed.
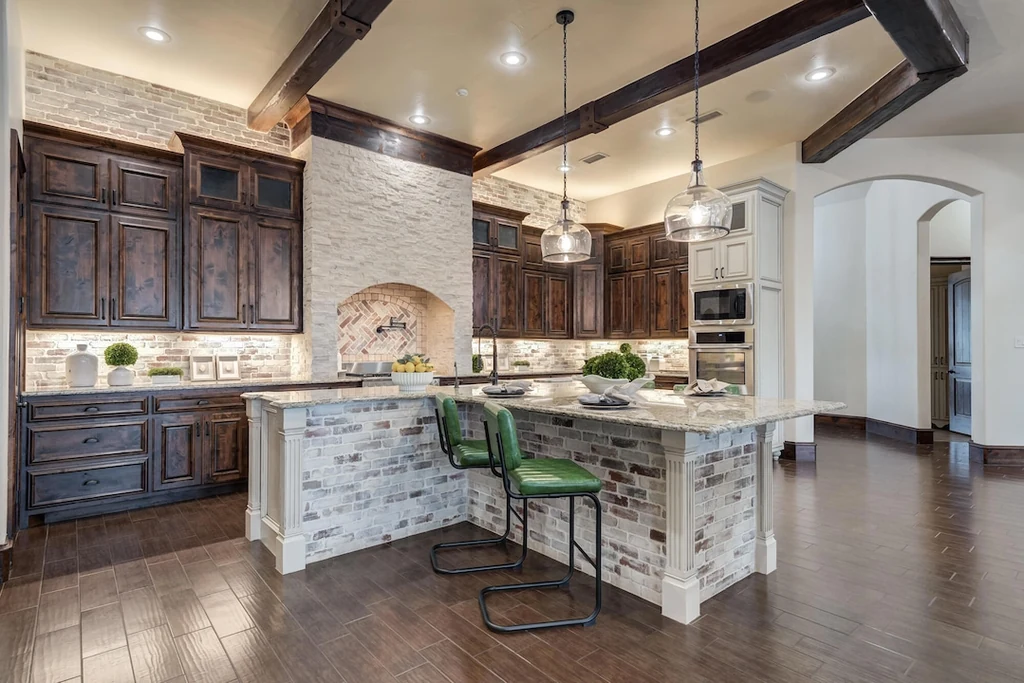
Those details make the room more than a decorative backdrop. Multiple ovens and dishwashers allow different stages of a meal to overlap, and the generous counters give cooking and serving their own territory. The second kitchen in the guest residence adds another layer of independence, allowing visitors to make breakfast or prepare a meal without moving through the main house.
Quieter Rooms Behind the Entertaining Spaces
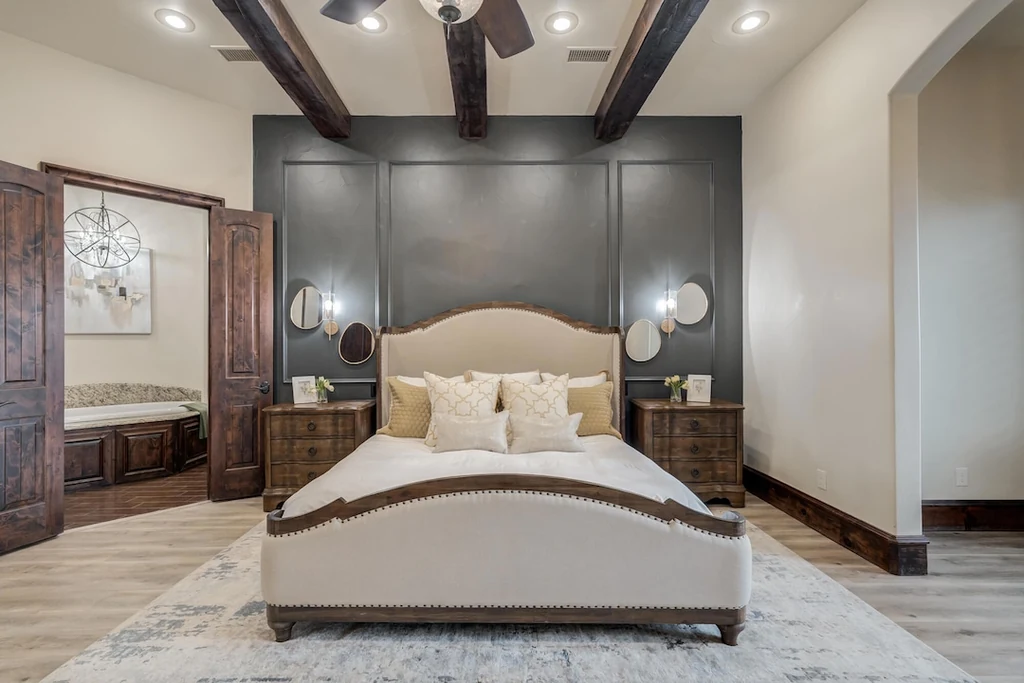
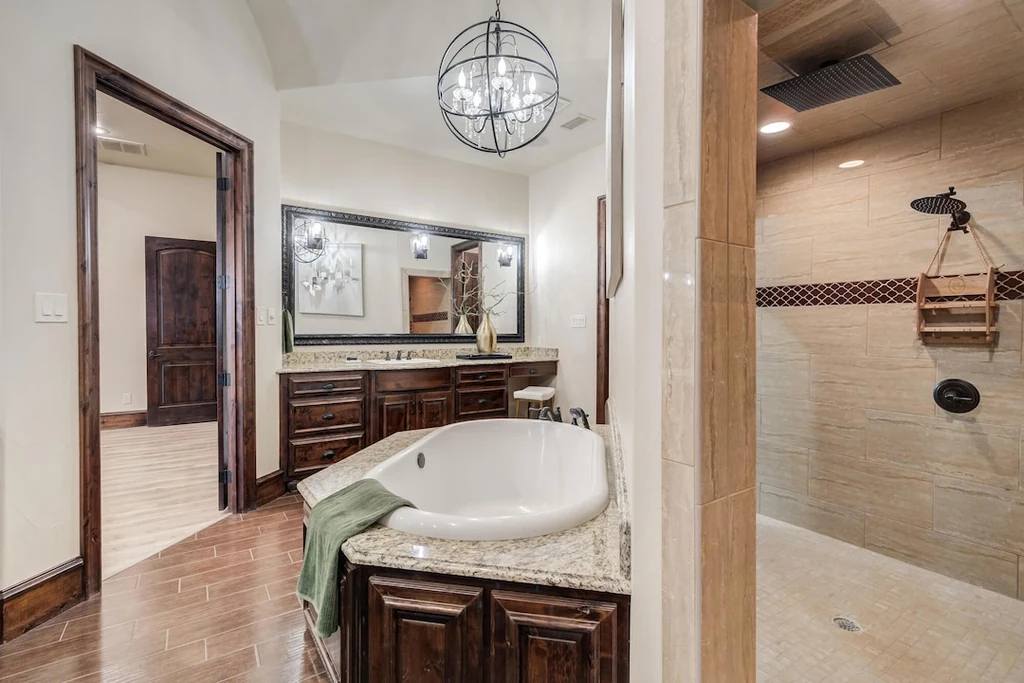
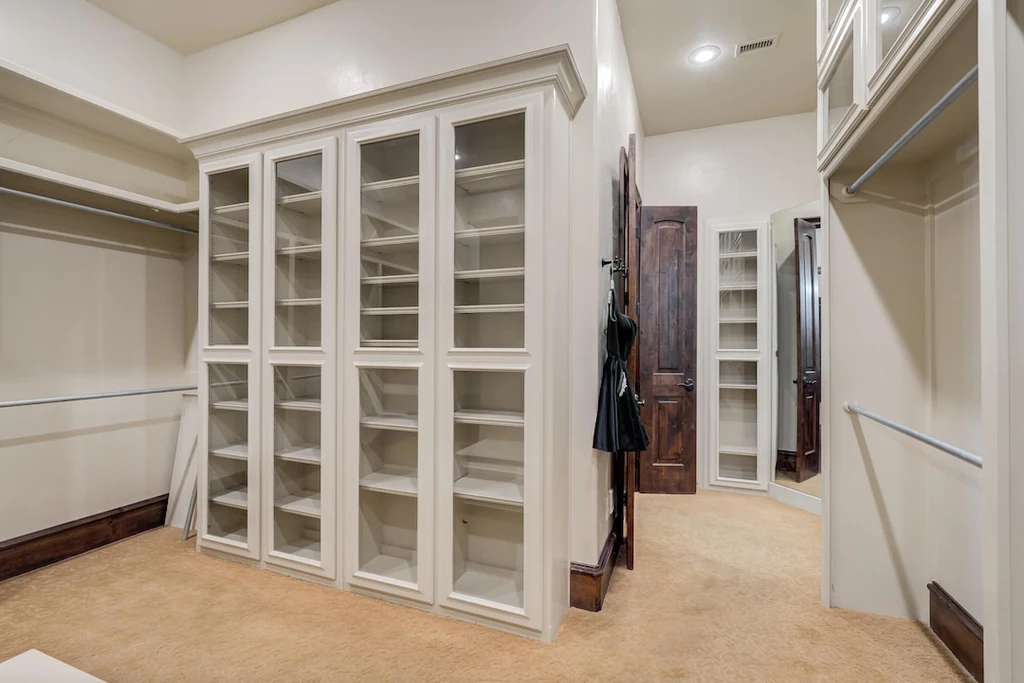
The primary suite is positioned as a more secluded part of the main residence. An adjoining nook can accommodate a sitting area, nursery or office, according to the listing. The bathroom includes a soaking tub and walk in shower, while the wardrobe room adds glass front storage, a shoe wall and built in dressers. Here, the emphasis turns from accommodating company to making personal routines comfortable.
ADVERTISEMENT
ADVERTISEMENT
Other support spaces are unusually generous. A basement of approximately 500 square feet is described as ready for media use, and a dedicated craft or office room provides another flexible interior. The laundry room is equipped for two washer and dryer sets, while a mudroom incorporates two desks. A bathroom with direct access from the pool area helps keep outdoor activity from passing through the private rooms.
Nine Garage Spaces and the Infrastructure Behind the Lifestyle
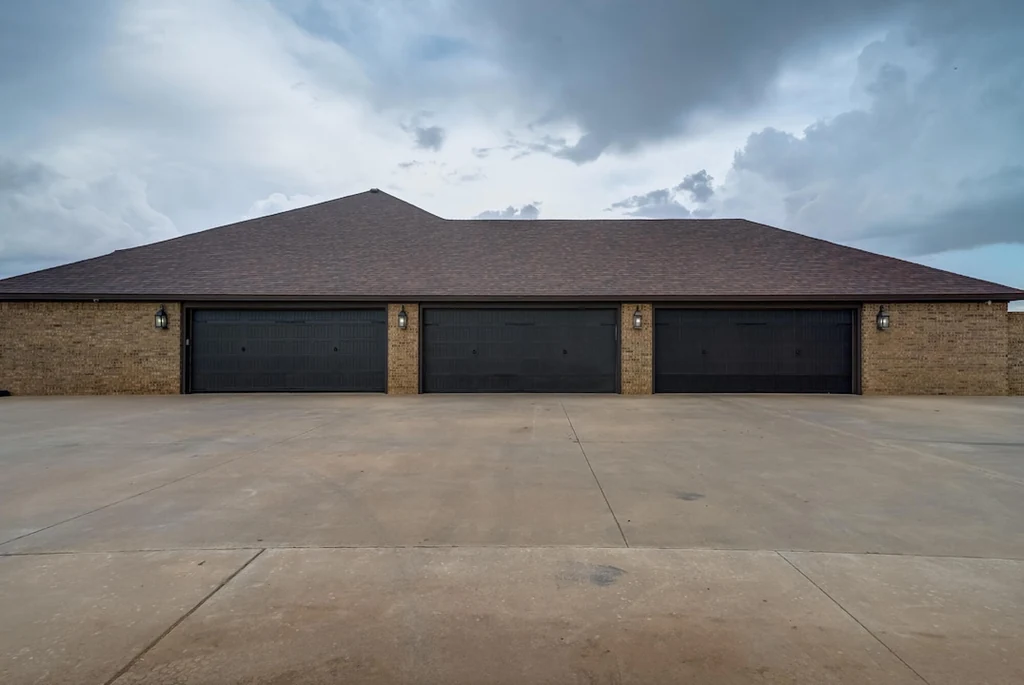
Six garage spaces serve the main house, with another three at the guest residence. For a household with several vehicles or recreational equipment, that division offers considerable flexibility. The listing also identifies two automatic backup generators rated at 60 kW and 32 kW, alongside private well water and a septic system. These are practical provisions behind the property’s more photogenic amenities.
ADVERTISEMENT
ADVERTISEMENT
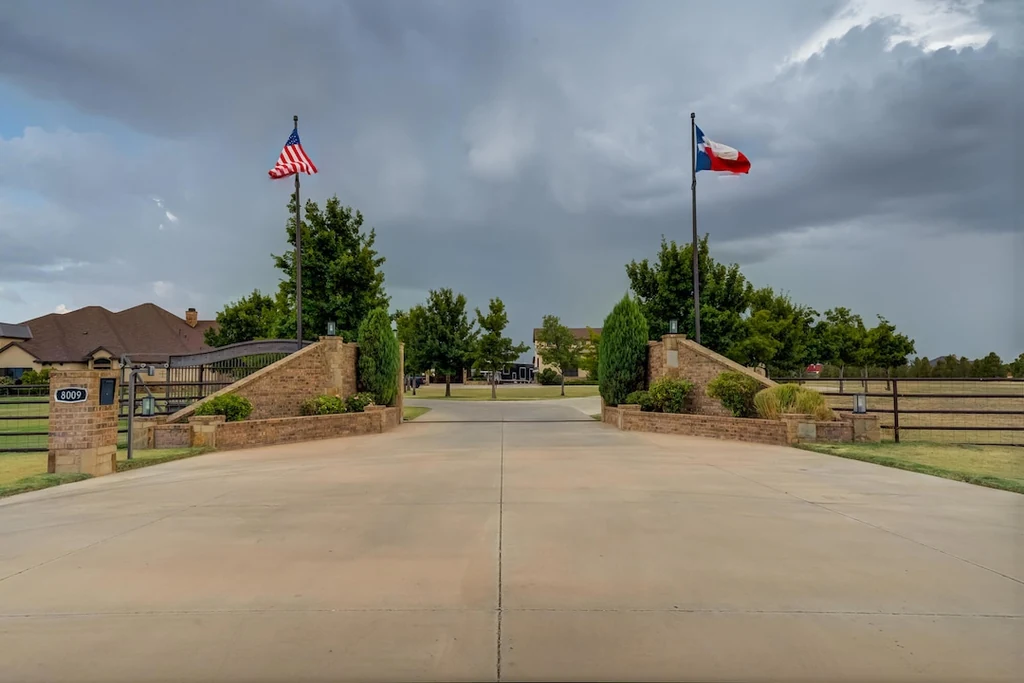
Built in 2014, the estate brings its most distinctive qualities together within the Legacy Ranch setting in Shallowater, in the Lubbock area. The generous guest house, shared pavilion and extensive garage accommodation make its purpose unusually legible. This is a home arranged to welcome people for an afternoon or a longer visit, while preserving separate places to live.
Dianna Romans and Marissa Ryan of Keller Williams Realty represent the offering. Owner comment was not obtained for this article. Additional property information is available on Zillow.